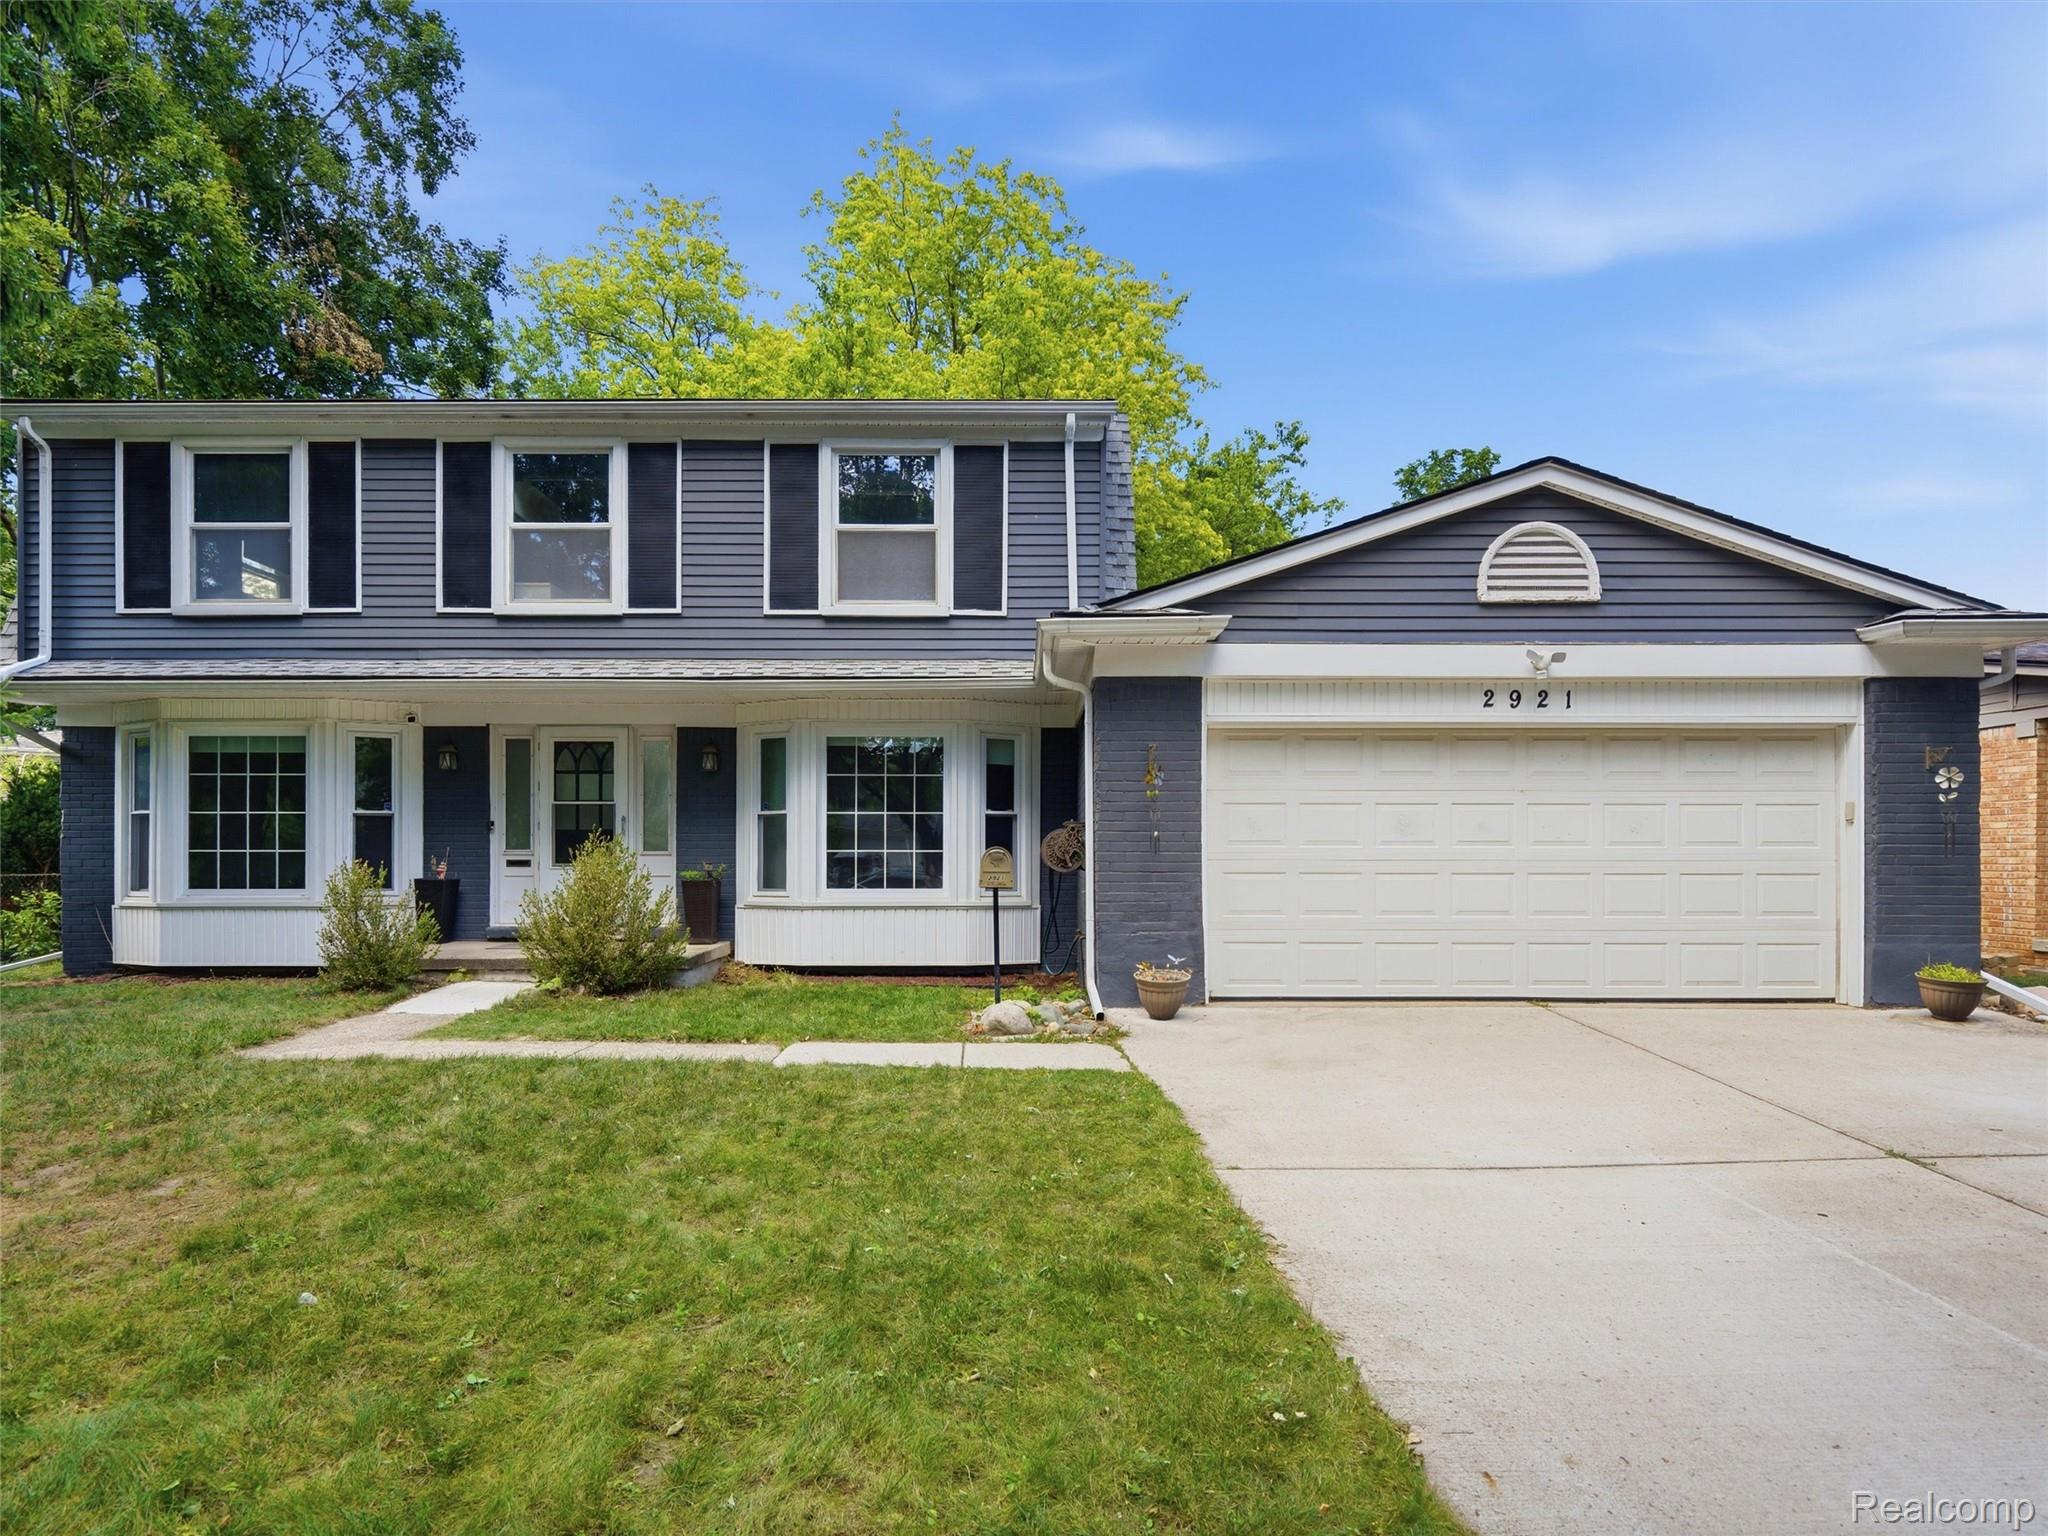
Two-story gray house with white trim, a covered entry, and an attached two-car garage.
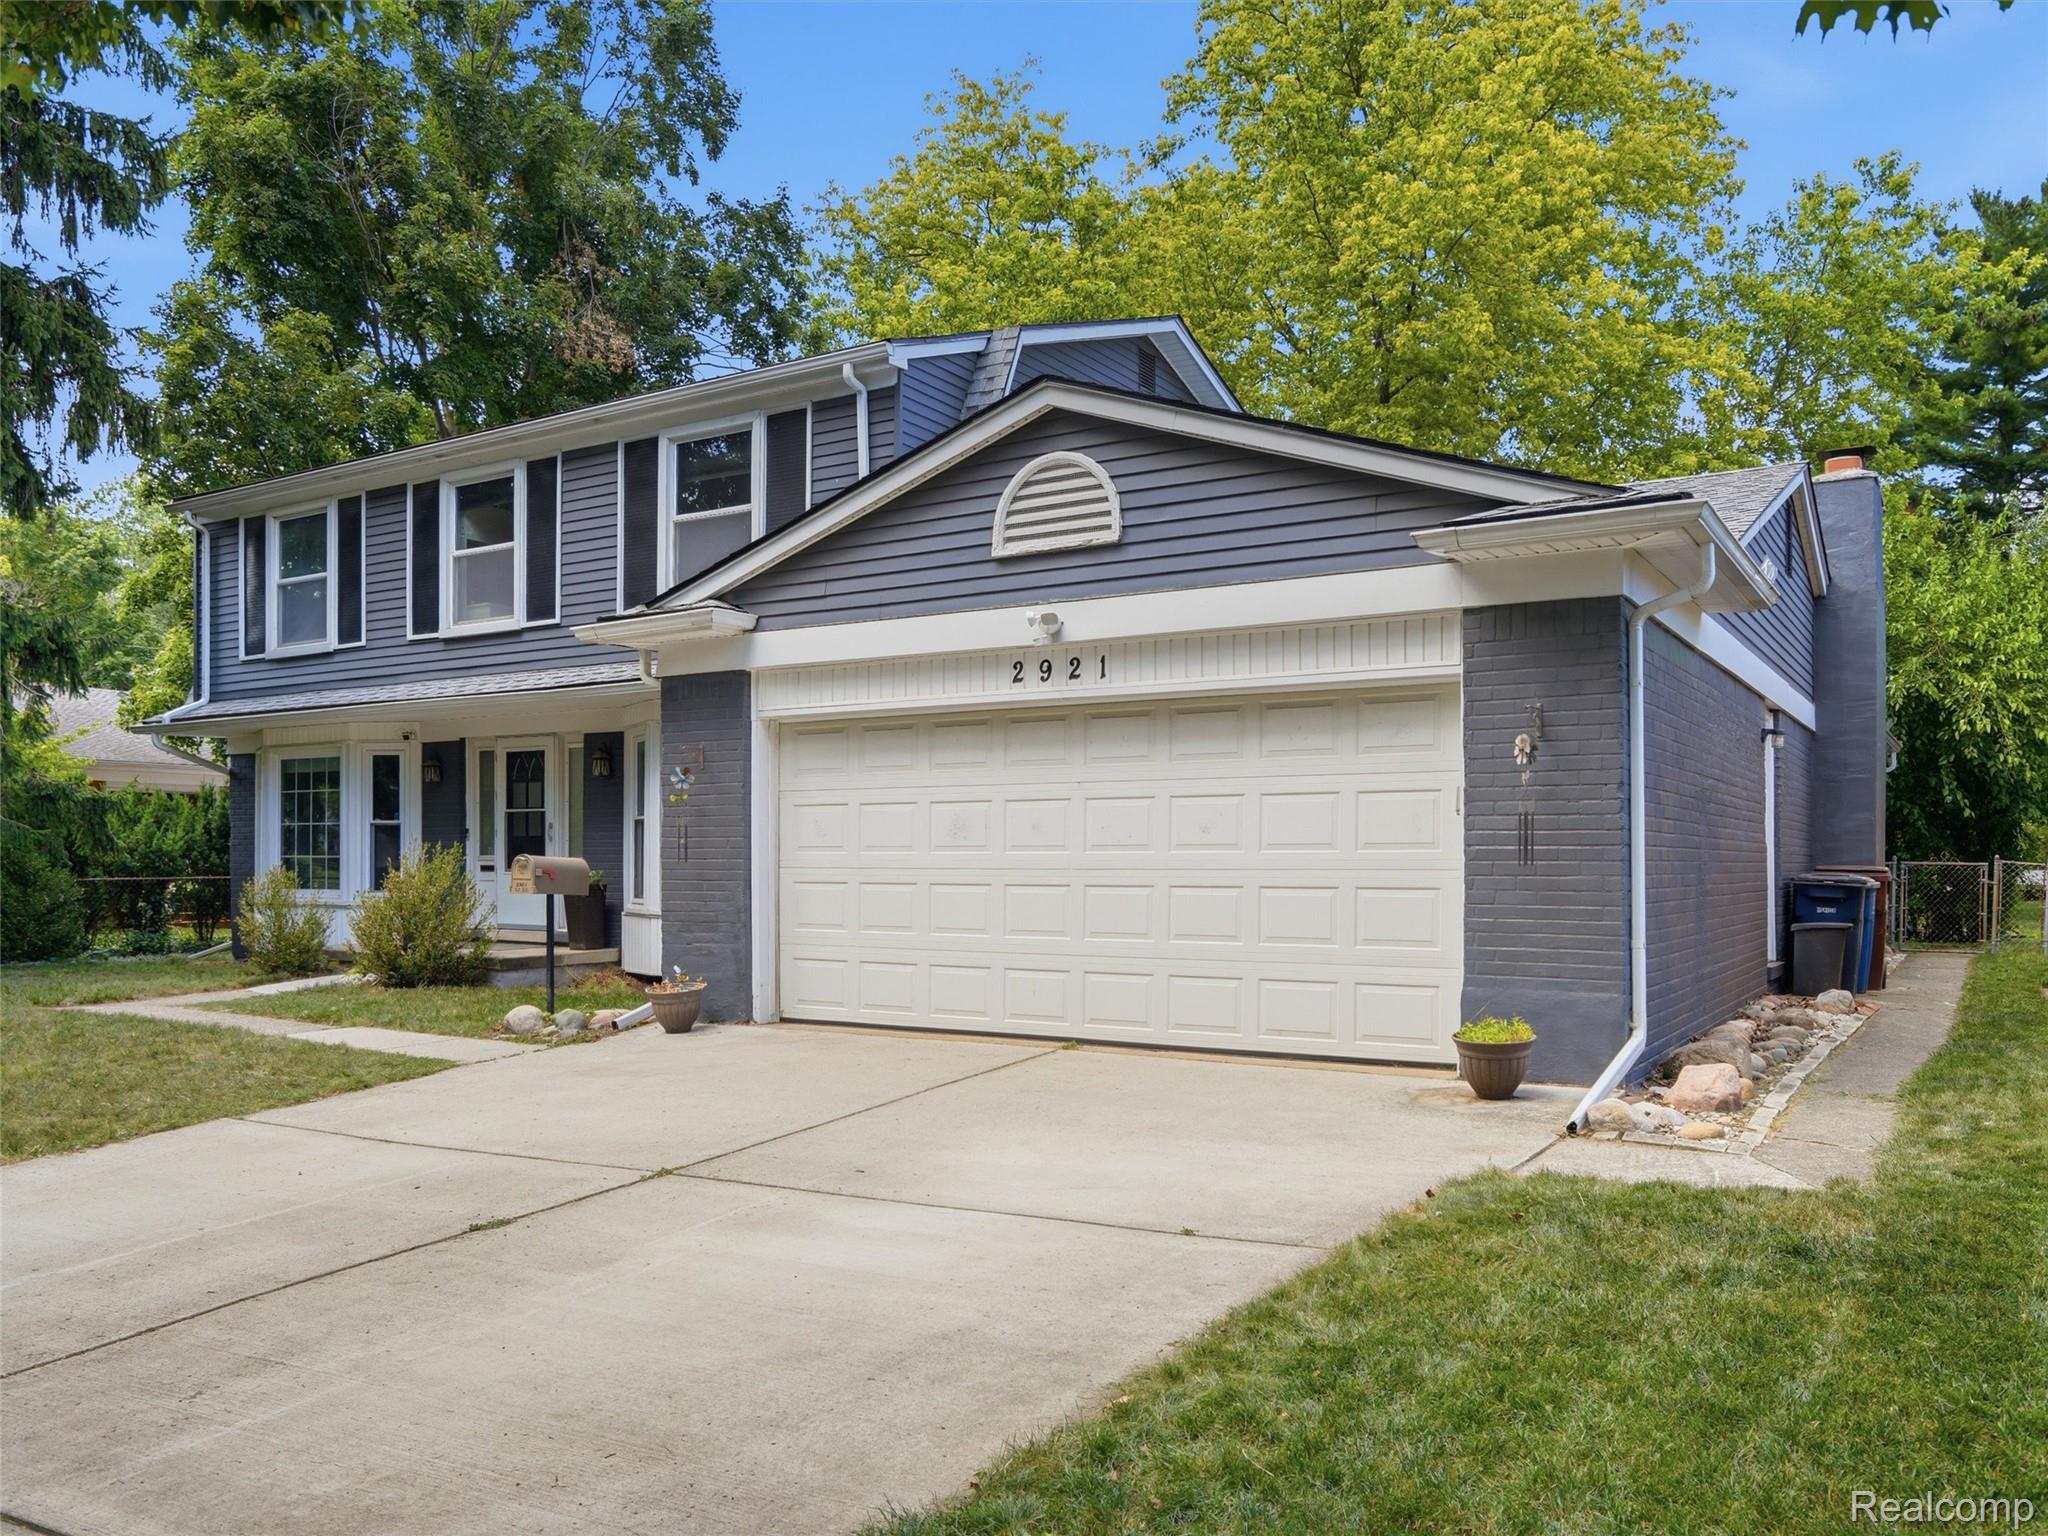
Two-story gray house with a white double garage and broad concrete driveway.
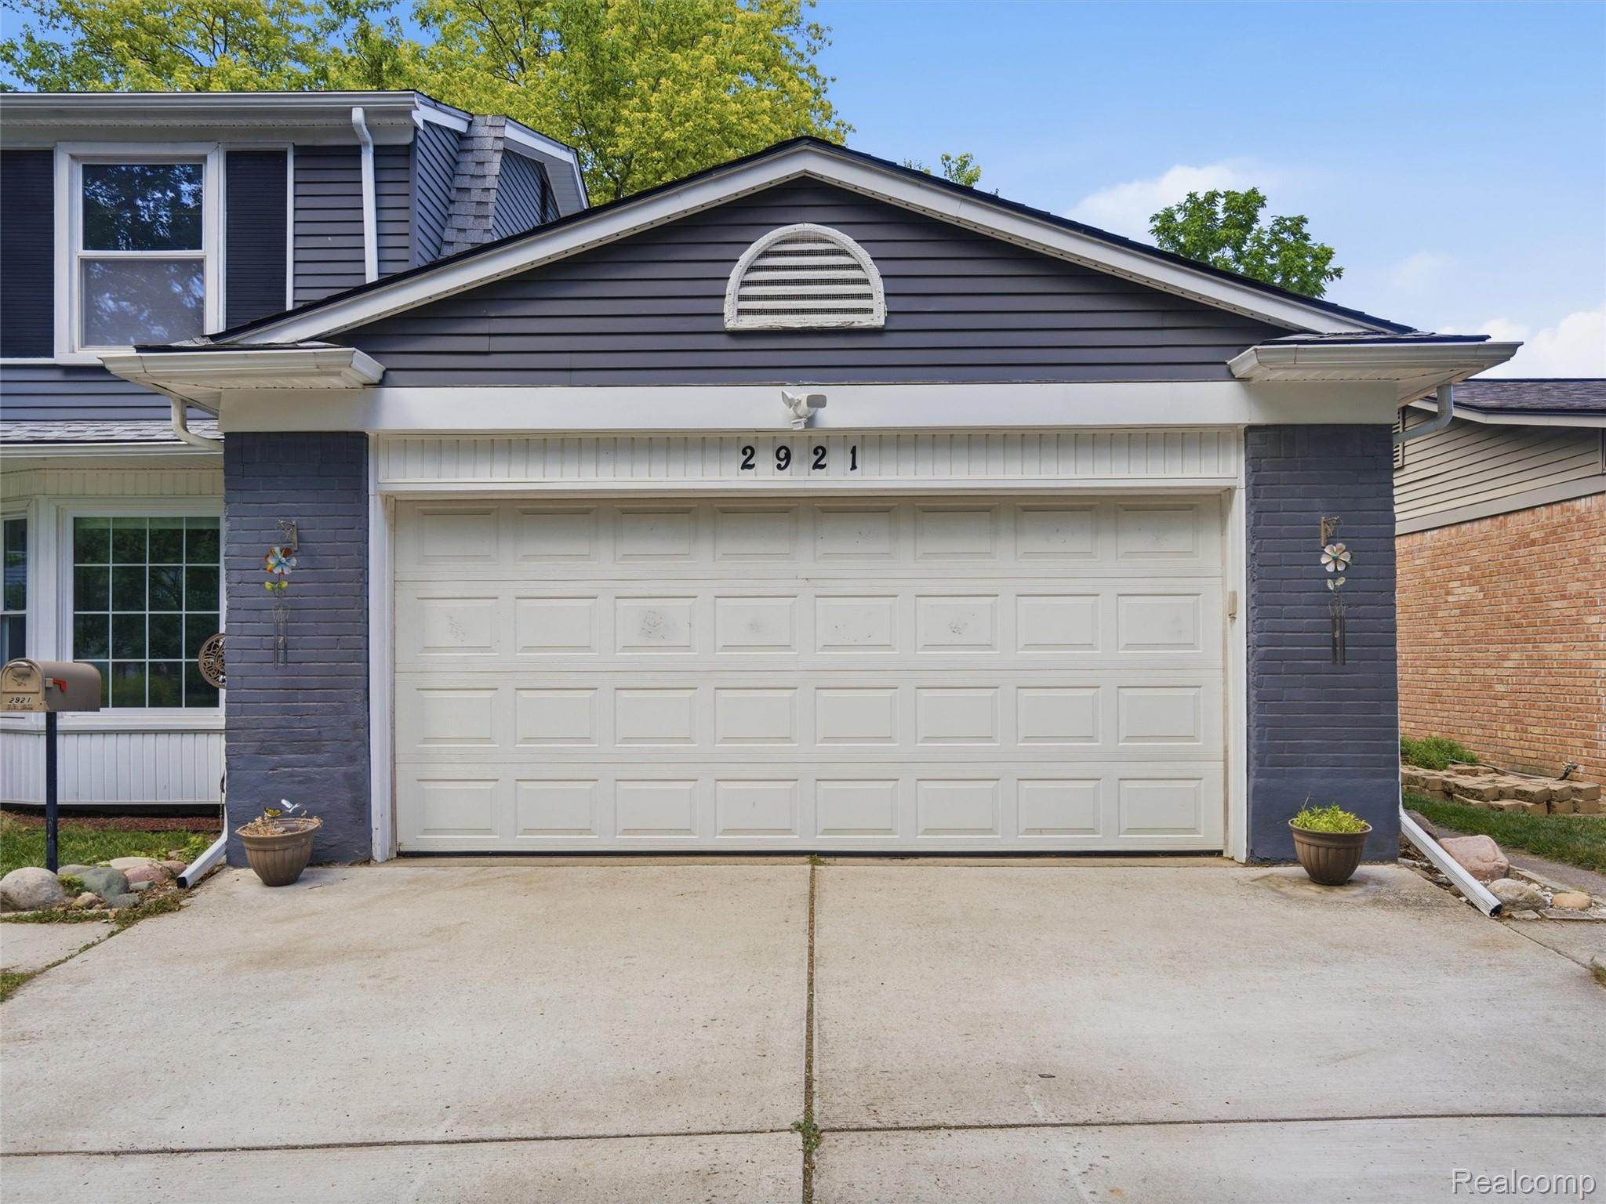
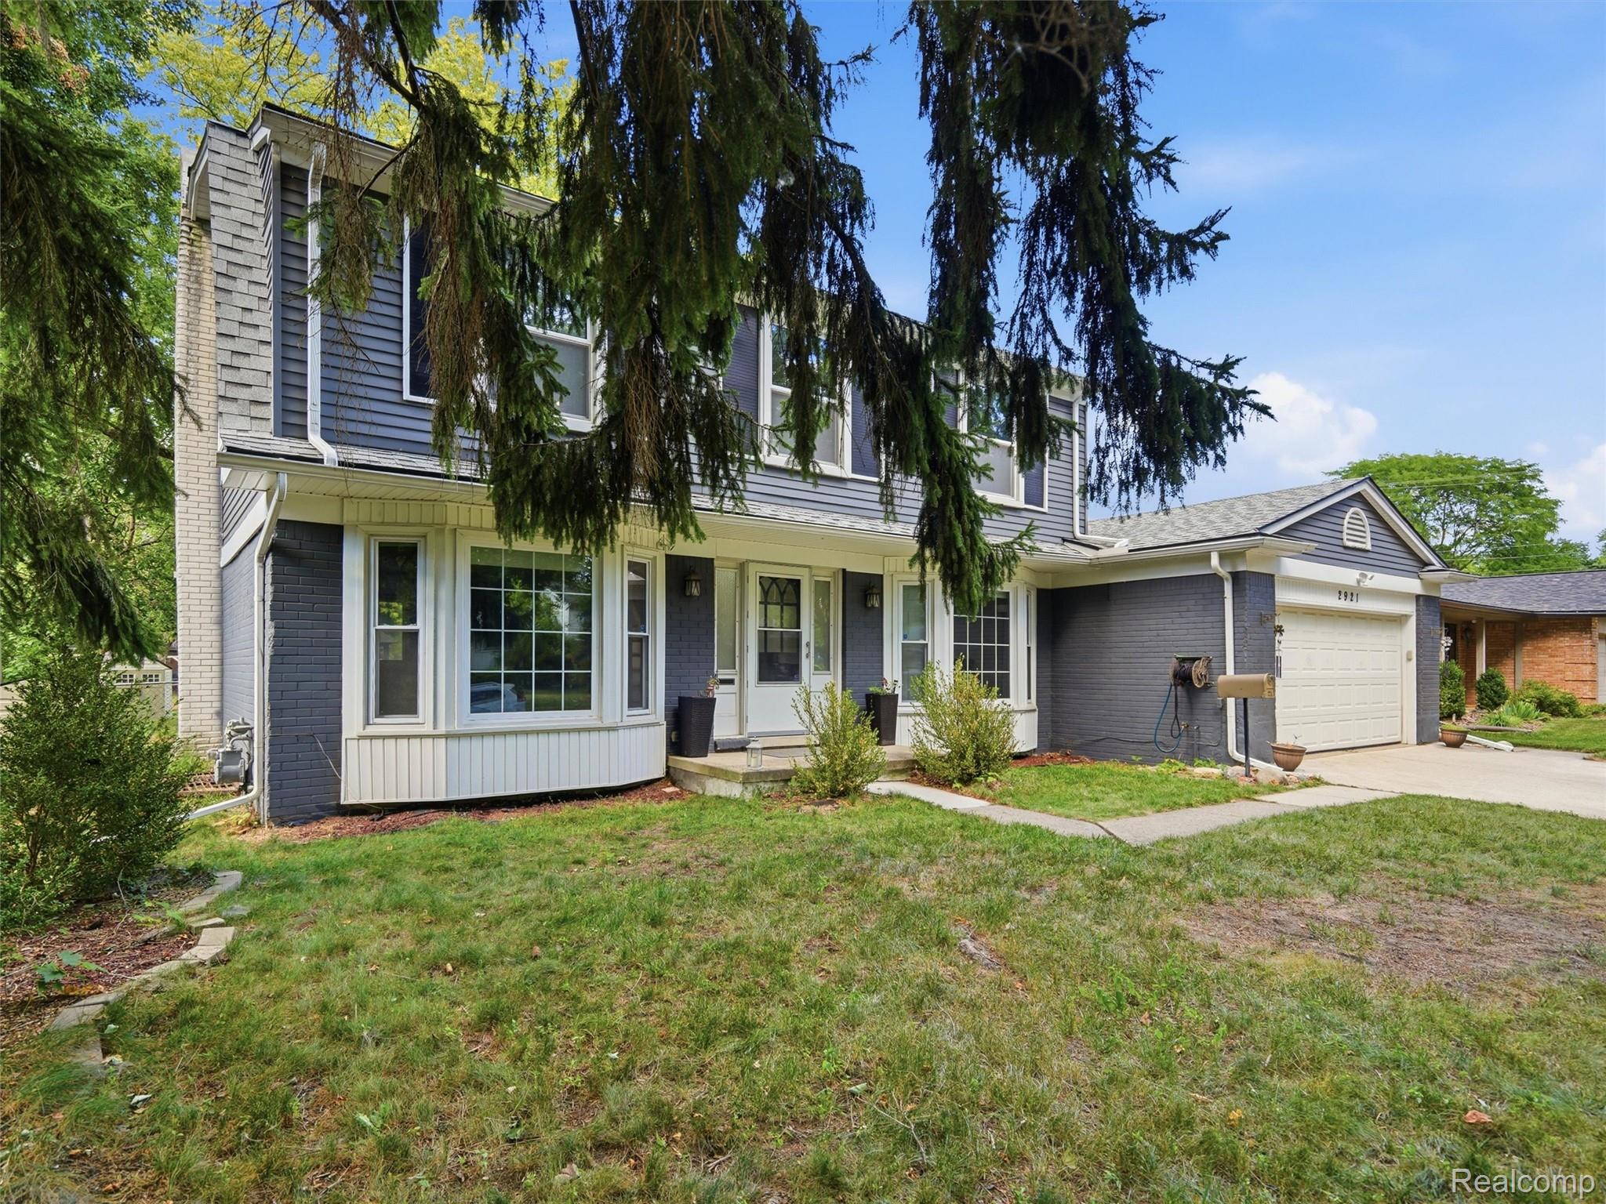
House exterior with a white double garage door, dark blue-gray siding, and number 2921.
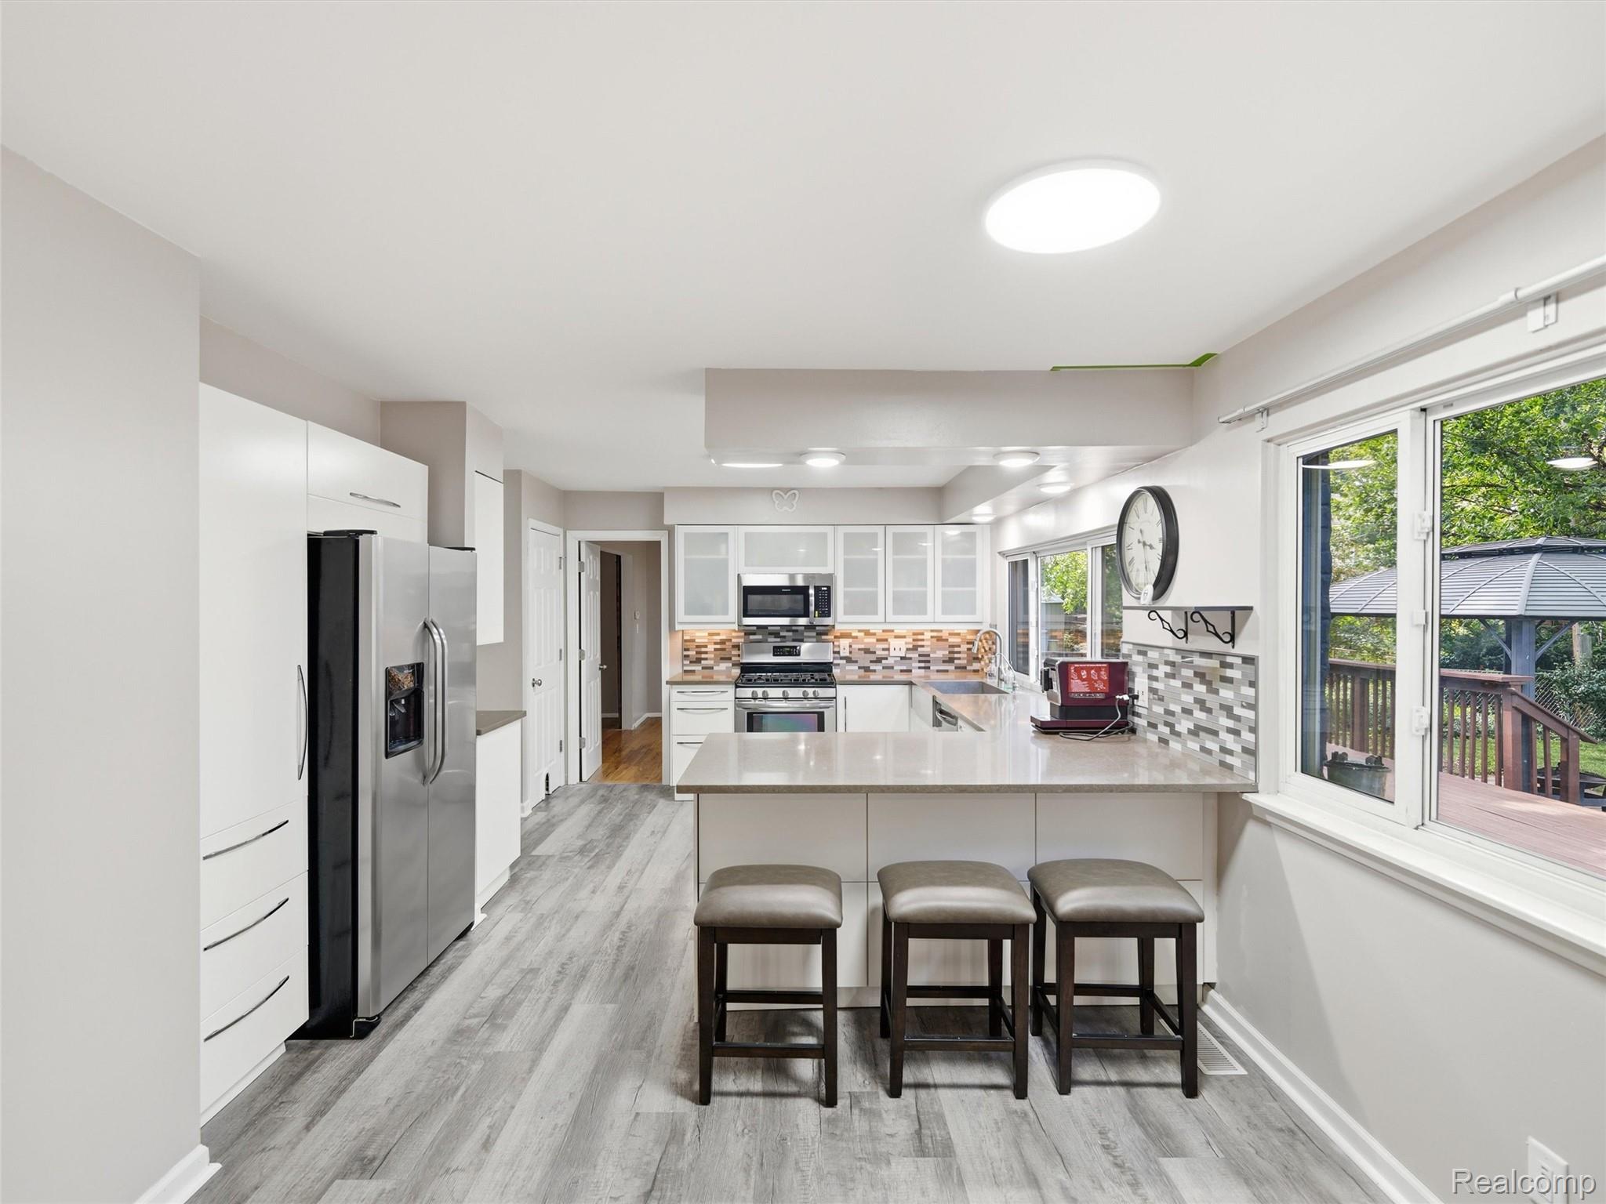
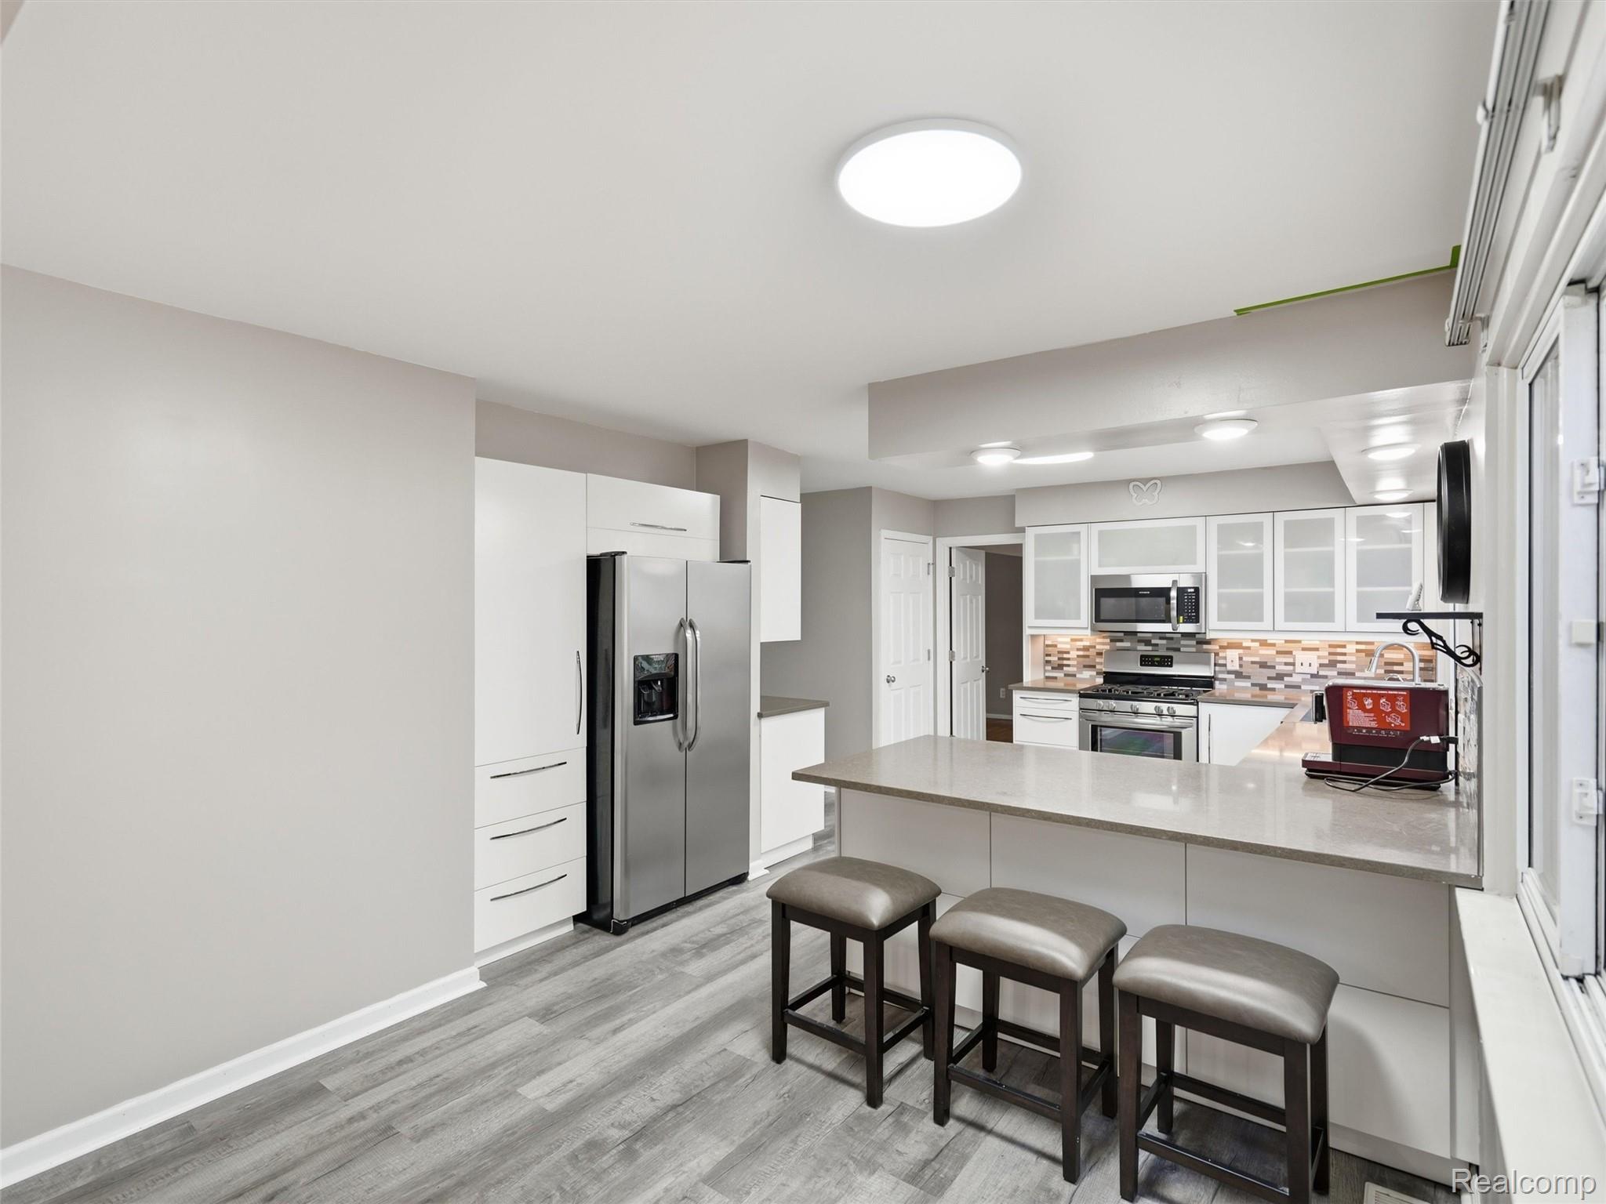
Bright kitchen with white cabinets, stainless appliances, and an island with three stools.
Modern kitchen with white cabinetry, stainless steel appliances, and a large island with three stools.
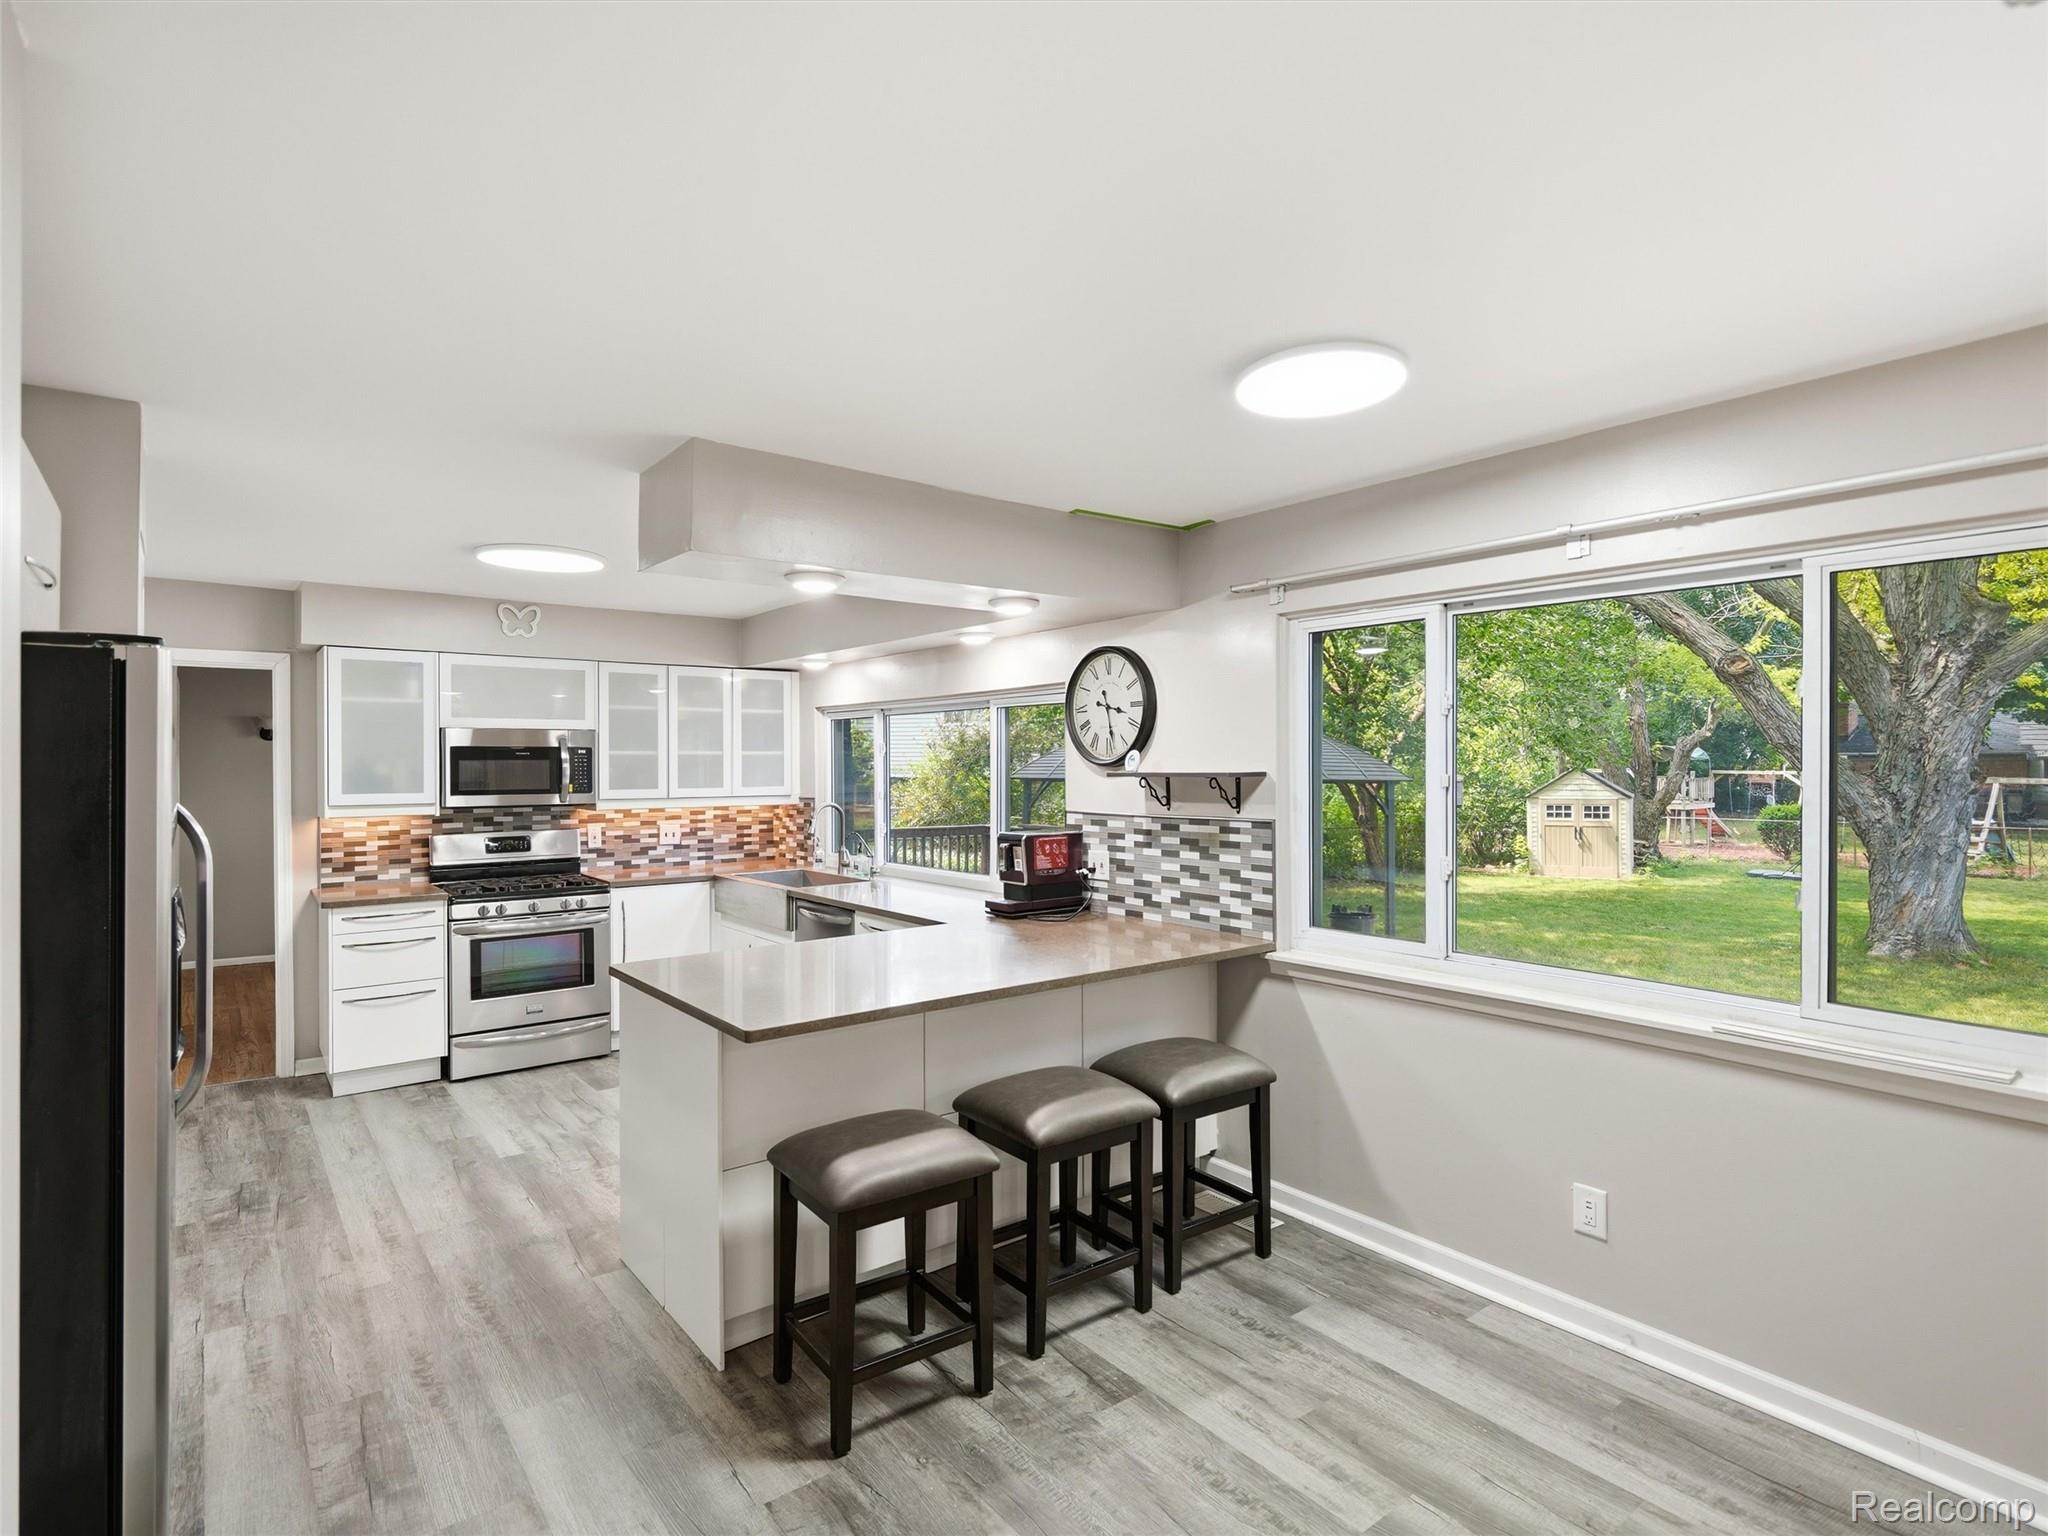
Kitchen with a large island and three stools, opening to a leafy backyard through wide windows.
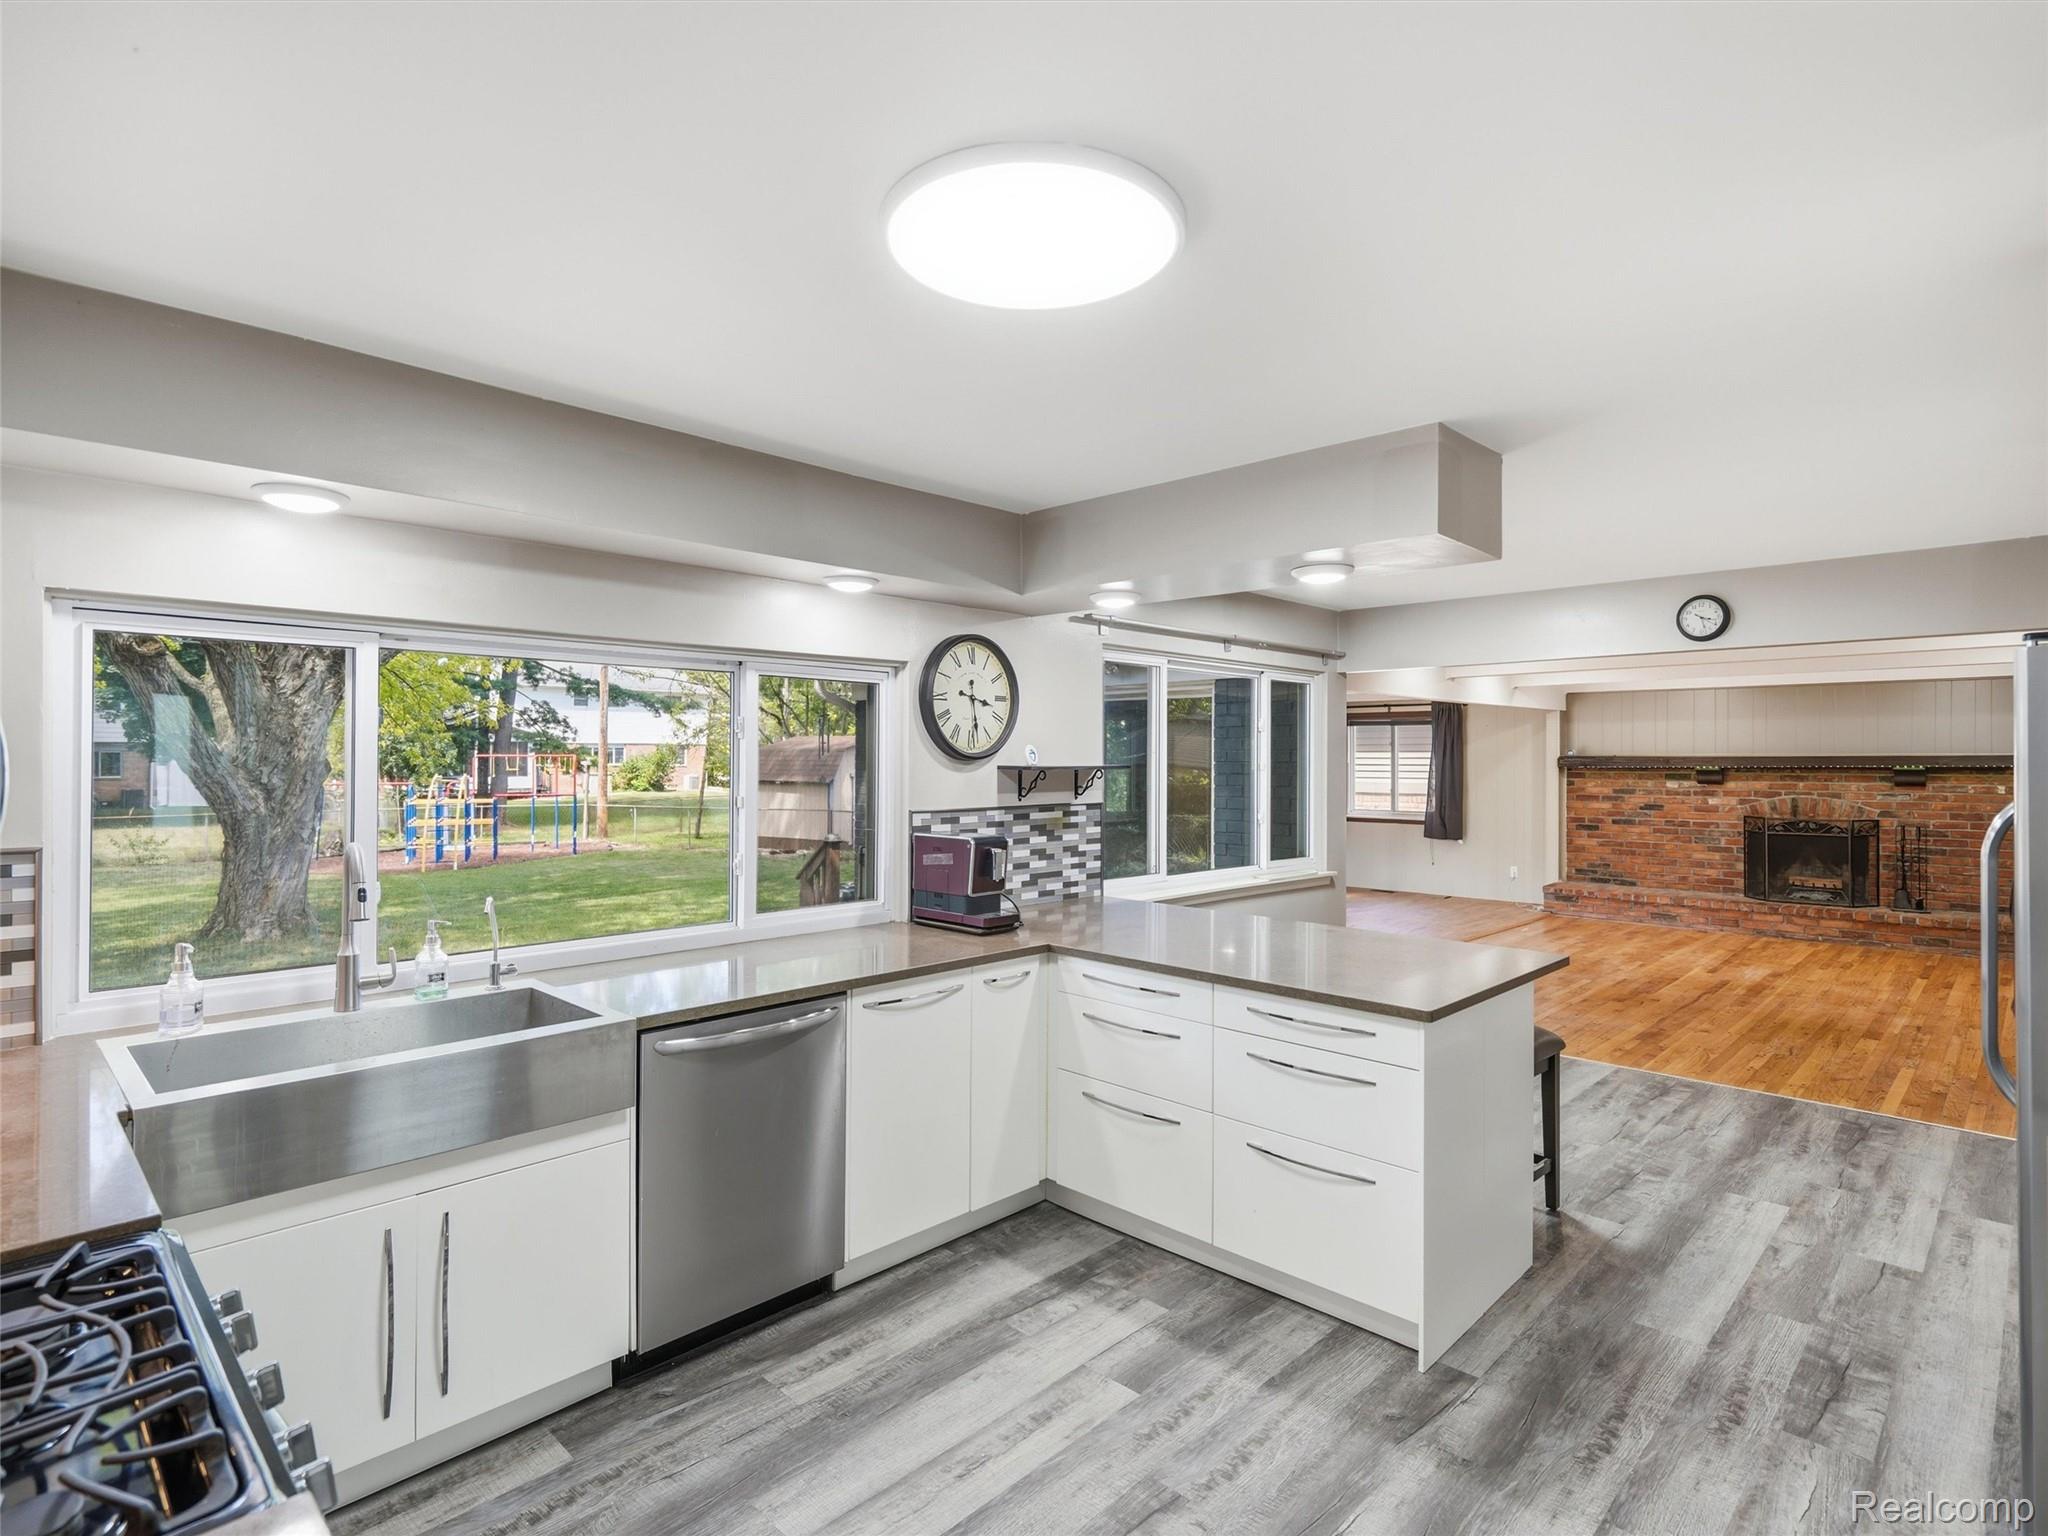
Kitchen with white cabinetry and a large island opening to a living room with a brick fireplace.
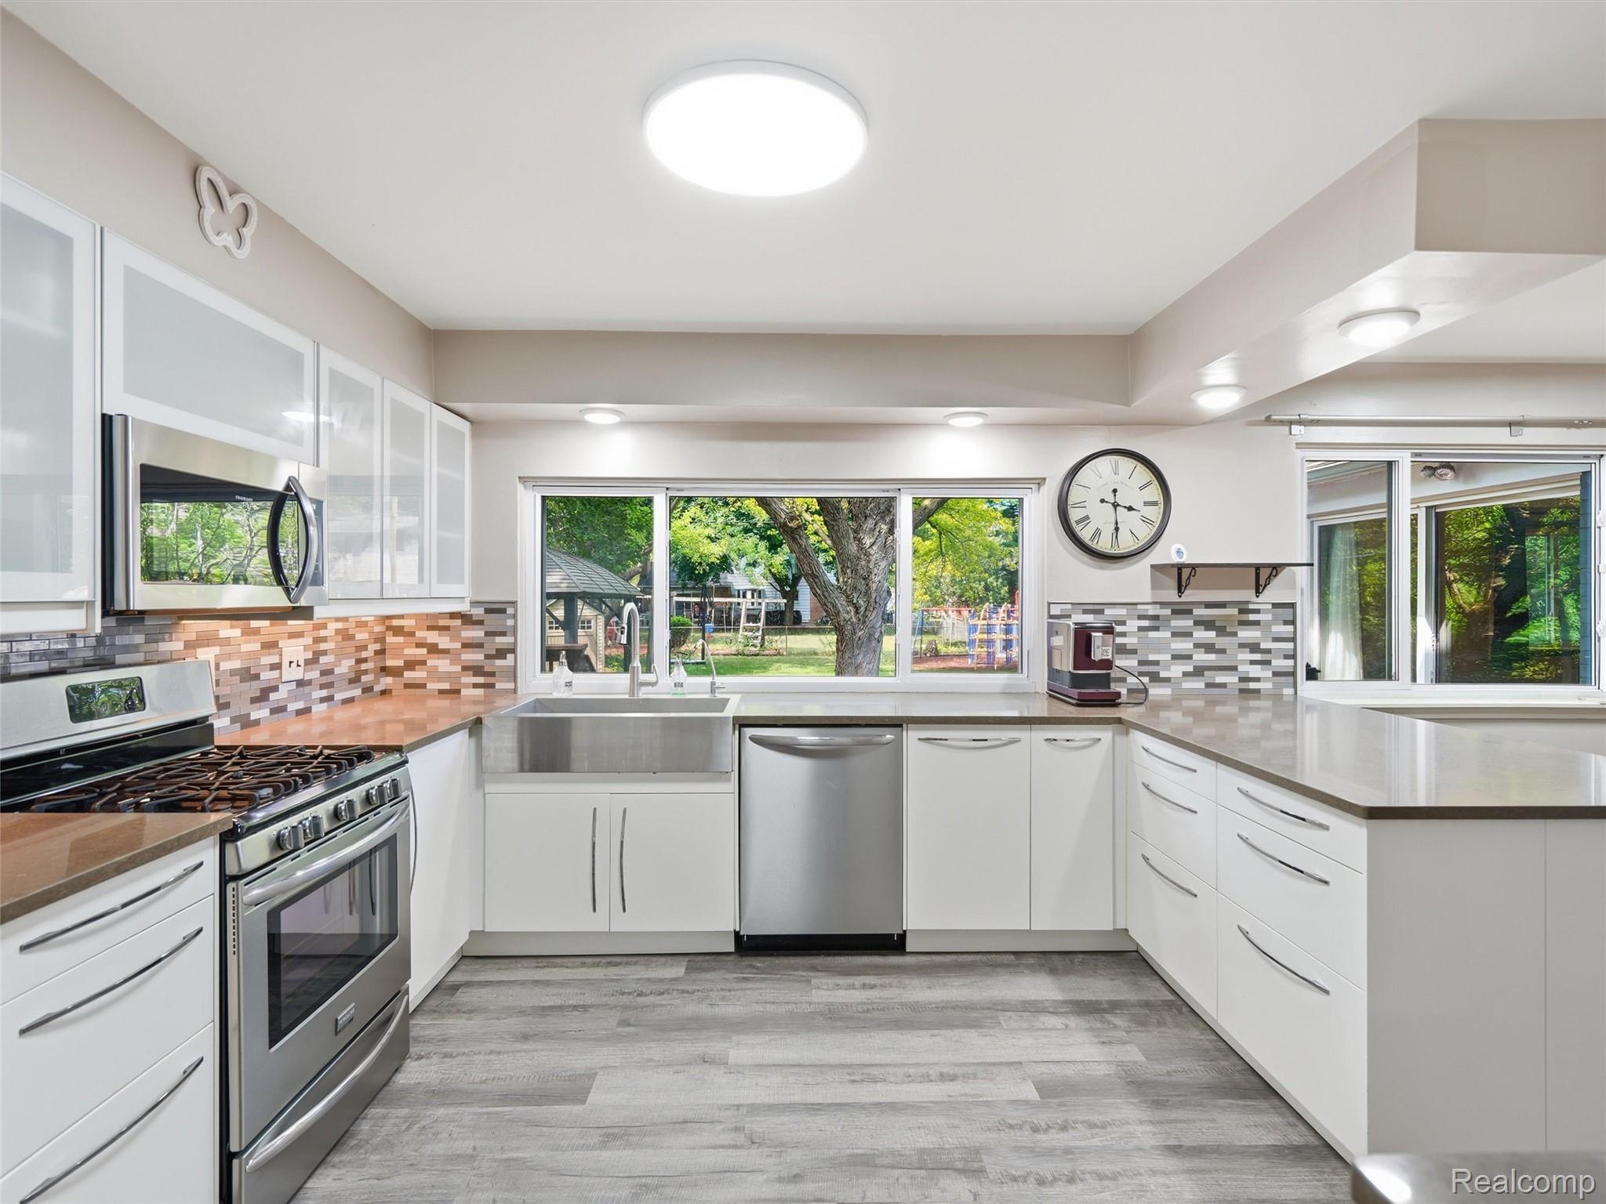
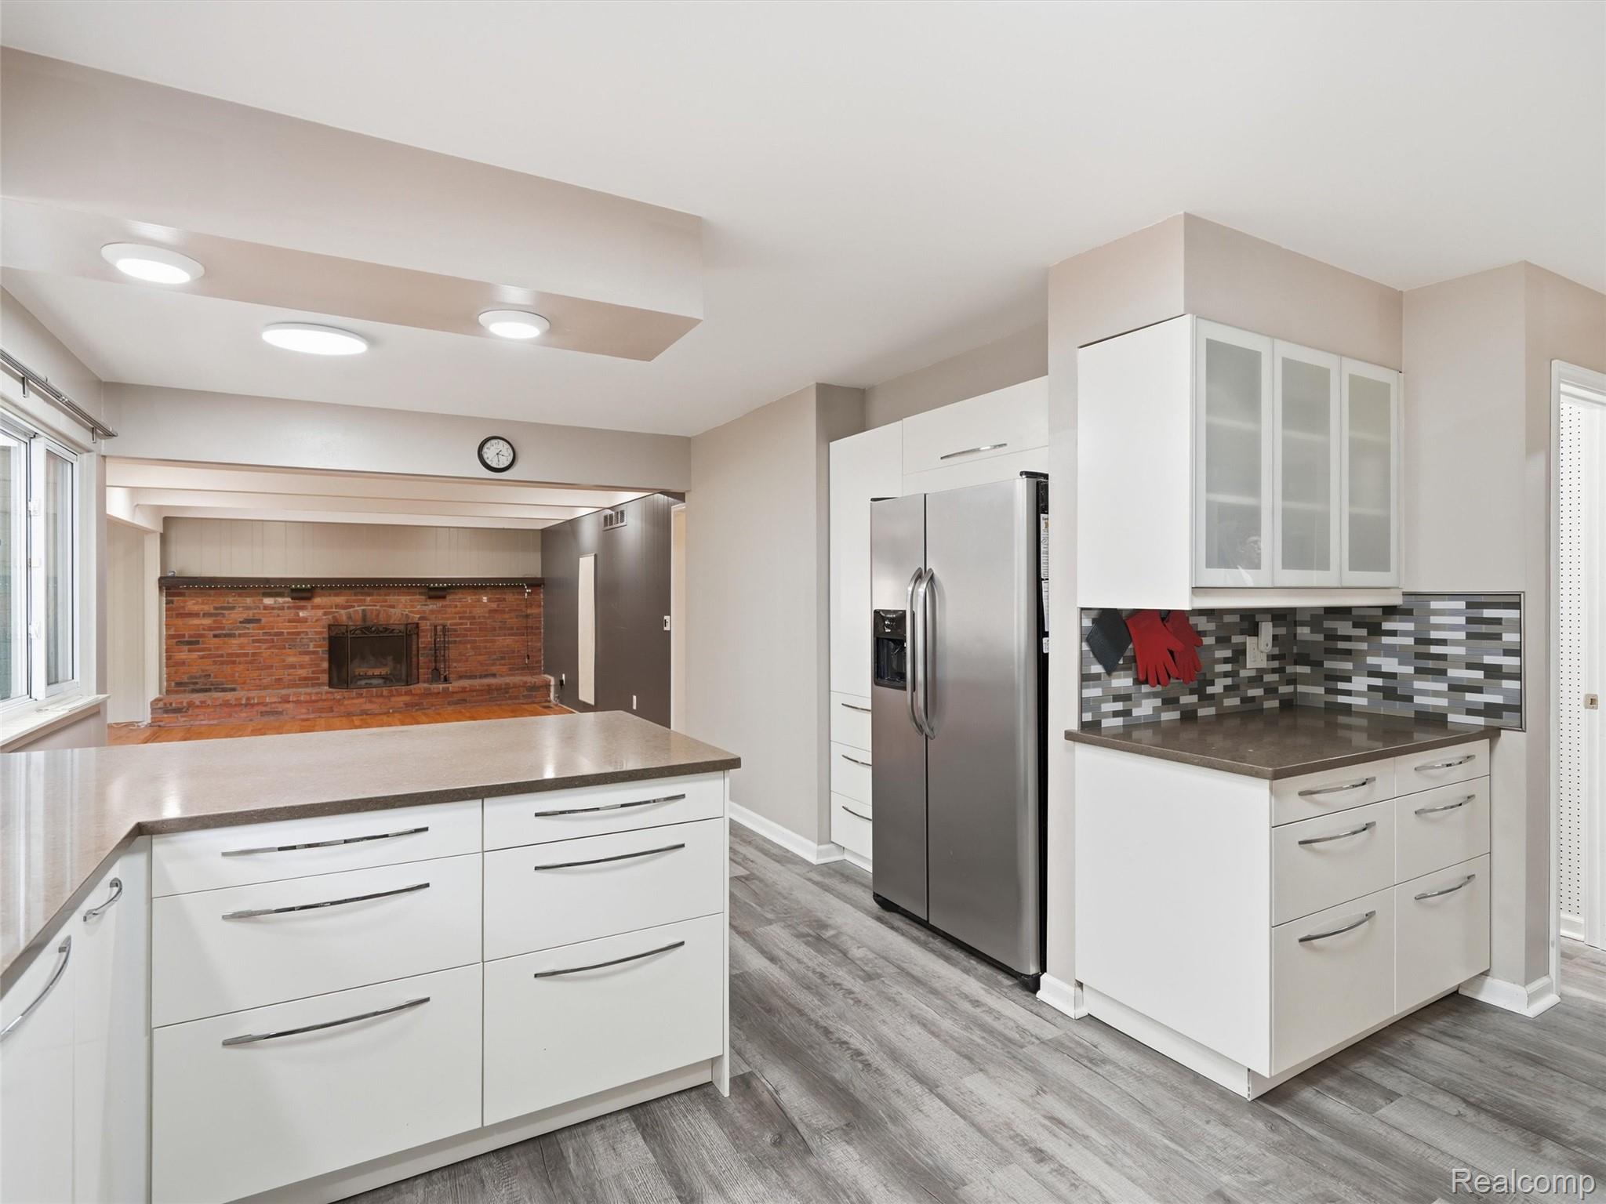
Kitchen with white cabinets, stainless appliances, mosaic backsplash, and large windows overlooking a leafy backyard.
Kitchen with a large white island, stainless steel refrigerator, and brick fireplace visible in the adjoining room.
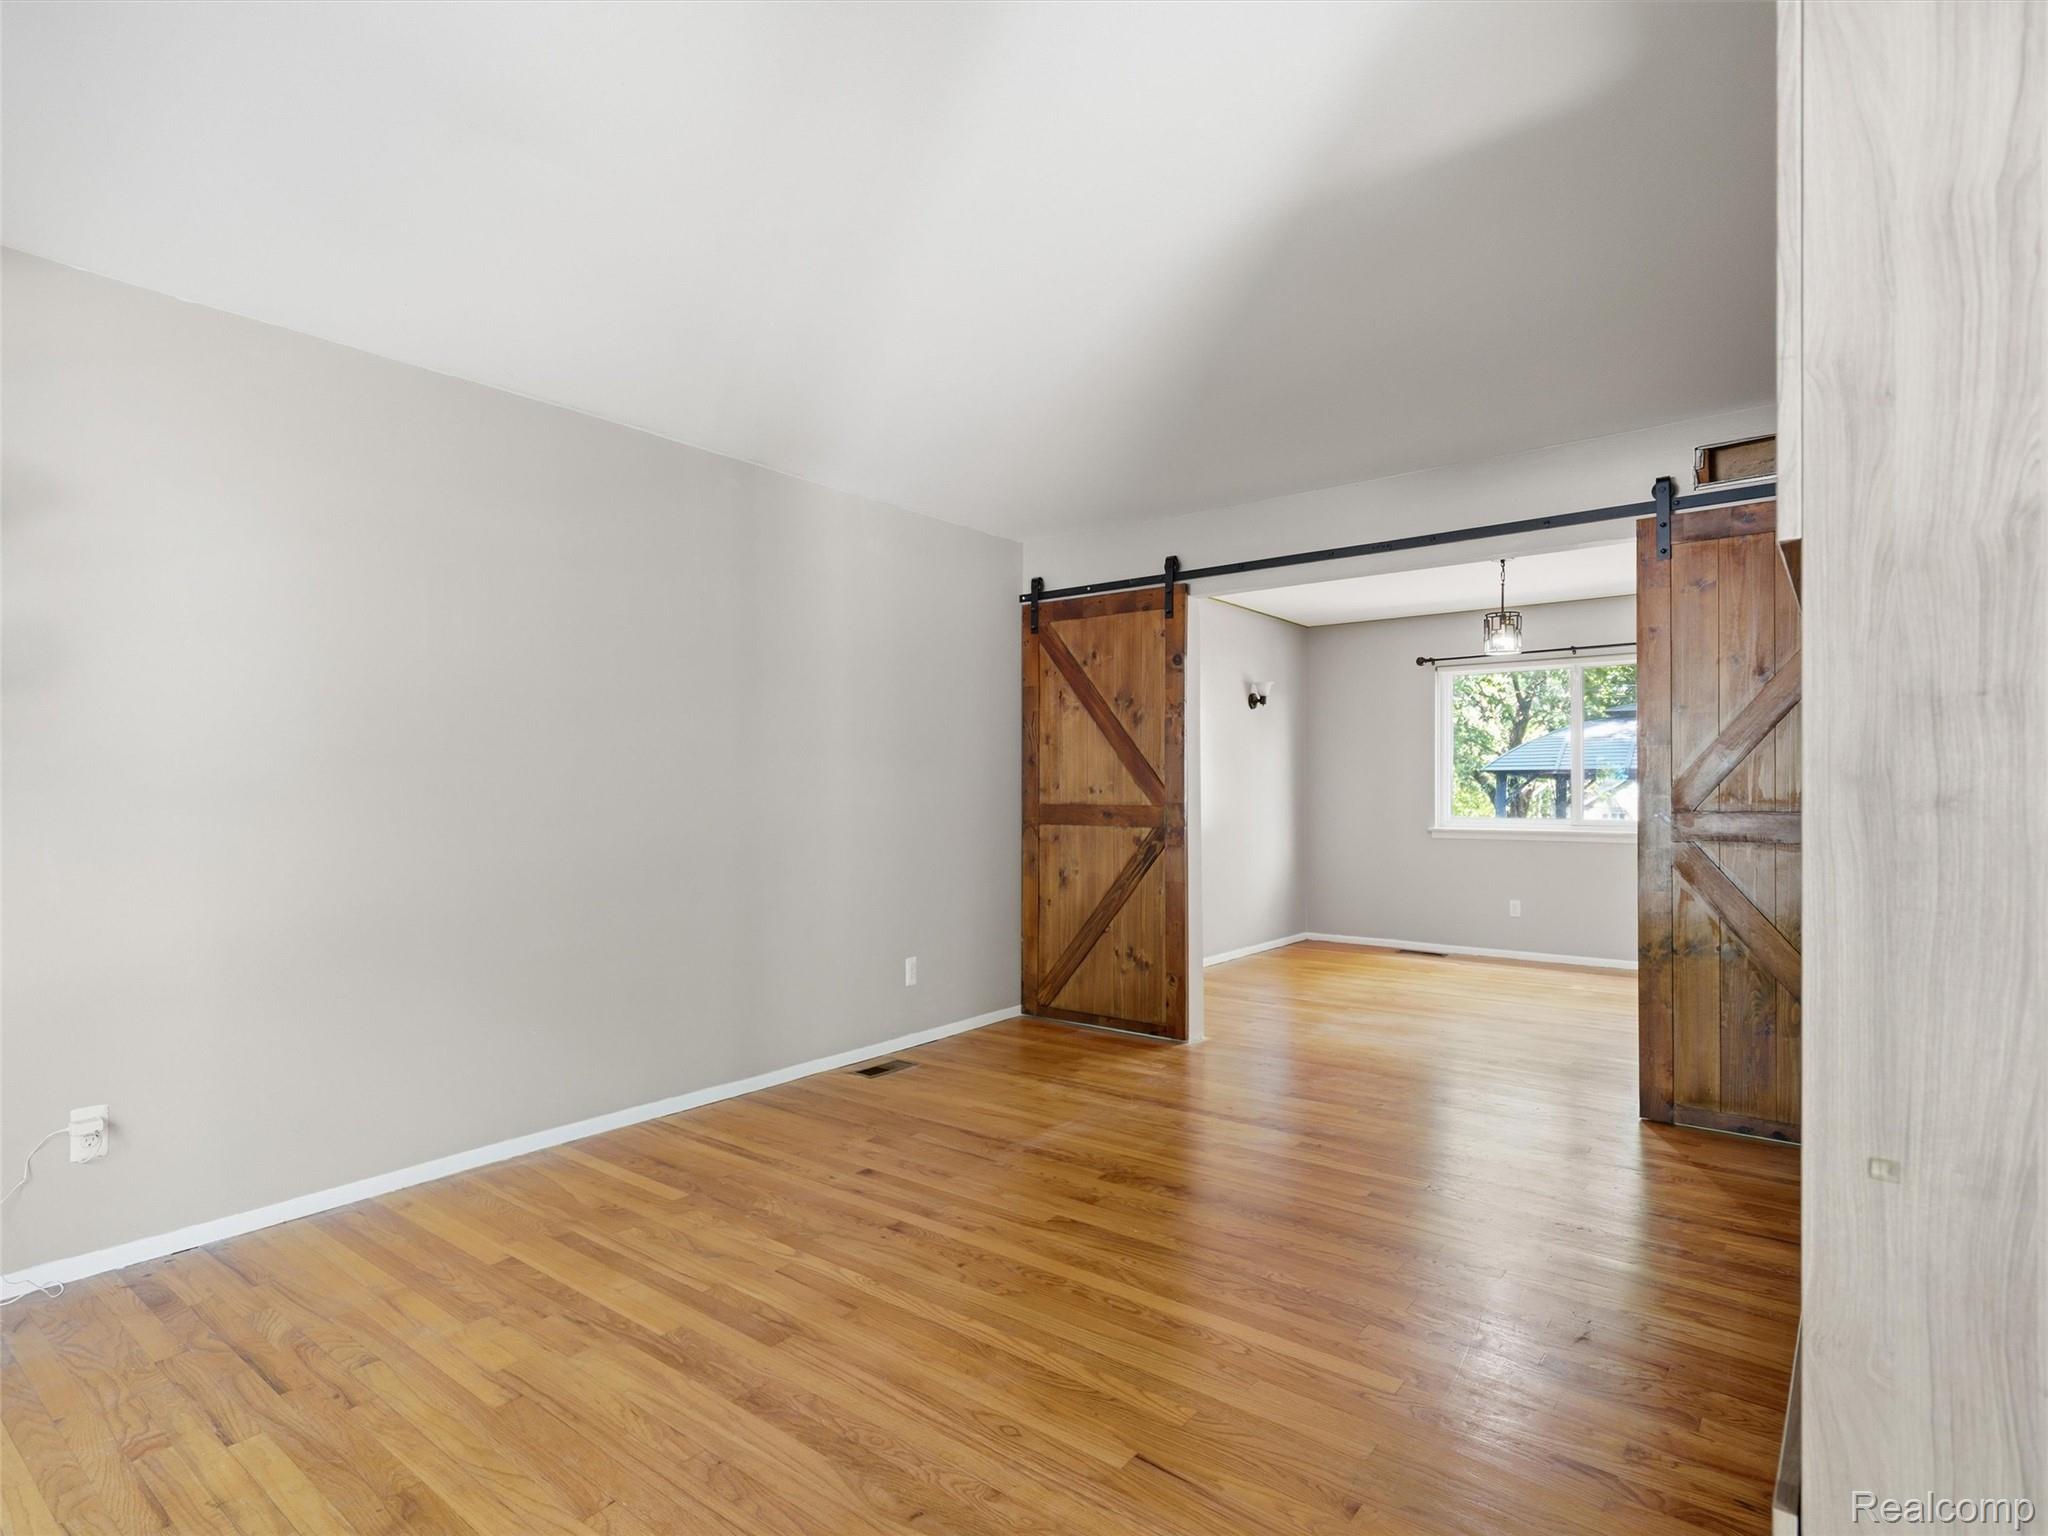
Empty room with hardwood floors and rustic sliding barn doors opening to a bright adjoining room.
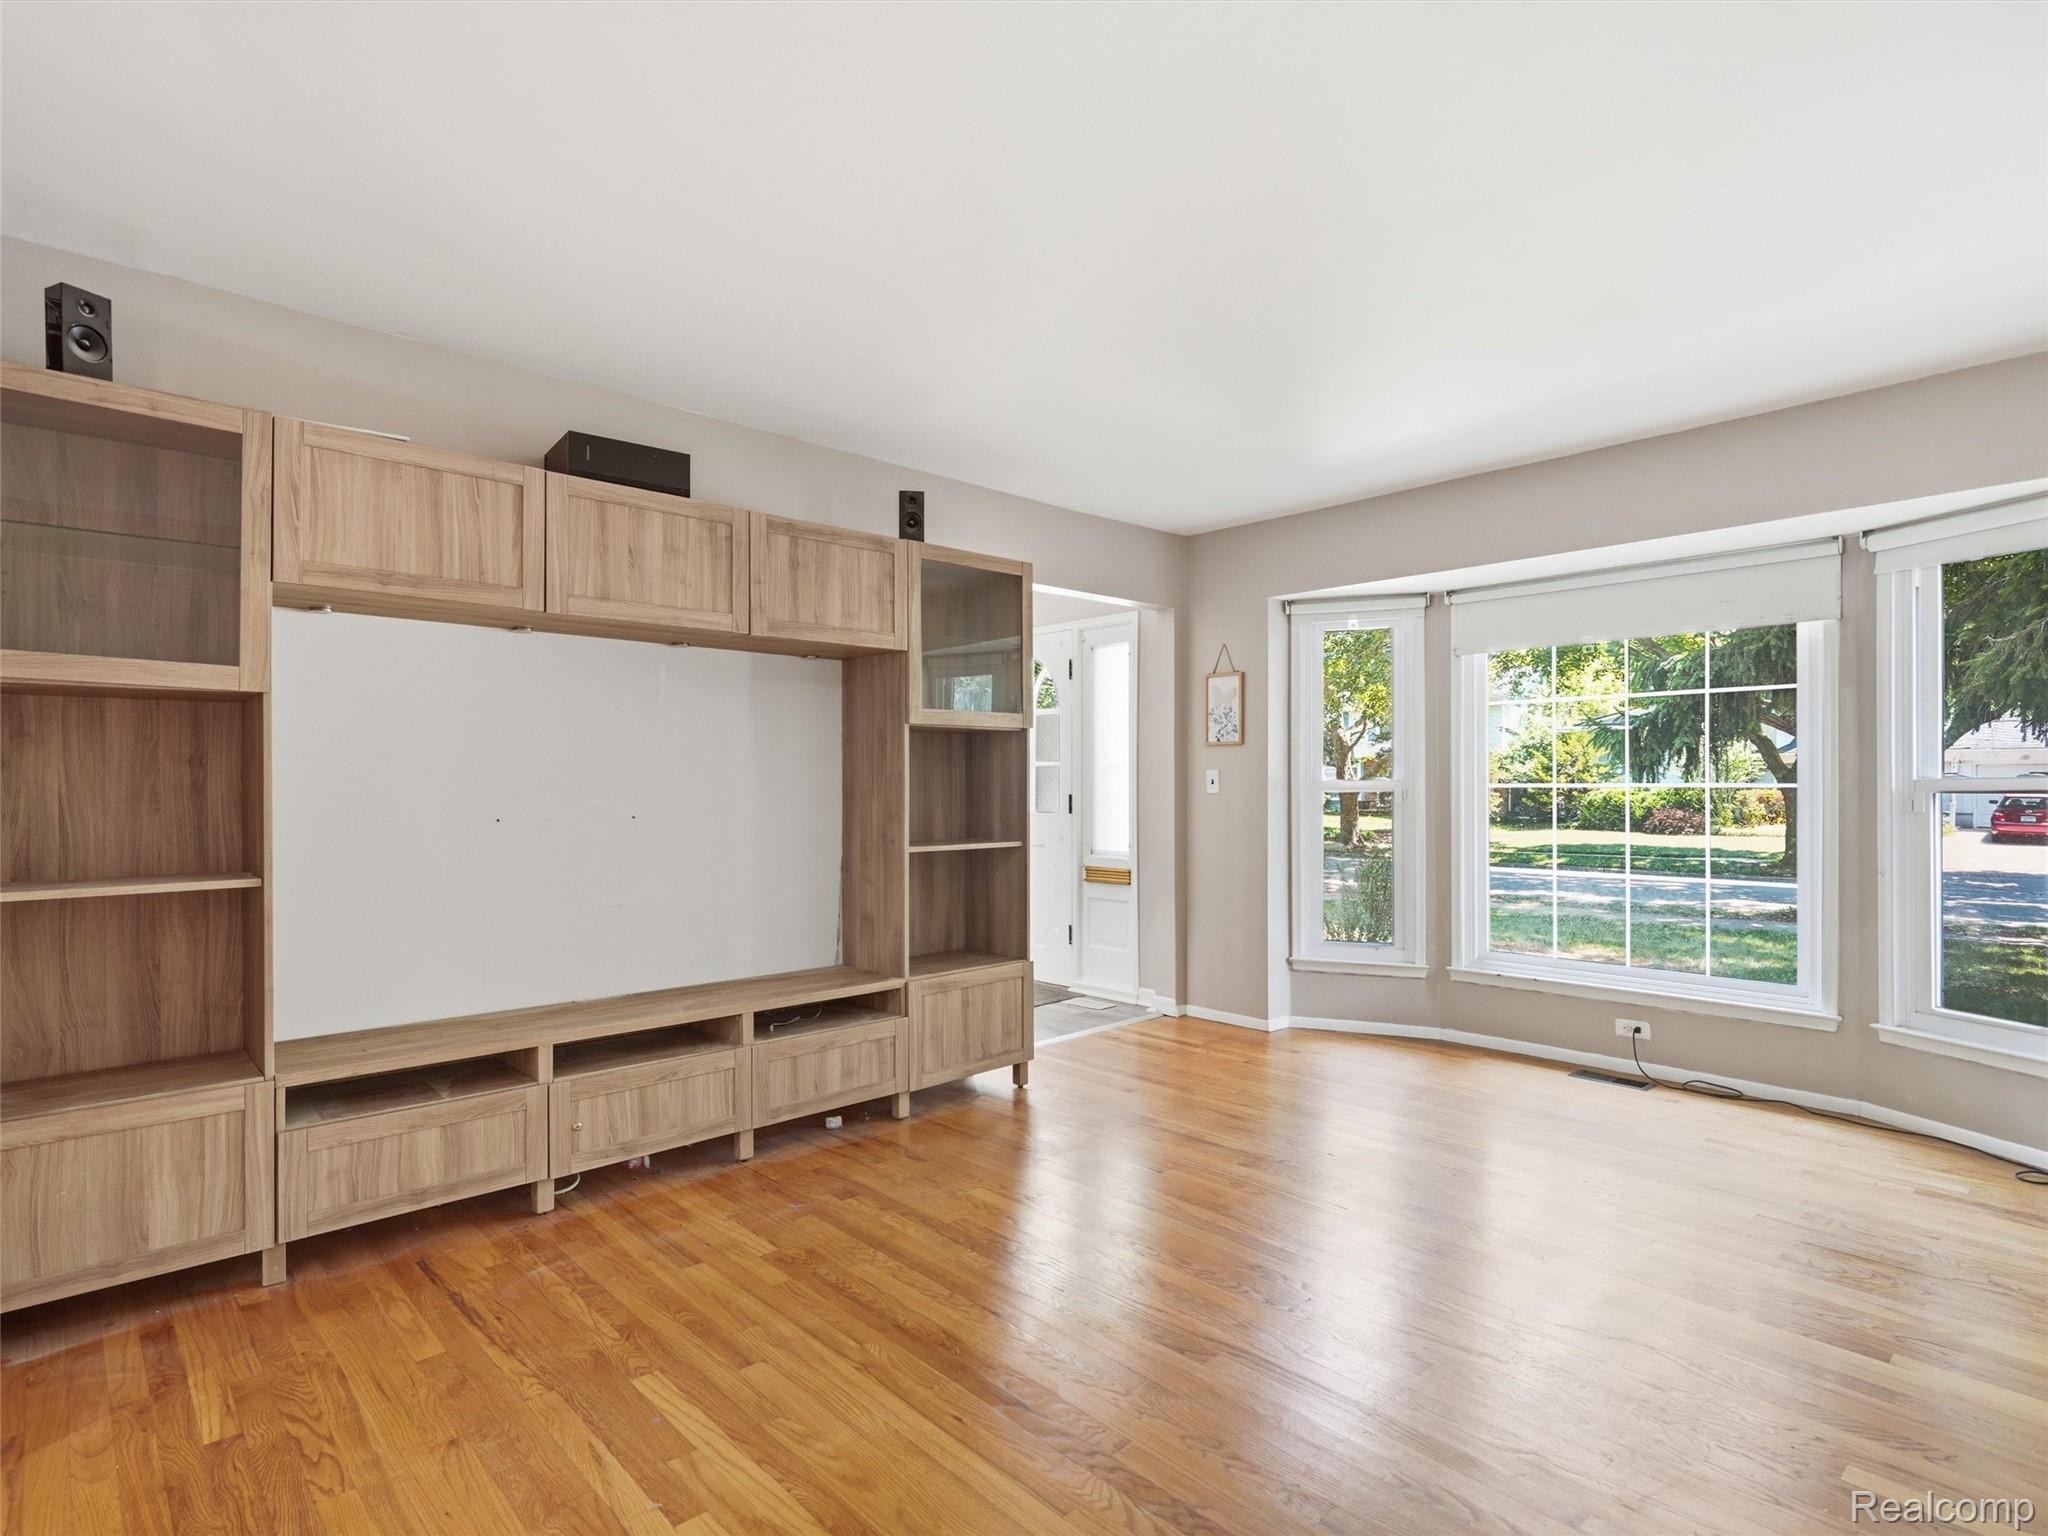
Living room with a built-in wood entertainment center, hardwood floors, and large windows.
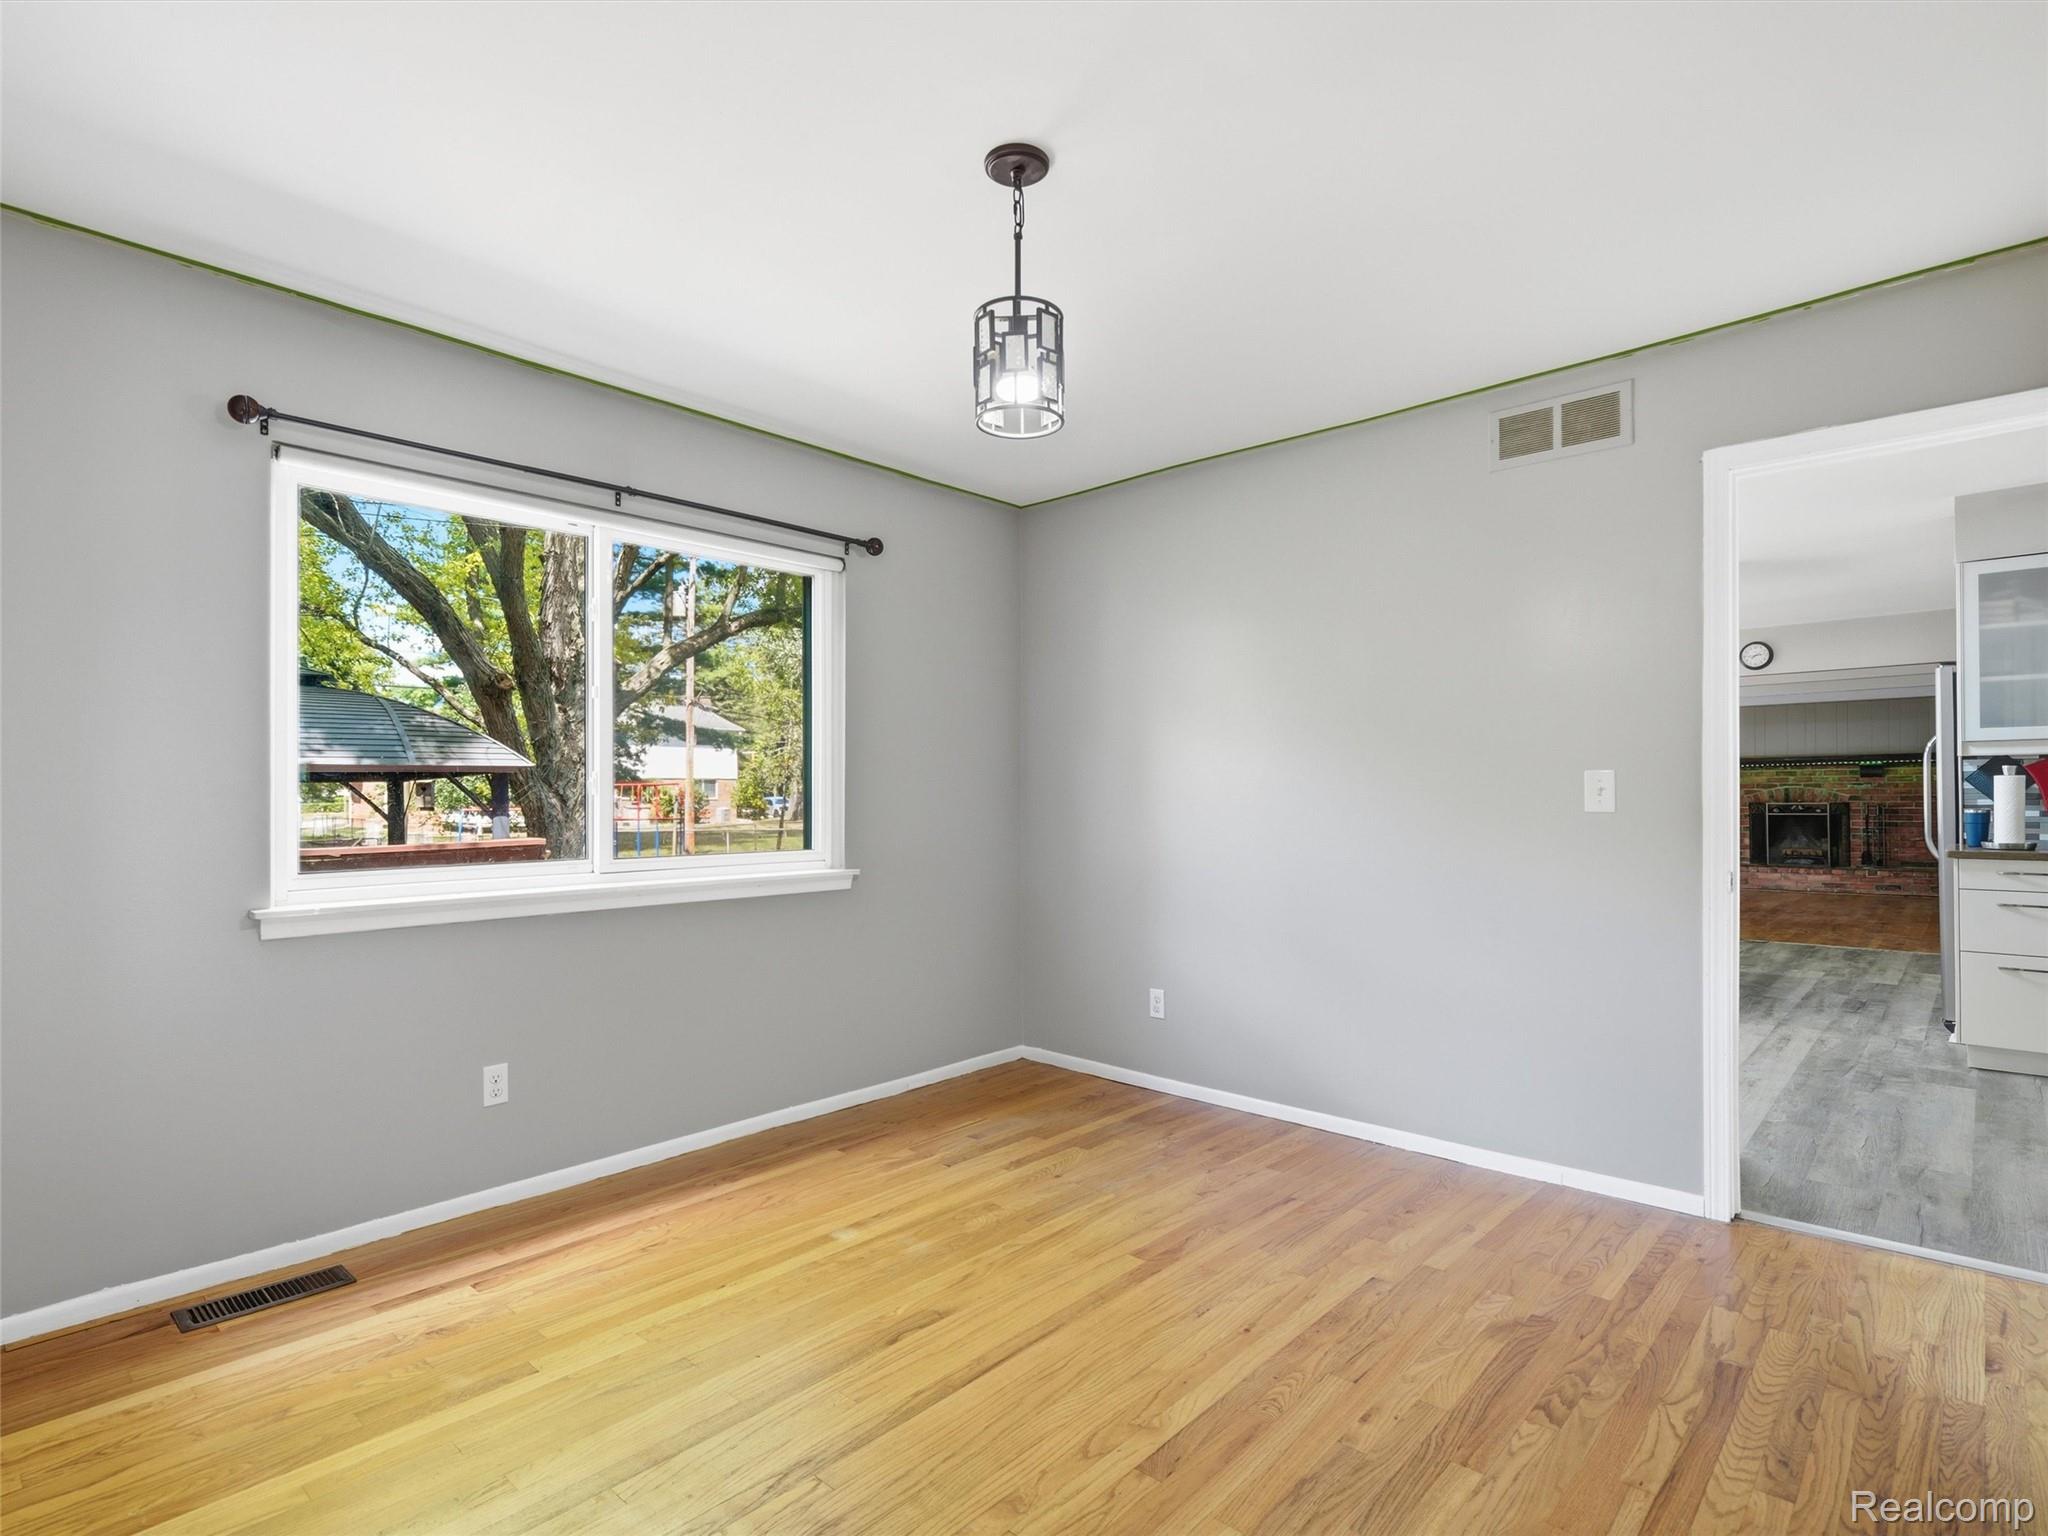
Empty room with hardwood floors, gray walls, and a large window overlooking leafy trees.
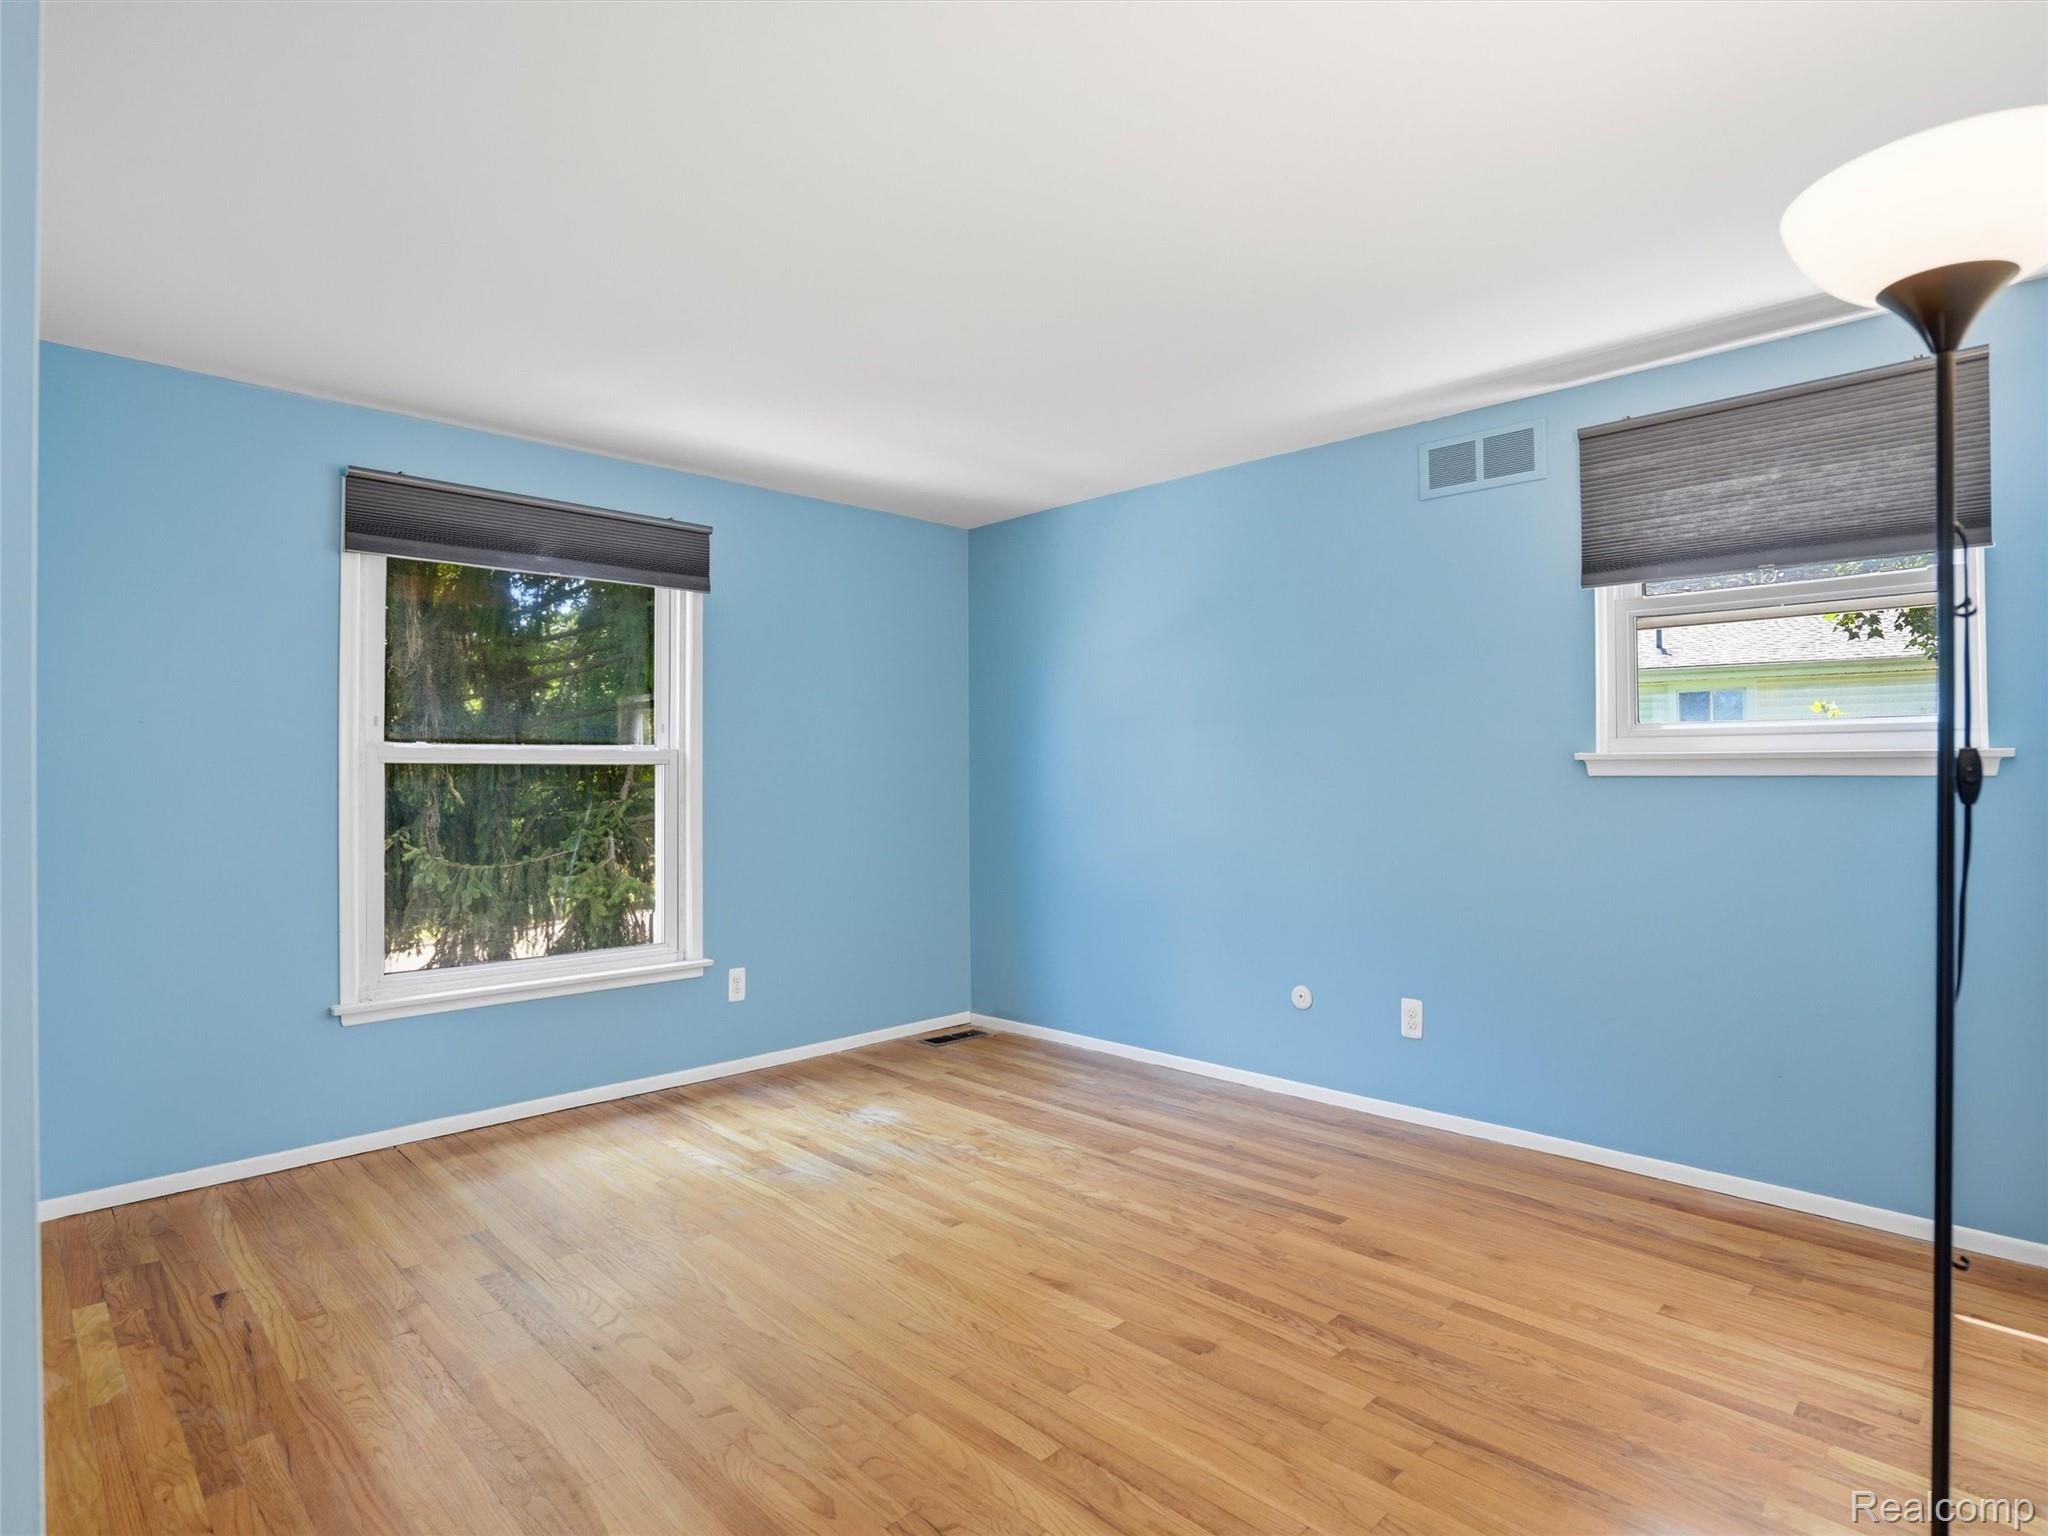
Empty blue room with hardwood floors, two windows, and a floor lamp.
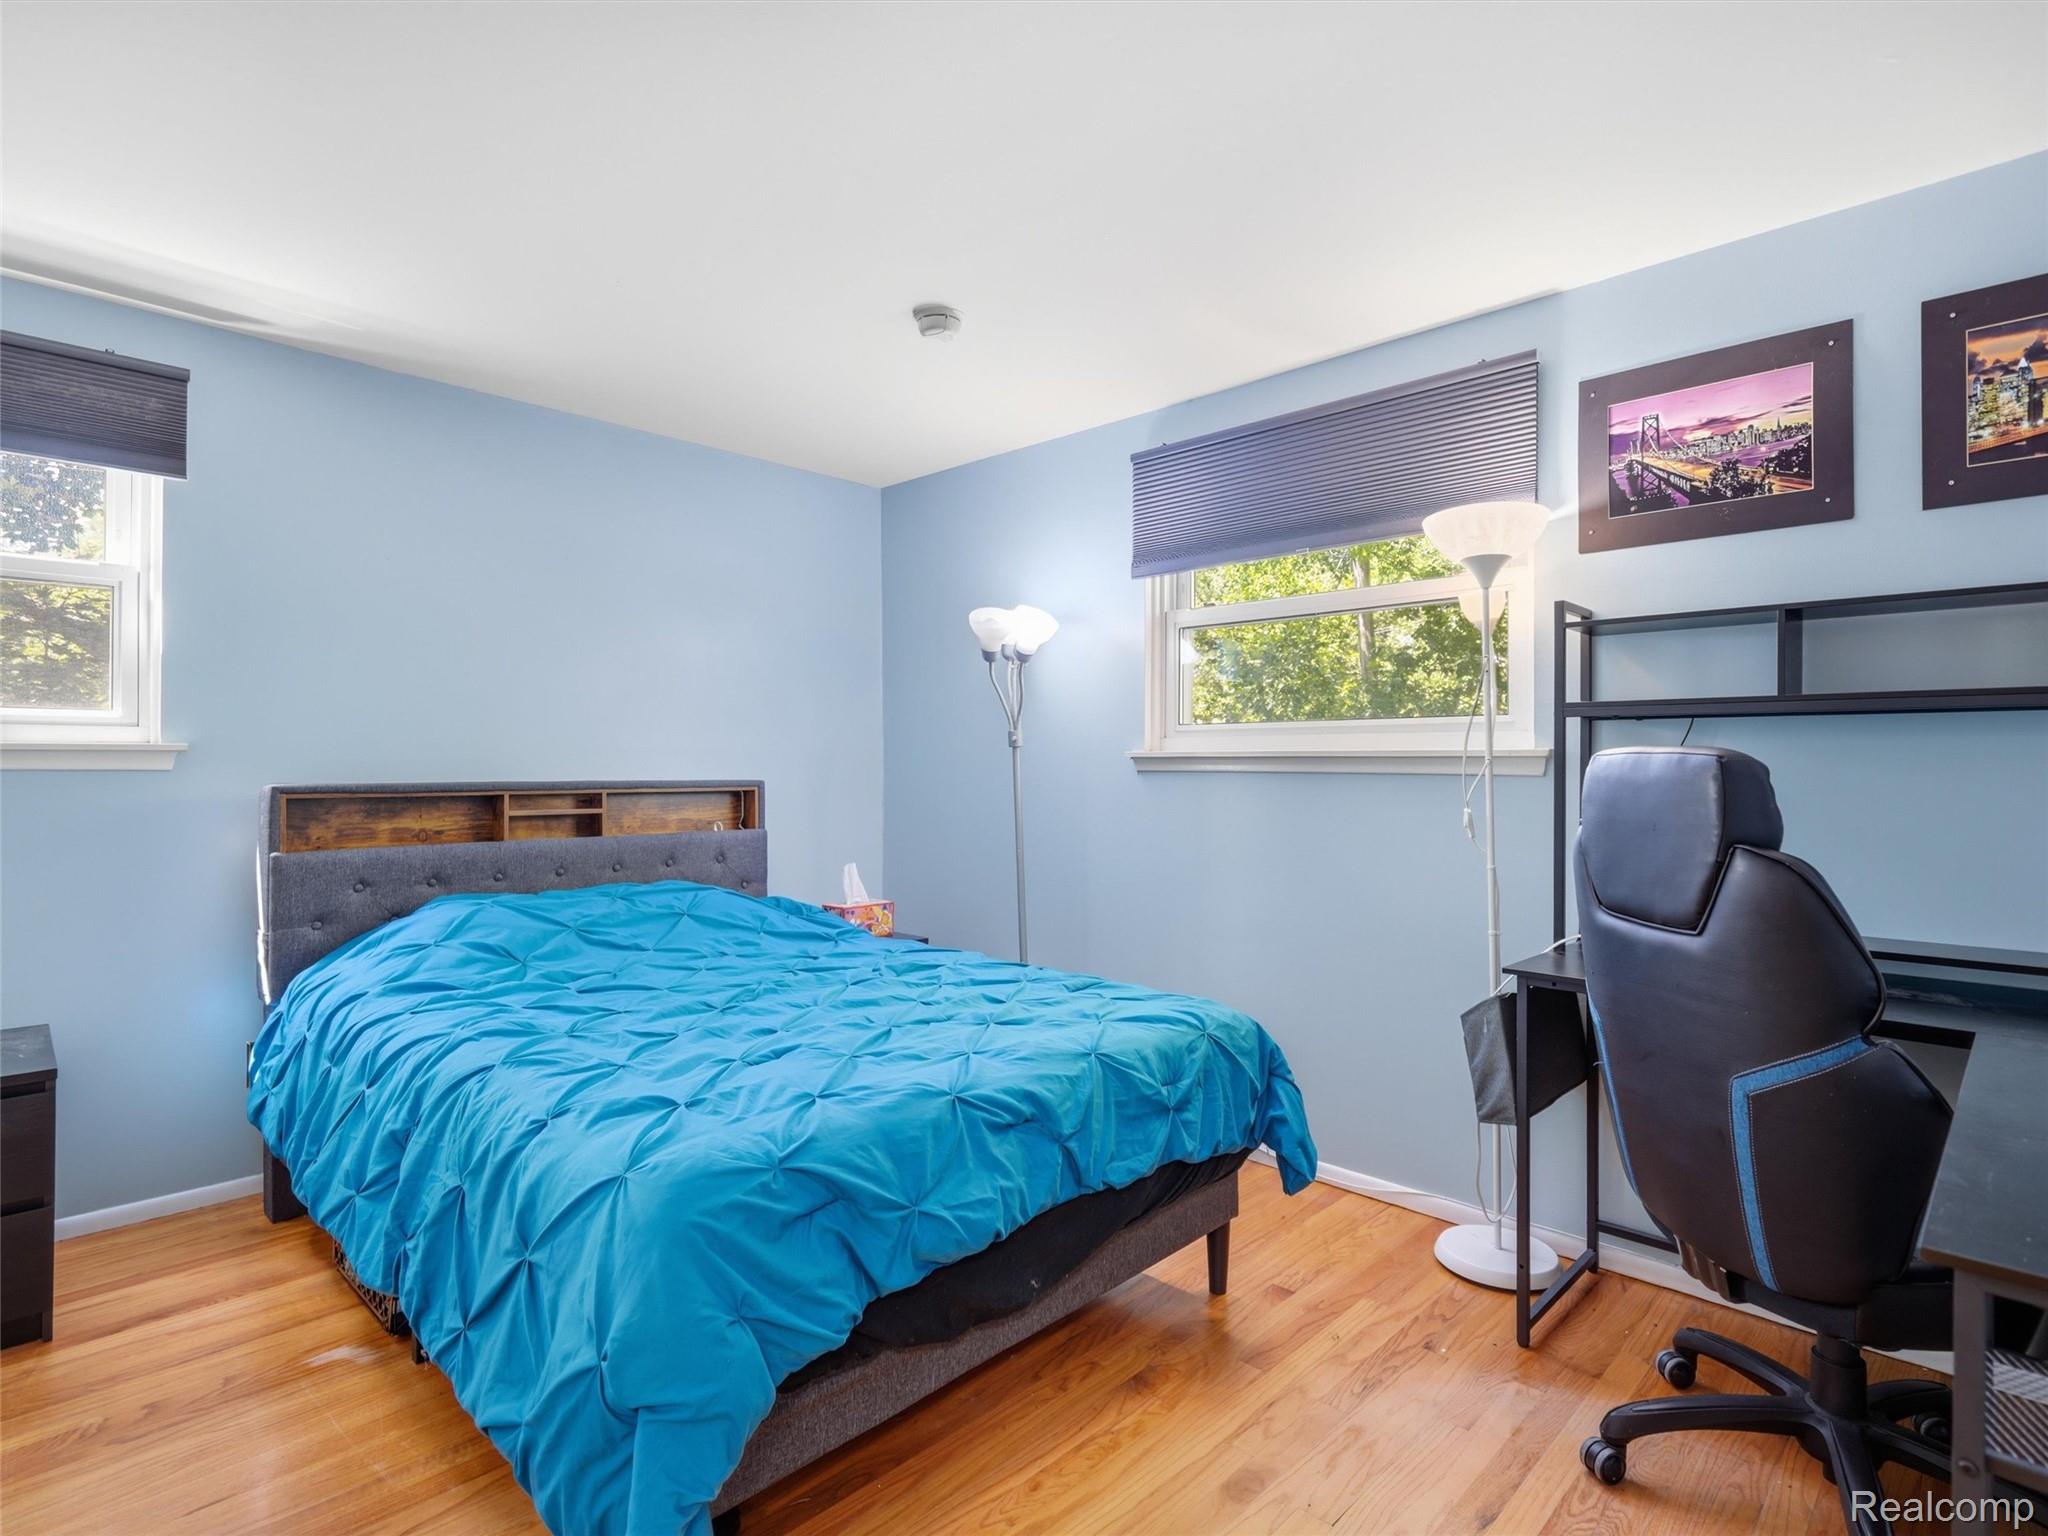
Bedroom with turquoise bedding, hardwood floors, and a desk with a black gaming chair.
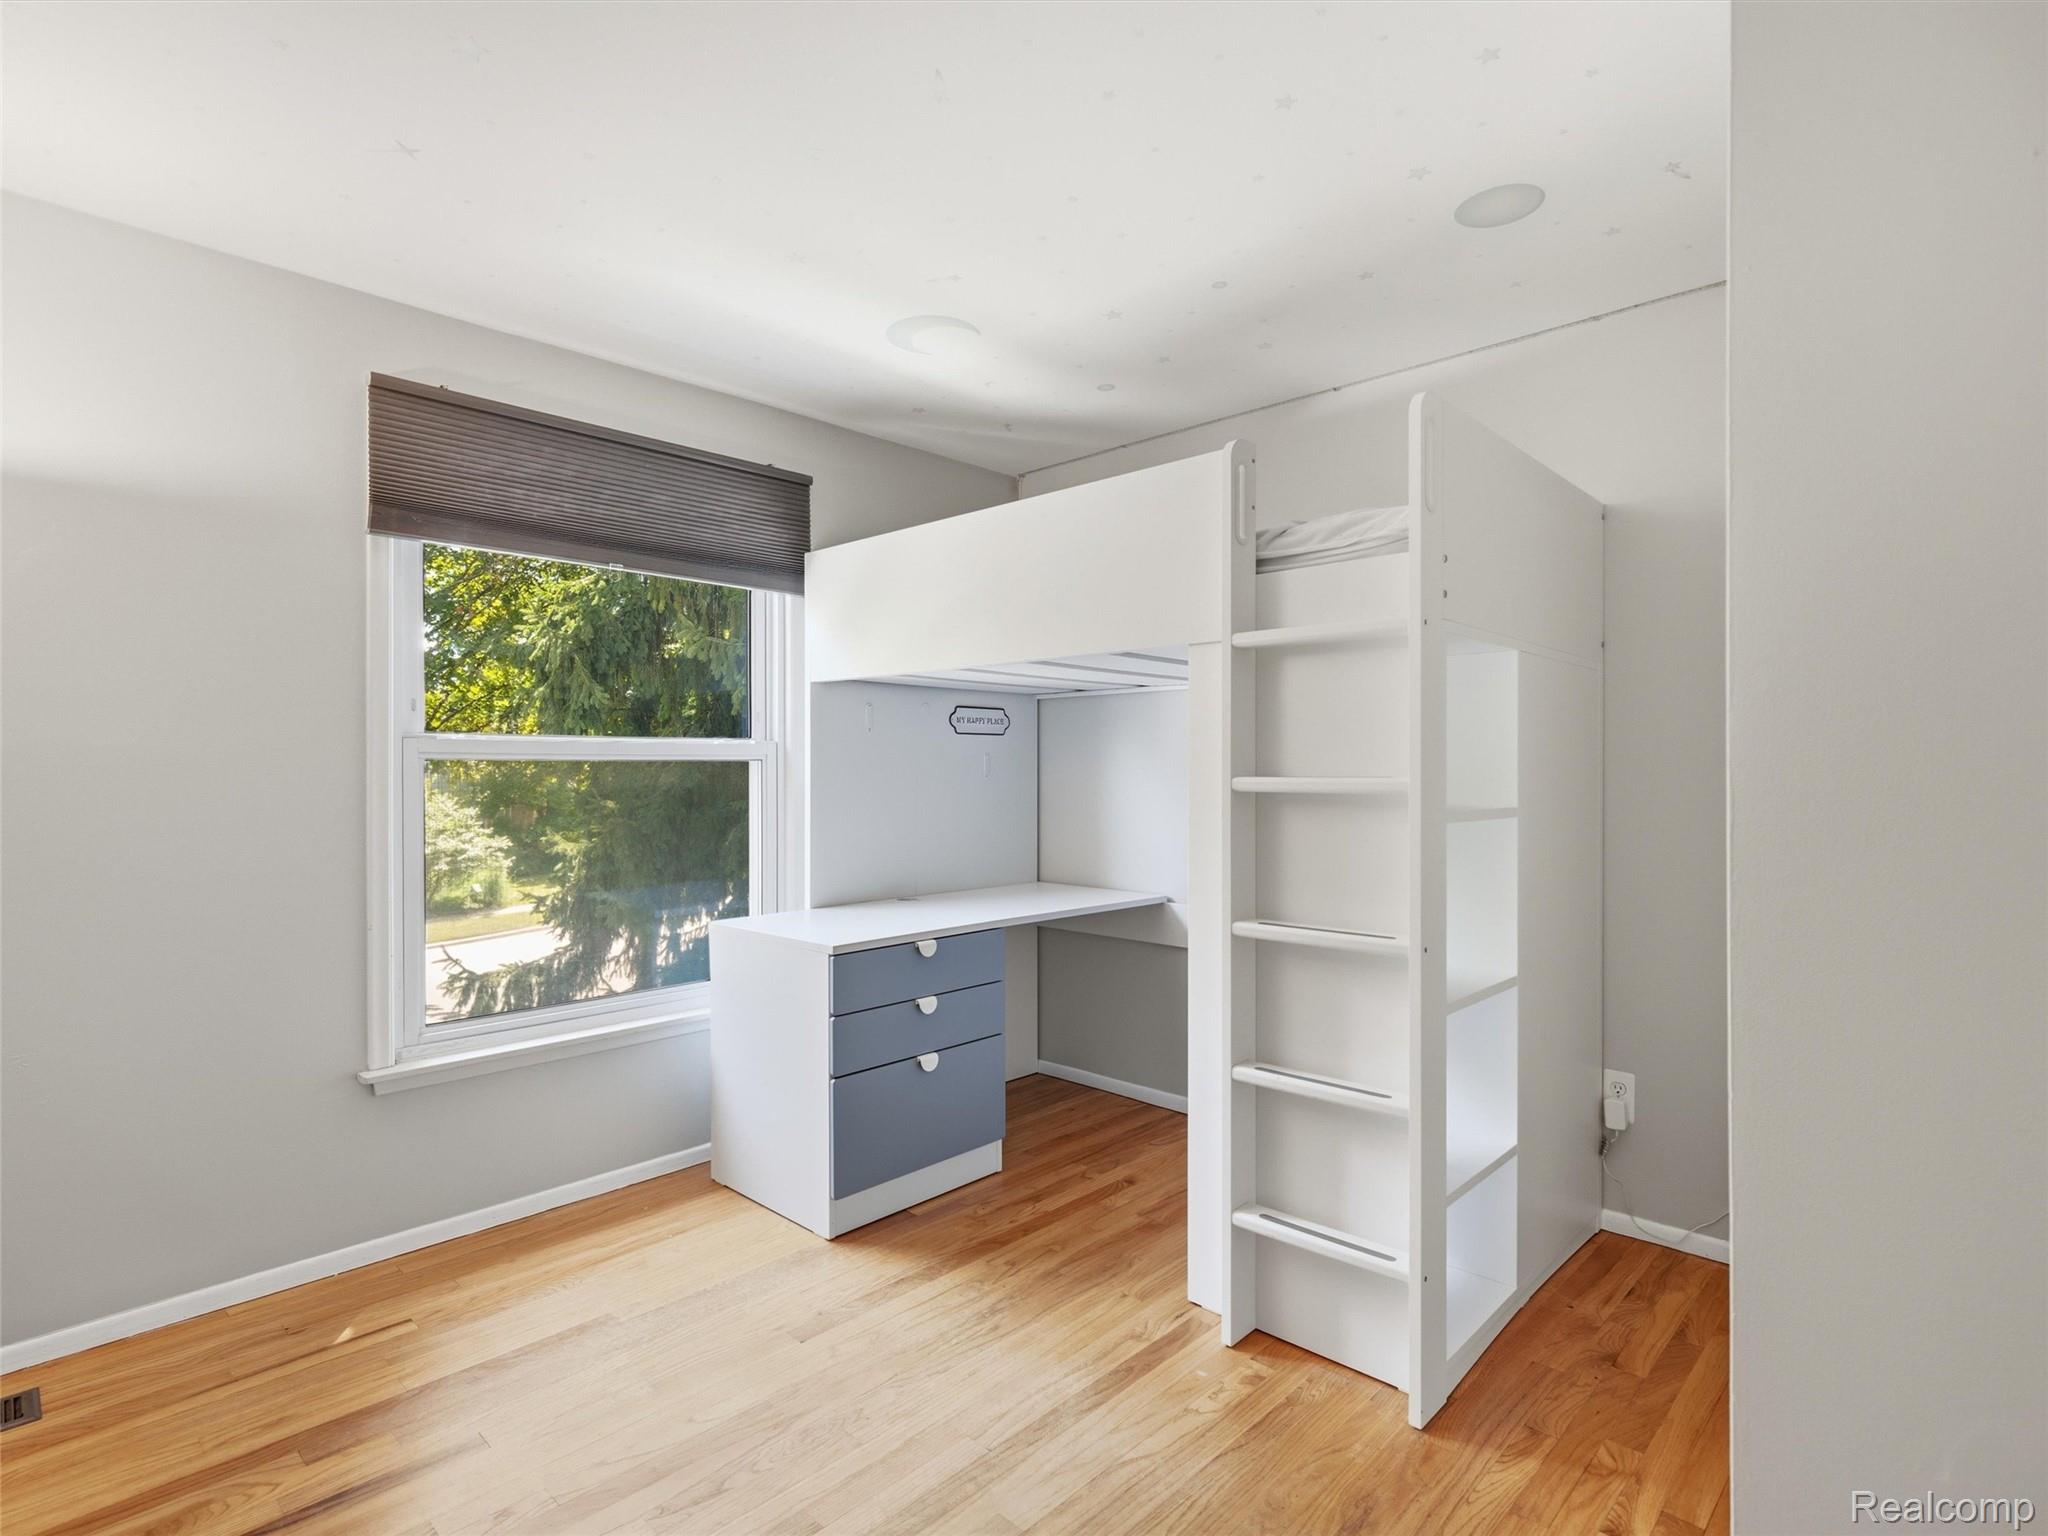
Bedroom with a white loft bed and built-in desk beside a large window.
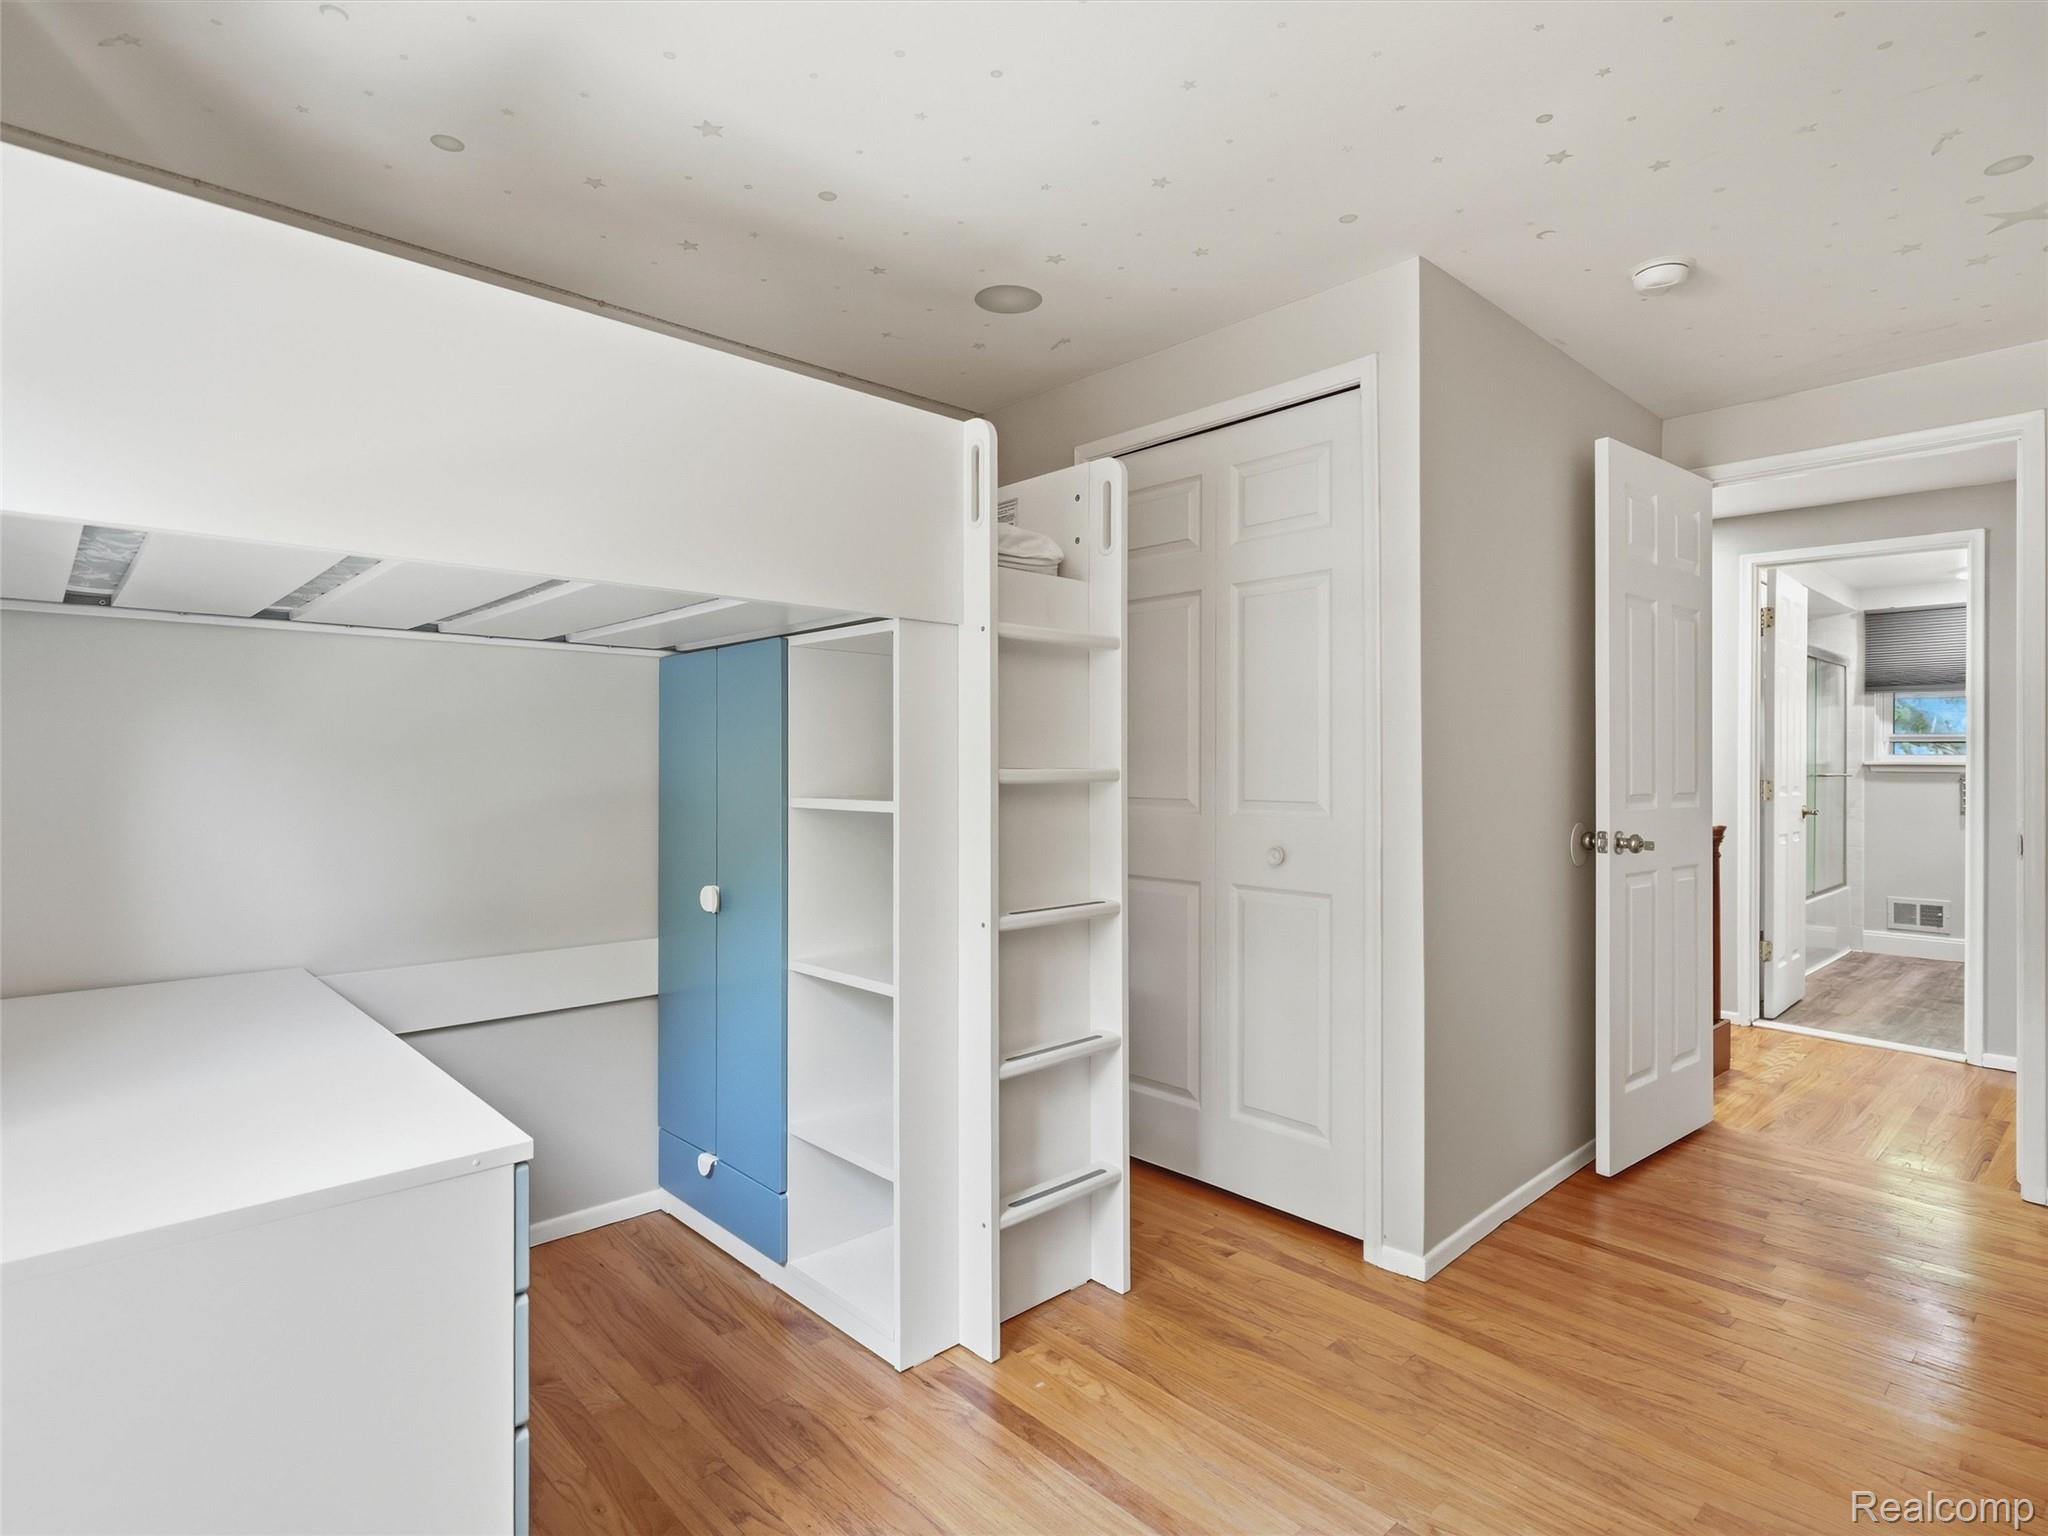
Bedroom with a white built-in loft bed, ladder, and blue cabinet over hardwood floors.
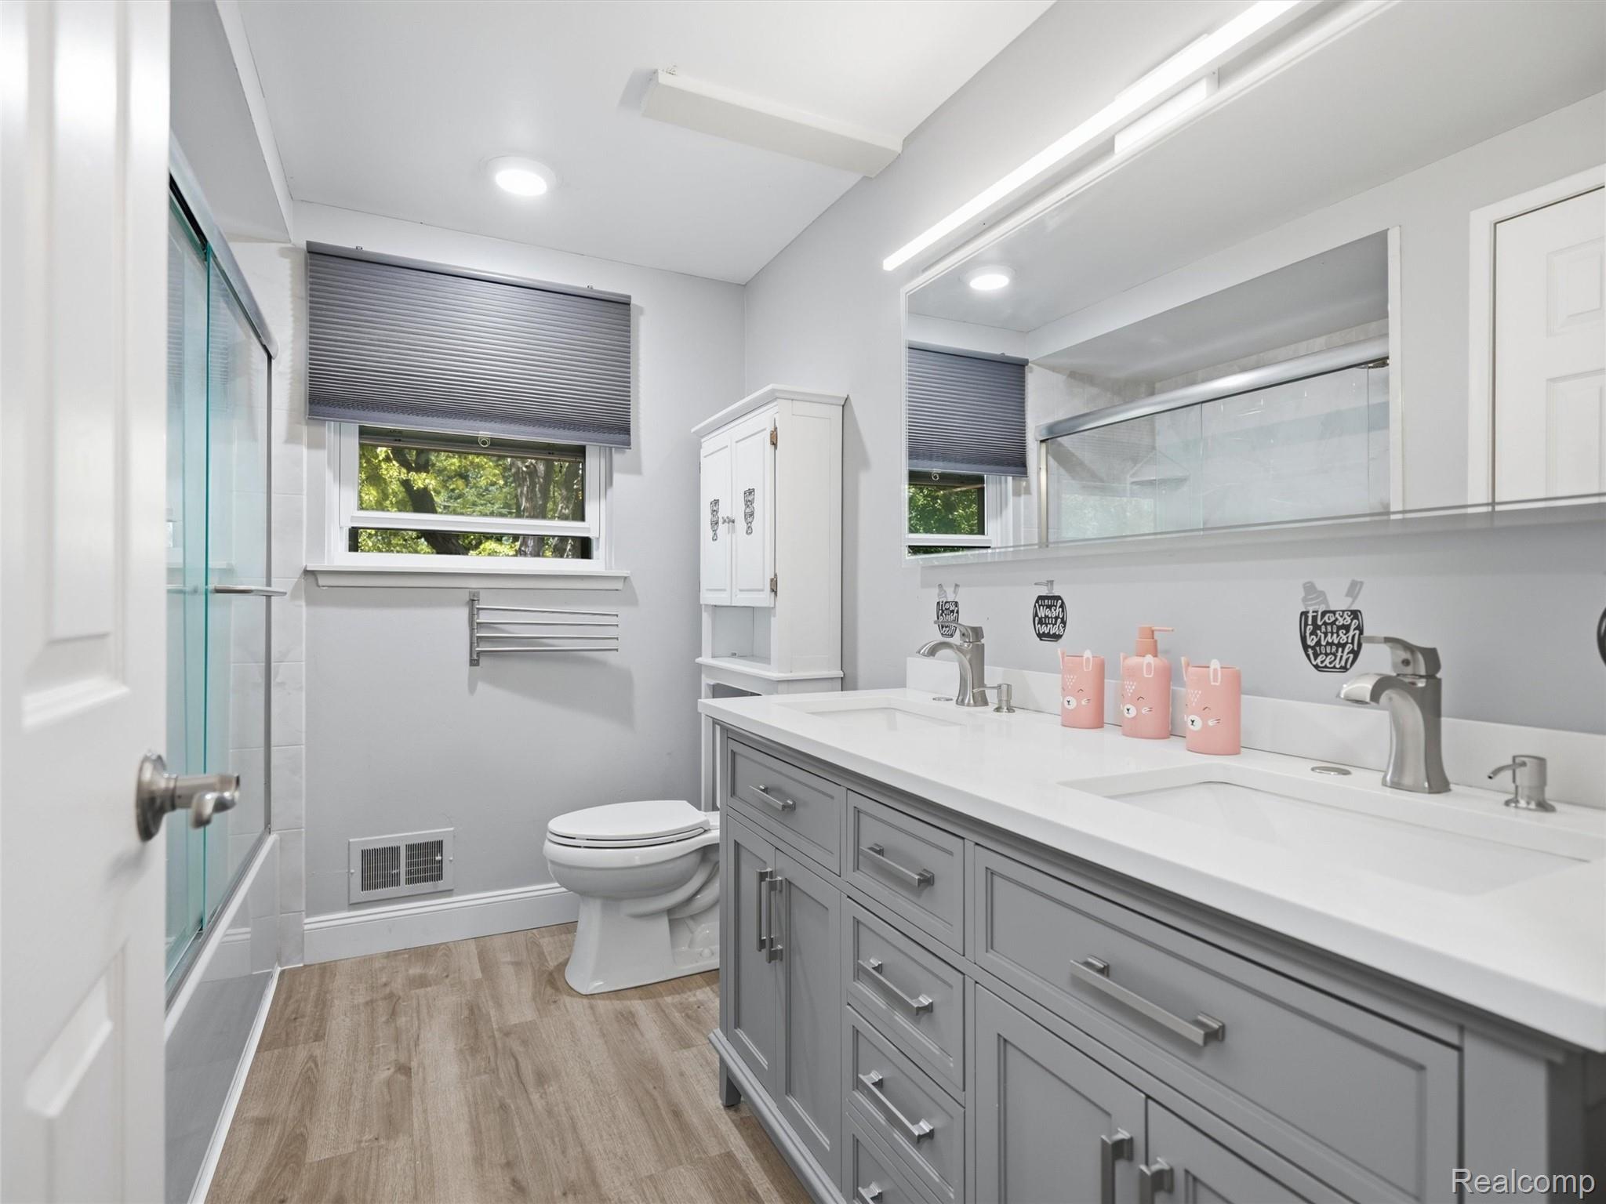
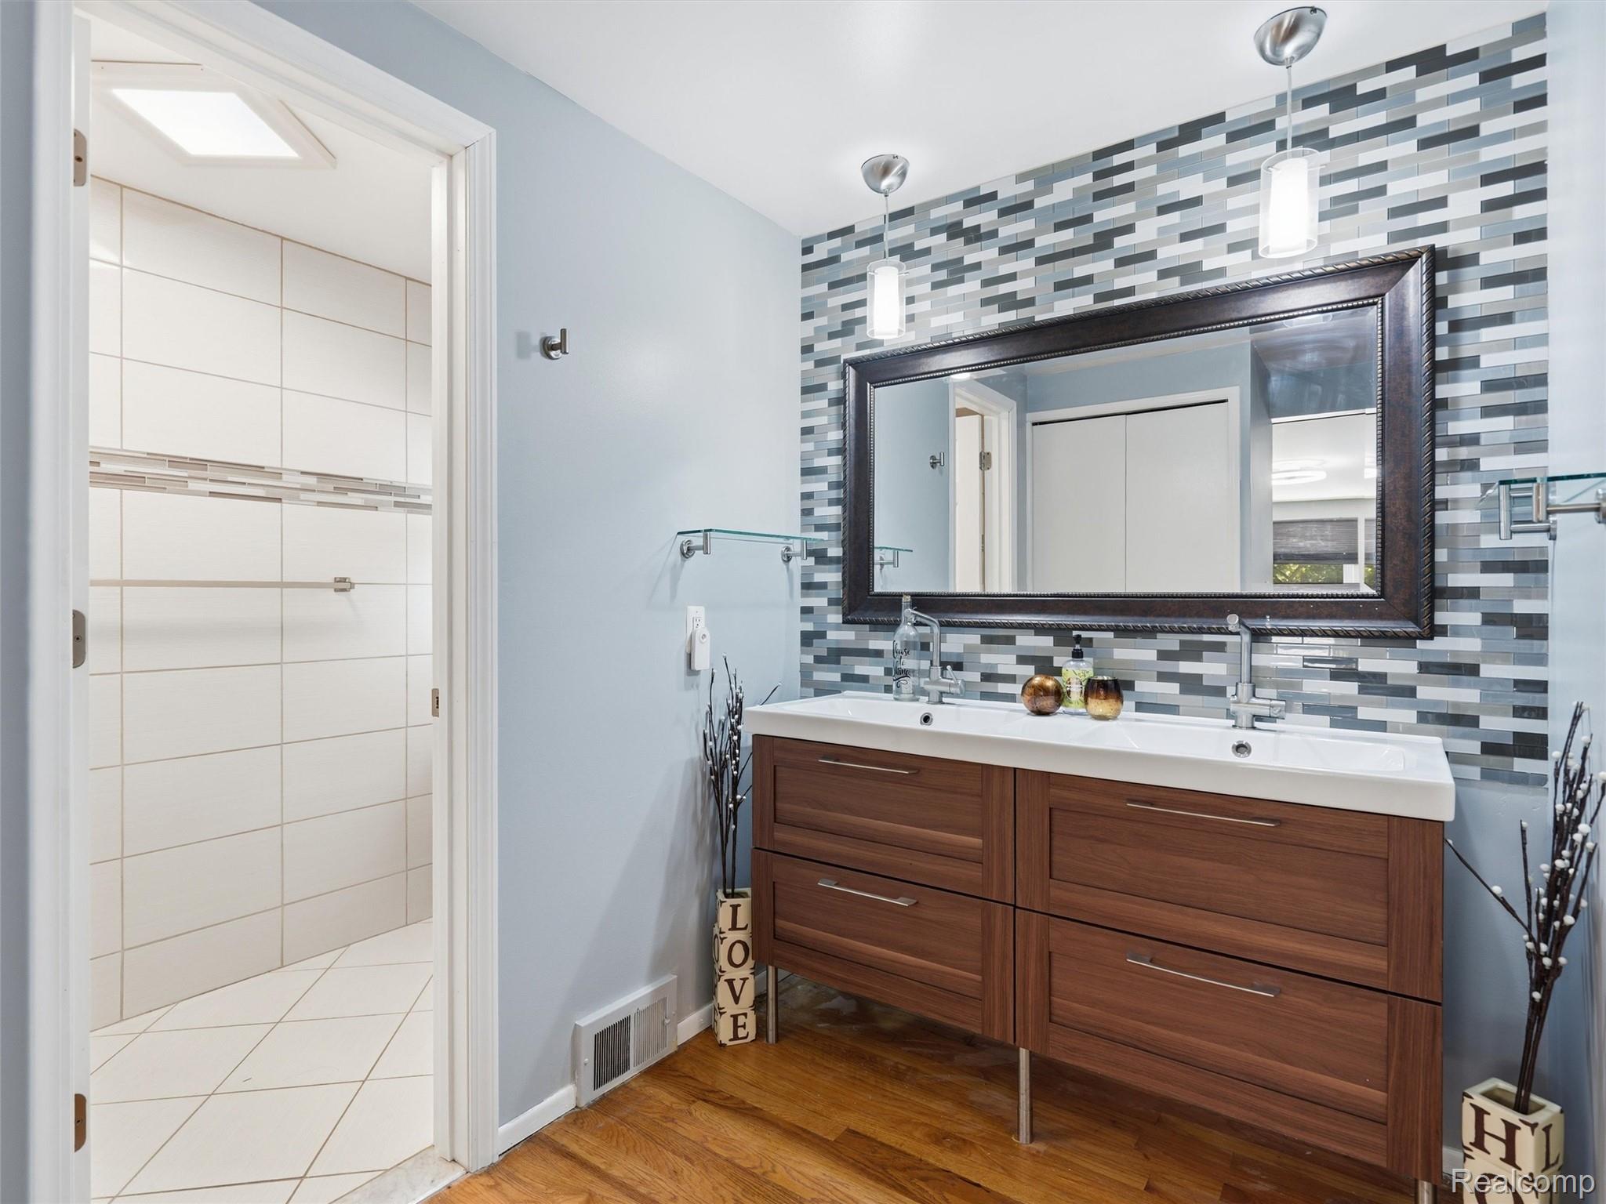
Bathroom with a glass shower and gray double vanity with white counters, two sinks, and a large mirror.
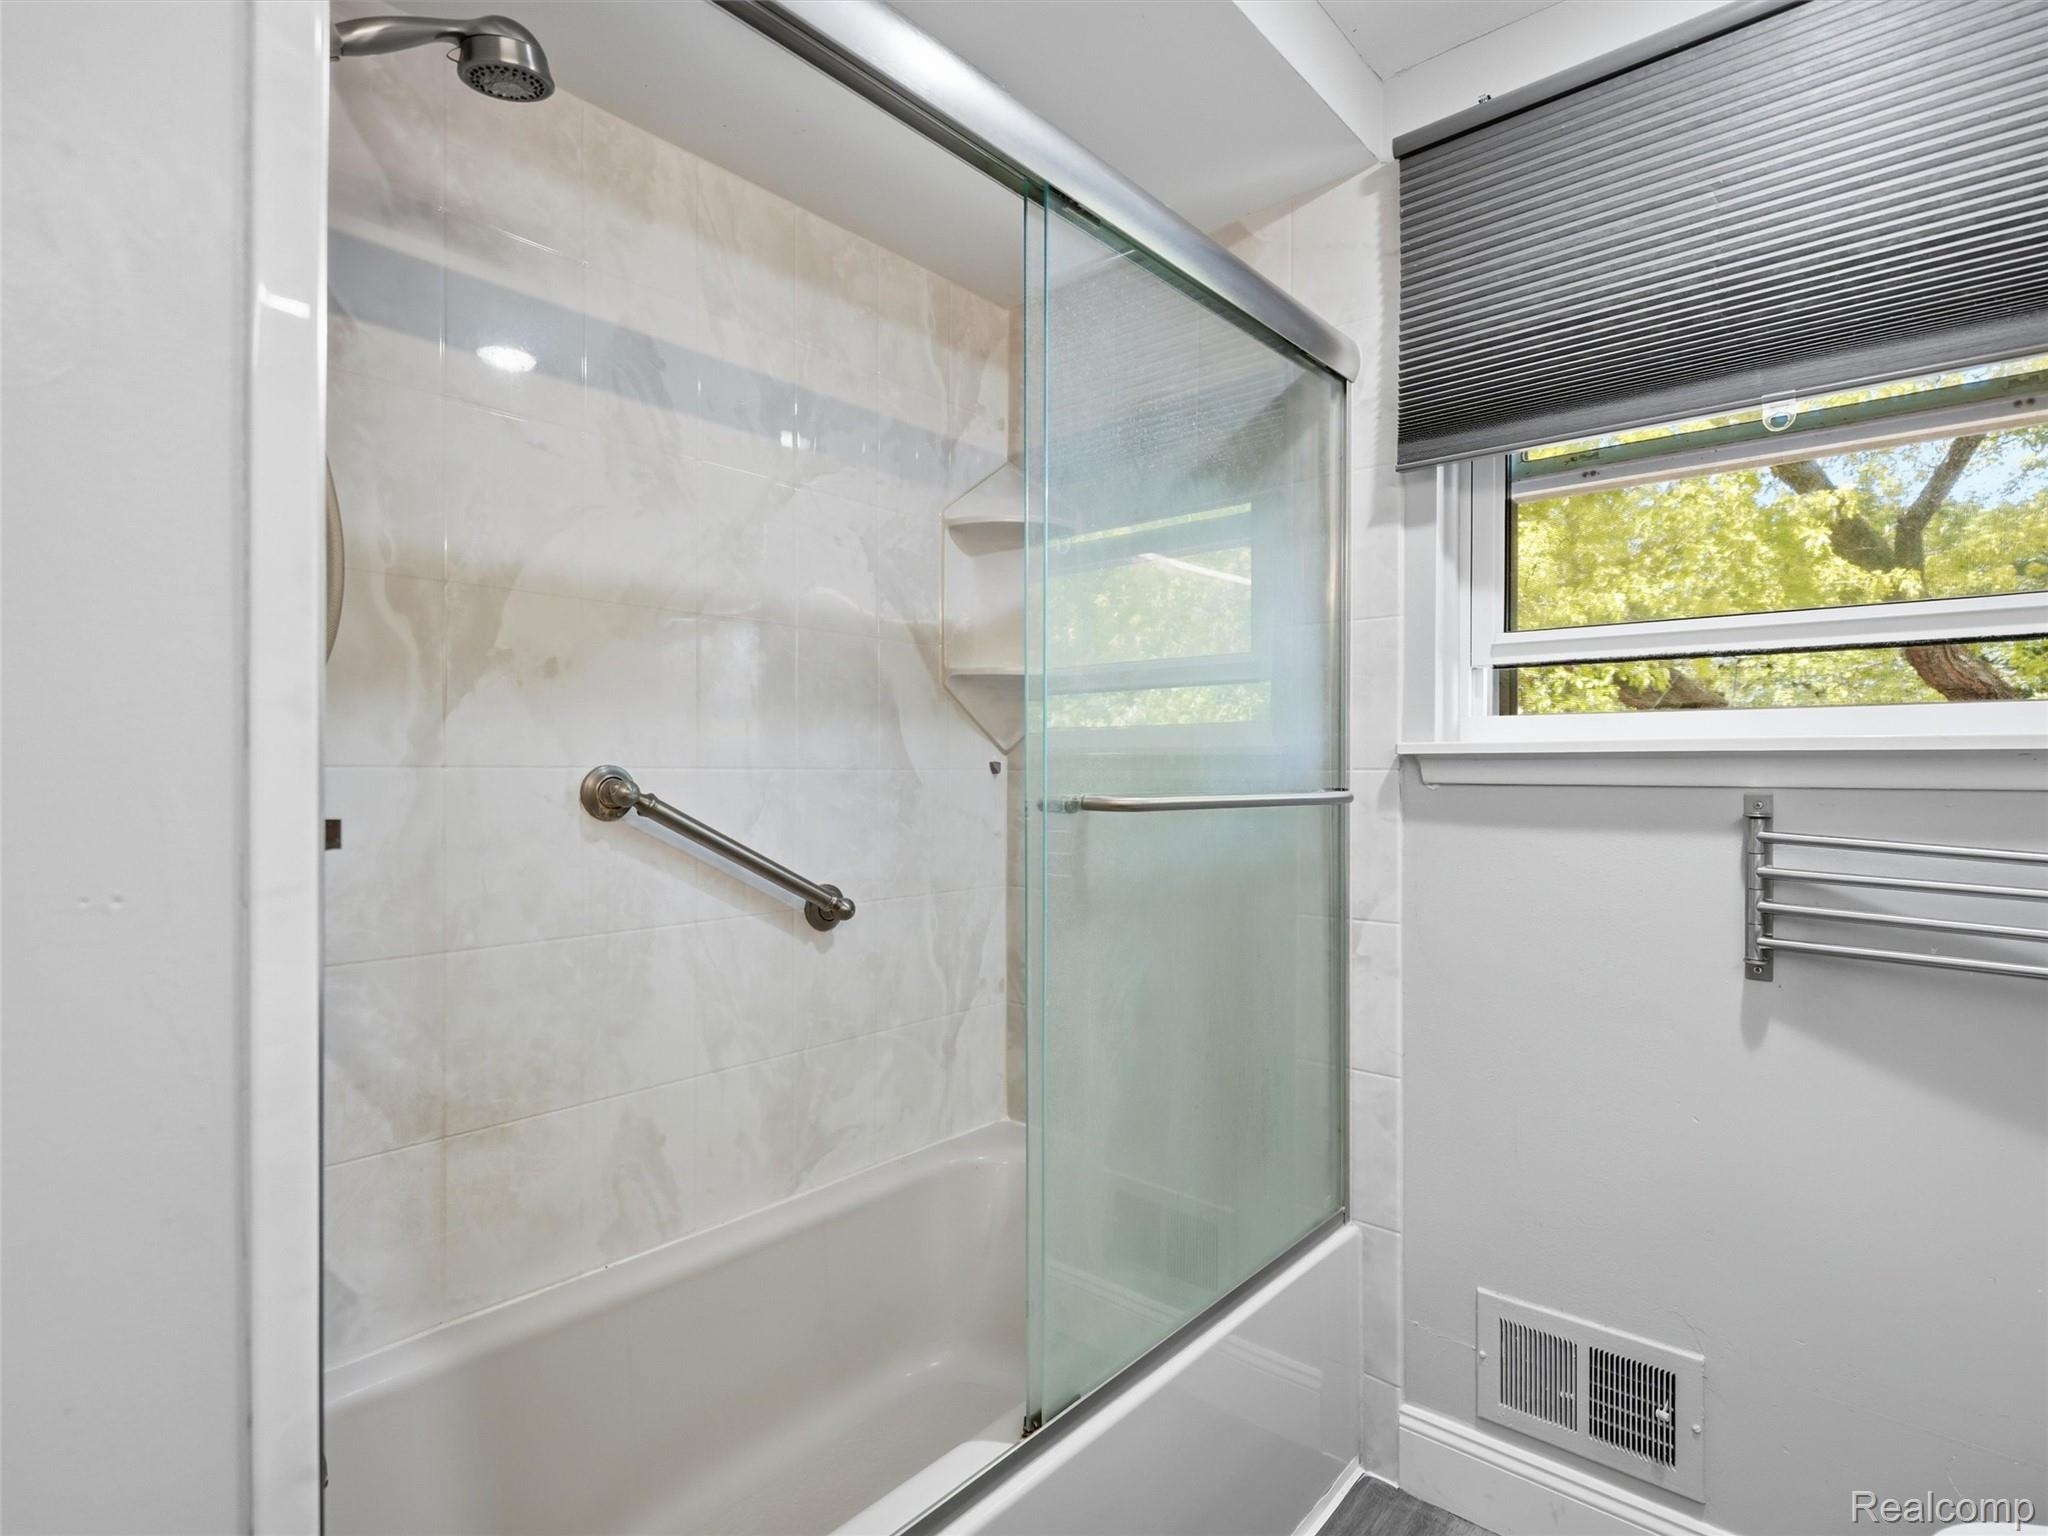
Bathroom with tiled tub-shower, sliding glass doors, a grab bar, and a window.
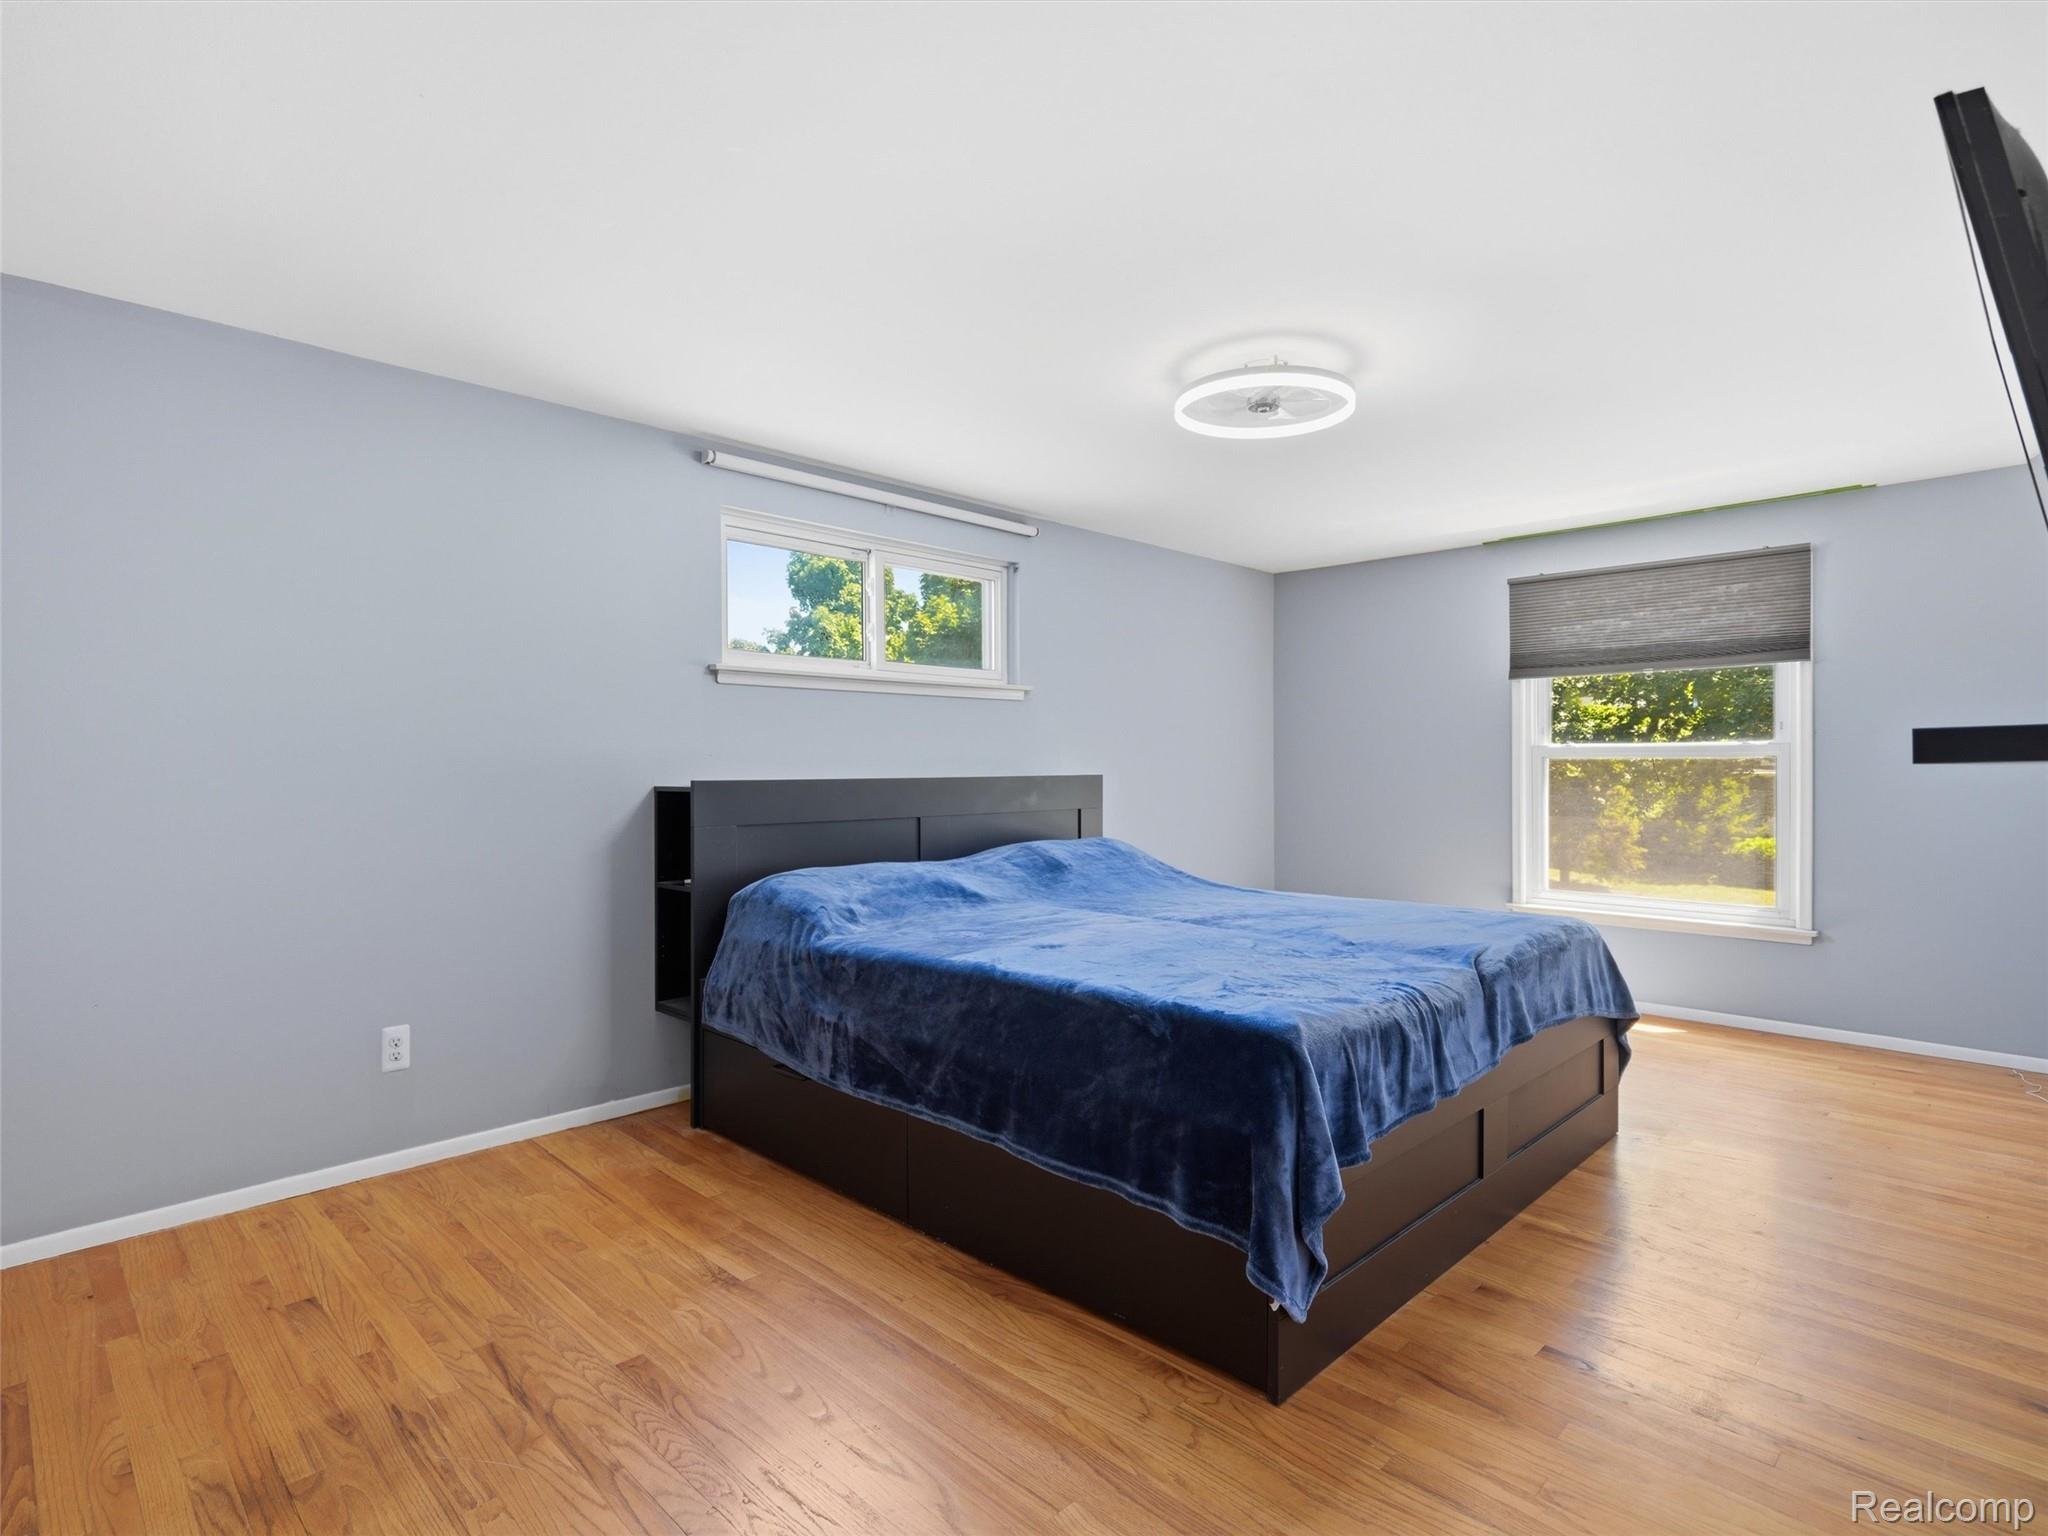
Bedroom with a dark bed and blue blanket, hardwood floors, and two windows.
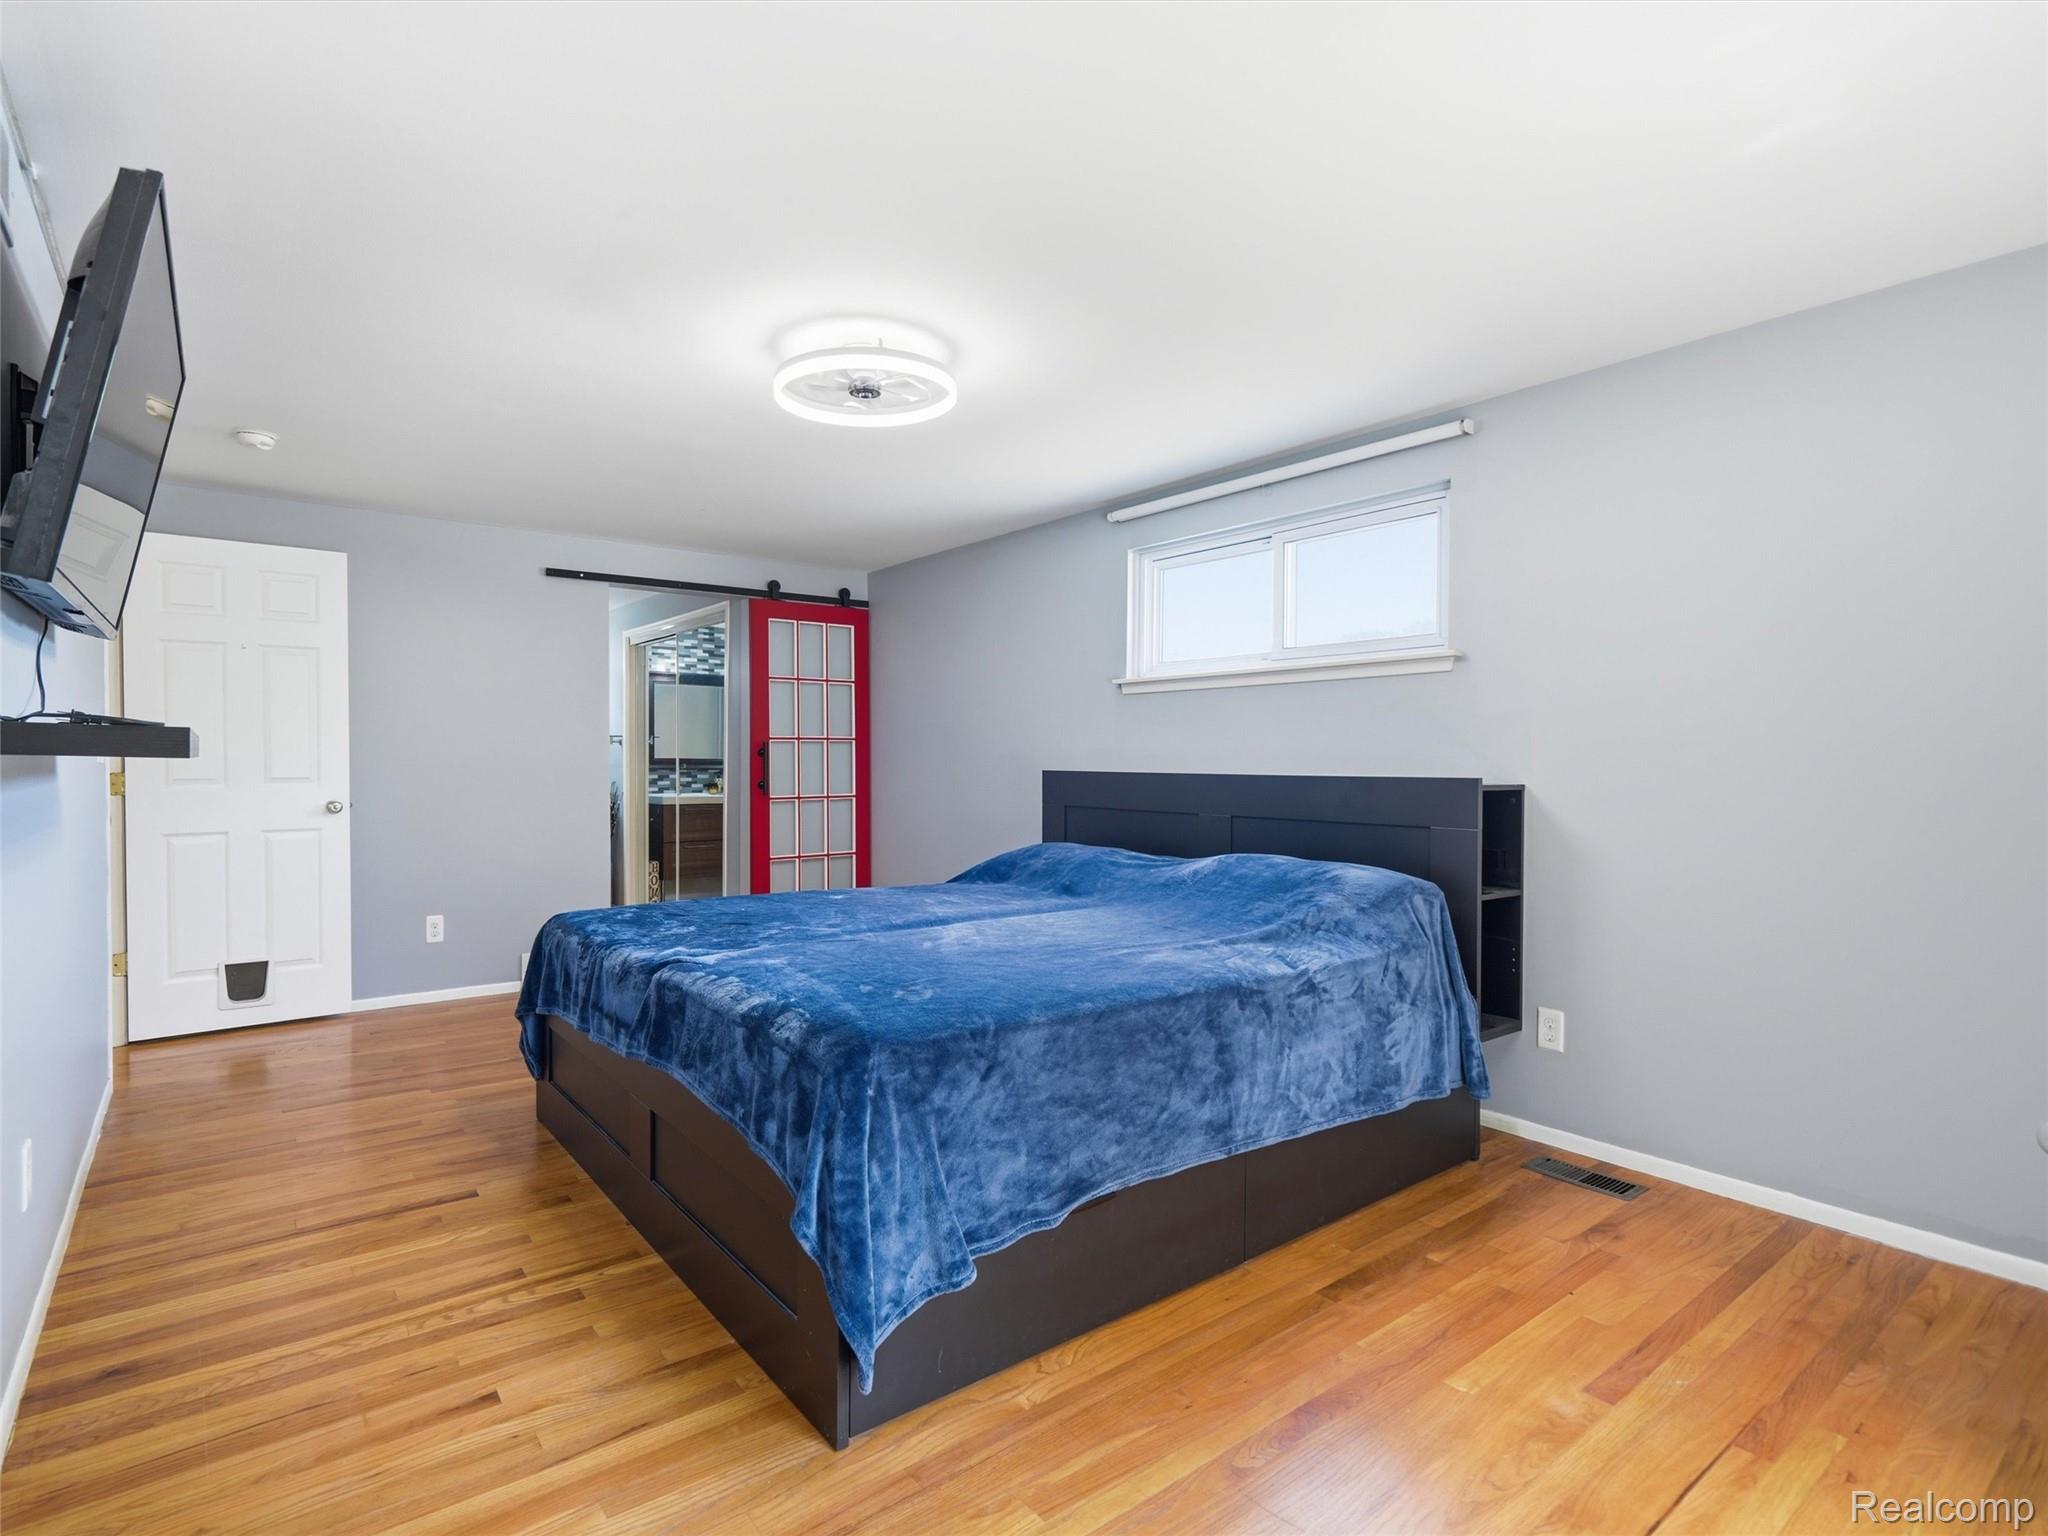
Bedroom with a blue-covered platform bed, hardwood floors, and a red sliding barn door.
Bathroom vanity with wood drawers, double sinks, mosaic tile wall, and large framed mirror.
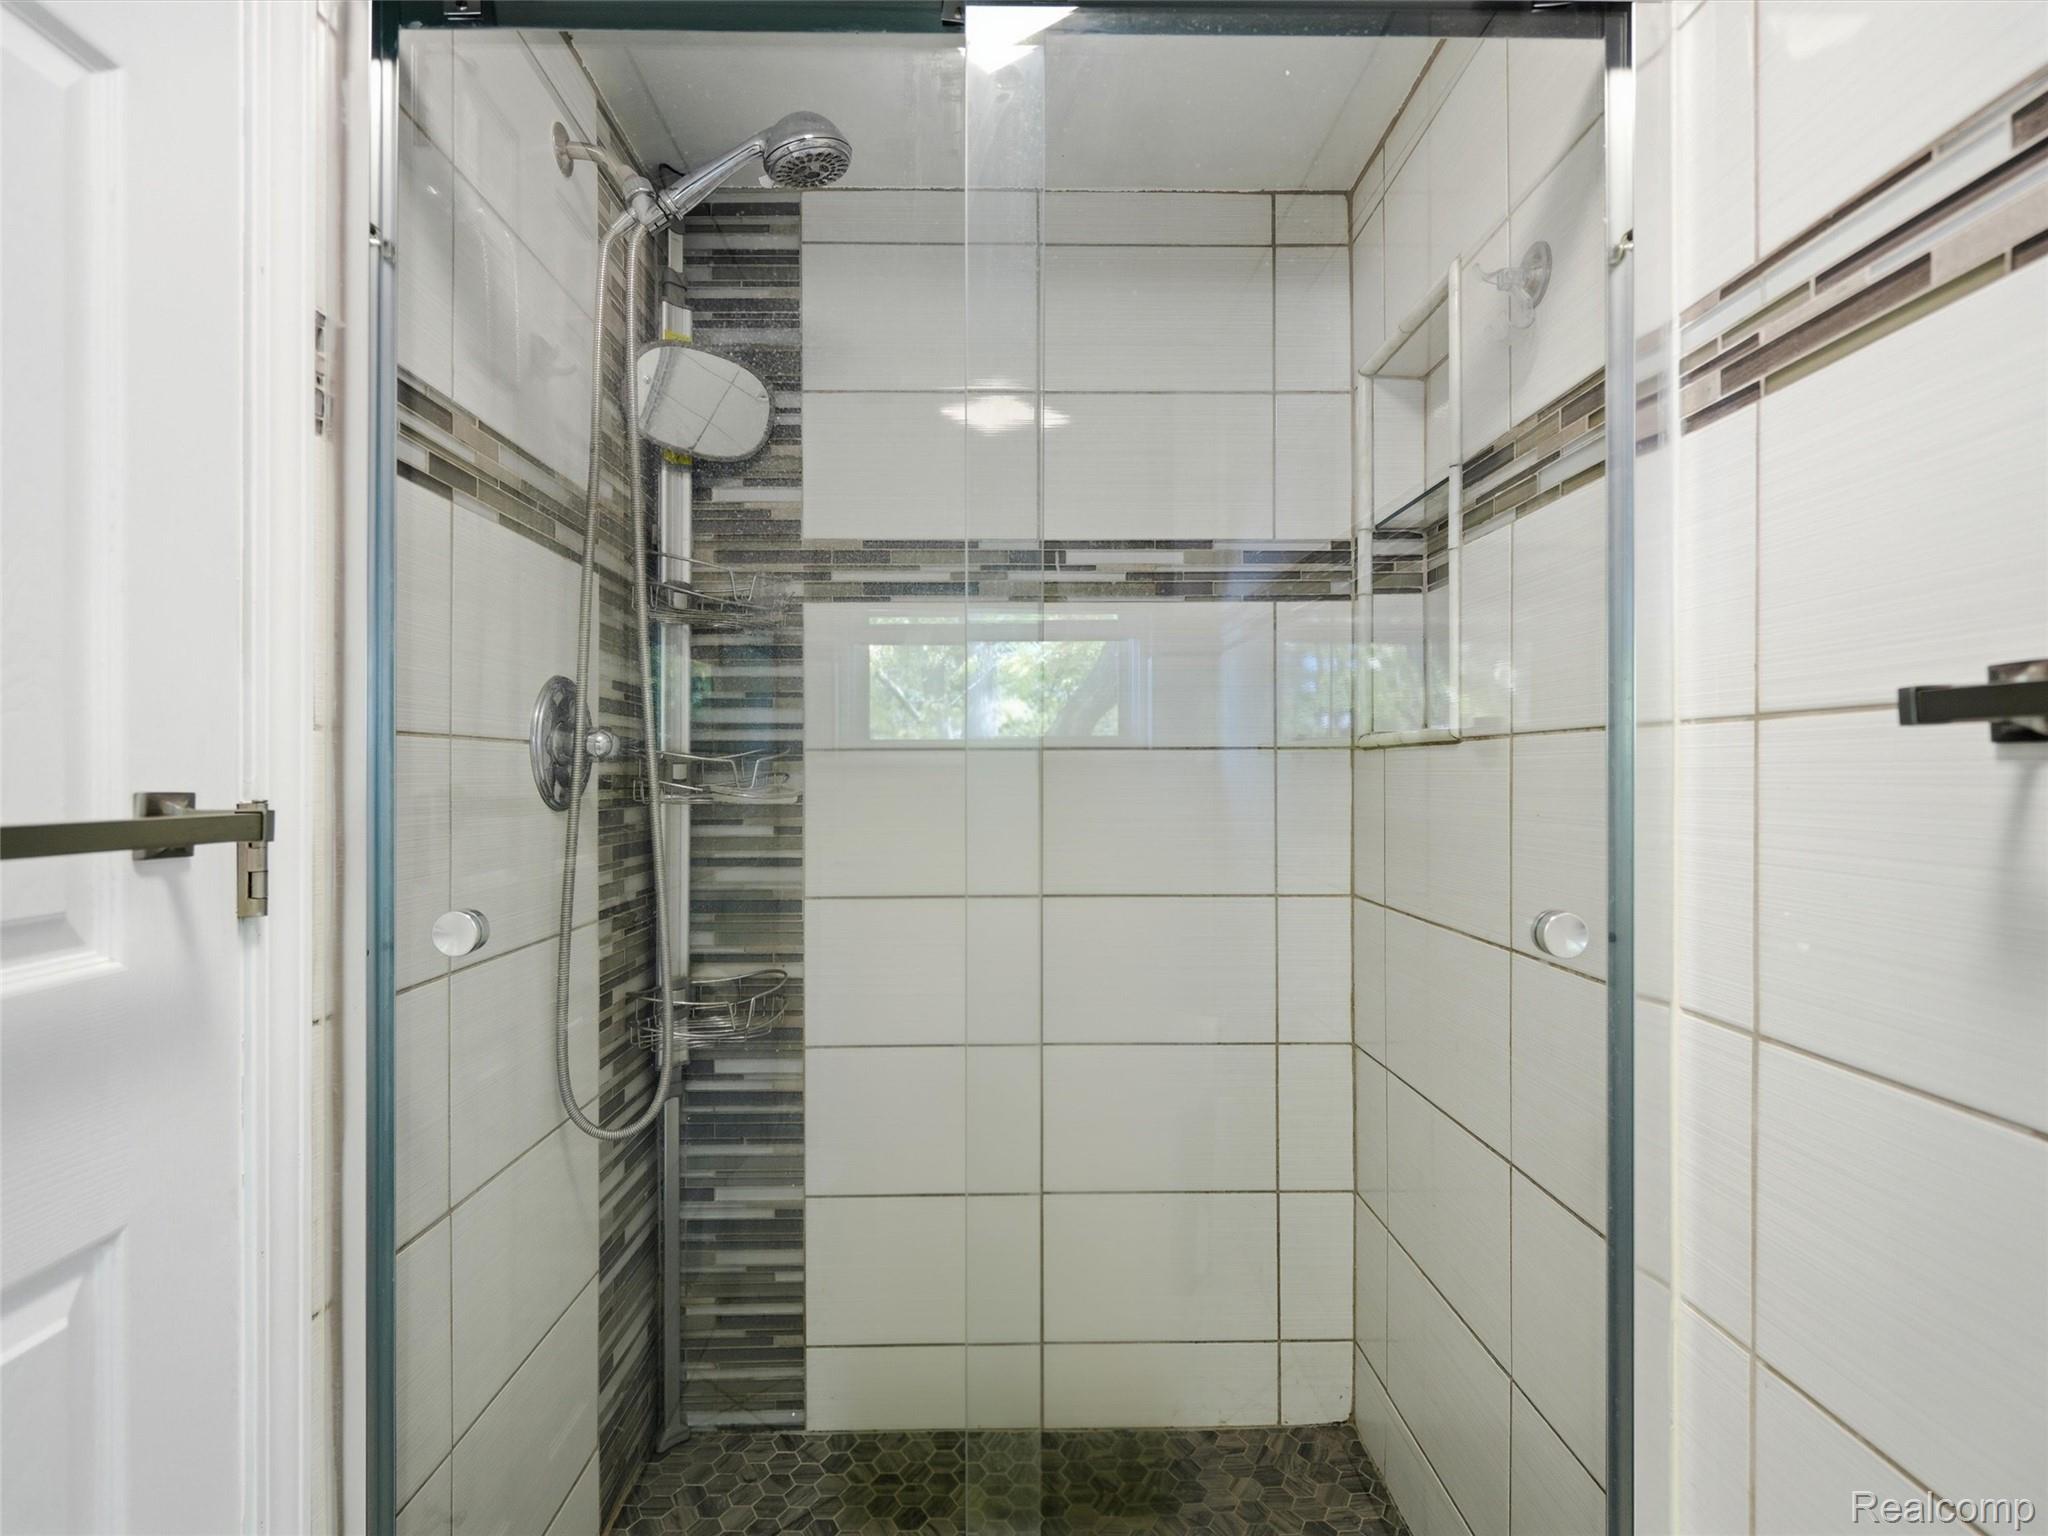
Walk-in shower with clear glass doors, large white tiles, and a handheld showerhead.
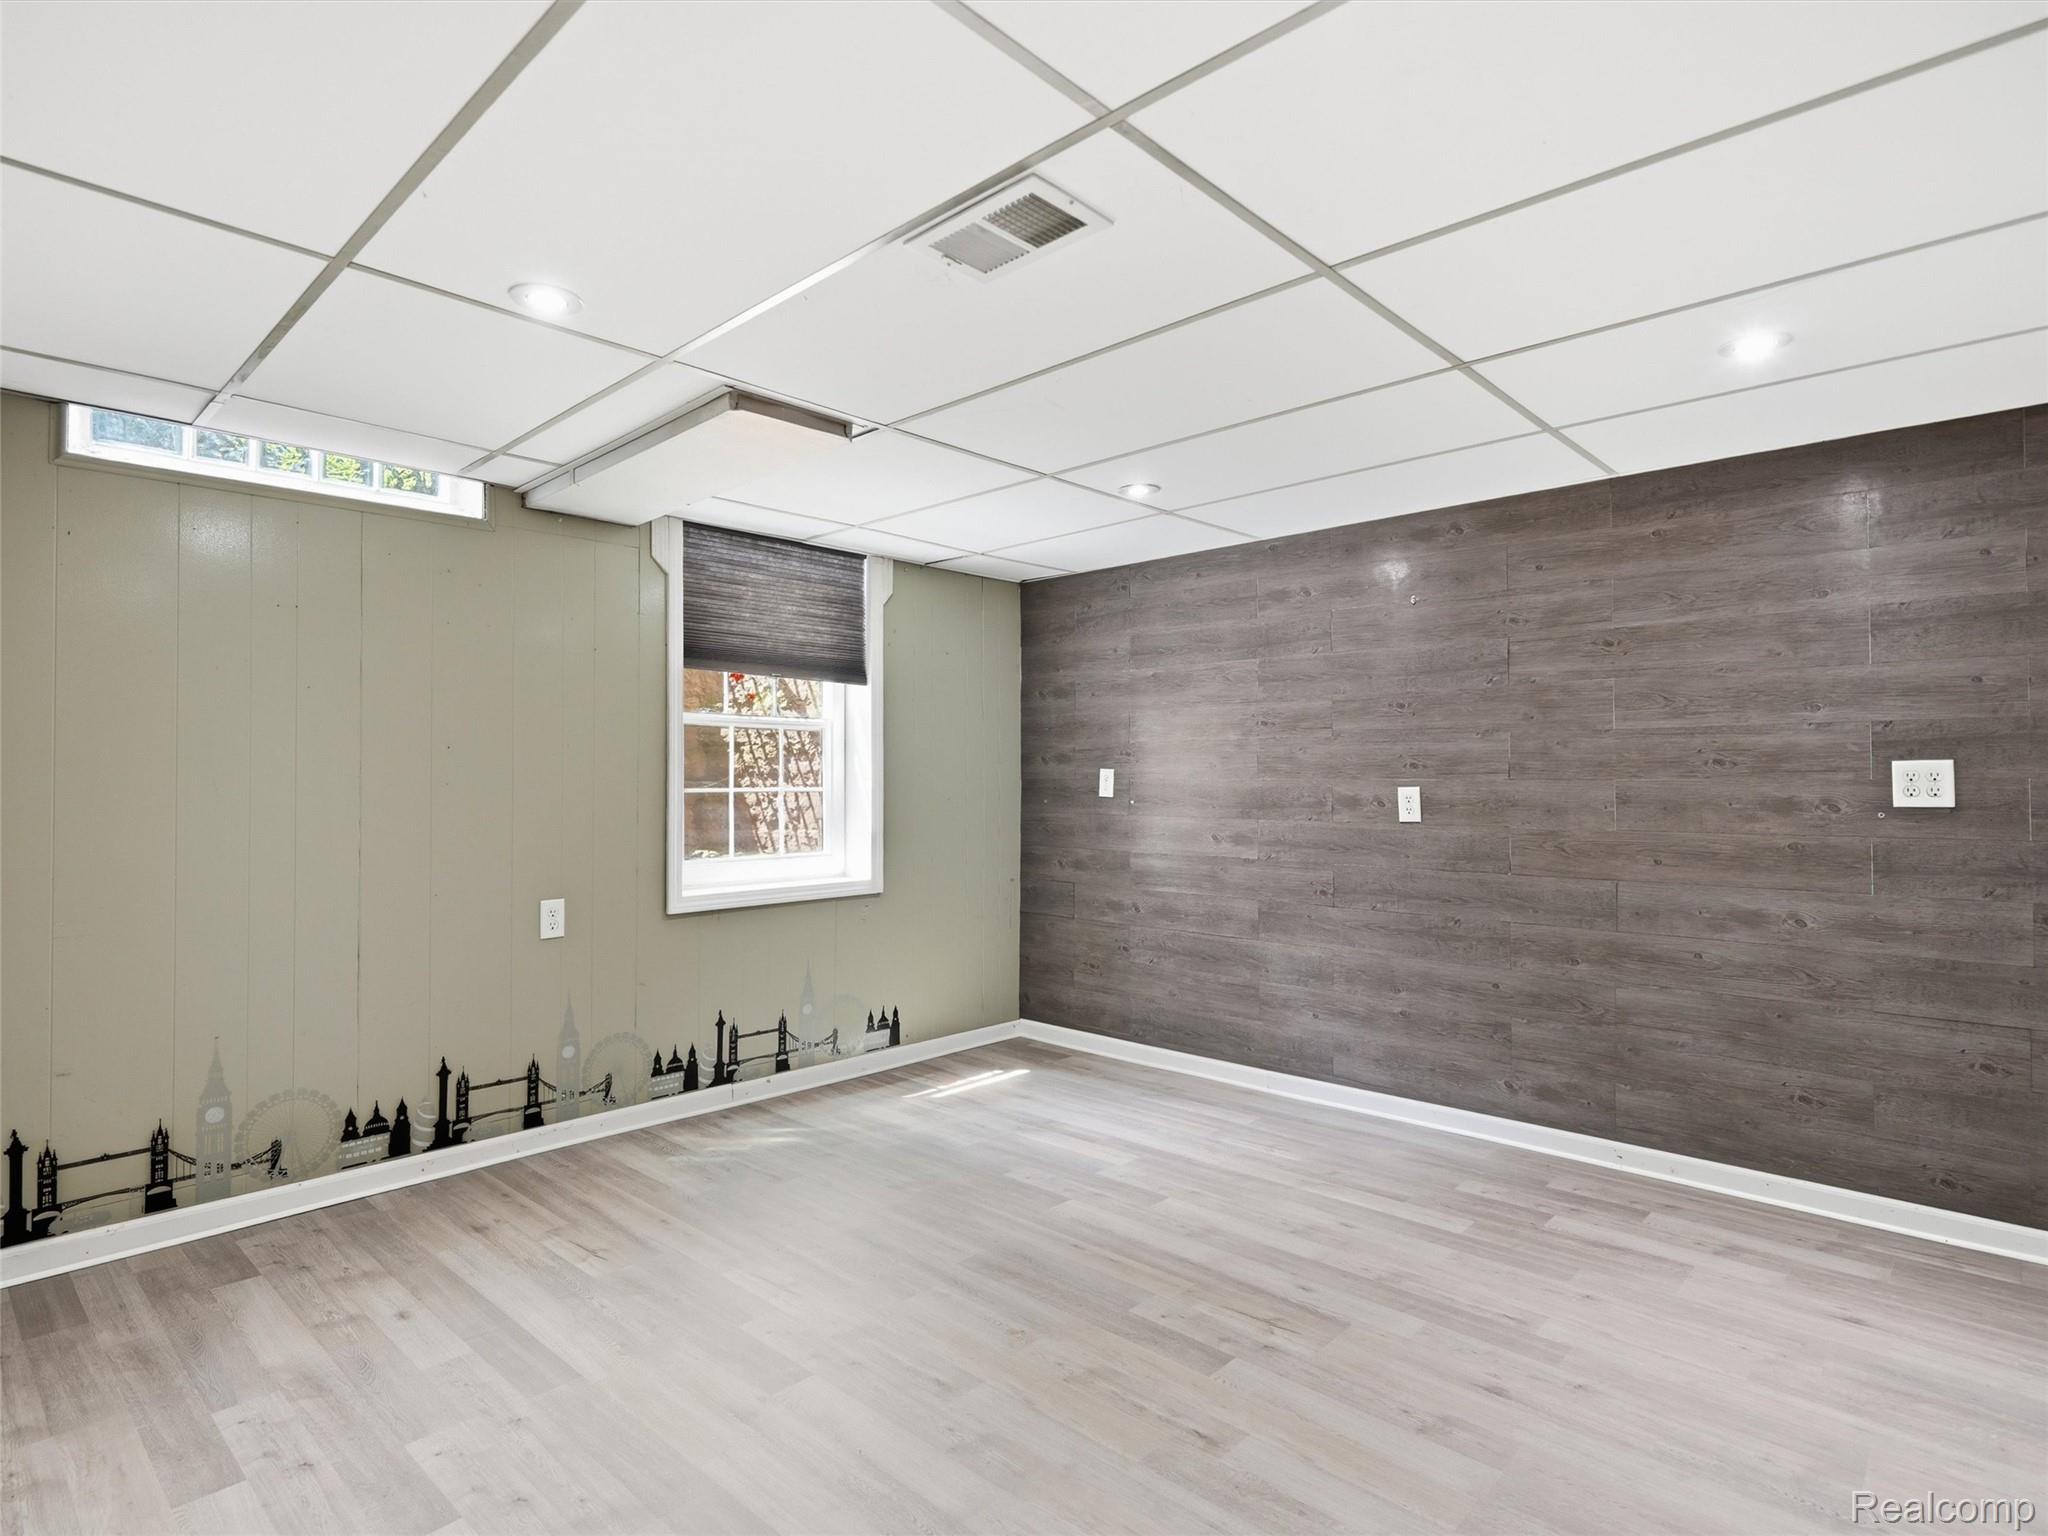
Empty finished room with gray accent wall, wood-look floors, and a London skyline wall border.
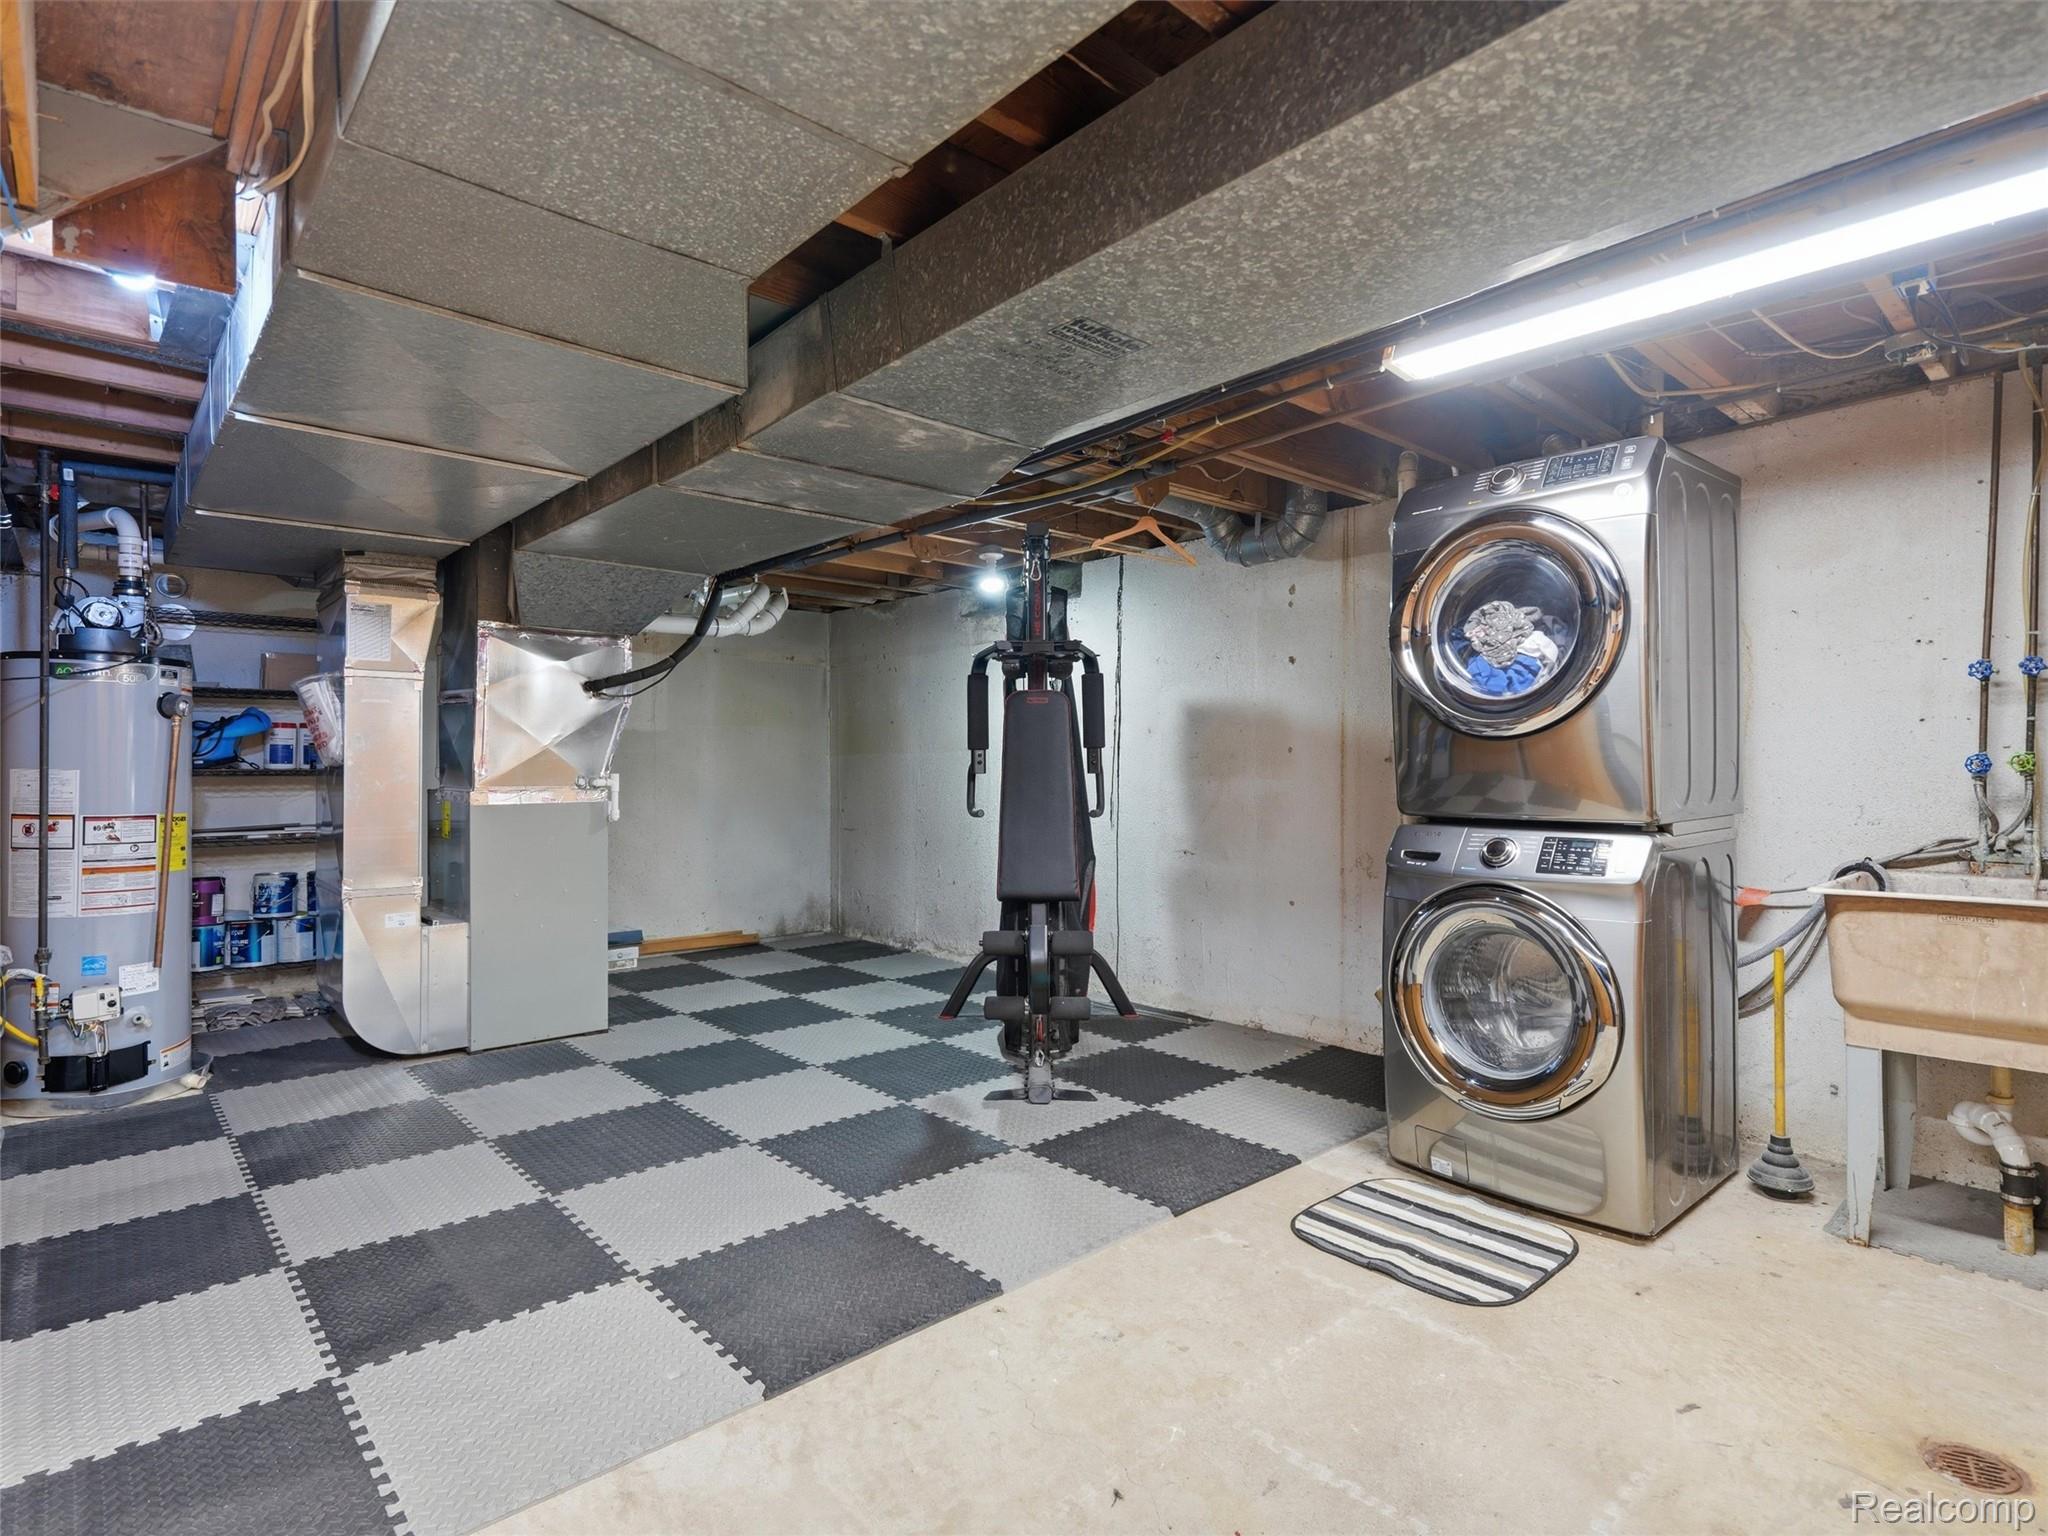
Basement laundry area with stacked washer and dryer, checkerboard floor mats, and exercise equipment.
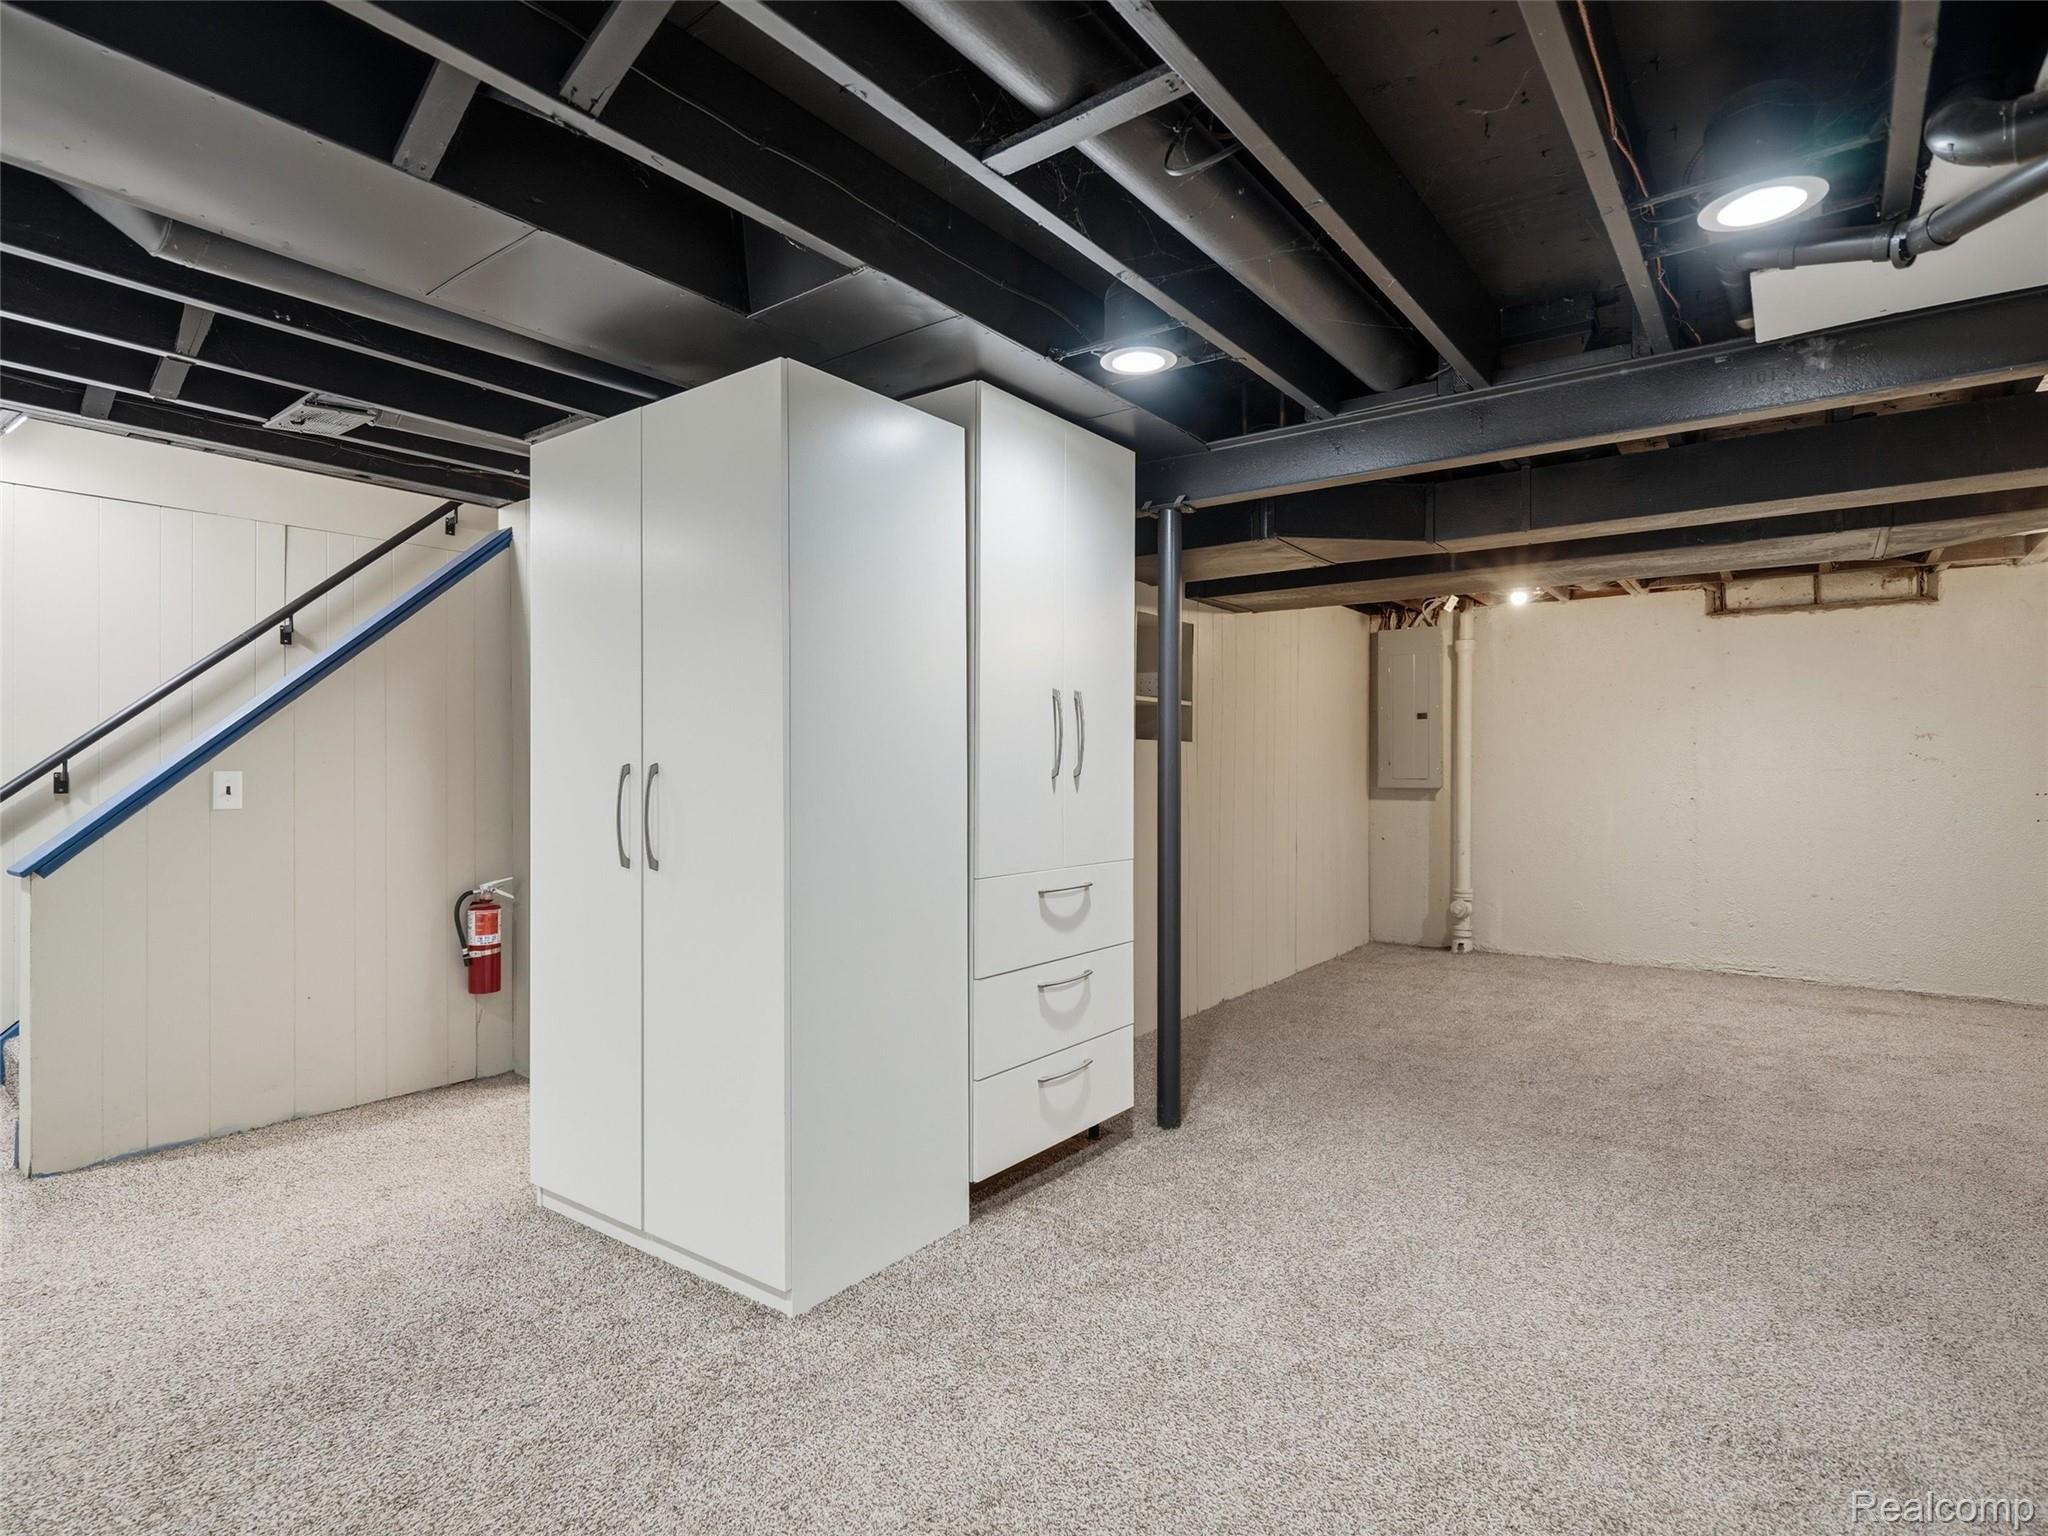
Basement with white storage cabinets, carpeted floor, and exposed ceiling beams.
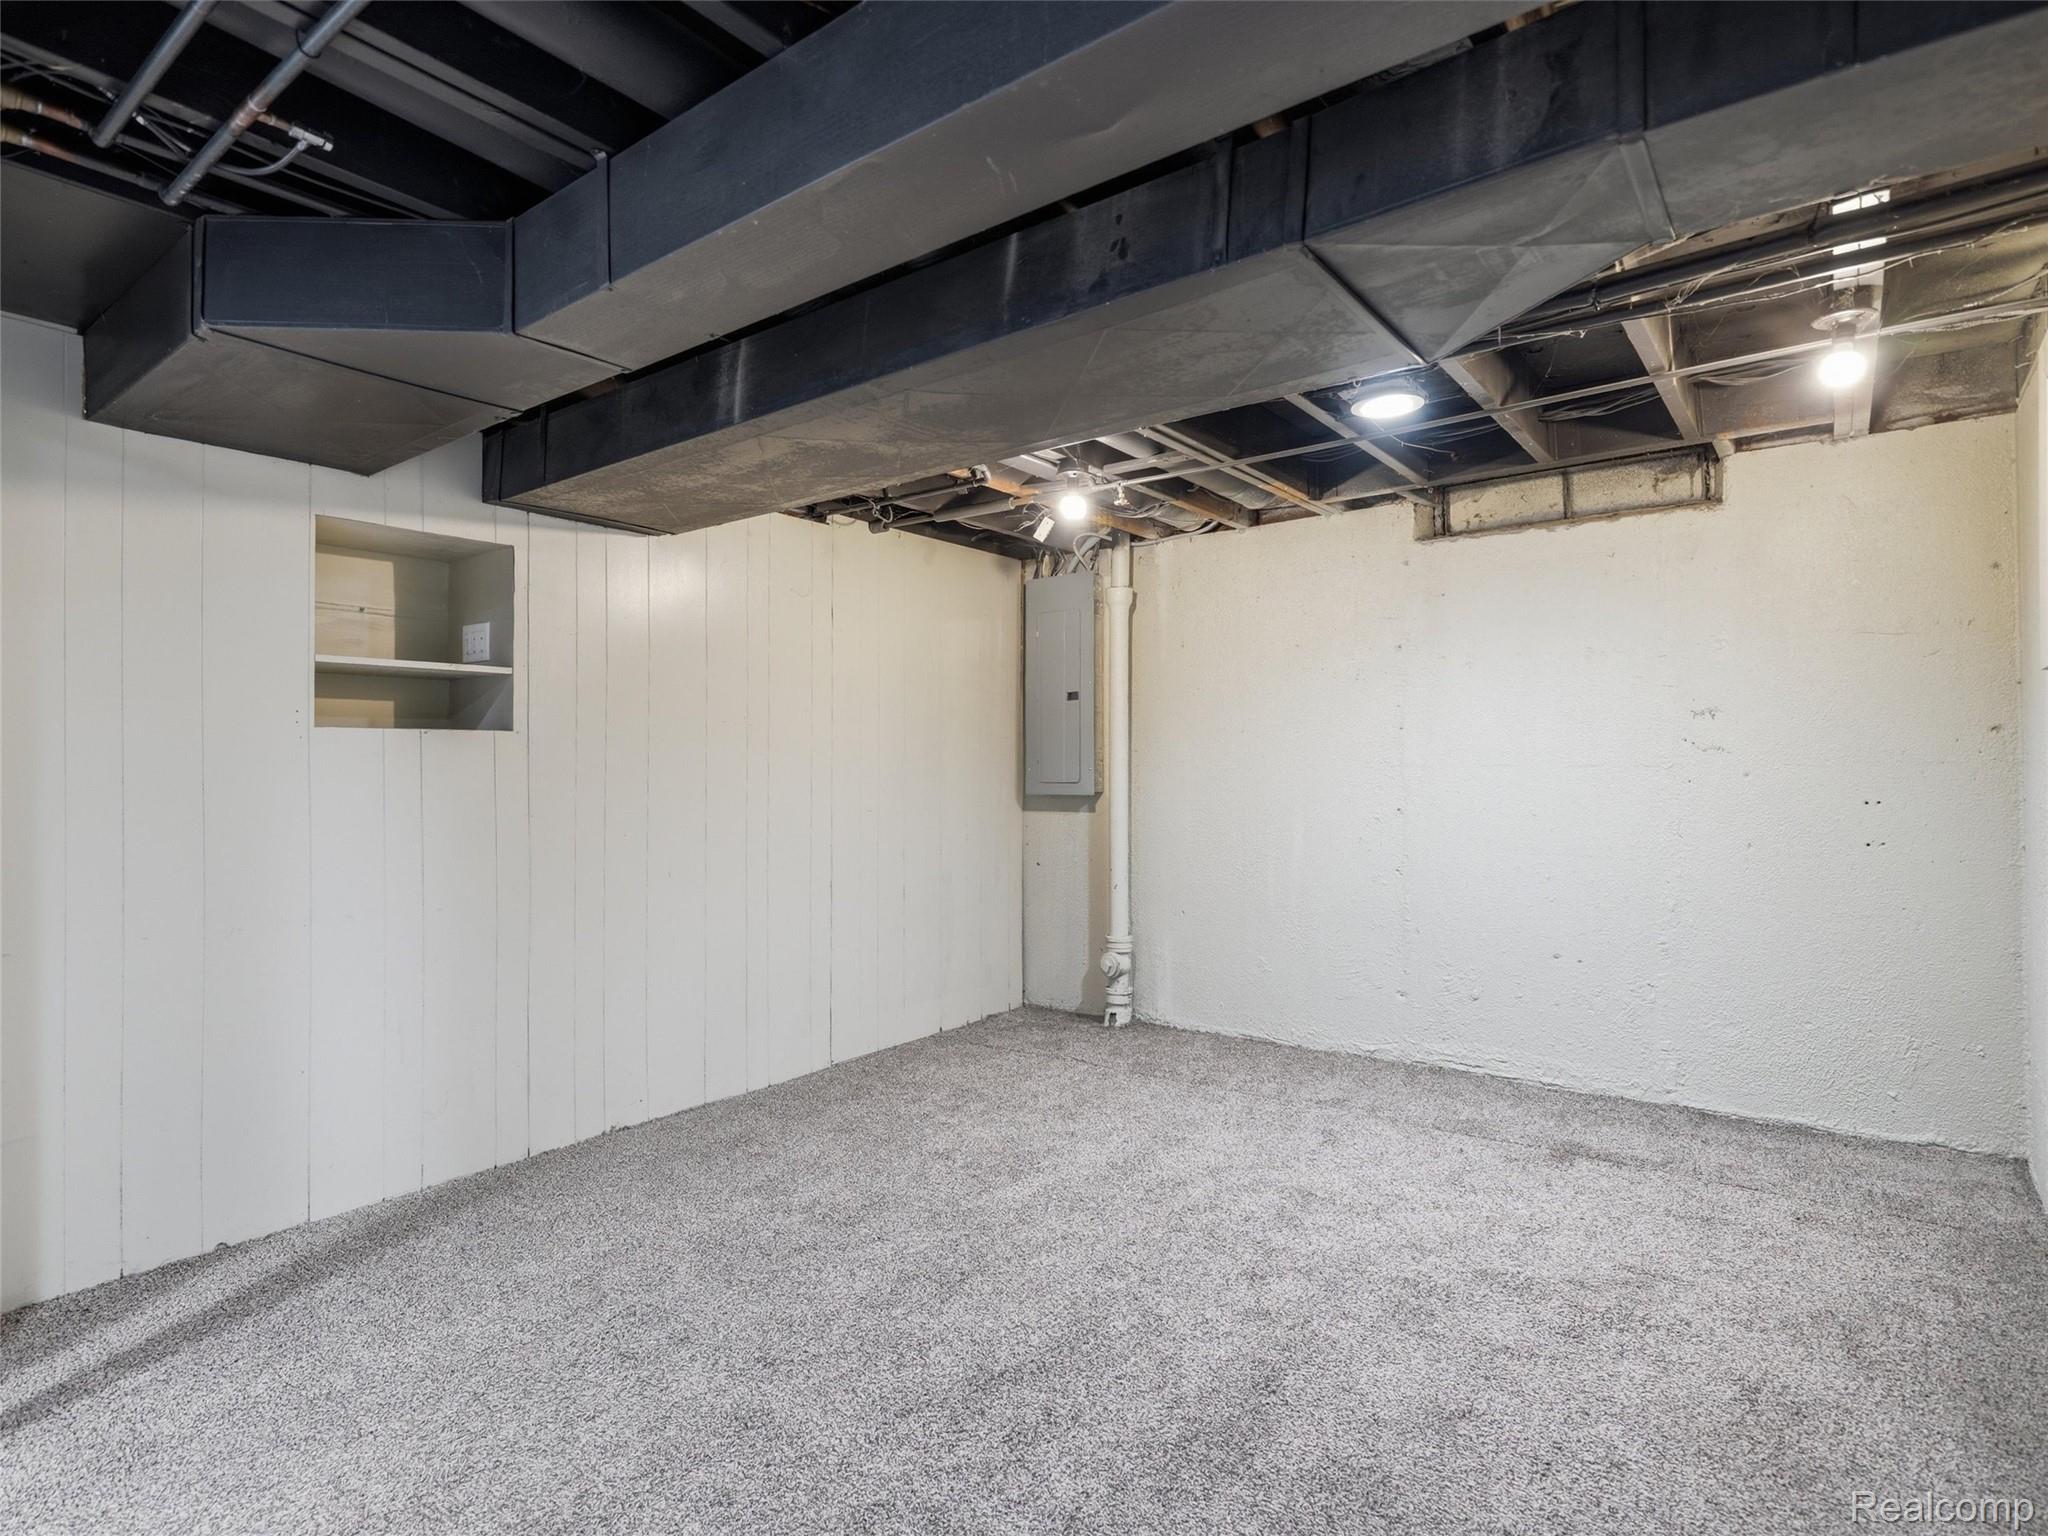
Unfinished basement room with gray carpet, exposed ceiling ductwork, and a utility panel.
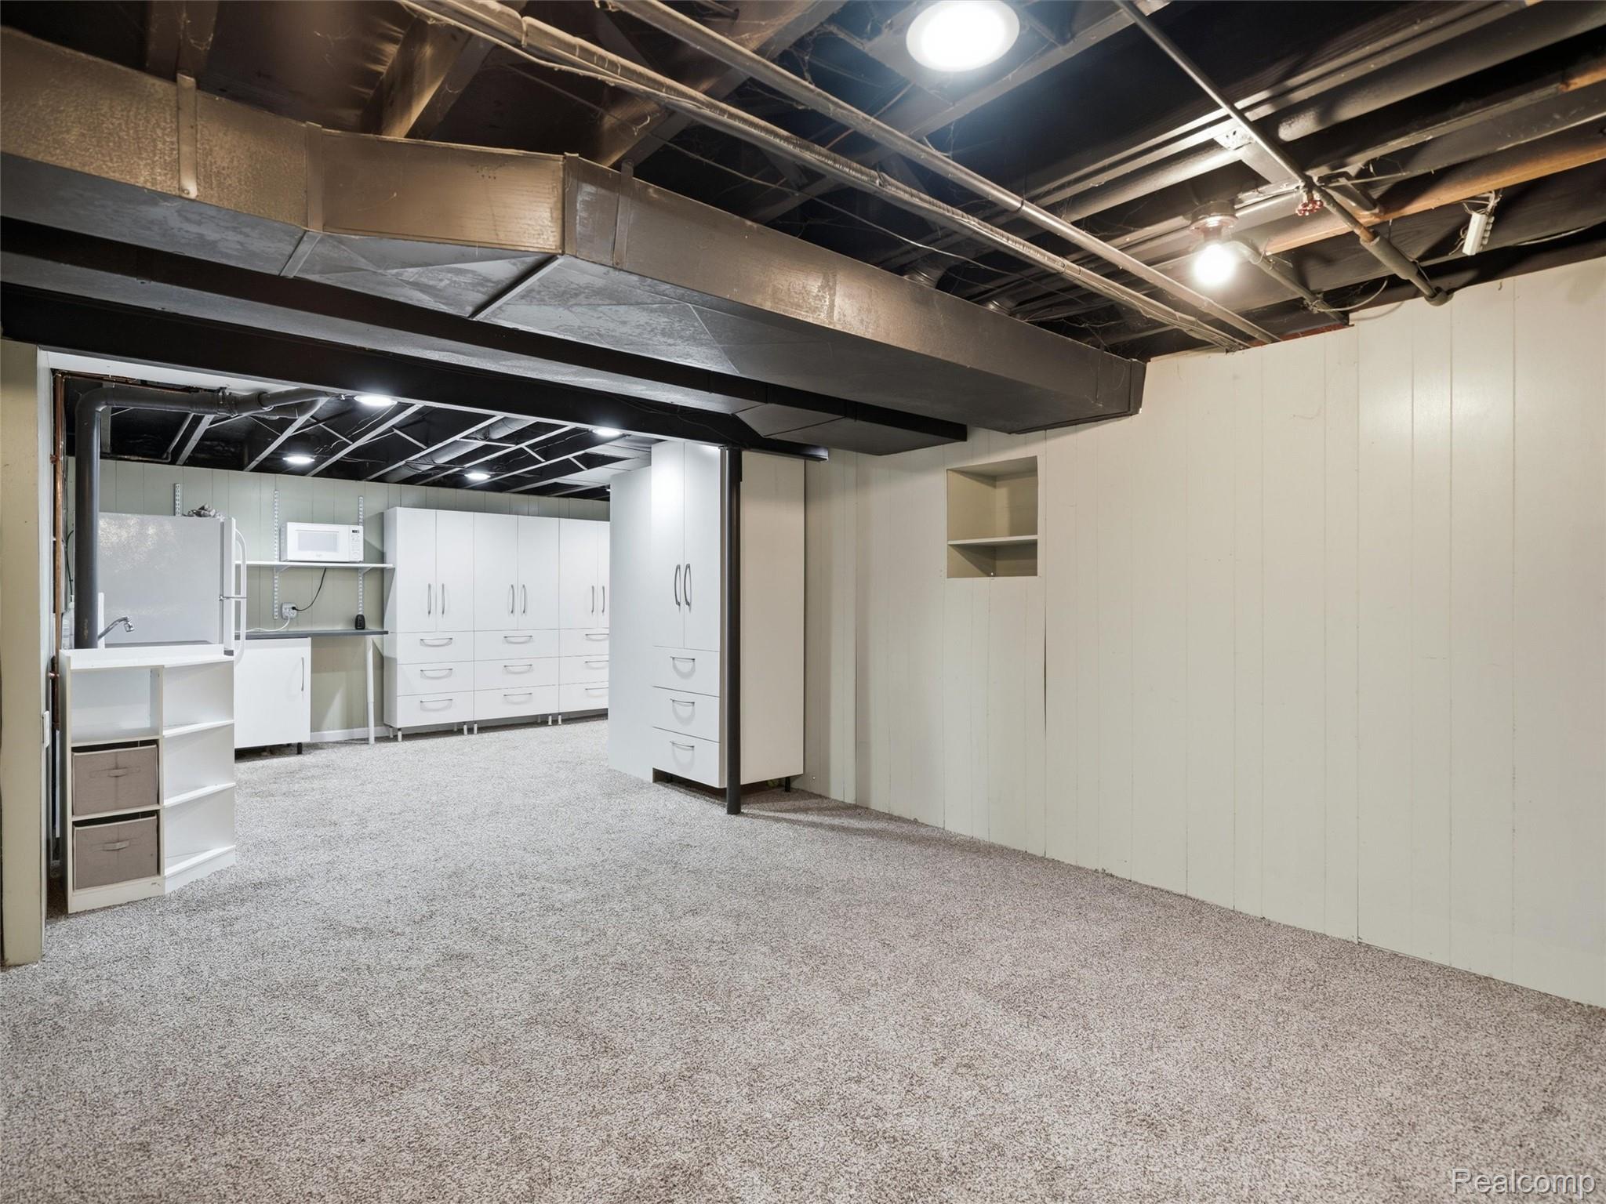
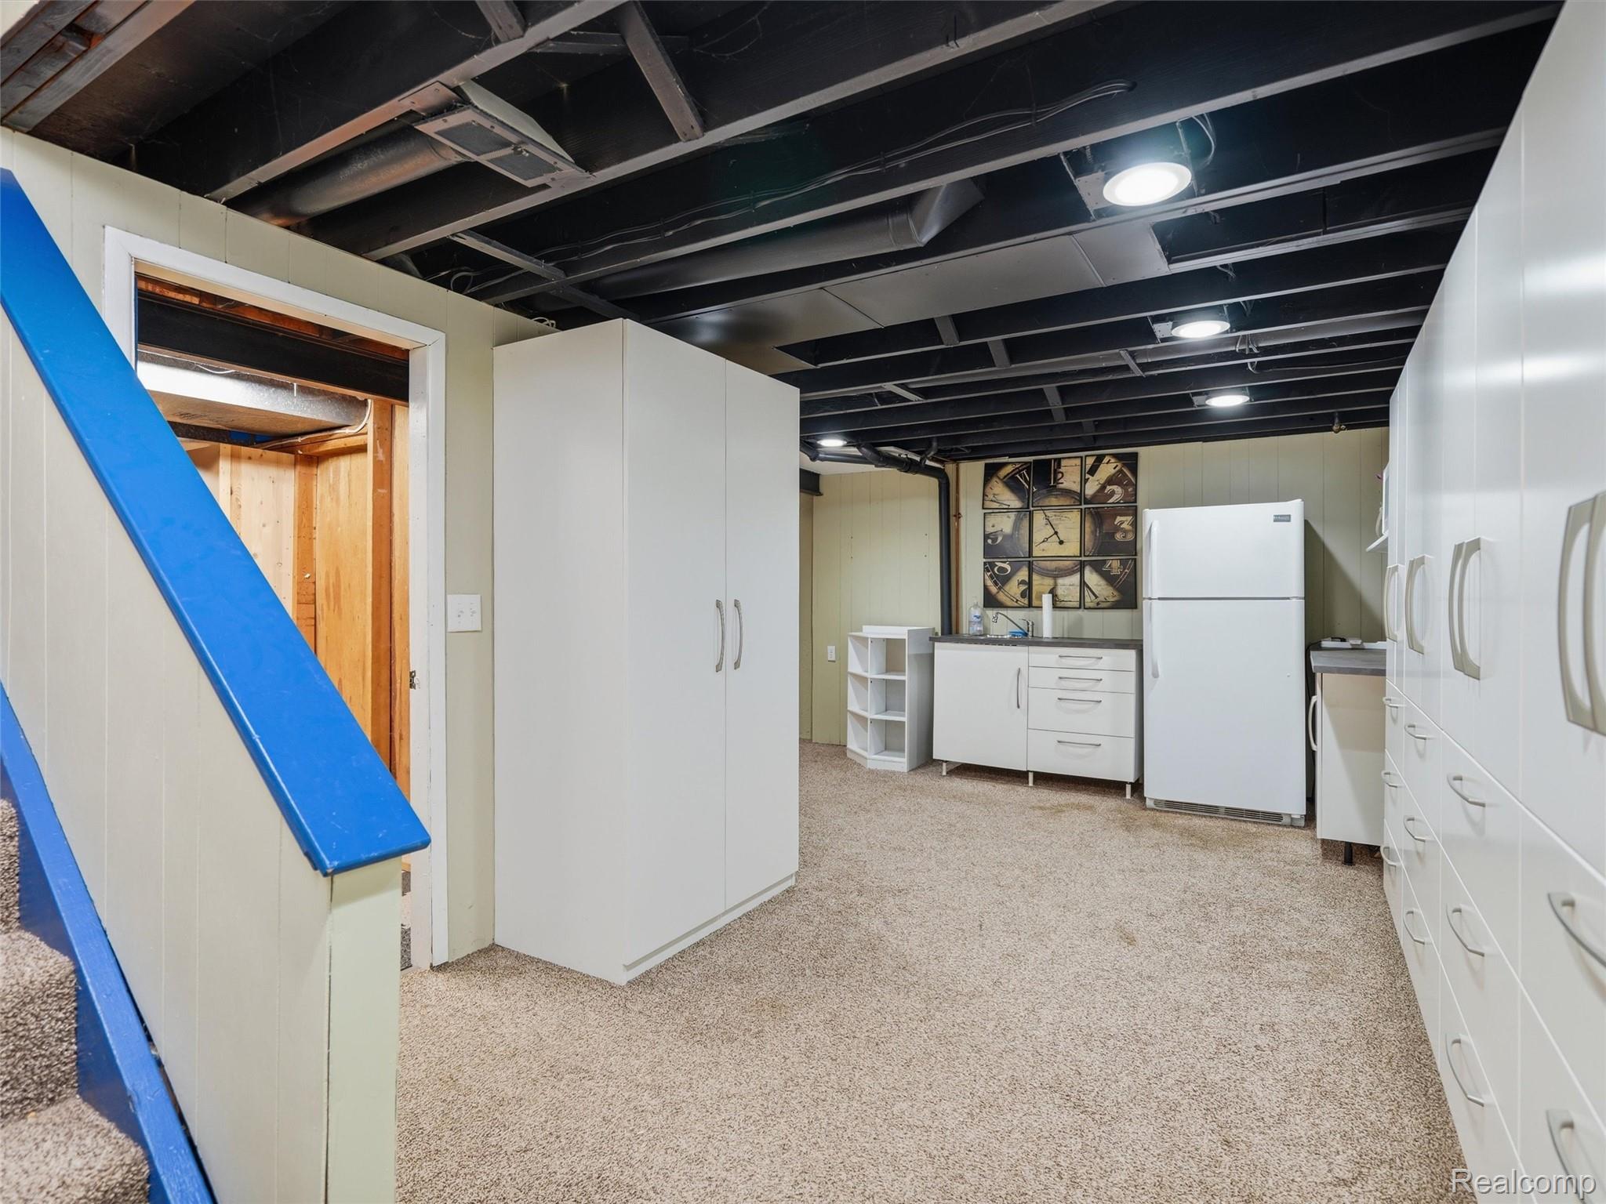
Basement with carpet, exposed ceiling ductwork, and built-in white storage cabinets.
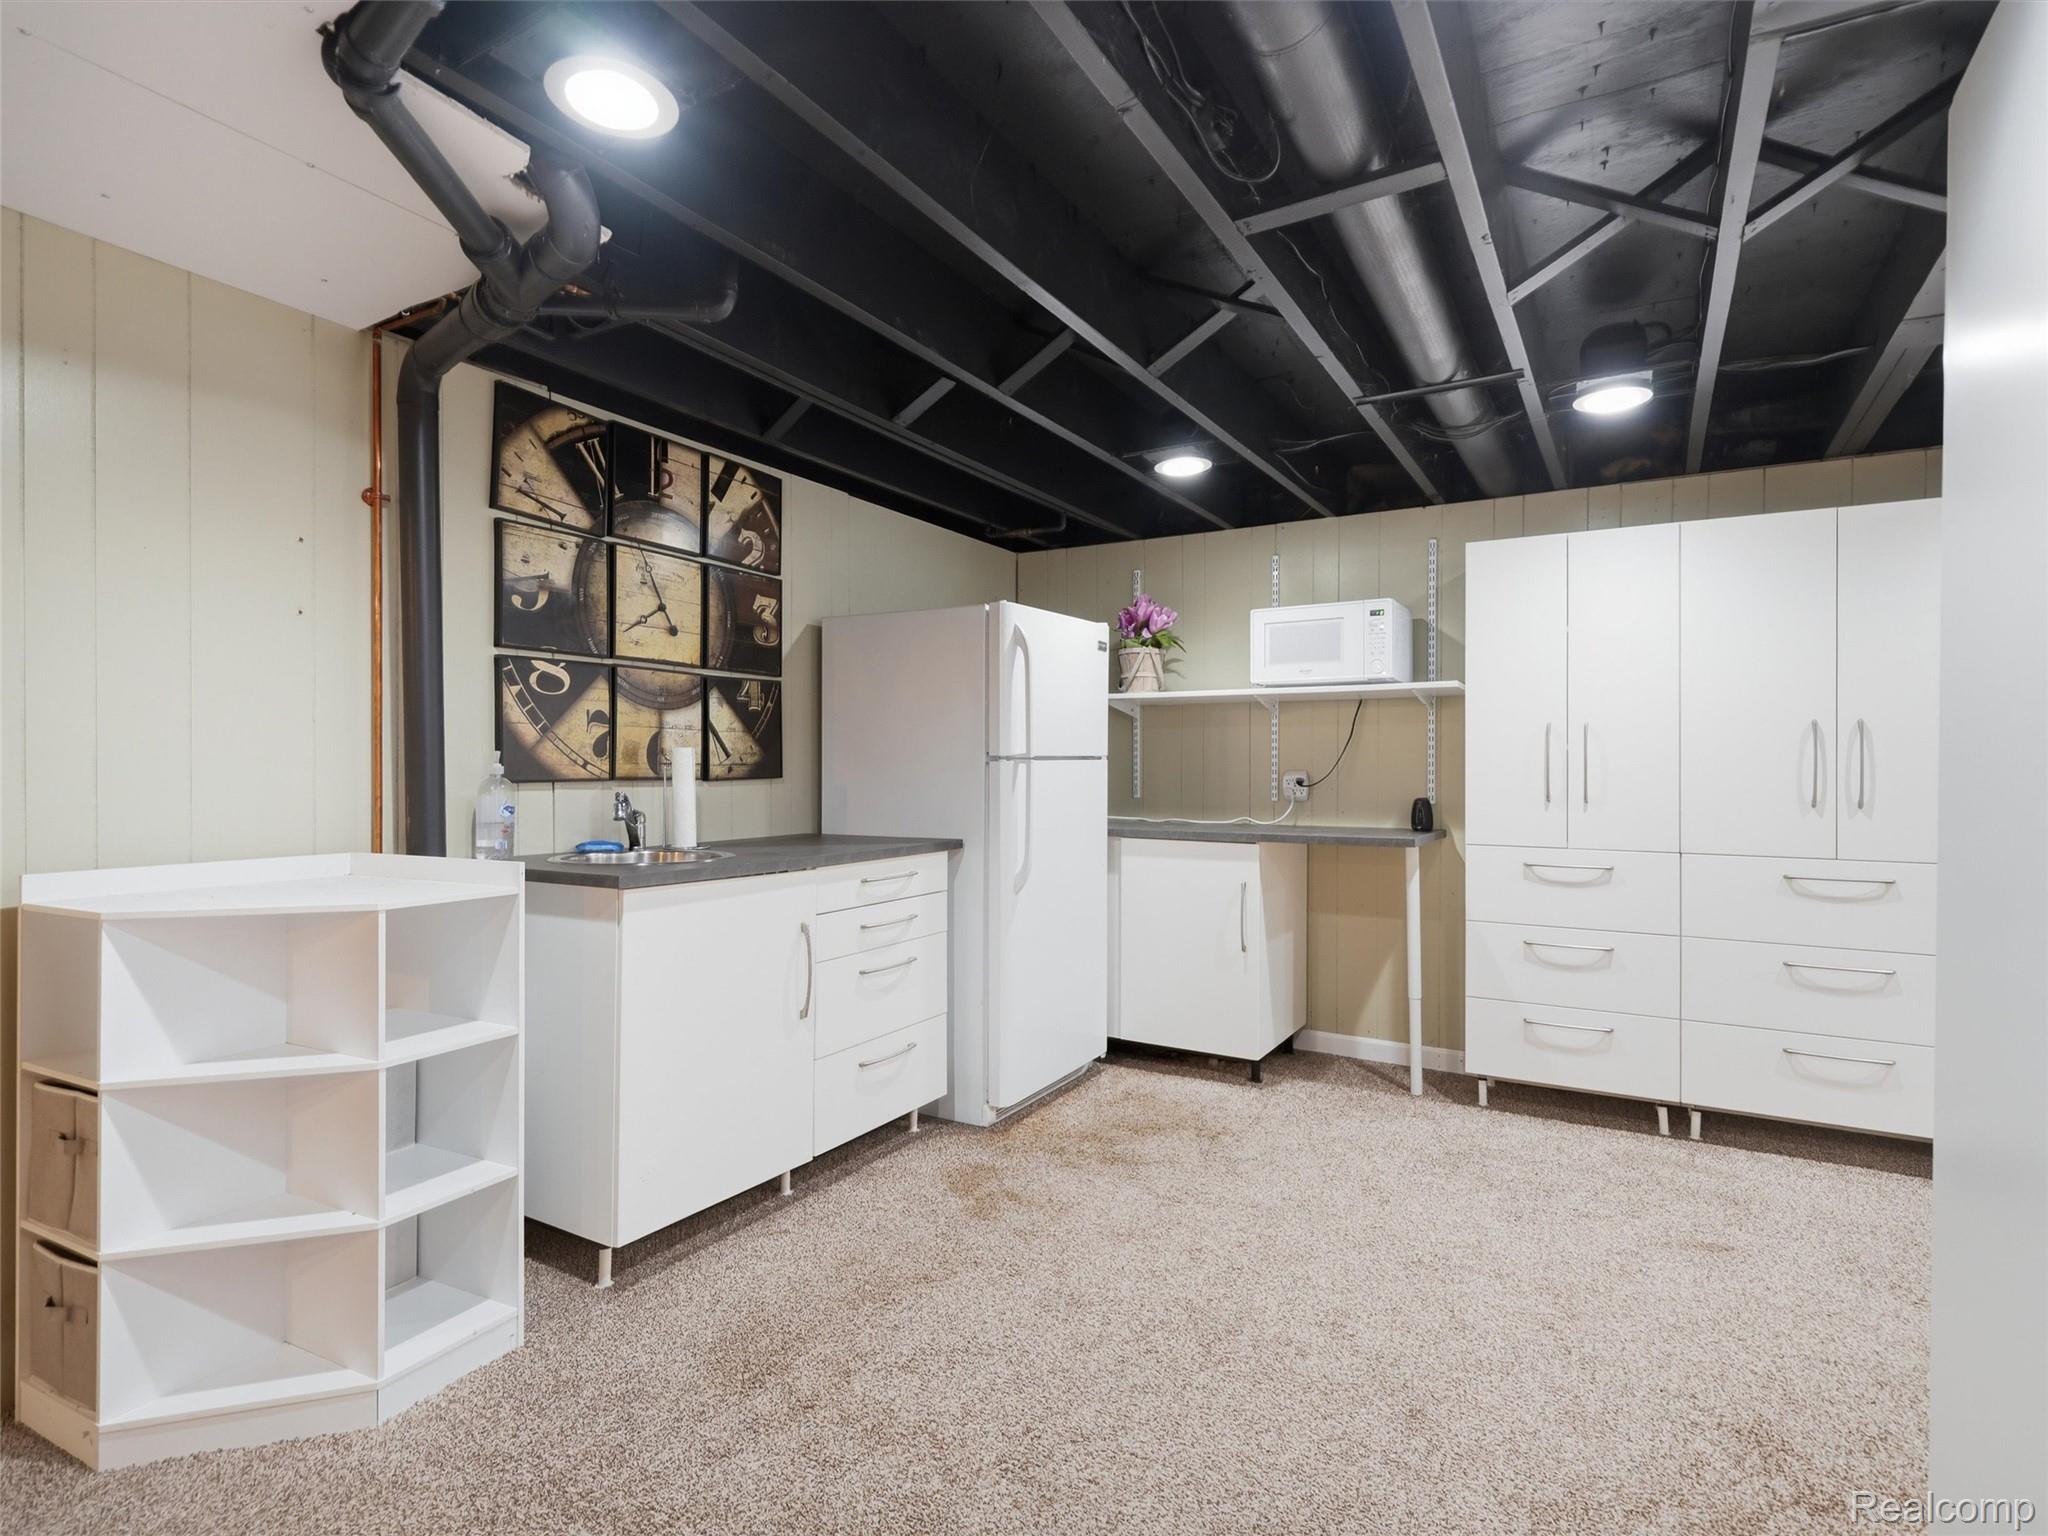
Basement kitchenette with white cabinets, refrigerator, microwave, and exposed ceiling joists.
Basement utility area with white storage cabinets, a refrigerator, and blue stair railings.
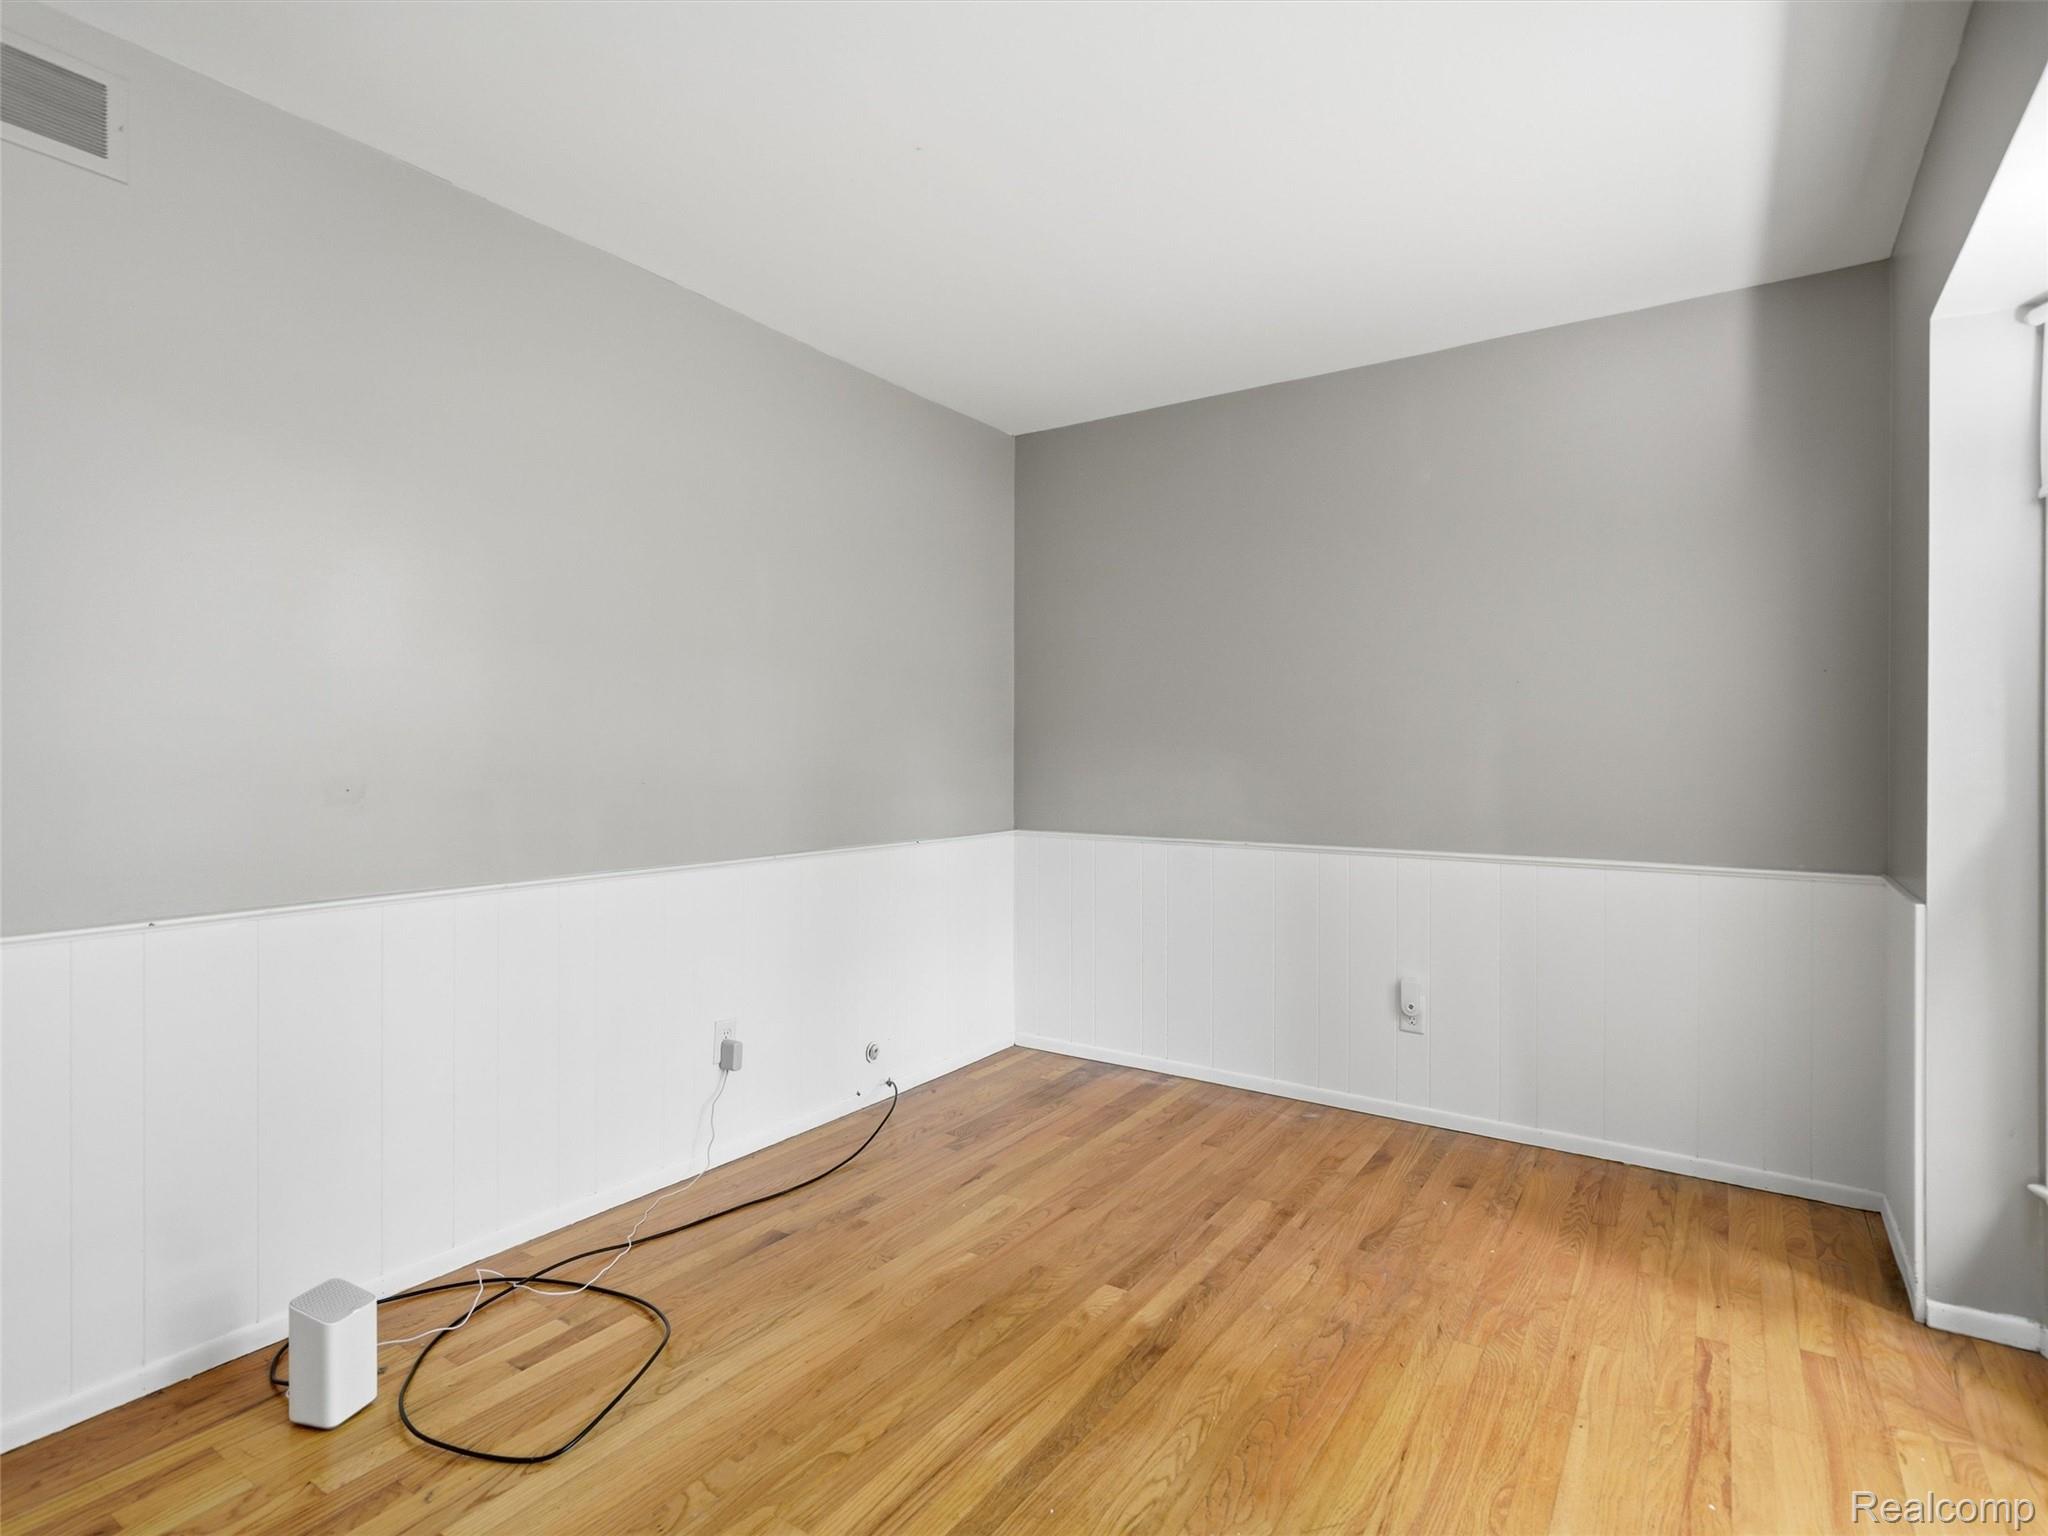
Empty room with hardwood floors, white wainscoting, gray walls, and a sloped ceiling.
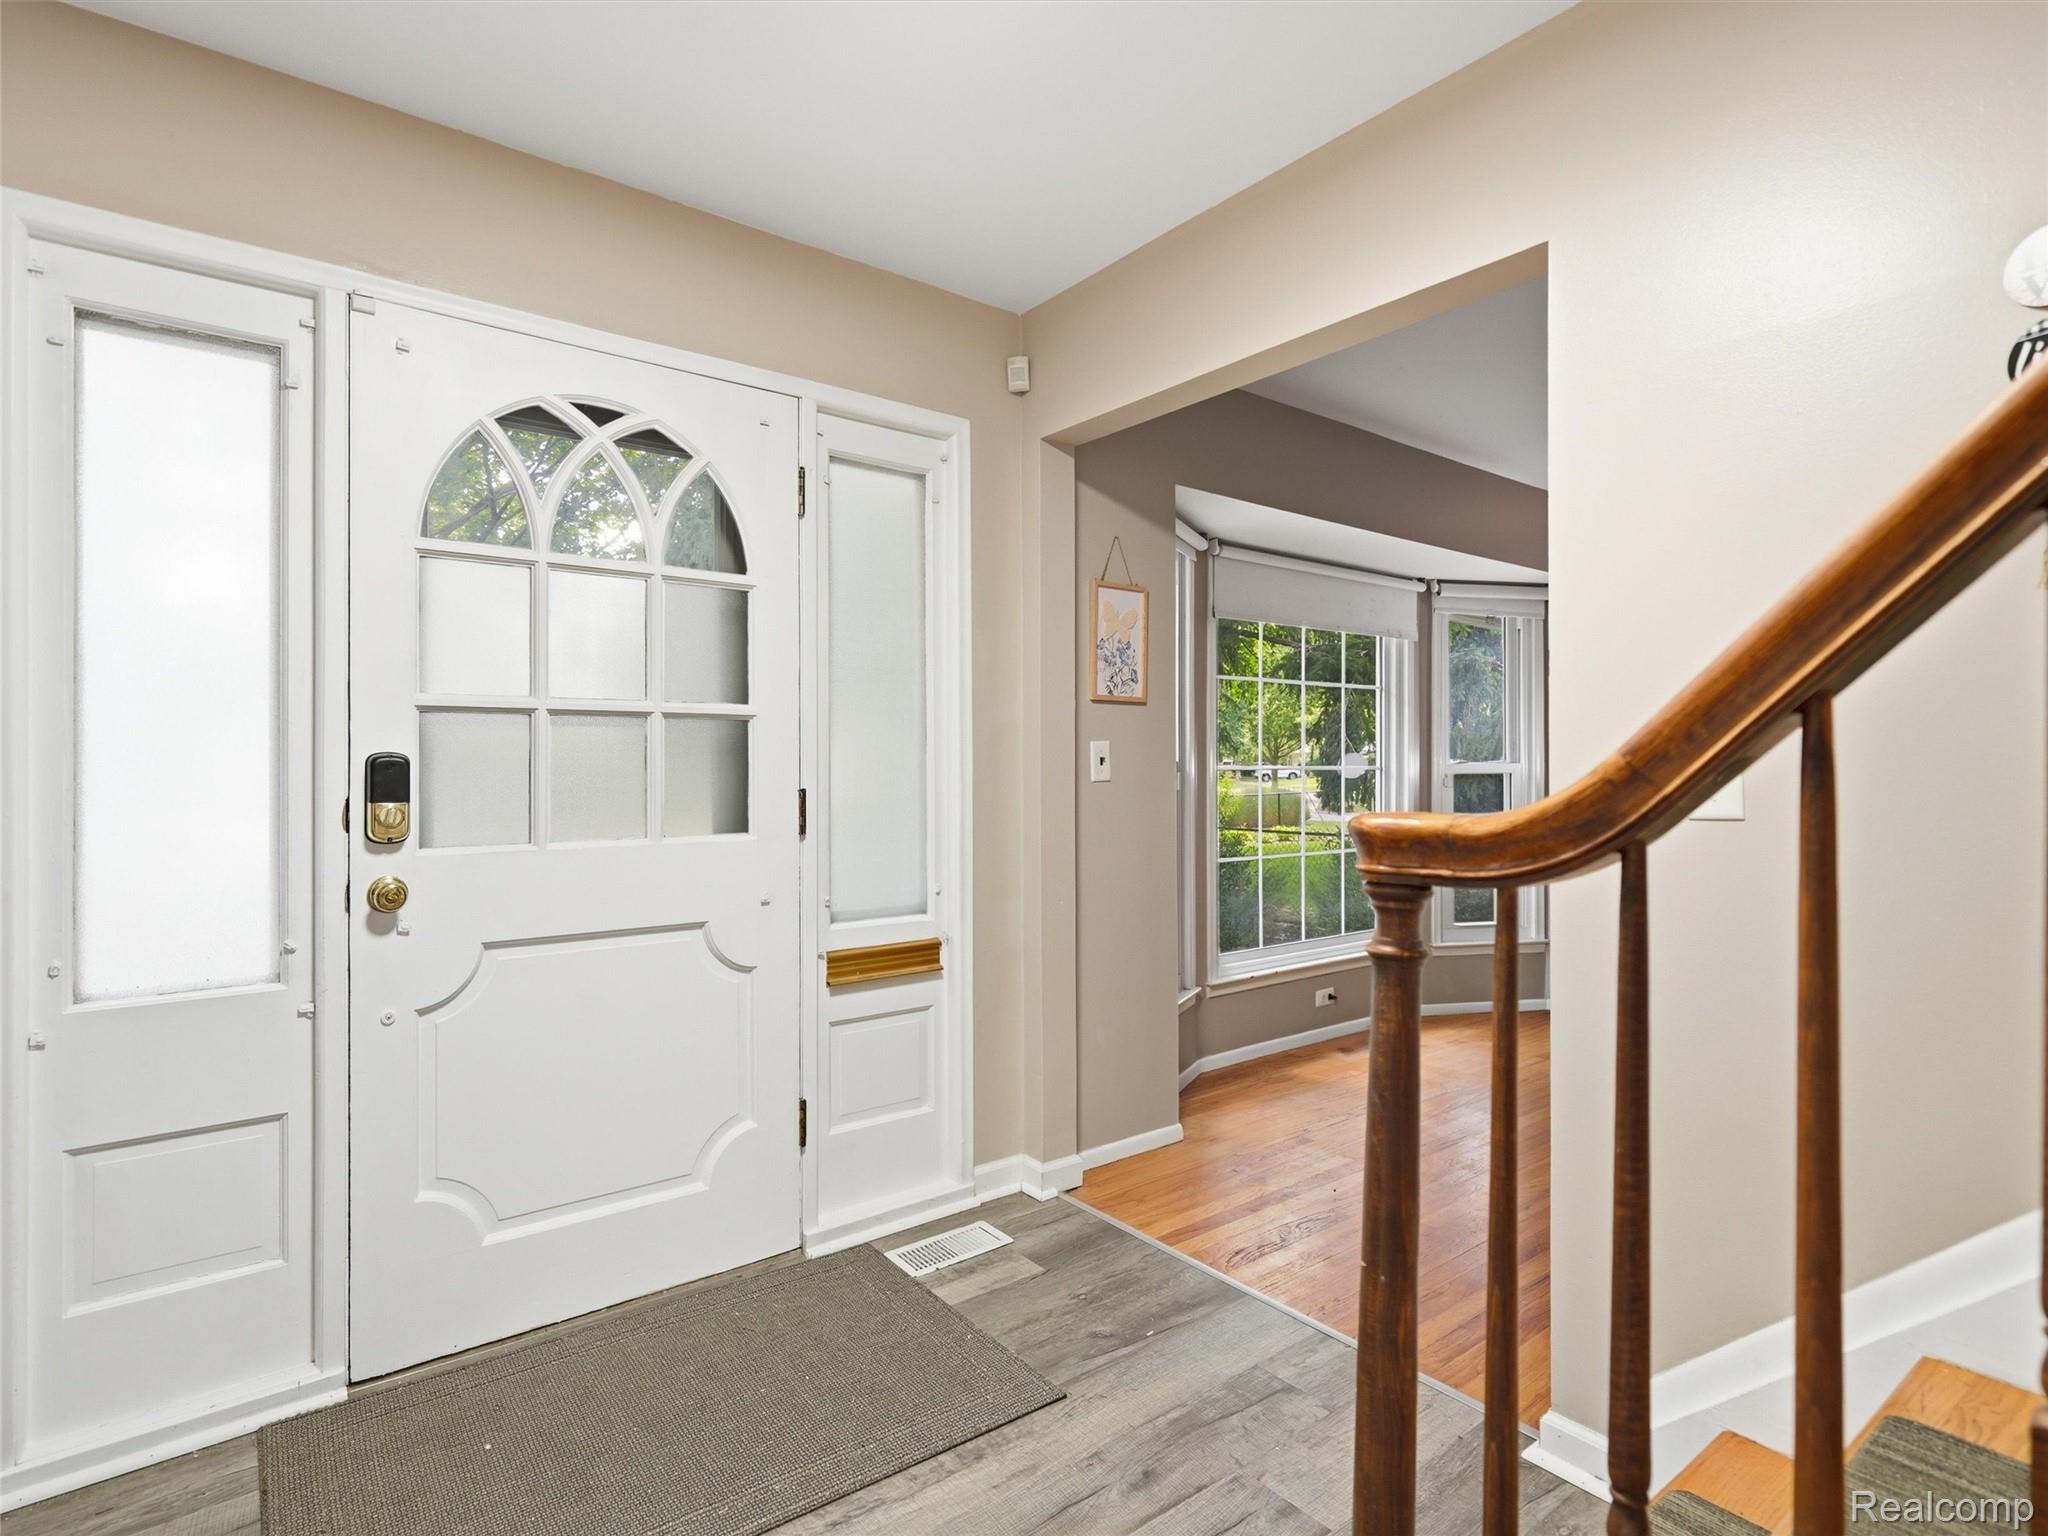
Entry foyer with an arched-glass front door, gray tile floor, and polished wood staircase railing.
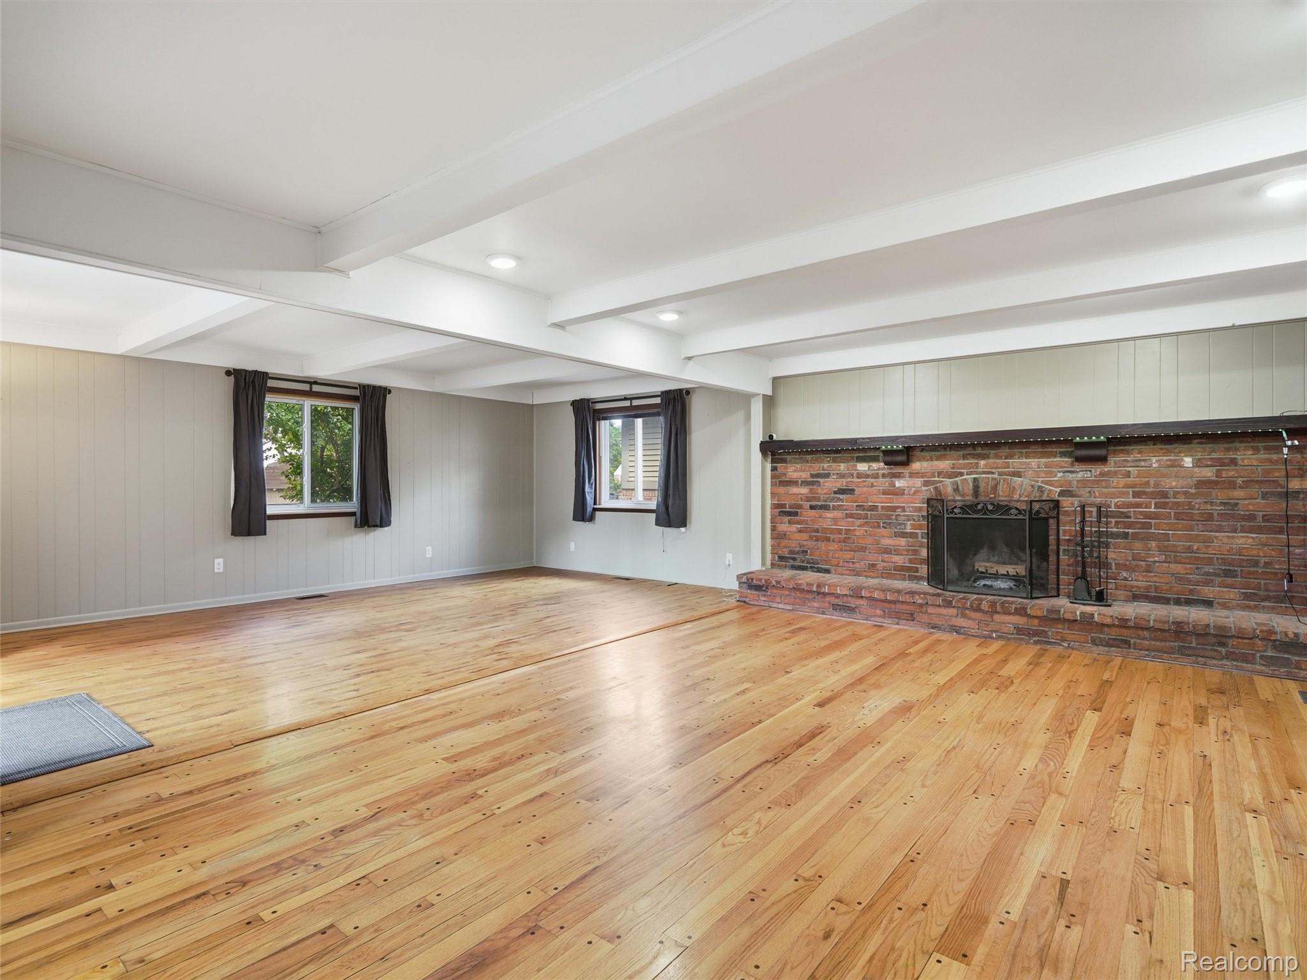
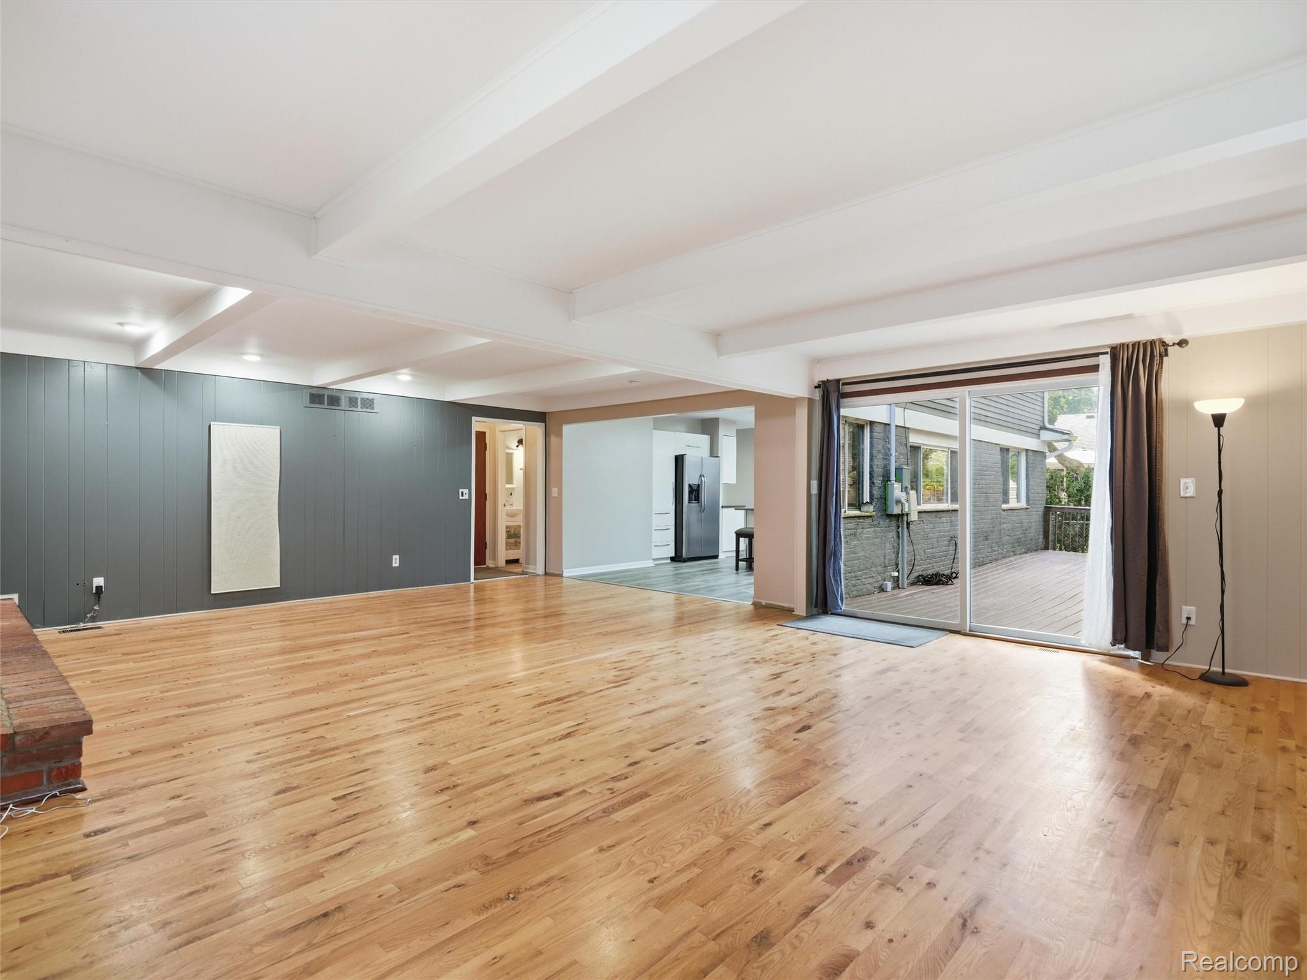
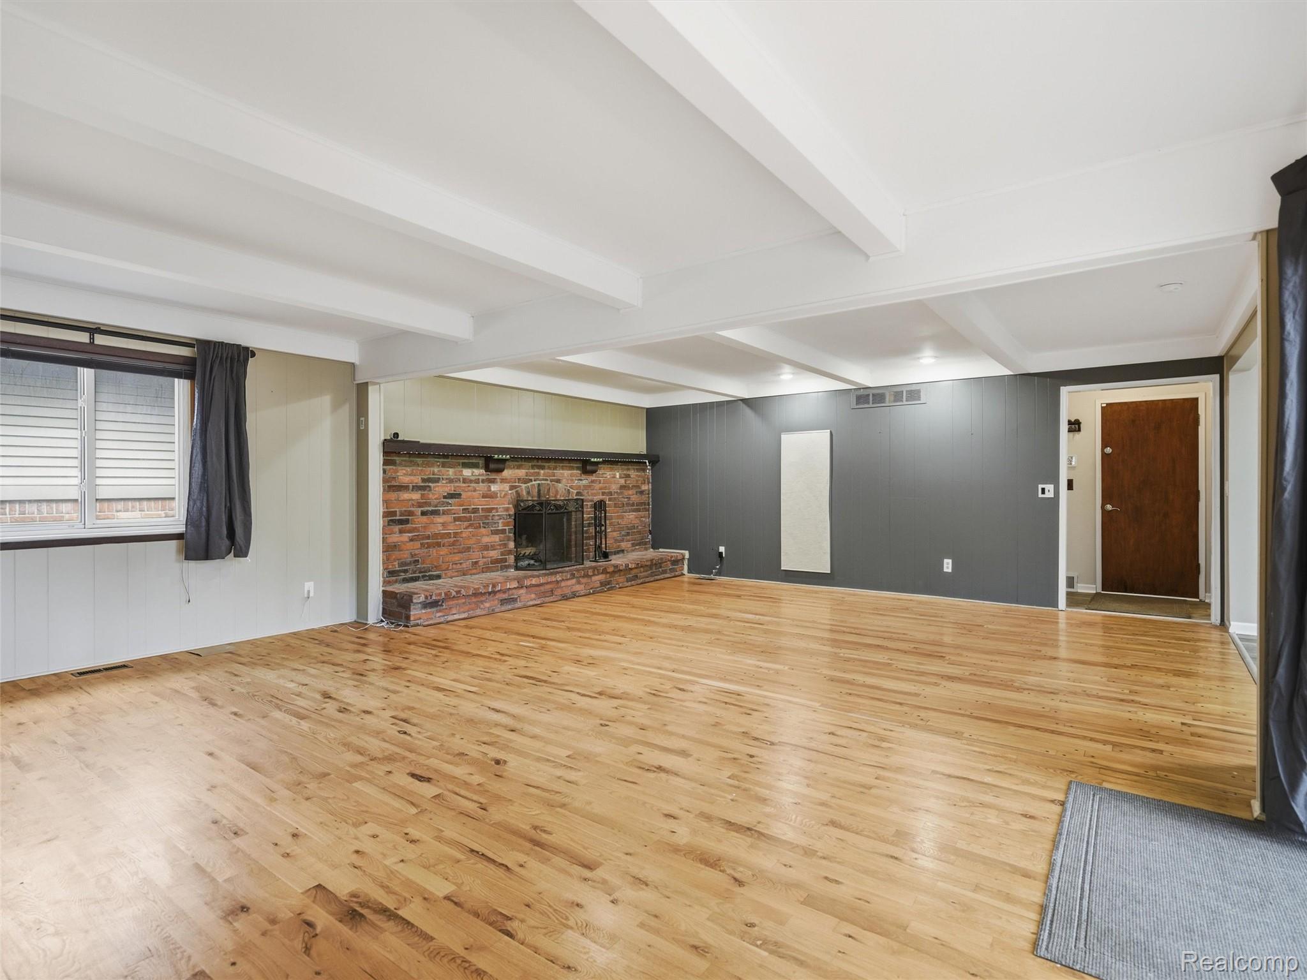
Vacant living room with hardwood floors, exposed ceiling beams, and a wide brick fireplace.
Open living room with hardwood floors, beamed ceiling, and sliding glass doors to a deck.
Vacant living room with a brick fireplace, exposed ceiling beams, and light wood flooring.
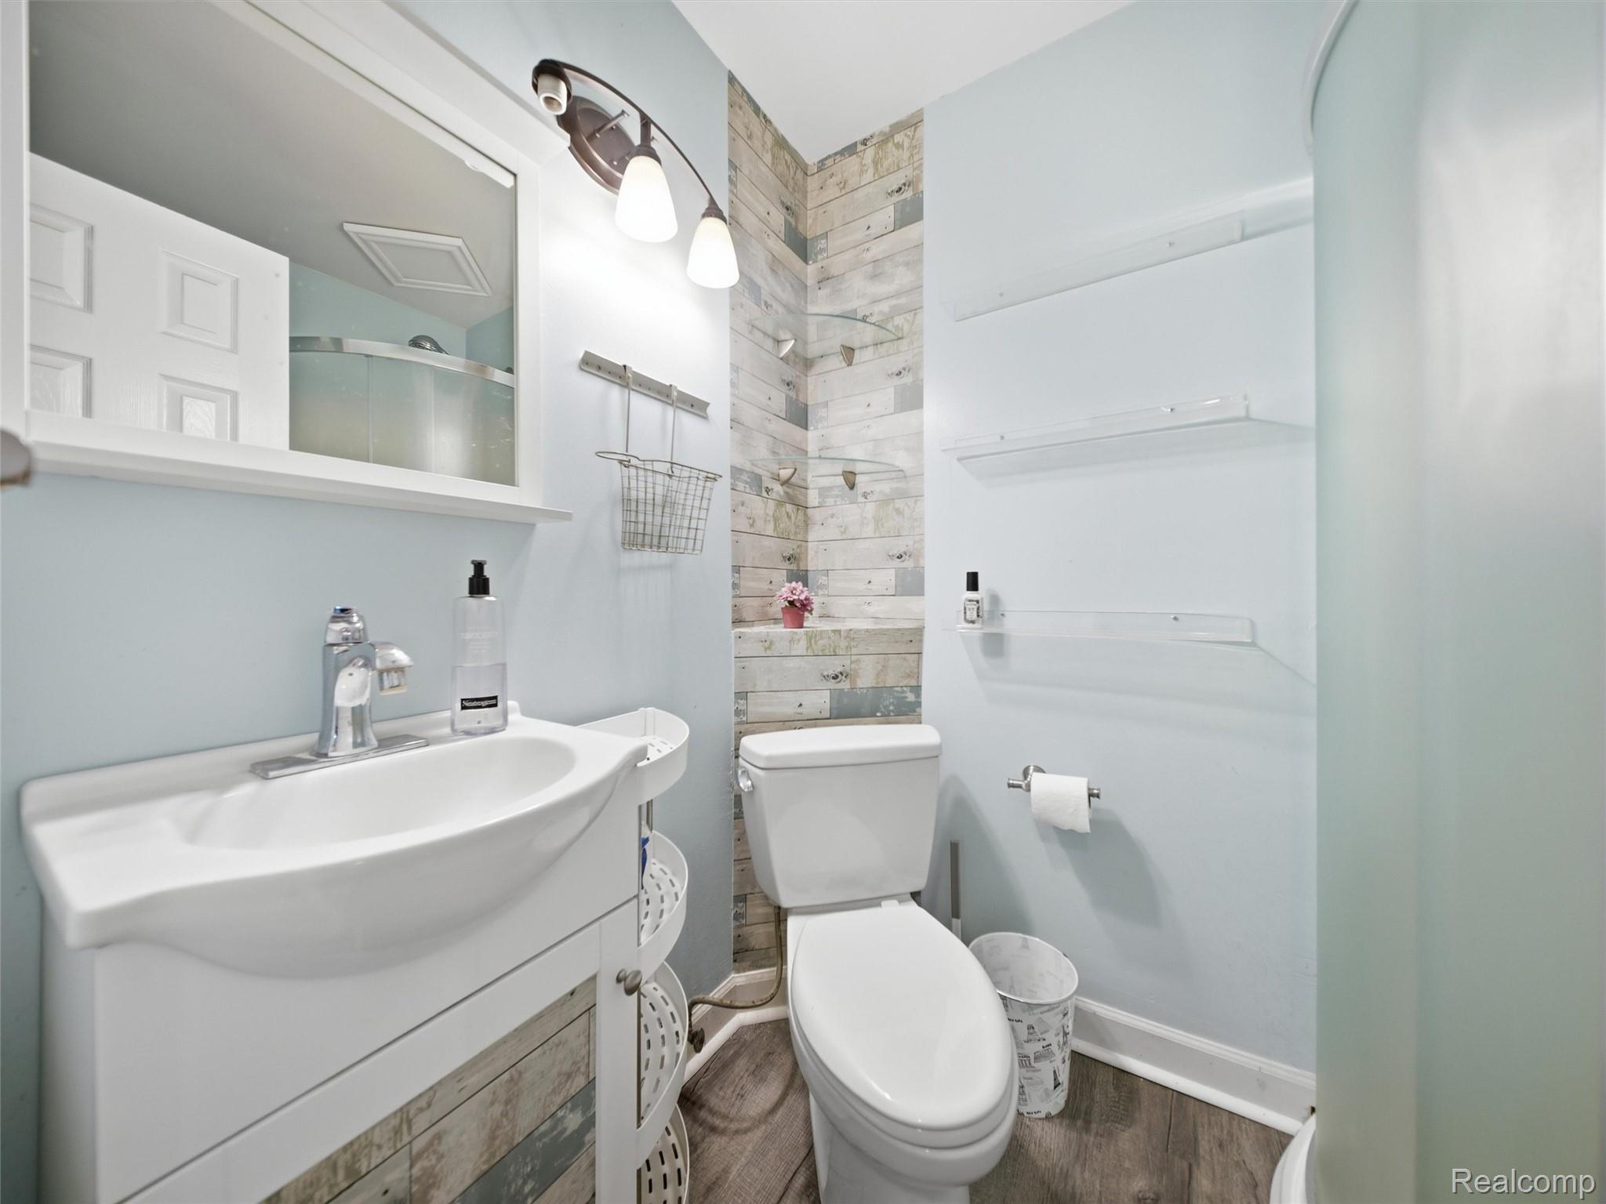
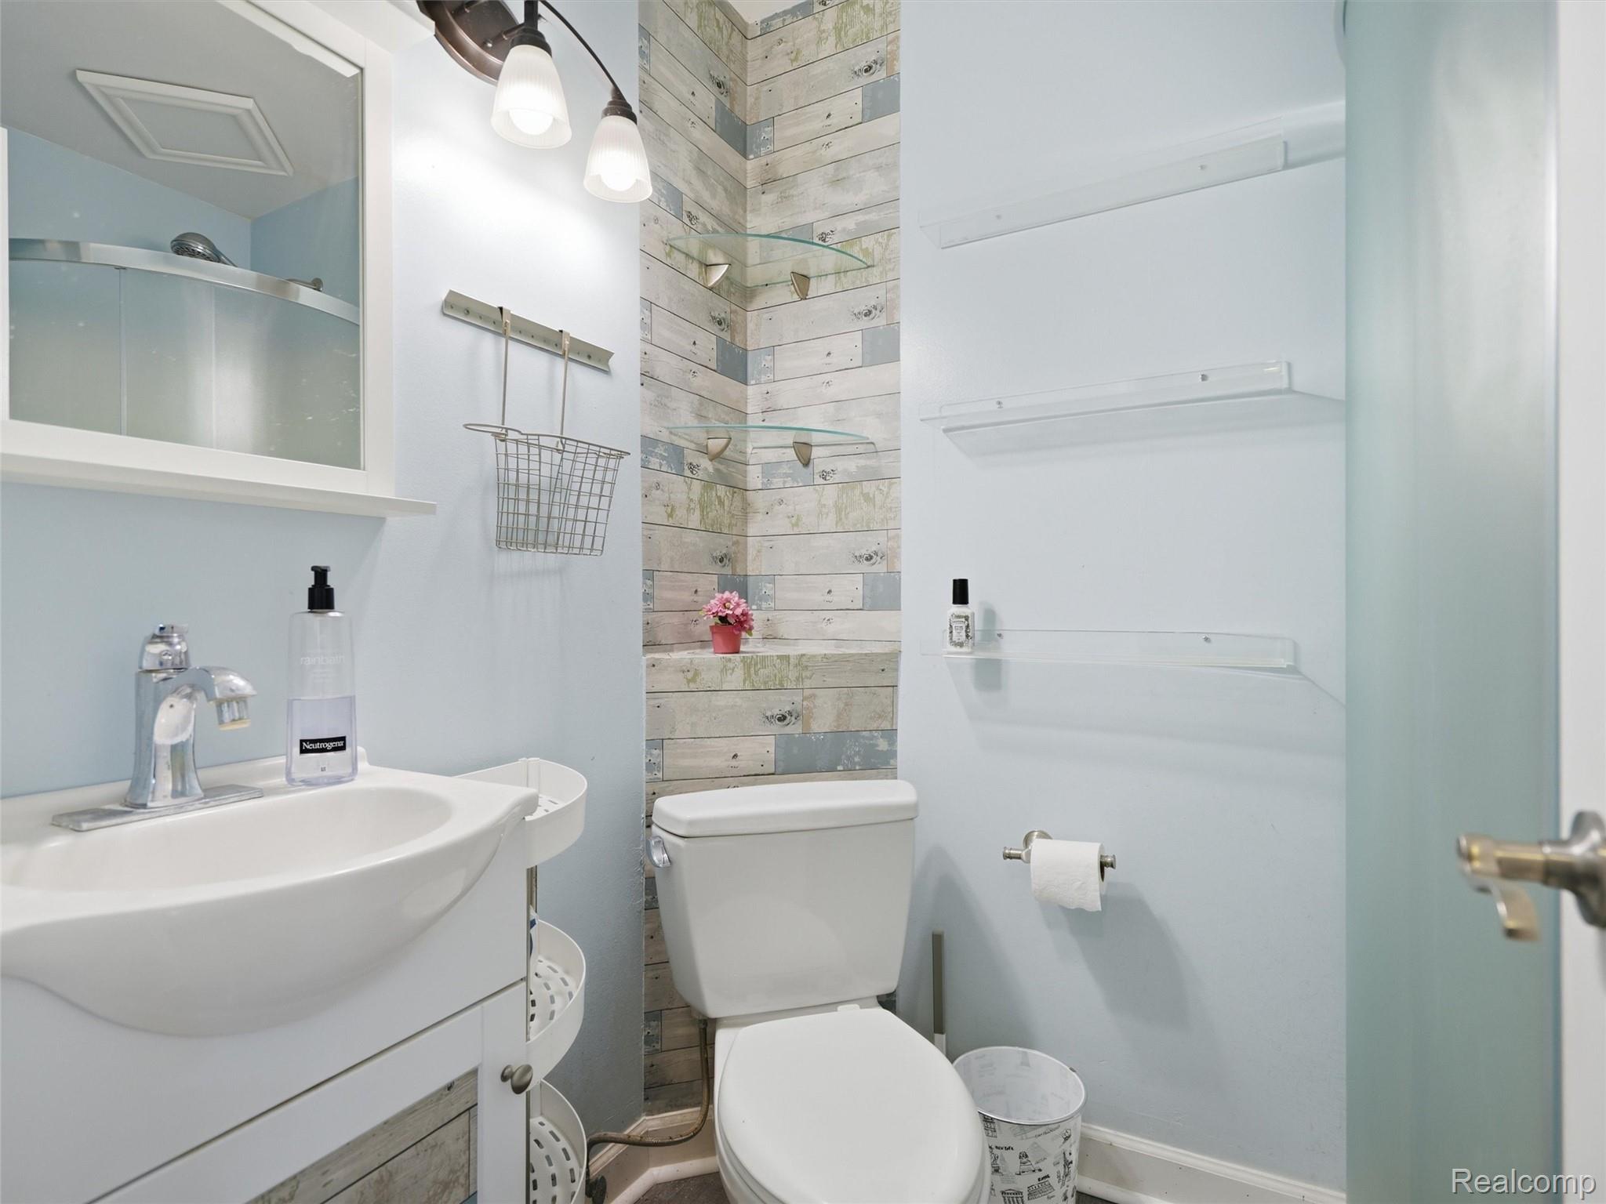
Bathroom with a white vanity, toilet, glass shower, and rustic wood-plank accent wall.
Bathroom with a white vanity and toilet beside a shower with weathered wood-look tile.
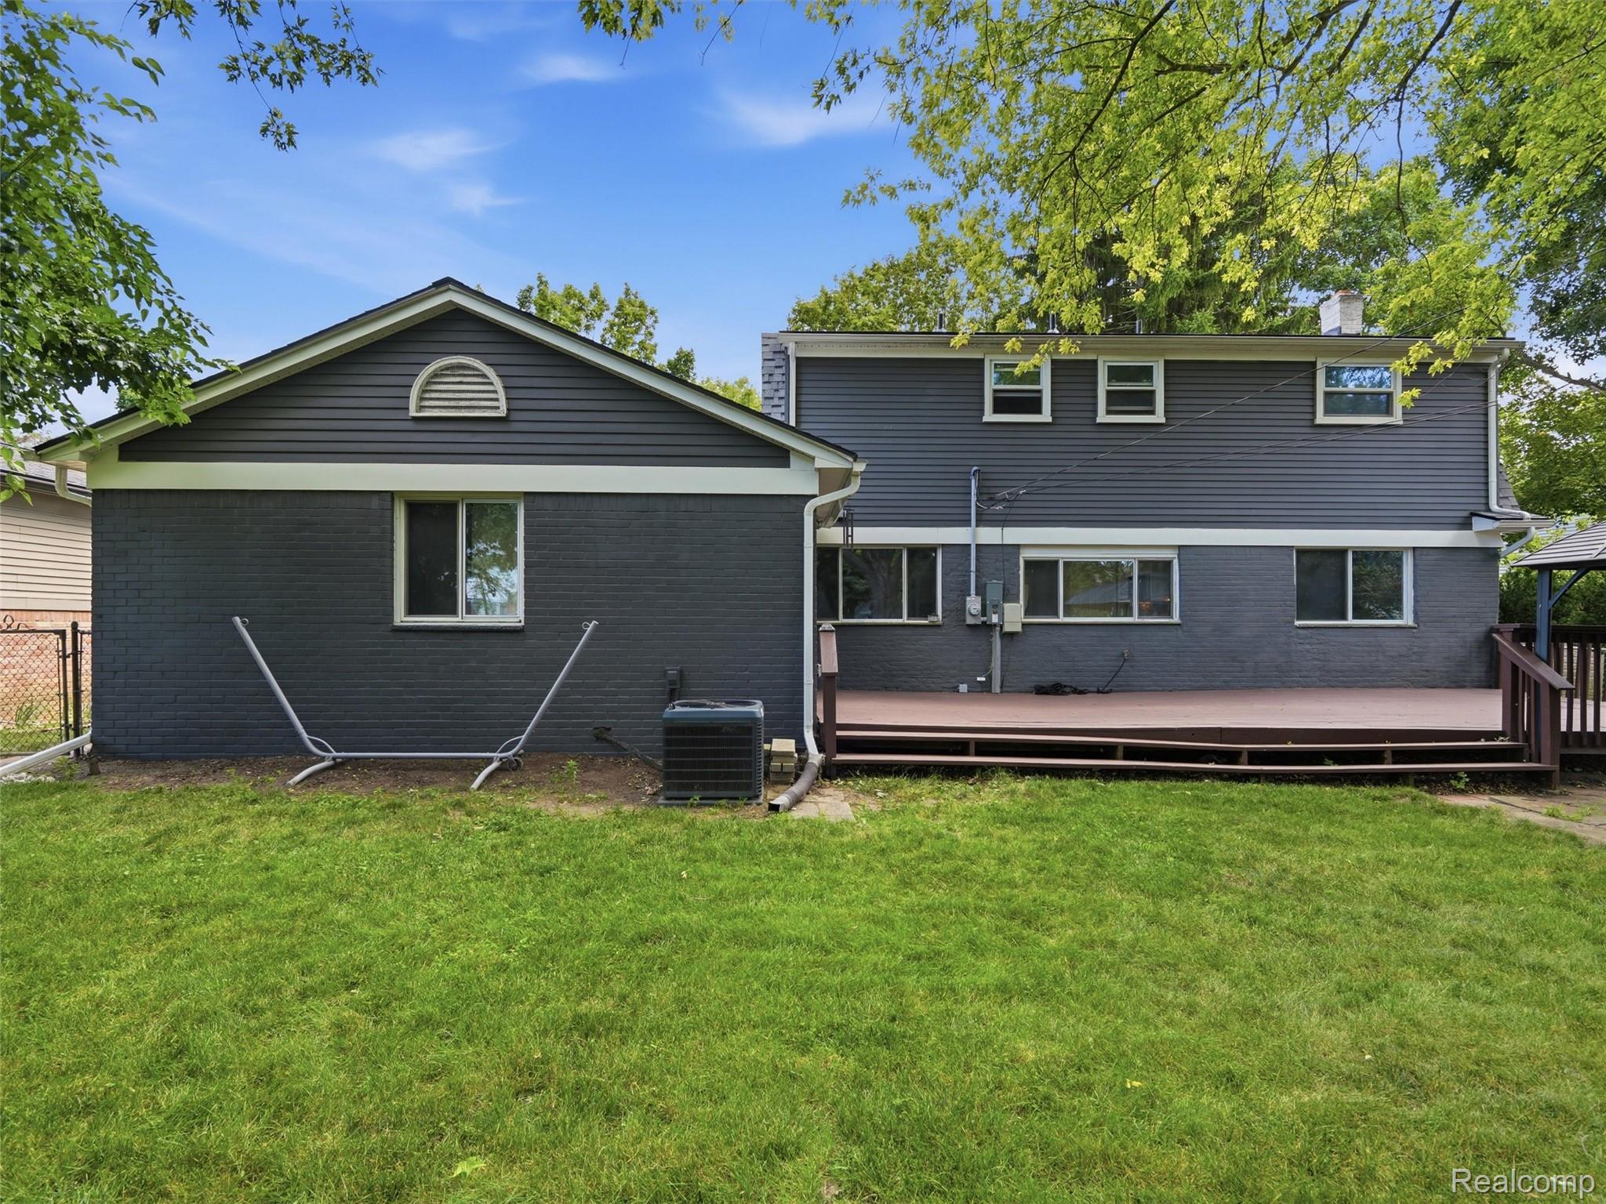
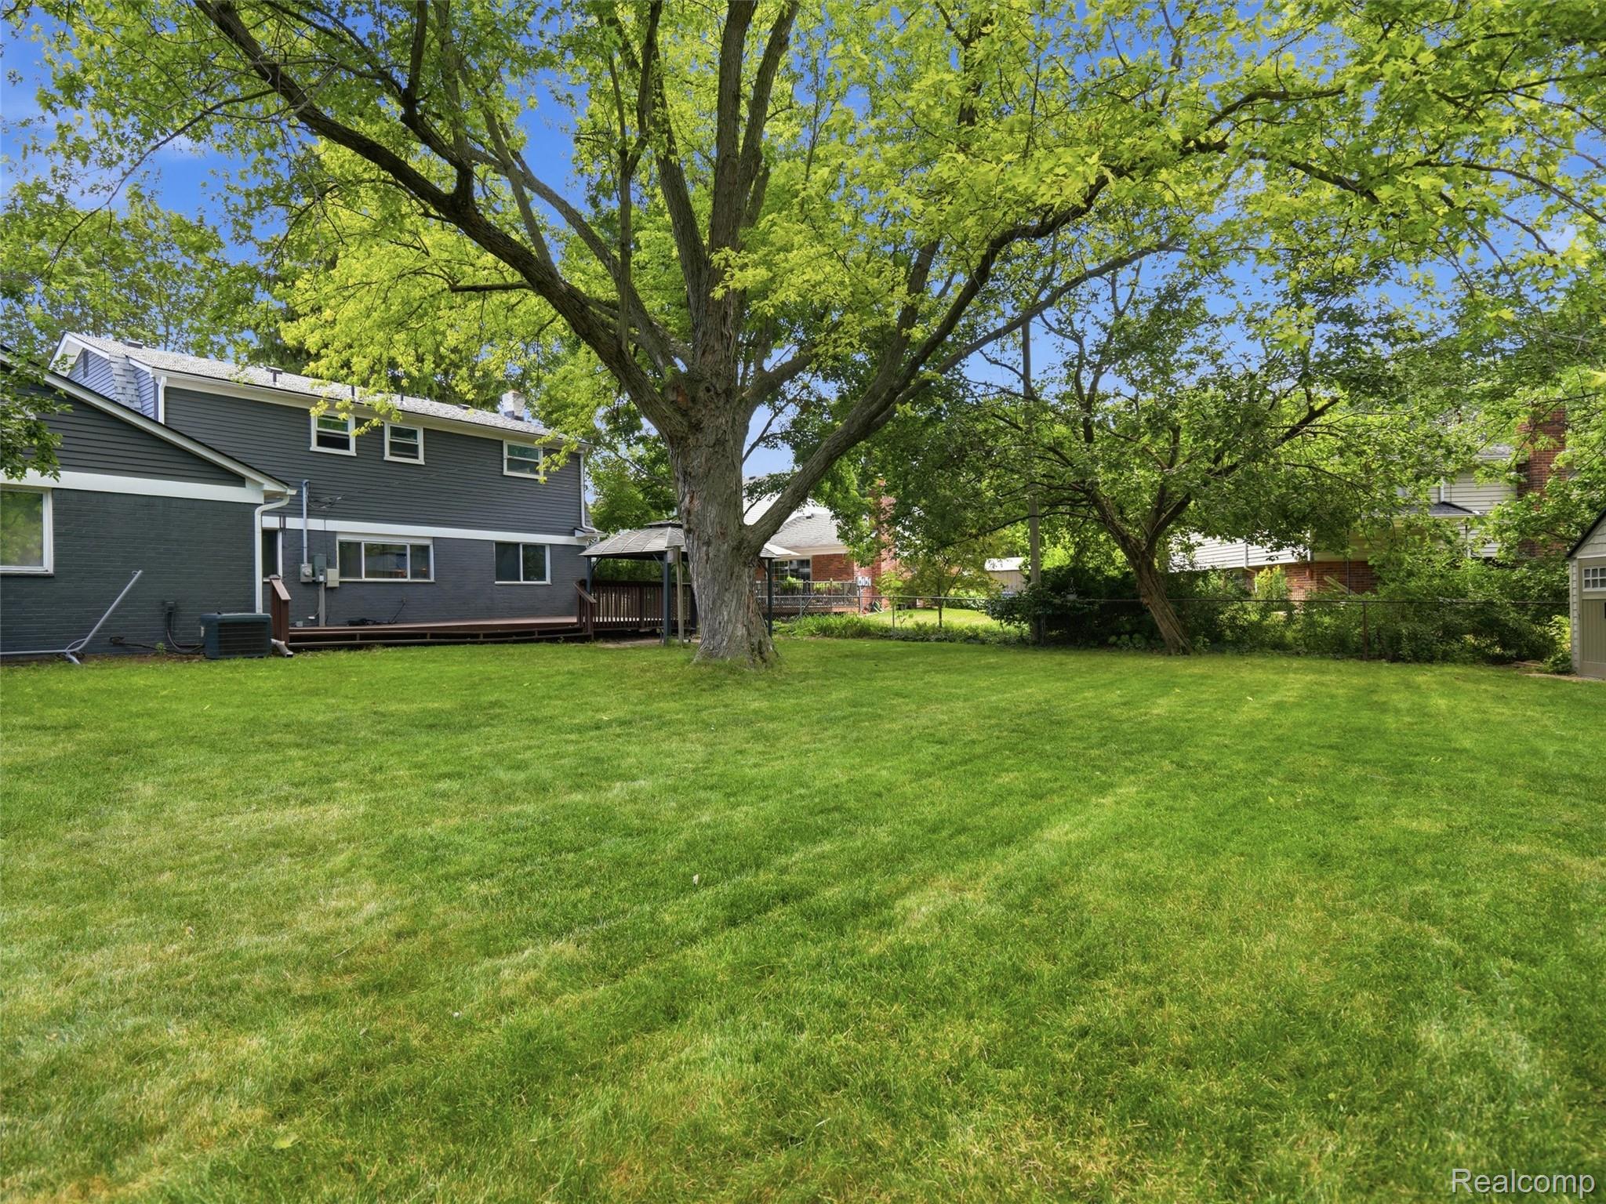
Rear of a dark gray house with a wooden deck and broad green lawn
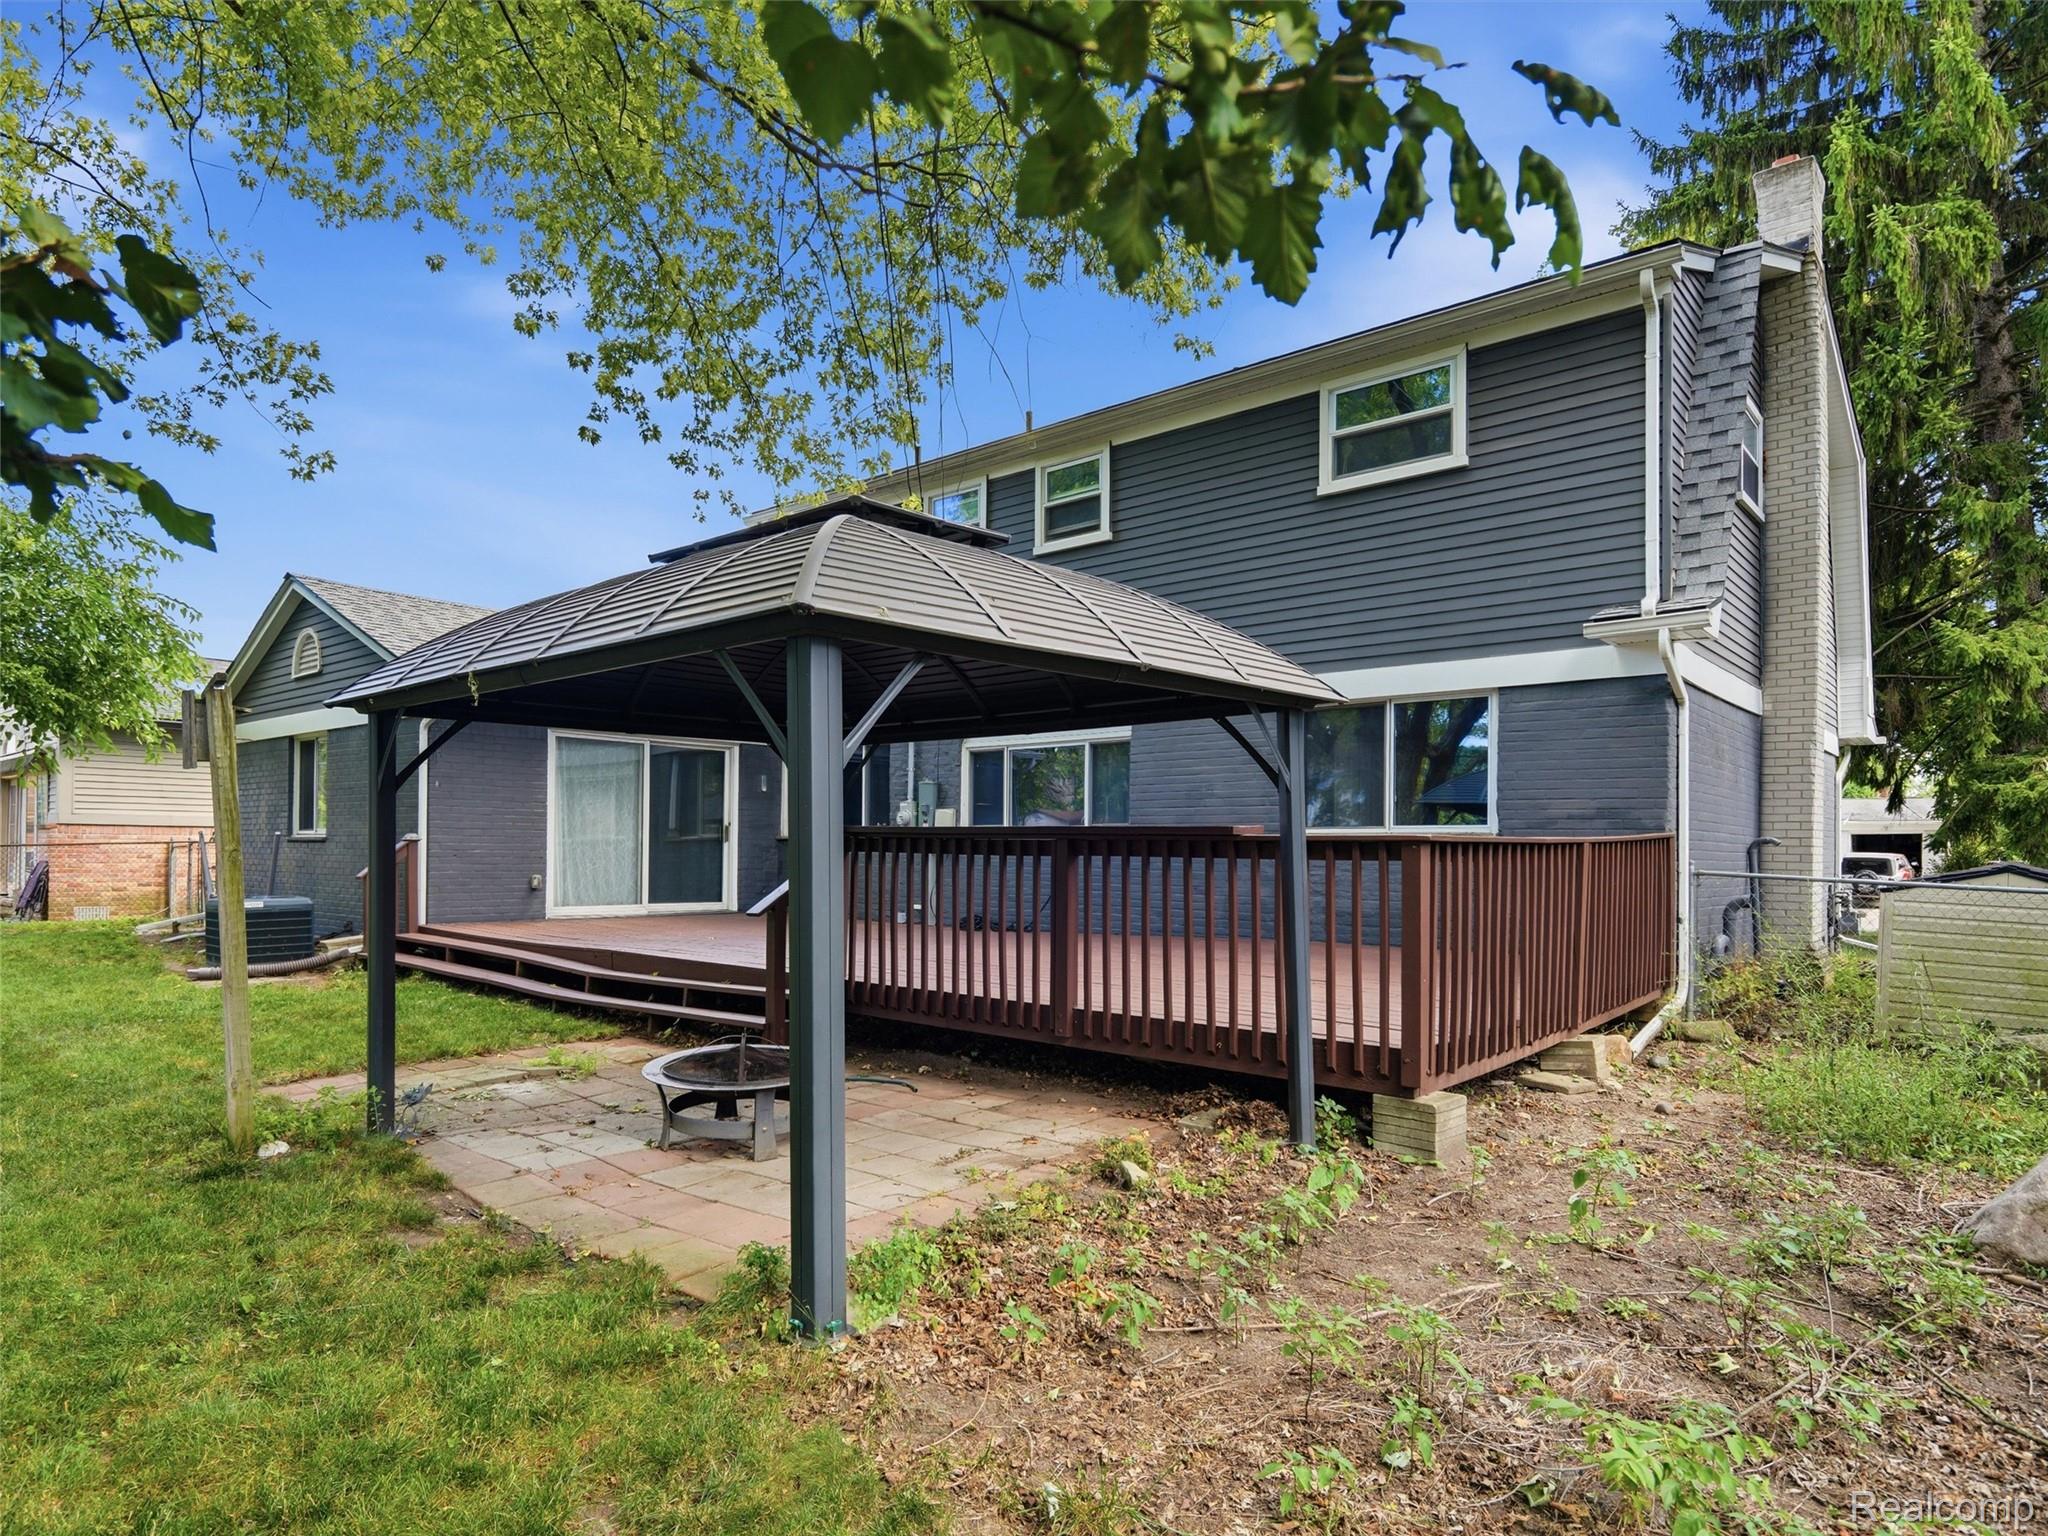
Rear of a gray two-story house with a raised deck and covered patio pavilion.
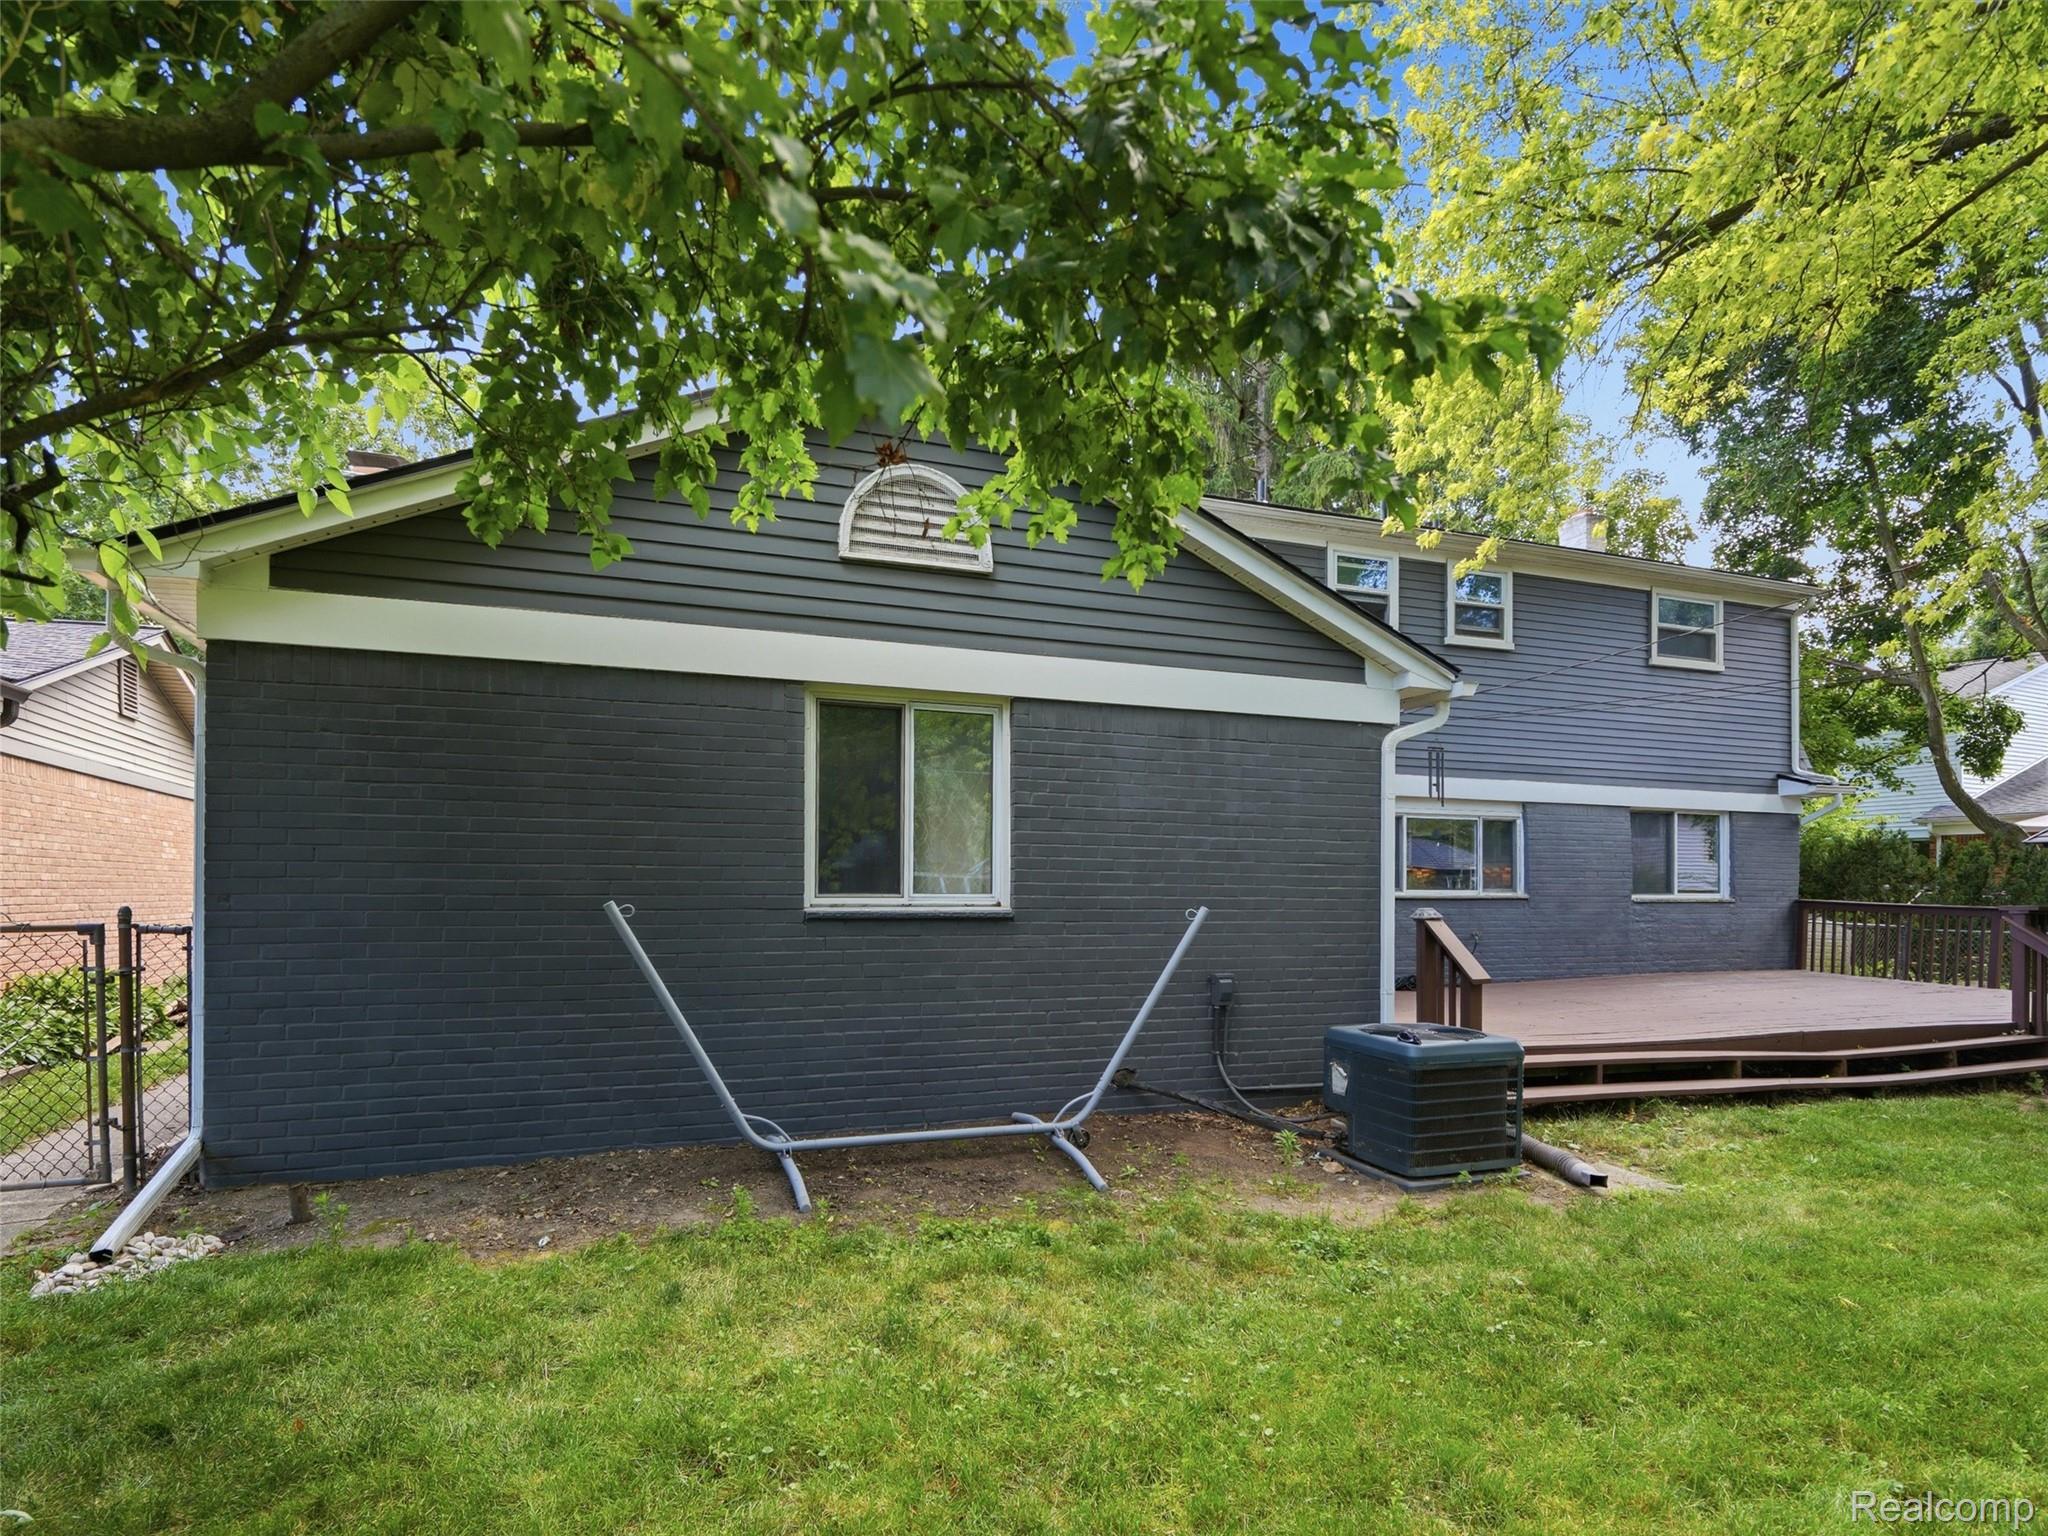
Gray two-story house with a raised wooden deck, viewed from the backyard.
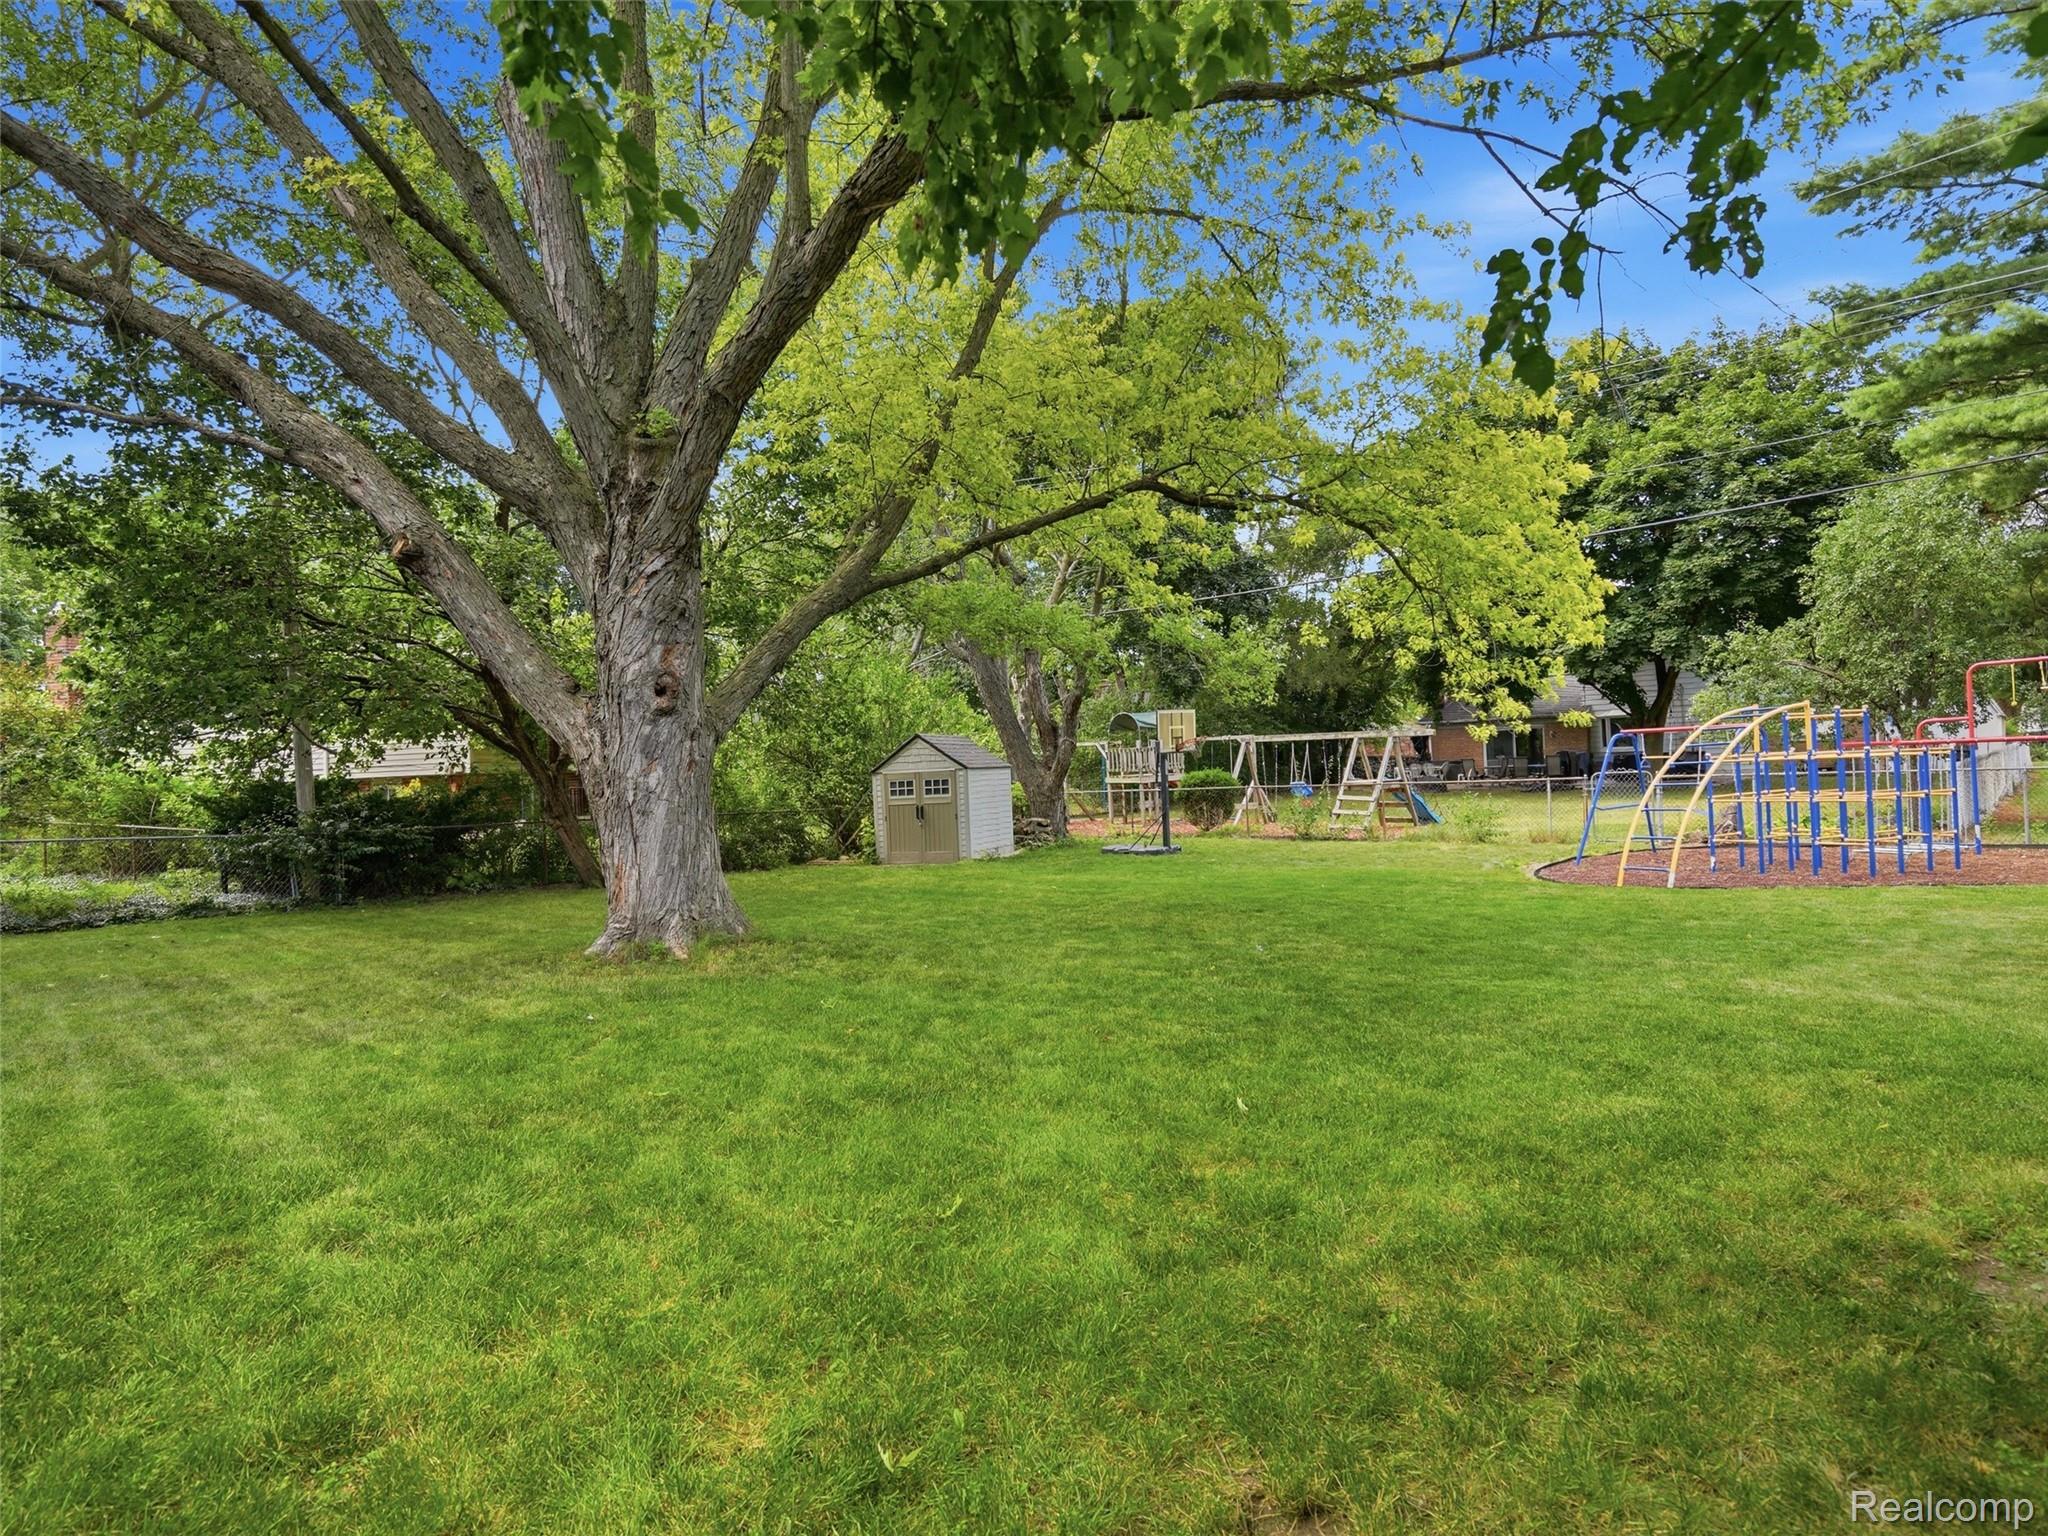
Grassy backyard with a large shade tree, small shed, swings, and climbing frame.
Backyard with a broad lawn, mature shade trees, and a wooden deck behind a dark-sided home.
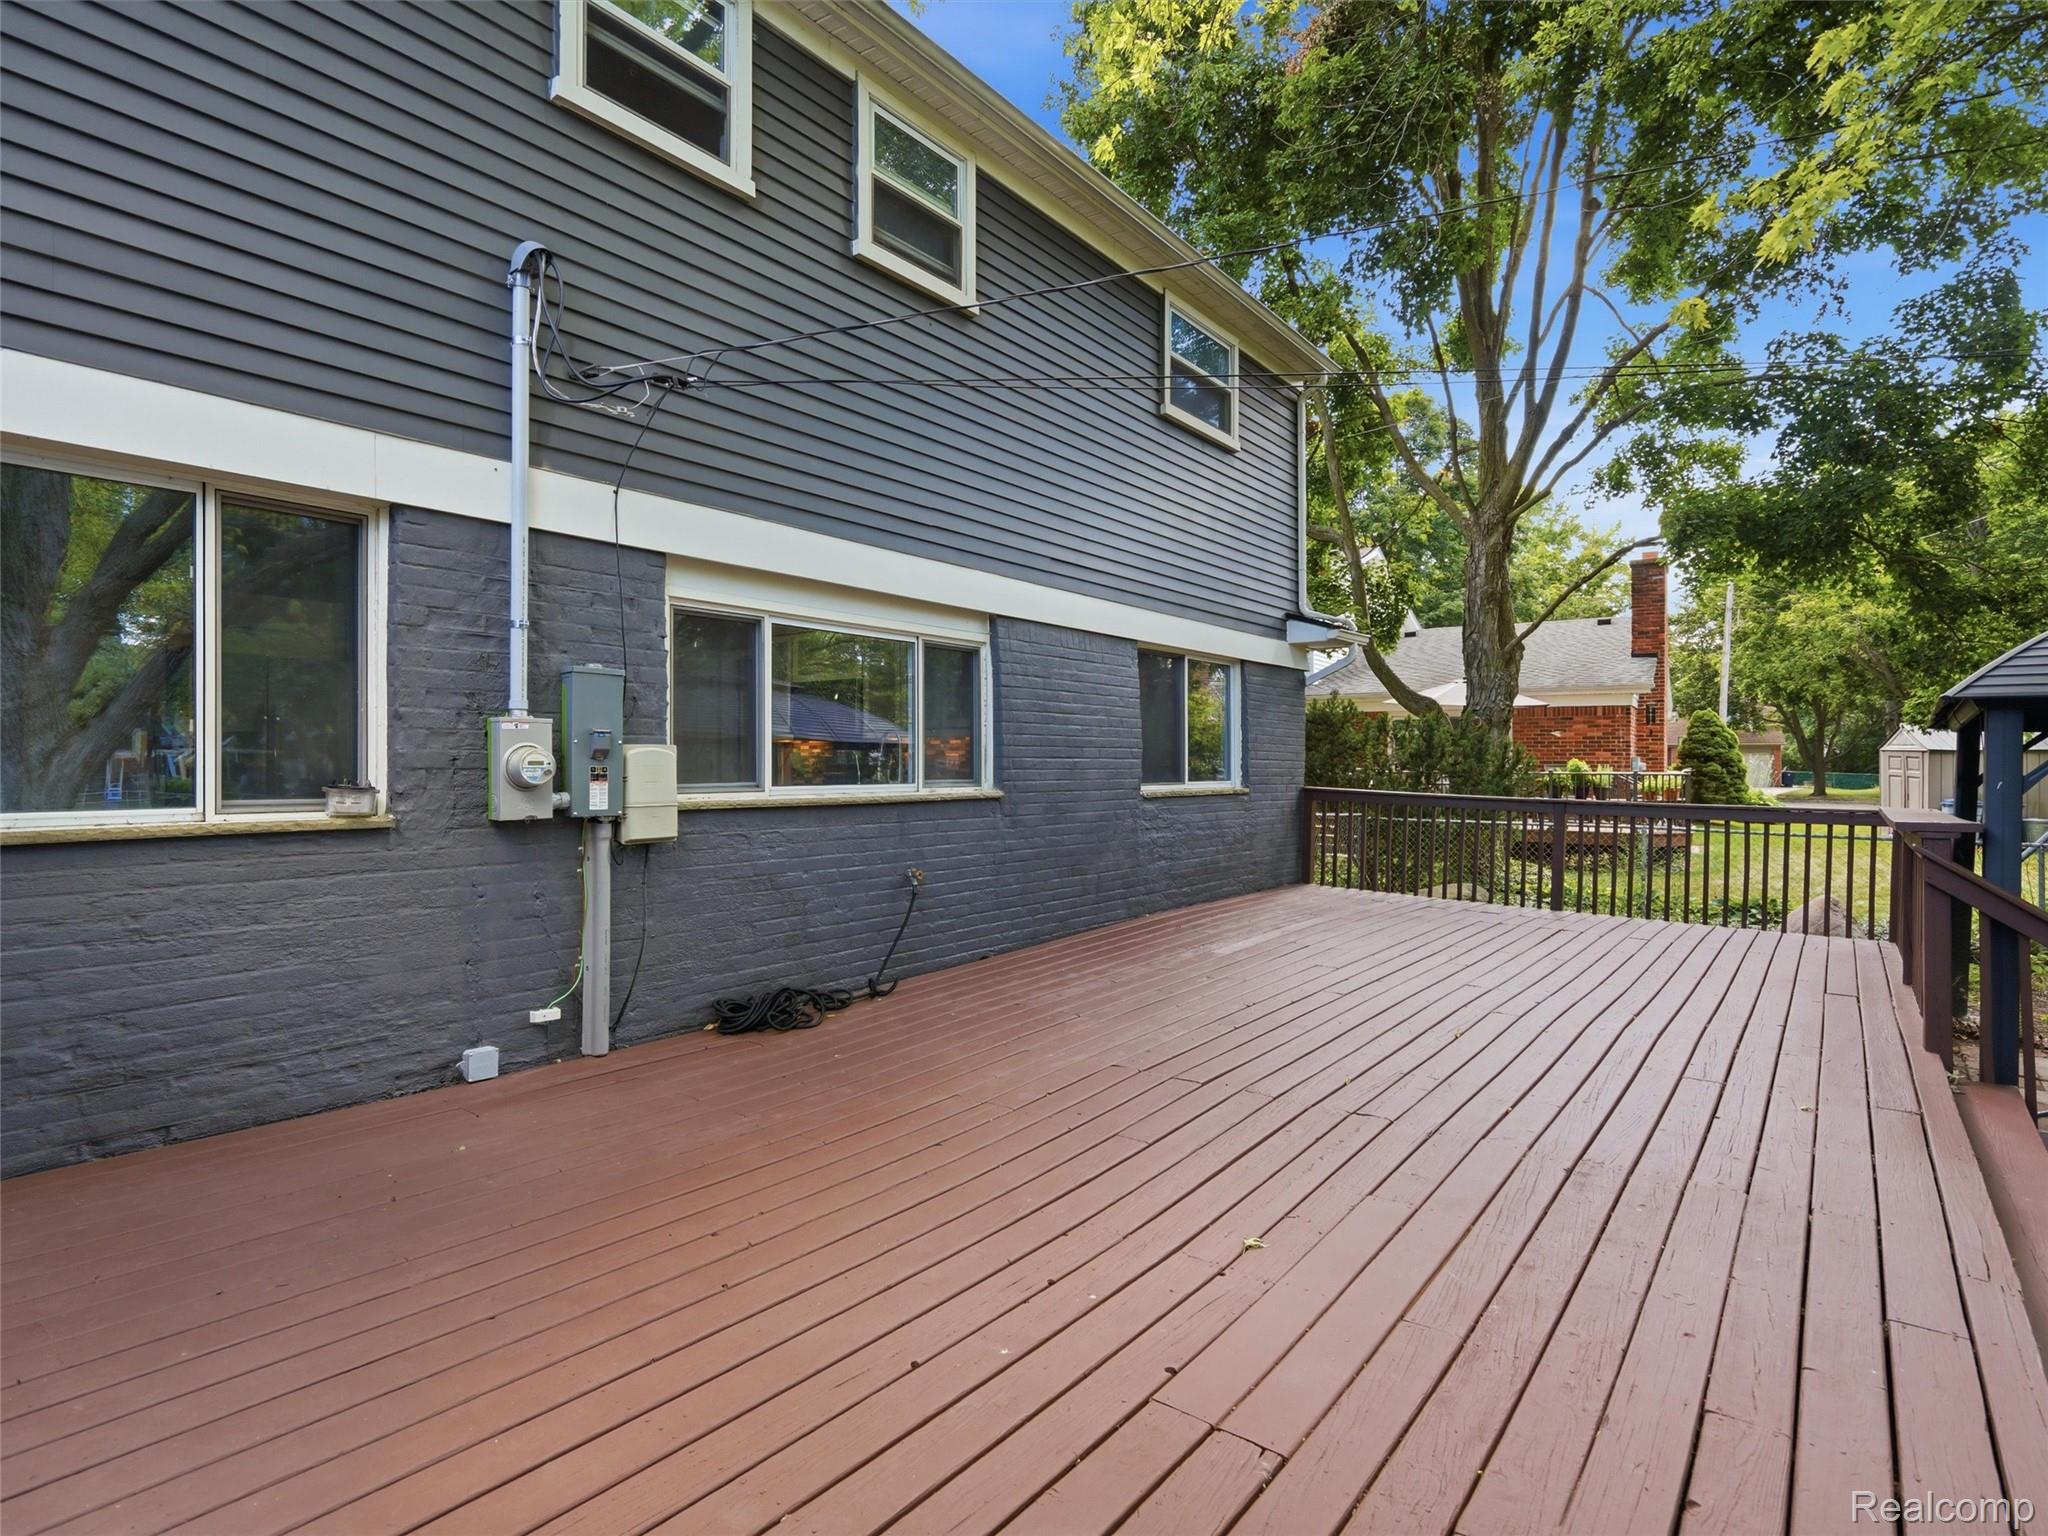
Wide brown deck beside a gray-sided house, with dark railings and mature trees beyond.
Two-story gray house with white trim, an attached garage, and evergreen branches overhead.
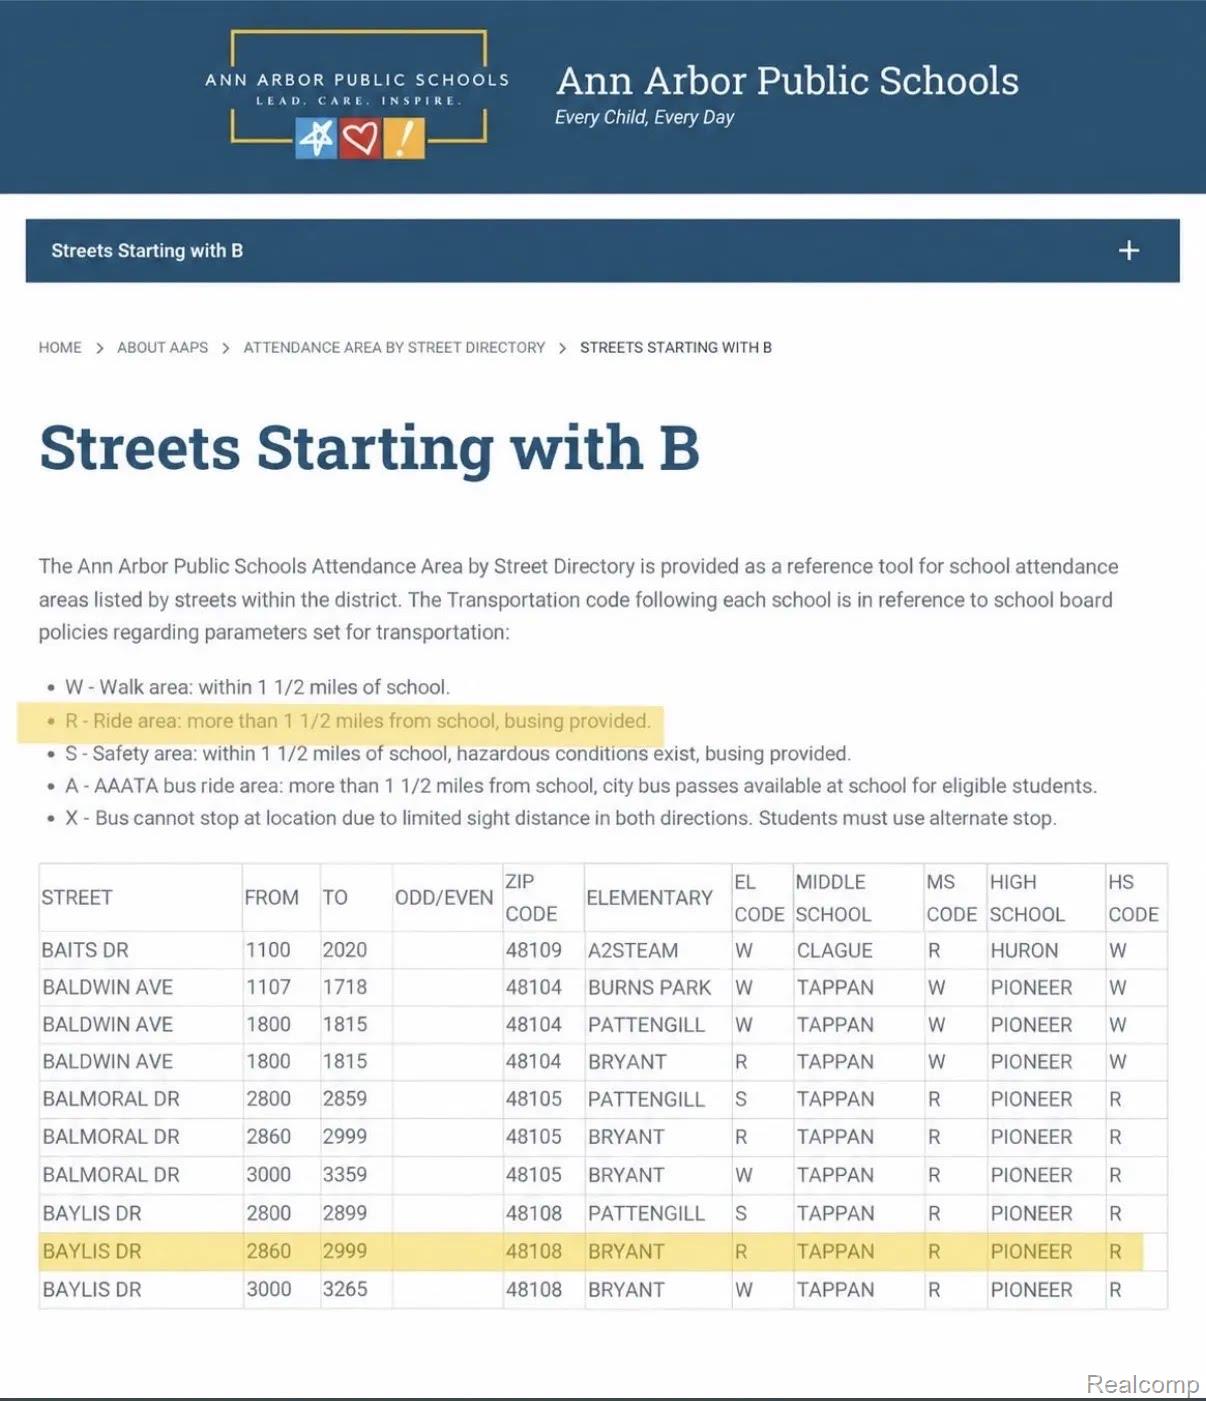
Ann Arbor Public Schools street directory with the highlighted Baylis Drive attendance-area row.
SEE ALL PHOTOS
Two-story gray house with white trim, a covered entry, and an attached two-car garage.
Two-story gray house with a white double garage and broad concrete driveway.
House exterior with a white double garage door, dark blue-gray siding, and number 2921.
Bright kitchen with white cabinets, stainless appliances, and an island with three stools.
Modern kitchen with white cabinetry, stainless steel appliances, and a large island with three stools.
Kitchen with a large island and three stools, opening to a leafy backyard through wide windows.
Kitchen with white cabinetry and a large island opening to a living room with a brick fireplace.
Kitchen with white cabinets, stainless appliances, mosaic backsplash, and large windows overlooking a leafy backyard.
Kitchen with a large white island, stainless steel refrigerator, and brick fireplace visible in the adjoining room.
Empty room with hardwood floors and rustic sliding barn doors opening to a bright adjoining room.
Living room with a built-in wood entertainment center, hardwood floors, and large windows.
Empty room with hardwood floors, gray walls, and a large window overlooking leafy trees.
Empty blue room with hardwood floors, two windows, and a floor lamp.
Bedroom with turquoise bedding, hardwood floors, and a desk with a black gaming chair.
Bedroom with a white loft bed and built-in desk beside a large window.
Bedroom with a white built-in loft bed, ladder, and blue cabinet over hardwood floors.
Bathroom with a glass shower and gray double vanity with white counters, two sinks, and a large mirror.
Bathroom with tiled tub-shower, sliding glass doors, a grab bar, and a window.
Bedroom with a dark bed and blue blanket, hardwood floors, and two windows.
Bedroom with a blue-covered platform bed, hardwood floors, and a red sliding barn door.
Bathroom vanity with wood drawers, double sinks, mosaic tile wall, and large framed mirror.
Walk-in shower with clear glass doors, large white tiles, and a handheld showerhead.
Empty finished room with gray accent wall, wood-look floors, and a London skyline wall border.
Basement laundry area with stacked washer and dryer, checkerboard floor mats, and exercise equipment.
Basement with white storage cabinets, carpeted floor, and exposed ceiling beams.
Unfinished basement room with gray carpet, exposed ceiling ductwork, and a utility panel.
Basement with carpet, exposed ceiling ductwork, and built-in white storage cabinets.
Basement kitchenette with white cabinets, refrigerator, microwave, and exposed ceiling joists.
Basement utility area with white storage cabinets, a refrigerator, and blue stair railings.
Empty room with hardwood floors, white wainscoting, gray walls, and a sloped ceiling.
Entry foyer with an arched-glass front door, gray tile floor, and polished wood staircase railing.
Vacant living room with hardwood floors, exposed ceiling beams, and a wide brick fireplace.
Open living room with hardwood floors, beamed ceiling, and sliding glass doors to a deck.
Vacant living room with a brick fireplace, exposed ceiling beams, and light wood flooring.
Bathroom with a white vanity, toilet, glass shower, and rustic wood-plank accent wall.
Bathroom with a white vanity and toilet beside a shower with weathered wood-look tile.
Rear of a dark gray house with a wooden deck and broad green lawn
Rear of a gray two-story house with a raised deck and covered patio pavilion.
Gray two-story house with a raised wooden deck, viewed from the backyard.
Grassy backyard with a large shade tree, small shed, swings, and climbing frame.
Backyard with a broad lawn, mature shade trees, and a wooden deck behind a dark-sided home.
Wide brown deck beside a gray-sided house, with dark railings and mature trees beyond.
Two-story gray house with white trim, an attached garage, and evergreen branches overhead.
Ann Arbor Public Schools street directory with the highlighted Baylis Drive attendance-area row.
For Sale

2921 Baylis Drive

2921 Baylis Drive, Ann Arbor, MI 48108

$625,000
Welcome to this beautifully updated 5-bedroom home in one of Ann Arbor's most convenient locations, where modern updates, flexible living spaces, and an incredible backyard come together. Situated on a spacious quarter-acre lot, this property offers the room you've been looking for.

The renovated kitchen features quartz countertops, abundant cabinetry, a spacious peninsula with seating, and a redesigned pantry with exceptional storage. The open-concept layout flows into the family room, living room, and dining room, making it ideal for entertaining and everyday living.

Offering five spacious bedrooms, two office spaces--including one with stylish barn doors that can easily serve as a sixth bedroom--and three beautifully renovated bathrooms, this home provides incredible flexibility.

The finished basement expands your living space with an egress window, kitchenette, generous storage, and endless possibilities for a guest suite, recreation room, home gym, or multi-generational living.

One of the standout features is the expansive quarter-acre backyard. Enjoy the impressive 30' x 15' deck overlooking the spacious yard with a playground, storage shed, and plenty of room to relax or entertain. An exterior hot water connection is perfect for filling a kids' pool, bathing pets, or outdoor projects.

Major updates include a new roof, updated electrical panel, new bay windows, fresh interior and exterior paint, an extended concrete driveway, and an oversized two-car garage with storage.

Located minutes from downtown Ann Arbor, the University of Michigan, Eastern Michigan University, Washtenaw Community College, Briarwood Mall, Costco, and Mallets Creek Library, this home also offers public transportation nearby and school bus service to Bryant/Pattengill Elementary, Tappan Middle School, and Pioneer High School.

Beautifully updated and move-in ready, this home offers the perfect combination of space, style, and location.

10/31/2026 11:00AM - 1:00PM EDT

5
beds

3
baths

3,479 Sq.Ft. LIVING AREA

0.27 Acres lot

Andrea Yakobe

Andrea Yakobe

Features & Amenities

Interior

  • total bedrooms5
  • Total bathrooms3
  • full bathrooms3
  • Fireplace Wood Burning
  • APPLIANCES Dishwasher, Dryer, Free Standing Gas Range, Free Standing Refrigerator, Microwave, Stainless Steel Appliances, Washer

Area & Lot

  • Status For Sale
  • OPEN HOUSE

    10/31/2026 11:00AM - 1:00PM EDT

  • Living Area3,479 Sq.Ft.
  • Lot Area0.27 Acres
  • MLS® ID20261076781
  • TypeResidential
  • YEAR BUILT1967
  • Architecture StylesColonial
  • School DistrictAnnArbor

Exterior

  • STORIES2
  • Garage Space2.0
  • water SourcePublic
  • PoolNone
  • roofENERGYSTARShingles
  • parkingTwo Car Garage, Attached, Electricityin Garage
  • HEAT TYPEForced Air, Natural Gas
  • AIR CONDITIONINGCeiling Fans, Central Air
  • sewerPublic Sewer
  • SubstructureBasement, Poured

Financial

  • Sales Price$625,000
  • Real Estate Tax $11,172/yr
Two-story gray house with a white double garage and broad concrete driveway.

Schedule a Showing

I would love to show you our beautiful property. Please select your preferred date and time below. I will be in touch shortly to confirm your appointment.

Schedule a Showing

I would love to show you our beautiful property. Please select your preferred date and time below. I will be in touch shortly to confirm your appointment.

Thank you for your interest in 2921 Baylis Drive, Ann Arbor, MI 48108. We are reviewing your request and will be in touch shortly!

Mortgage Calculator

Estimate your monthly mortgage payment, including the principal and interest, property taxes, and HOA. Adjust the values to generate a more accurate rate.

All estimates are provided for informational purposes only. Actual amounts may vary.
$0,000 Your Payment 20 15 65
$0,000 Your Payment

Work With Andrea

Work with an agent who puts your needs first and offers unmatched local expertise. Andrea is committed to making your buying or selling process smooth, supported, and successful.

Follow Me on Instagram