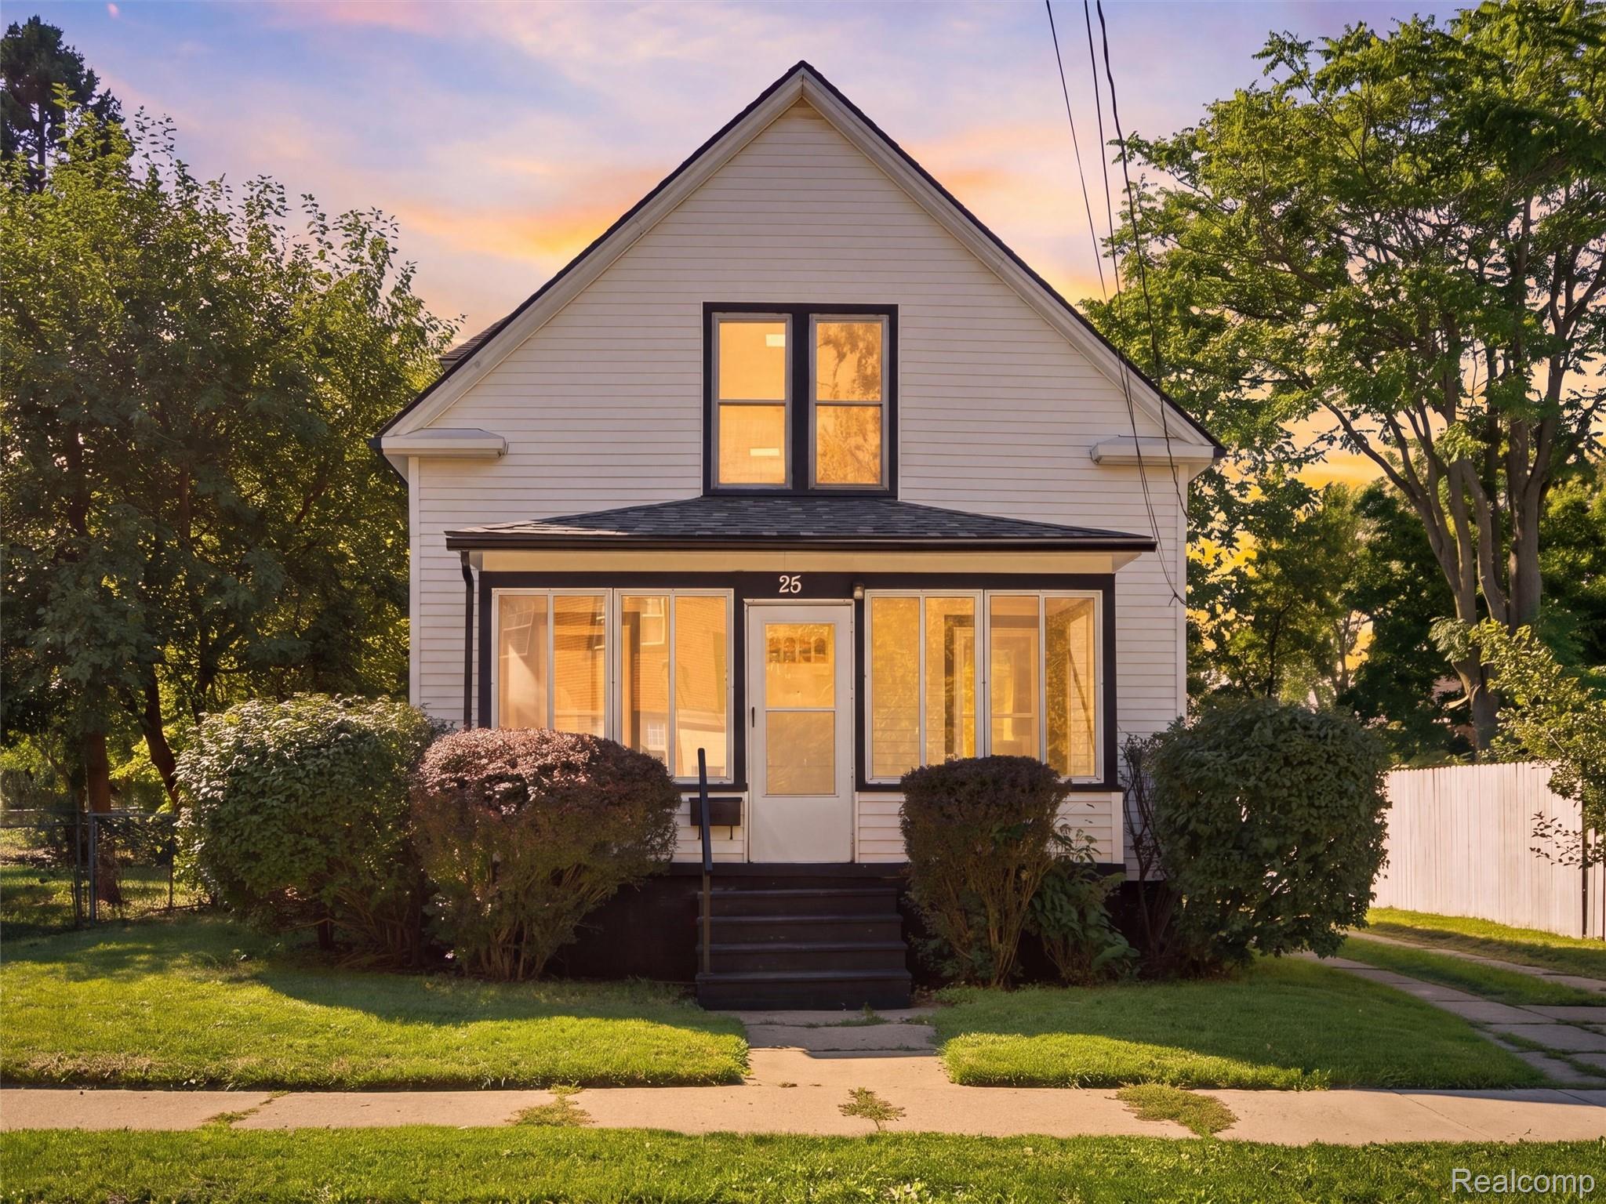
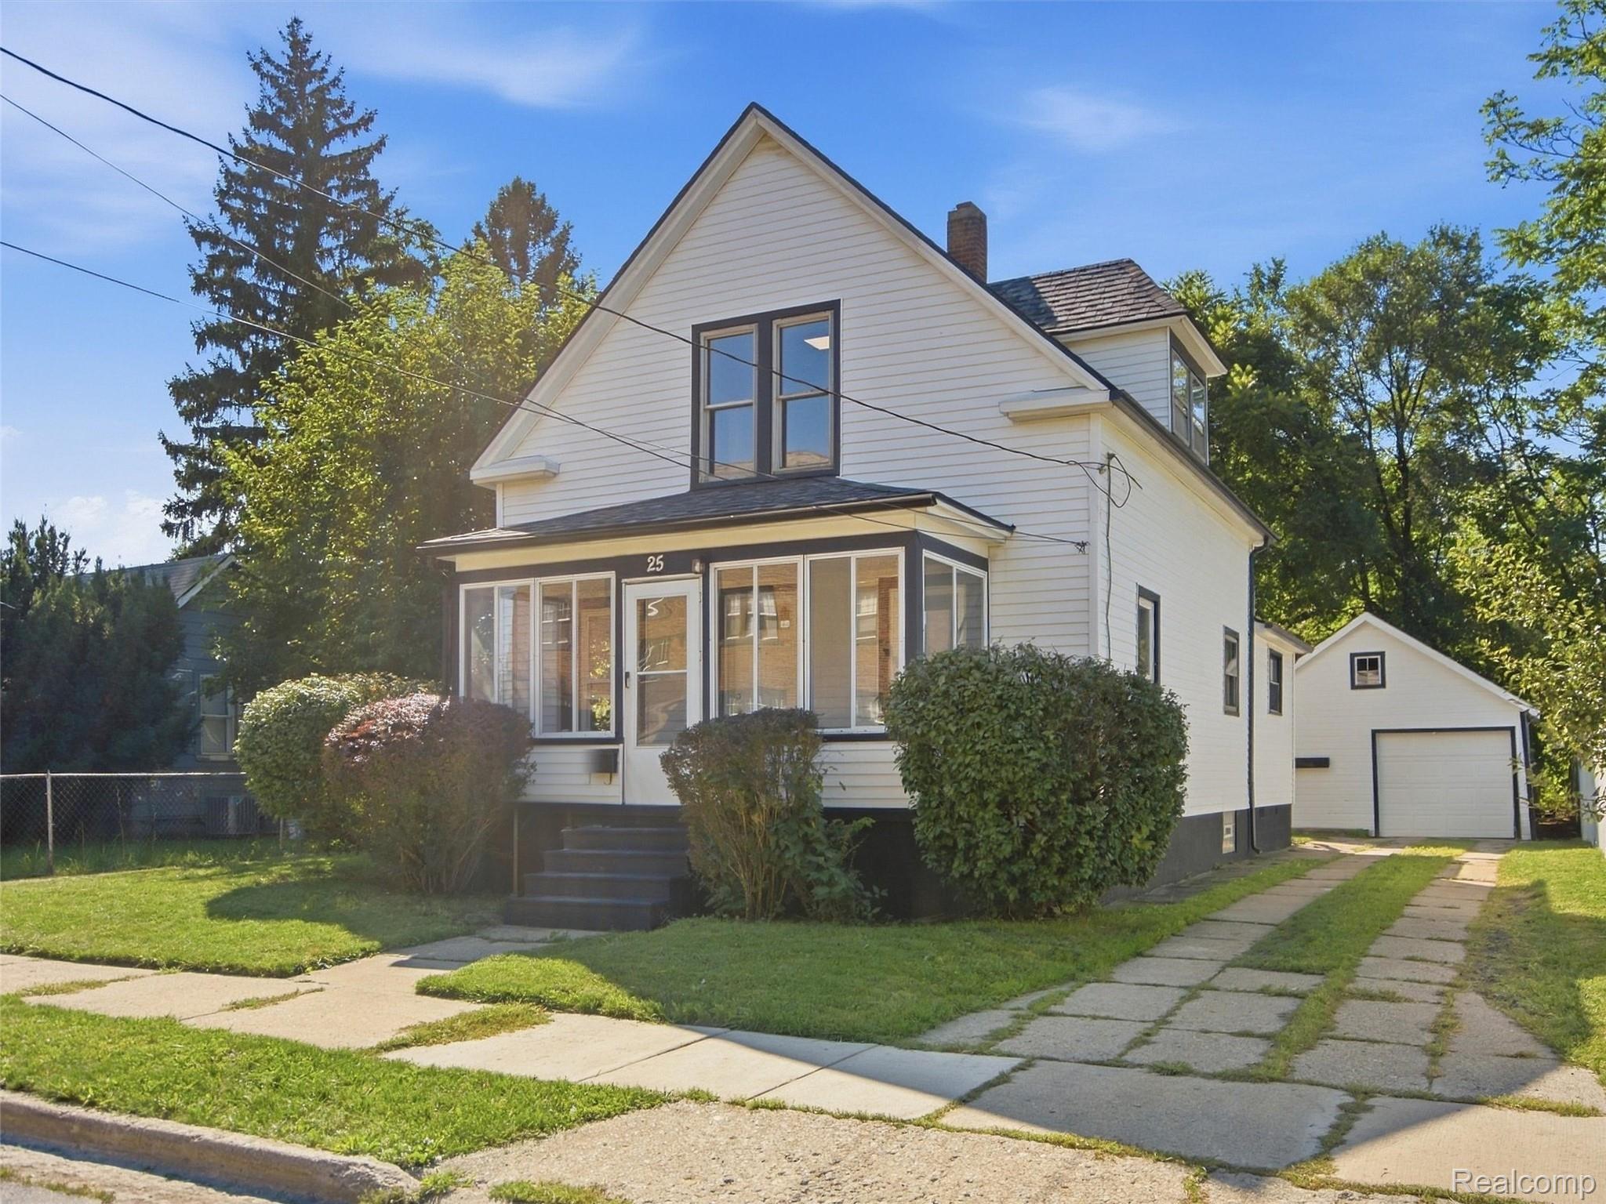
White two-story house with a glass-enclosed porch and front steps in warm evening light.
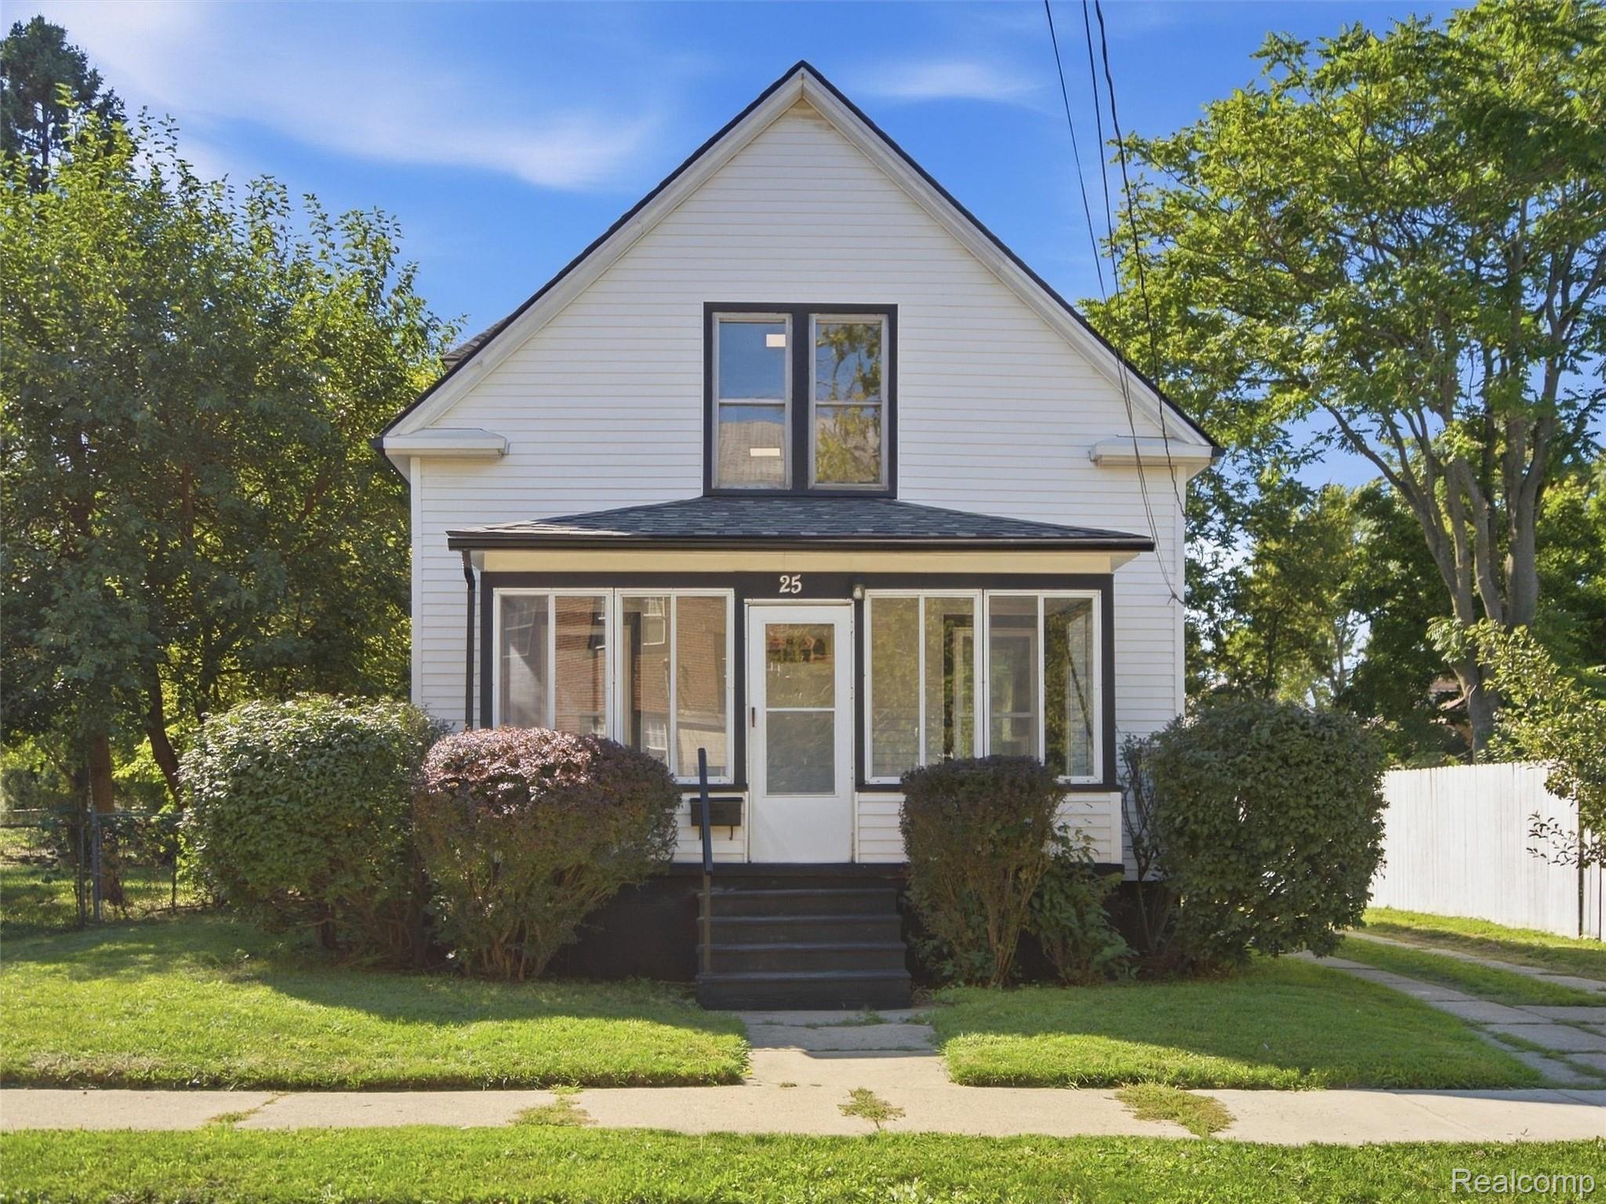
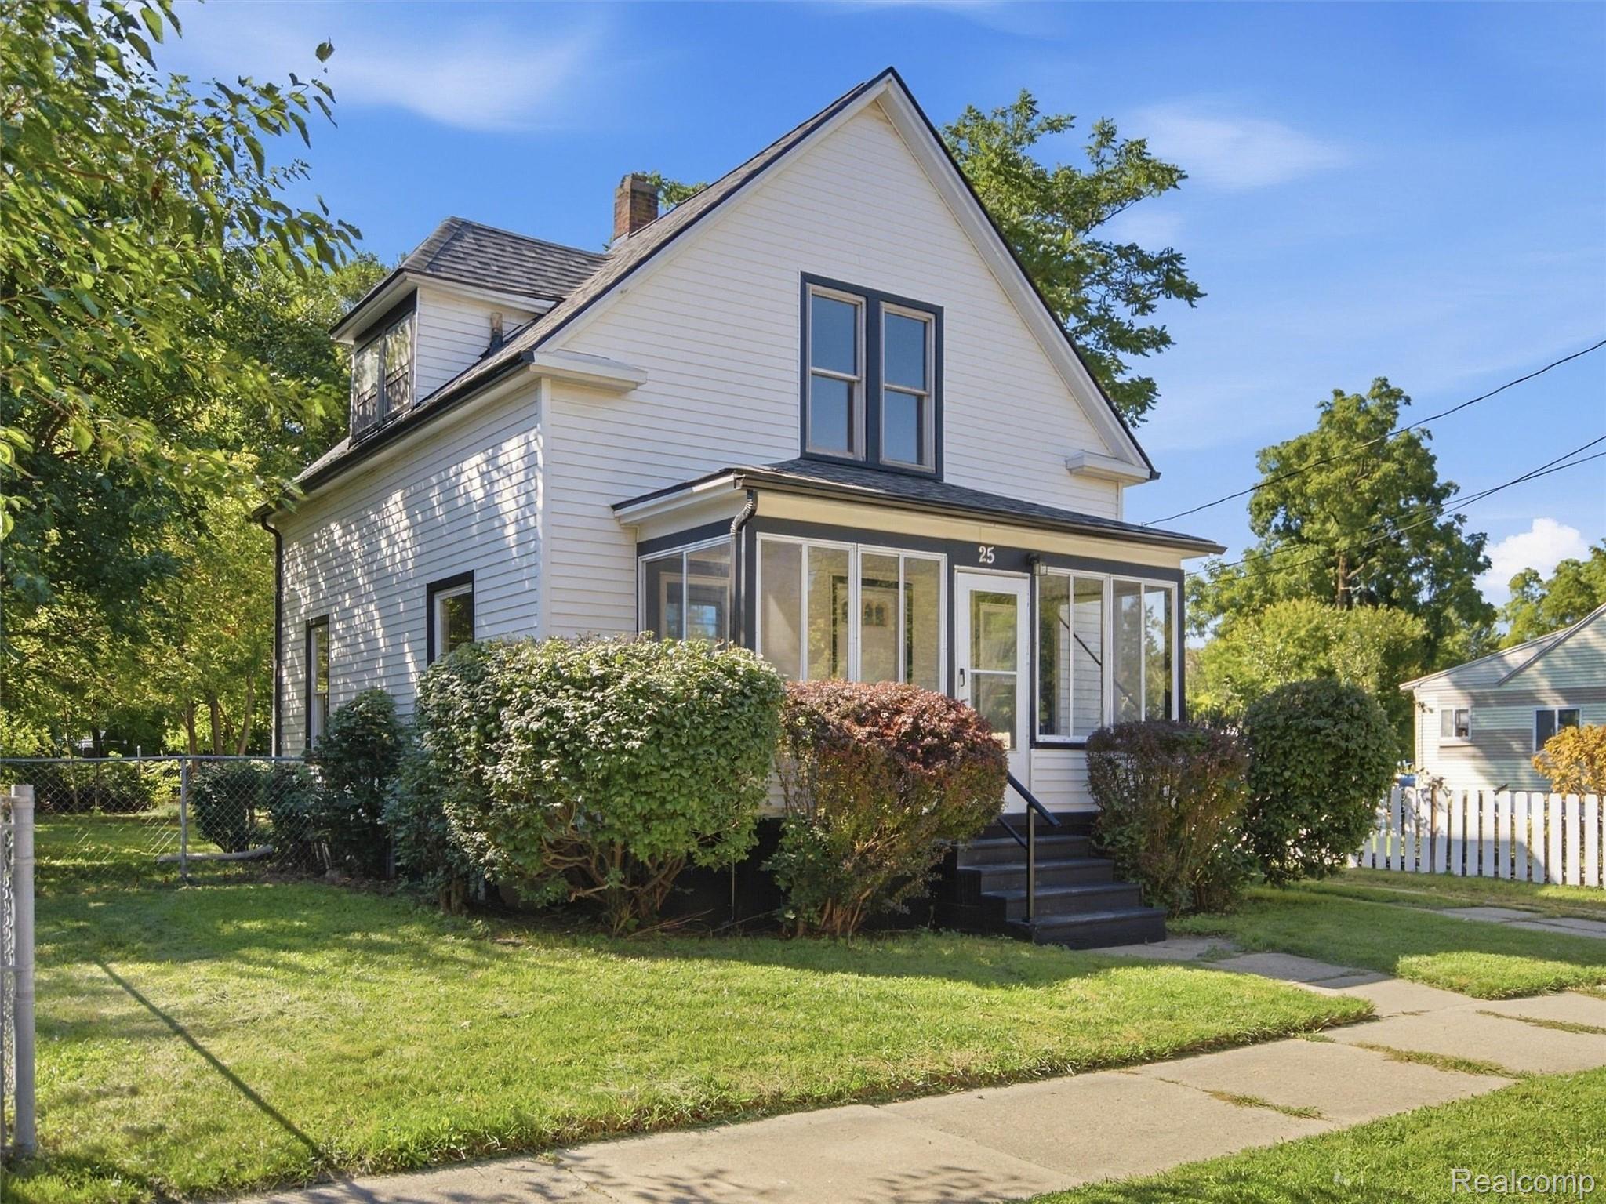
White two-story gabled house with a glass-enclosed front porch and mature landscaping.
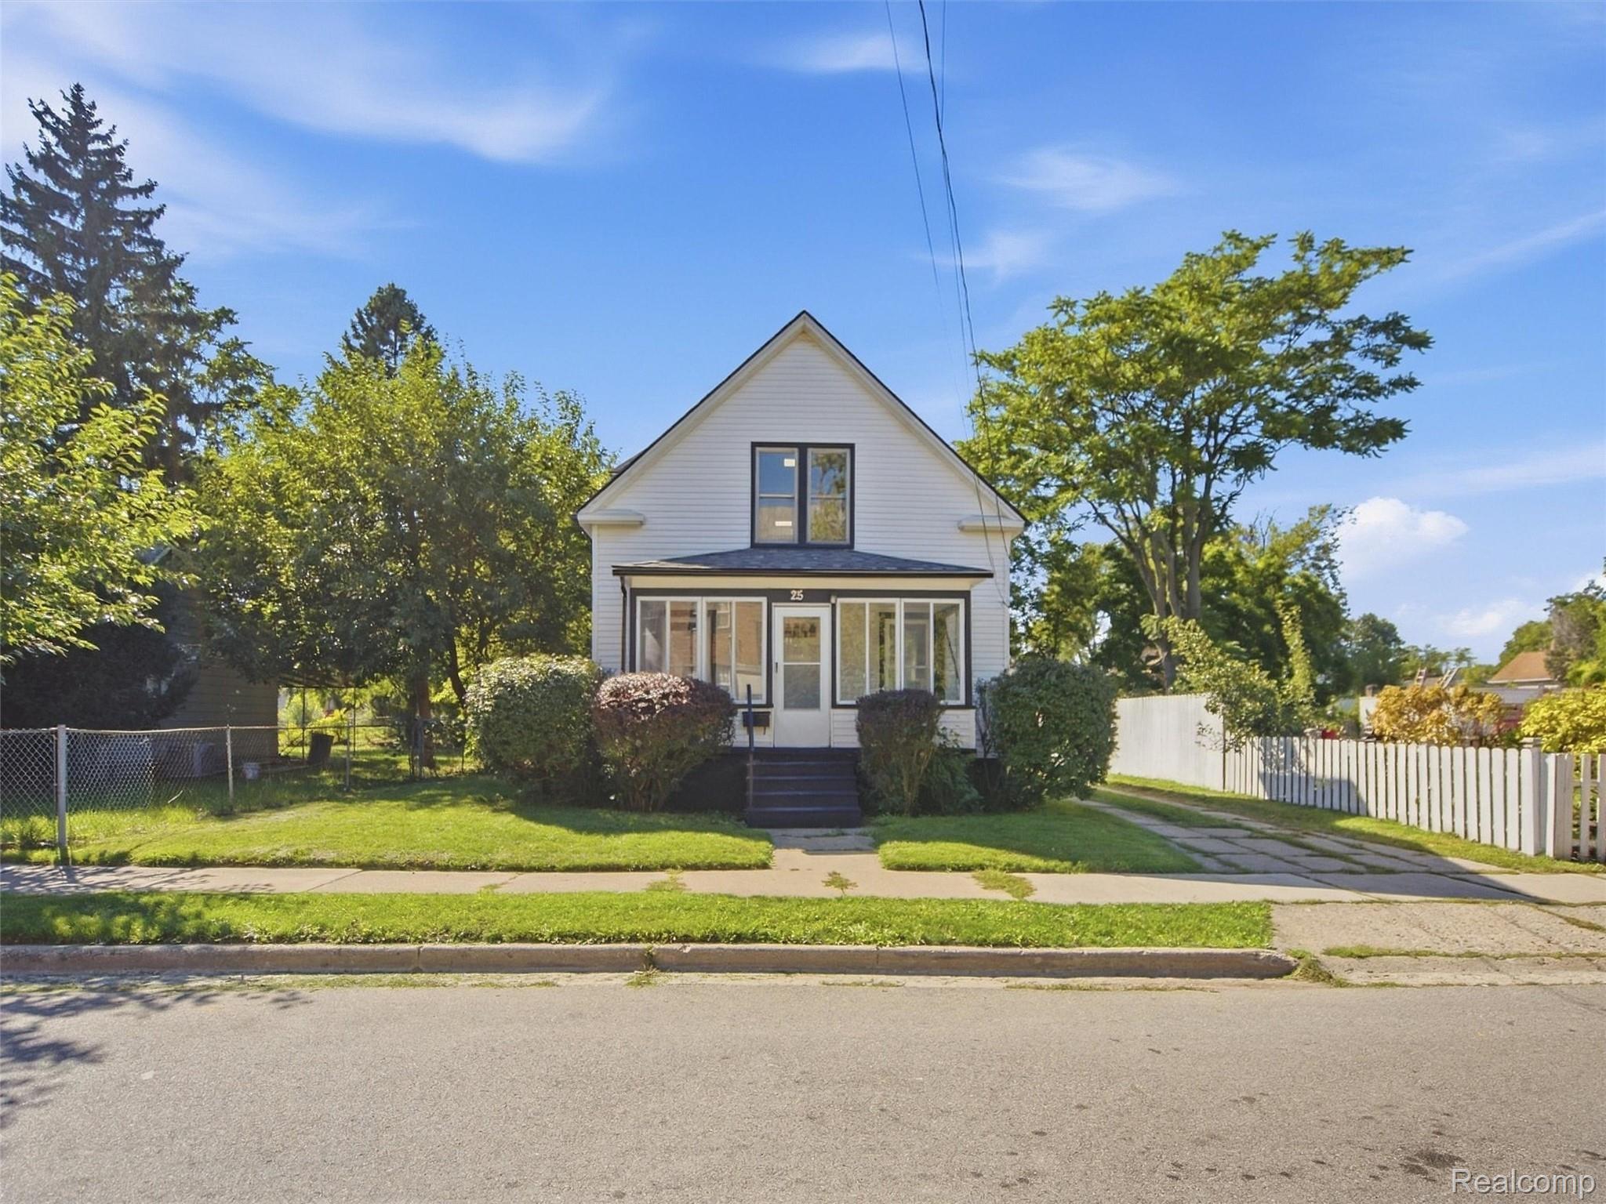
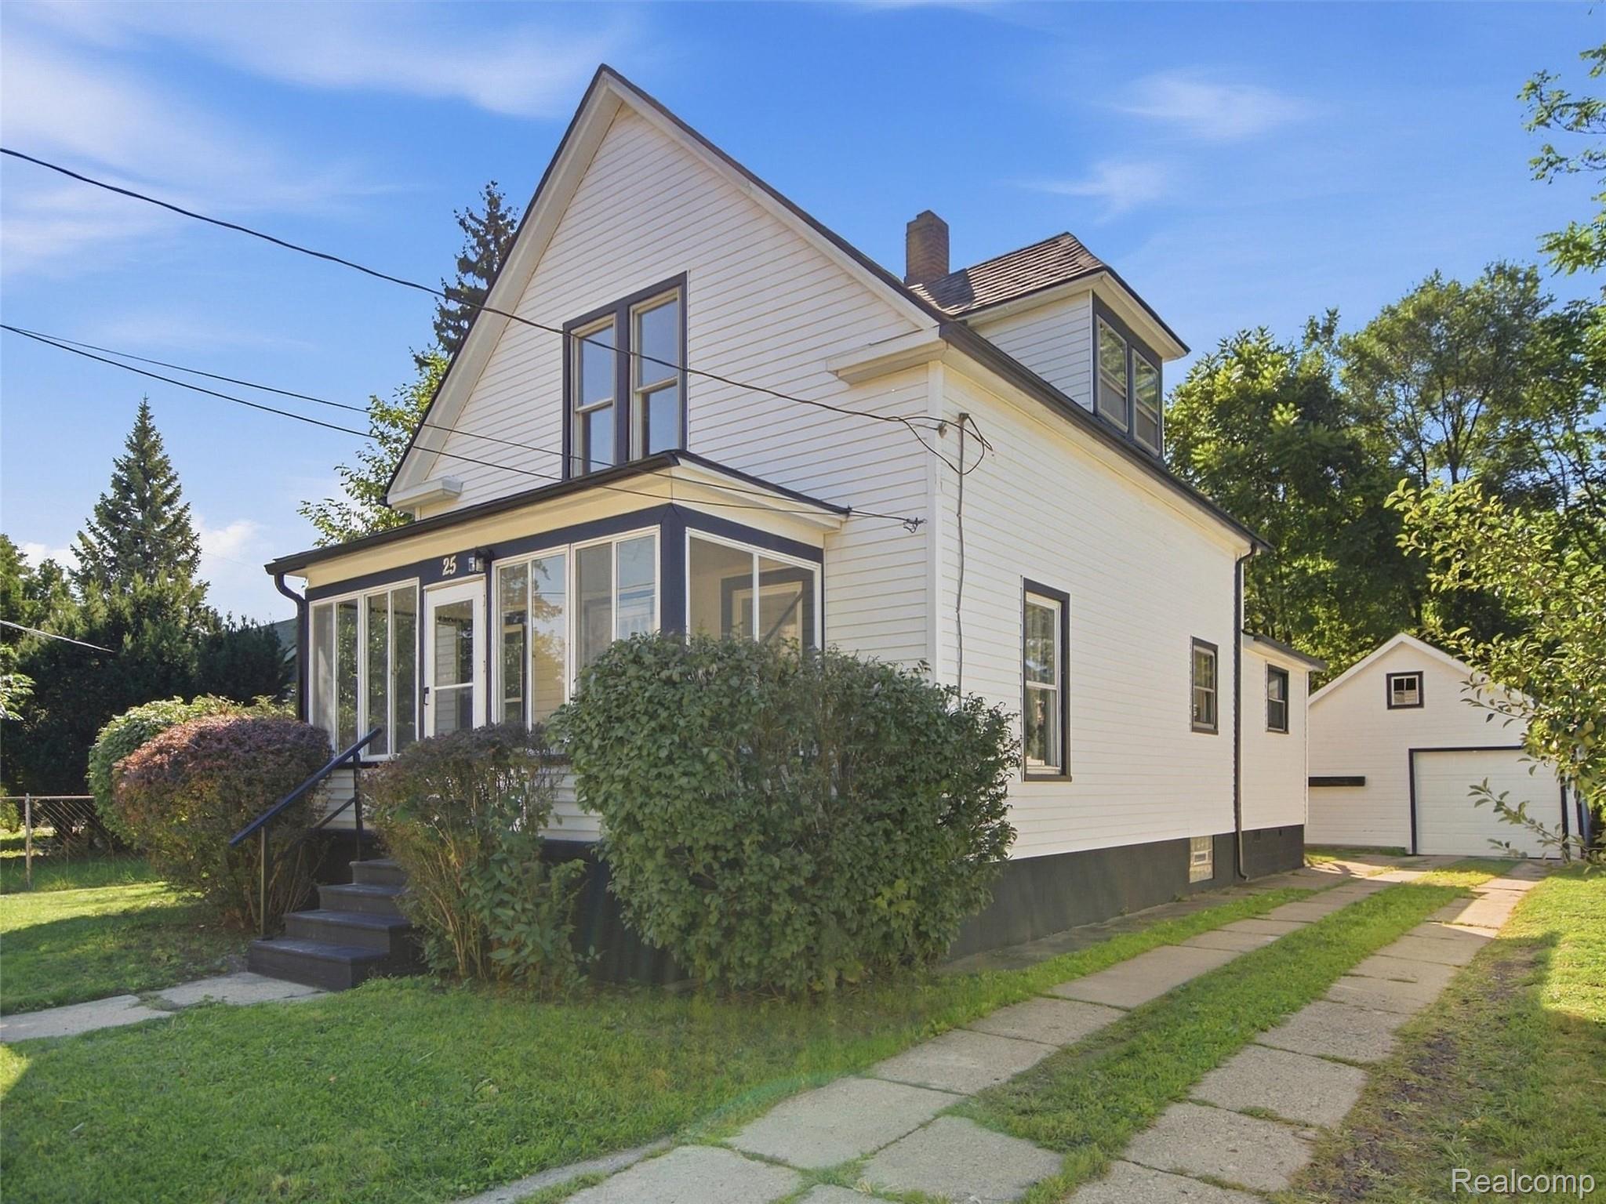
White gabled house with a glass-enclosed front porch, lawn, mature trees, and side driveway.
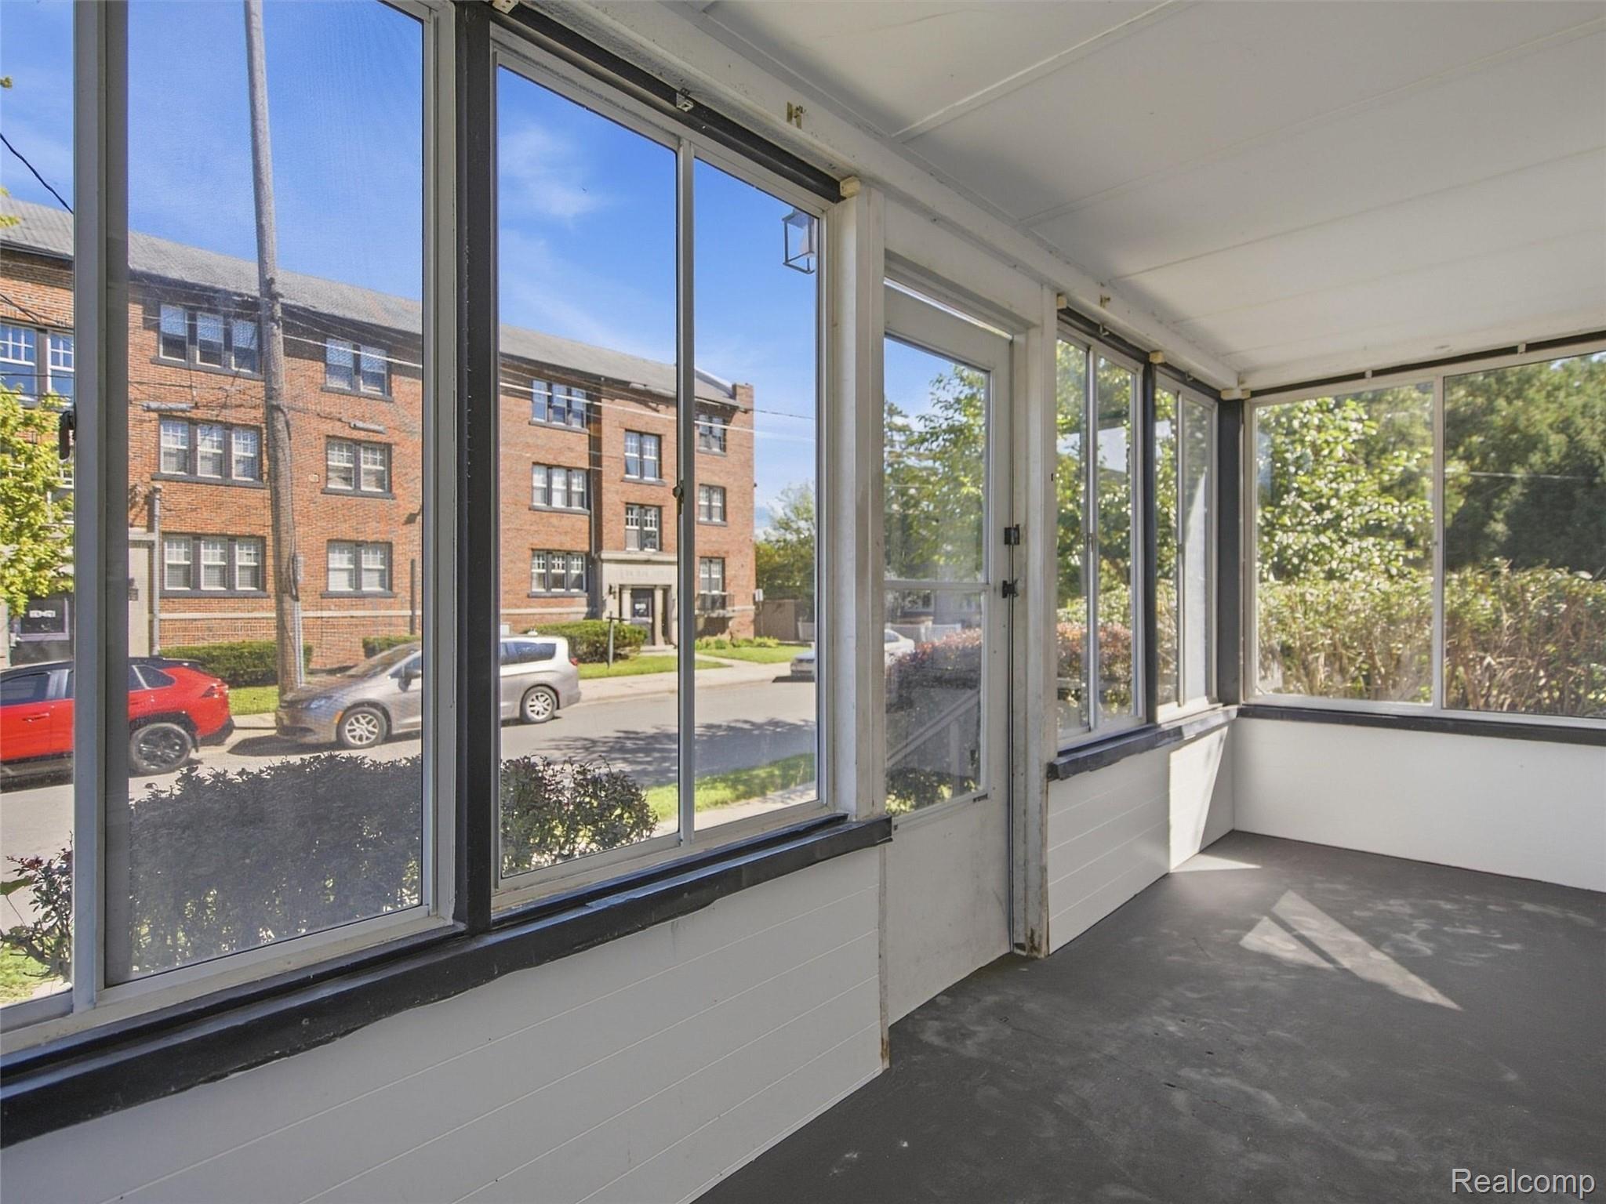
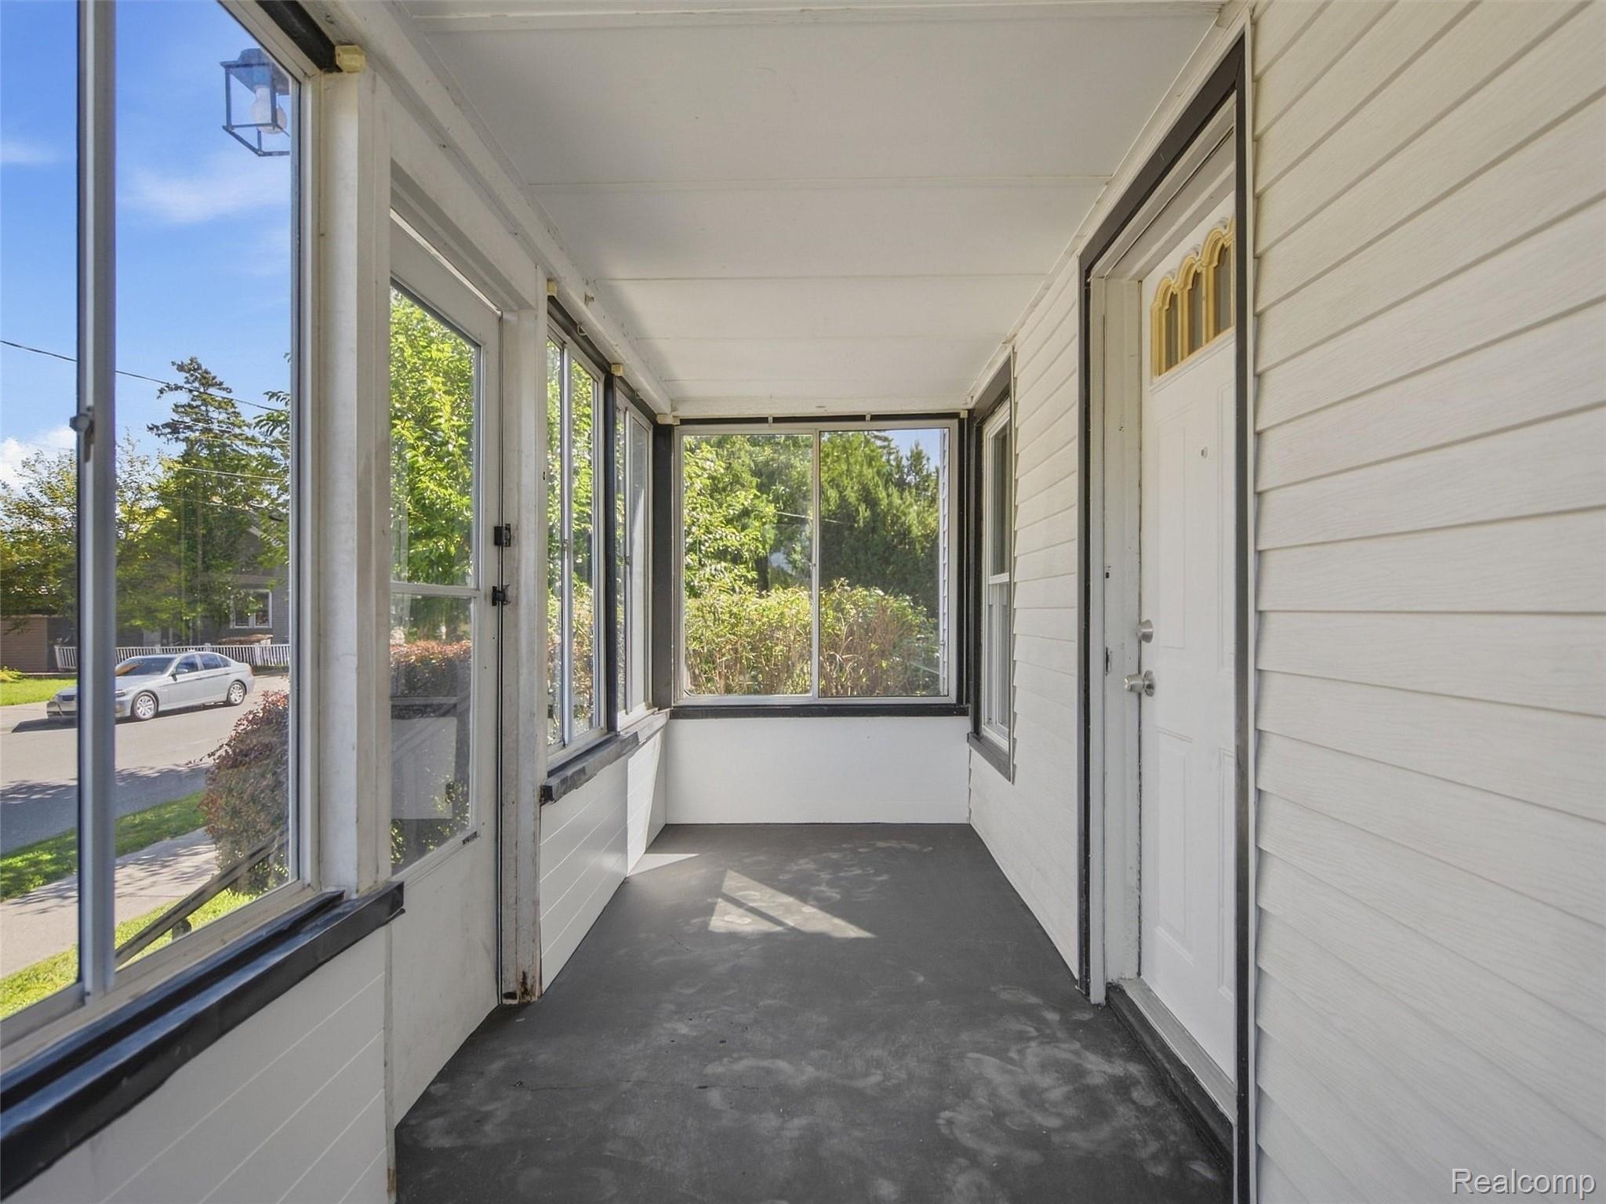
Empty enclosed porch with large windows overlooking a leafy street and red-brick apartment building.
Enclosed front porch with large windows, white siding, and a front door.
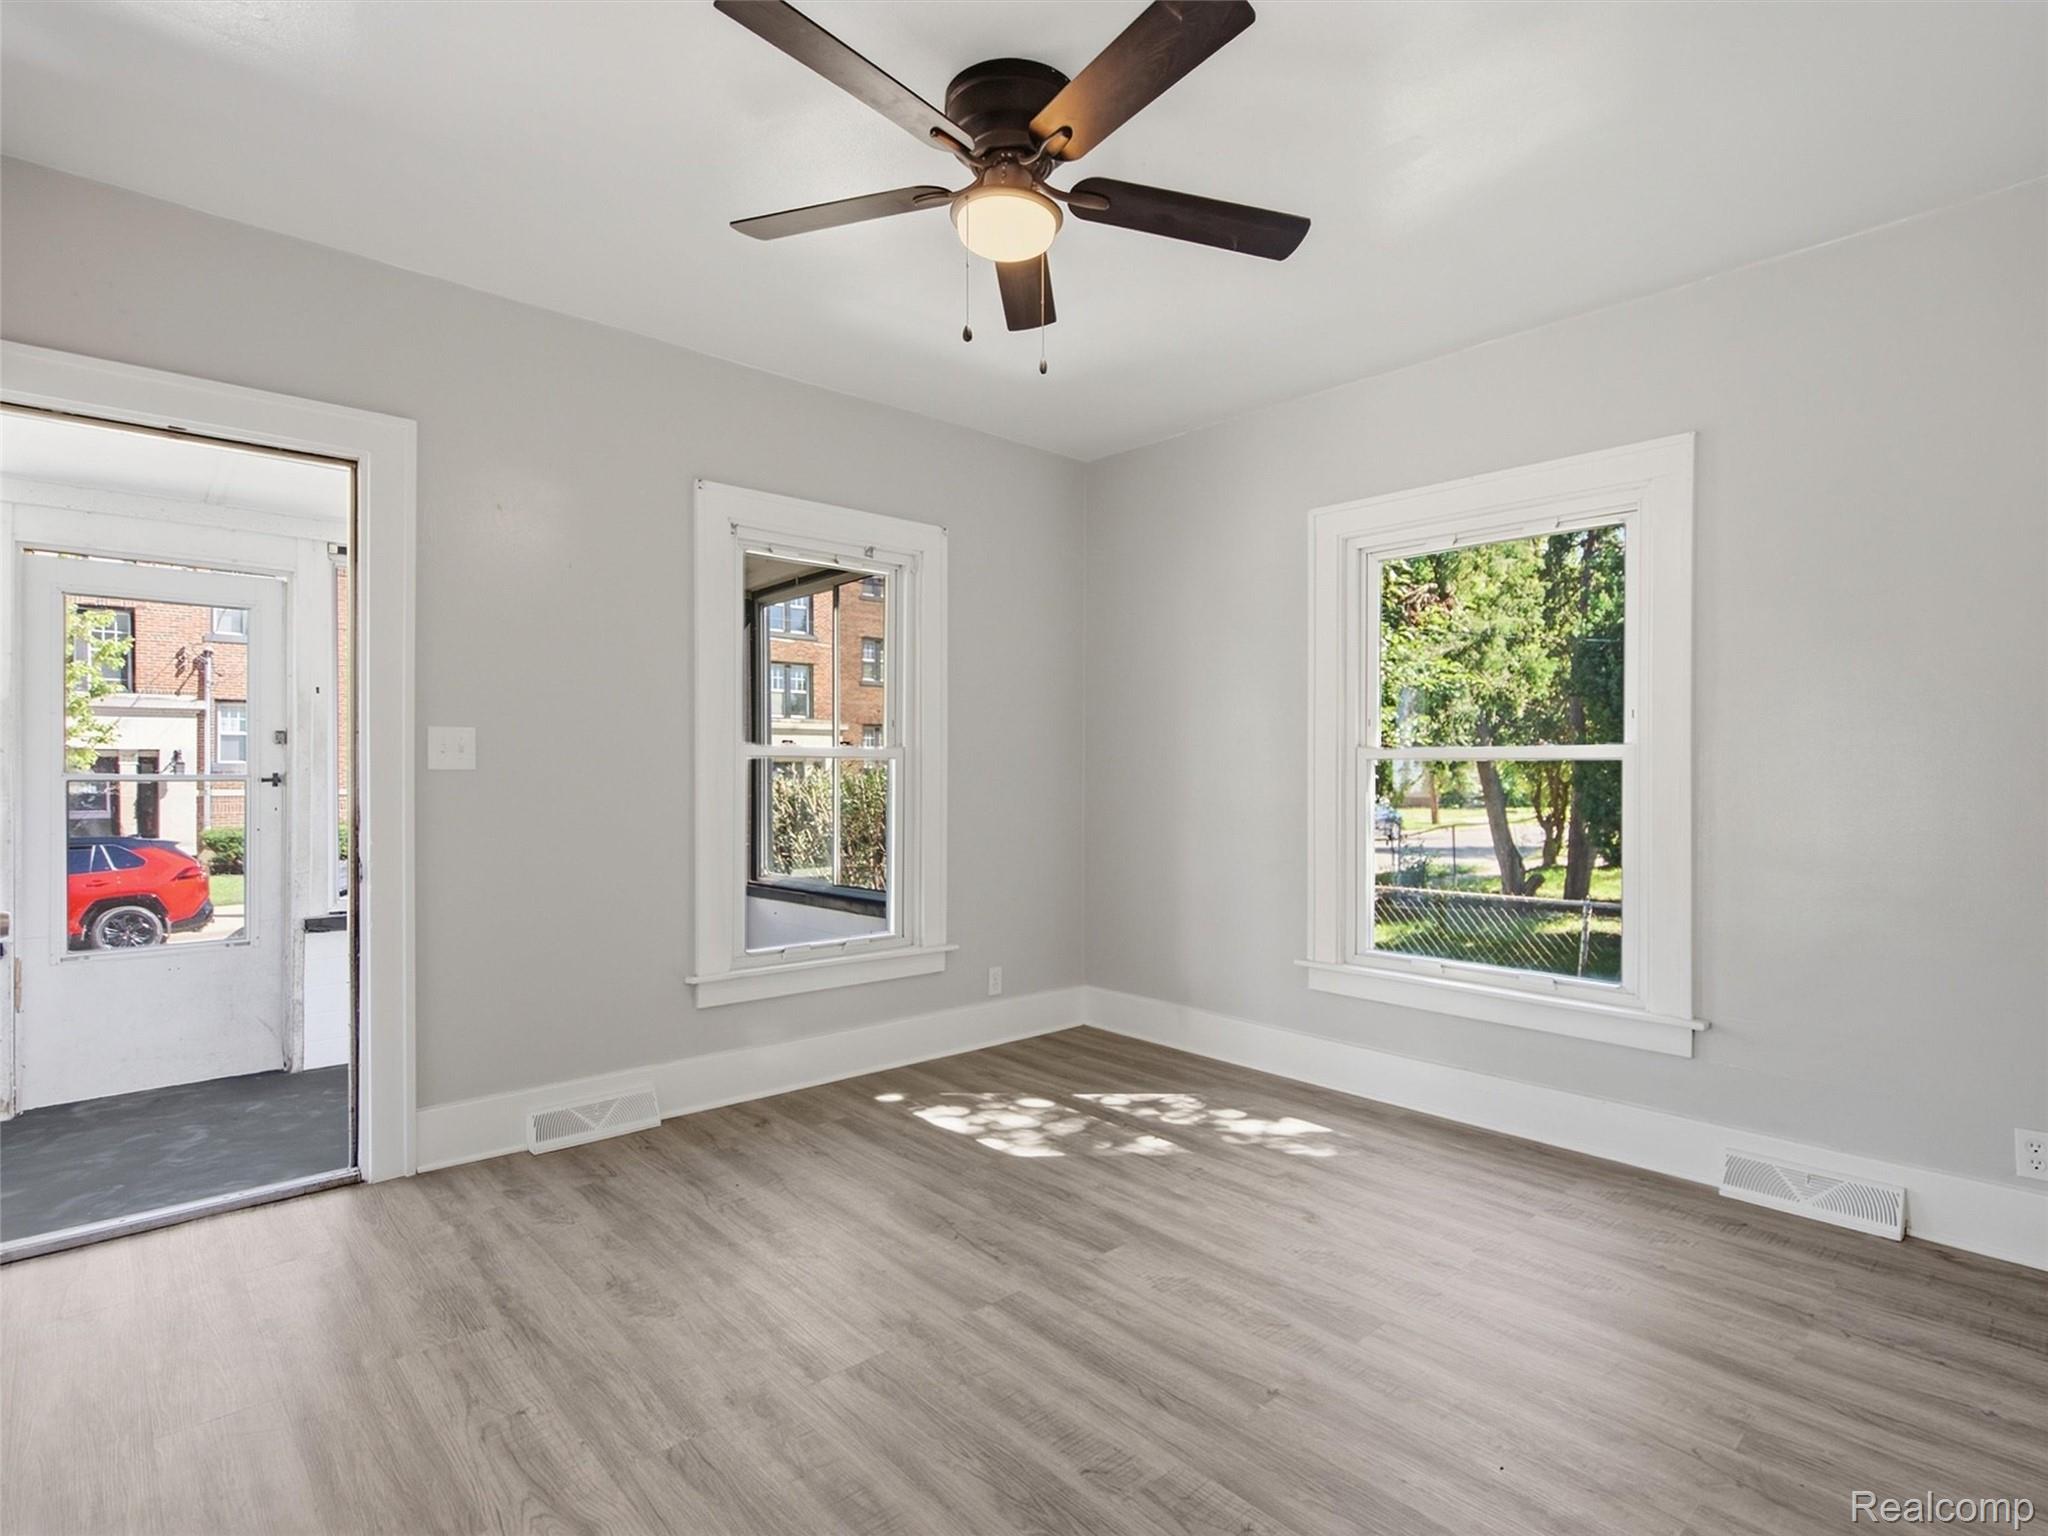
Empty room with light wood-look flooring, white-trimmed windows, and a ceiling fan.
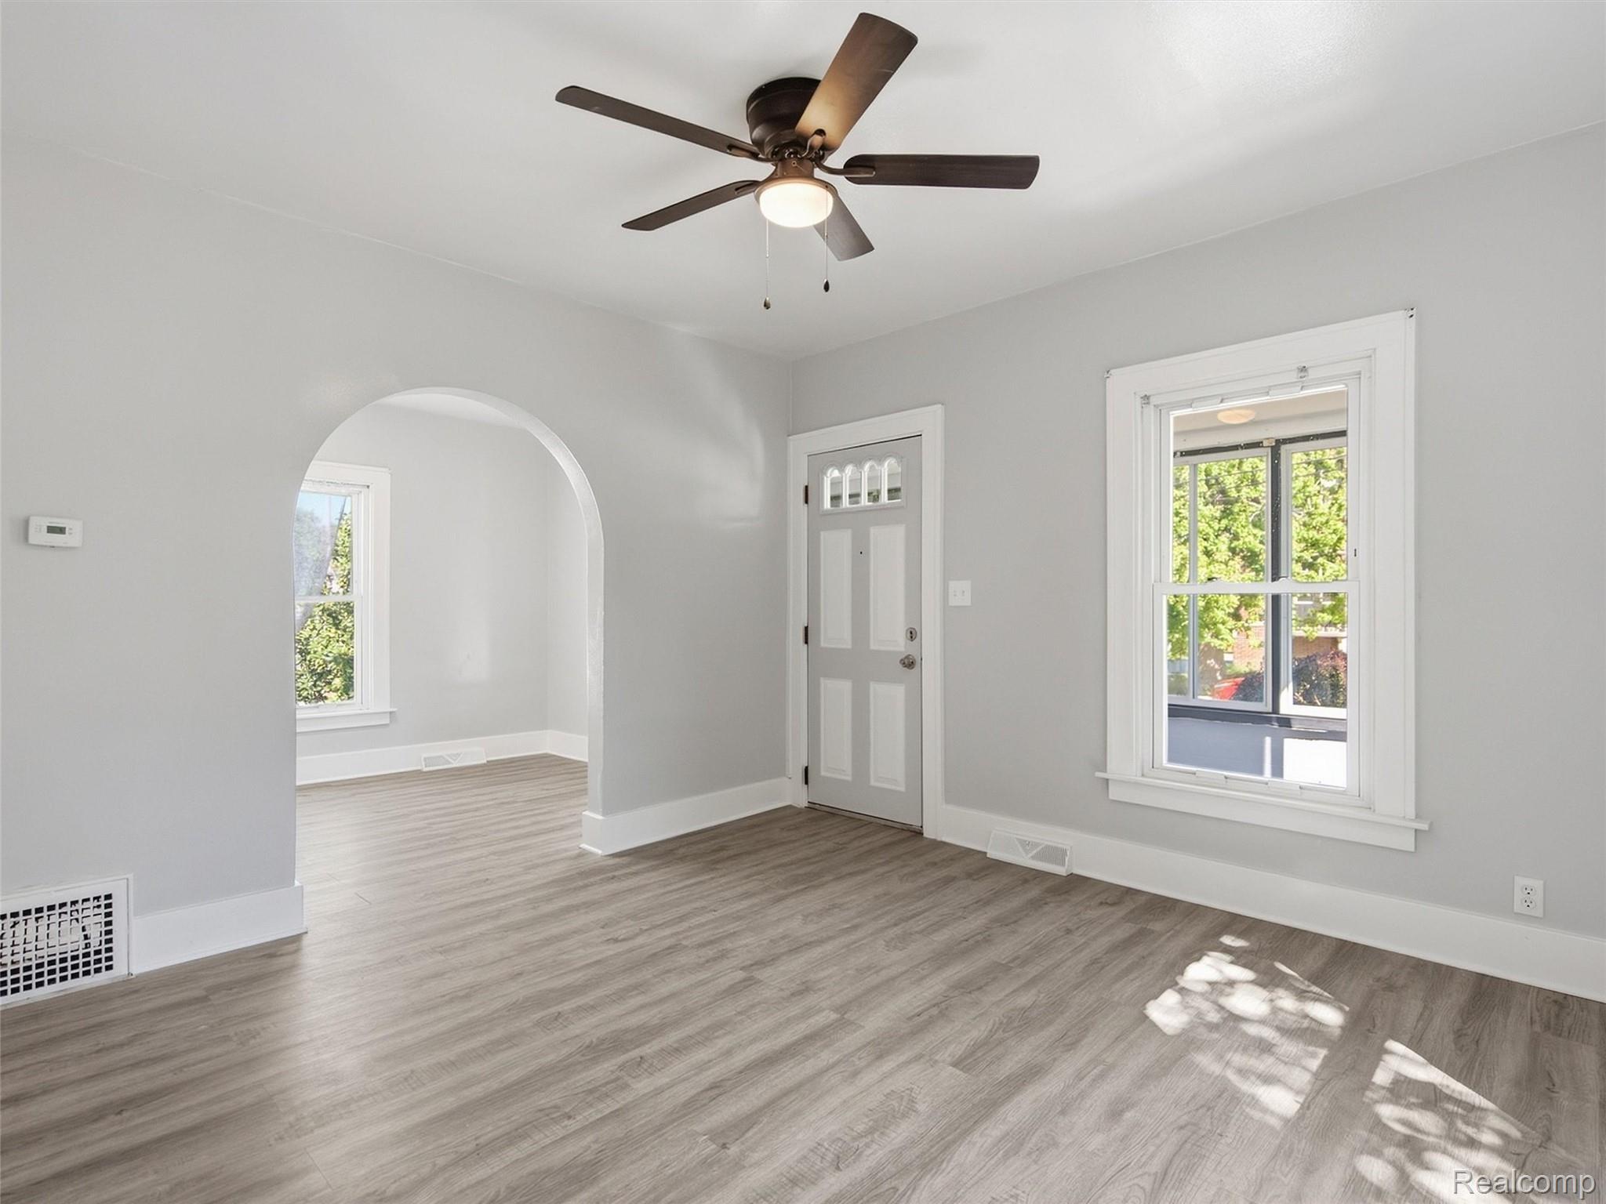
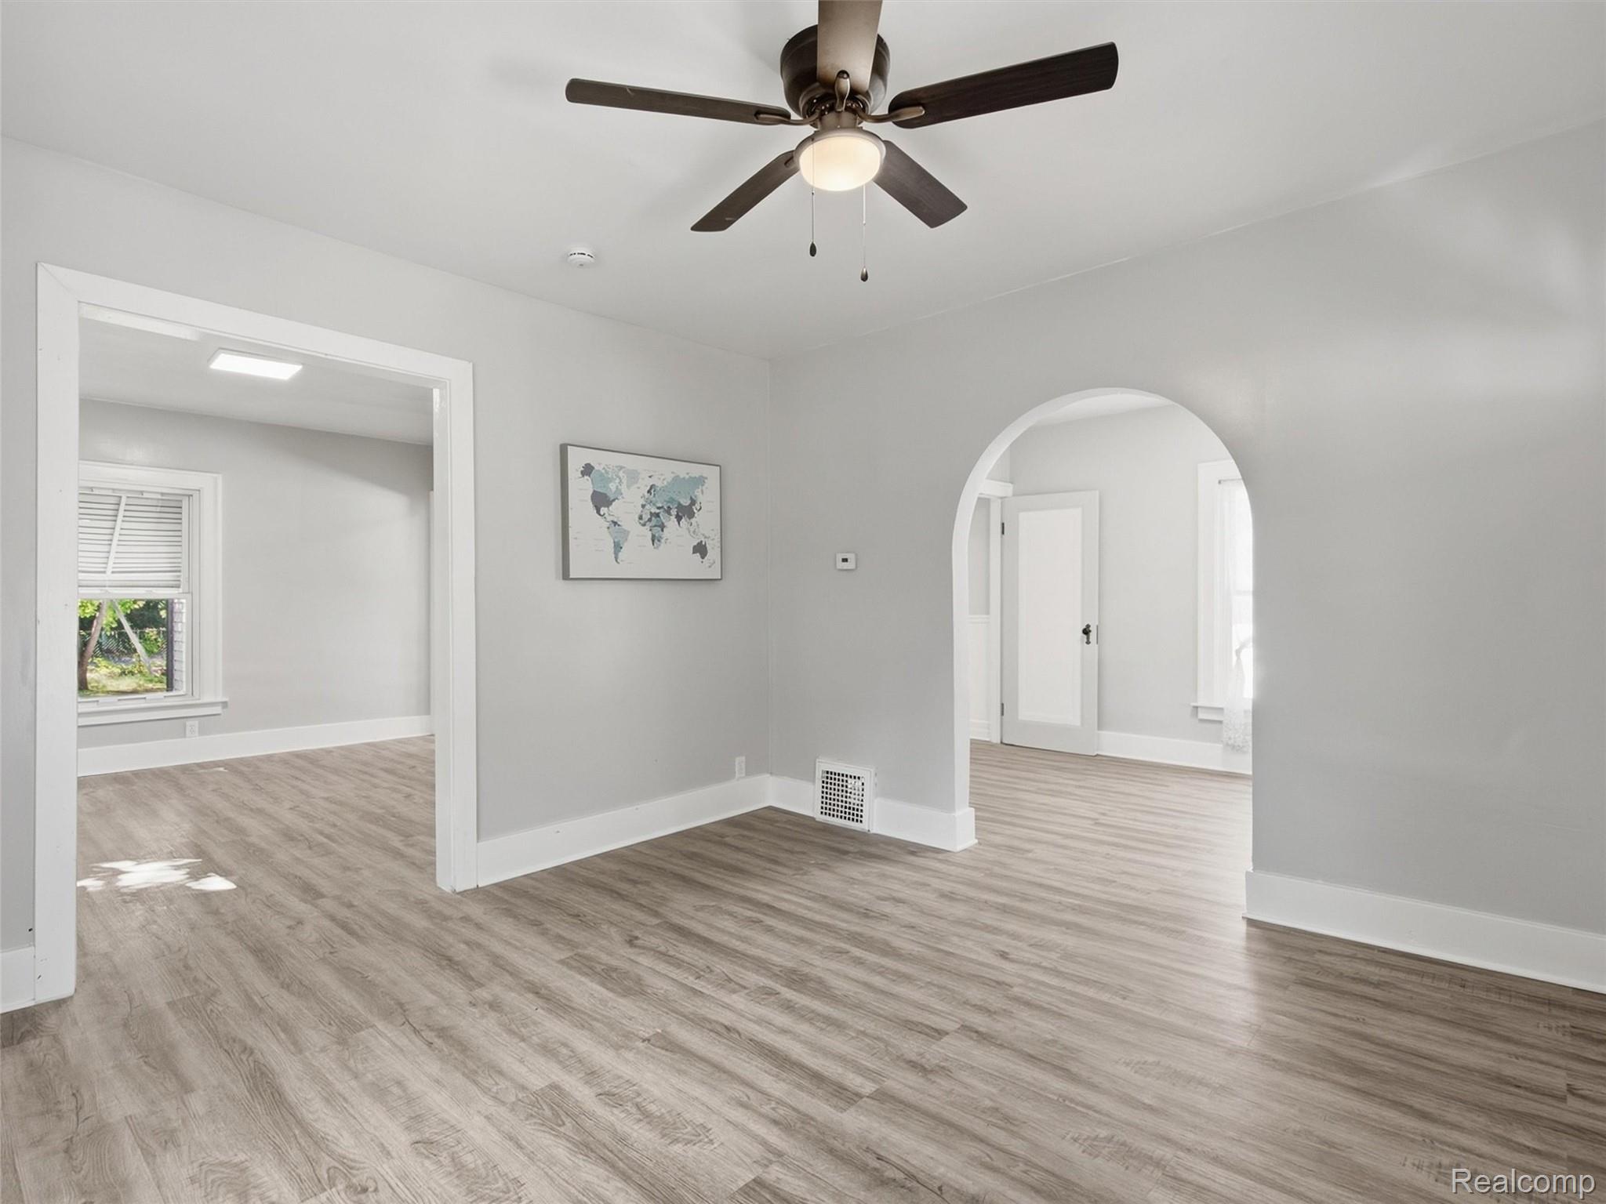
Empty room with gray wood-look flooring, a ceiling fan, and an arched opening.
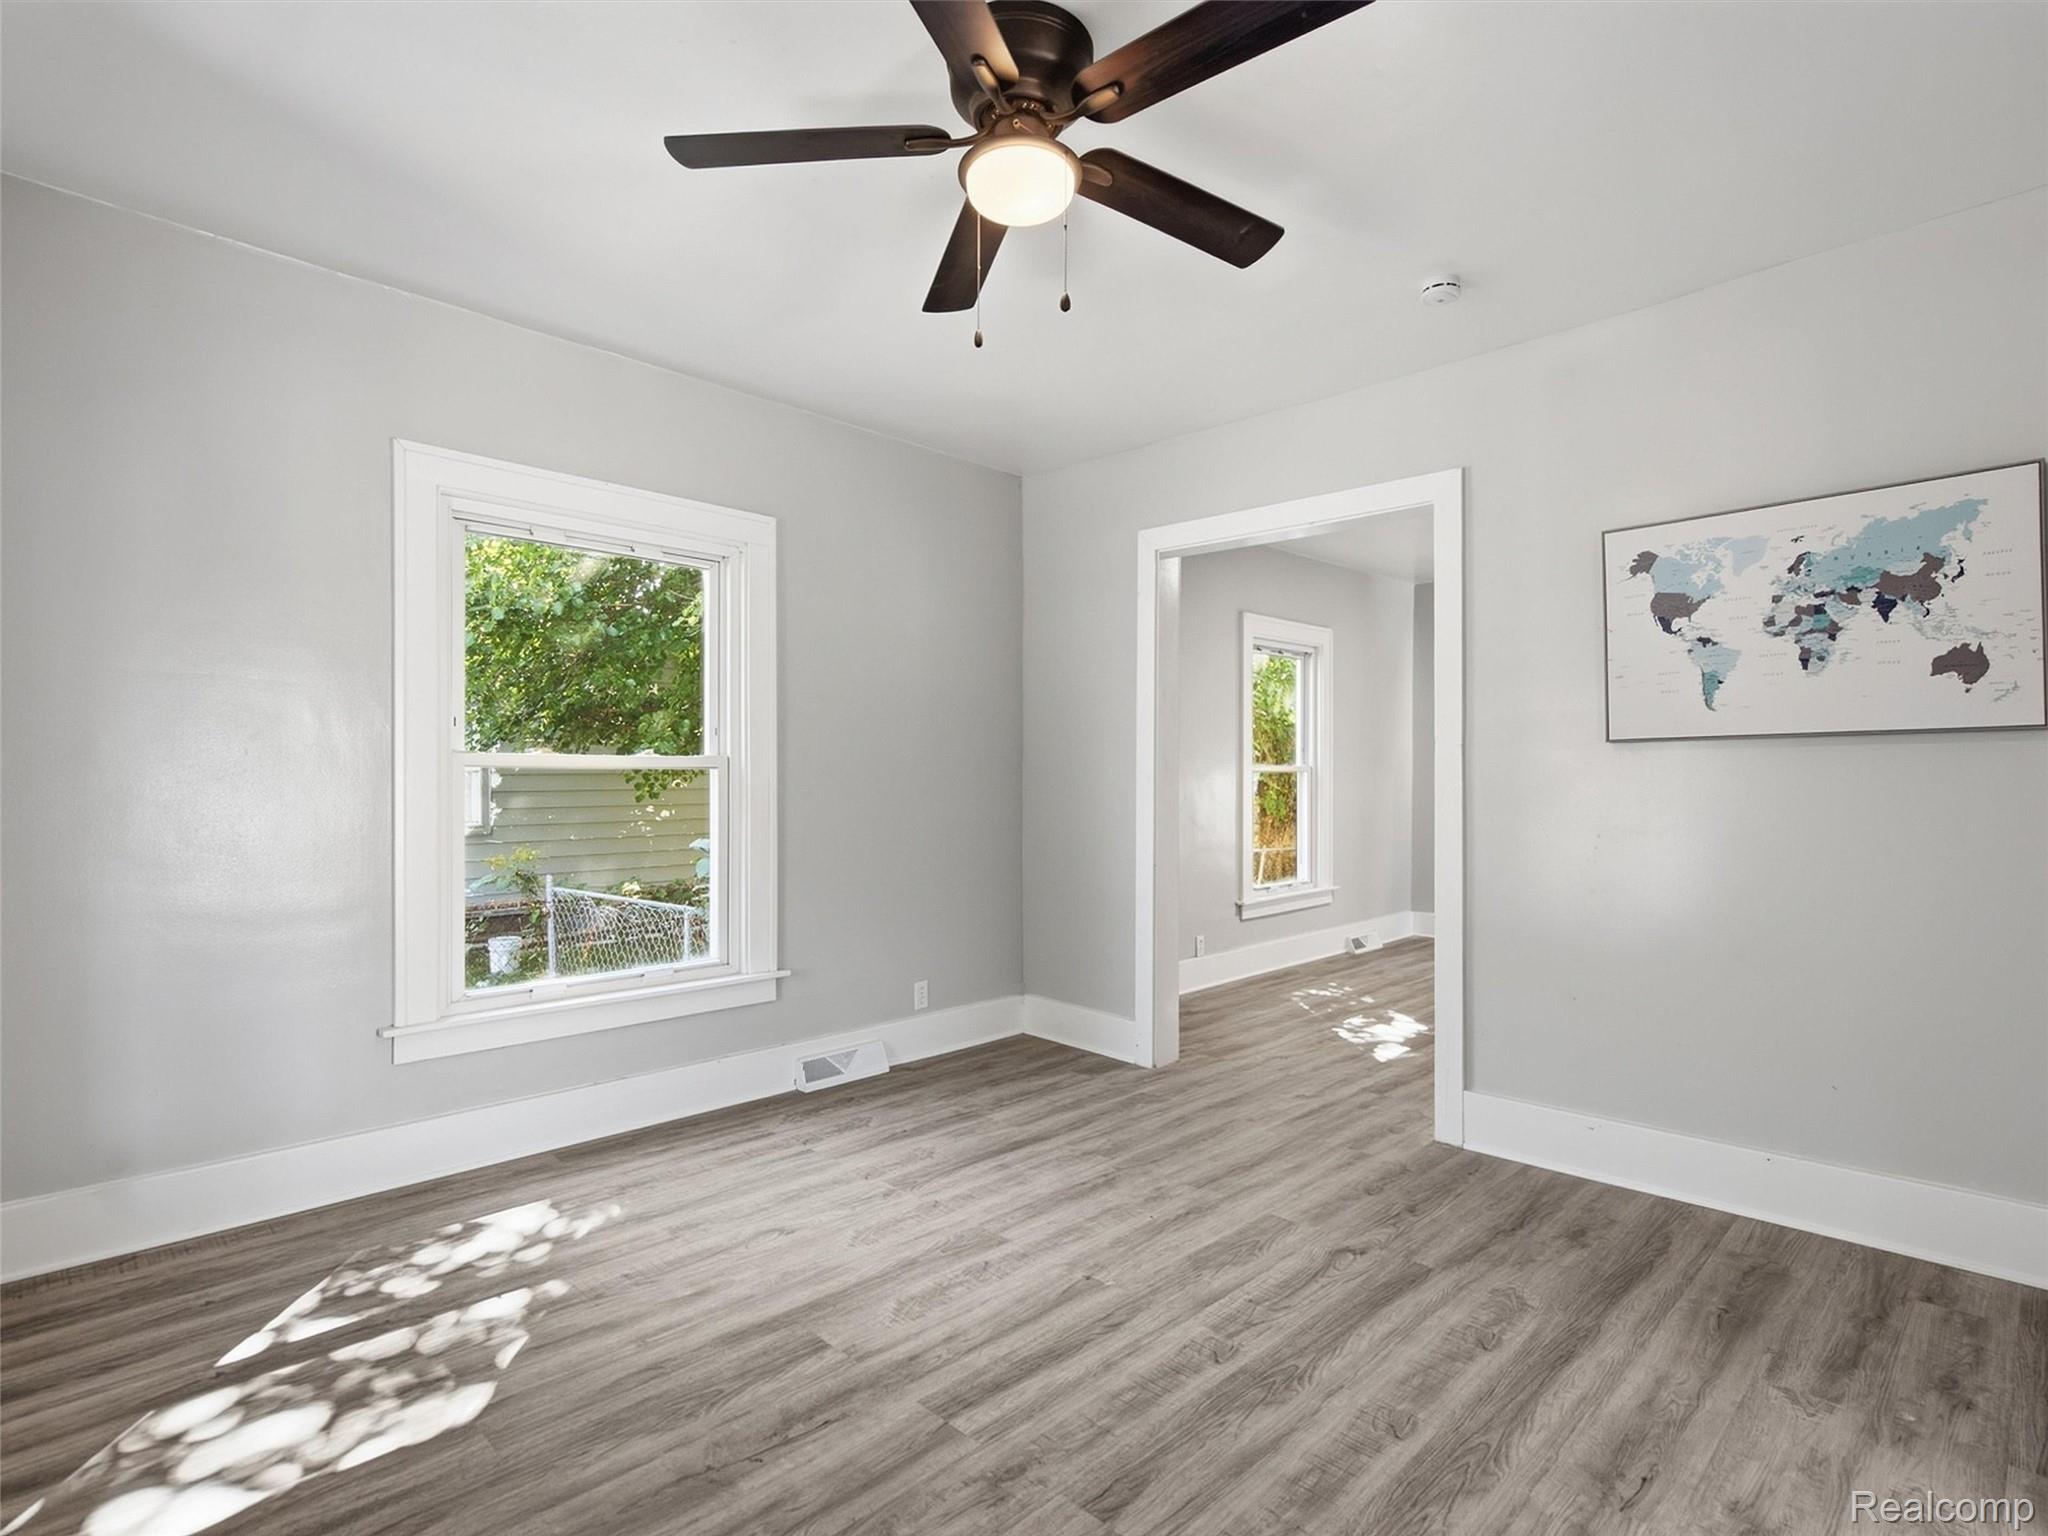
Empty gray room with light wood-look floors, ceiling fan, framed world map, and doorway to an adjoining room.
Empty living room with wood-look flooring, a ceiling fan, and an arched hallway opening.
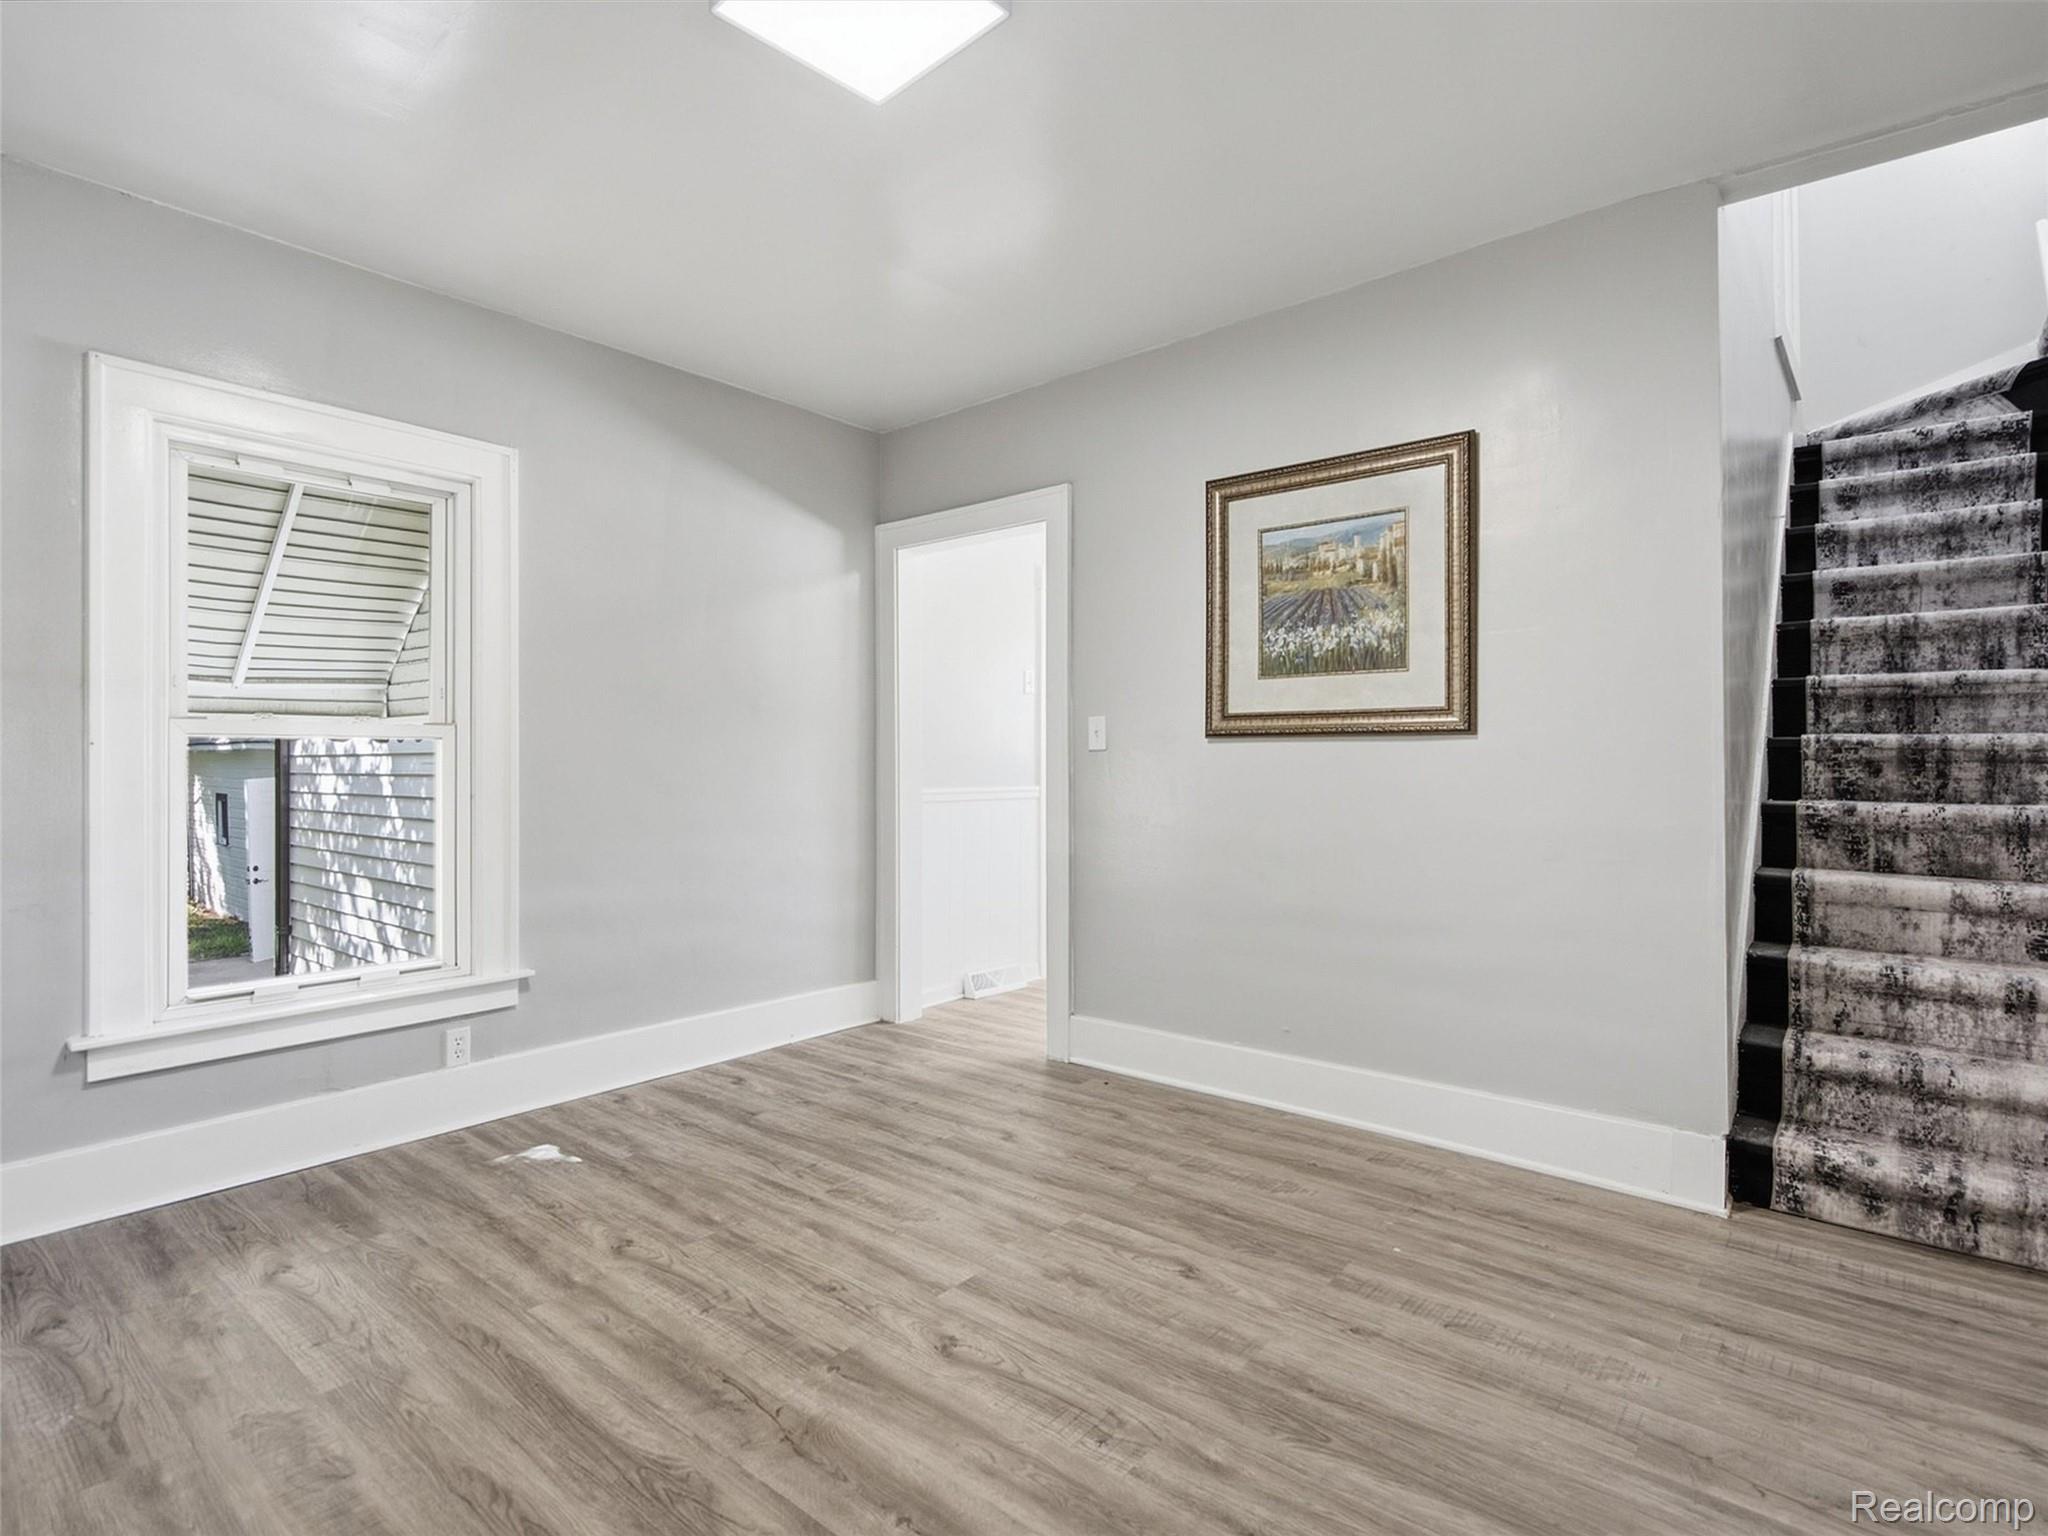
Empty room with wood-look flooring, a shuttered window, and carpeted staircase.
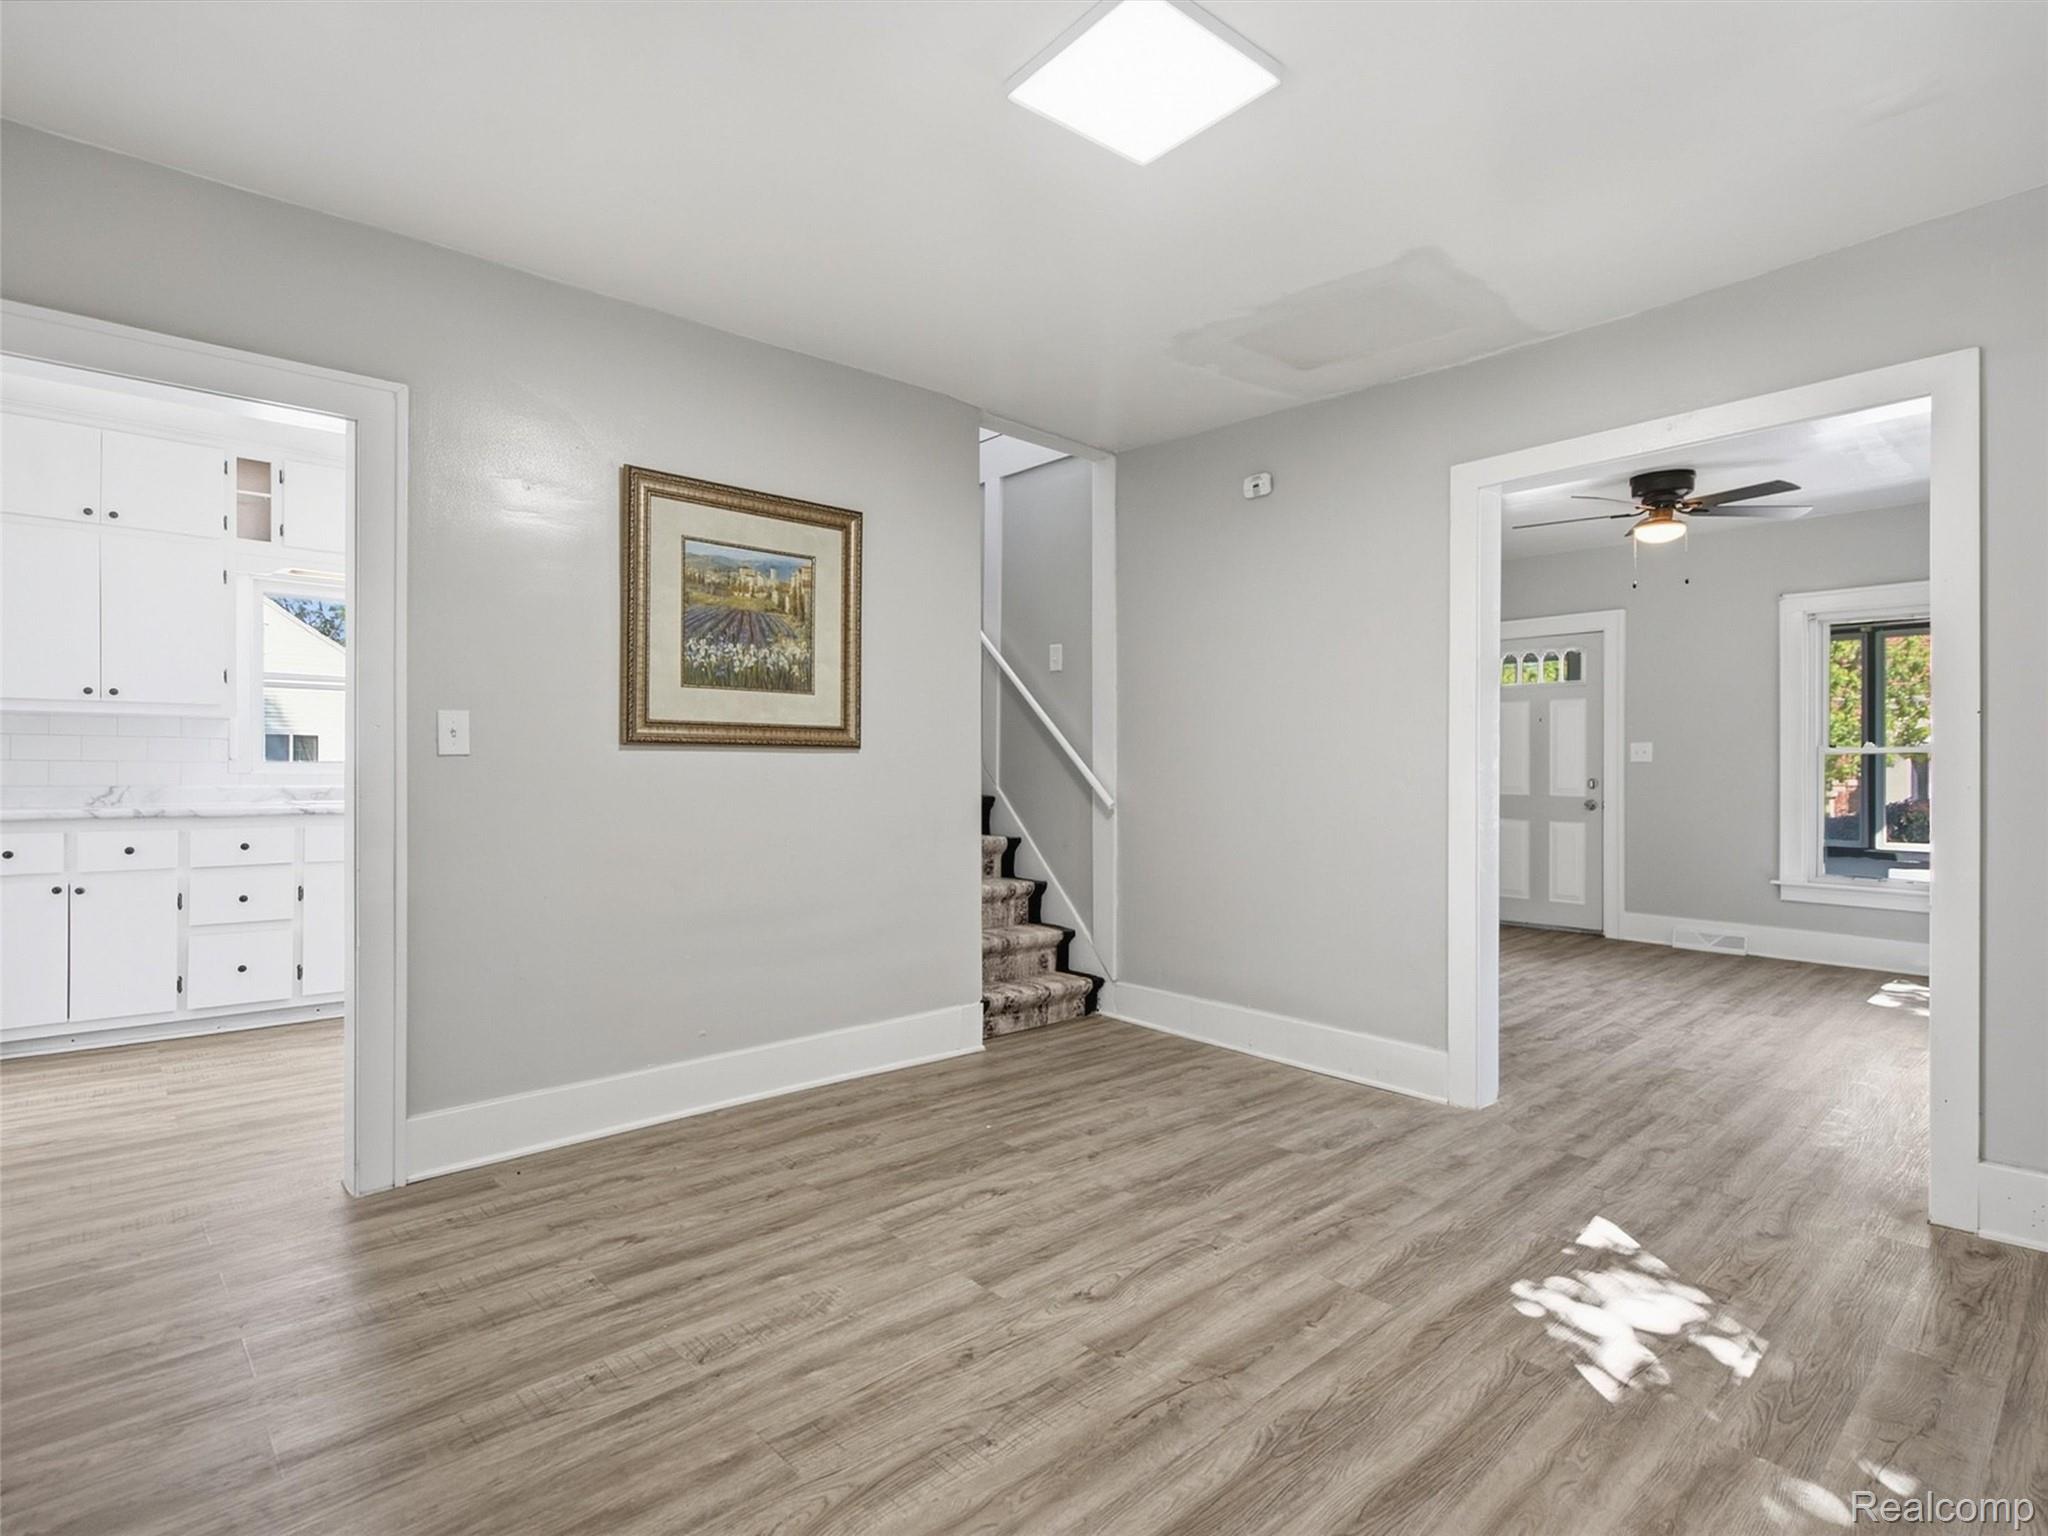
Open entry with wood-look flooring, carpeted stairs, and views into the kitchen and front room.
Empty gray room with wood-look flooring, a large window, and a wide doorway to another room.
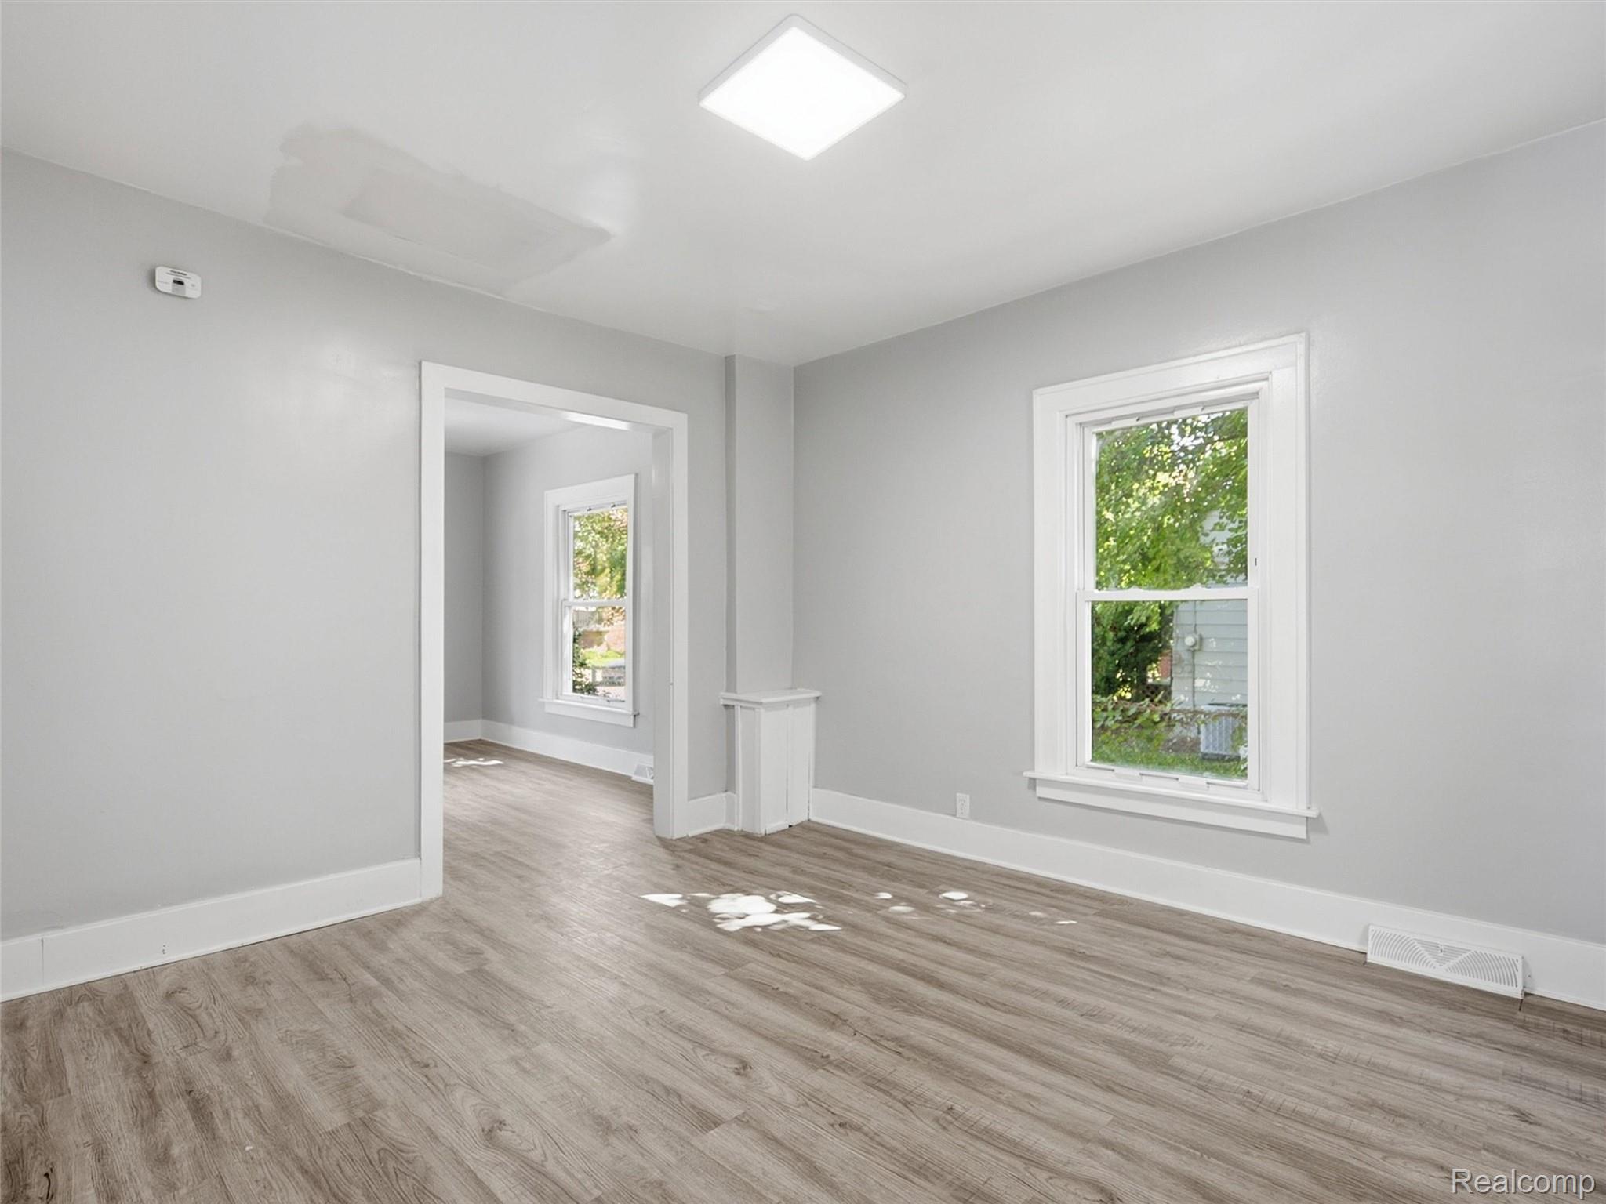
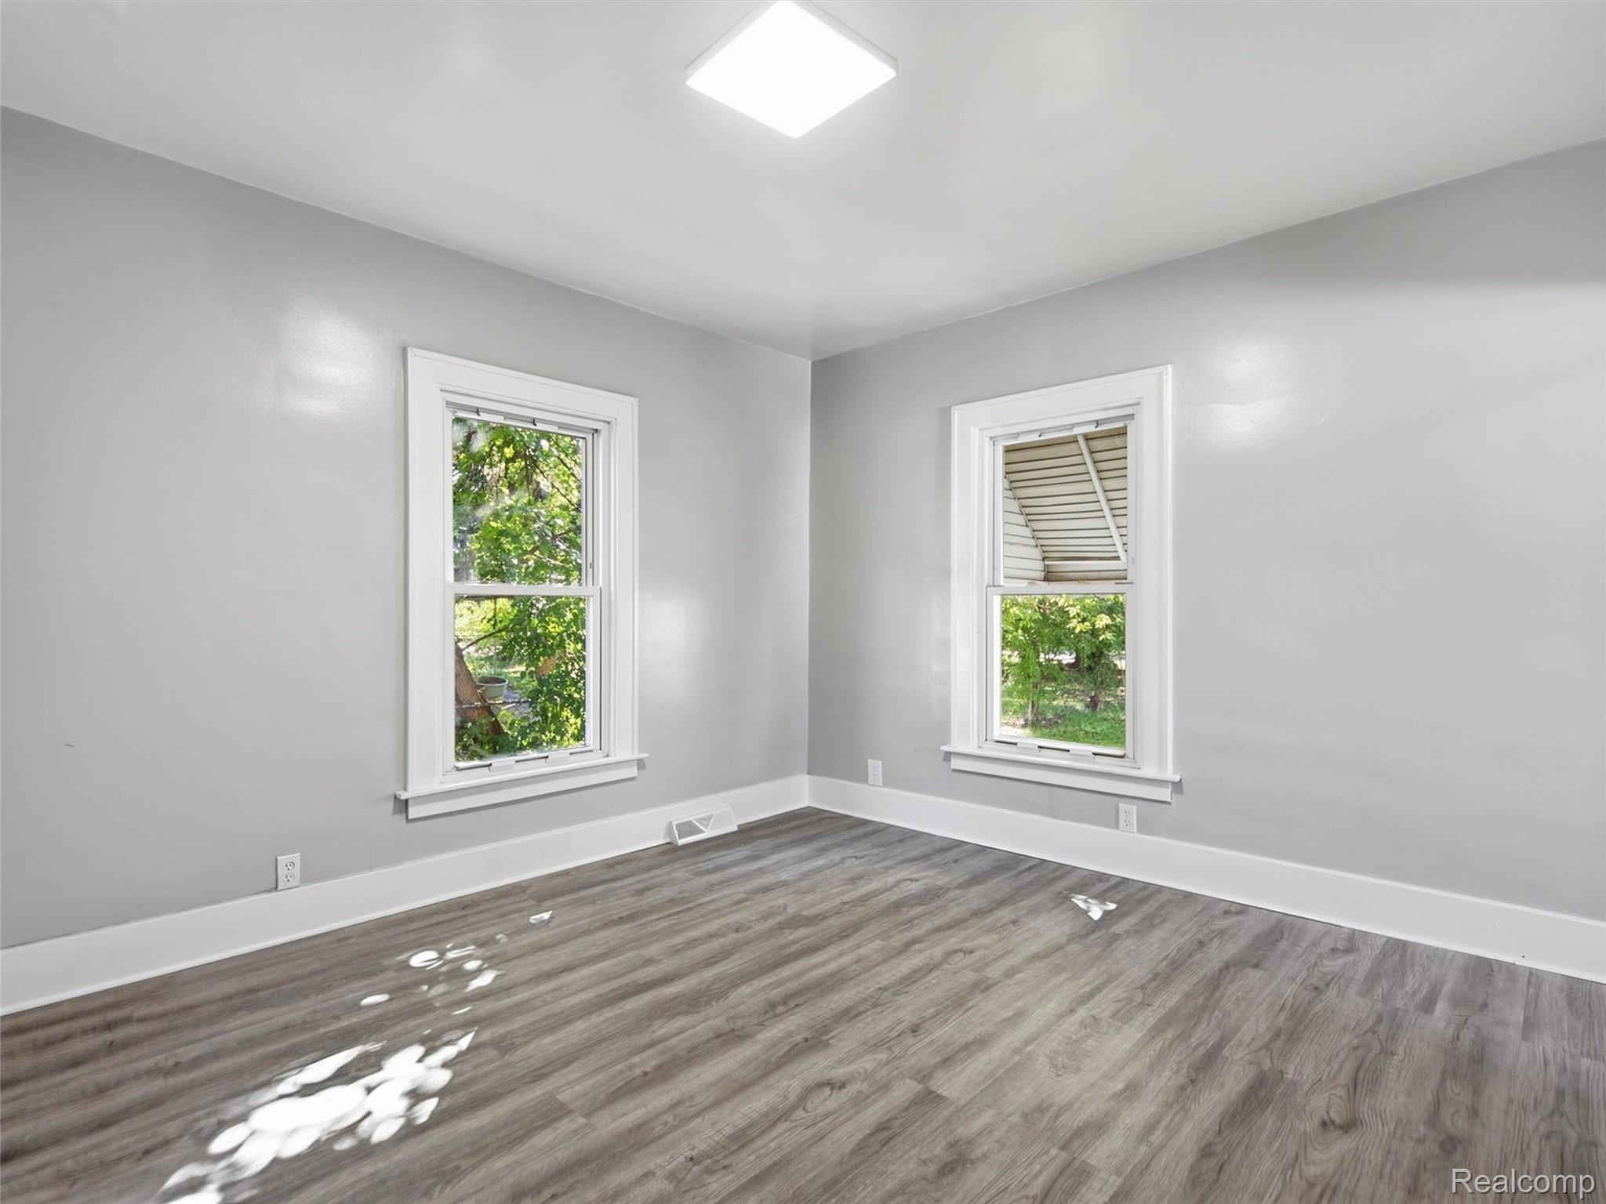
Empty room with gray wood-look flooring, two white-trimmed windows, and light gray walls.
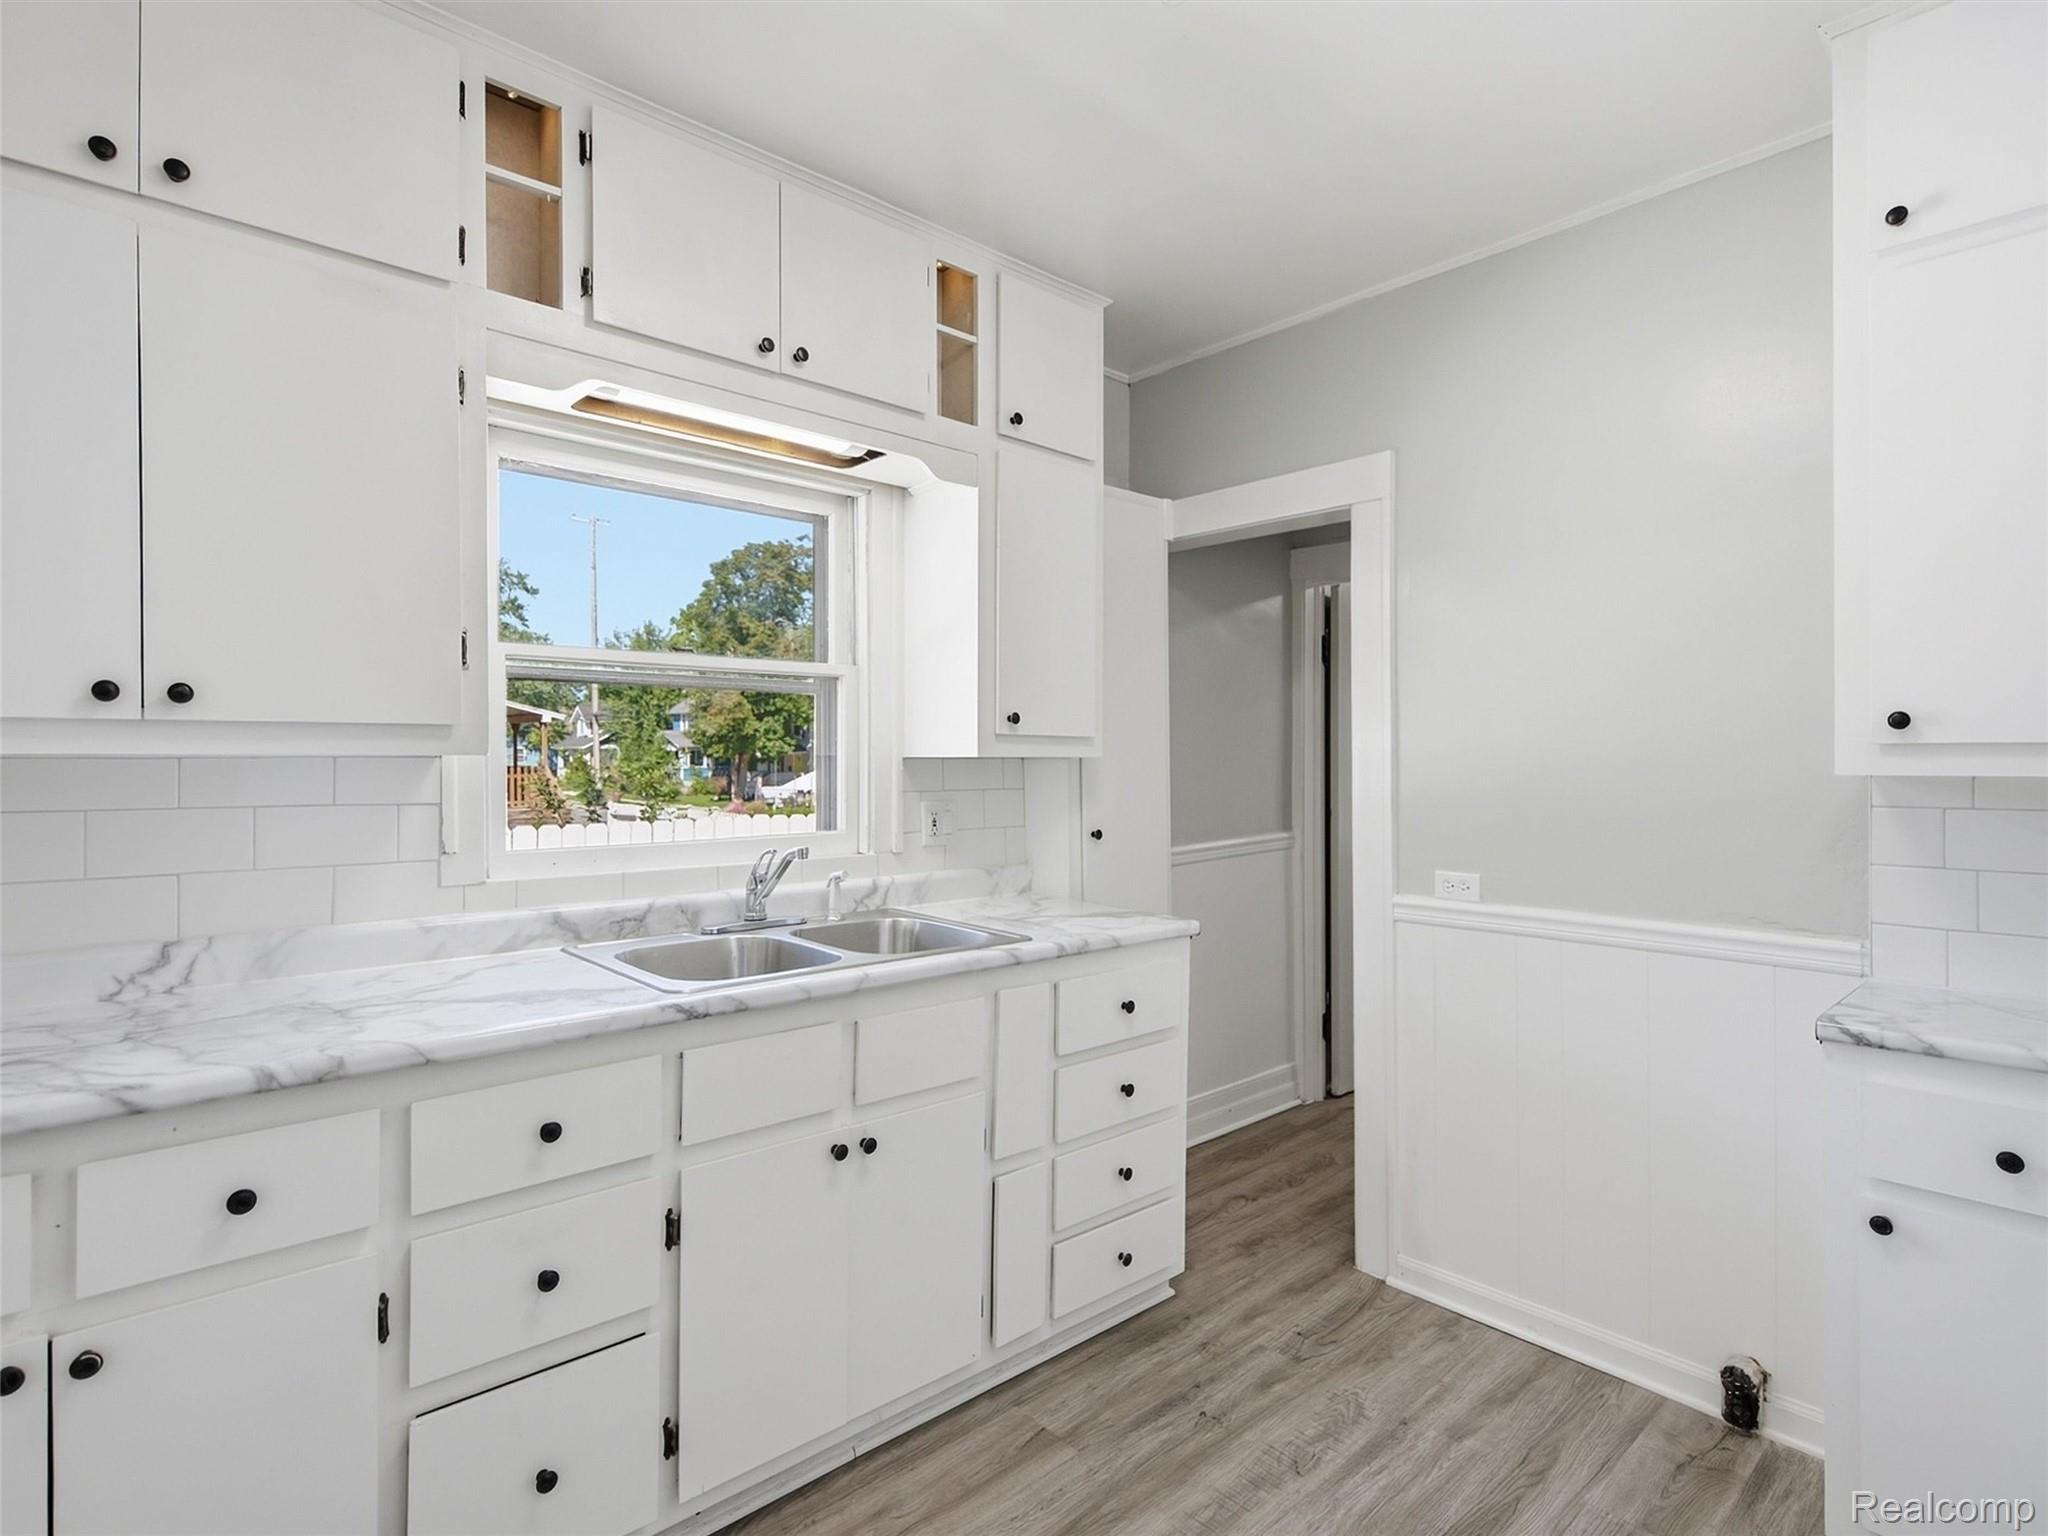
Kitchen with white cabinets, marble-look counters, and a double sink beneath a window.
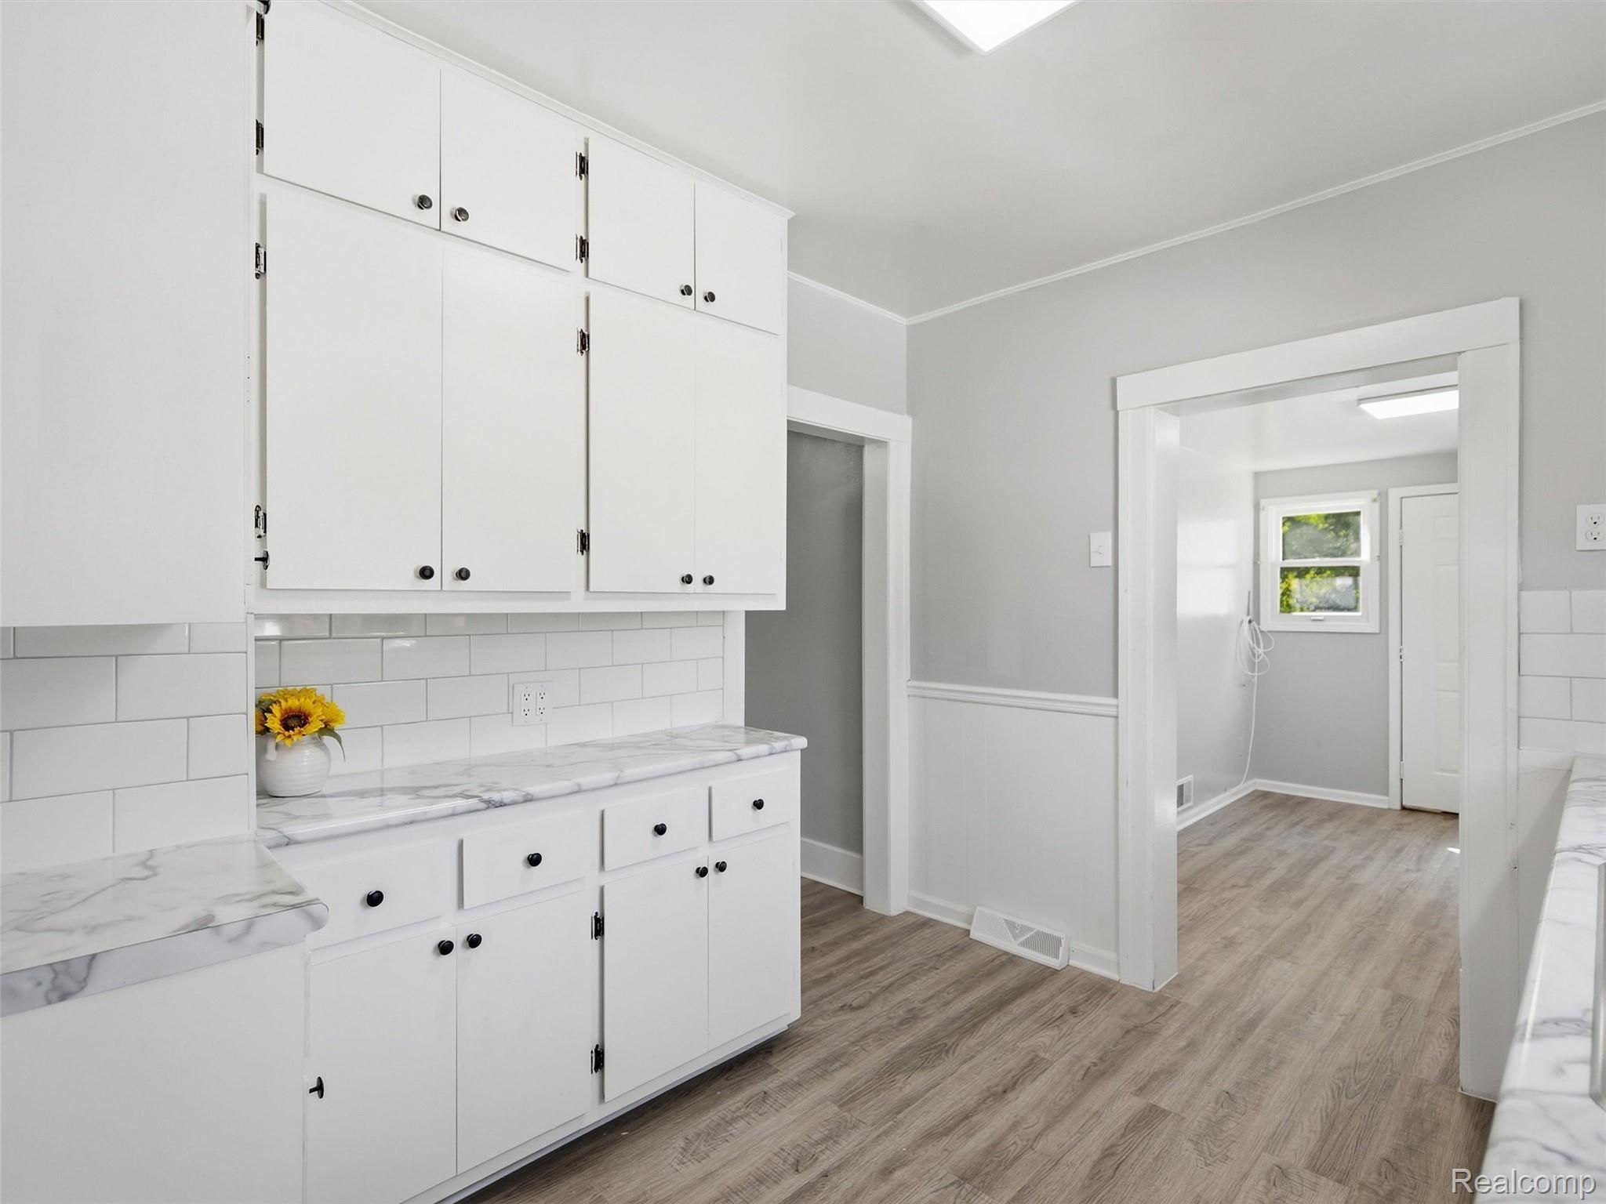
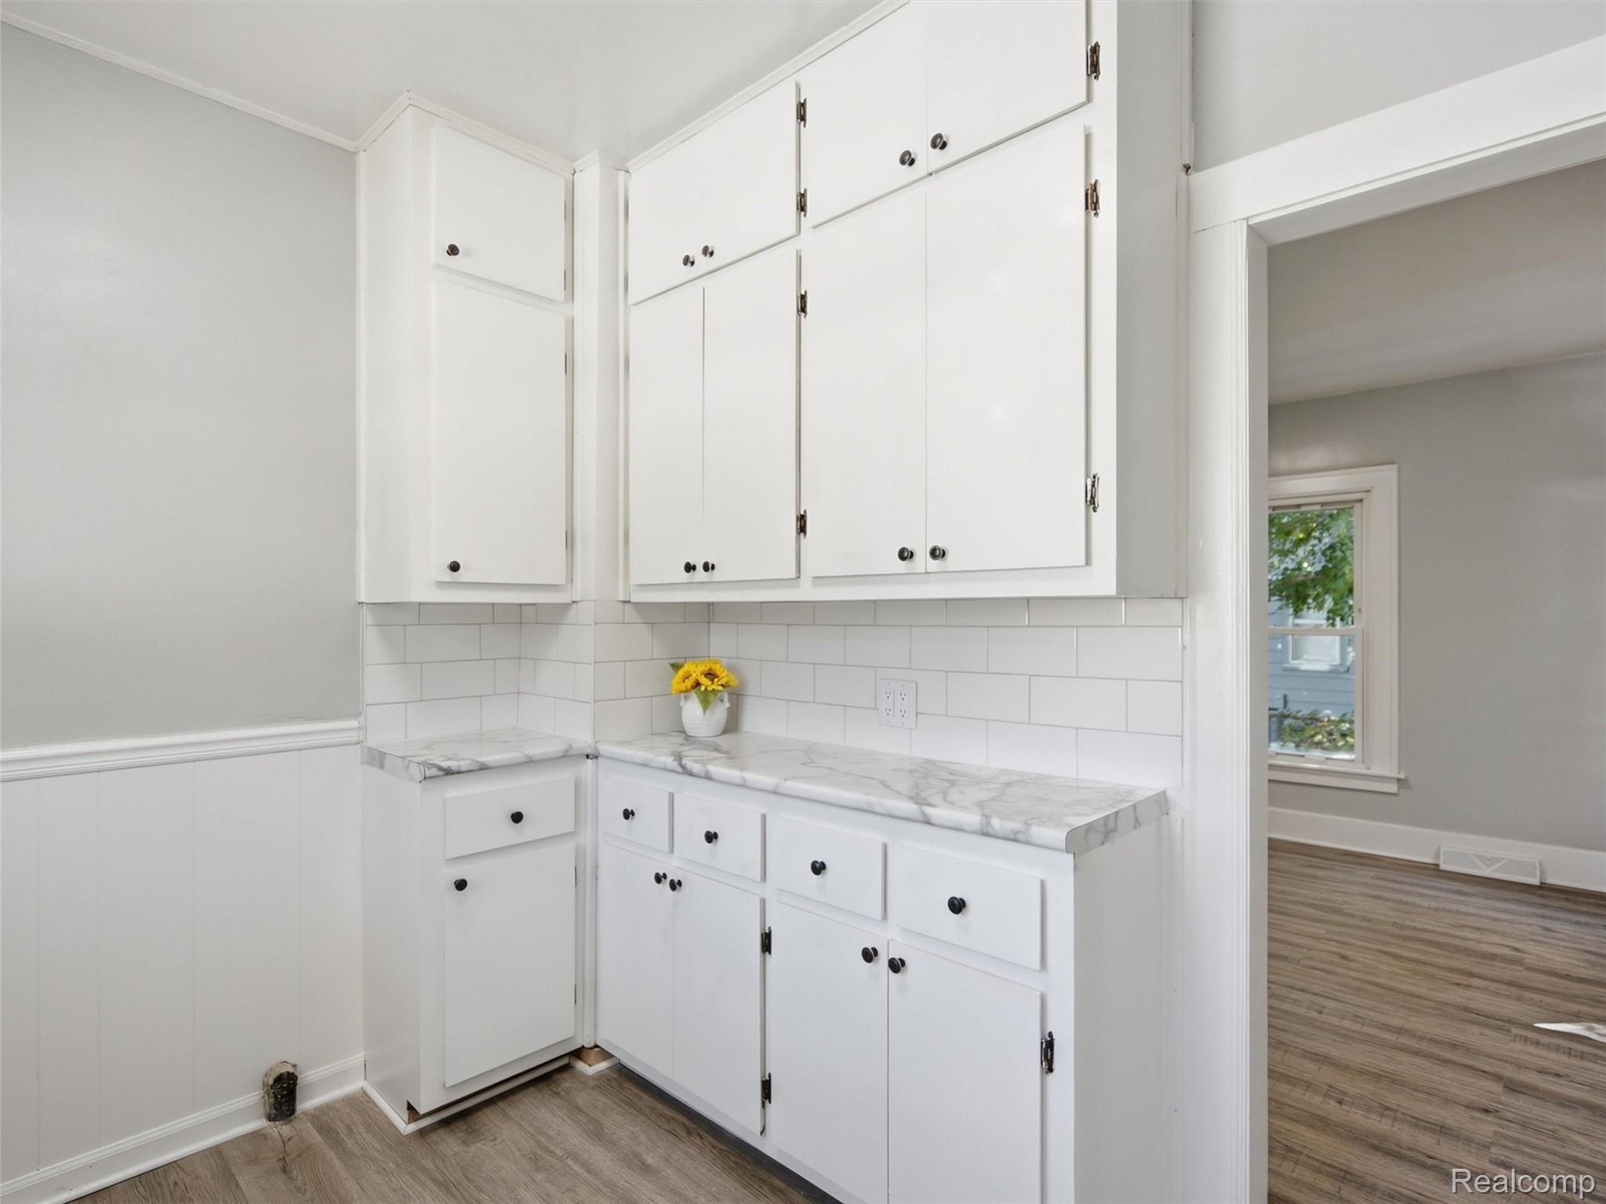
Vacant kitchen with white cabinetry, marble-look counters, subway tile backsplash, and a doorway to an adjoining room.
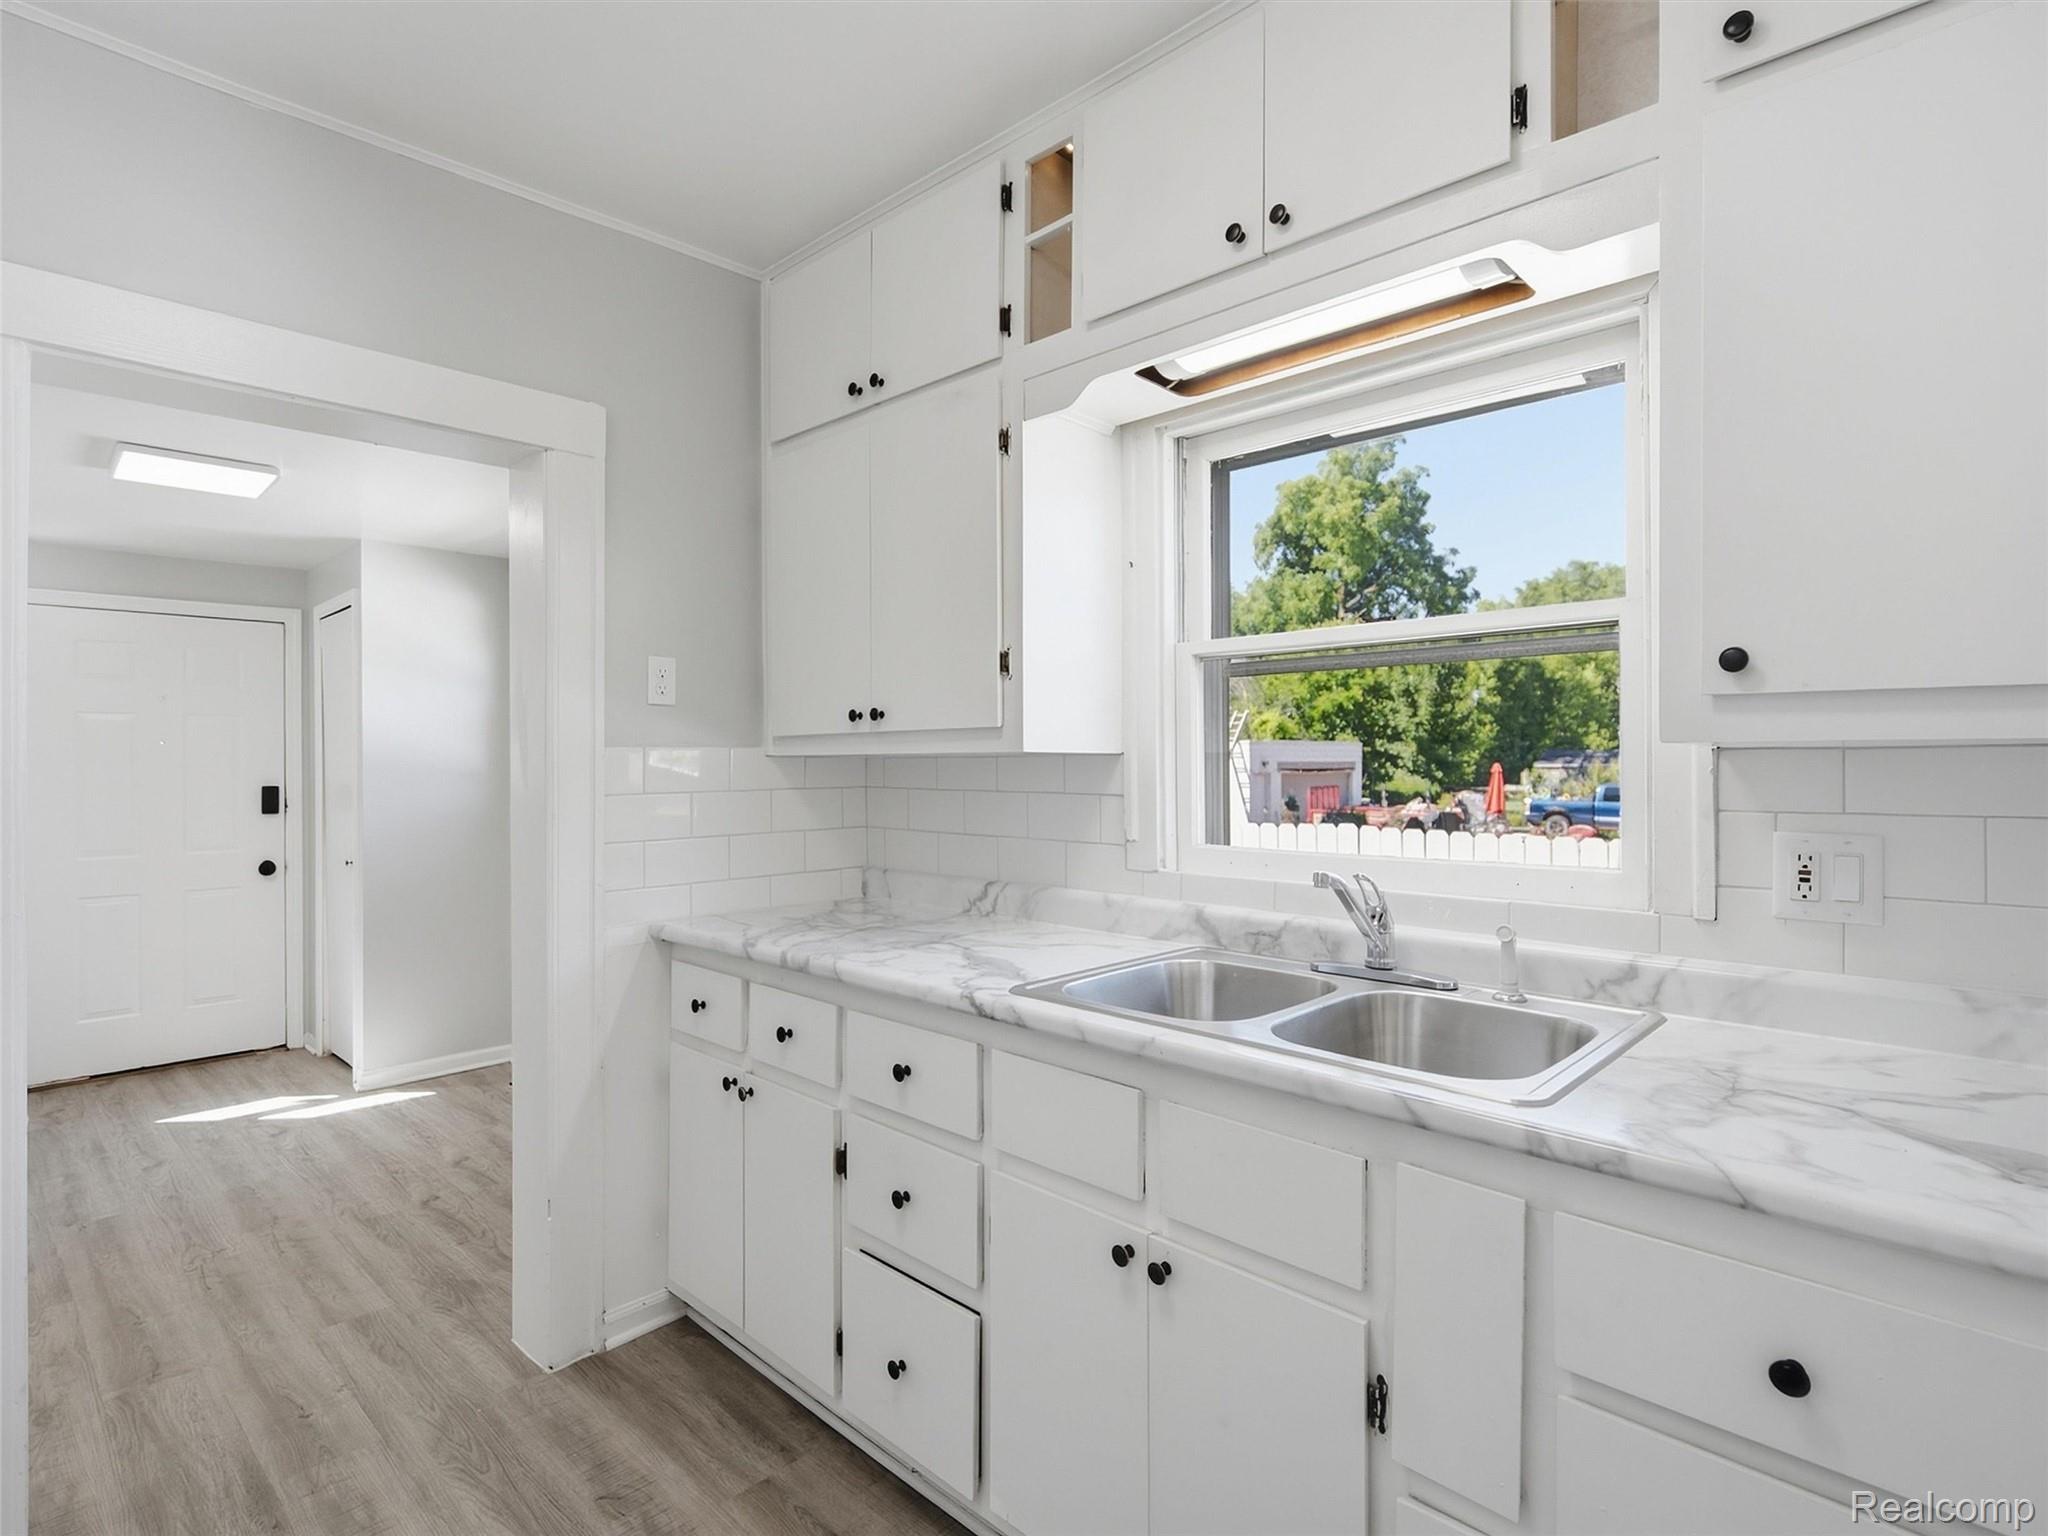
Bright white kitchen with marble-look counters, a double sink, and a window overlooking trees.
Kitchen with white cabinets, marble-look counters, subway tile backsplash, and wood-look flooring.
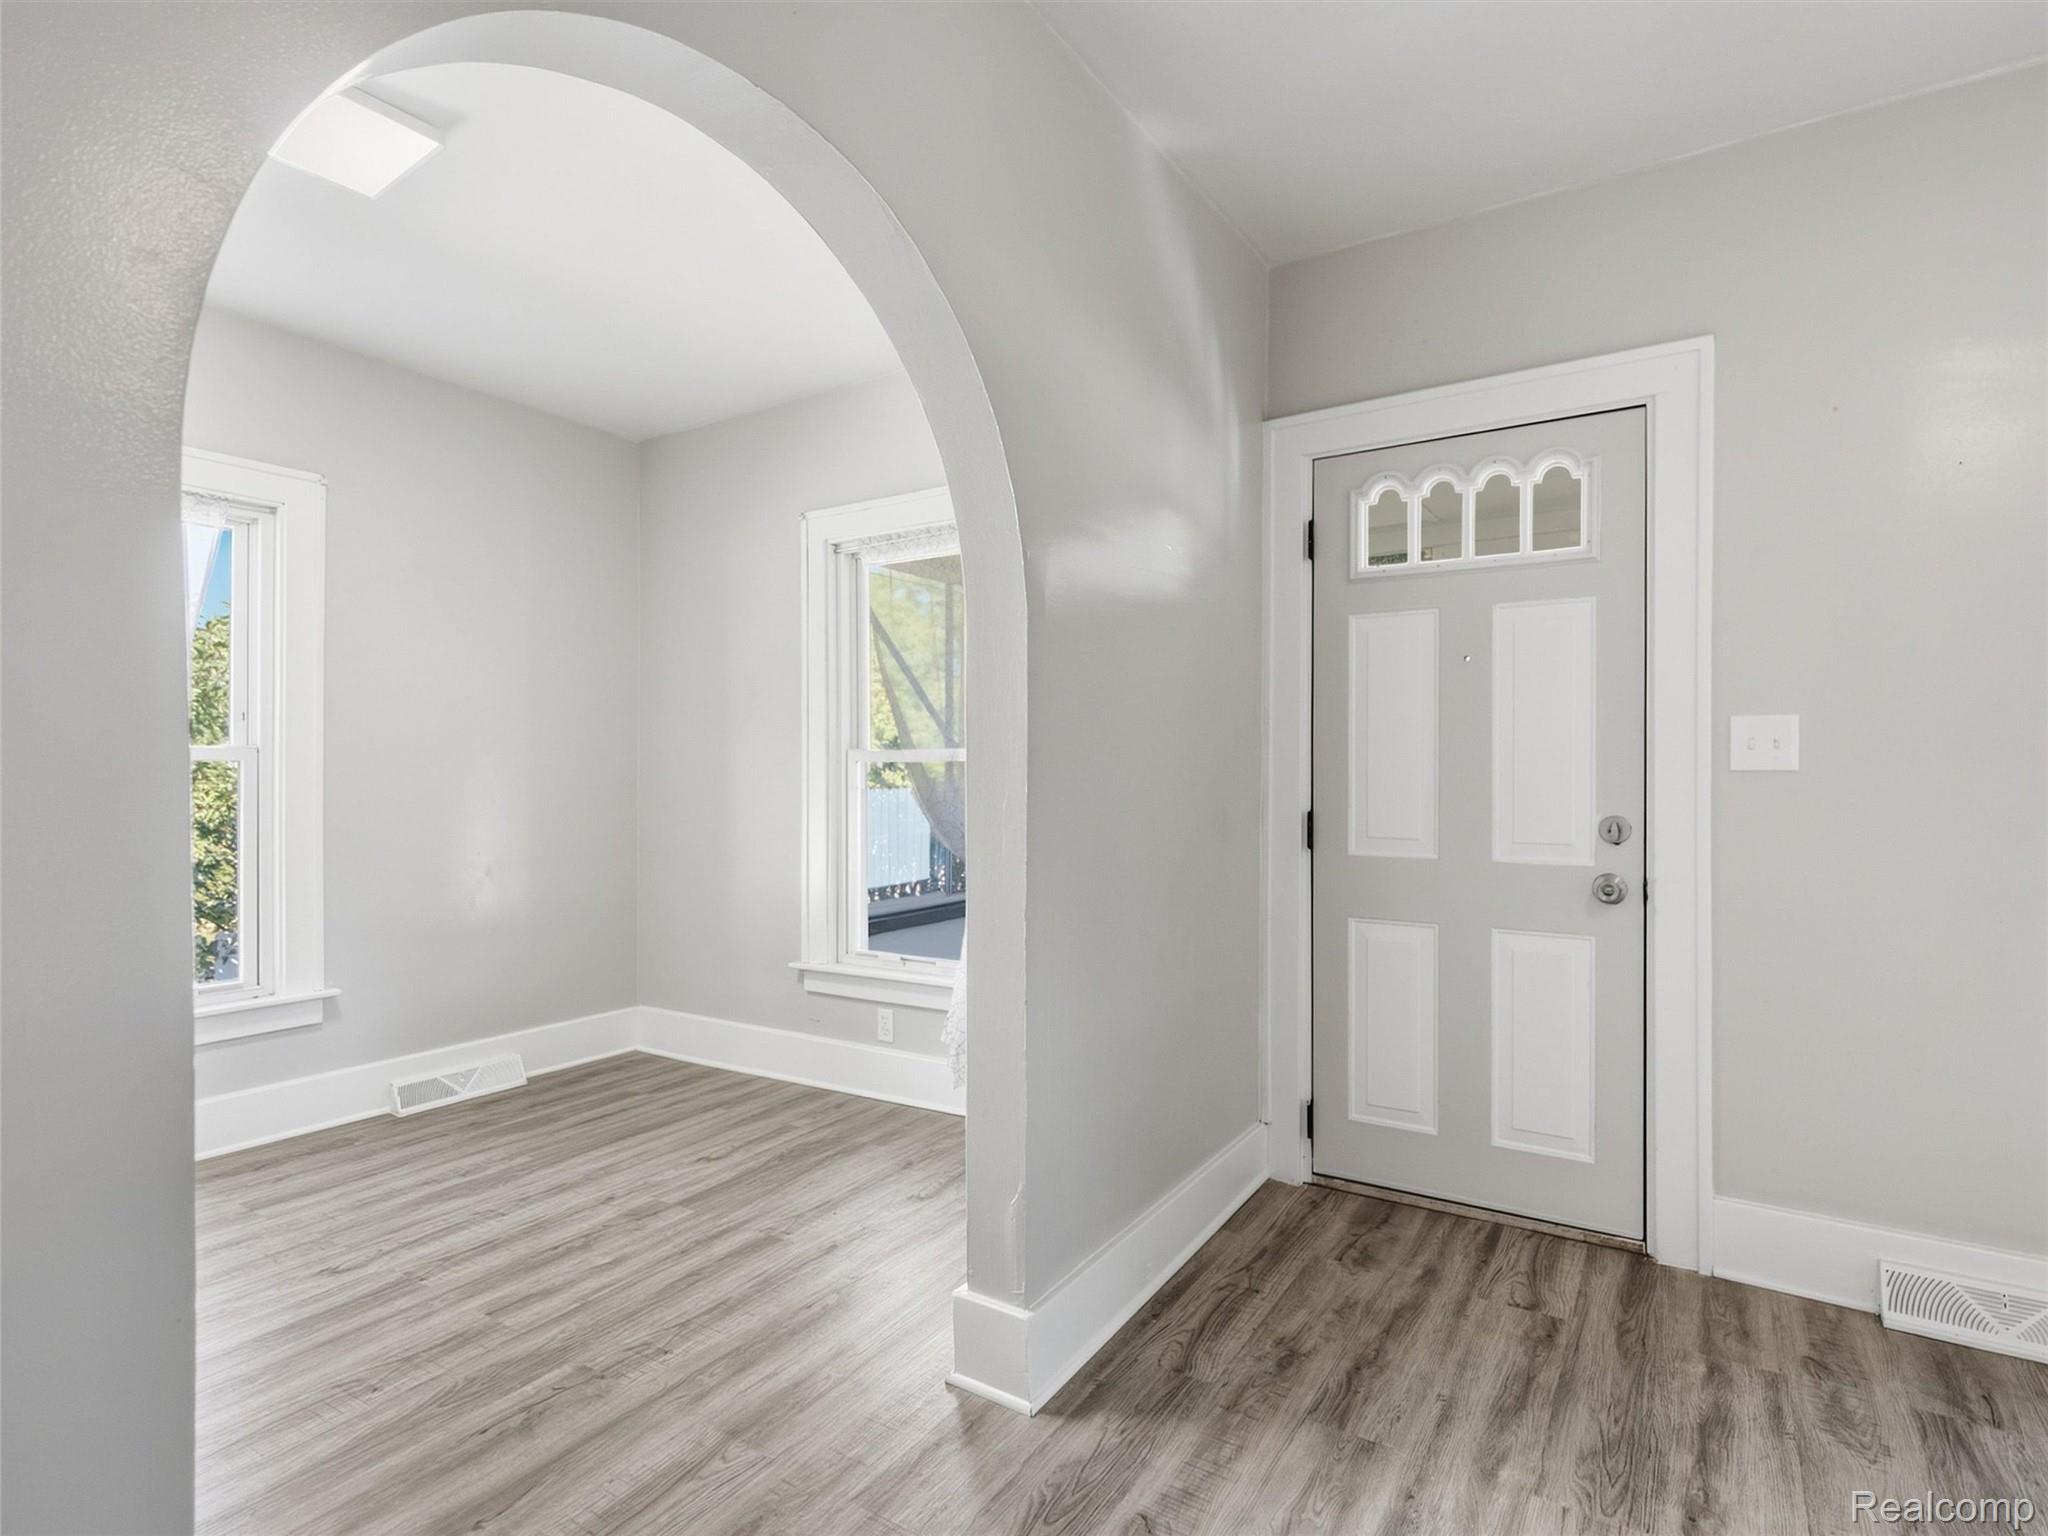
Vacant entryway with an arched opening, gray front door, and wood-look flooring.
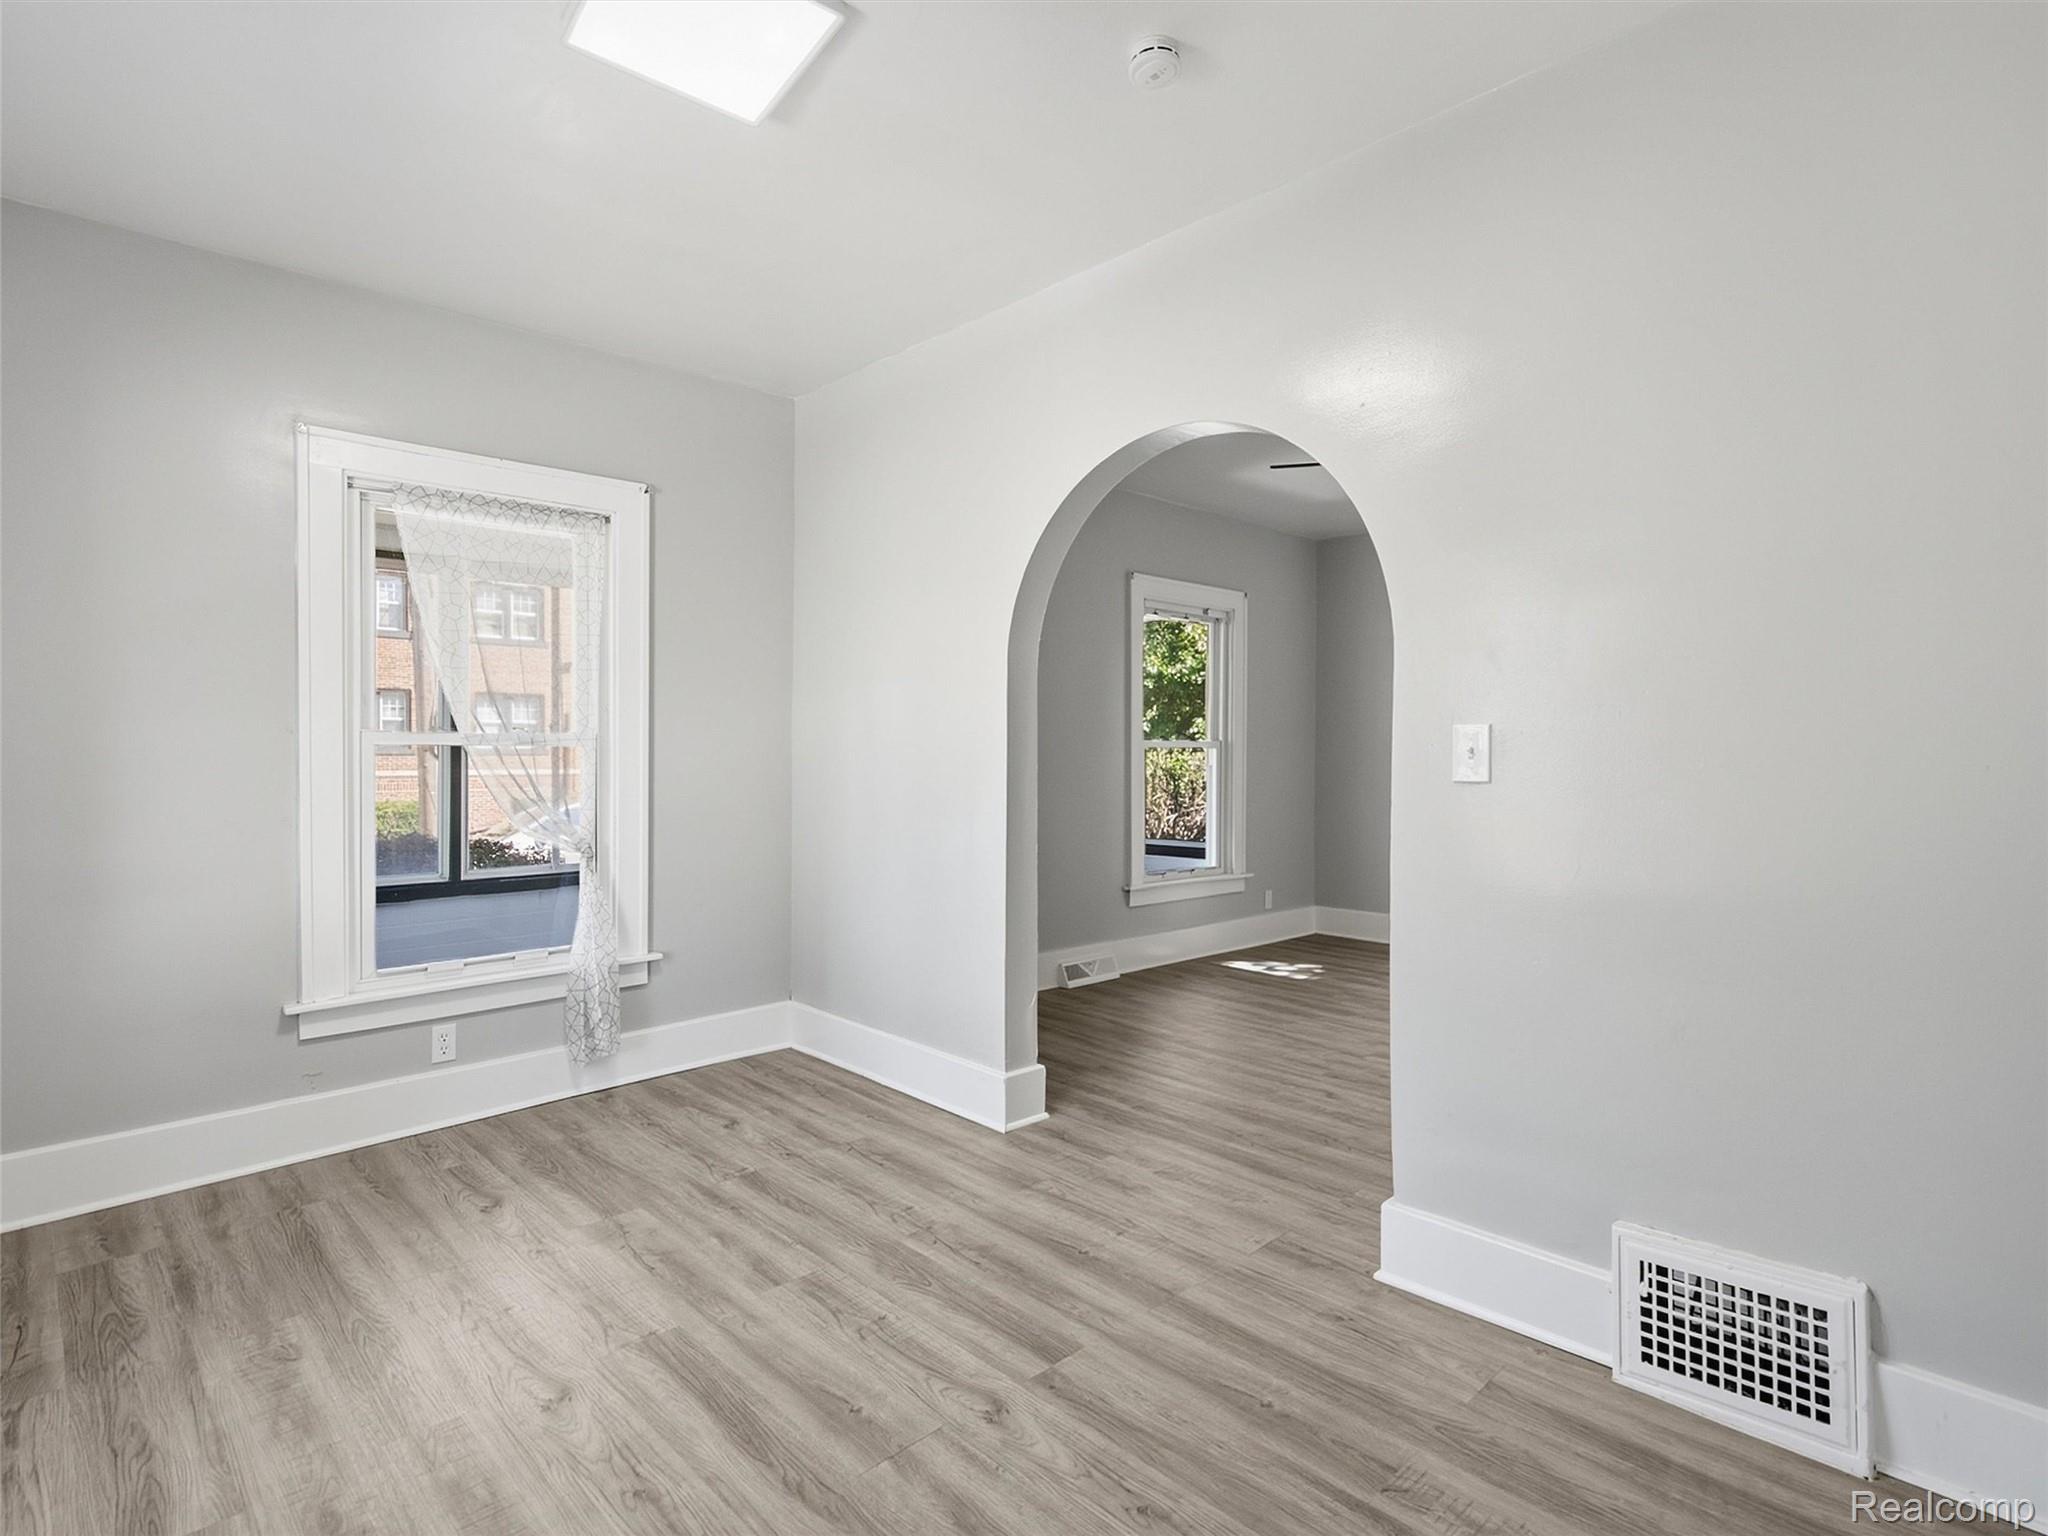
Vacant room with gray wood-look flooring, a curtained window, and an arched opening to a second room.
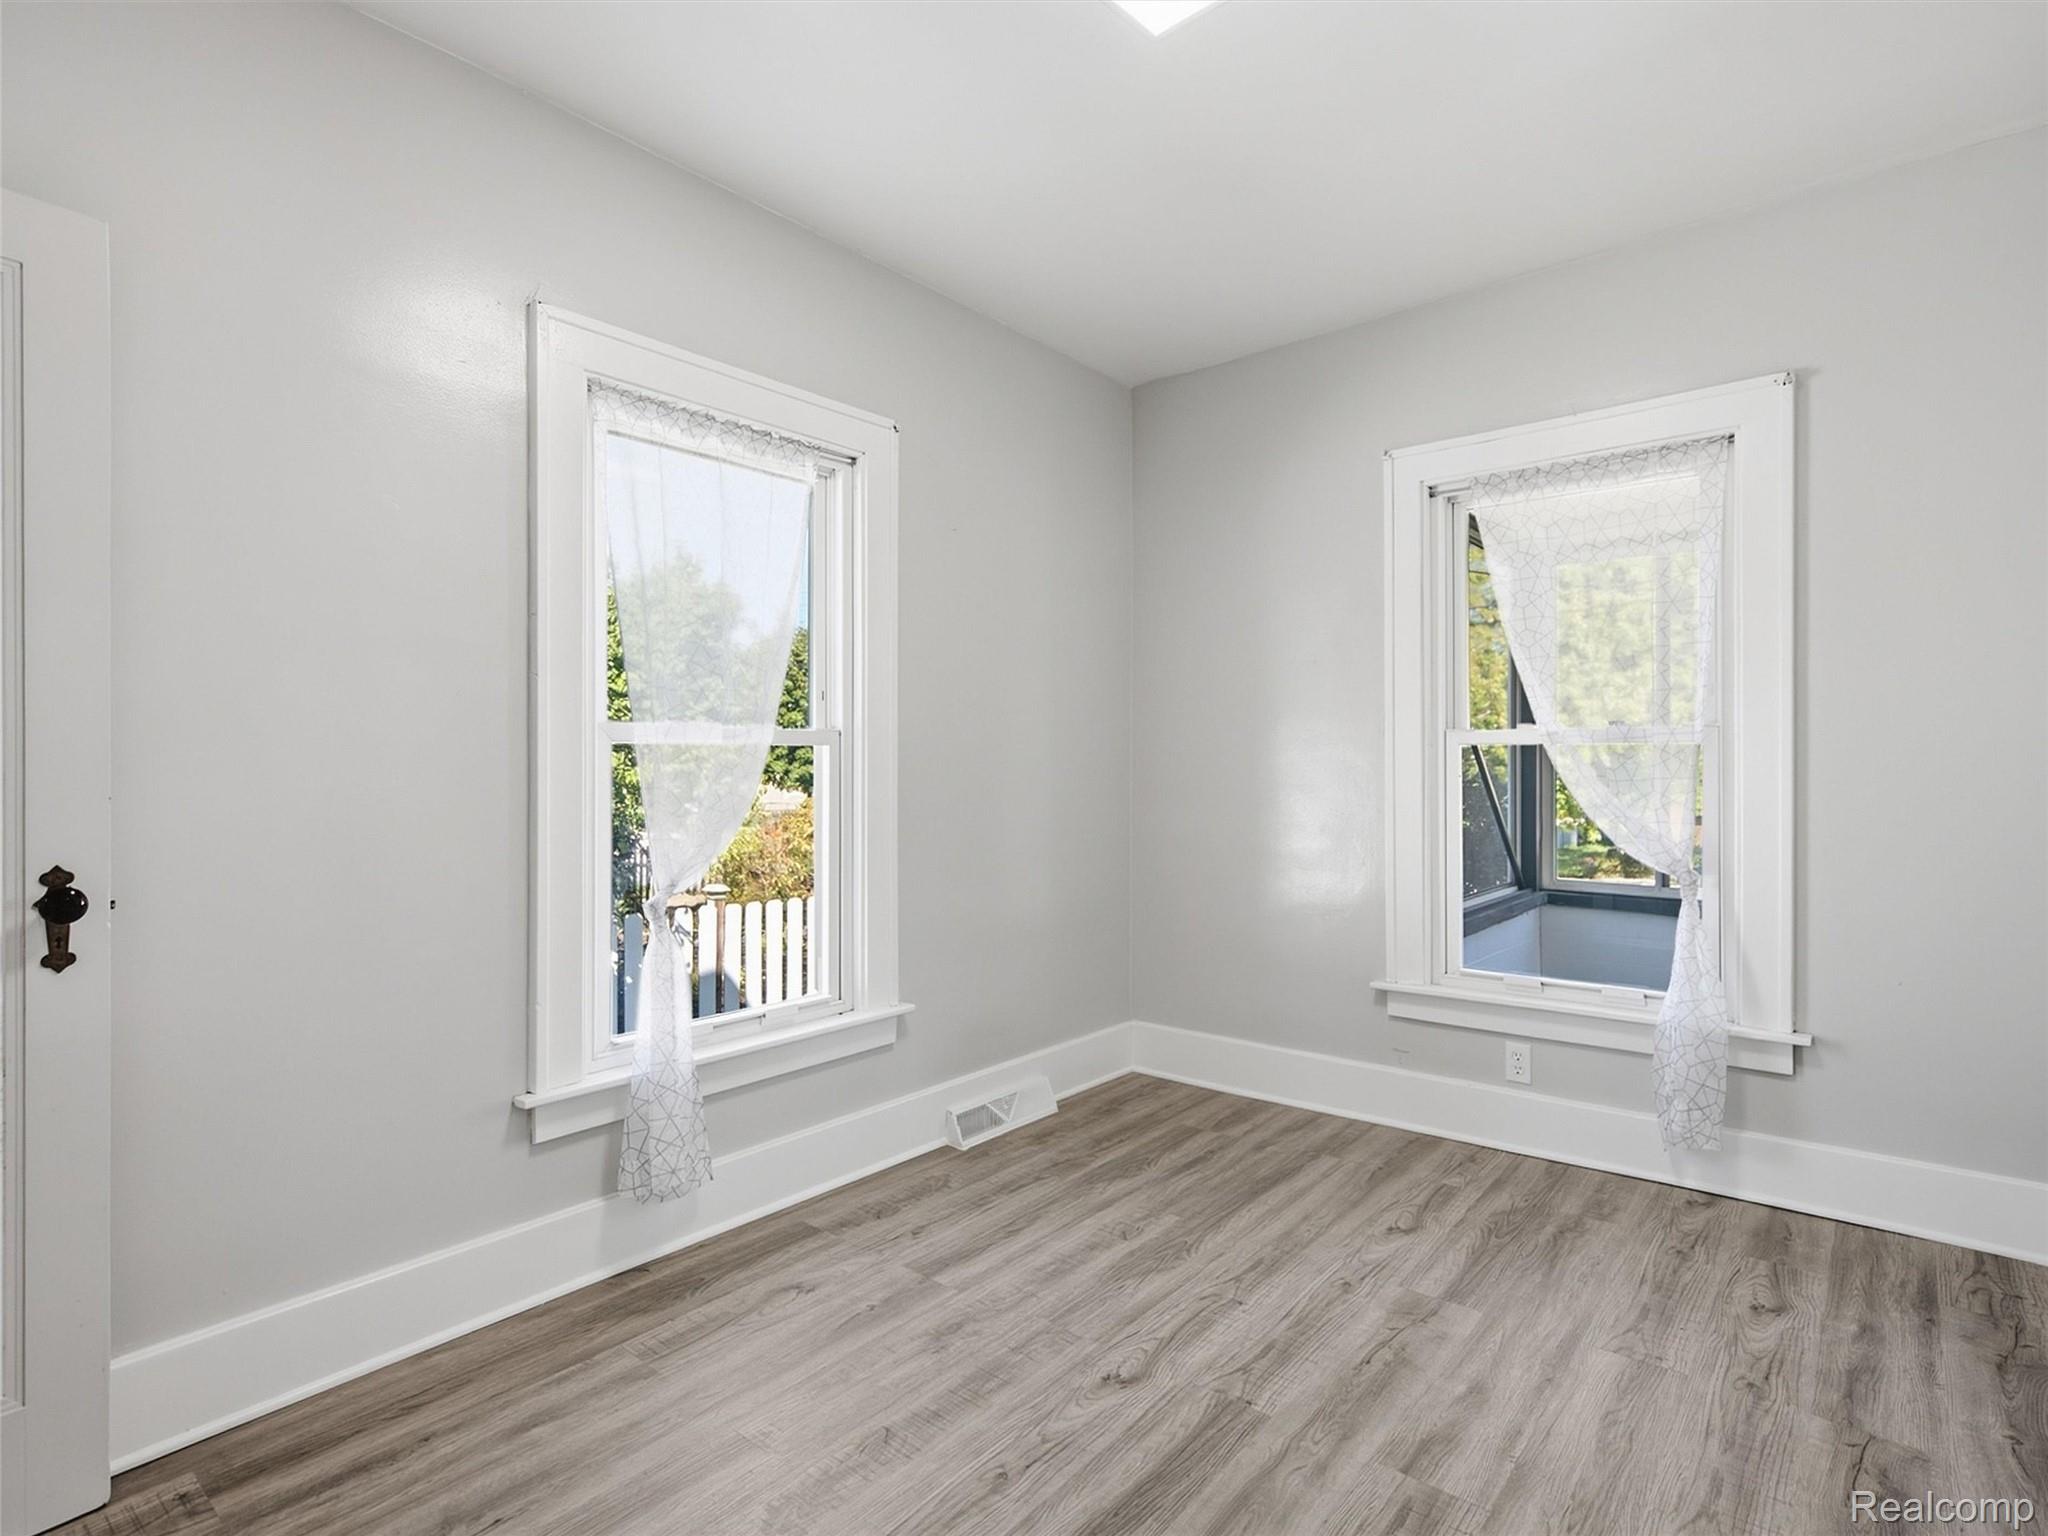
Empty room with wood-look flooring, gray walls, and two curtained windows.
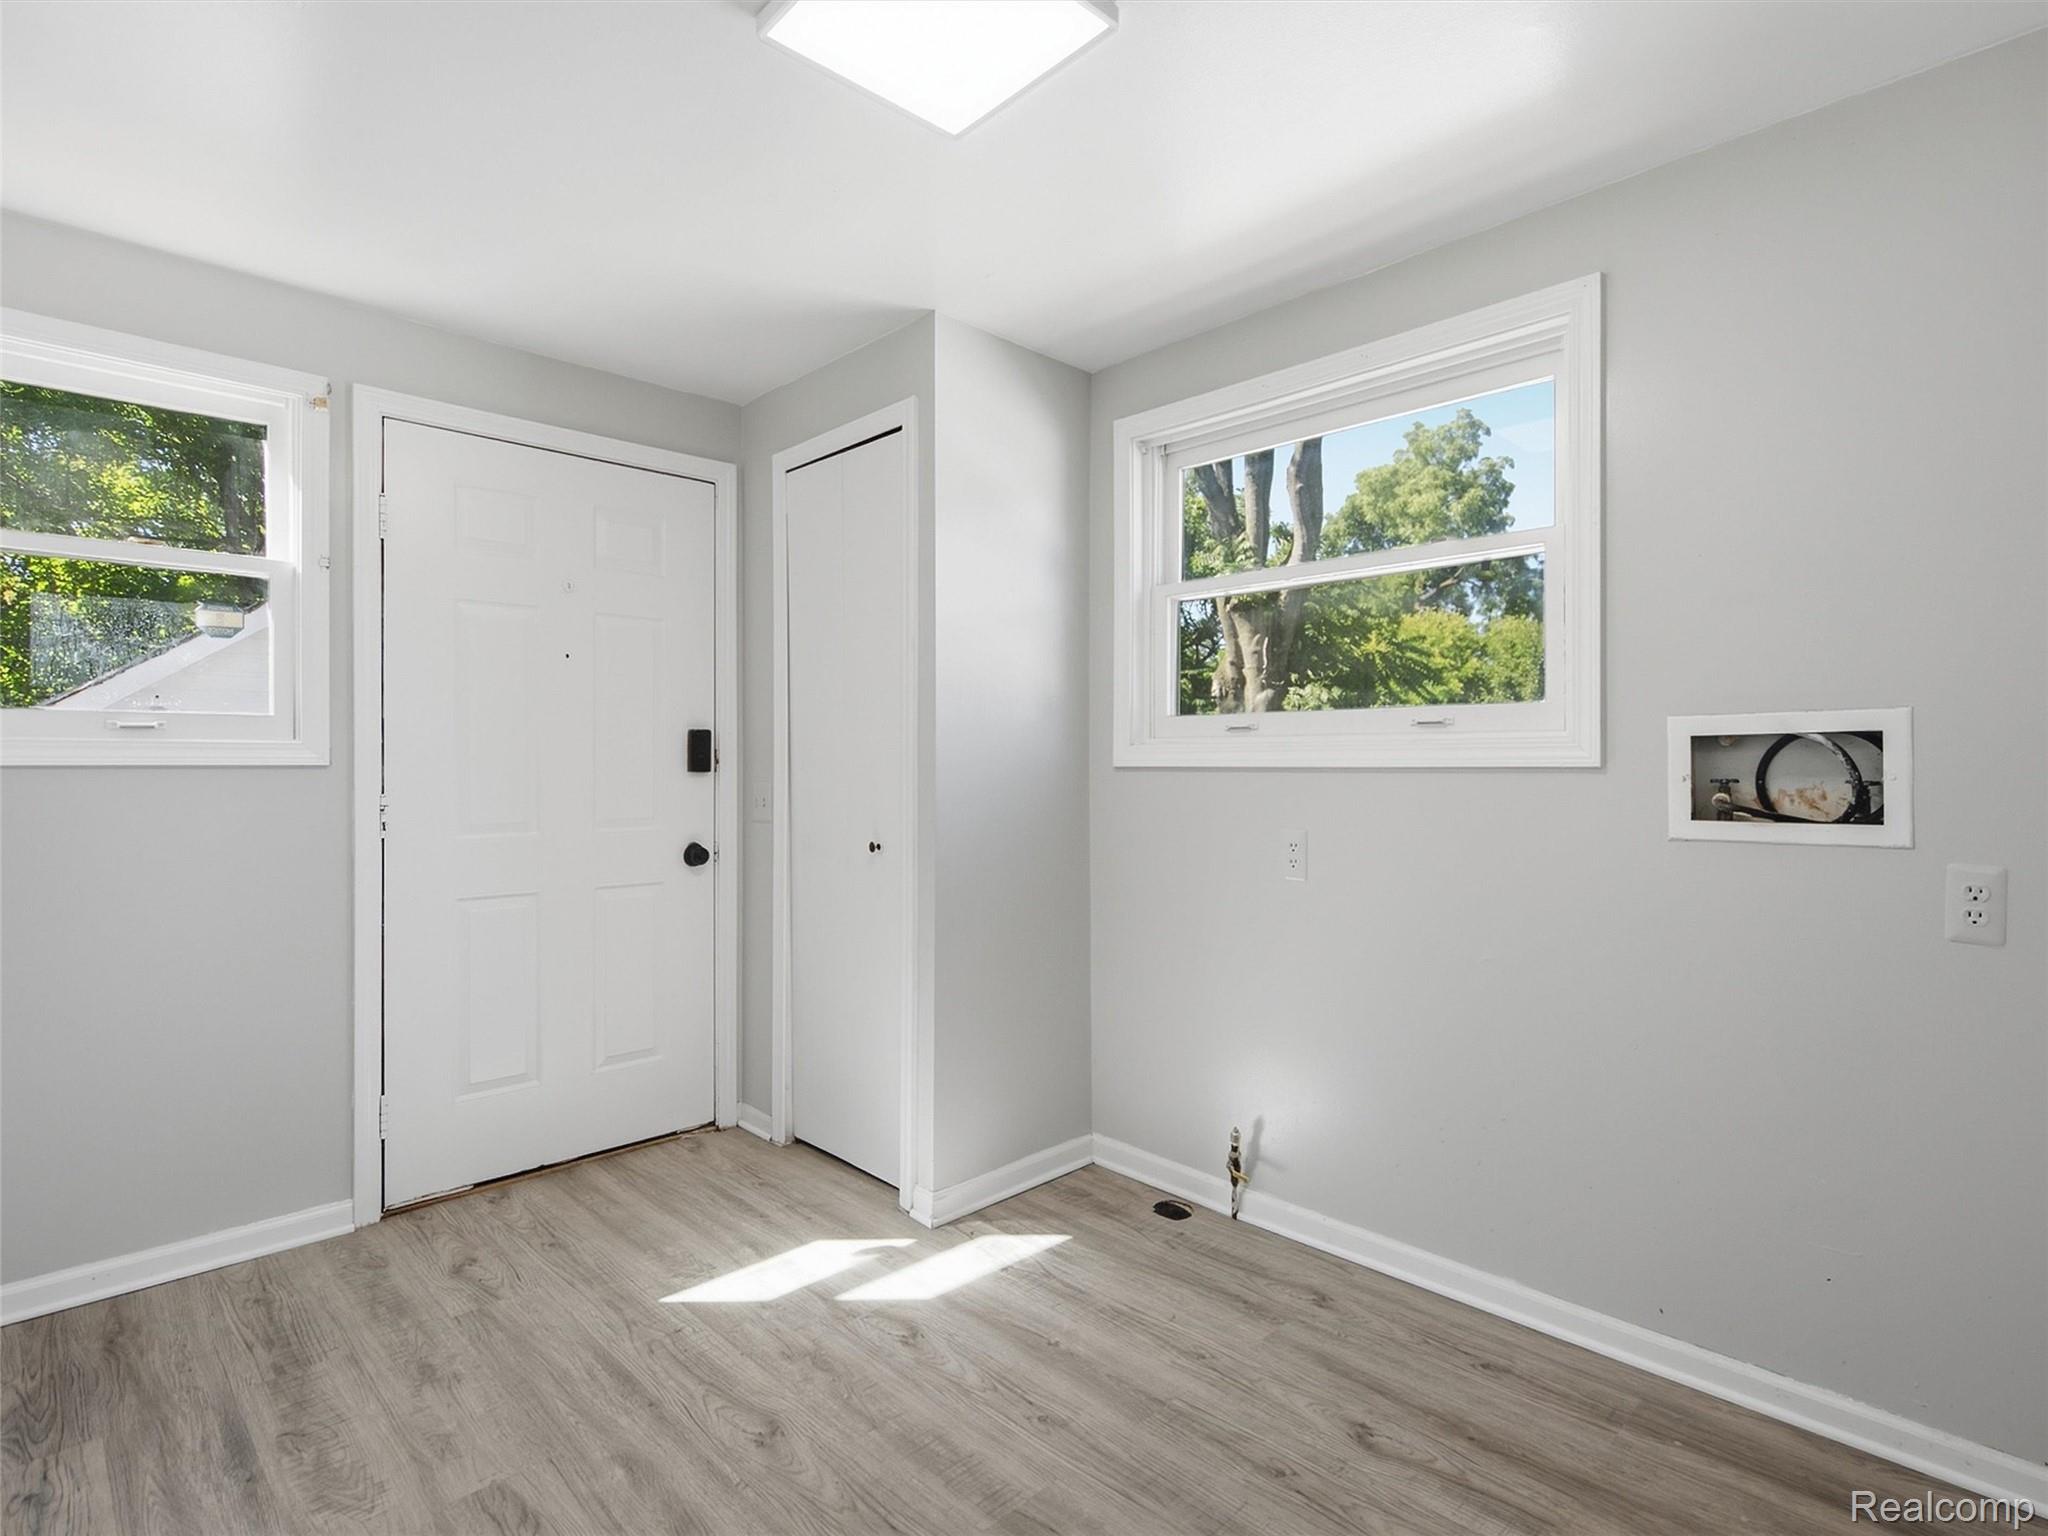
Vacant entry with a white front door, closet, two windows, and light wood-look flooring.
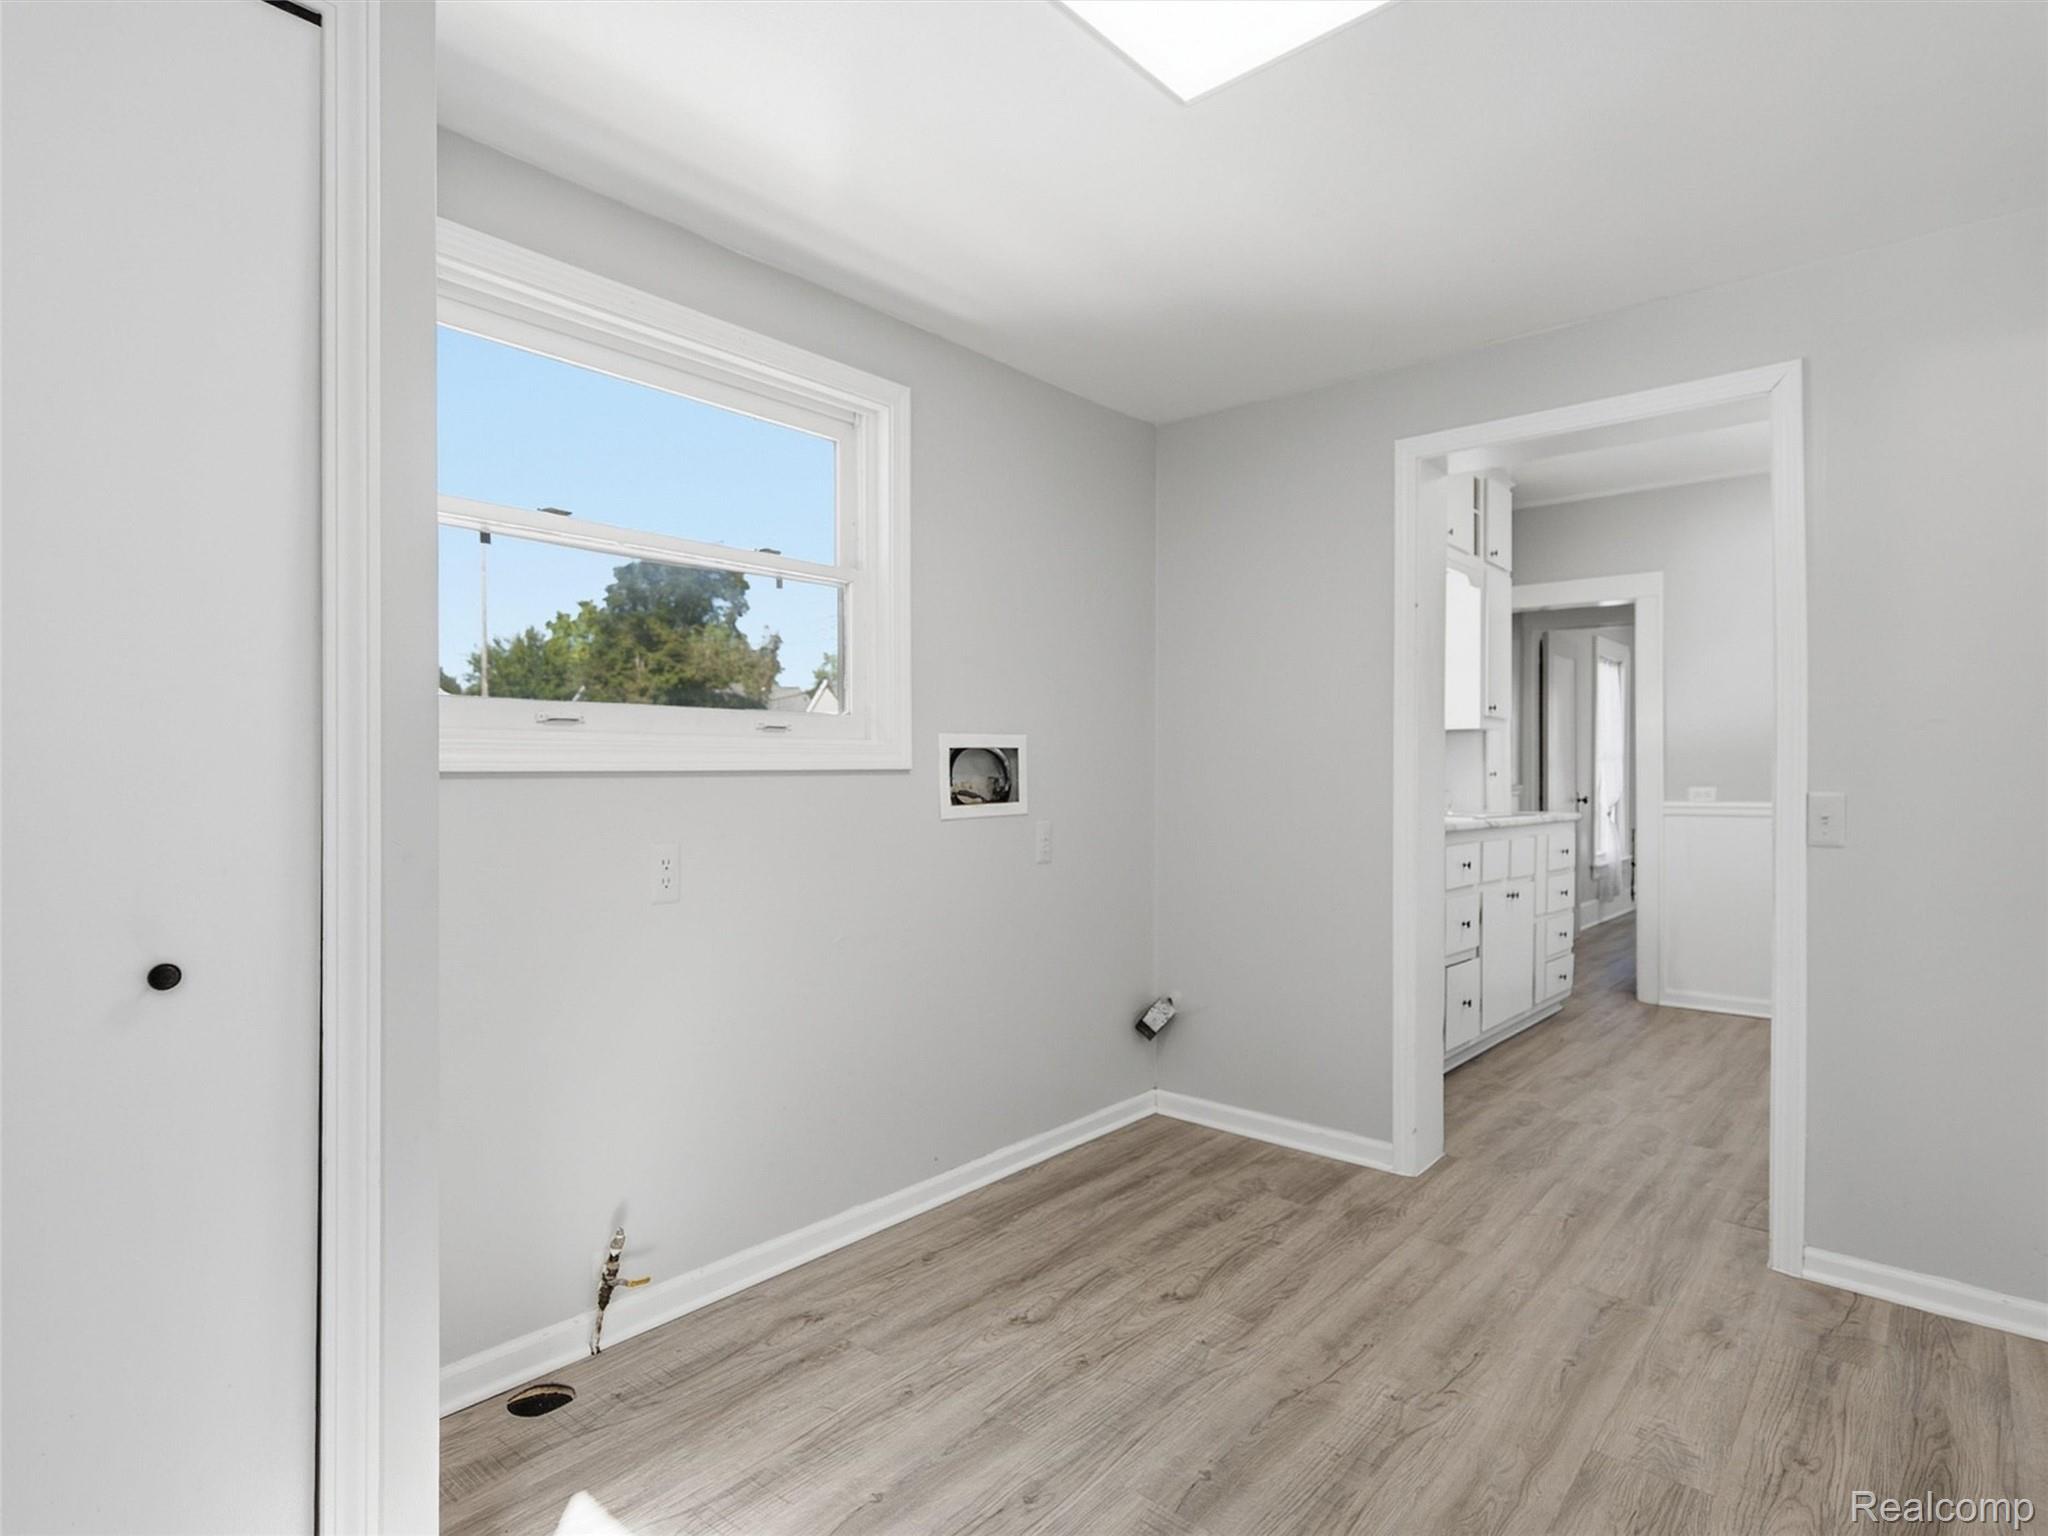
Empty room with wood-look flooring, a large window, and exposed plumbing beside a doorway to a white vanity.
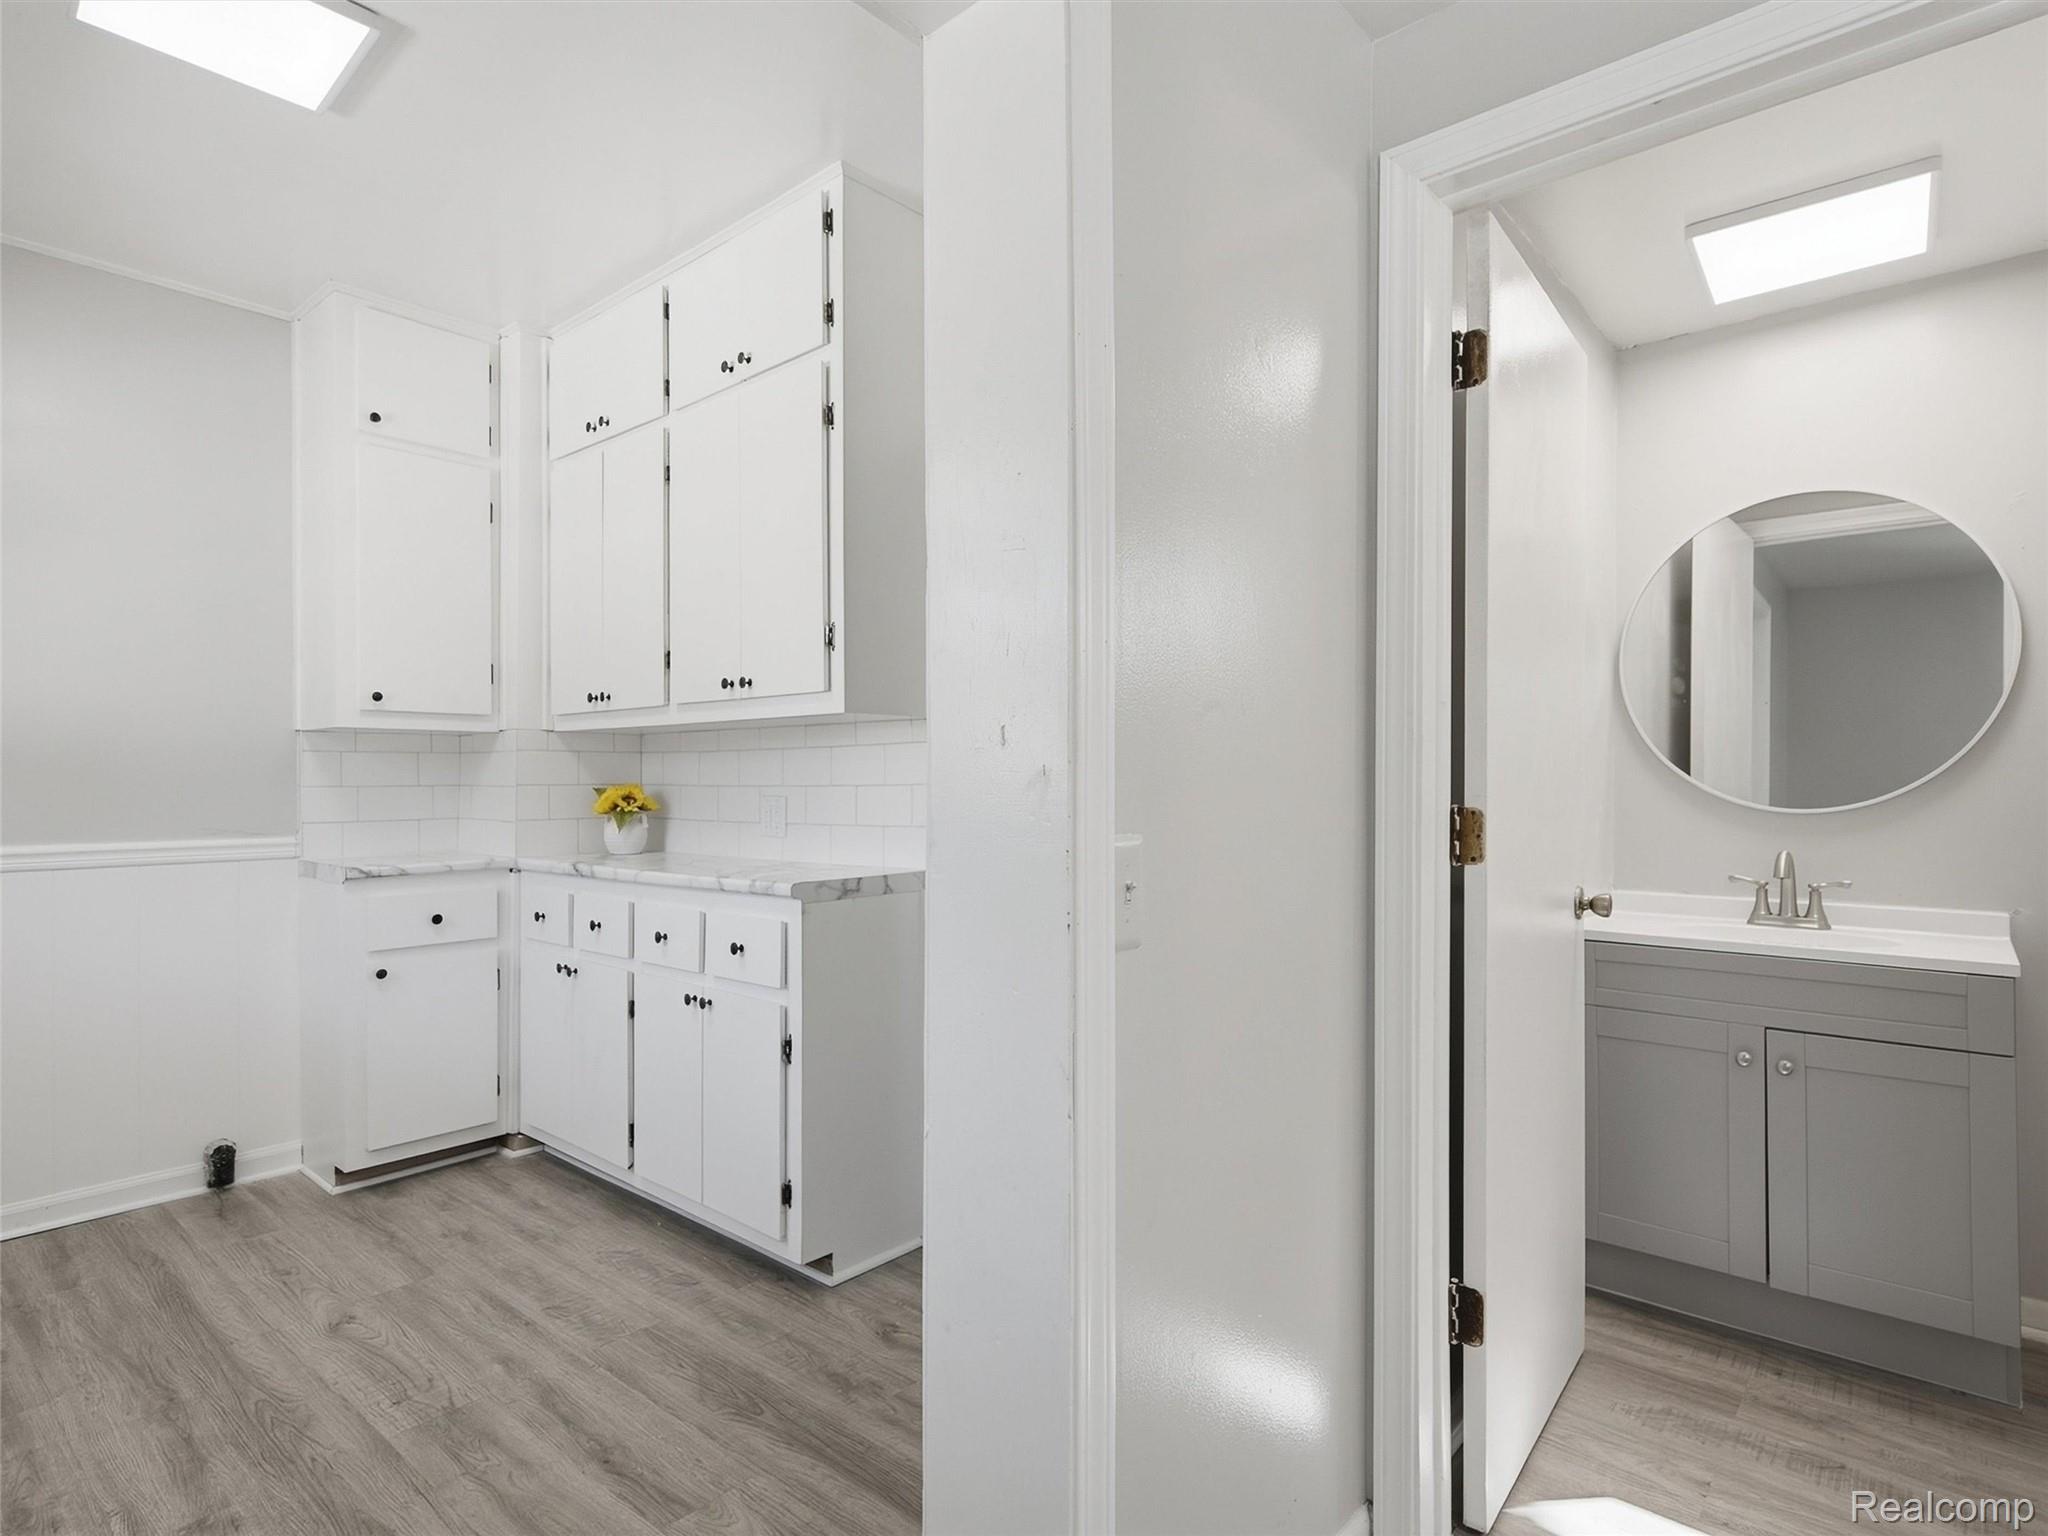
Laundry room with white cabinets and gray flooring, opening to a bathroom with a gray vanity and oval mirror.
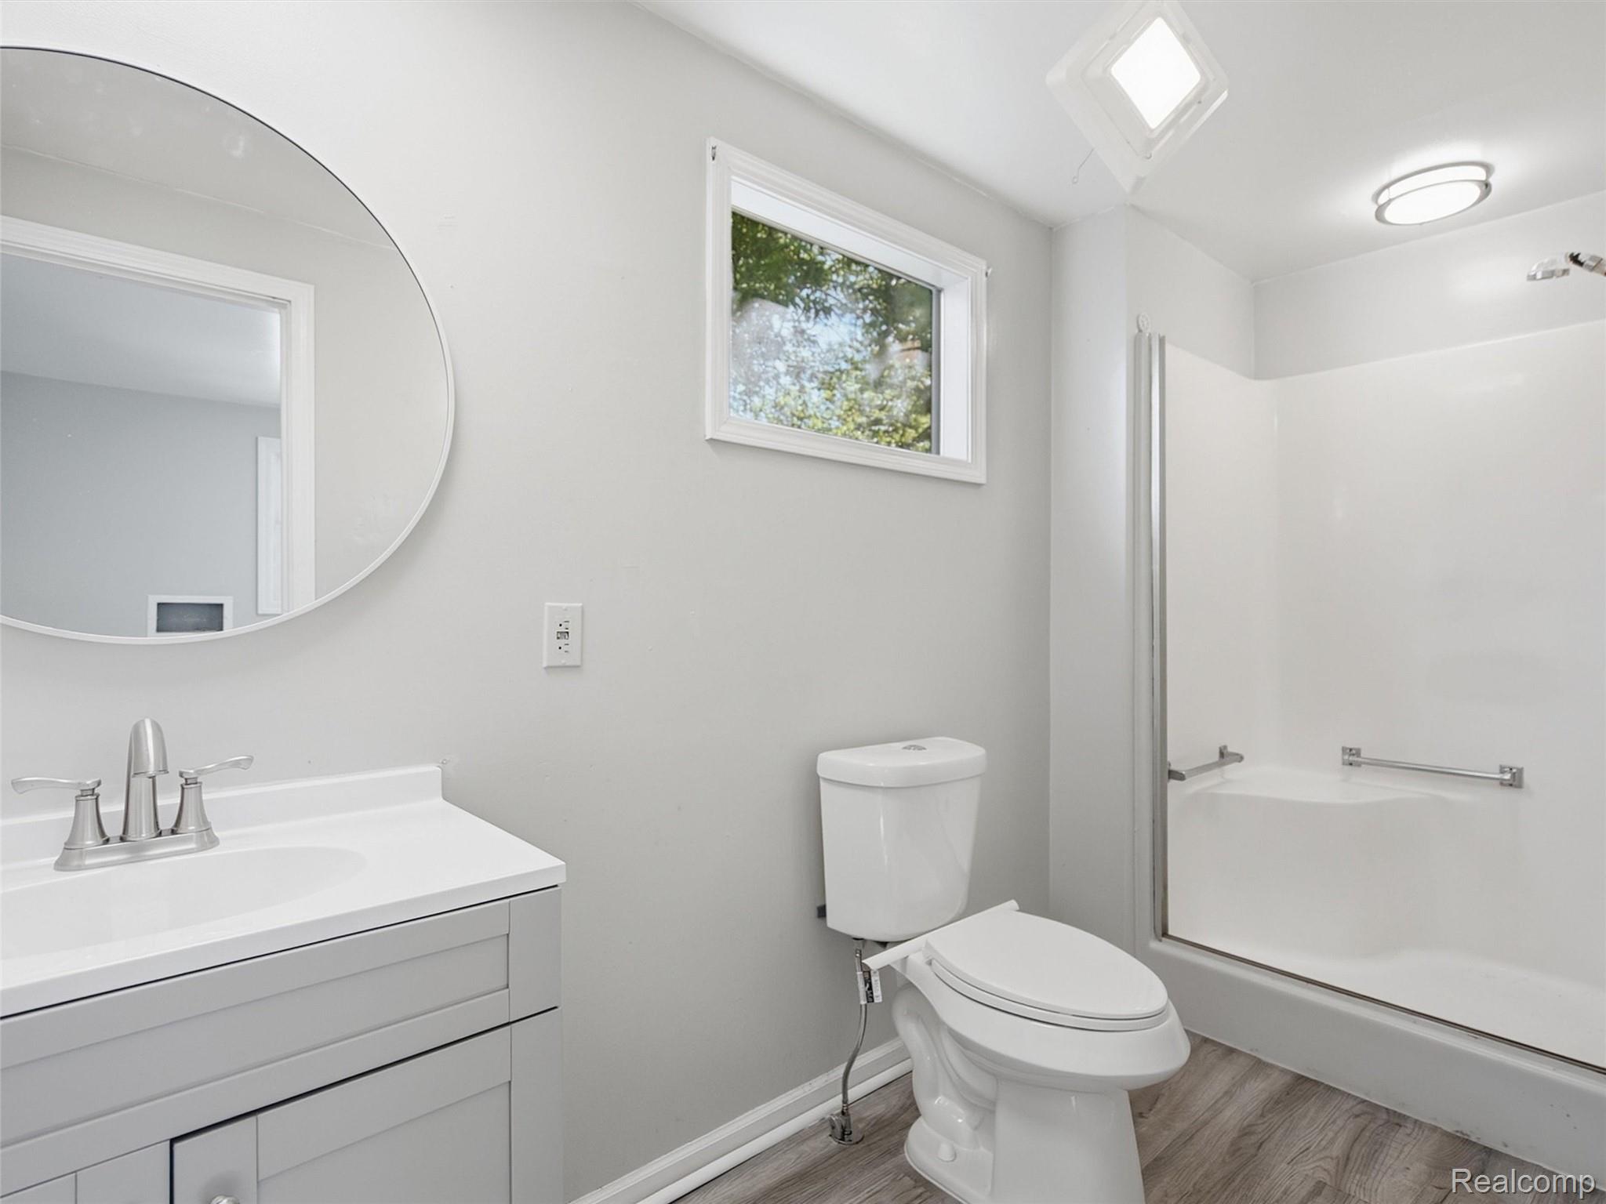
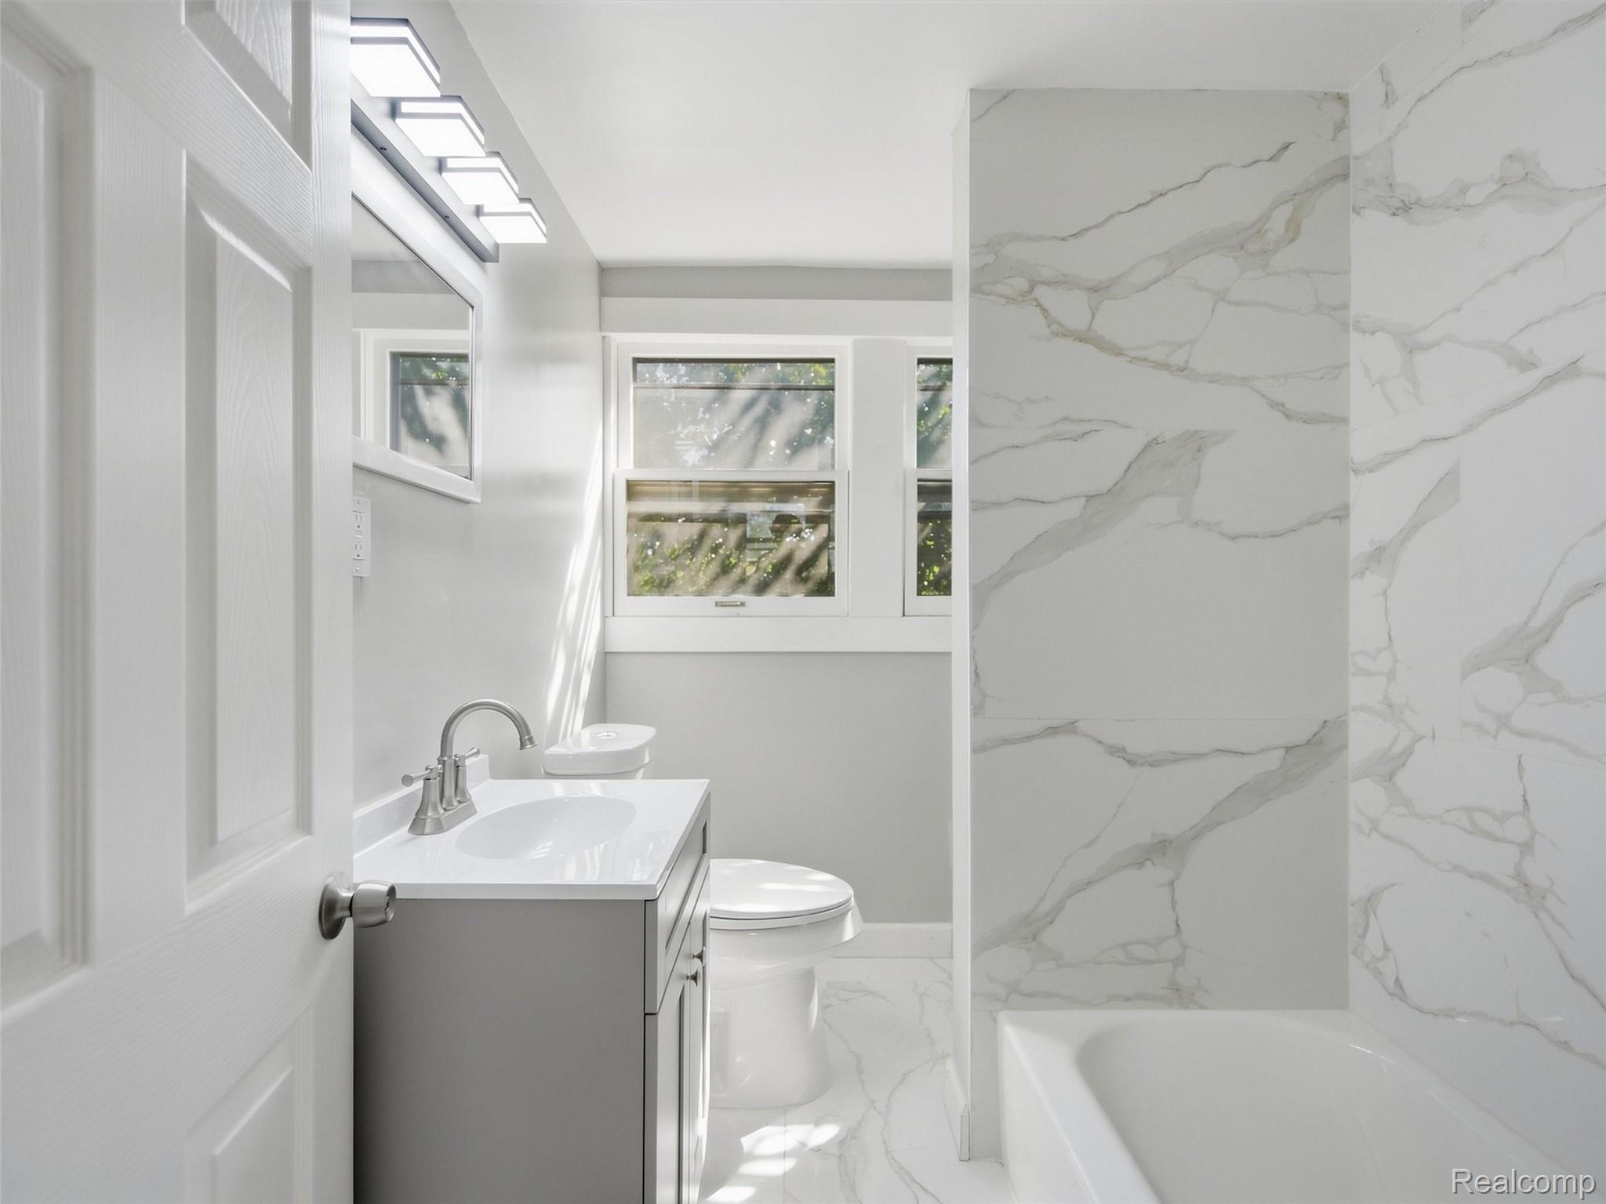
Bright bathroom with a white vanity, toilet, and tub behind a glass shower screen.
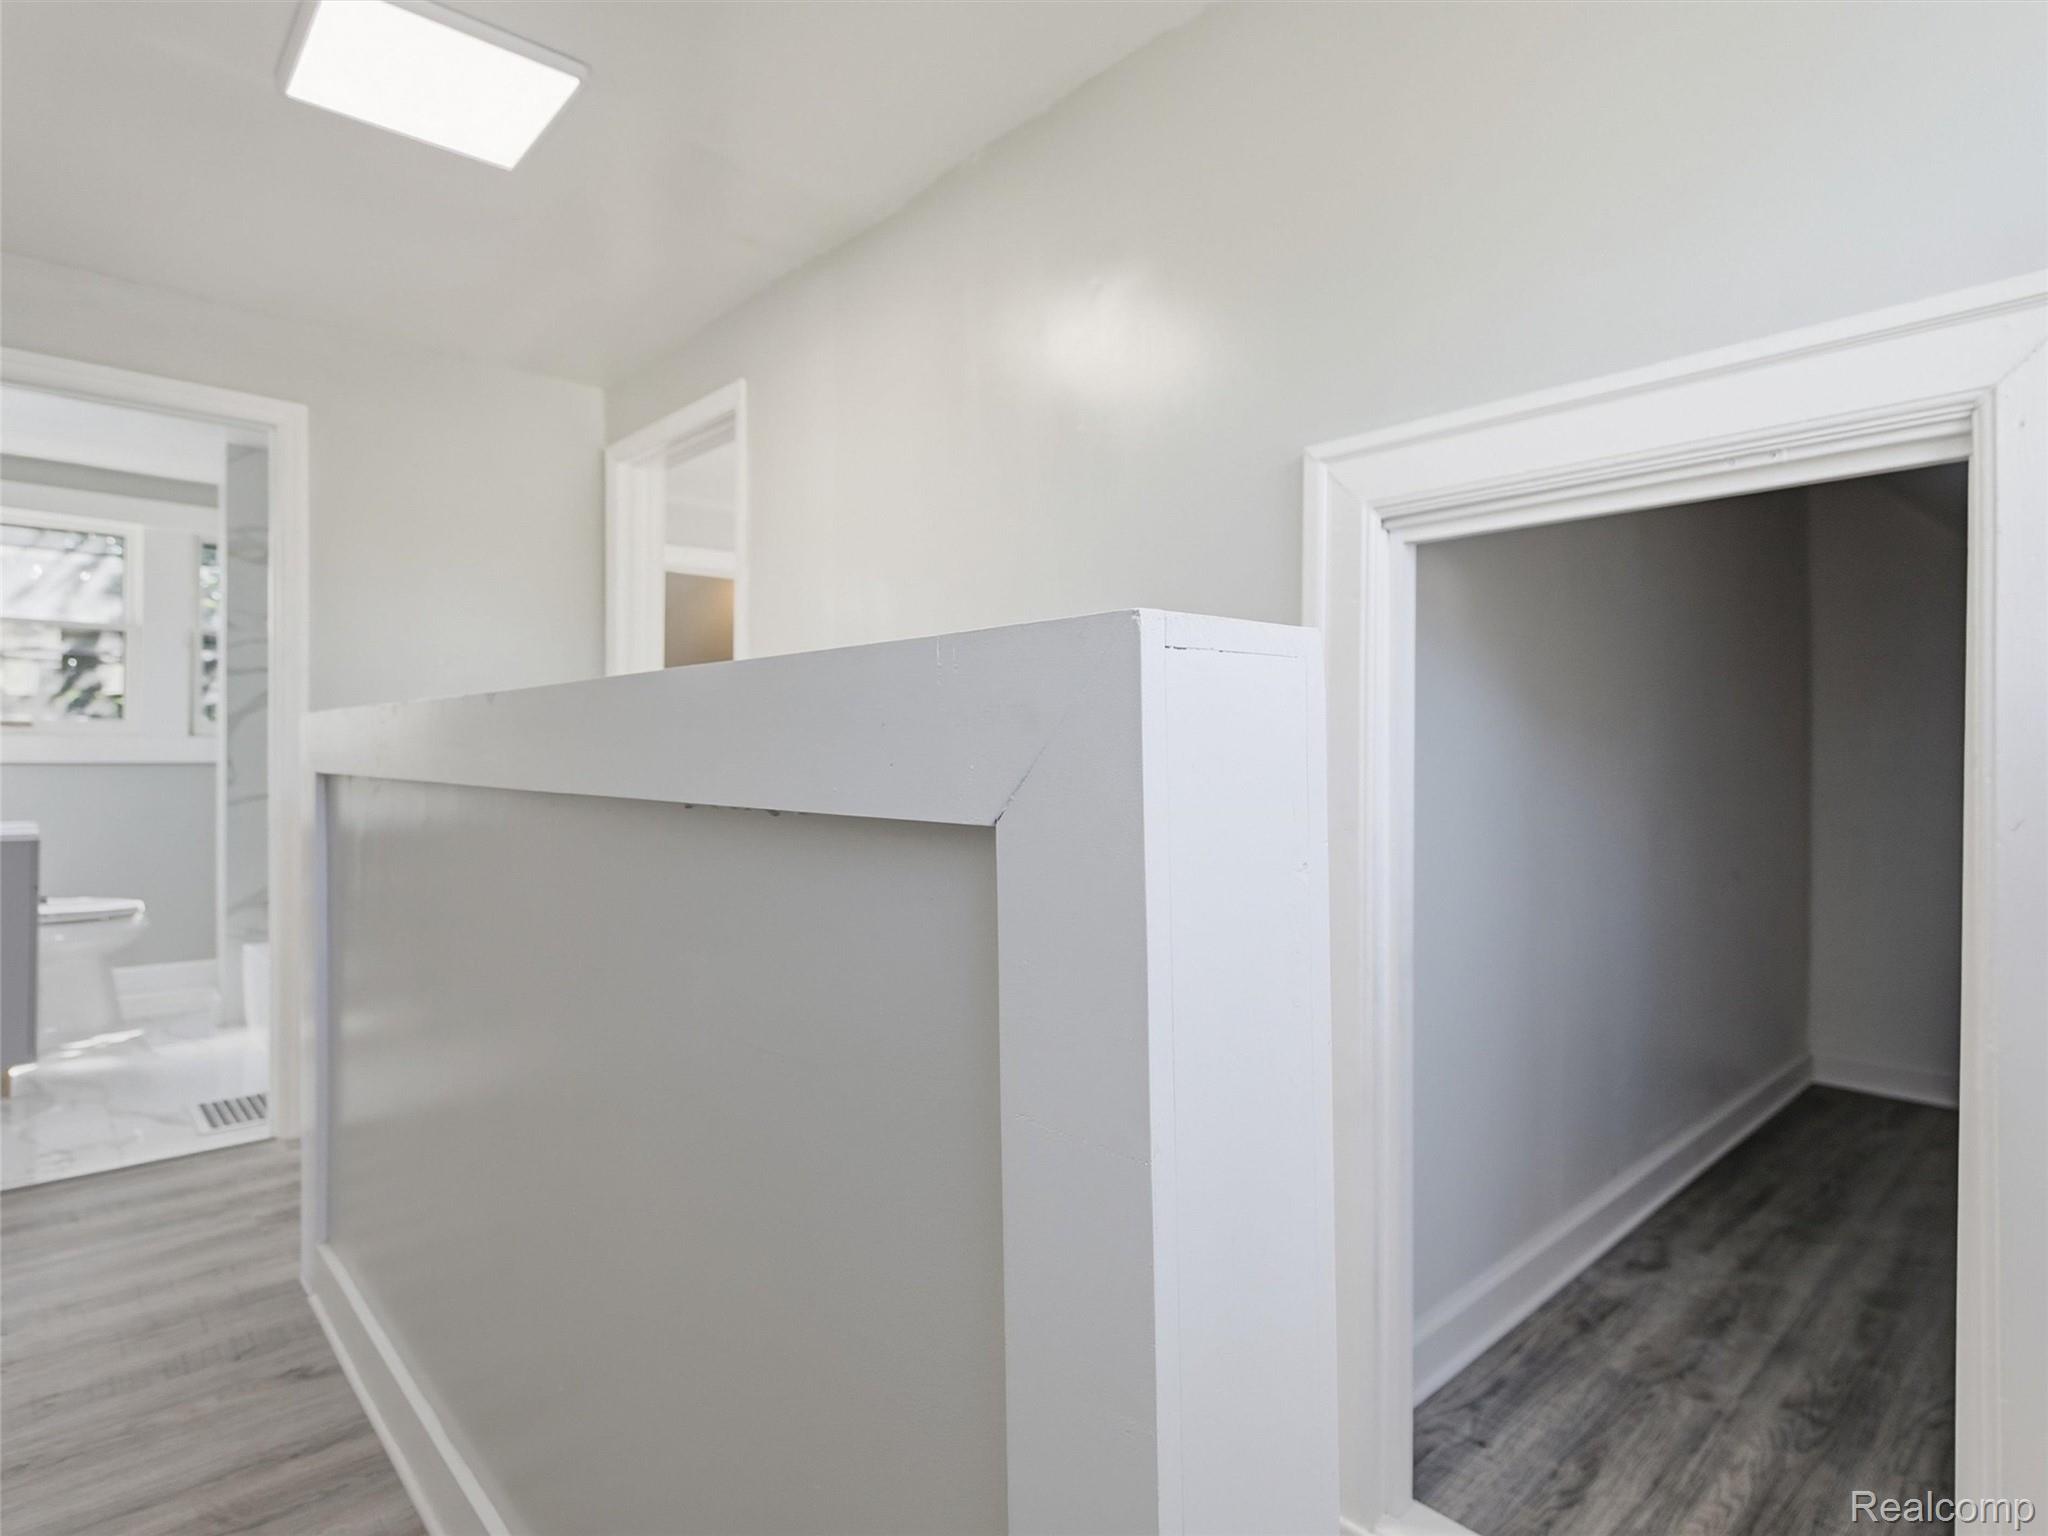
Interior landing with a white half wall, hallway opening, and bathroom doorway.
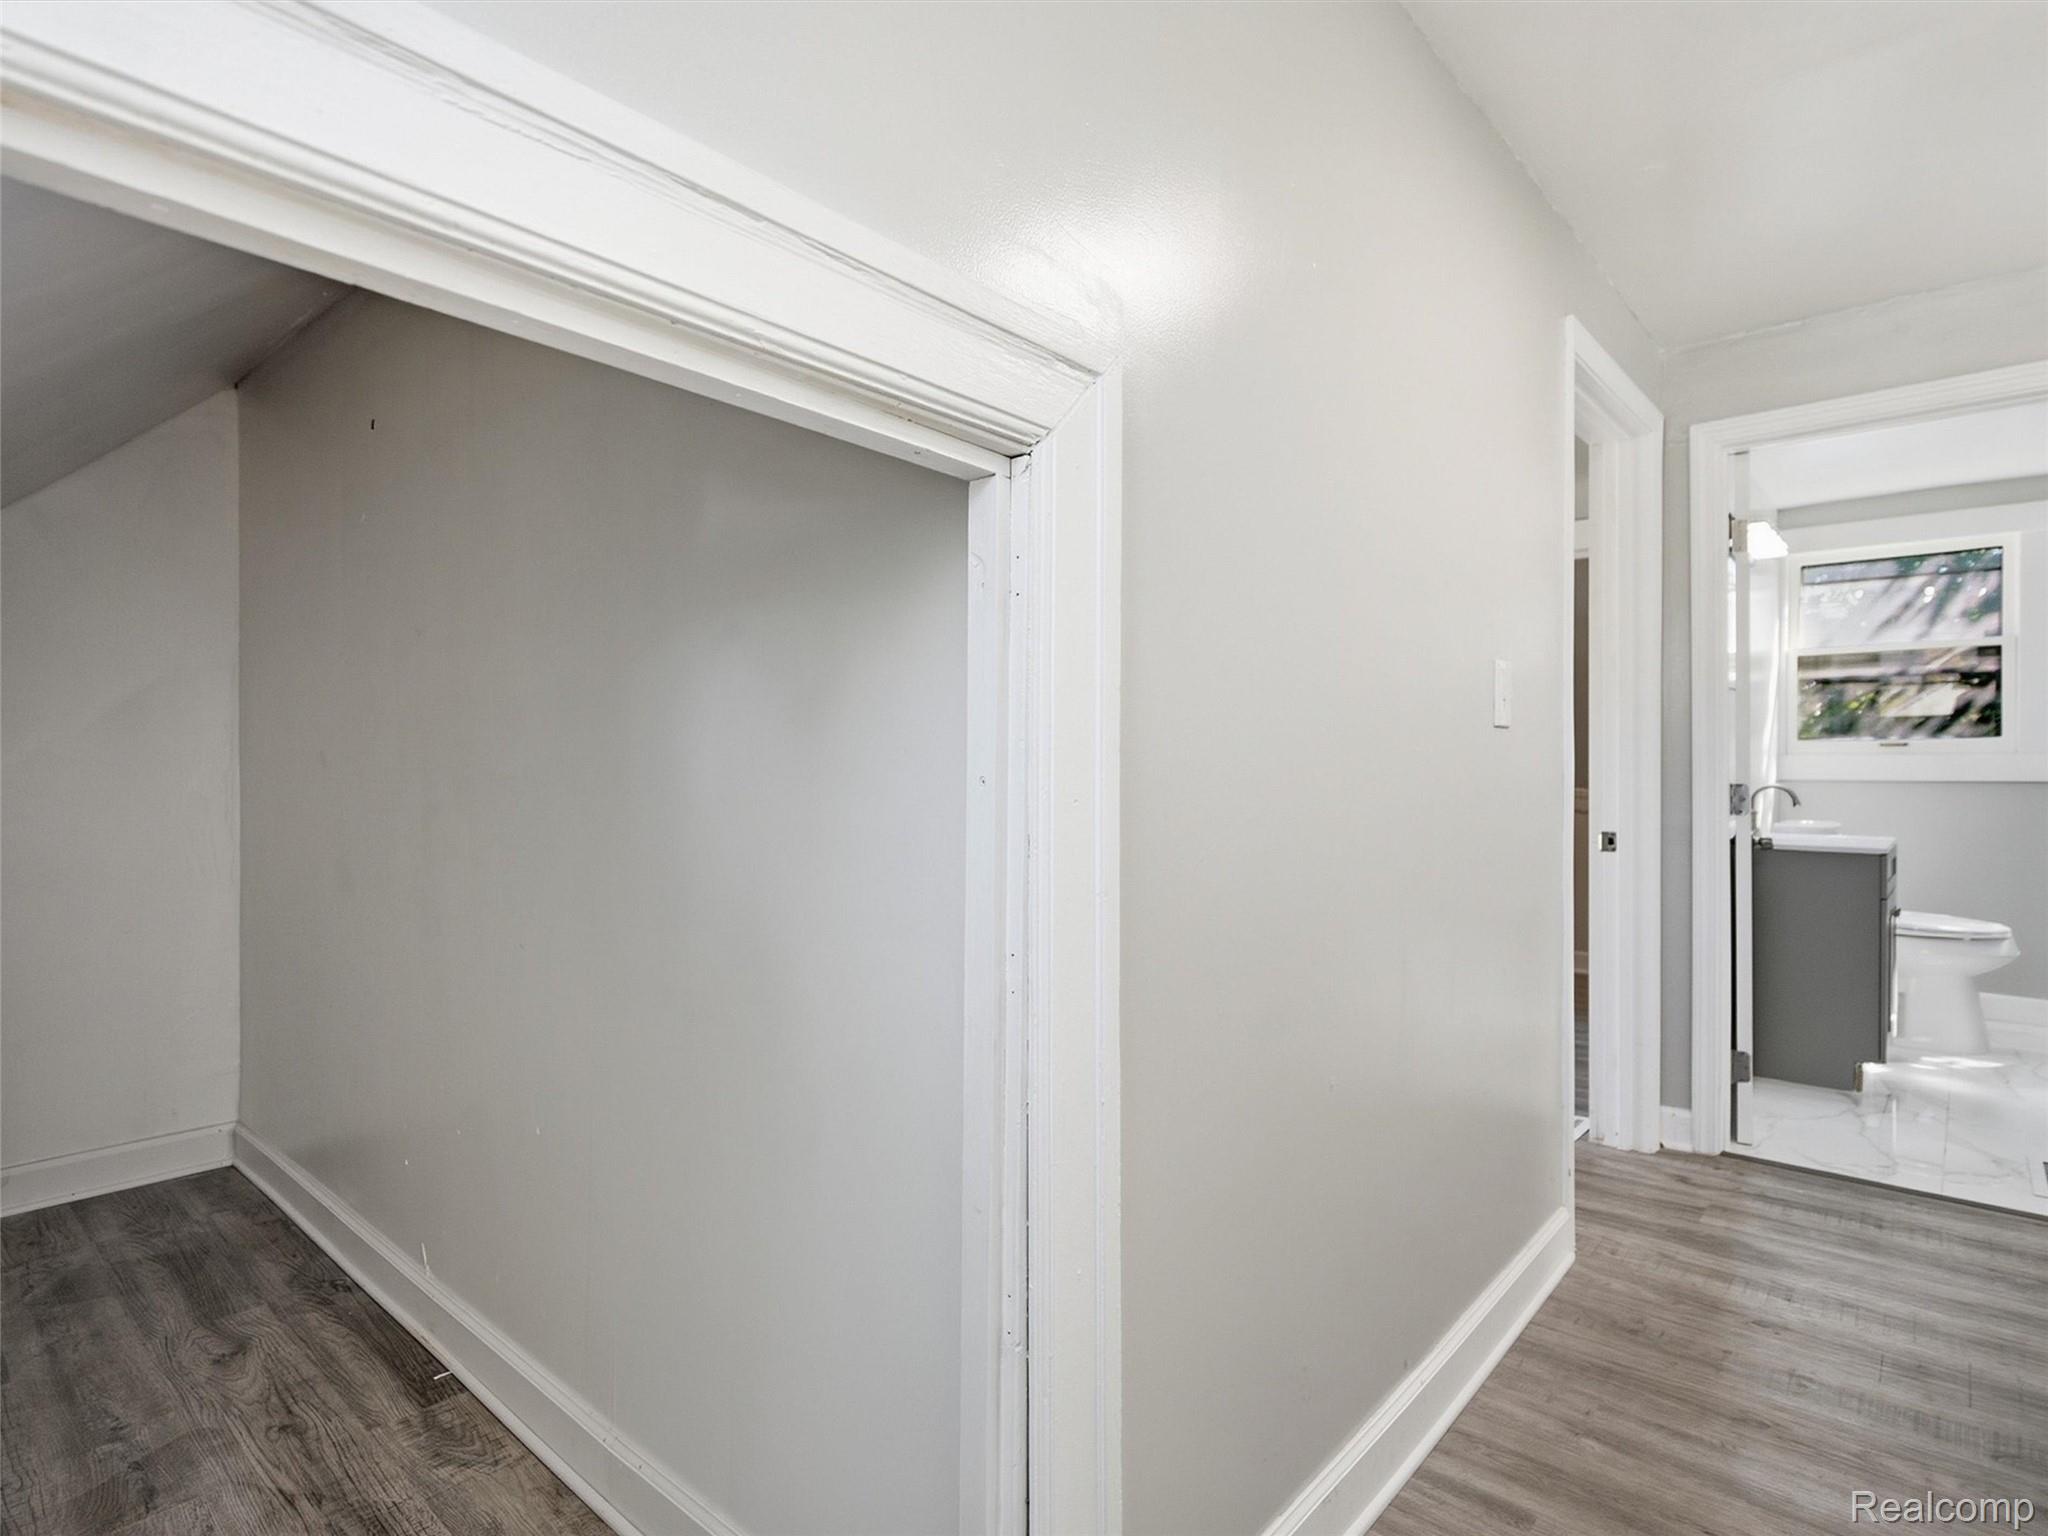
Hallway with an under-stair alcove and a bathroom visible through the doorway.
Empty room with a sloped ceiling, gray wood-look flooring, and a high window.
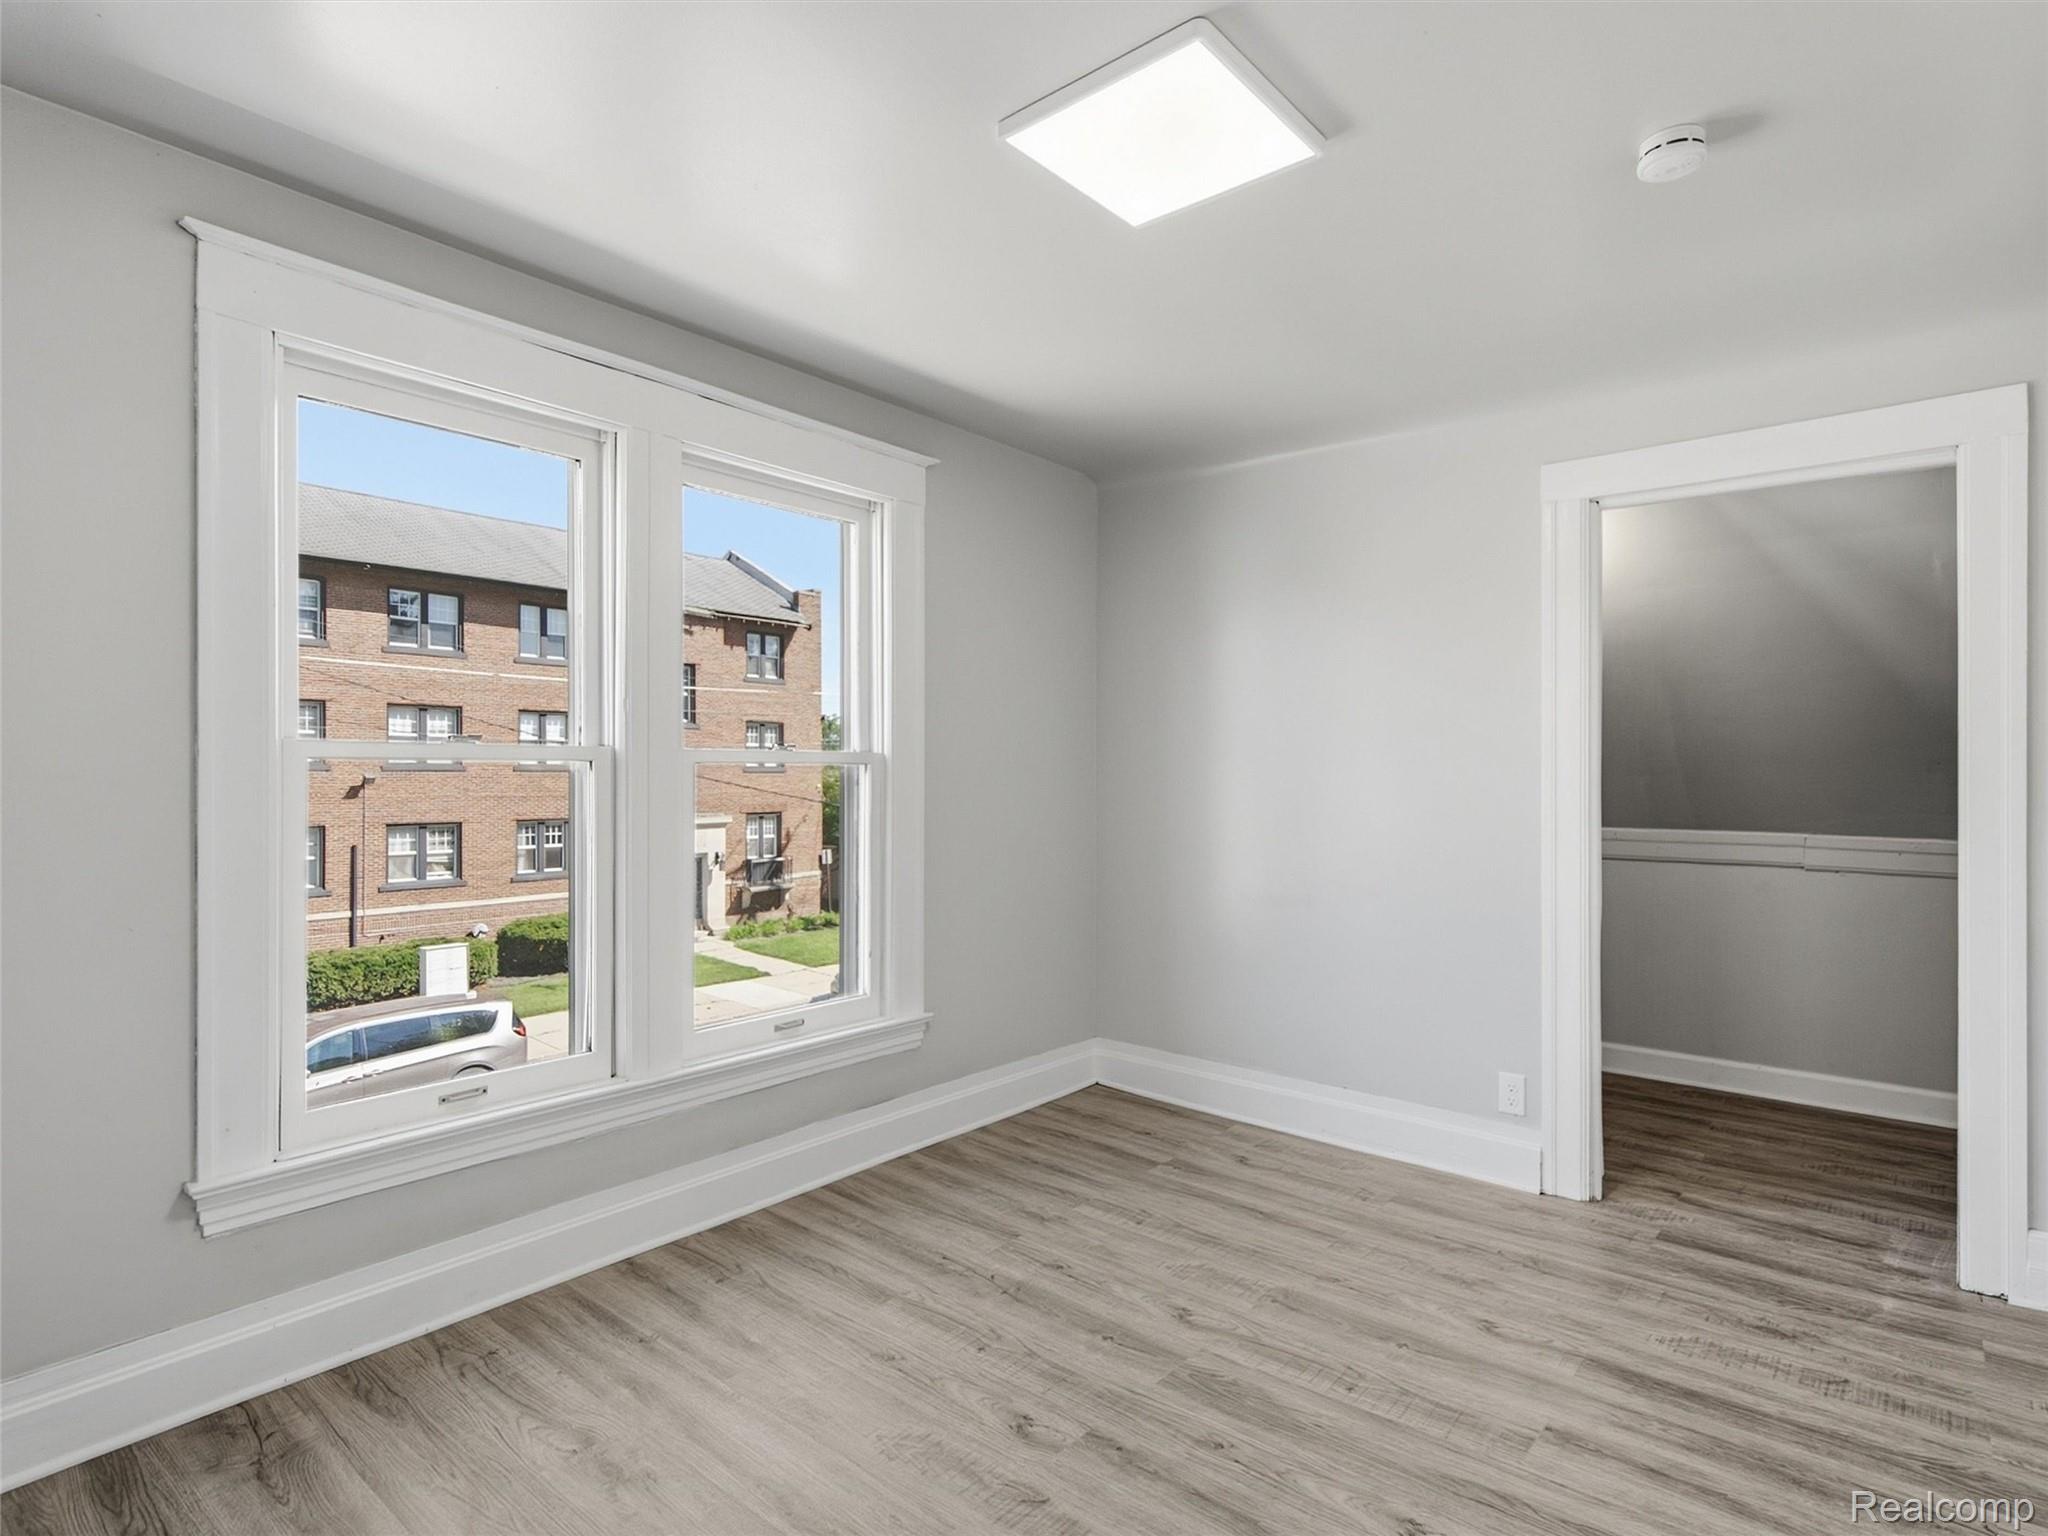
Empty room with two large windows, gray walls, and wood-look flooring.
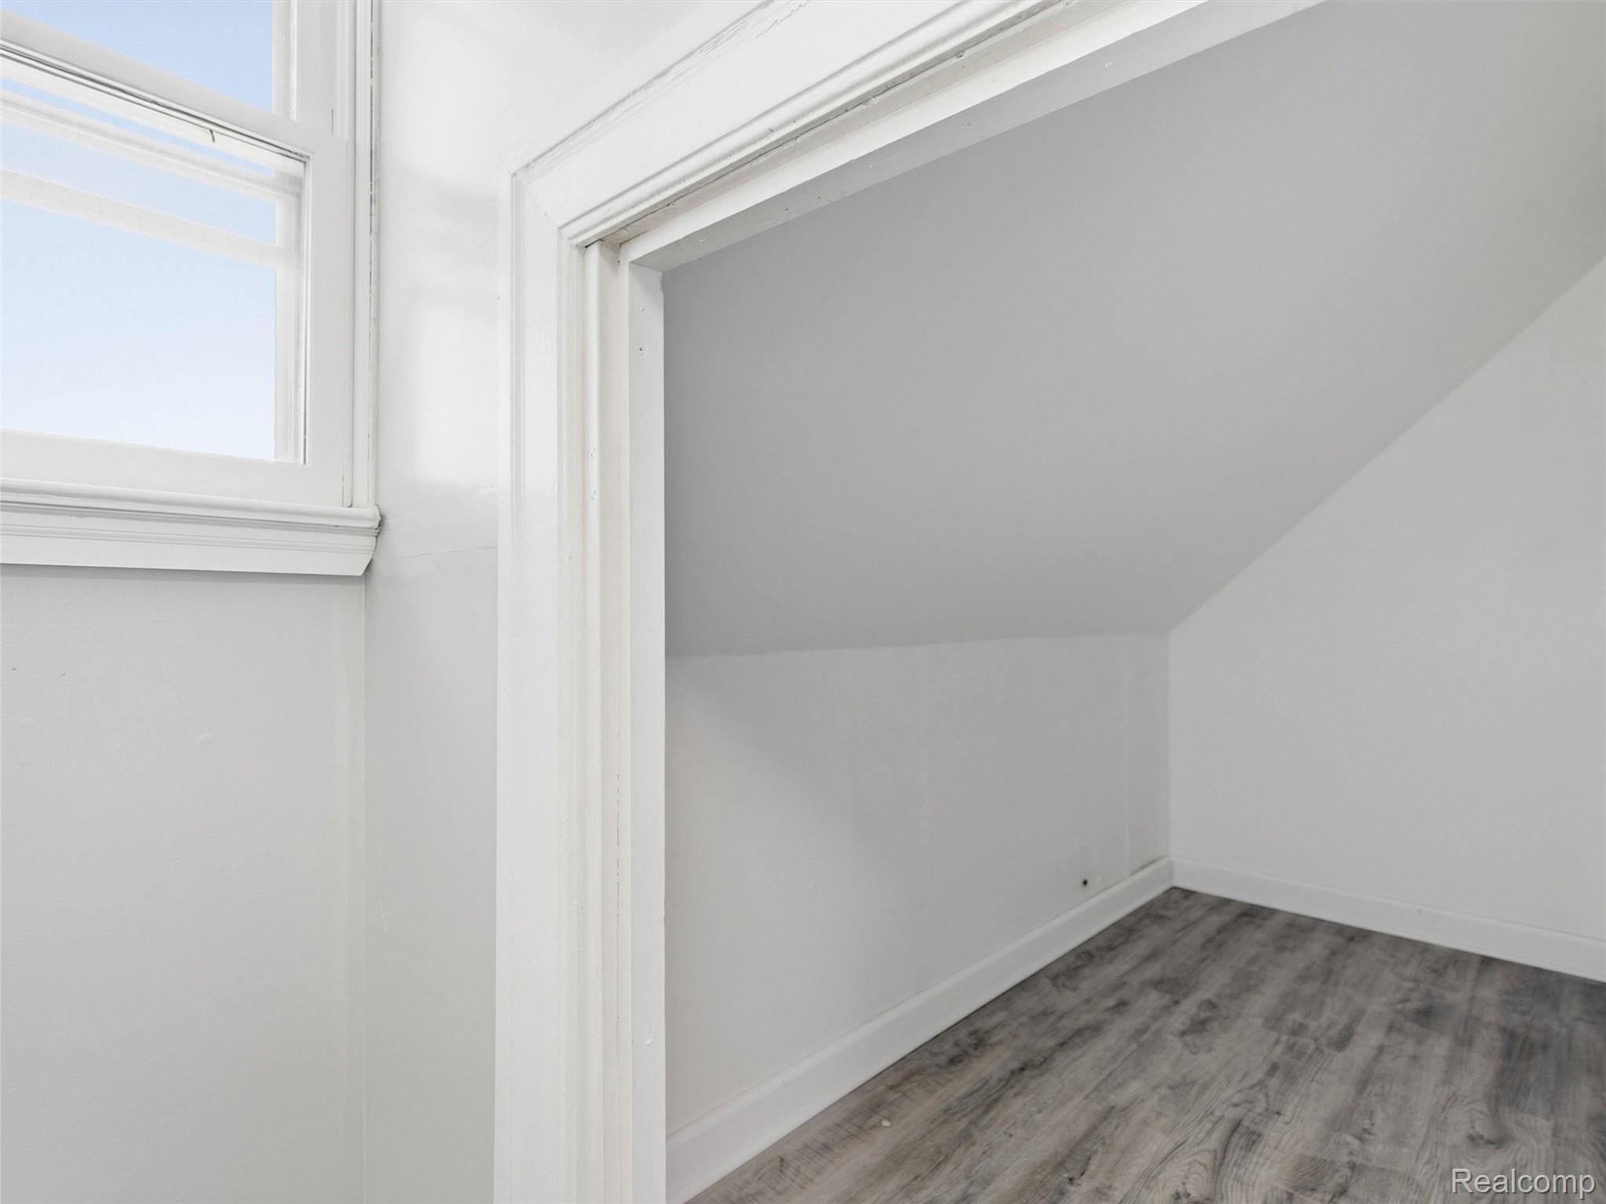
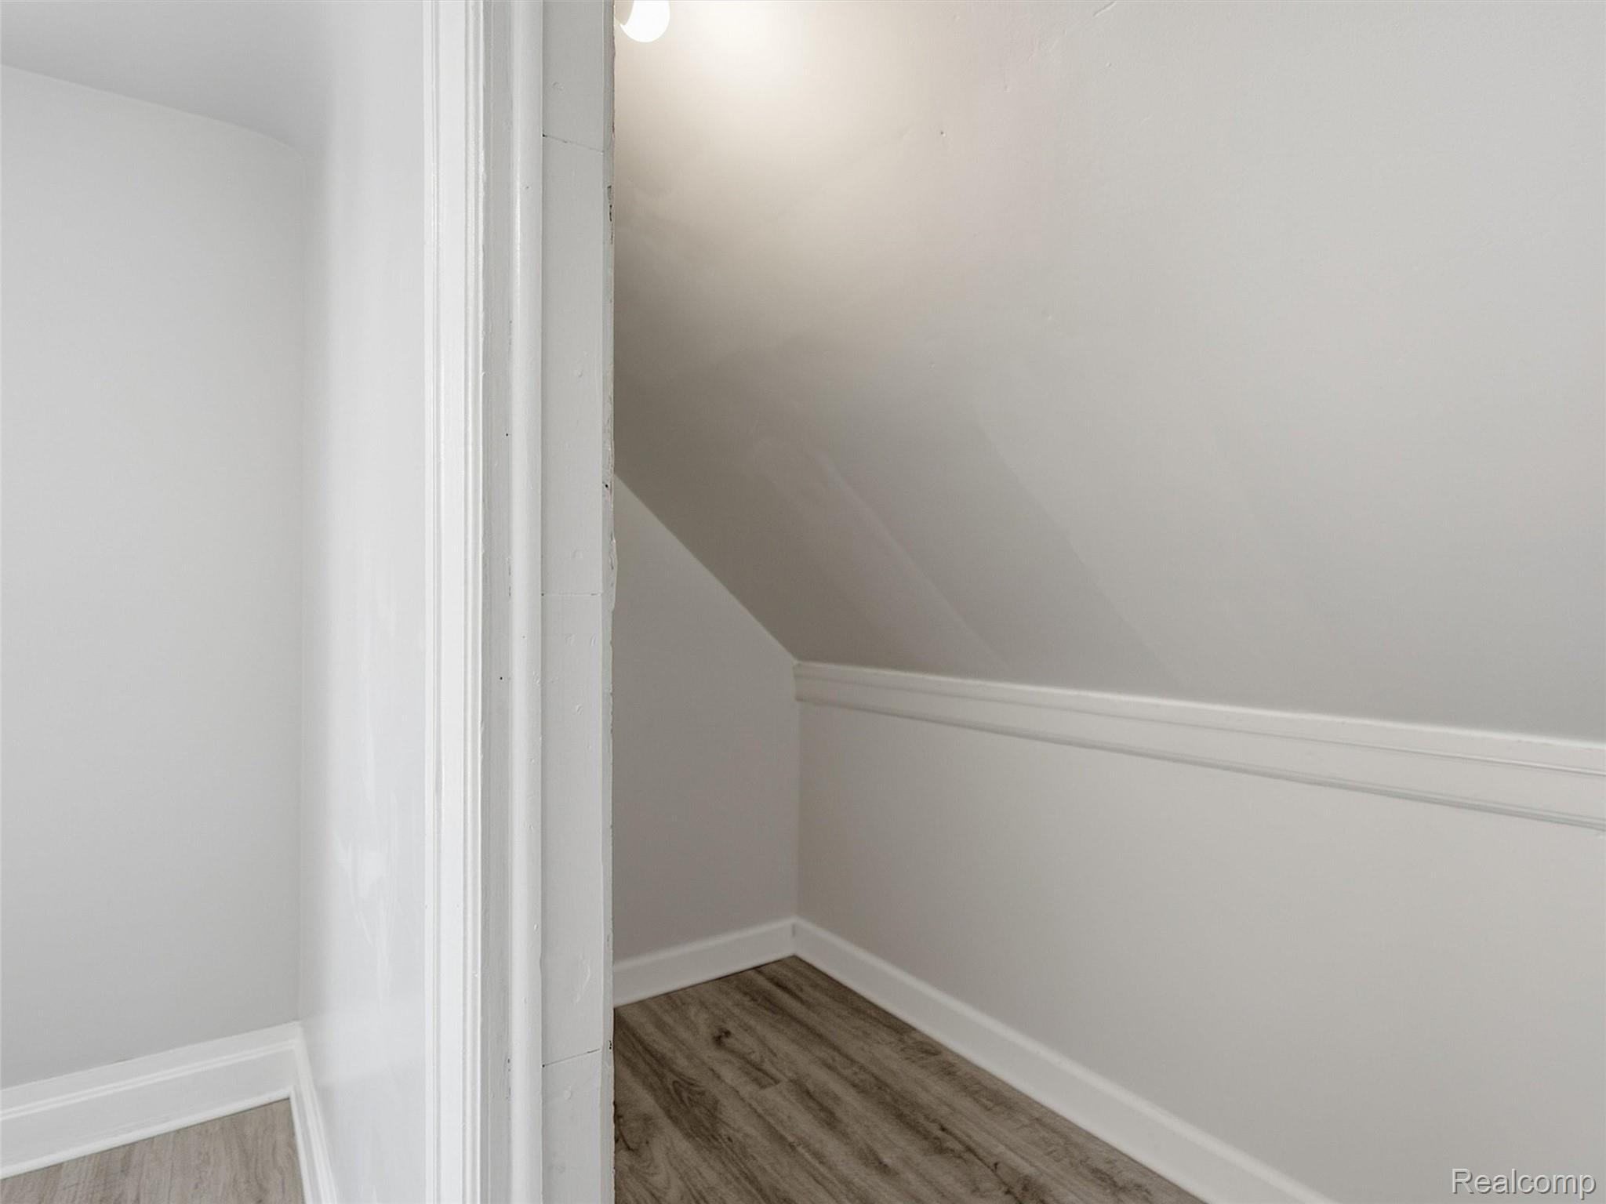
Small empty room with a sloped ceiling, white trim and wood-look flooring.
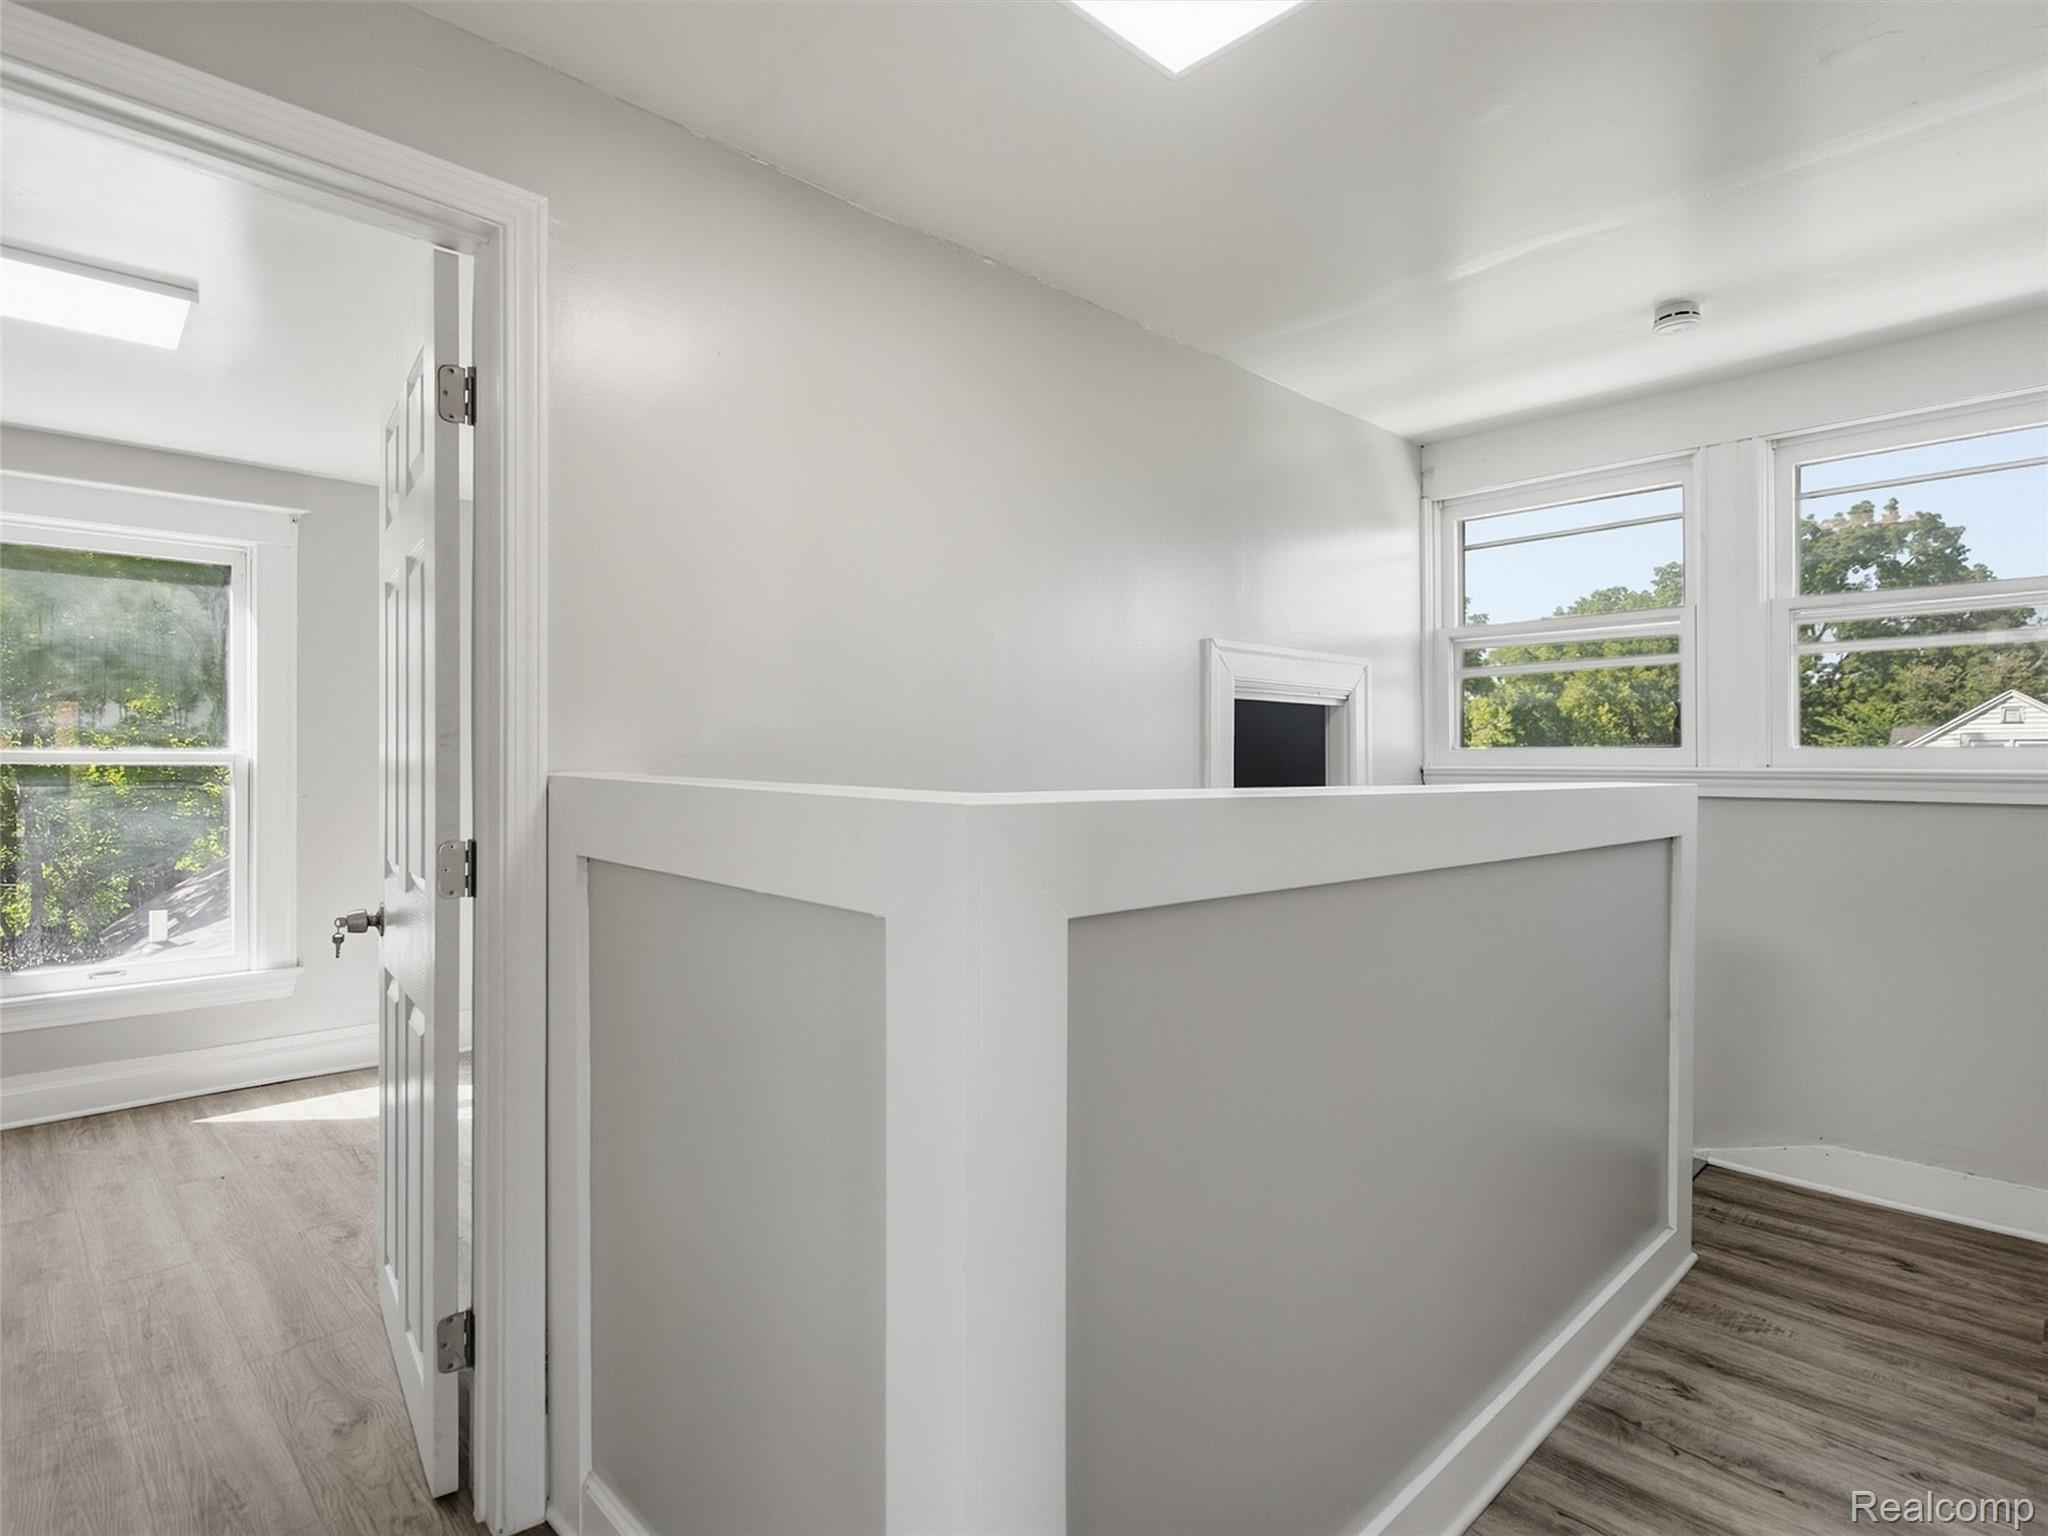
Upper-level landing with a white half-wall railing and large windows.
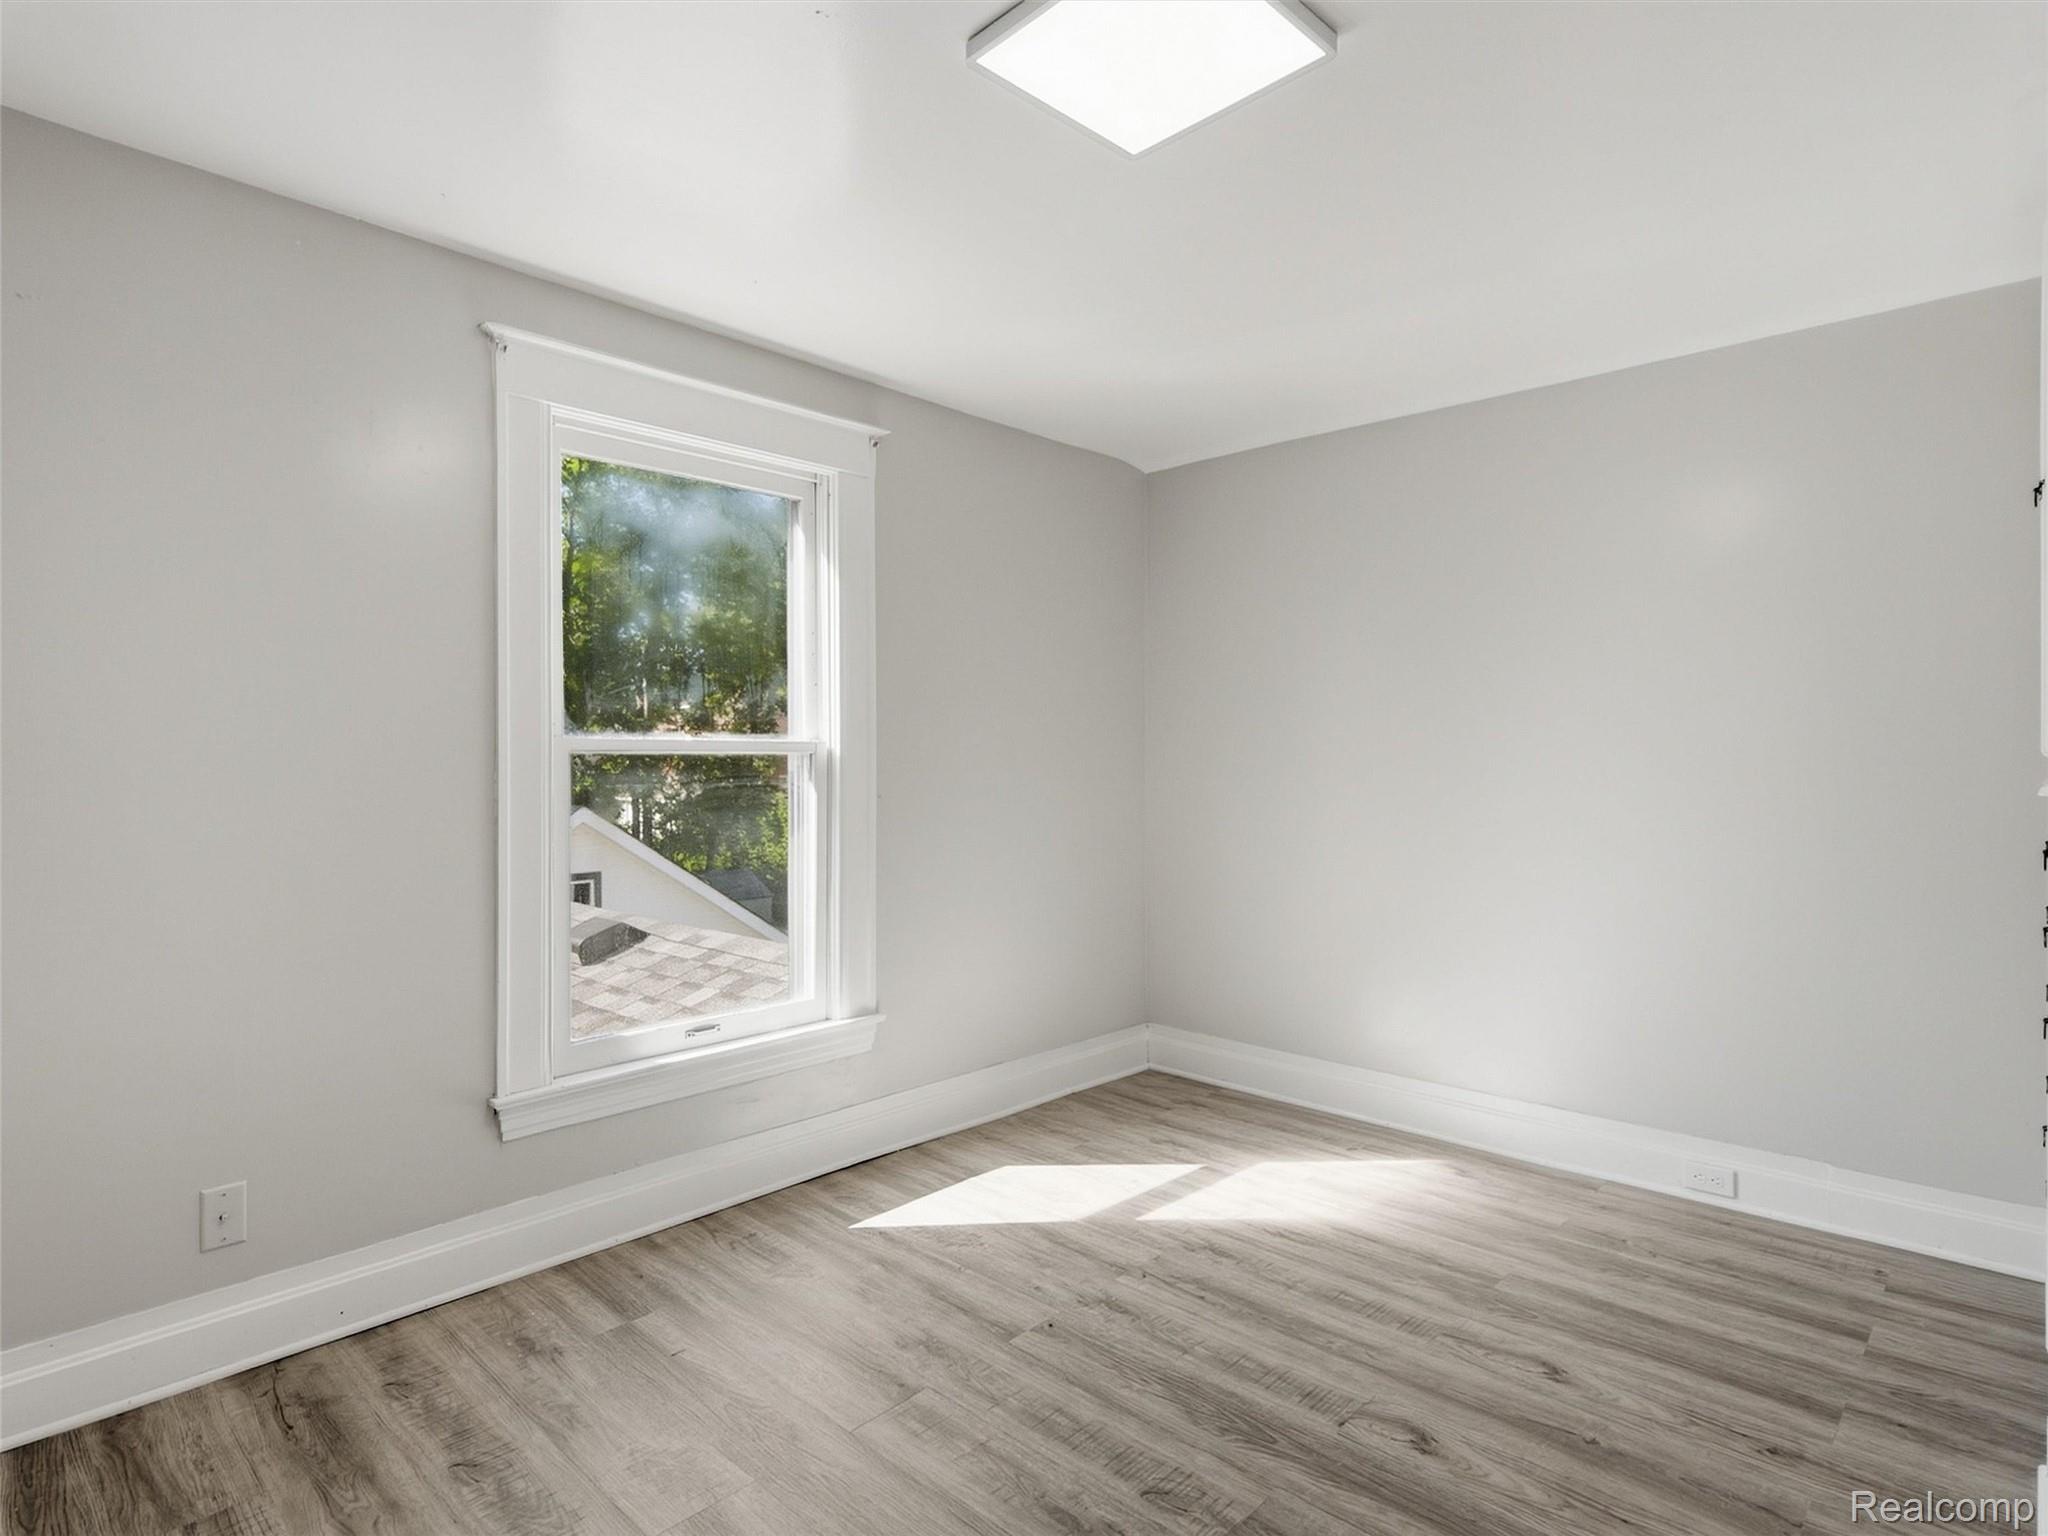
Empty room with gray wood-look flooring, white trim, and a large window overlooking trees.
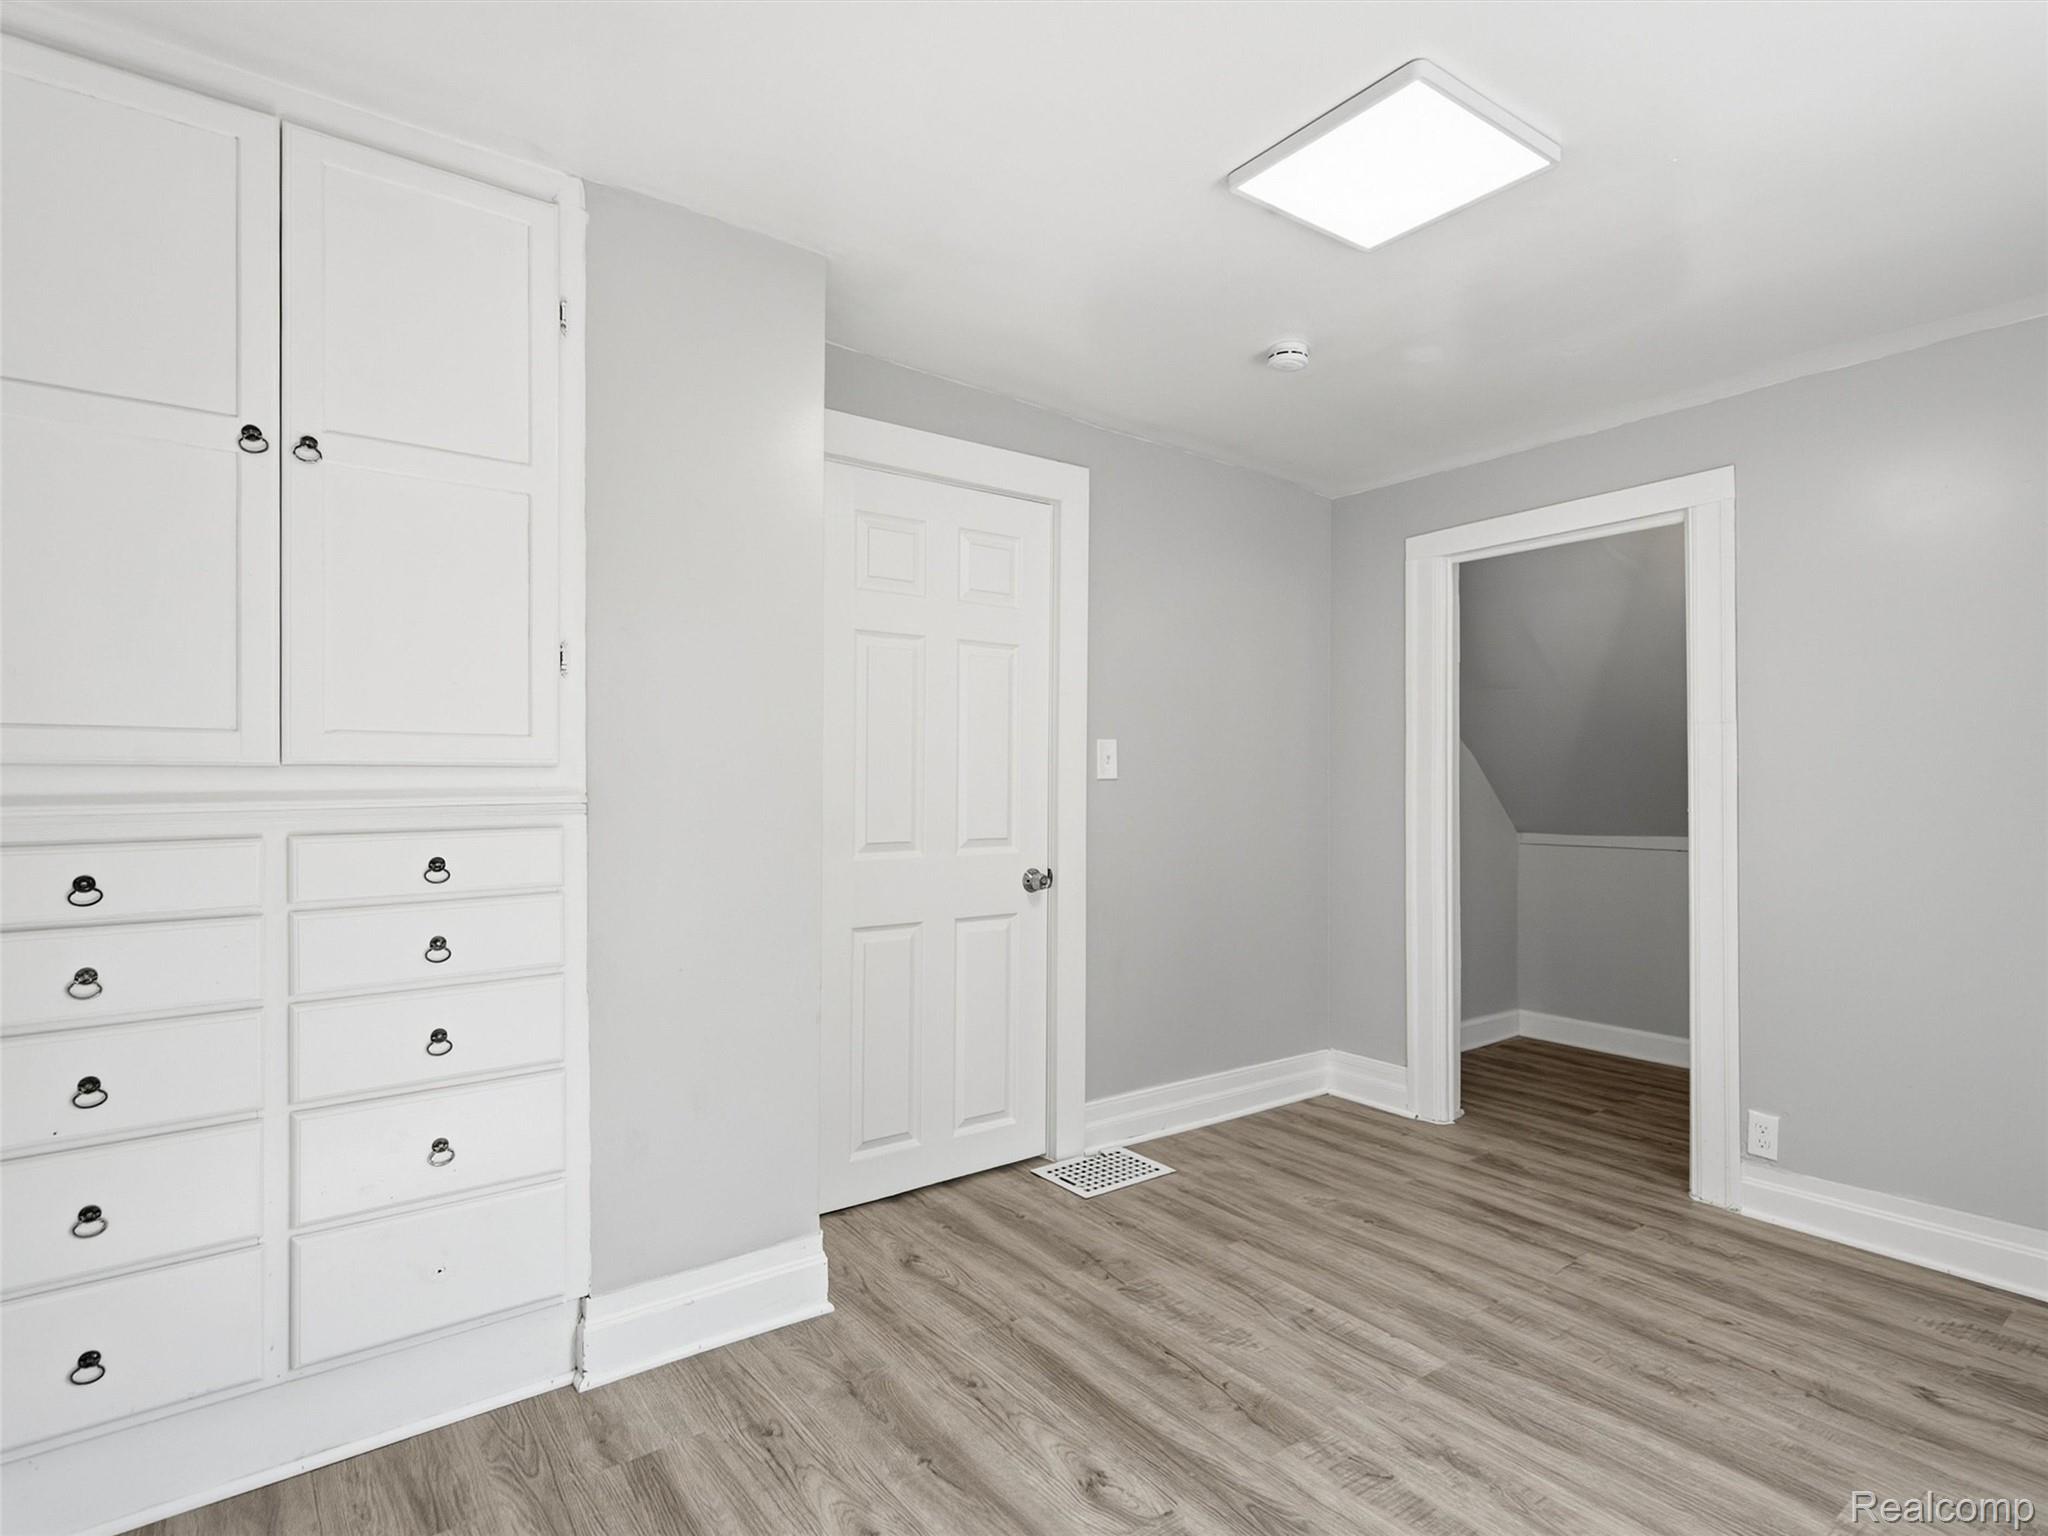
Vacant room with built-in white cabinetry and wood-look flooring.
Bathroom with a gray vanity, white vessel sink, toilet, and marble-look tub surround.
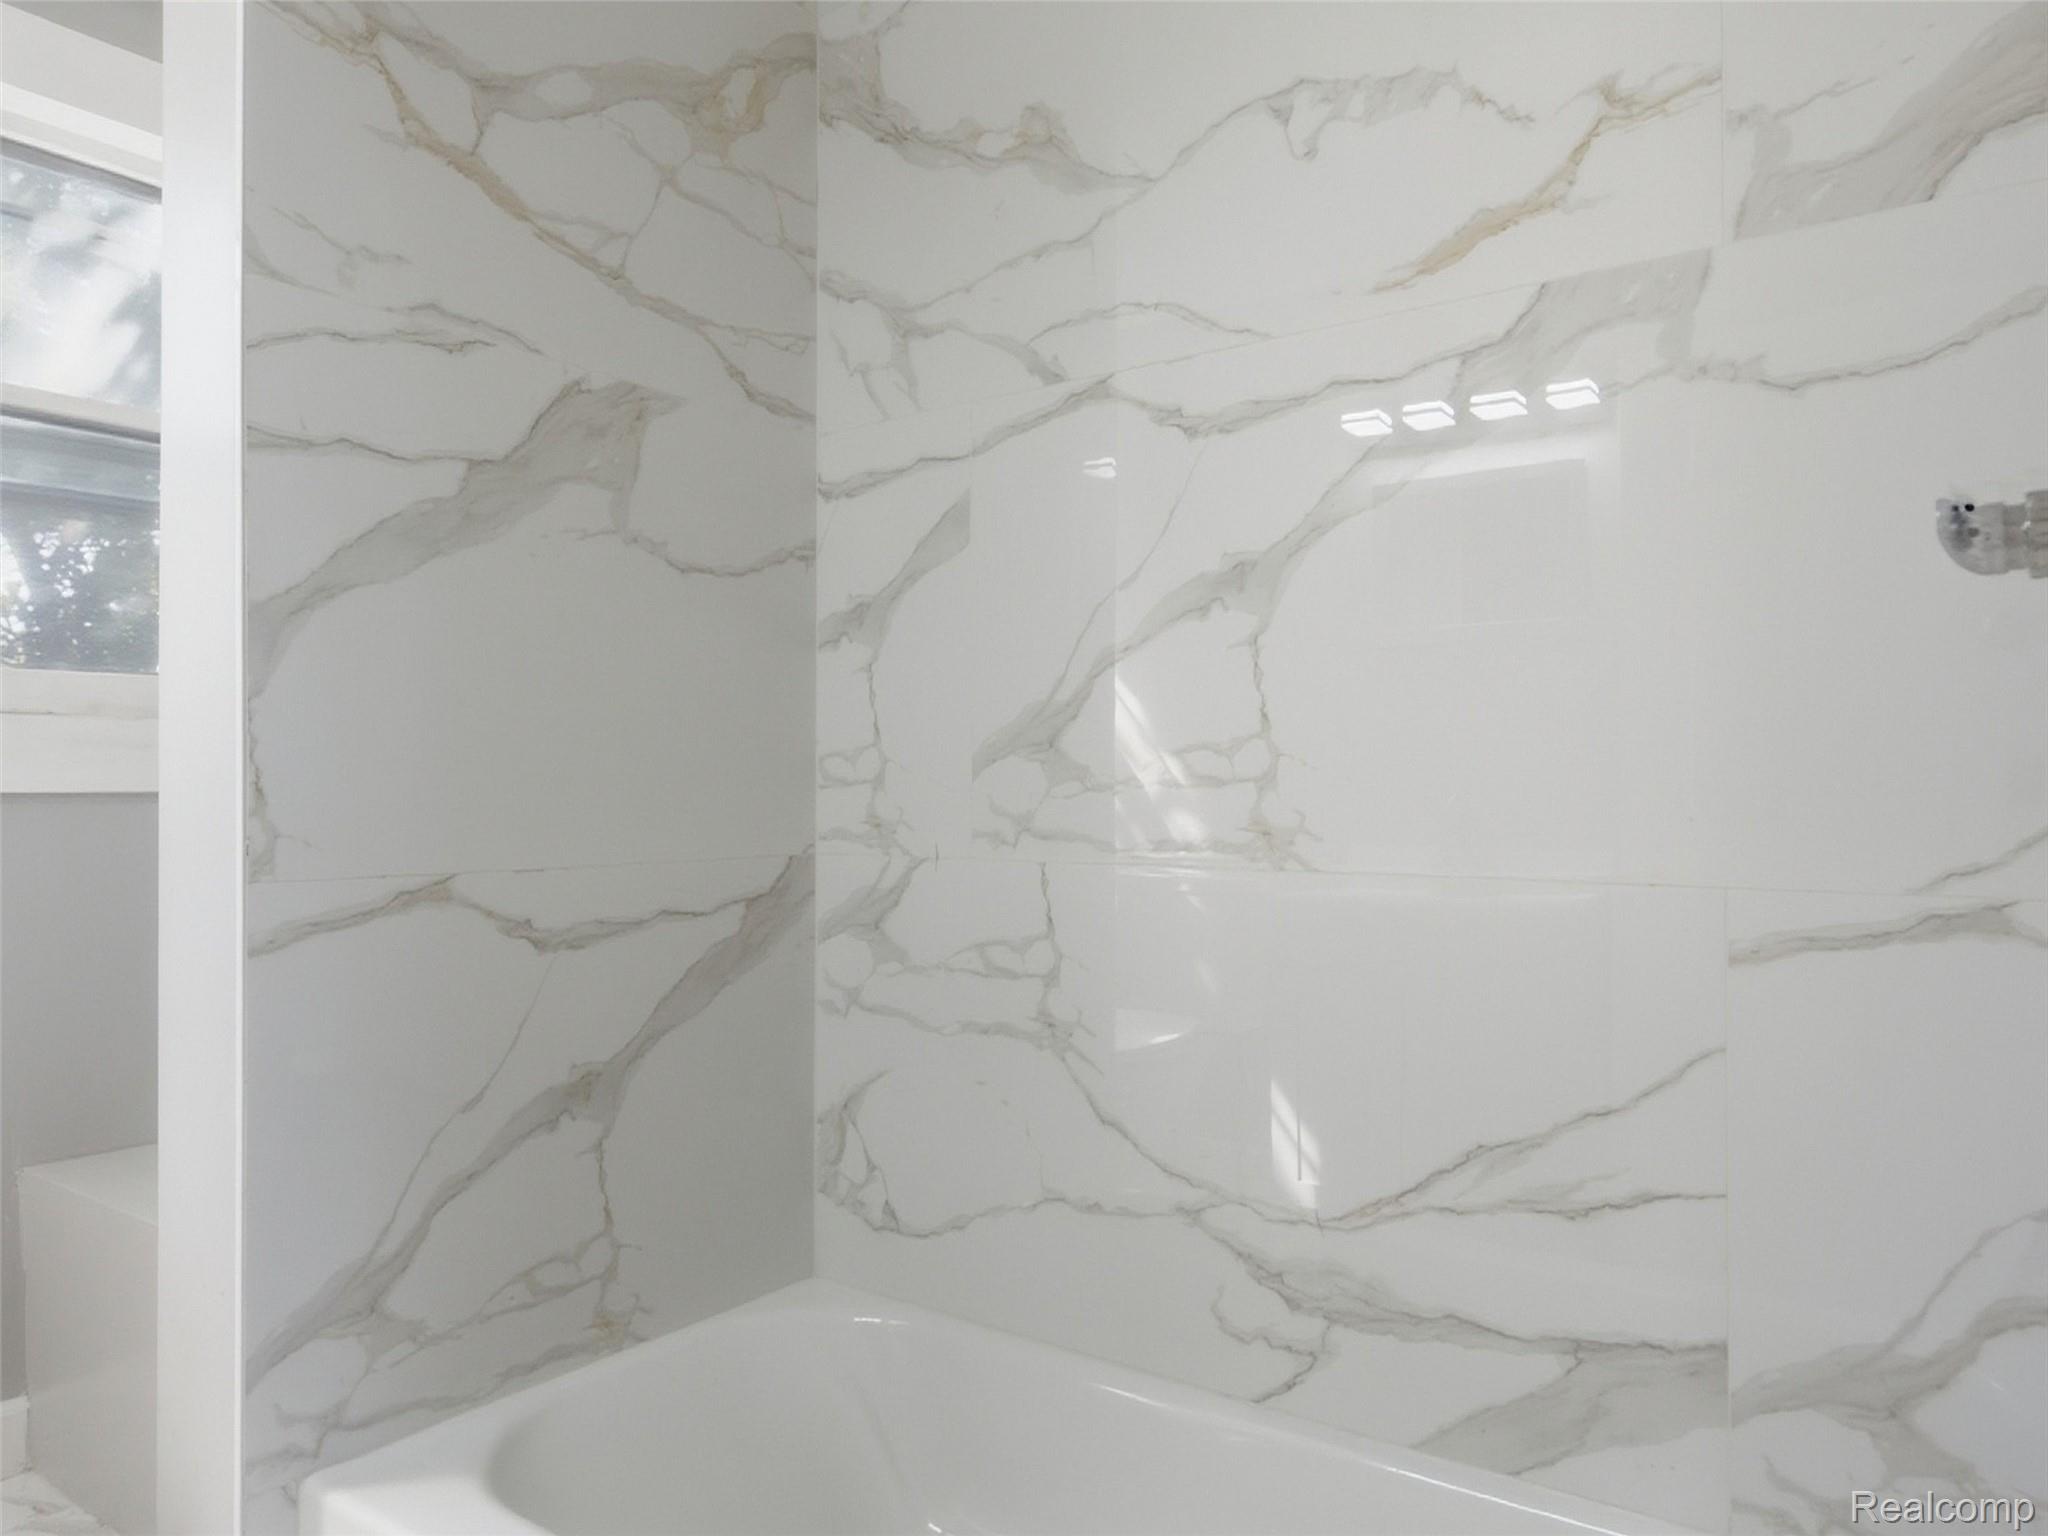
Bathroom with a white bathtub and marble-look tile surround beside a window.
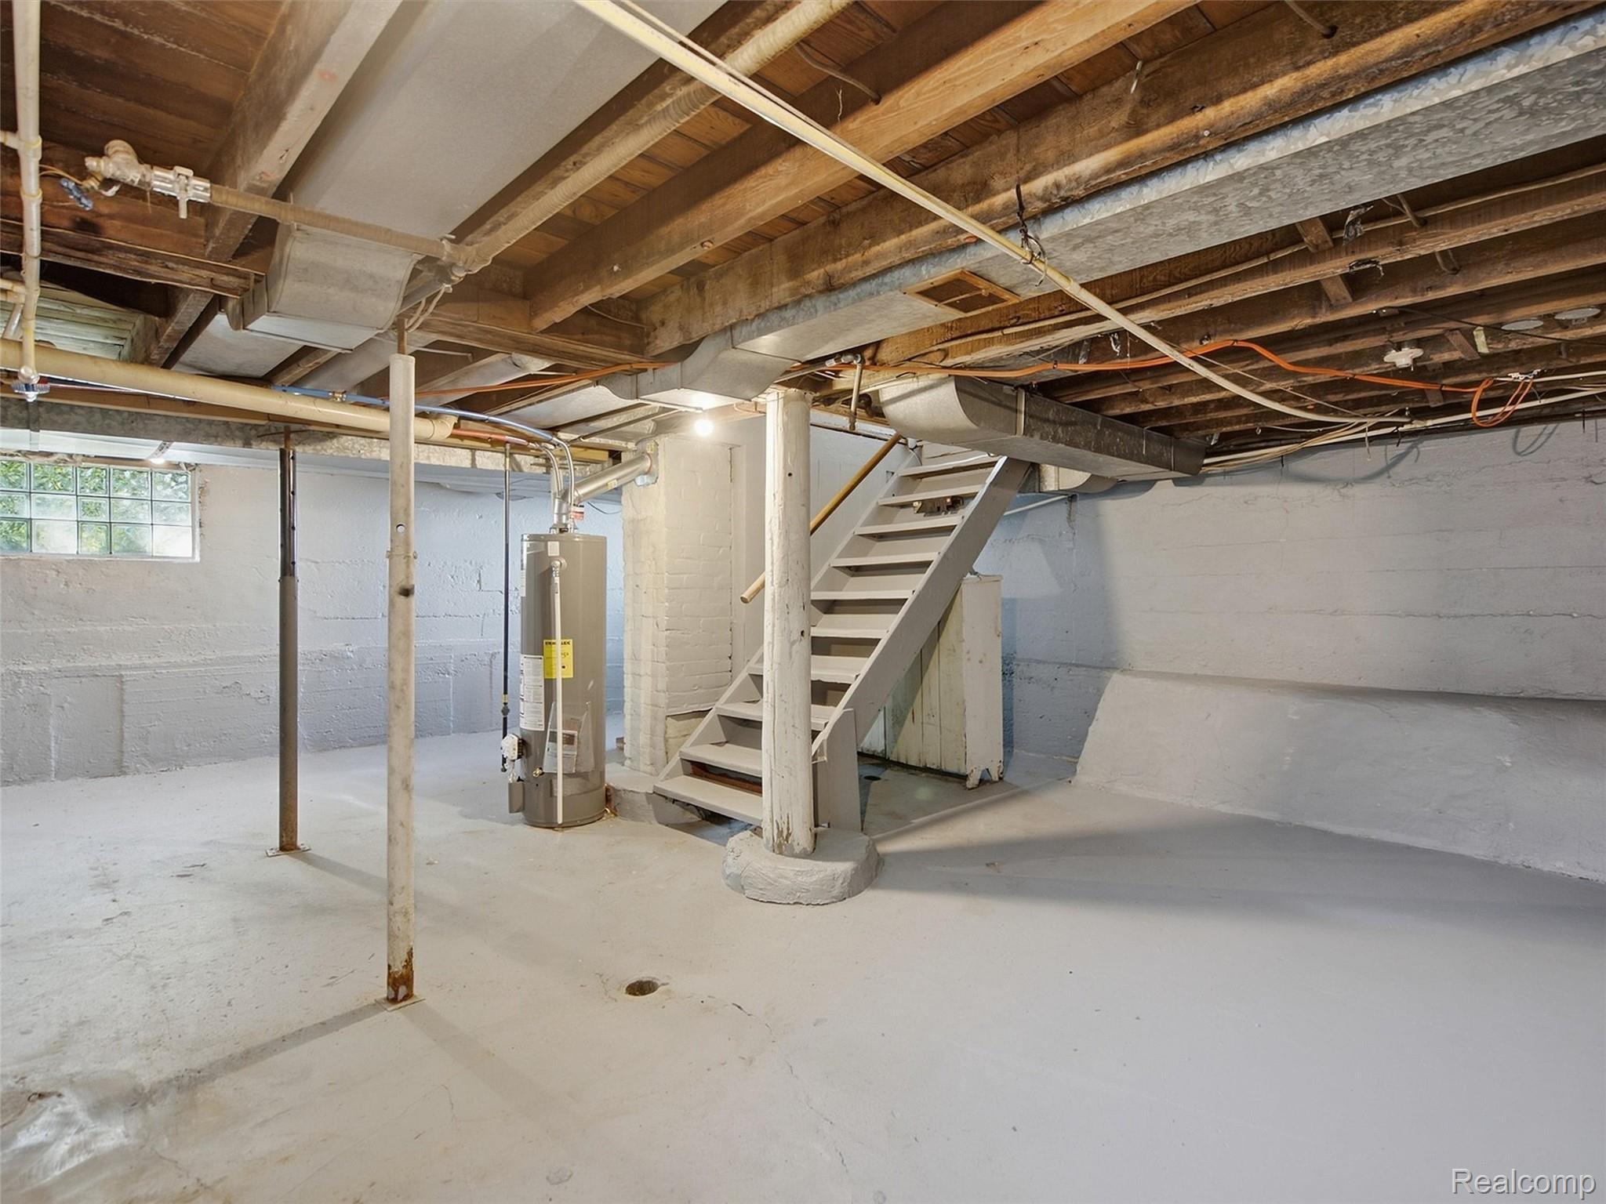
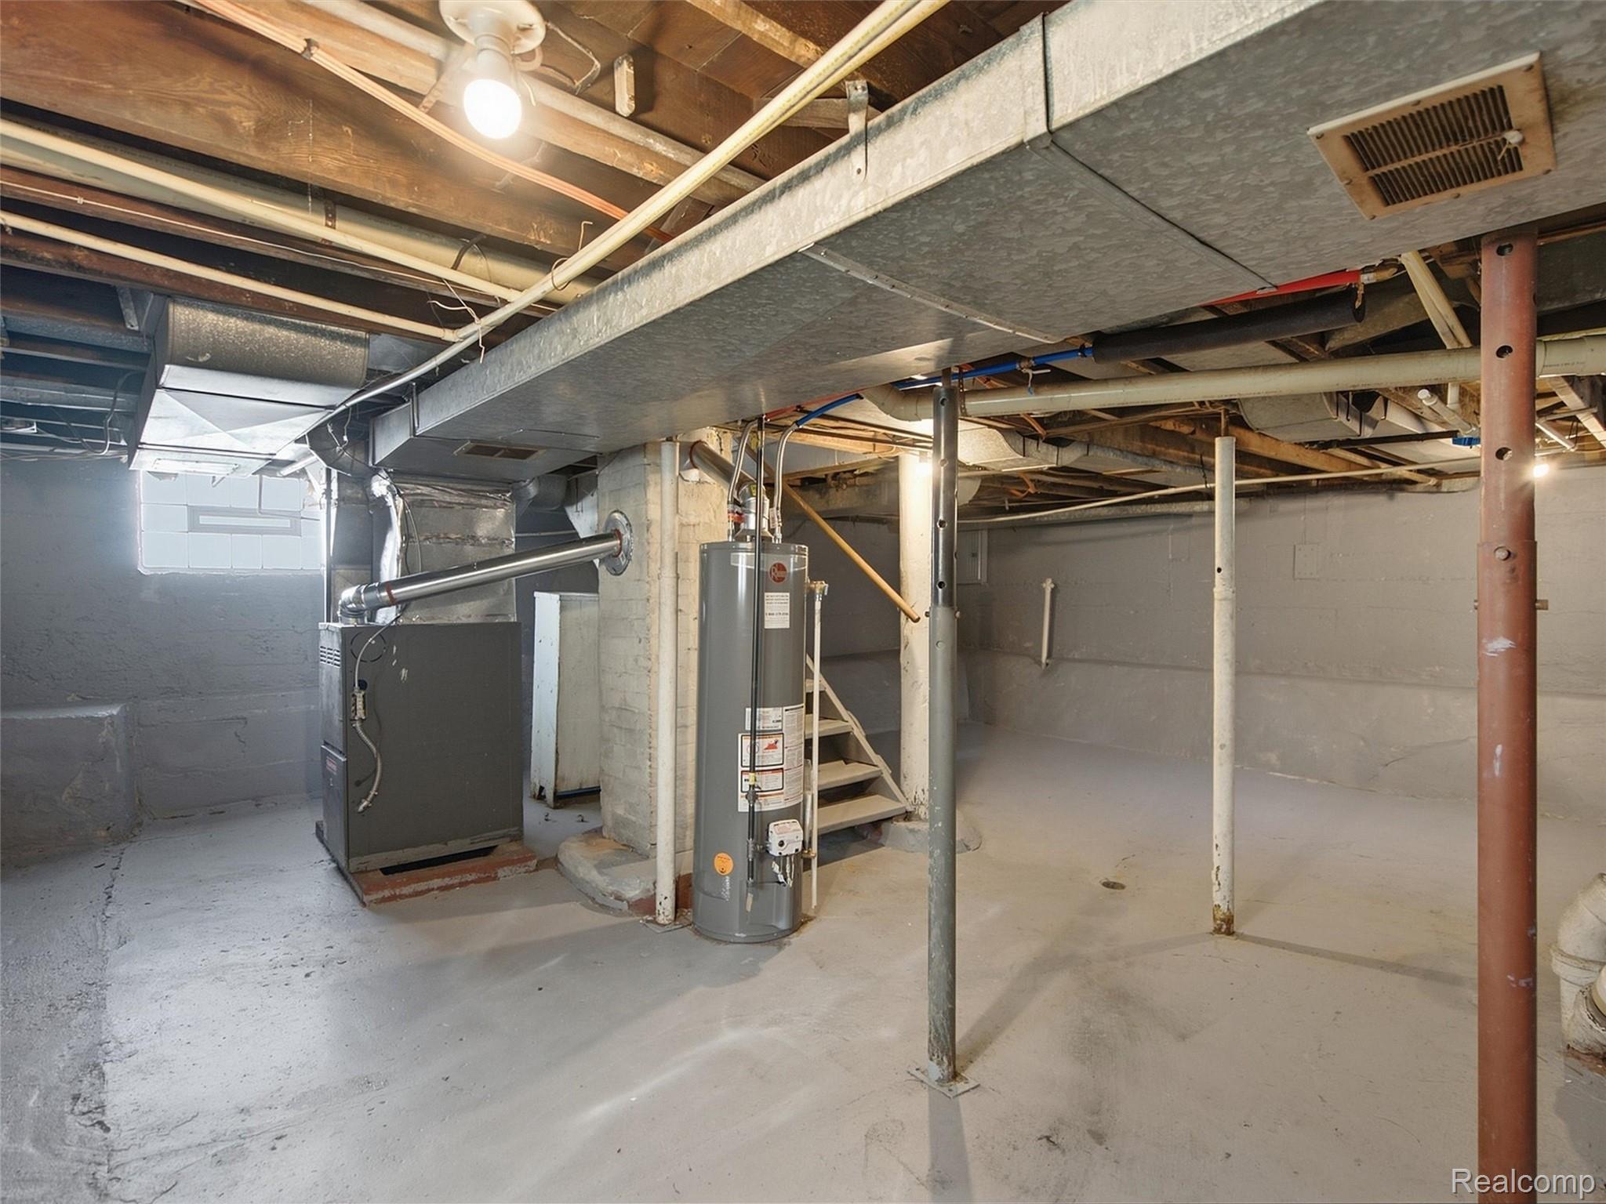
Unfinished basement with exposed ceiling joists, a staircase, water heater, and glass-block window.
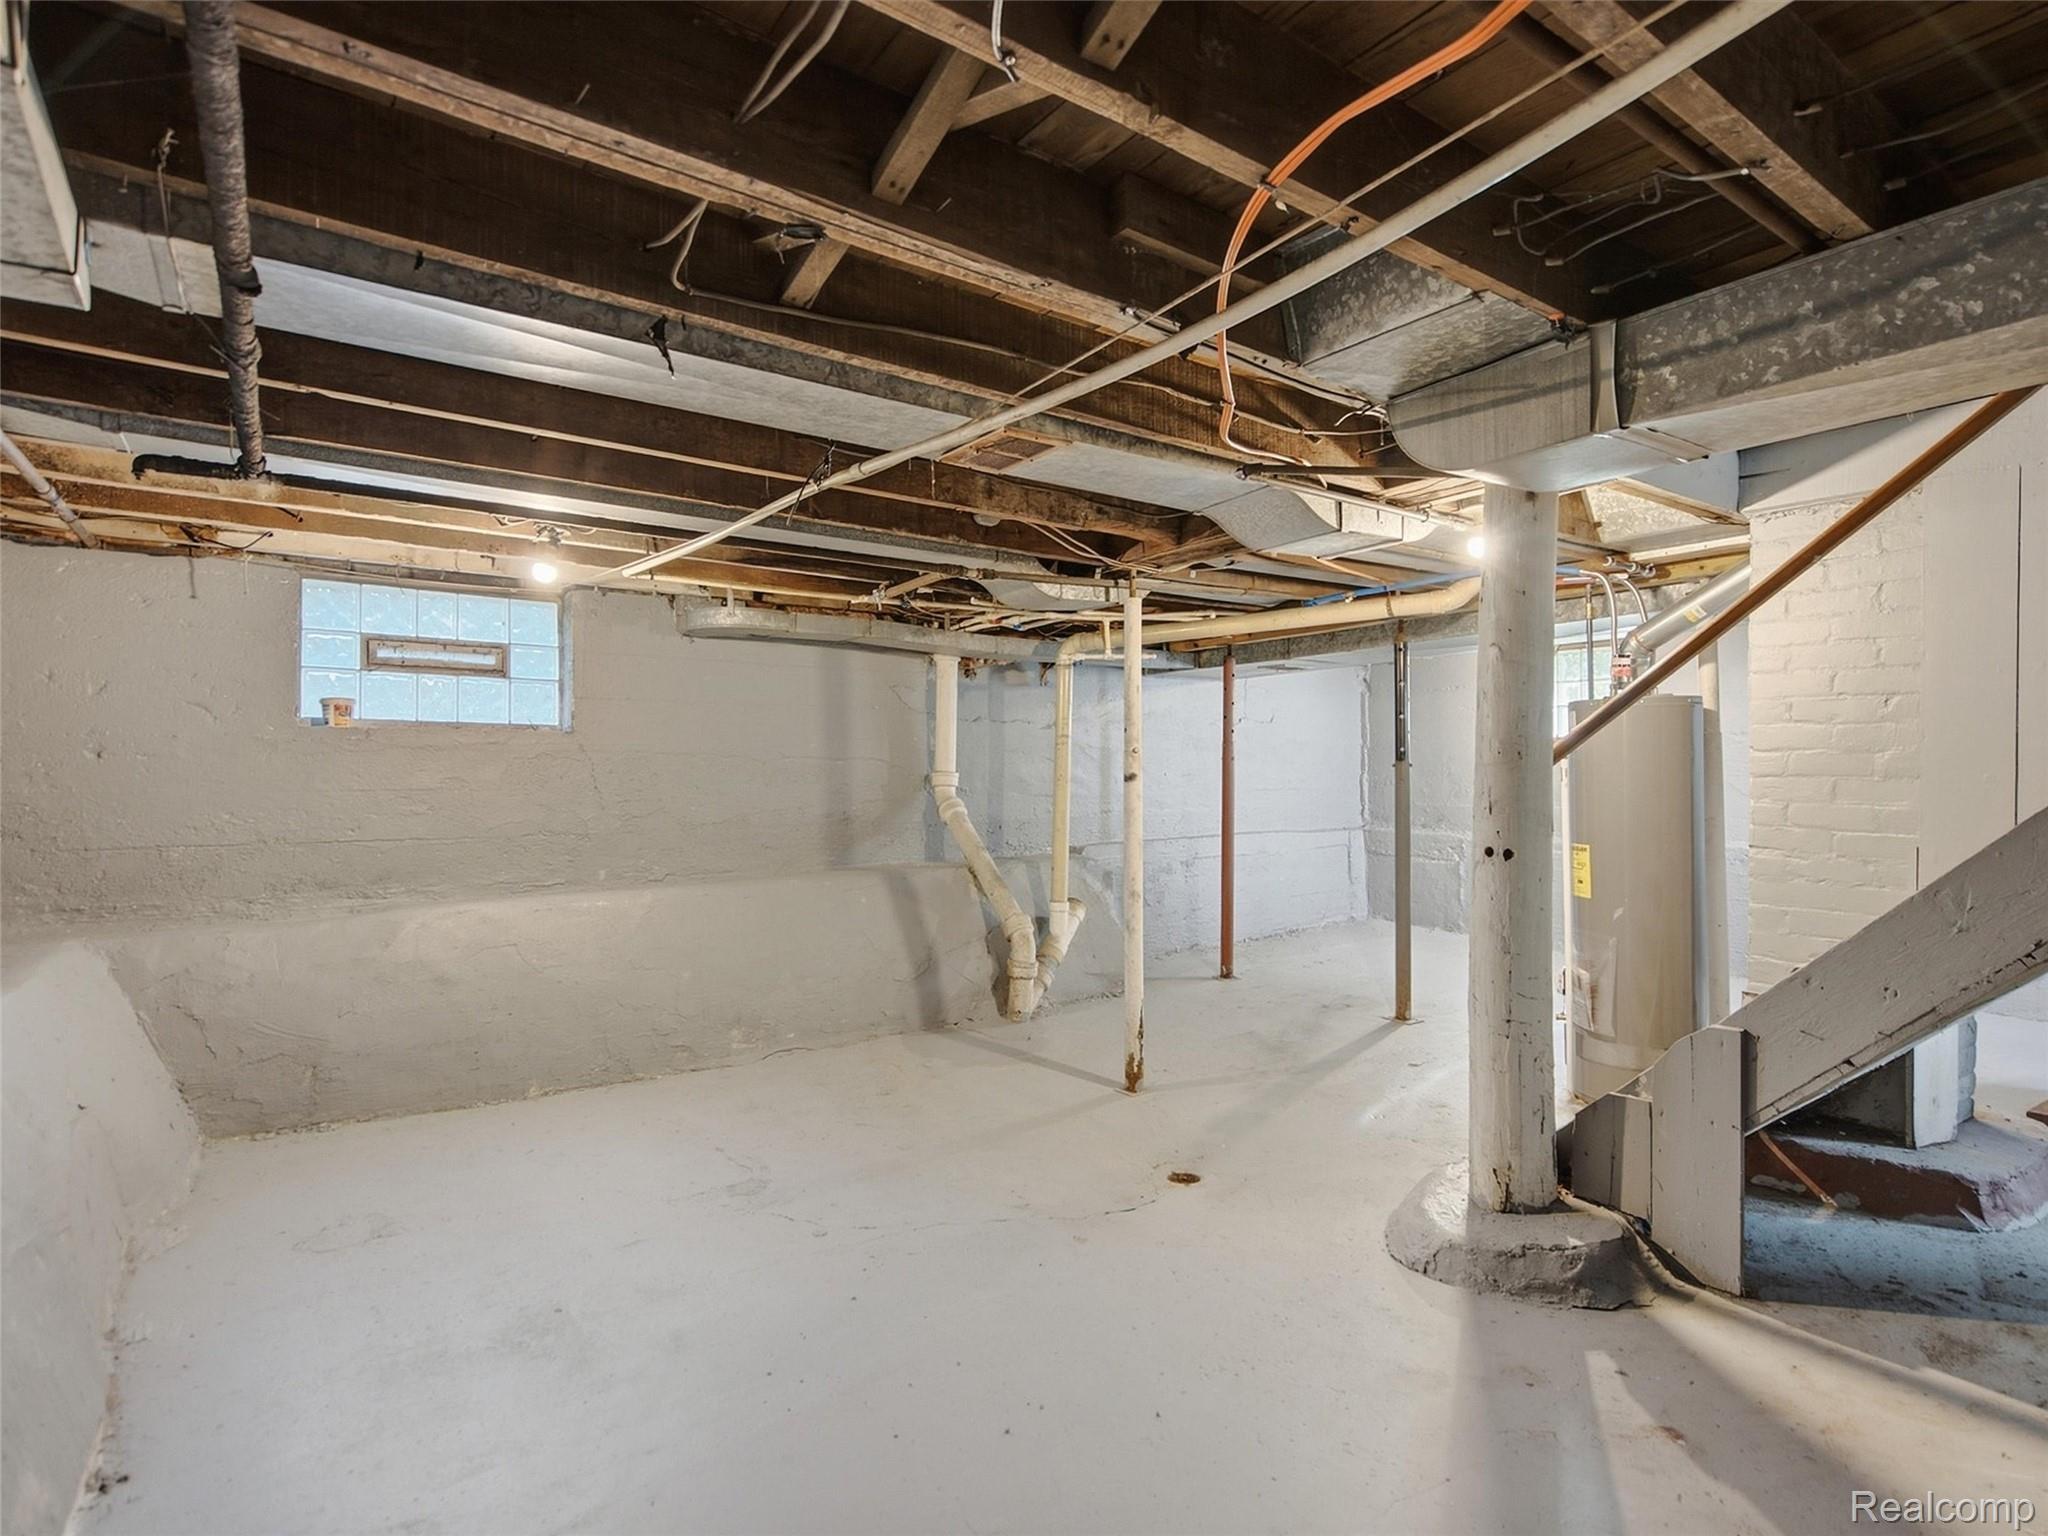
Unfinished basement with exposed joists and ductwork, utility pipes, and a small glass-block window.
Unfinished basement with exposed ductwork, a furnace, water heater, and support posts.
White two-story home with a steep gabled roof, enclosed porch, and landscaped front yard.
White two-story house with a glass-enclosed porch, mature shrubs, and detached garage.
White two-story house with an enclosed porch and detached garage.
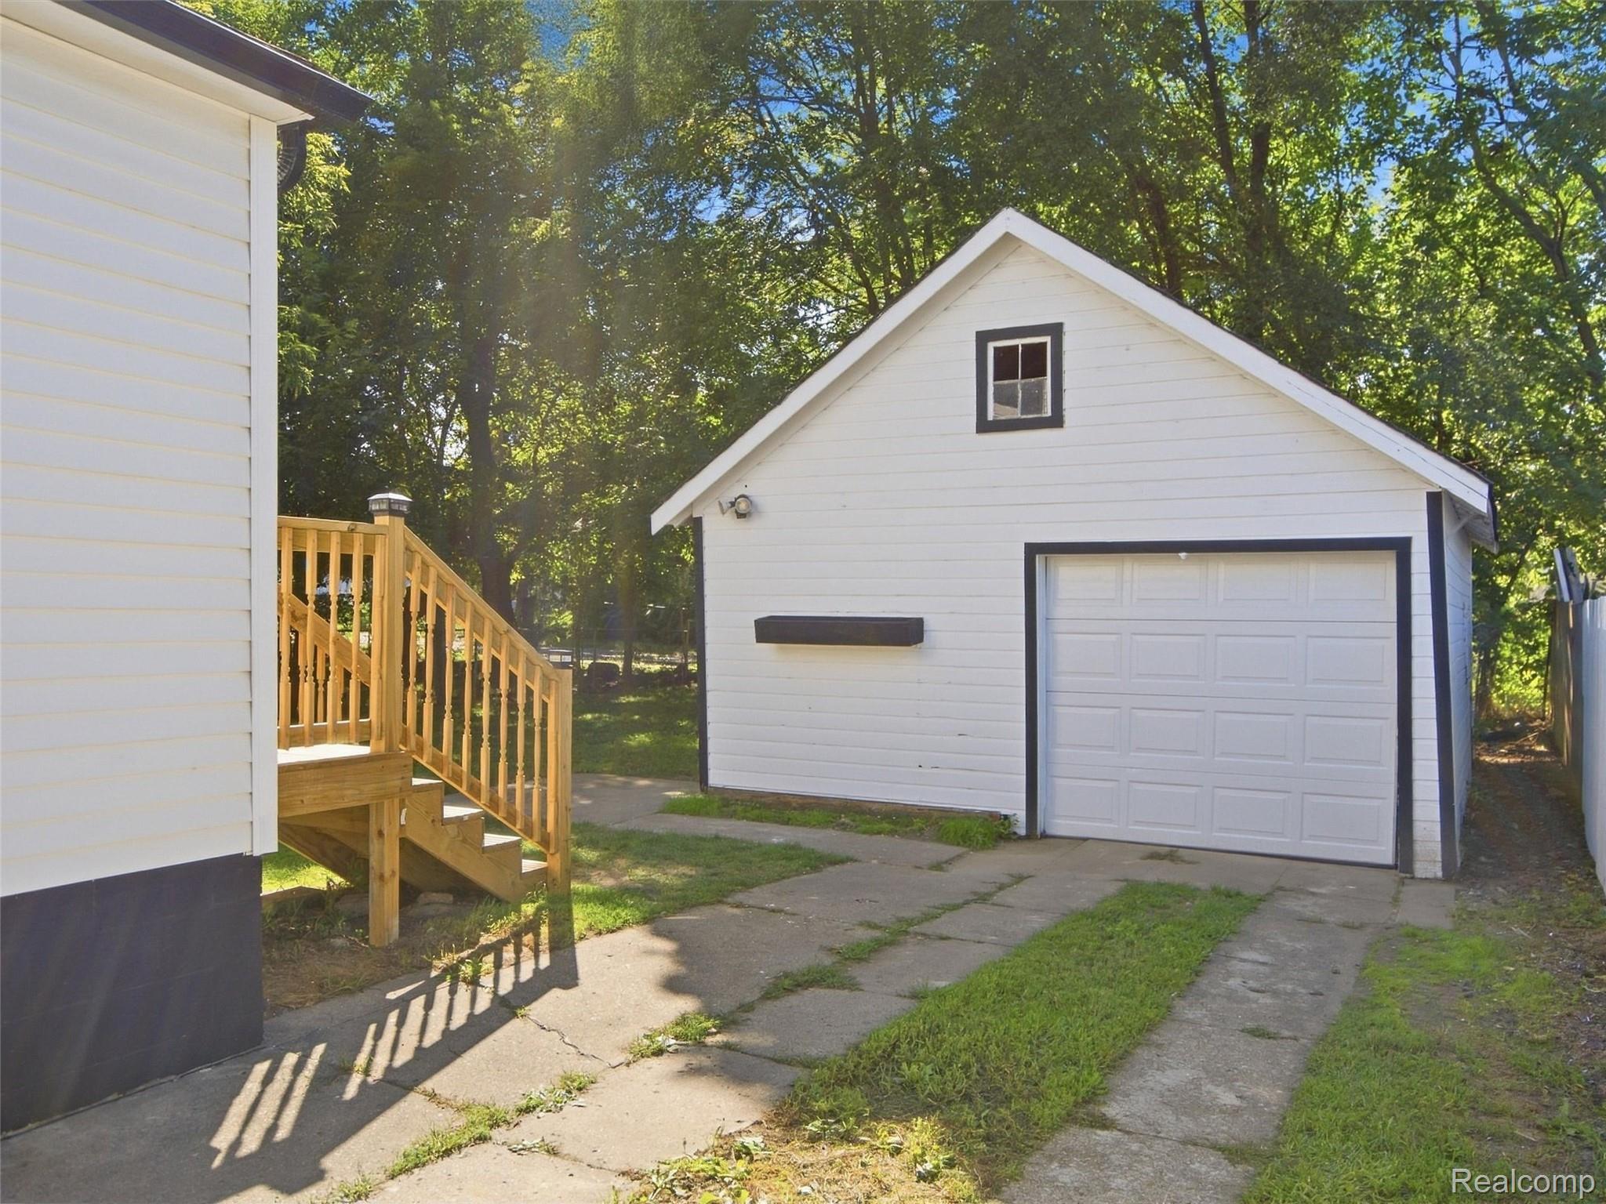
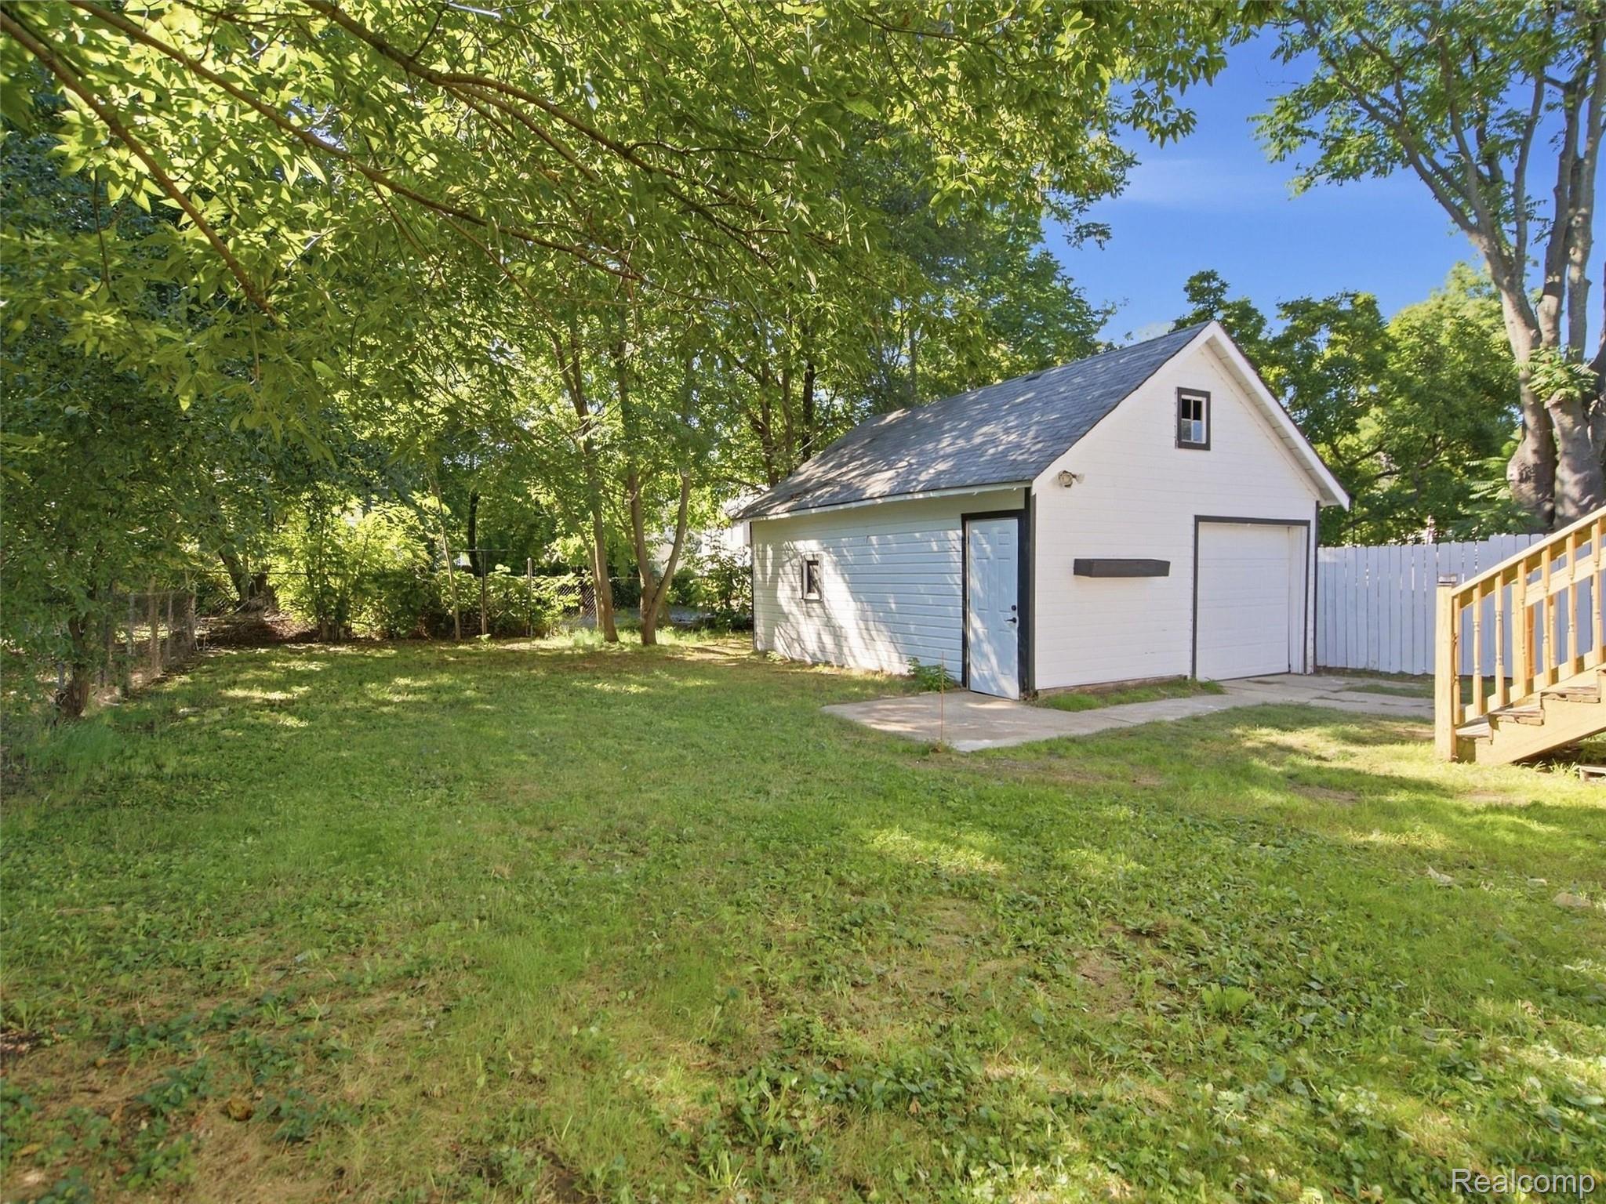
White detached garage beside a white-sided house, with wooden steps and a concrete driveway.
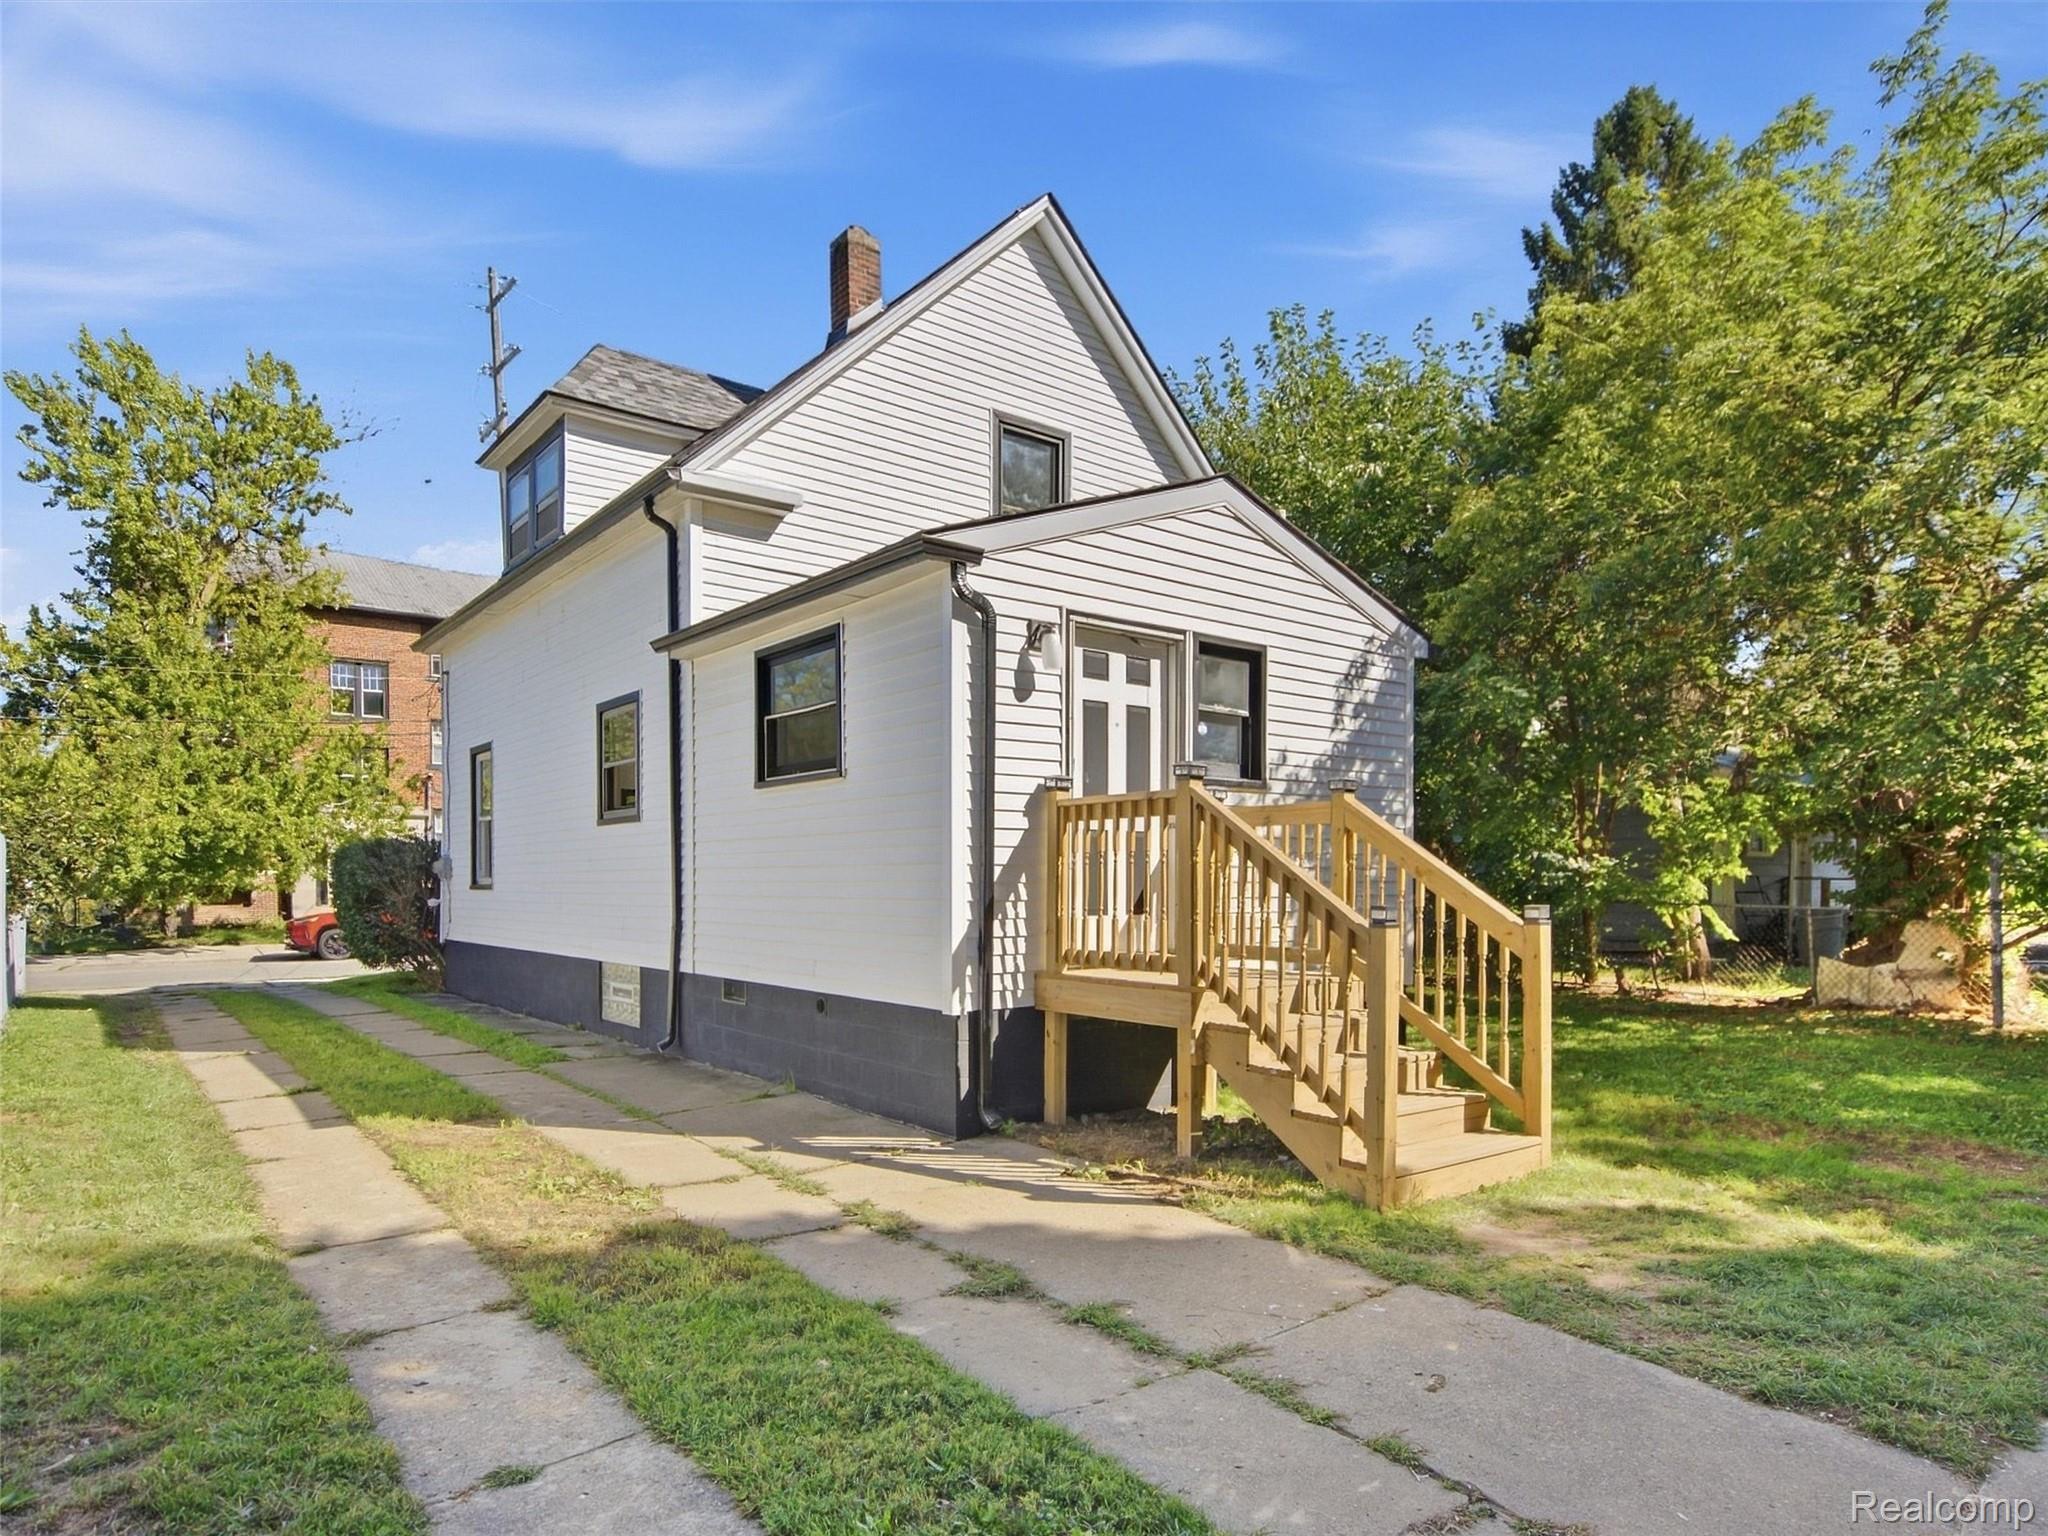
White two-story house with a steep gabled roof and wooden front stairs beside a concrete sidewalk.
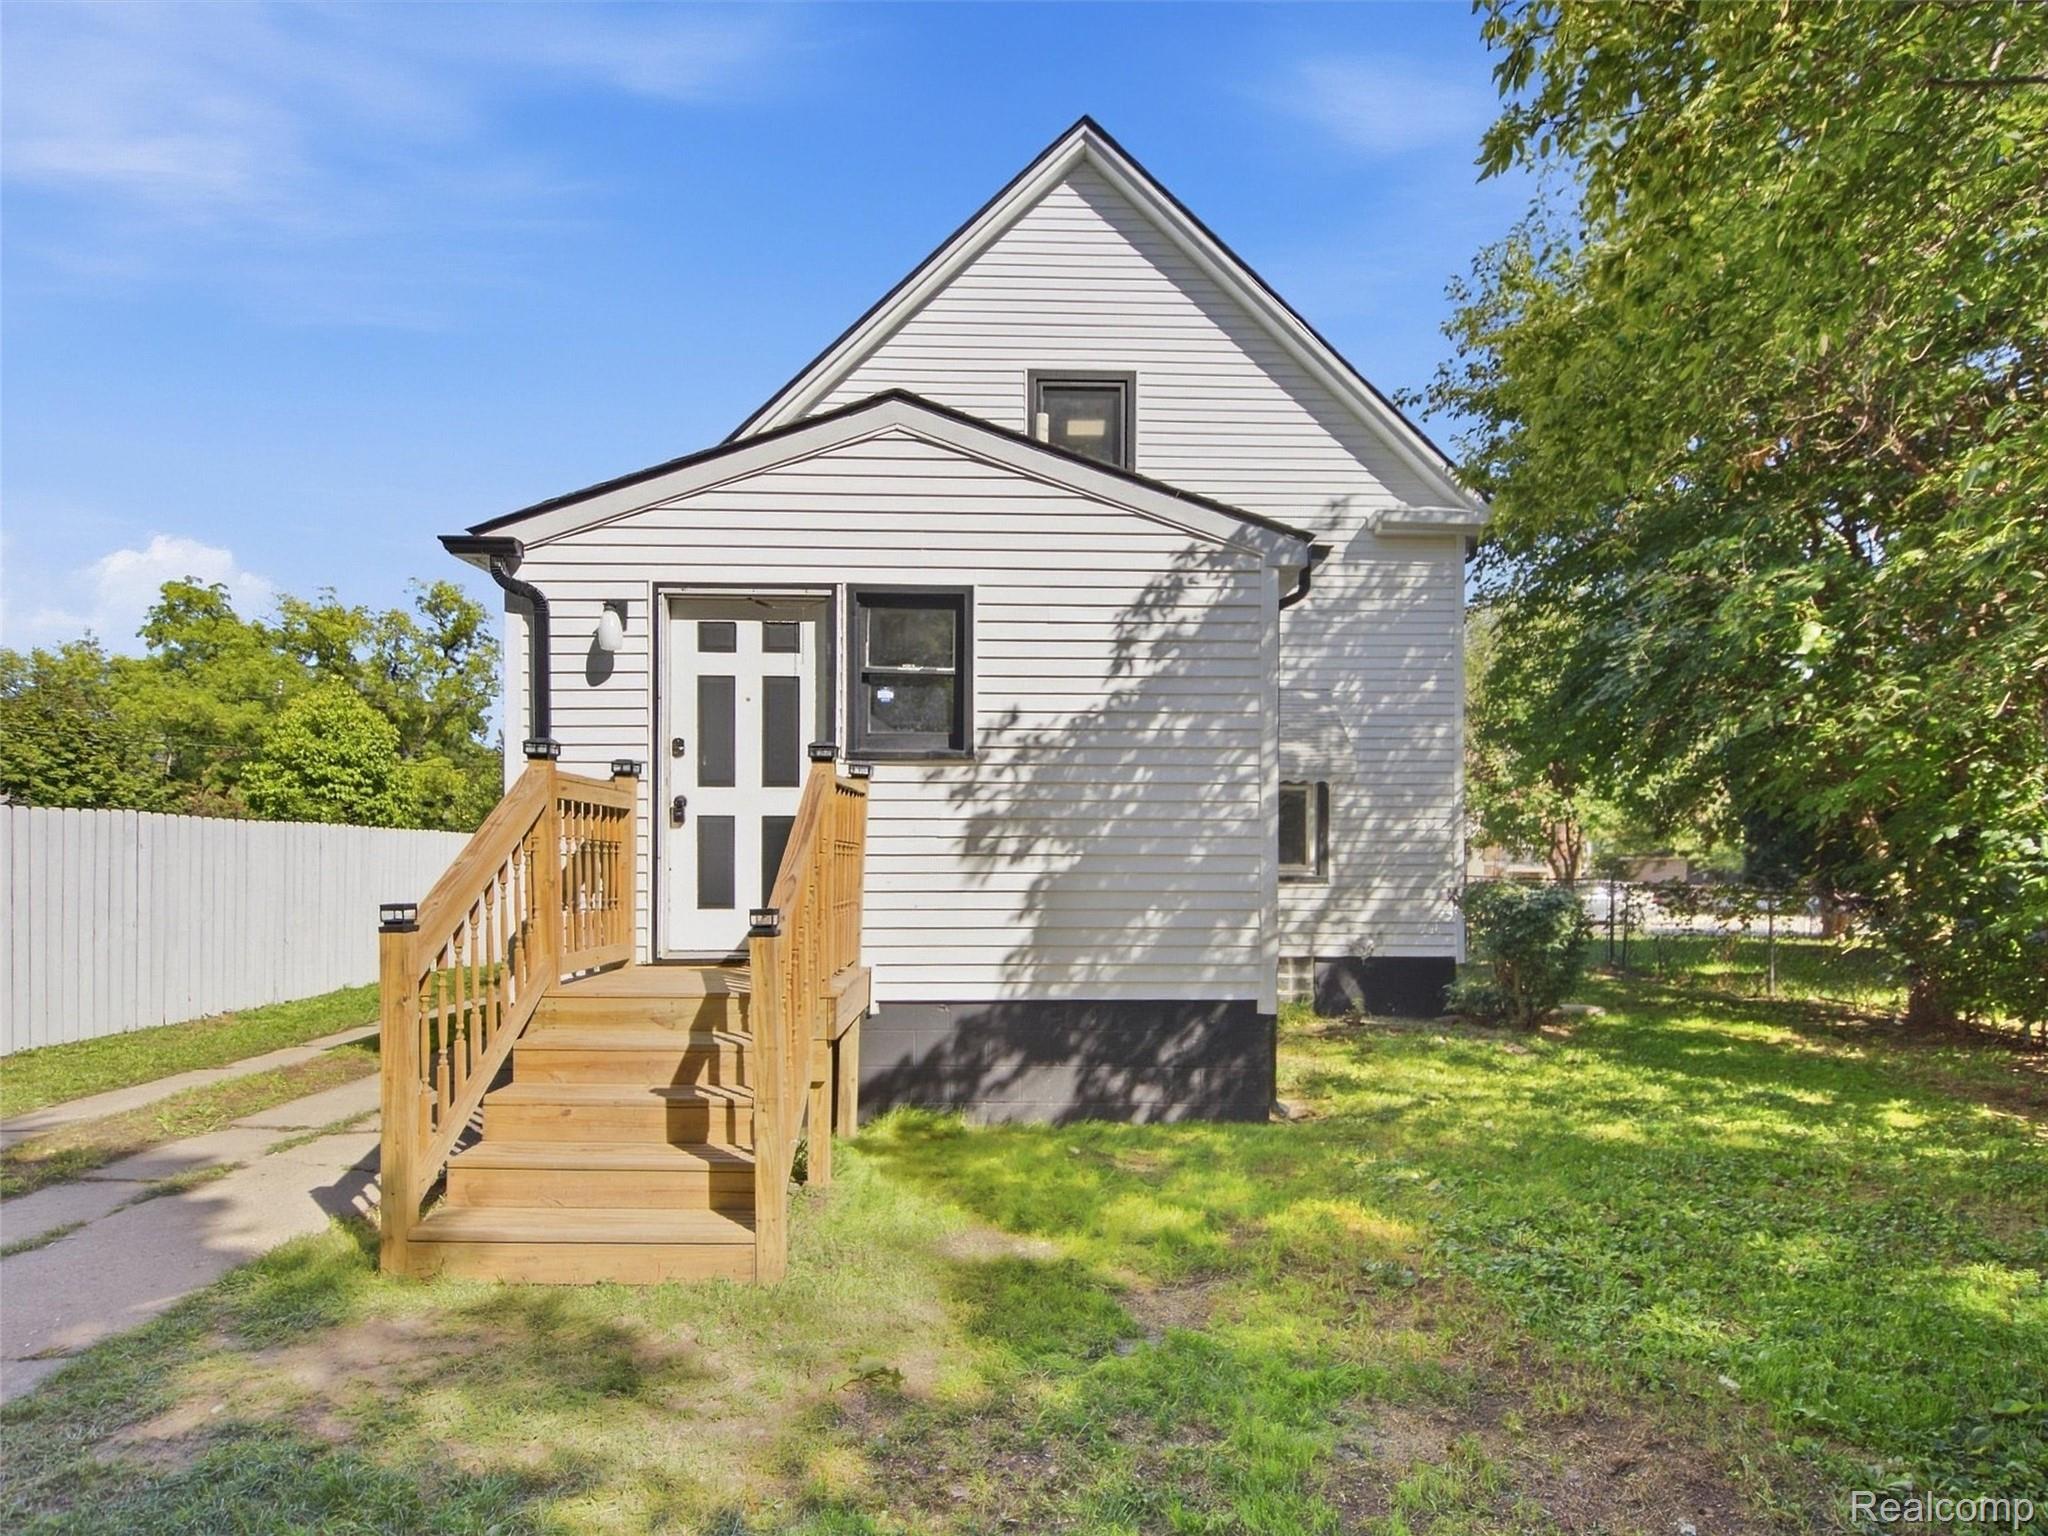
White gable-roofed house with a raised wooden entrance, white fence, and leafy yard.
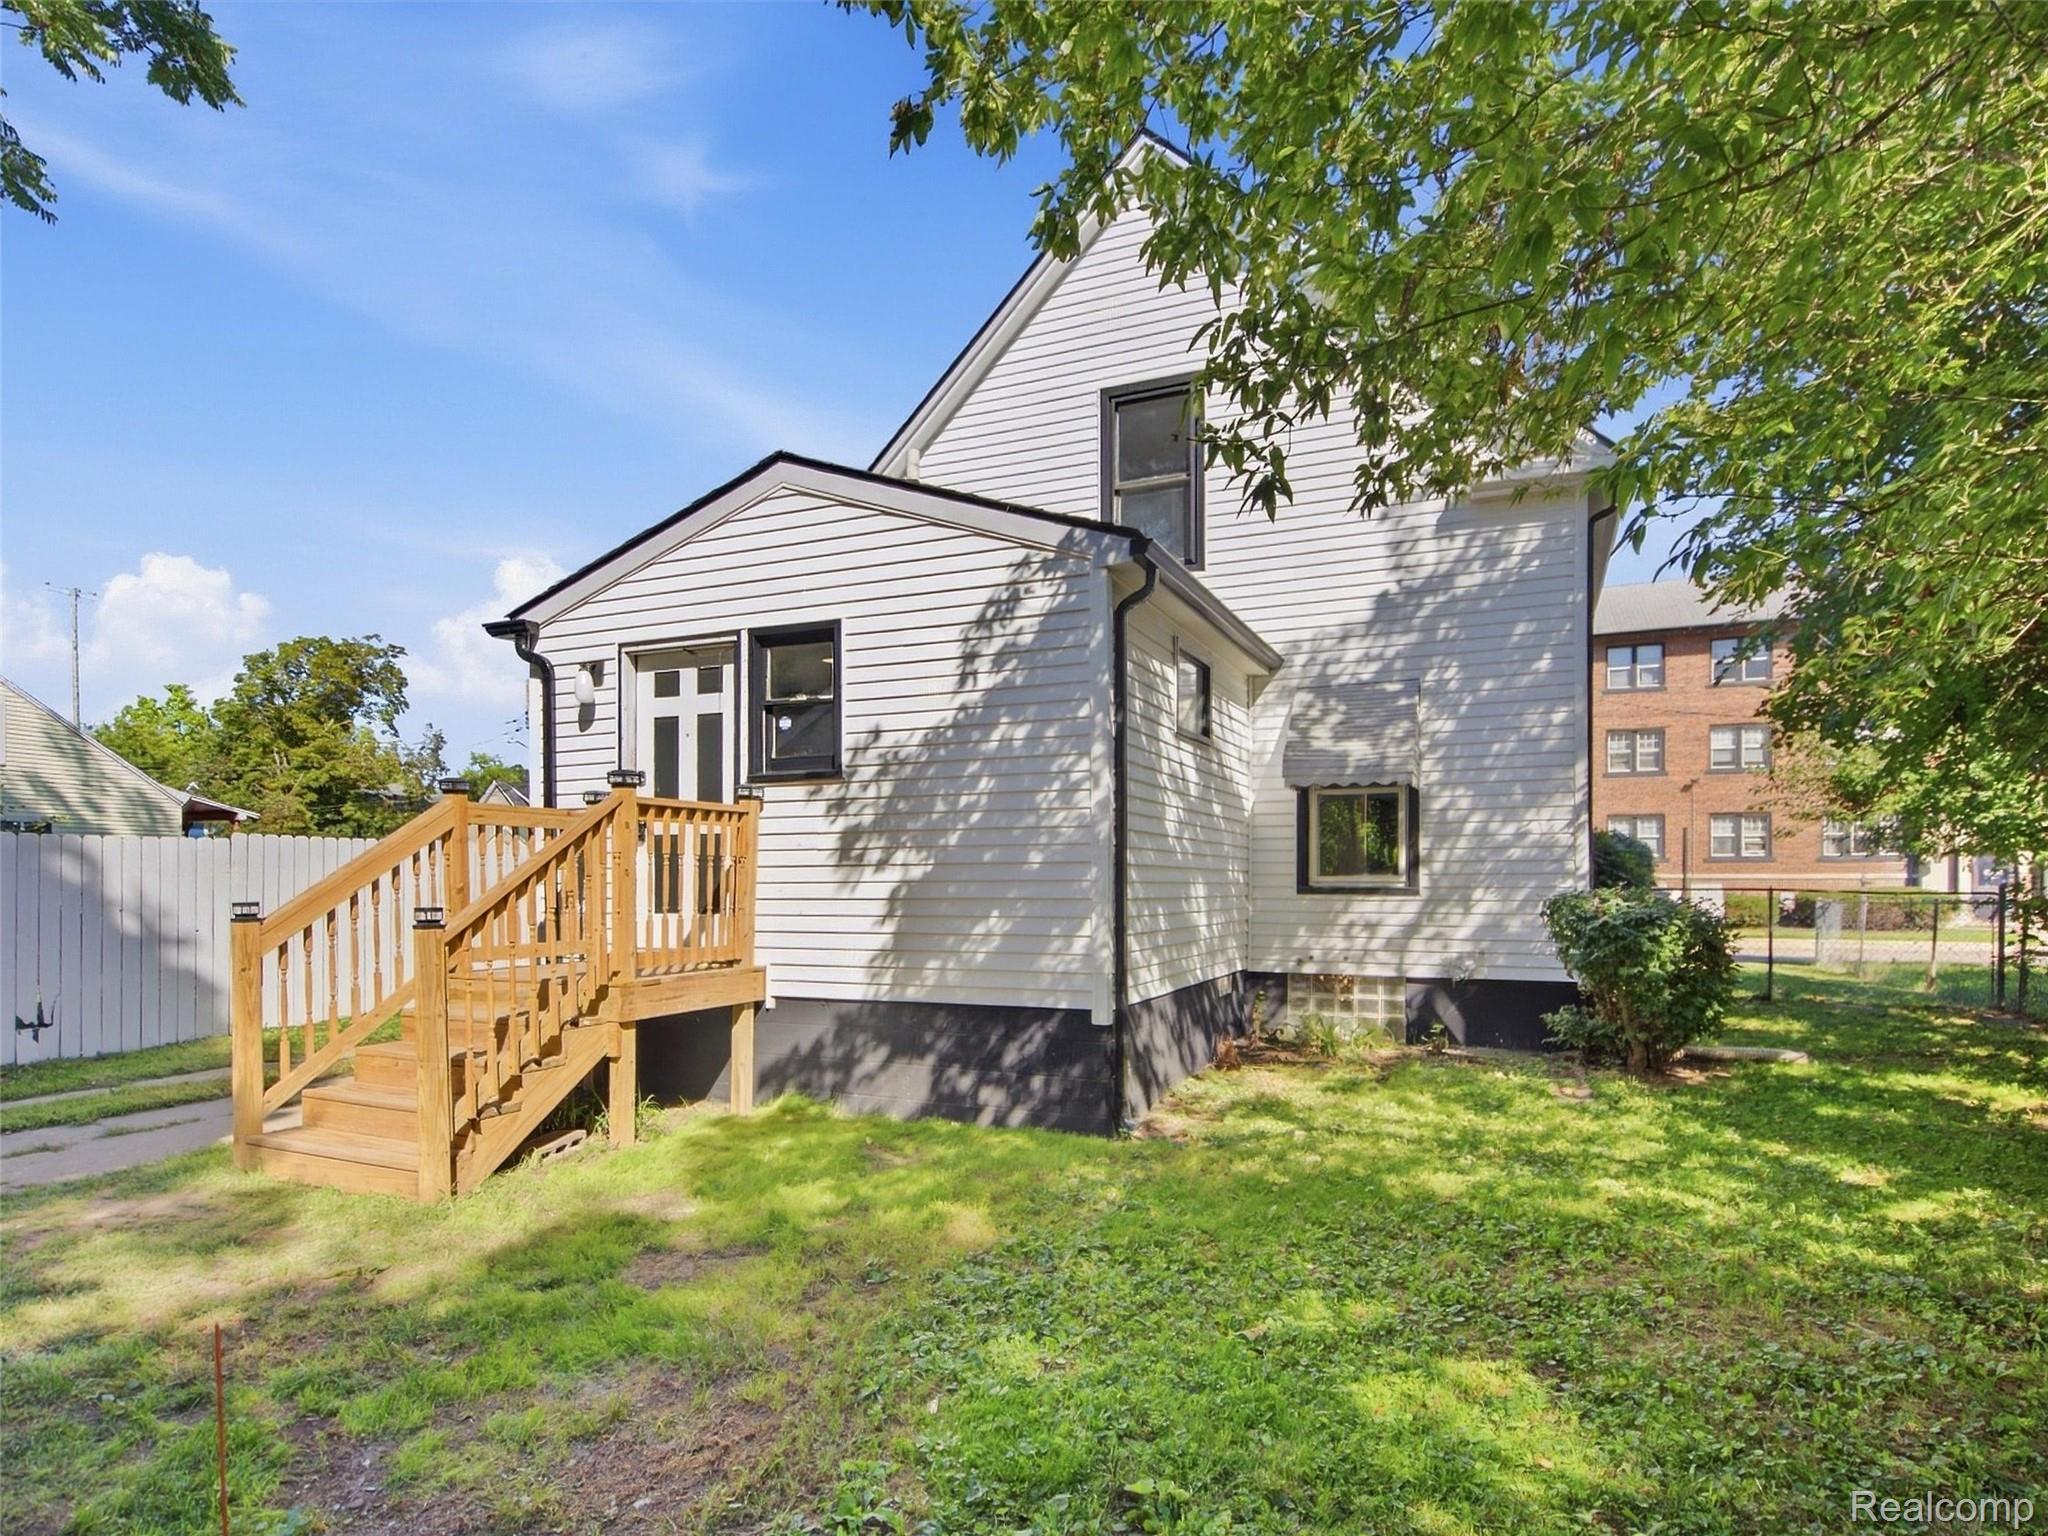
White two-story house with a raised wooden entry deck and stairs in a leafy yard.
Detached white garage in a tree-shaded backyard with a grassy lawn and white fence.
SEE ALL PHOTOS
White two-story house with a glass-enclosed porch and front steps in warm evening light.
White two-story gabled house with a glass-enclosed front porch and mature landscaping.
White gabled house with a glass-enclosed front porch, lawn, mature trees, and side driveway.
Empty enclosed porch with large windows overlooking a leafy street and red-brick apartment building.
Enclosed front porch with large windows, white siding, and a front door.
Empty room with light wood-look flooring, white-trimmed windows, and a ceiling fan.
Empty room with gray wood-look flooring, a ceiling fan, and an arched opening.
Empty gray room with light wood-look floors, ceiling fan, framed world map, and doorway to an adjoining room.
Empty living room with wood-look flooring, a ceiling fan, and an arched hallway opening.
Empty room with wood-look flooring, a shuttered window, and carpeted staircase.
Open entry with wood-look flooring, carpeted stairs, and views into the kitchen and front room.
Empty gray room with wood-look flooring, a large window, and a wide doorway to another room.
Empty room with gray wood-look flooring, two white-trimmed windows, and light gray walls.
Kitchen with white cabinets, marble-look counters, and a double sink beneath a window.
Vacant kitchen with white cabinetry, marble-look counters, subway tile backsplash, and a doorway to an adjoining room.
Bright white kitchen with marble-look counters, a double sink, and a window overlooking trees.
Kitchen with white cabinets, marble-look counters, subway tile backsplash, and wood-look flooring.
Vacant entryway with an arched opening, gray front door, and wood-look flooring.
Vacant room with gray wood-look flooring, a curtained window, and an arched opening to a second room.
Empty room with wood-look flooring, gray walls, and two curtained windows.
Vacant entry with a white front door, closet, two windows, and light wood-look flooring.
Empty room with wood-look flooring, a large window, and exposed plumbing beside a doorway to a white vanity.
Laundry room with white cabinets and gray flooring, opening to a bathroom with a gray vanity and oval mirror.
Bright bathroom with a white vanity, toilet, and tub behind a glass shower screen.
Interior landing with a white half wall, hallway opening, and bathroom doorway.
Hallway with an under-stair alcove and a bathroom visible through the doorway.
Empty room with a sloped ceiling, gray wood-look flooring, and a high window.
Empty room with two large windows, gray walls, and wood-look flooring.
Small empty room with a sloped ceiling, white trim and wood-look flooring.
Upper-level landing with a white half-wall railing and large windows.
Empty room with gray wood-look flooring, white trim, and a large window overlooking trees.
Vacant room with built-in white cabinetry and wood-look flooring.
Bathroom with a gray vanity, white vessel sink, toilet, and marble-look tub surround.
Bathroom with a white bathtub and marble-look tile surround beside a window.
Unfinished basement with exposed ceiling joists, a staircase, water heater, and glass-block window.
Unfinished basement with exposed joists and ductwork, utility pipes, and a small glass-block window.
Unfinished basement with exposed ductwork, a furnace, water heater, and support posts.
White two-story home with a steep gabled roof, enclosed porch, and landscaped front yard.
White two-story house with a glass-enclosed porch, mature shrubs, and detached garage.
White two-story house with an enclosed porch and detached garage.
White detached garage beside a white-sided house, with wooden steps and a concrete driveway.
White two-story house with a steep gabled roof and wooden front stairs beside a concrete sidewalk.
White gable-roofed house with a raised wooden entrance, white fence, and leafy yard.
White two-story house with a raised wooden entry deck and stairs in a leafy yard.
Detached white garage in a tree-shaded backyard with a grassy lawn and white fence.
For Sale

25 Lincoln Street

25 Lincoln Street, Pontiac, MI 48341

$175,000
Welcome to 25 Lincoln St! This charming home offers 2 bedrooms upstairs, 2 full baths, and a flexible first-floor bonus room that could easily be used as a potential 3rd bedroom, home office, or additional living space. The first floor features tall ceilings, large windows, and an abundance of natural light that gives the home a bright, open feel. Outside, you'll also find a detached garage for additional parking and storage.

Conveniently located near shopping, dining, parks, schools, and major roadways, this home offers easy access to everything Pontiac and the surrounding area have to offer. With a versatile layout, plenty of character, and room to make it your own, 25 Lincoln St is one you'll want to see. Schedule your showing today!

3
beds

2
baths

1,064 Sq.Ft. LIVING AREA

6,098.4 Sq.Ft. lot

Andrea Yakobe

Andrea Yakobe

Features & Amenities

Interior

  • total bedrooms3
  • Total bathrooms2
  • full bathrooms2
  • APPLIANCES Free Standing Gas Range, Microwave

Area & Lot

  • Status For Sale
  • Living Area1,064 Sq.Ft.
  • Lot Area6,098.4 Sq.Ft.
  • MLS® ID20261073616
  • TypeResidential
  • YEAR BUILT1910
  • Architecture StylesColonial
  • School DistrictPontiac

Exterior

  • STORIES2
  • Garage Space1.0
  • water SourcePublic
  • PoolNone
  • roofAsphalt
  • parkingOne Car Garage, Detached
  • HEAT TYPEForced Air, Natural Gas
  • AIR CONDITIONINGCeiling Fans
  • sewerPublic Sewer
  • SubstructureMichigan Basement, Poured
  • security FeaturesSmoke Detectors
  • other exterior FeaturesLighting

Financial

  • Sales Price$175,000
  • Real Estate Tax $2,391/yr
White two-story gabled house with a glass-enclosed front porch and mature landscaping.

Schedule a Showing

I would love to show you our beautiful property. Please select your preferred date and time below. I will be in touch shortly to confirm your appointment.

Schedule a Showing

I would love to show you our beautiful property. Please select your preferred date and time below. I will be in touch shortly to confirm your appointment.

Thank you for your interest in 25 Lincoln Street, Pontiac, MI 48341. We are reviewing your request and will be in touch shortly!

Mortgage Calculator

Estimate your monthly mortgage payment, including the principal and interest, property taxes, and HOA. Adjust the values to generate a more accurate rate.

All estimates are provided for informational purposes only. Actual amounts may vary.
$0,000 Your Payment 20 15 65
$0,000 Your Payment

Work With Andrea

Work with an agent who puts your needs first and offers unmatched local expertise. Andrea is committed to making your buying or selling process smooth, supported, and successful.

Follow Me on Instagram