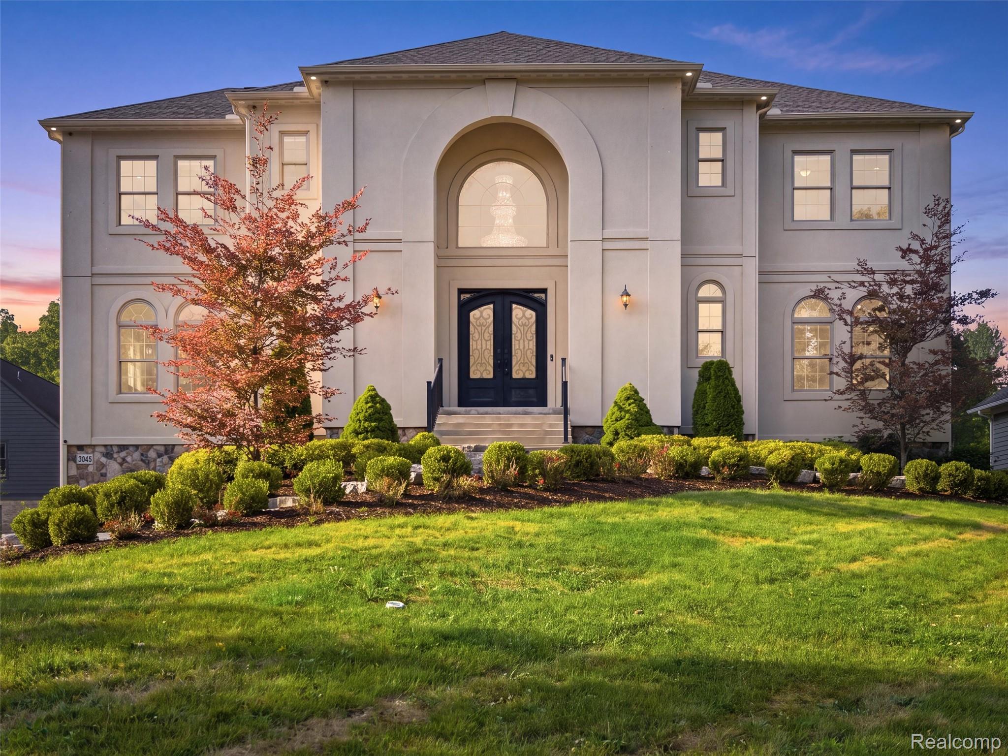
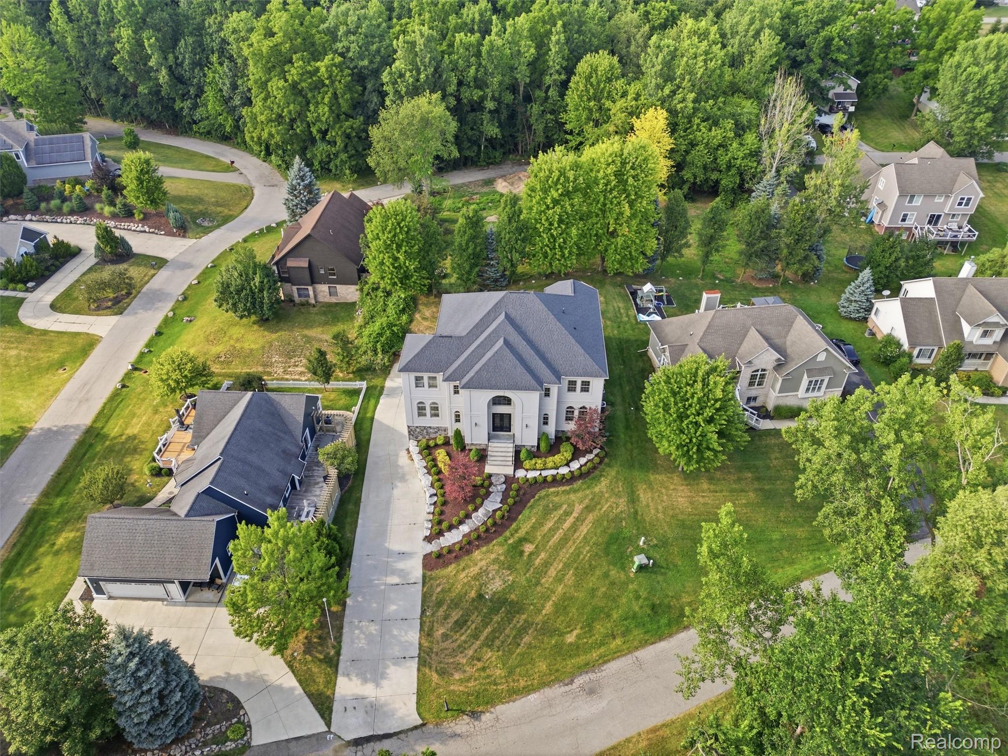
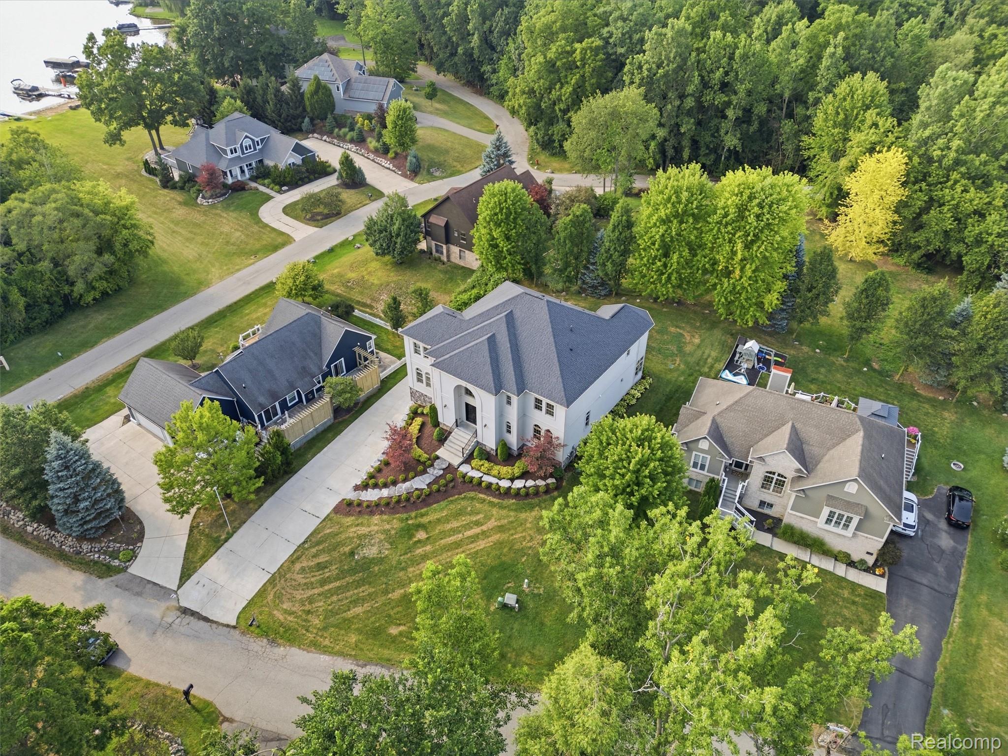
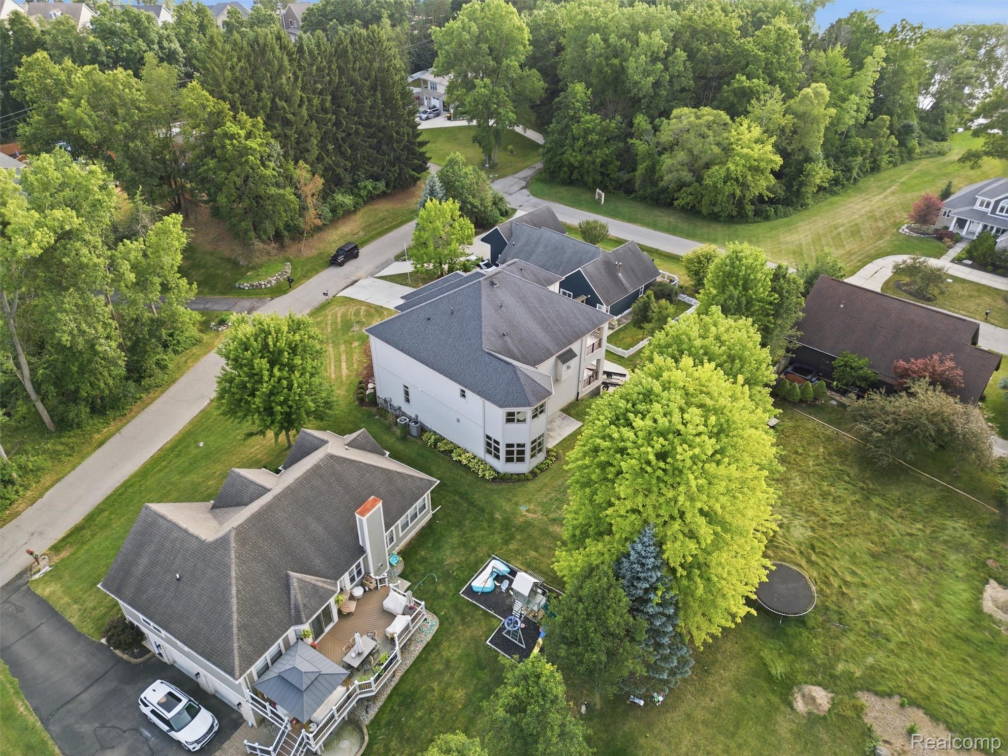
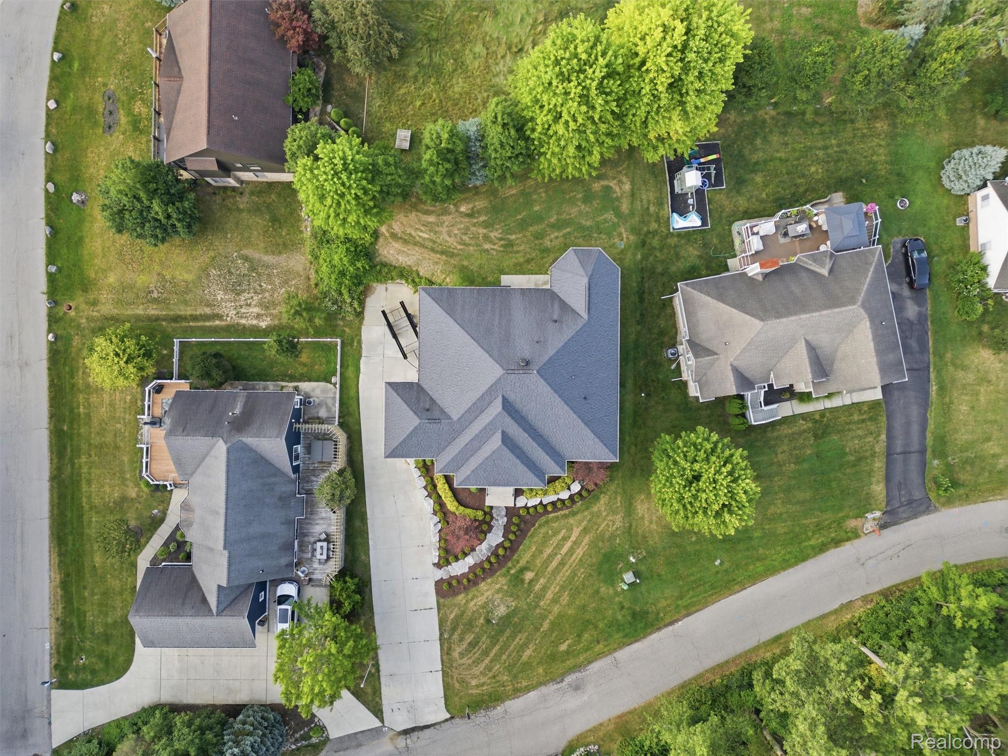


Two-story home with an arched entrance, dark double doors, and landscaped front lawn.
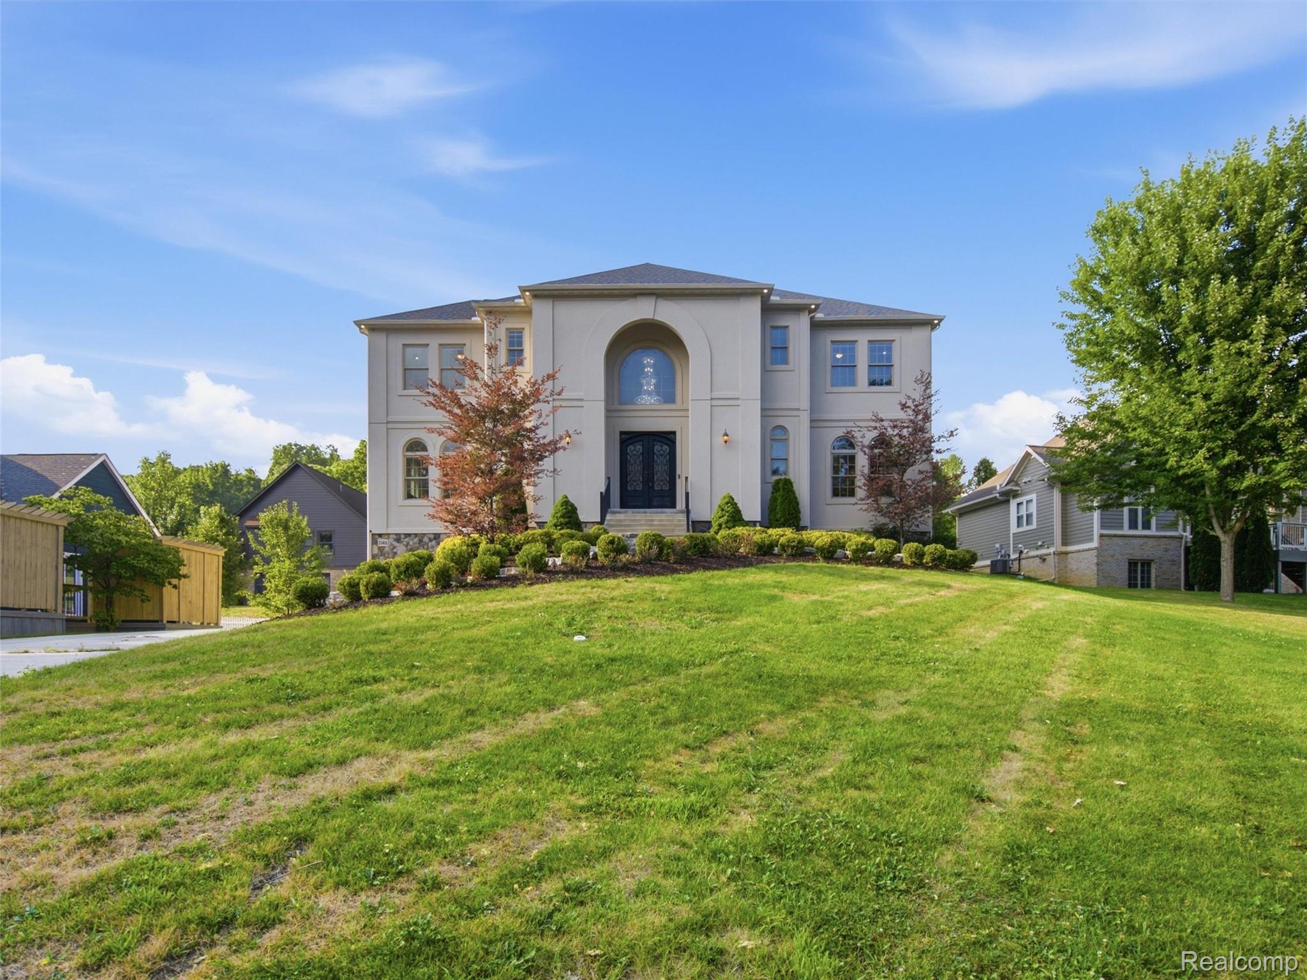
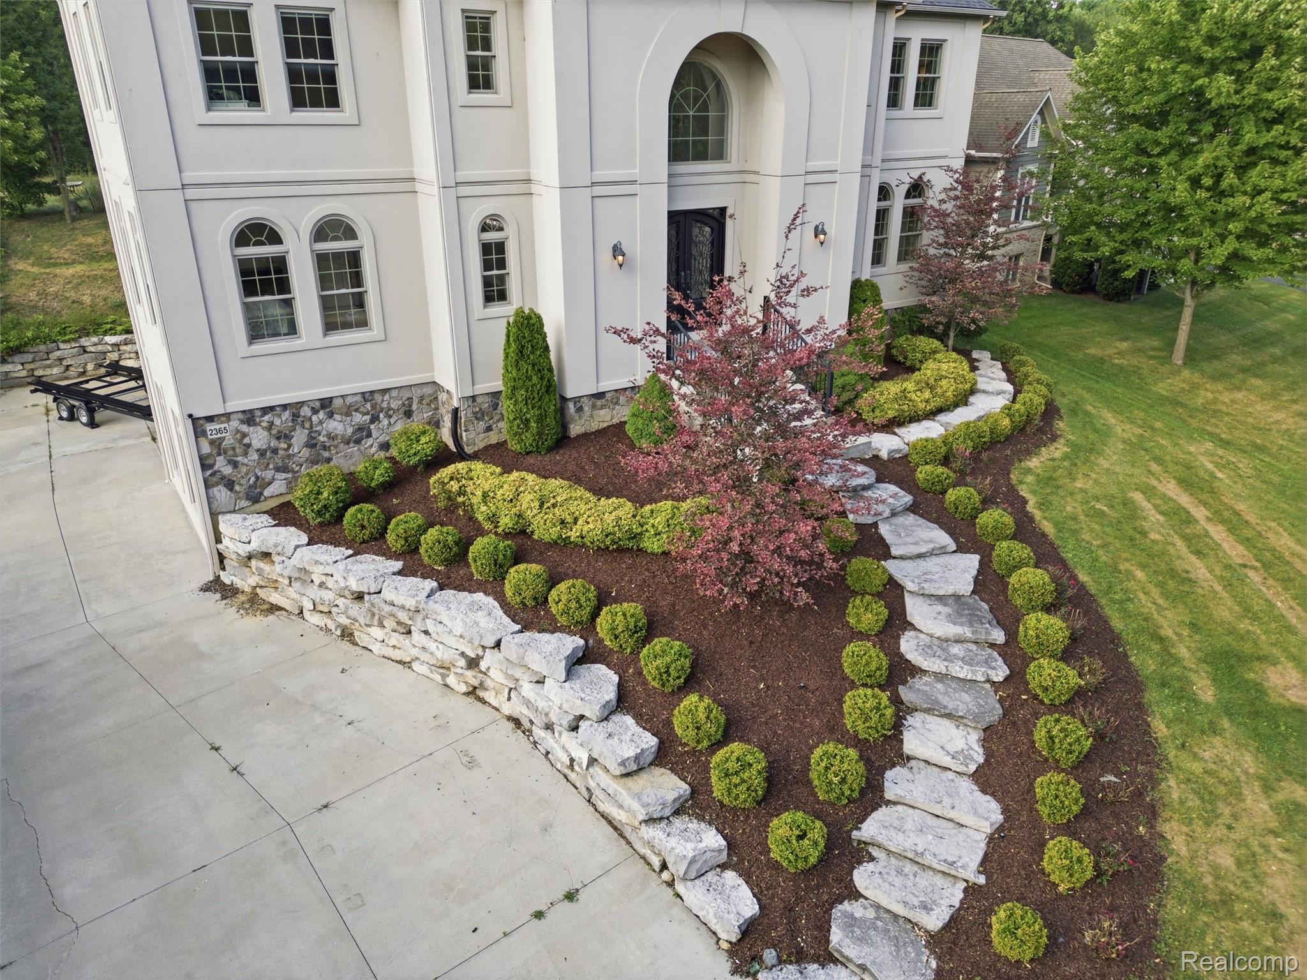
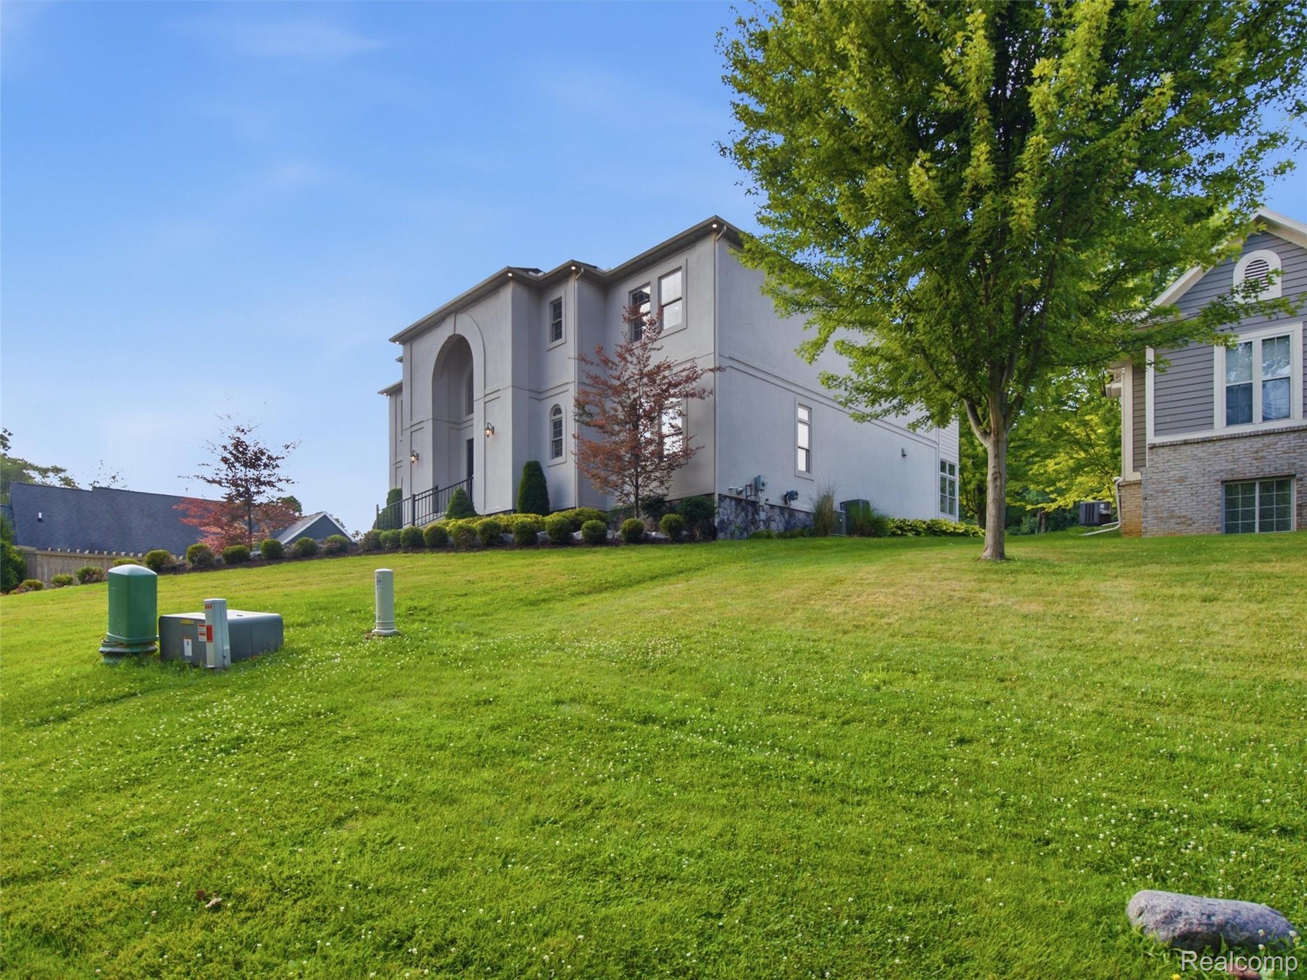
Two-story home with an arched entry, landscaped shrubs, and a broad sloping front lawn.
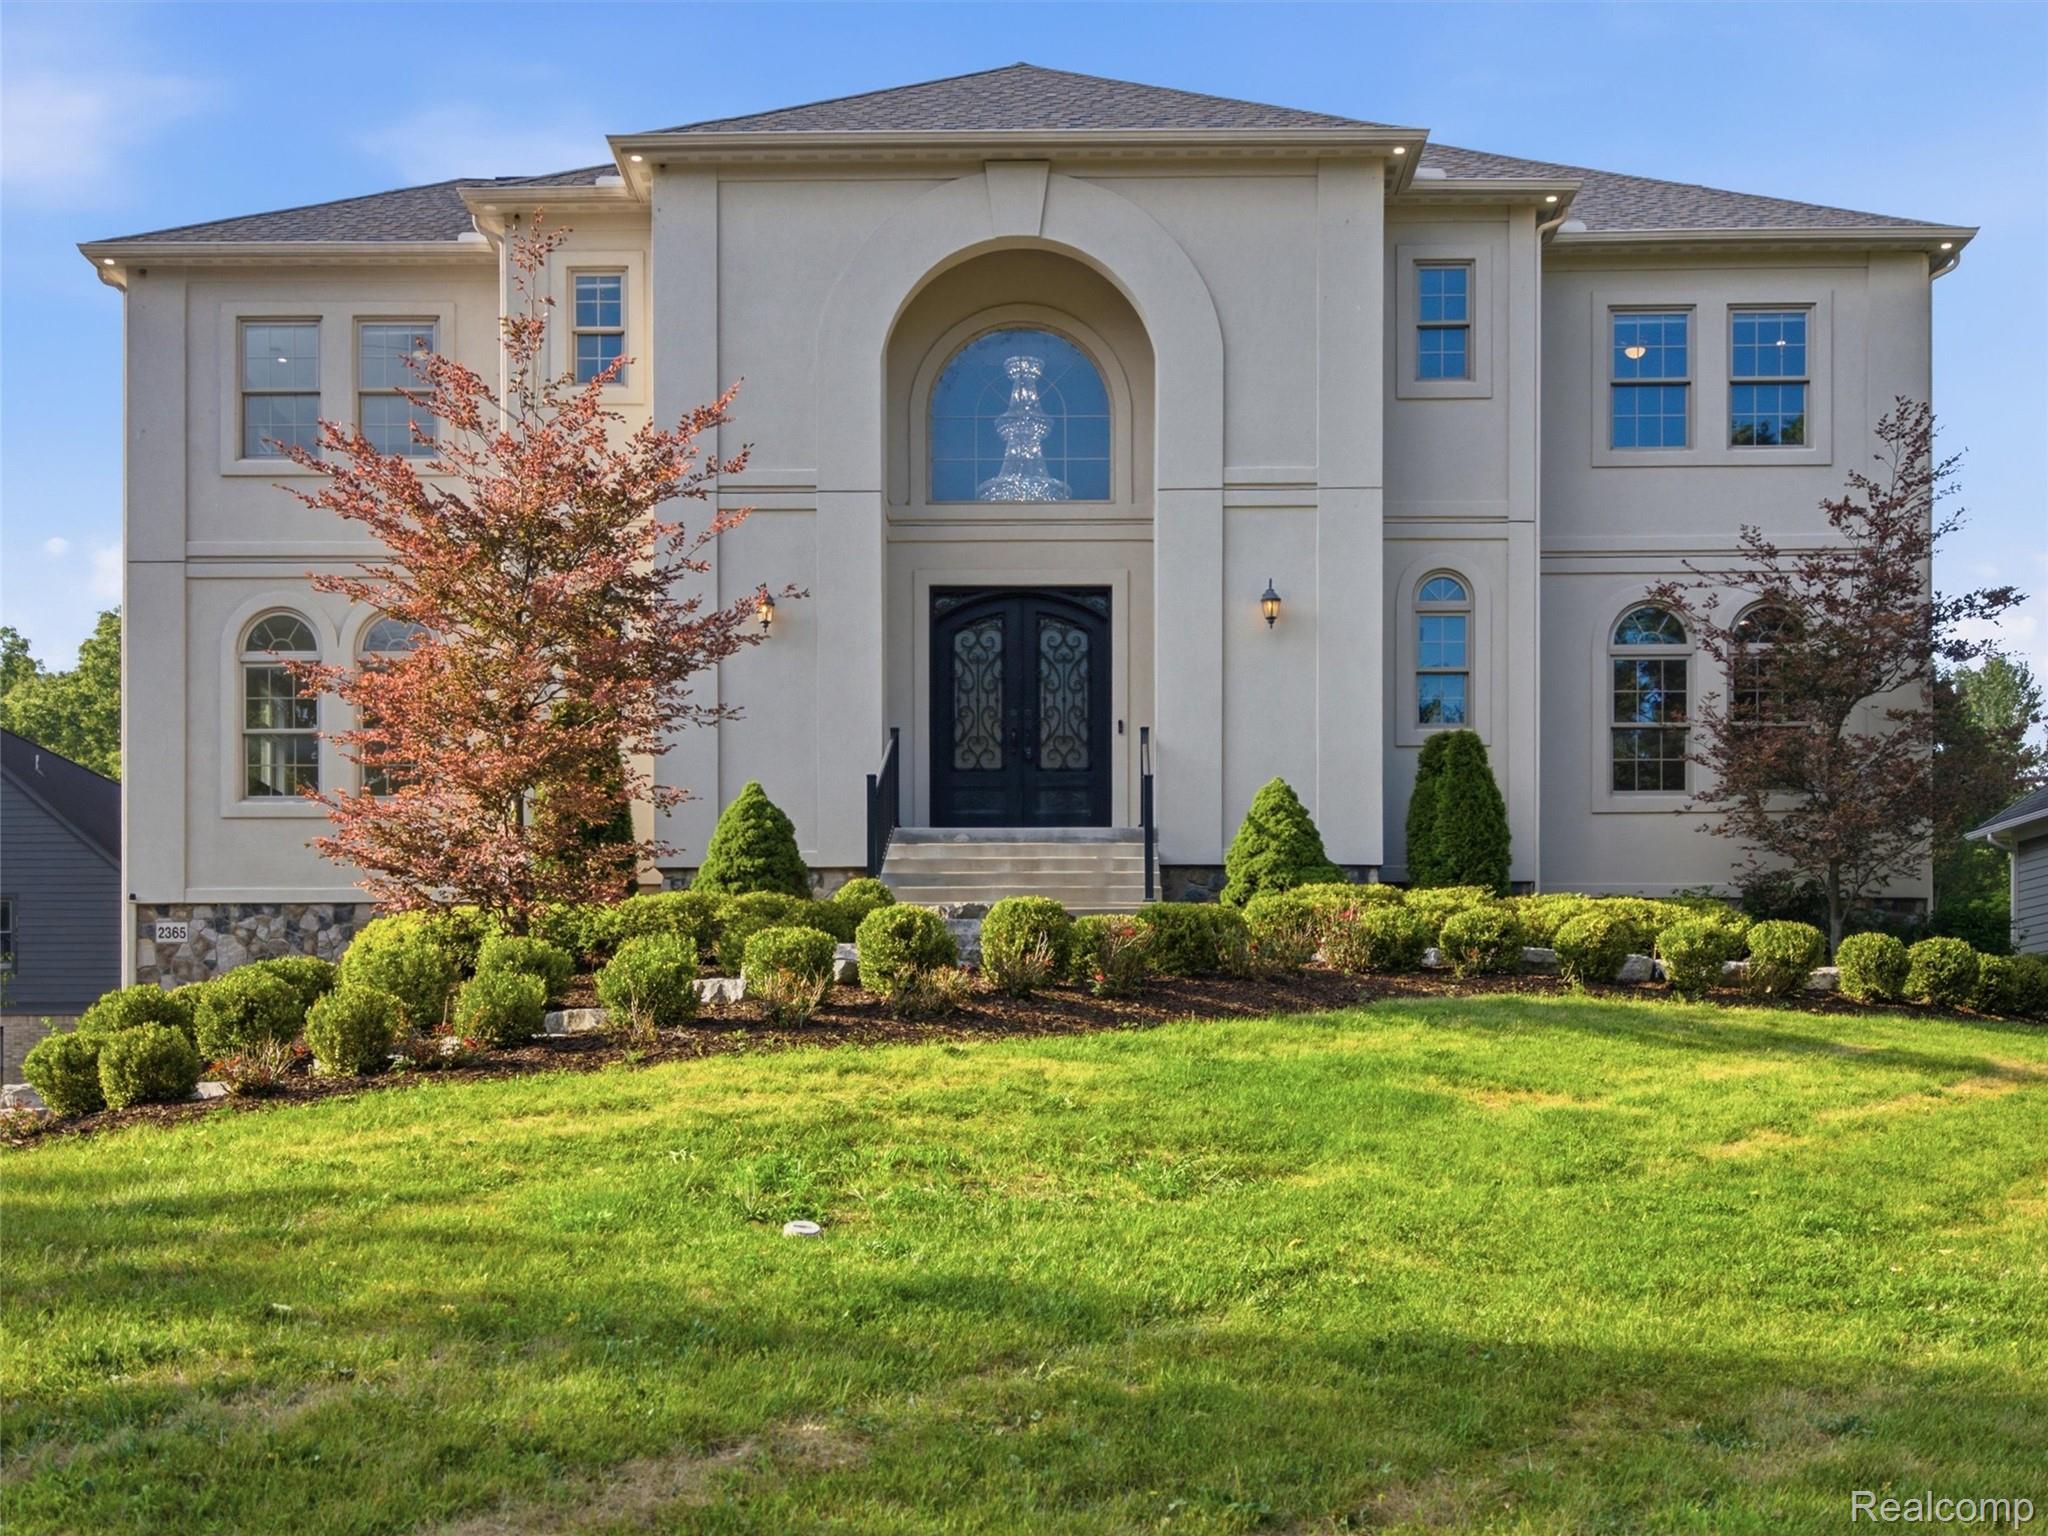
Two-story home with an arched entry, dark double doors, stone accents, and landscaped front lawn.
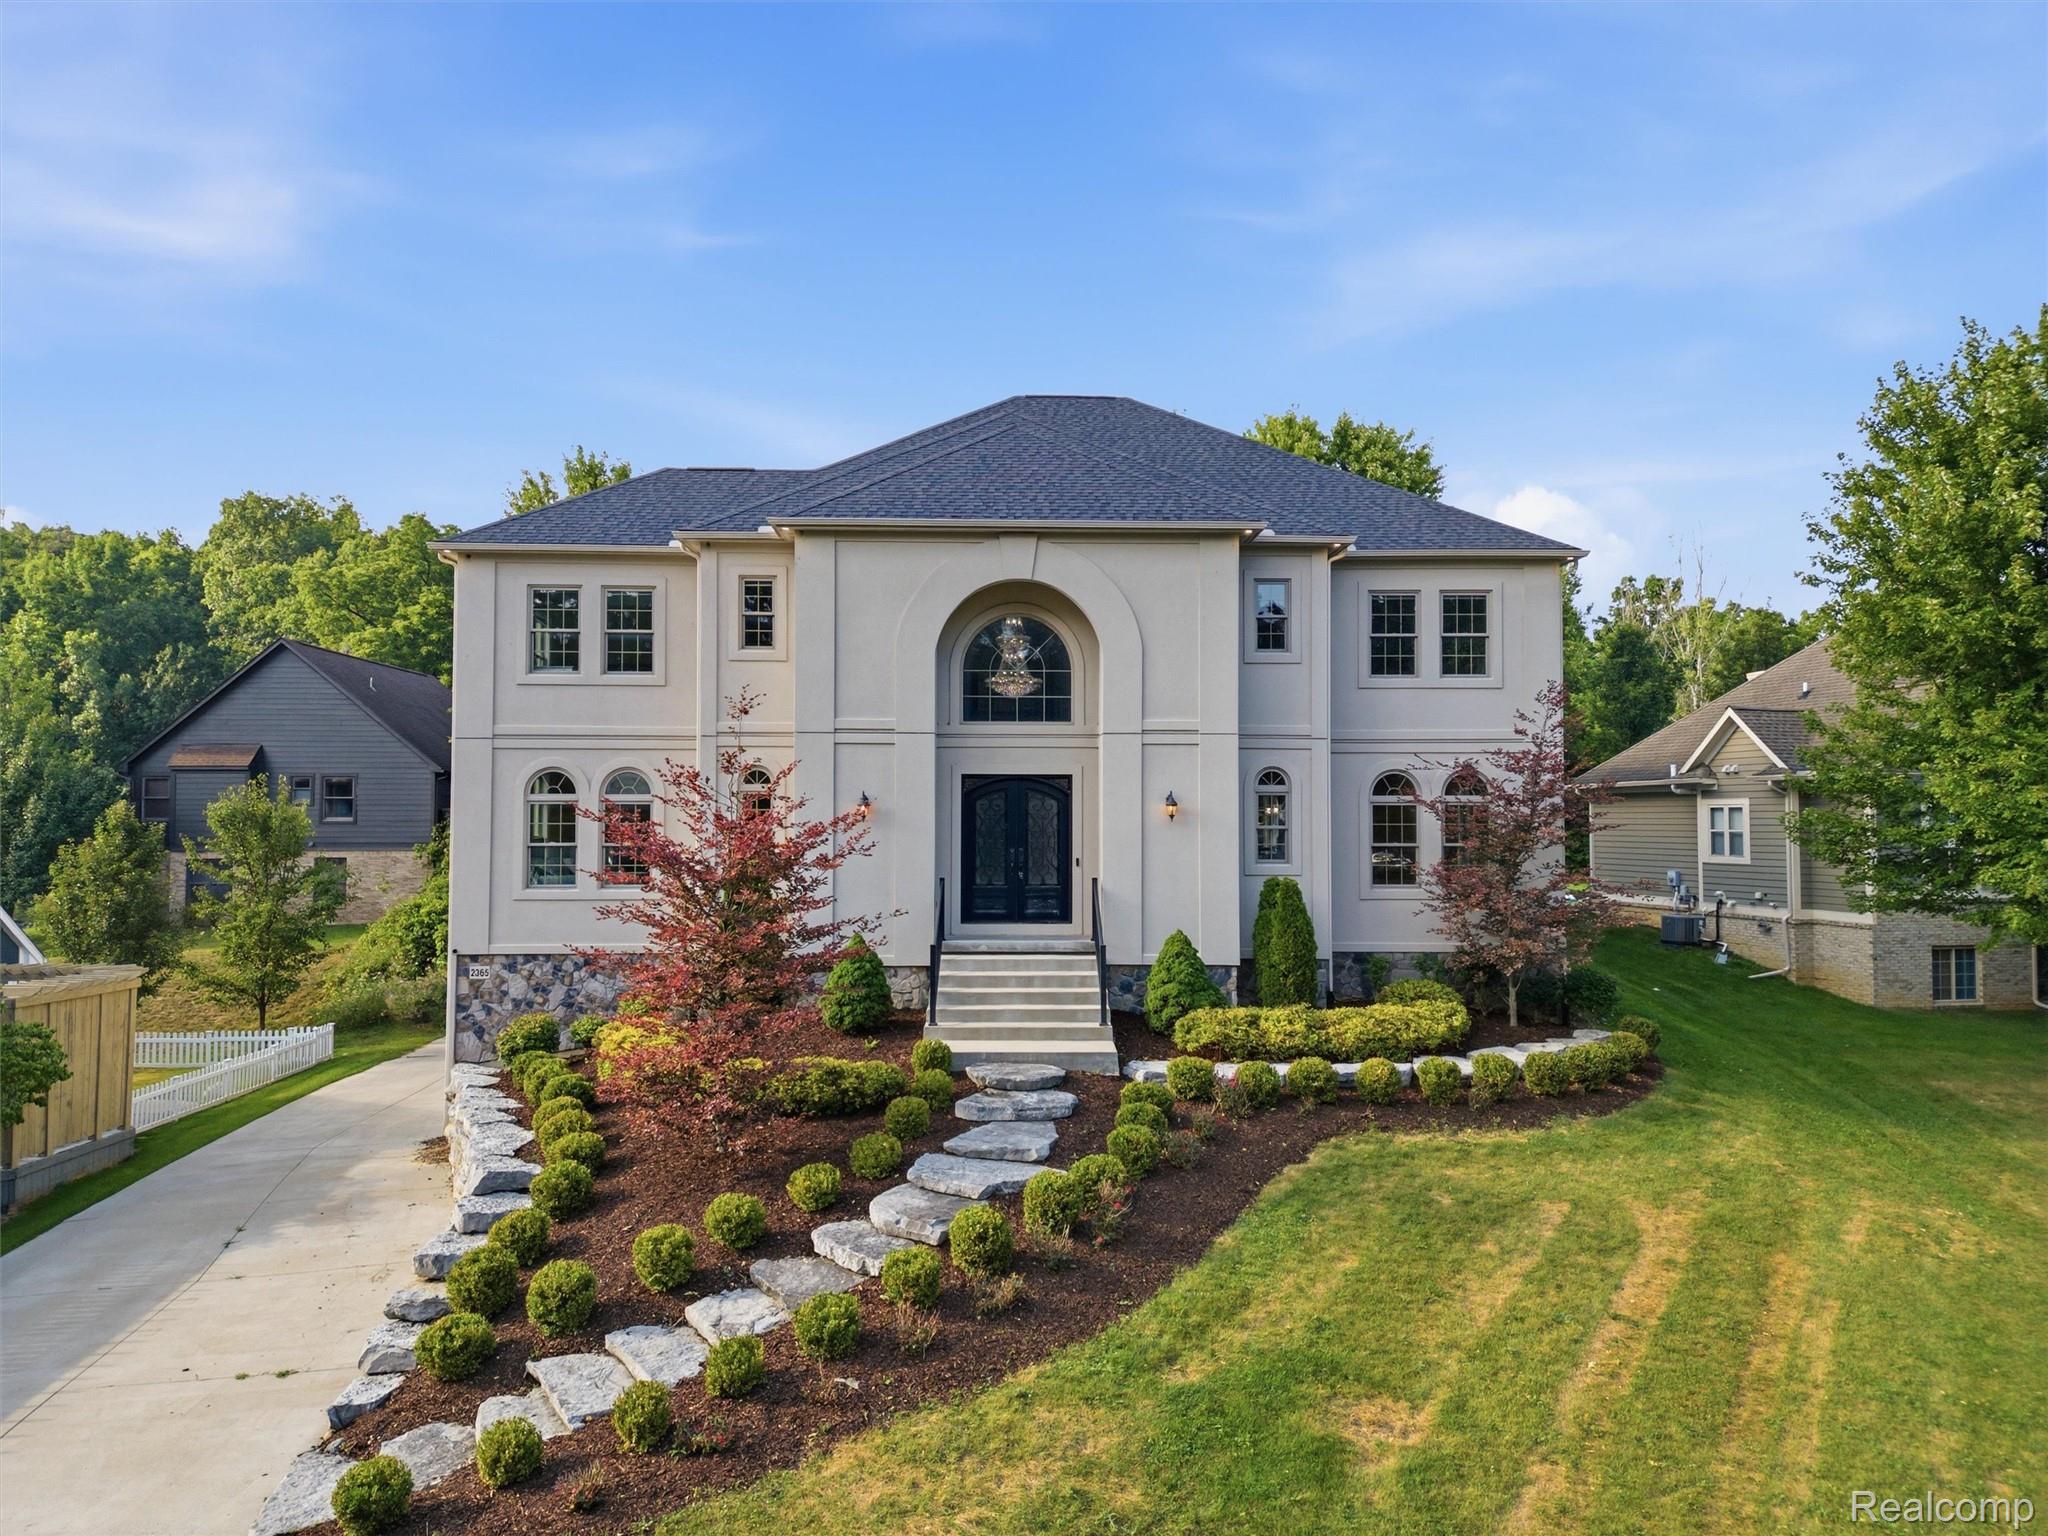
Two-story home with an arched entry, stone accents, landscaped front garden, and broad lawn.
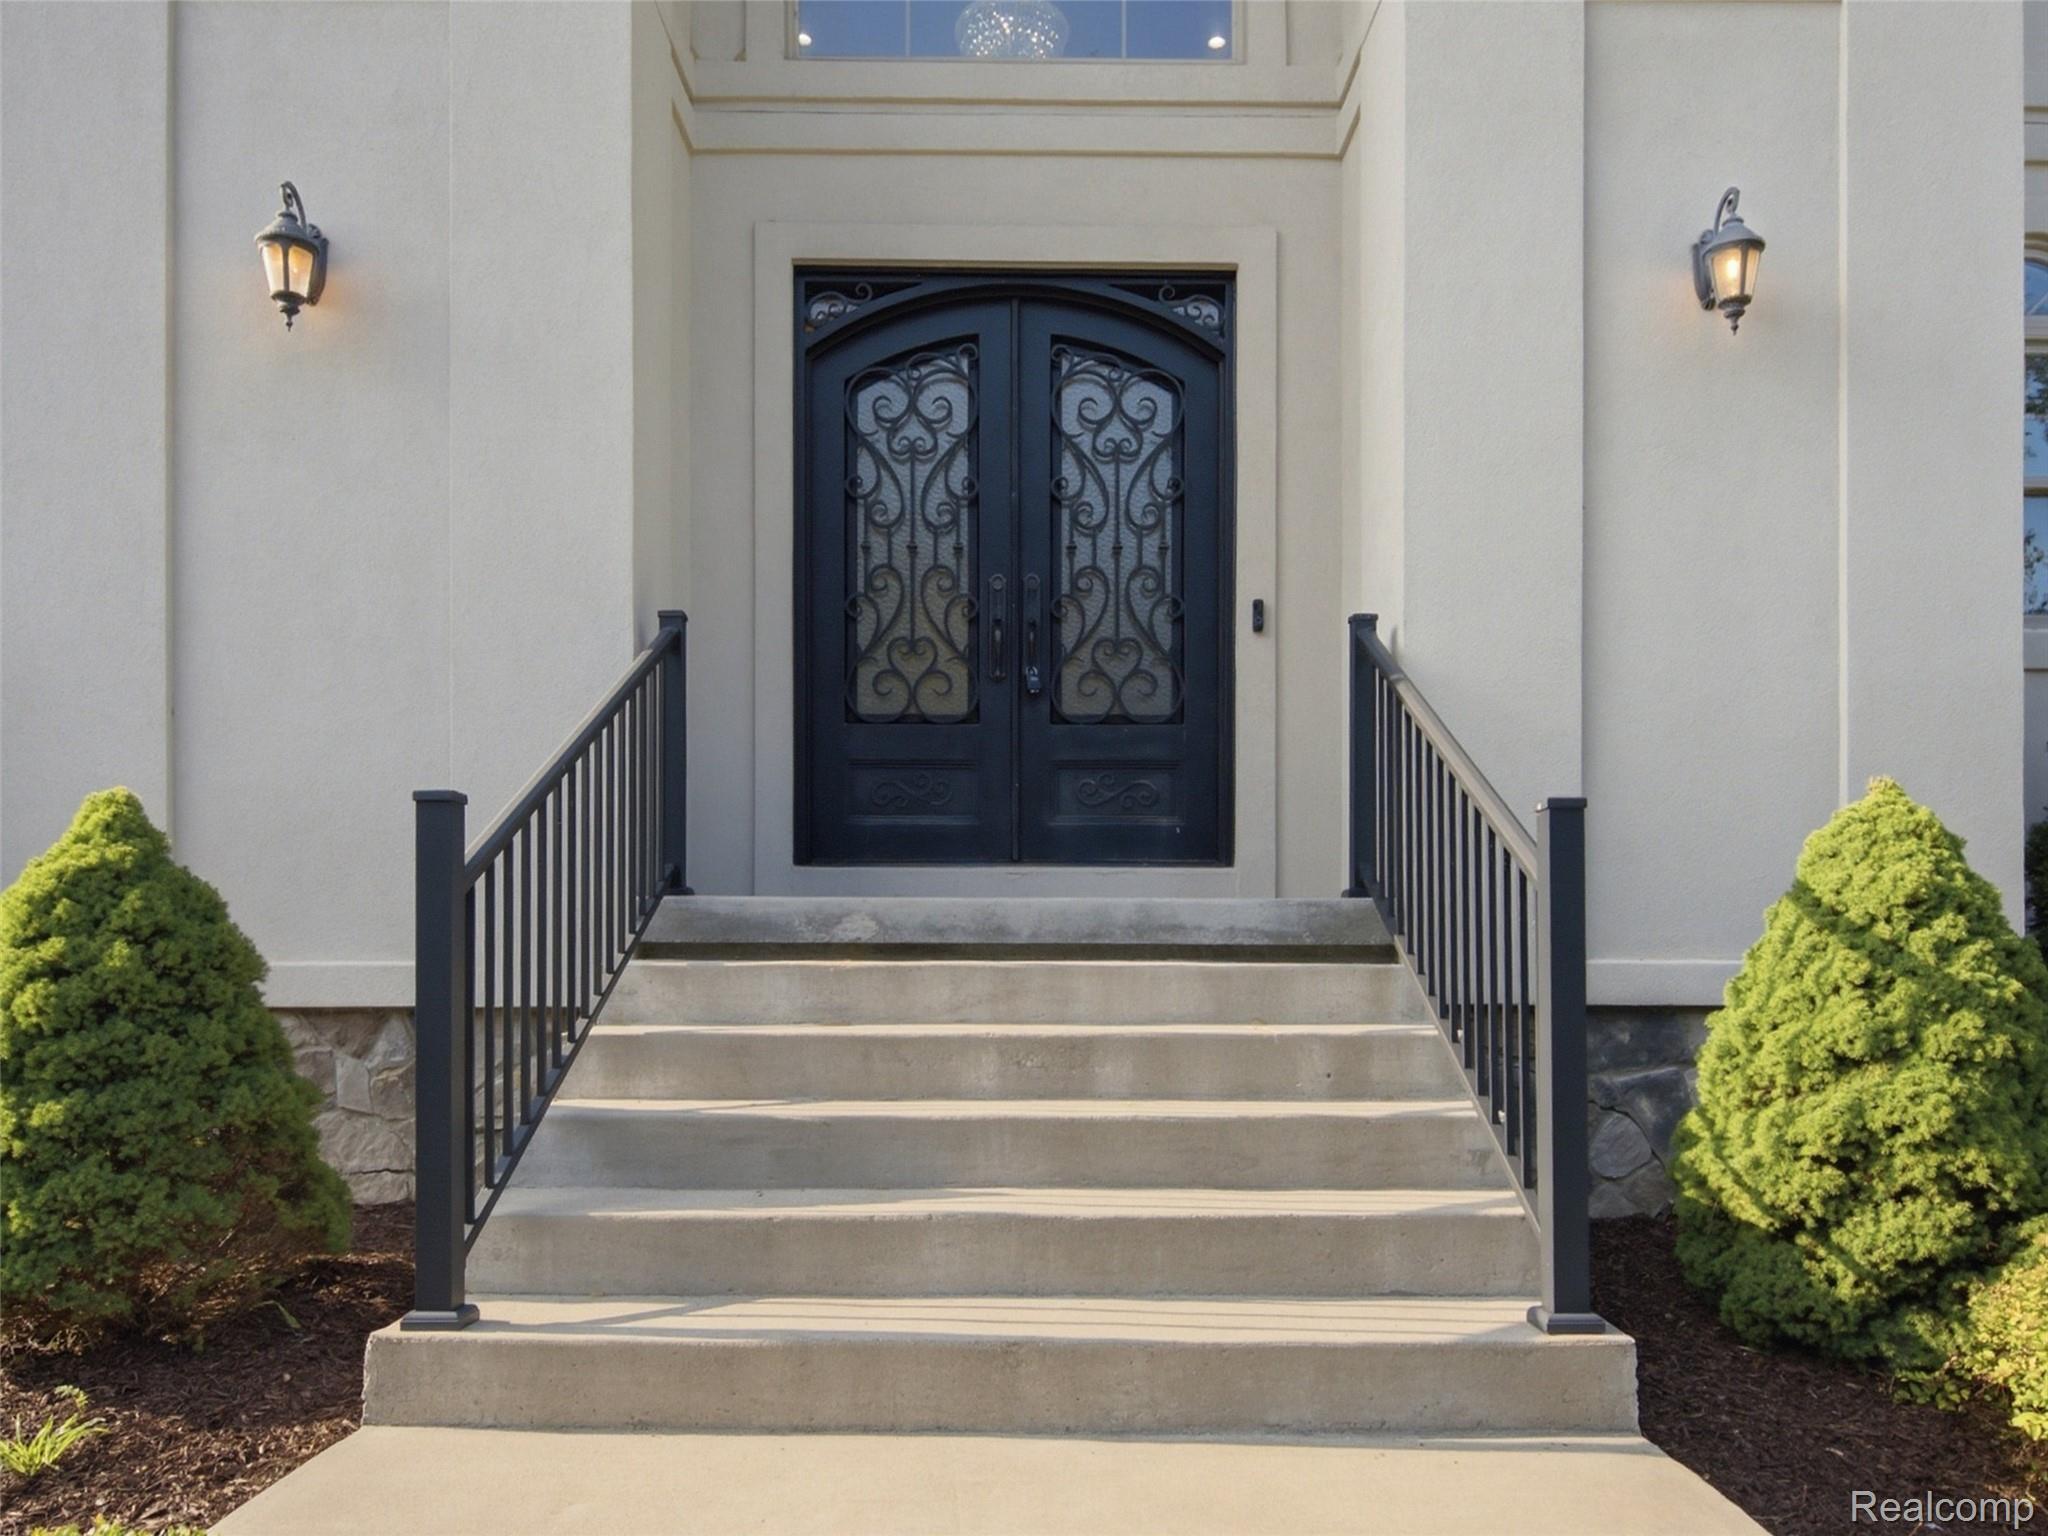
Front entrance with concrete steps, black railings, and ornate double doors.
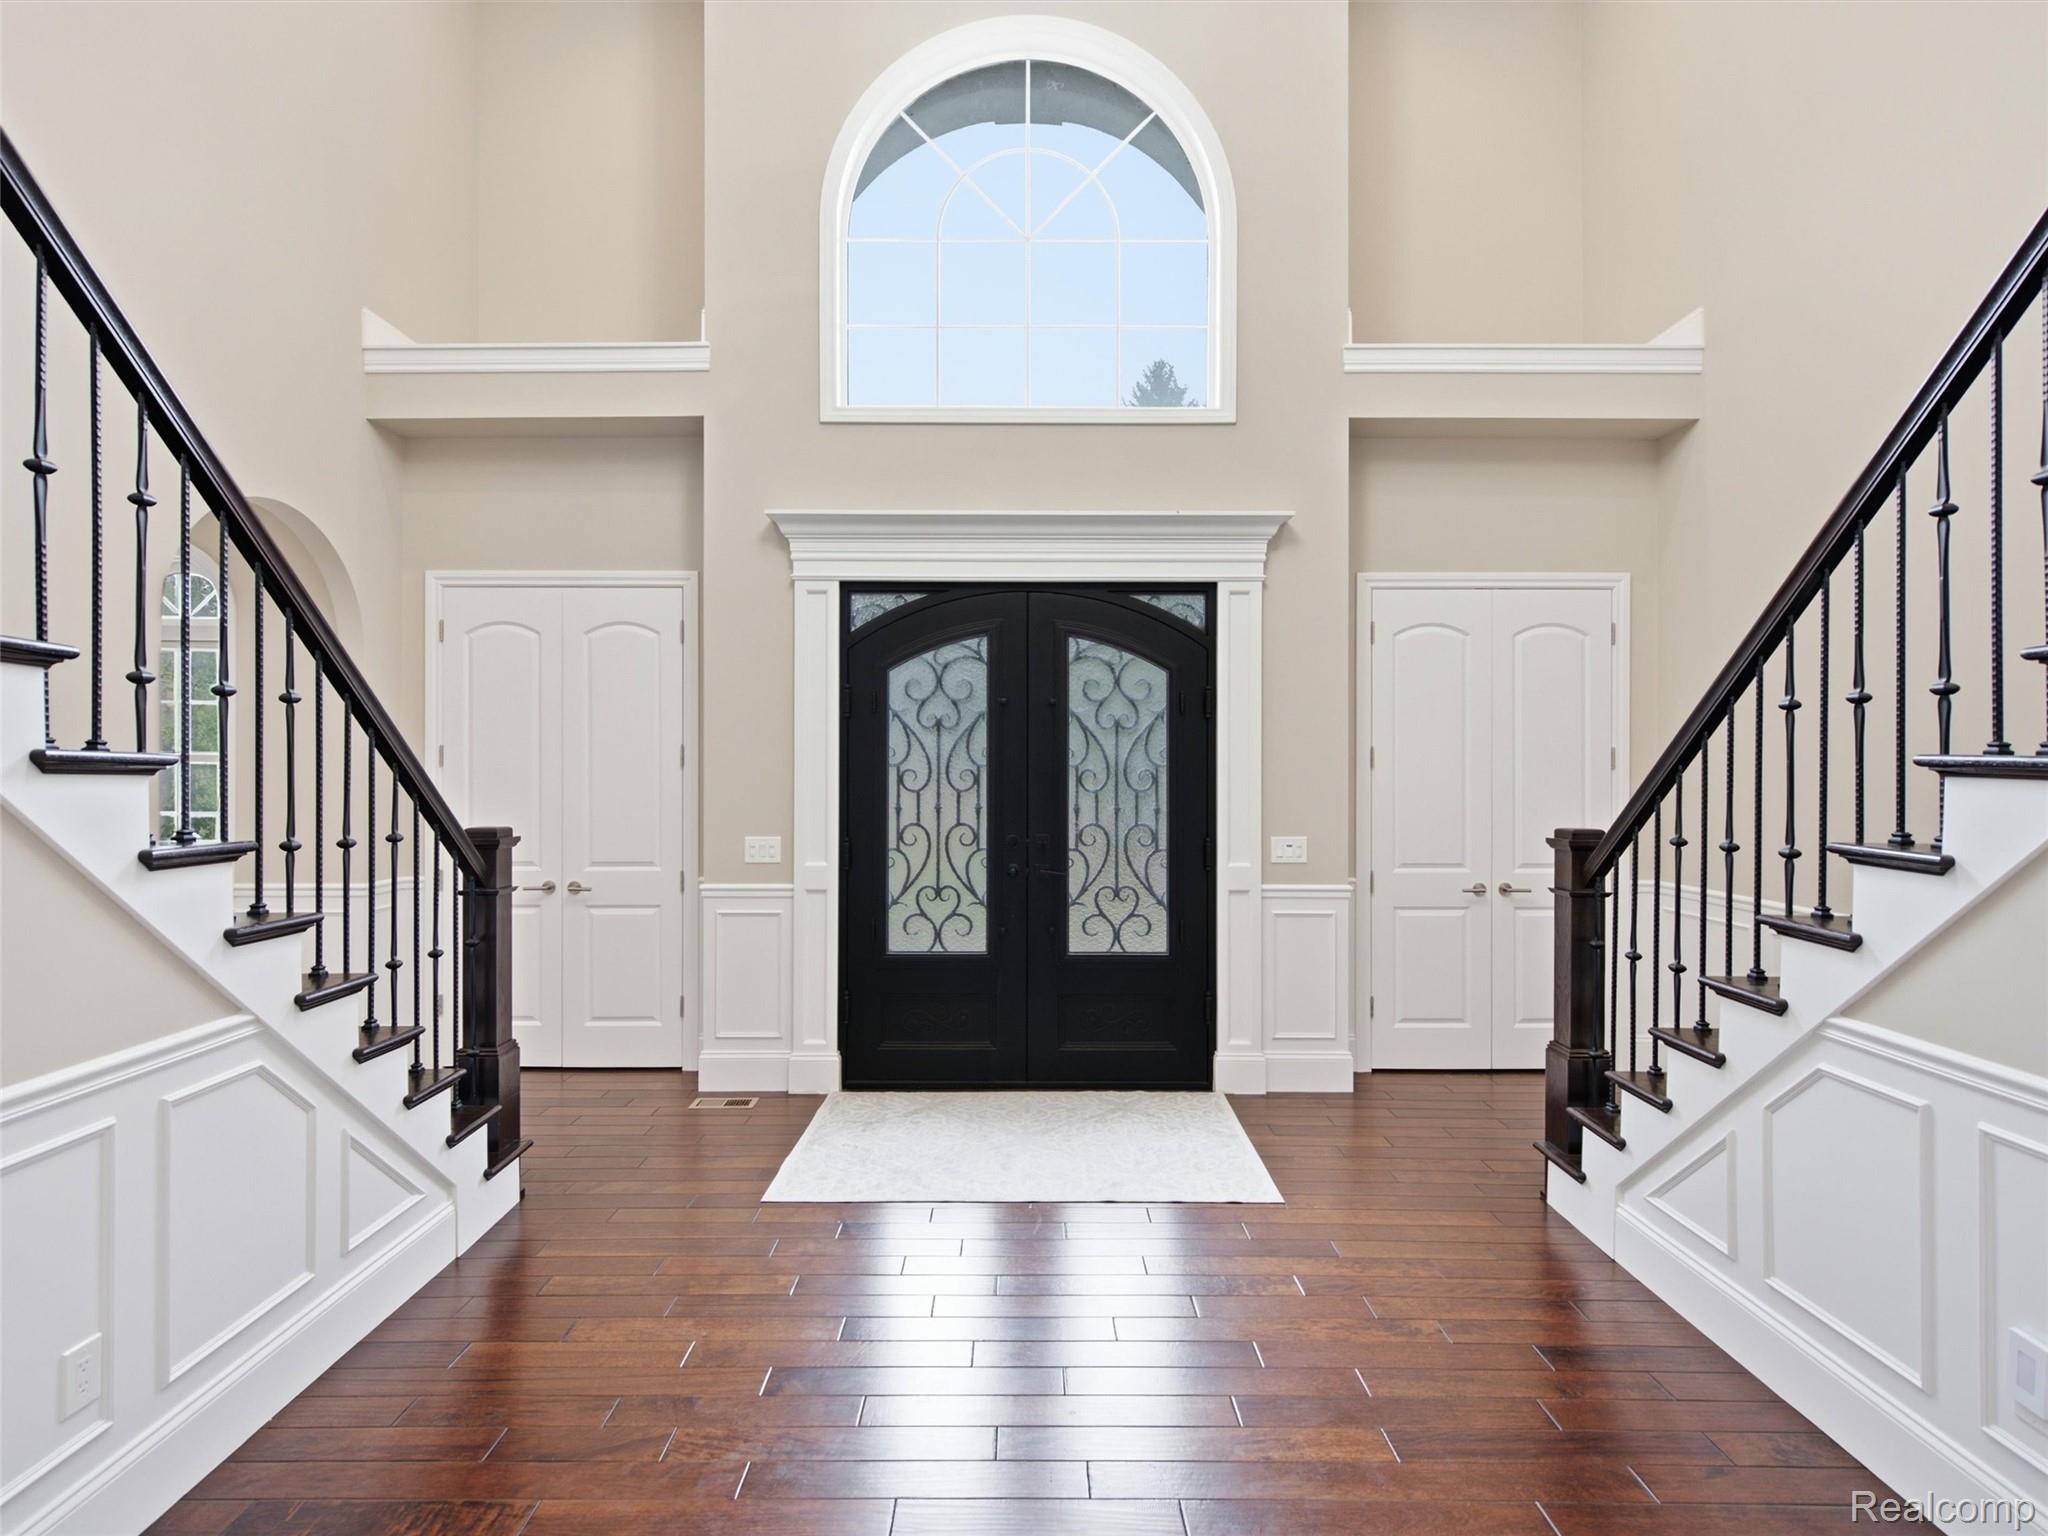
Two-story foyer with matching staircases, black decorative-glass doors, and an arched window.
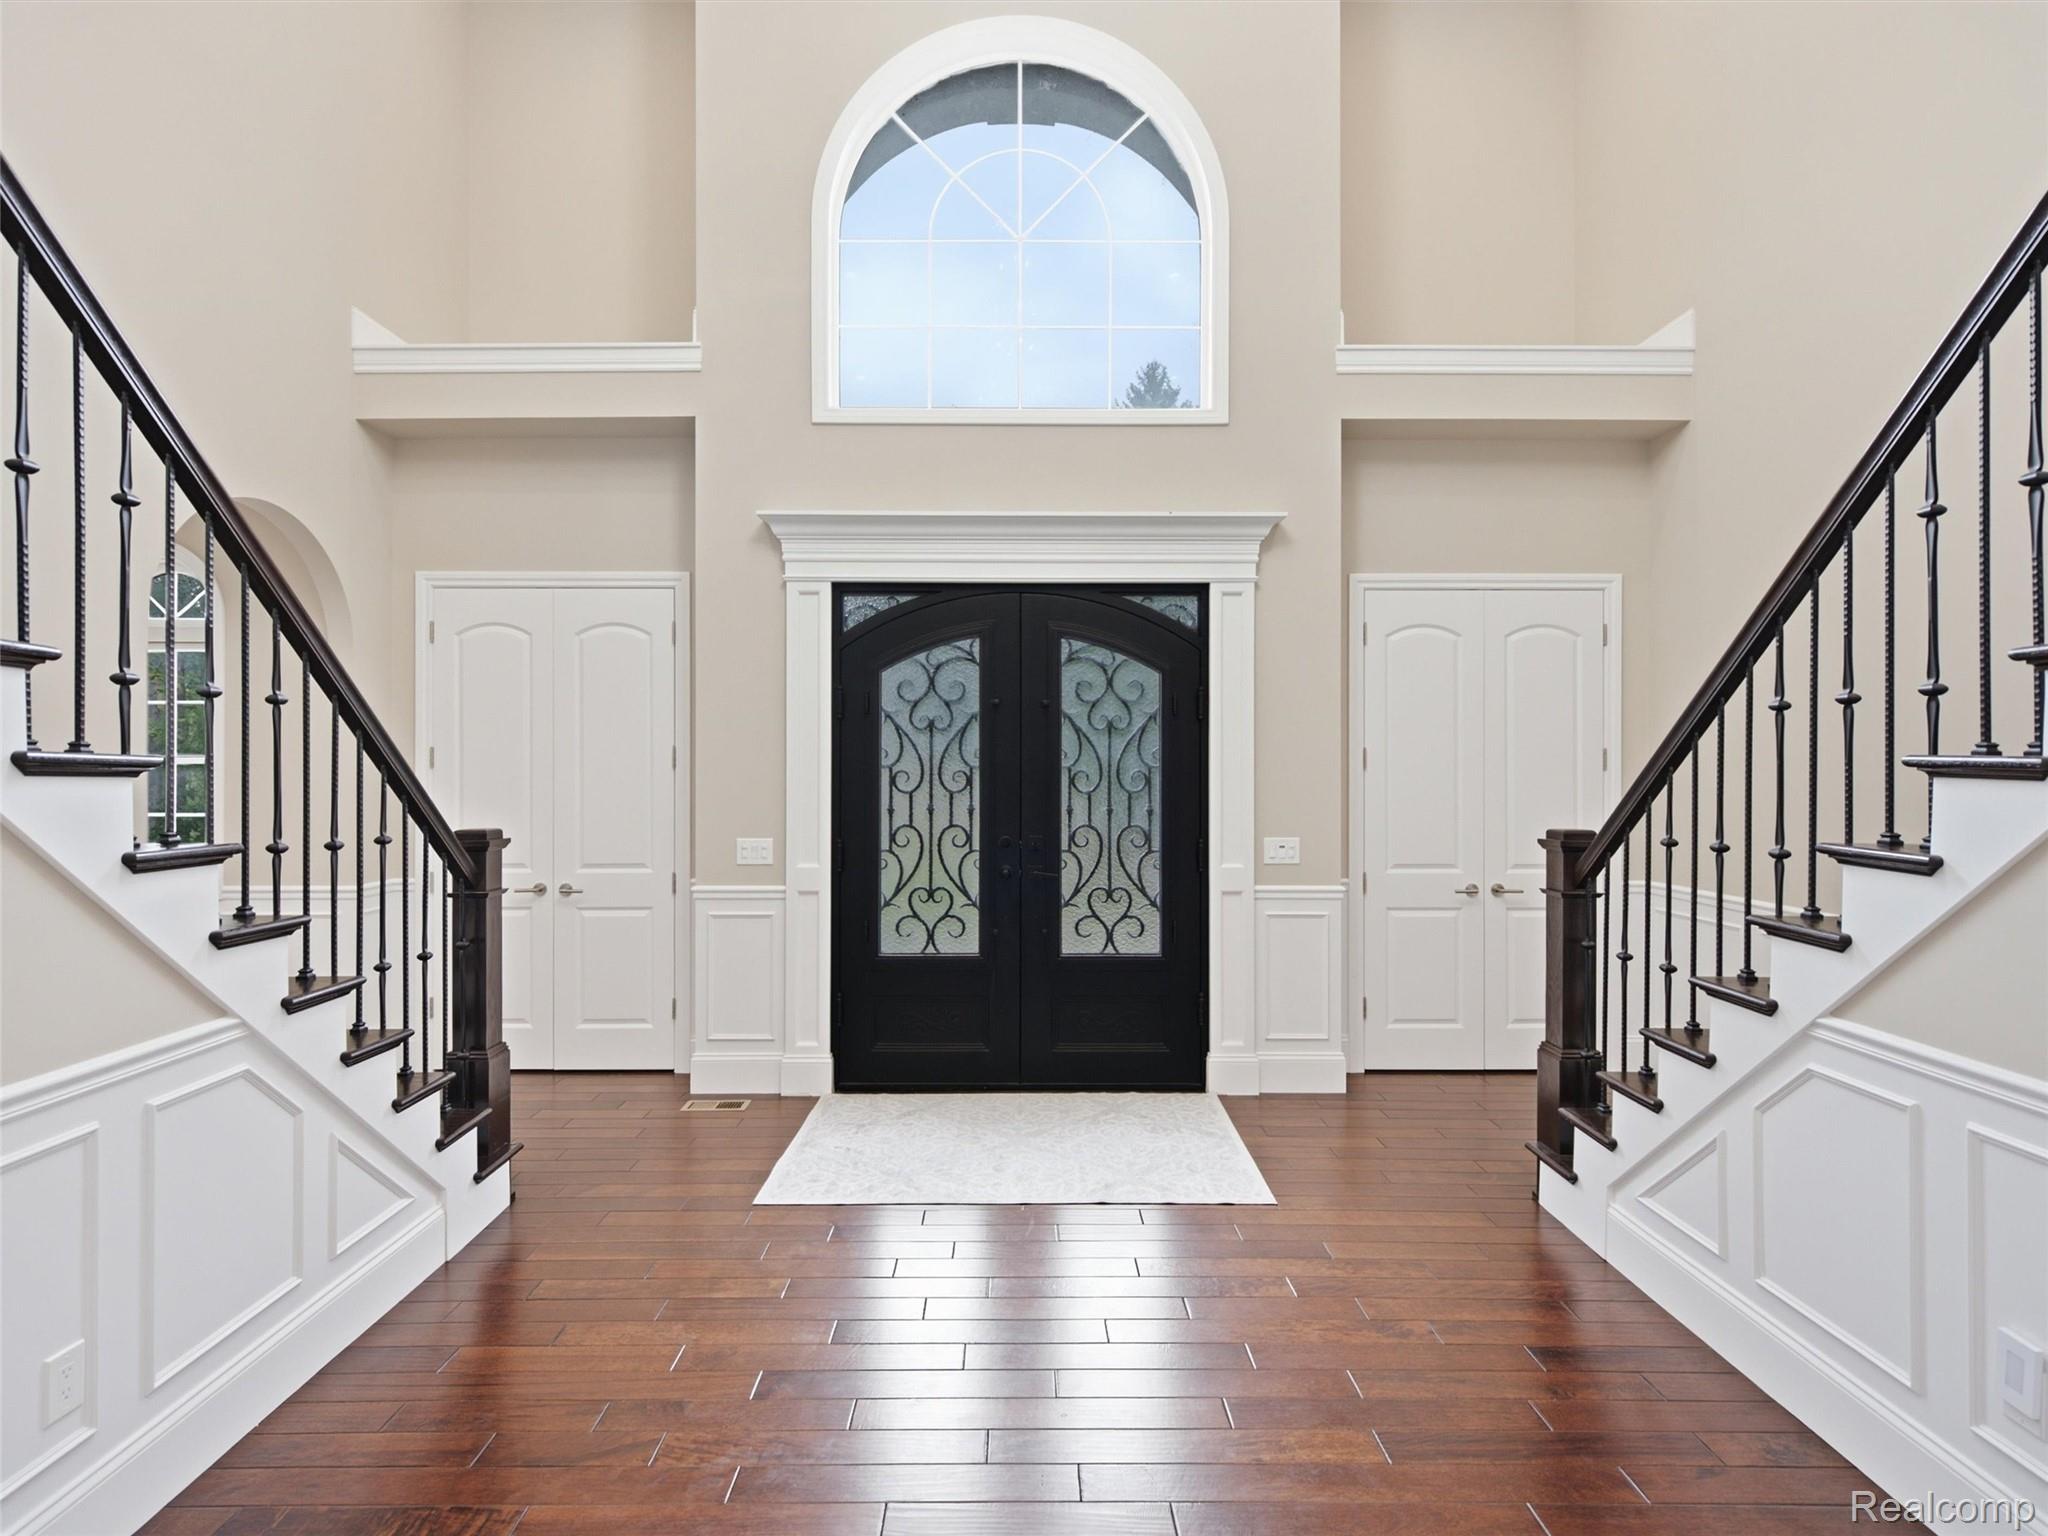
Two-story foyer with twin staircases, black glass-paneled entry doors, and a large arched window.
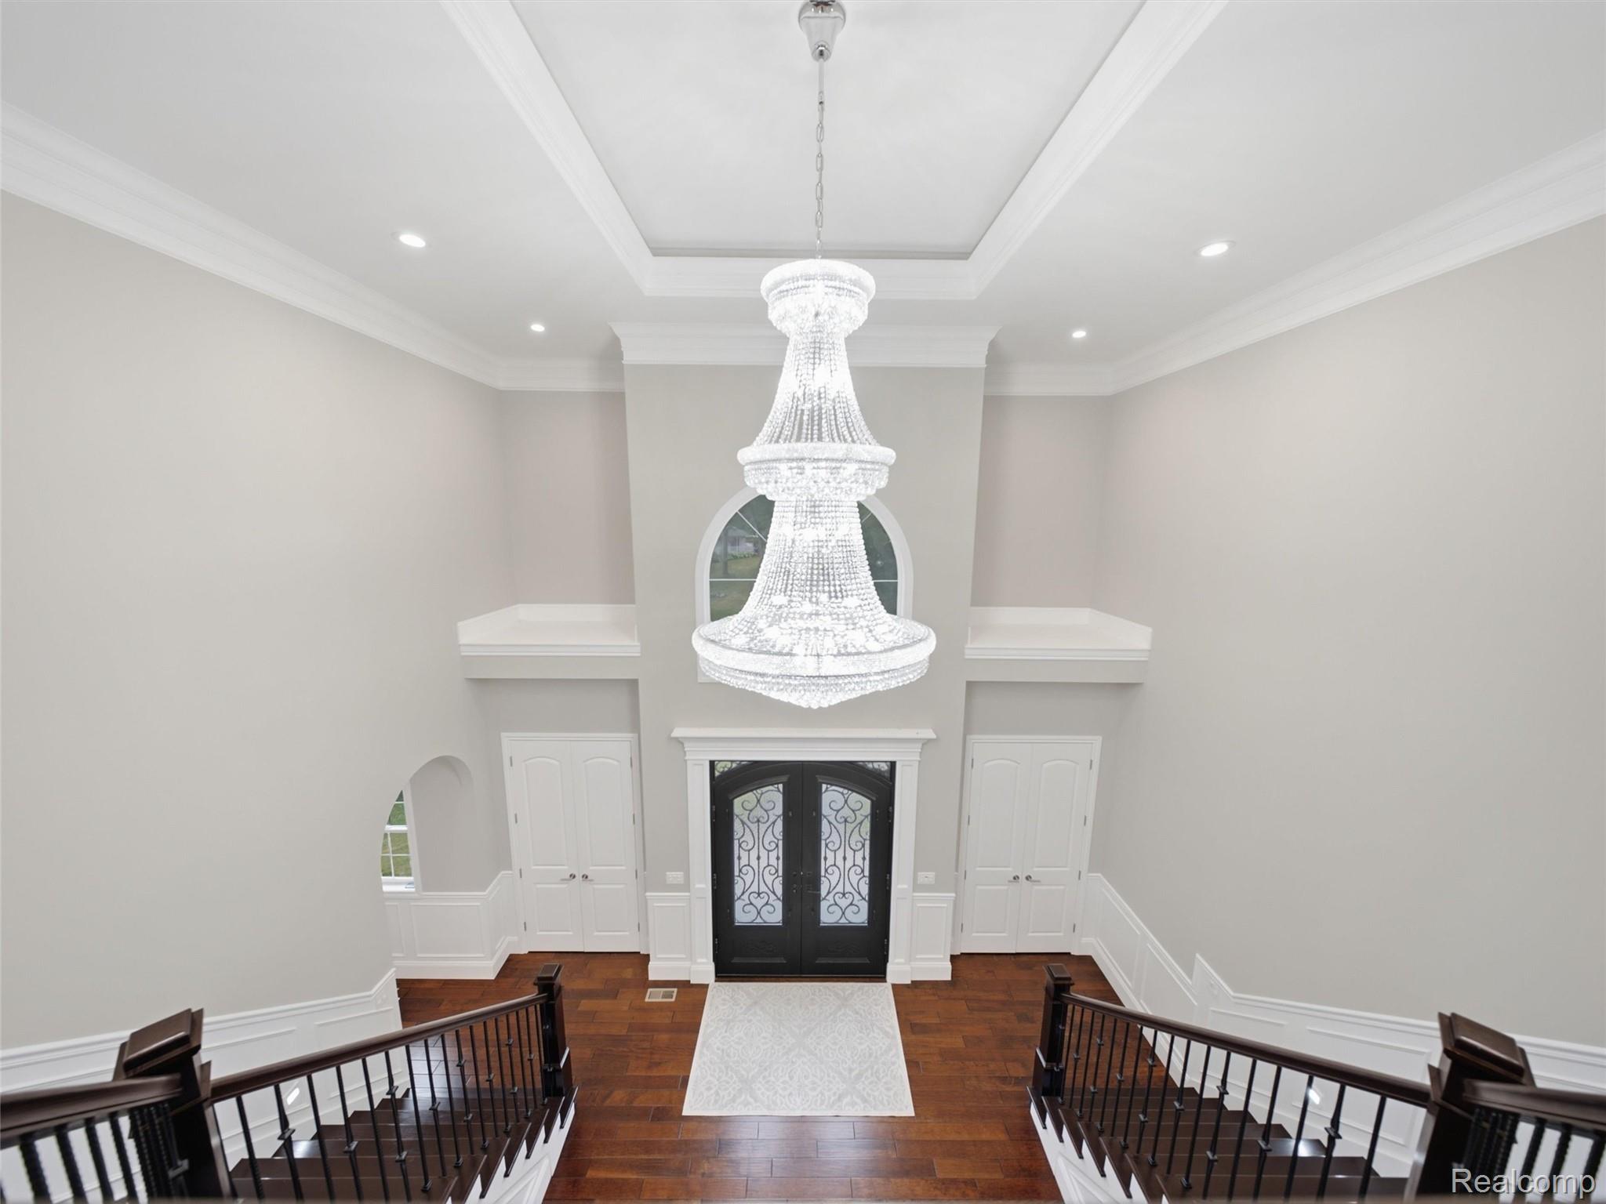
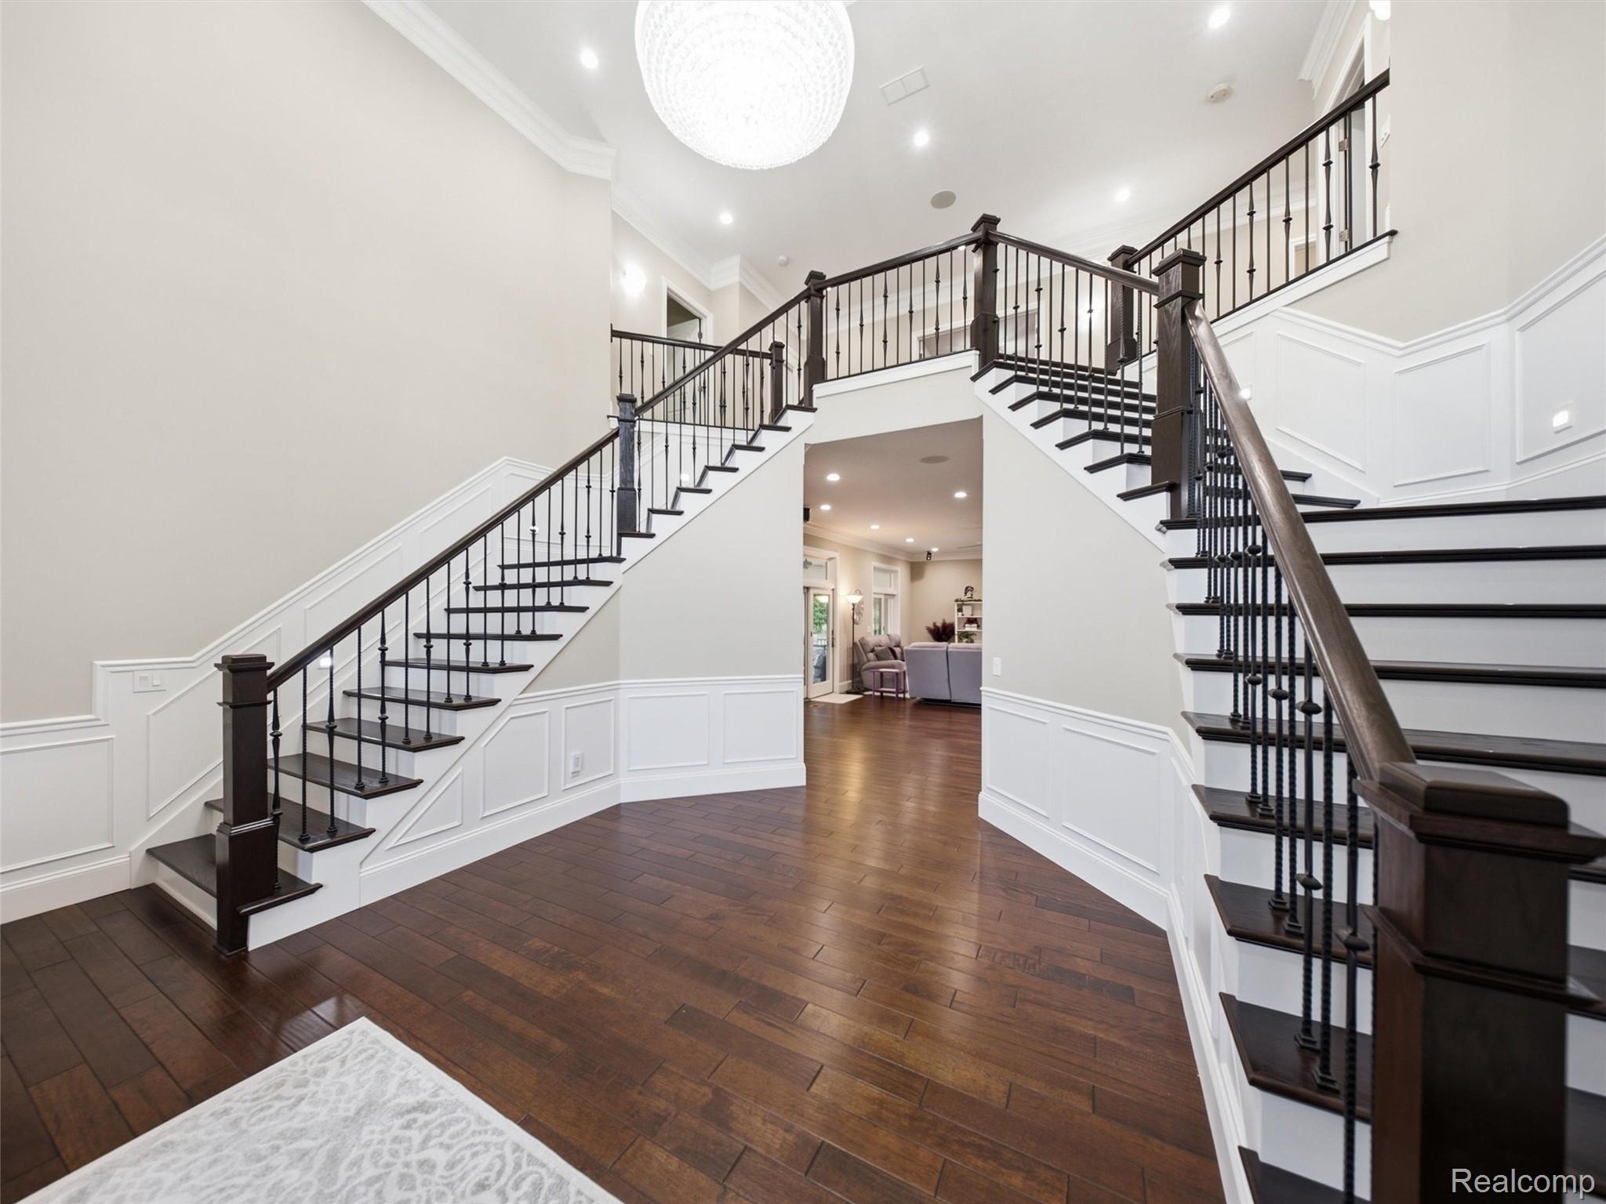
Two-story foyer with a crystal chandelier, dark wood floors, and decorative black entry doors.
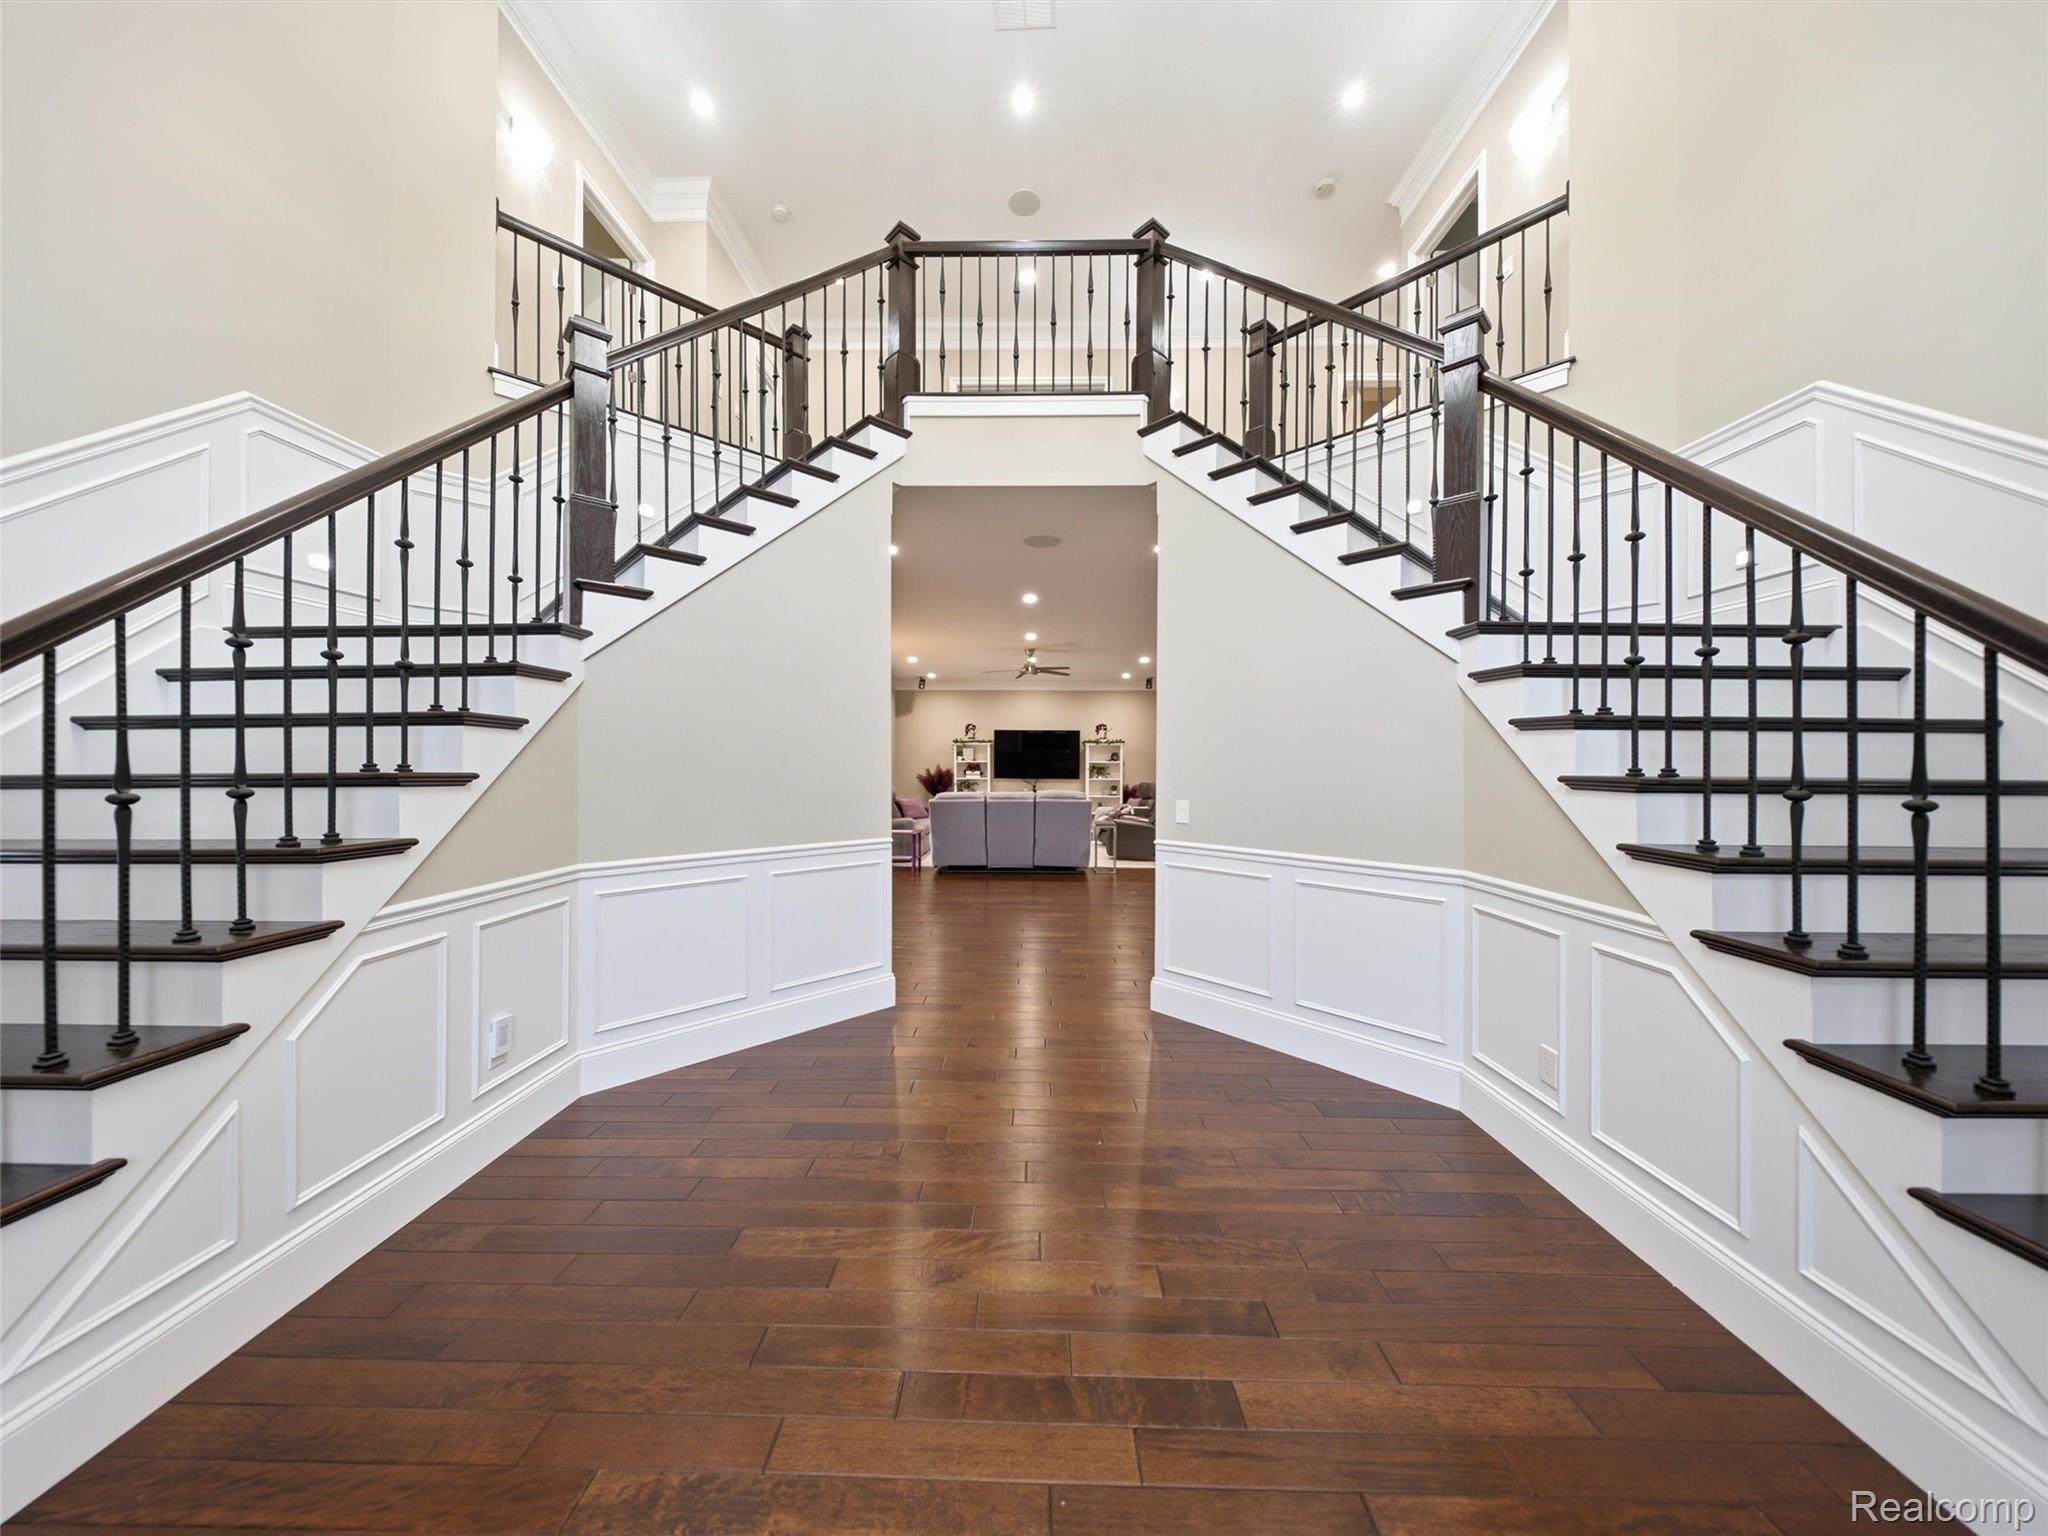
Two-story foyer with twin dark-wood staircases, iron balusters, and white paneled walls.
Entry hall with twin staircases, dark railings, white paneled walls, and wood flooring.
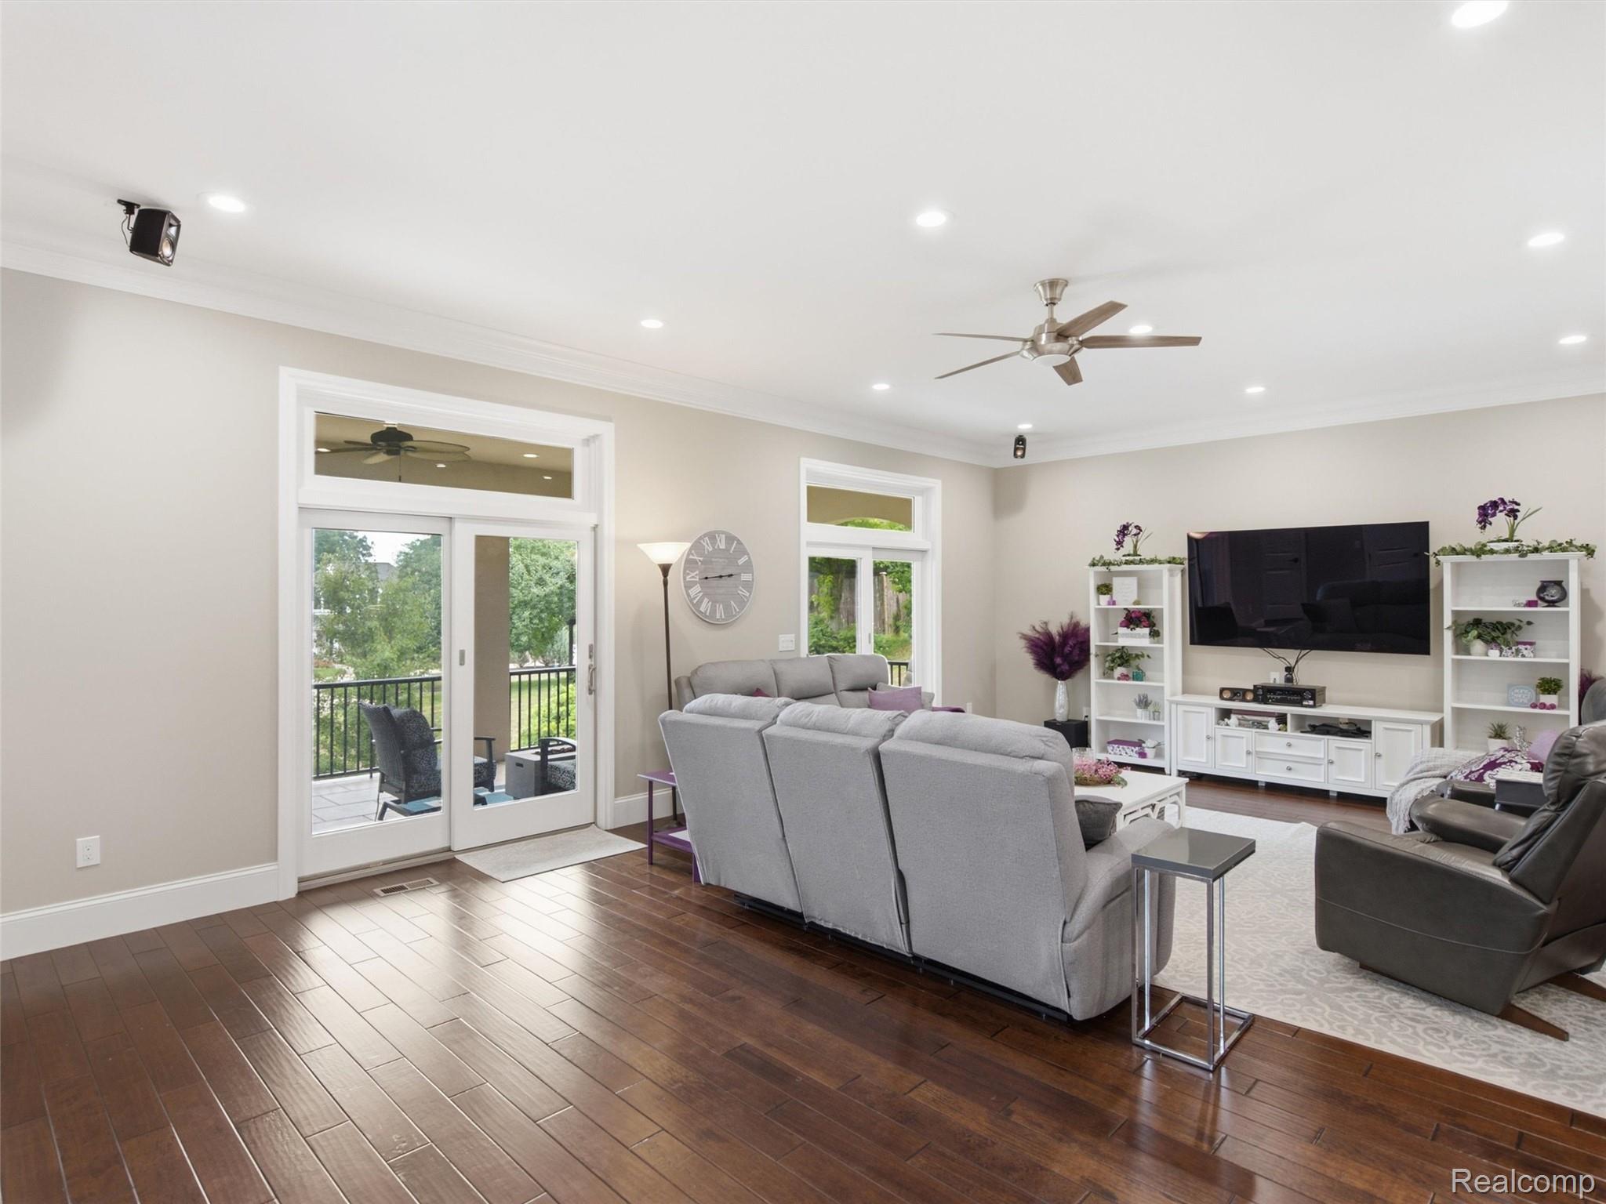
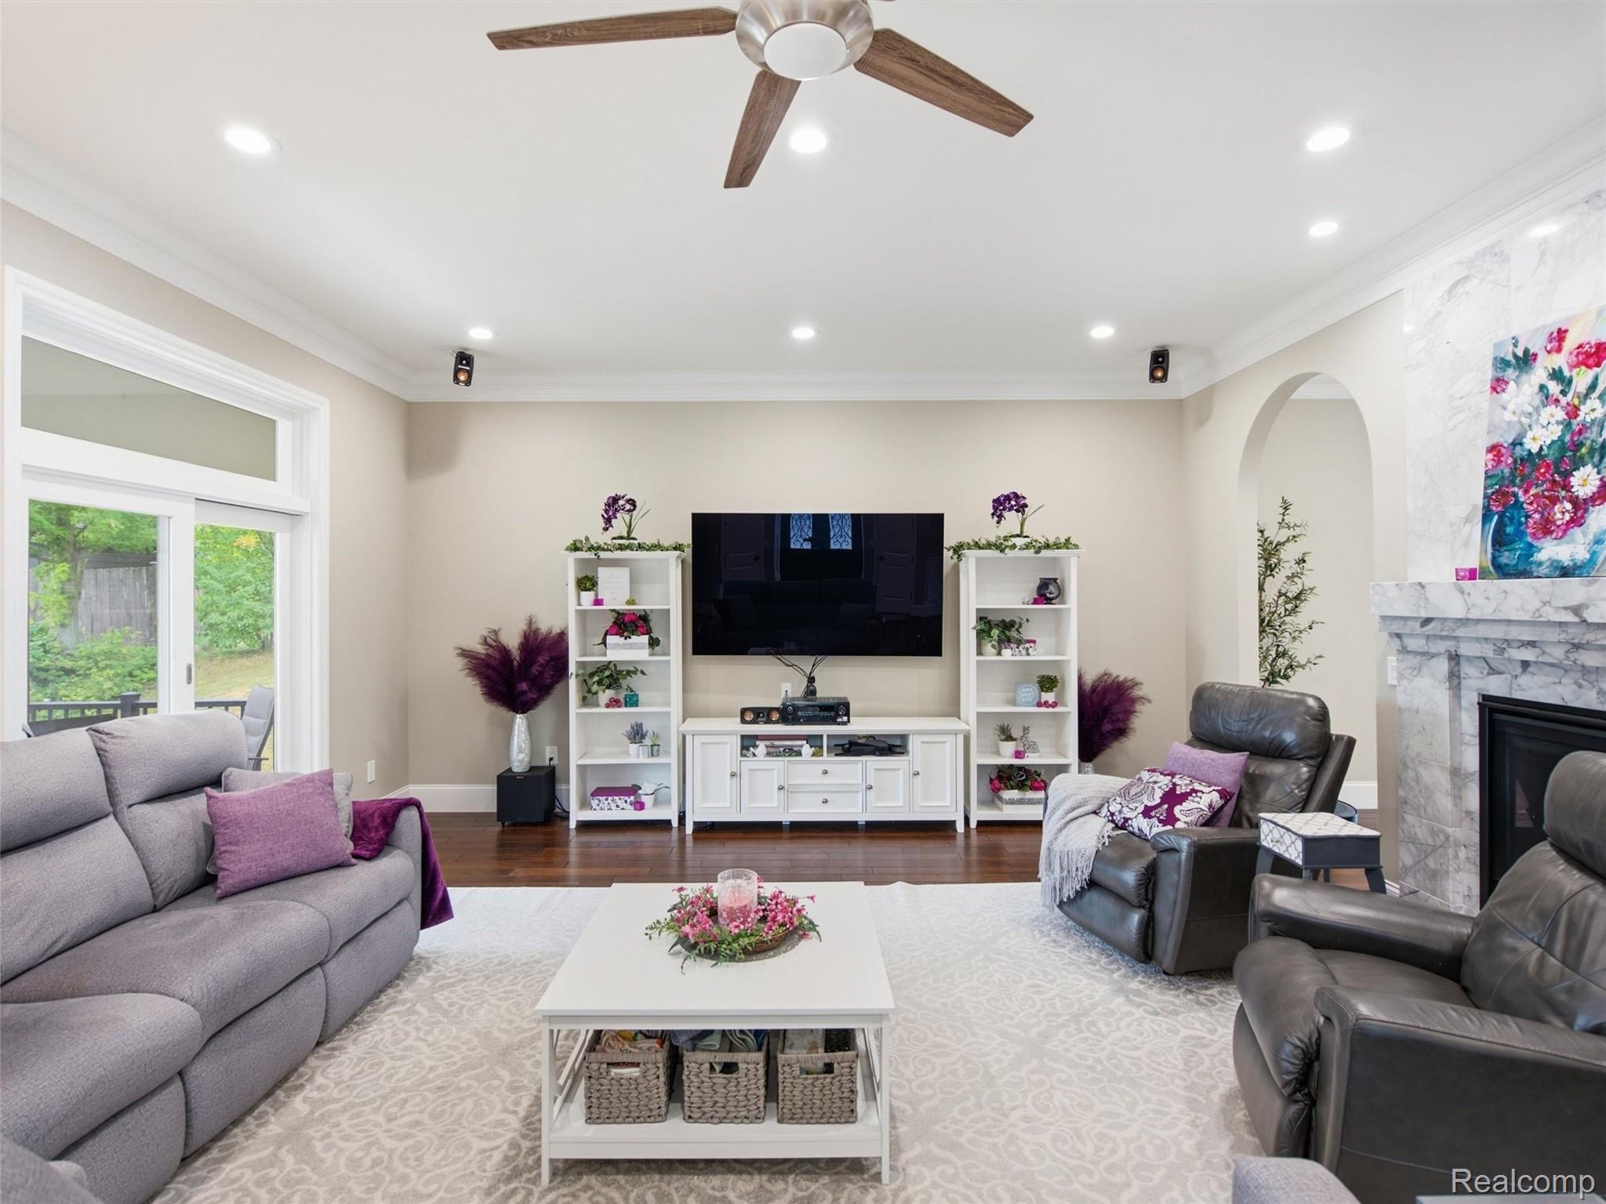
Living room with gray sectional, wall-mounted television, and sliding doors to a balcony.
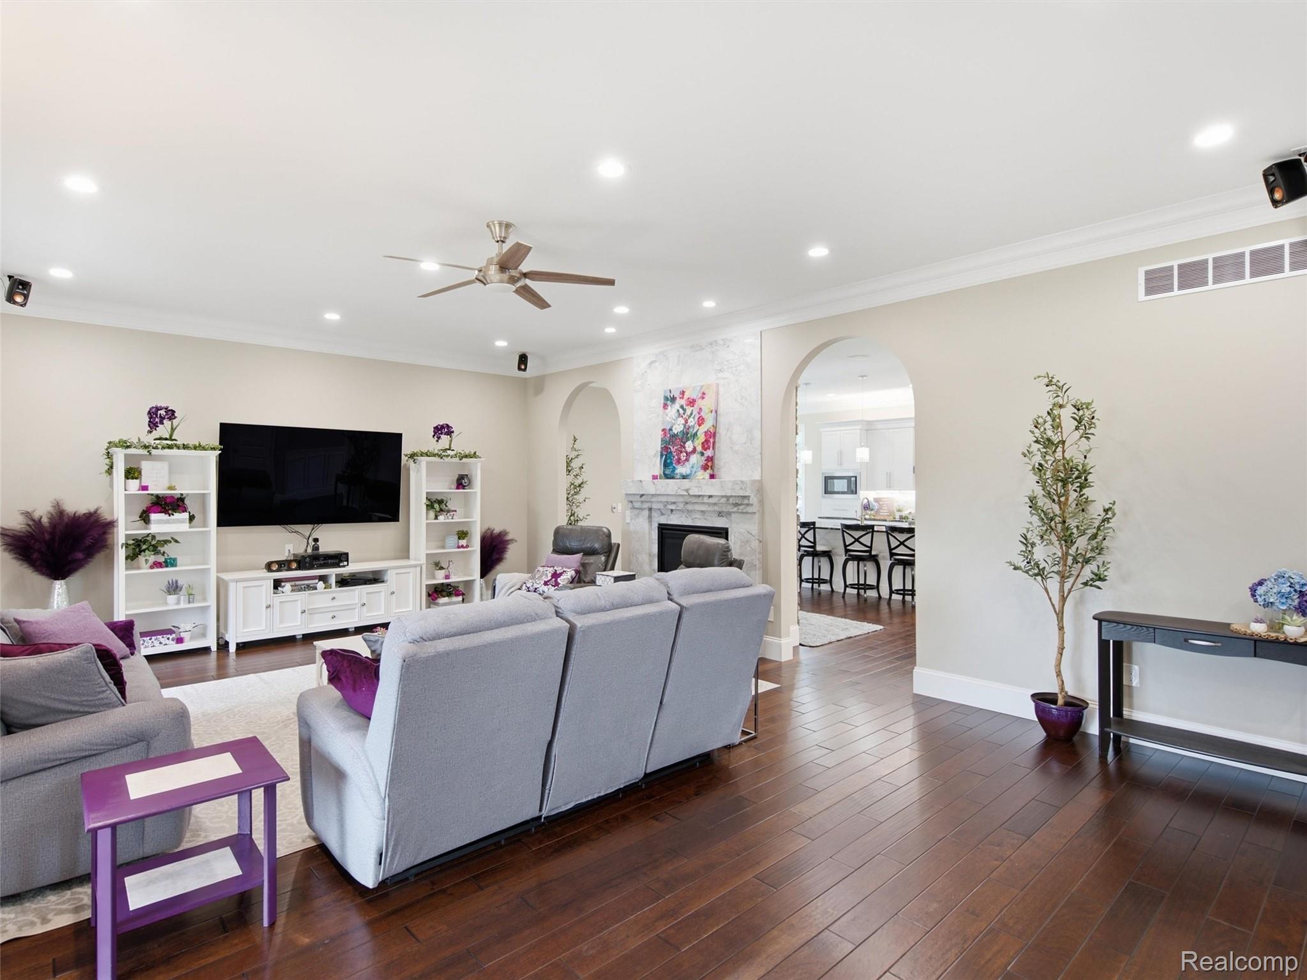
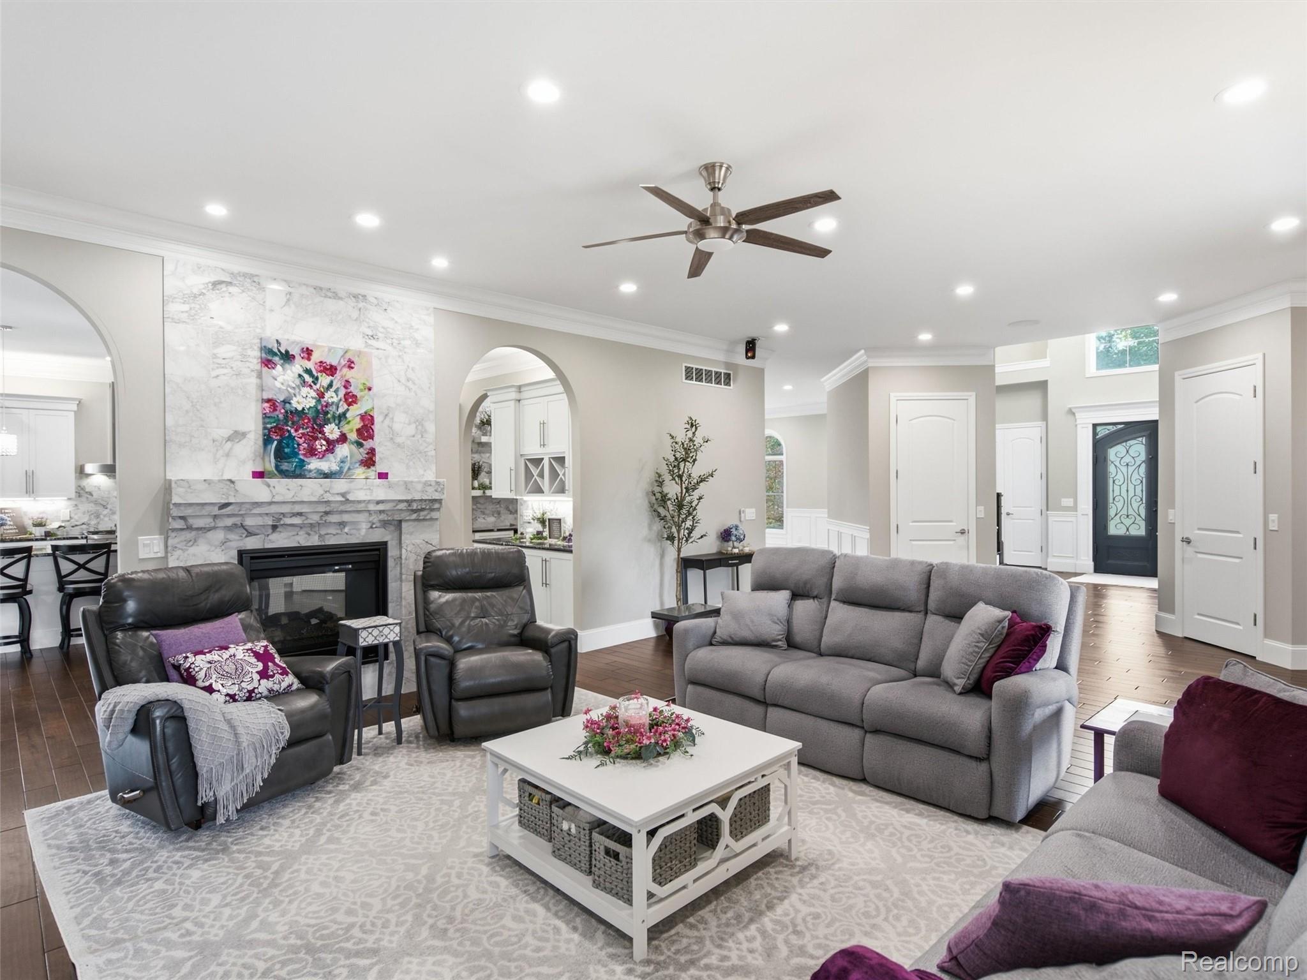
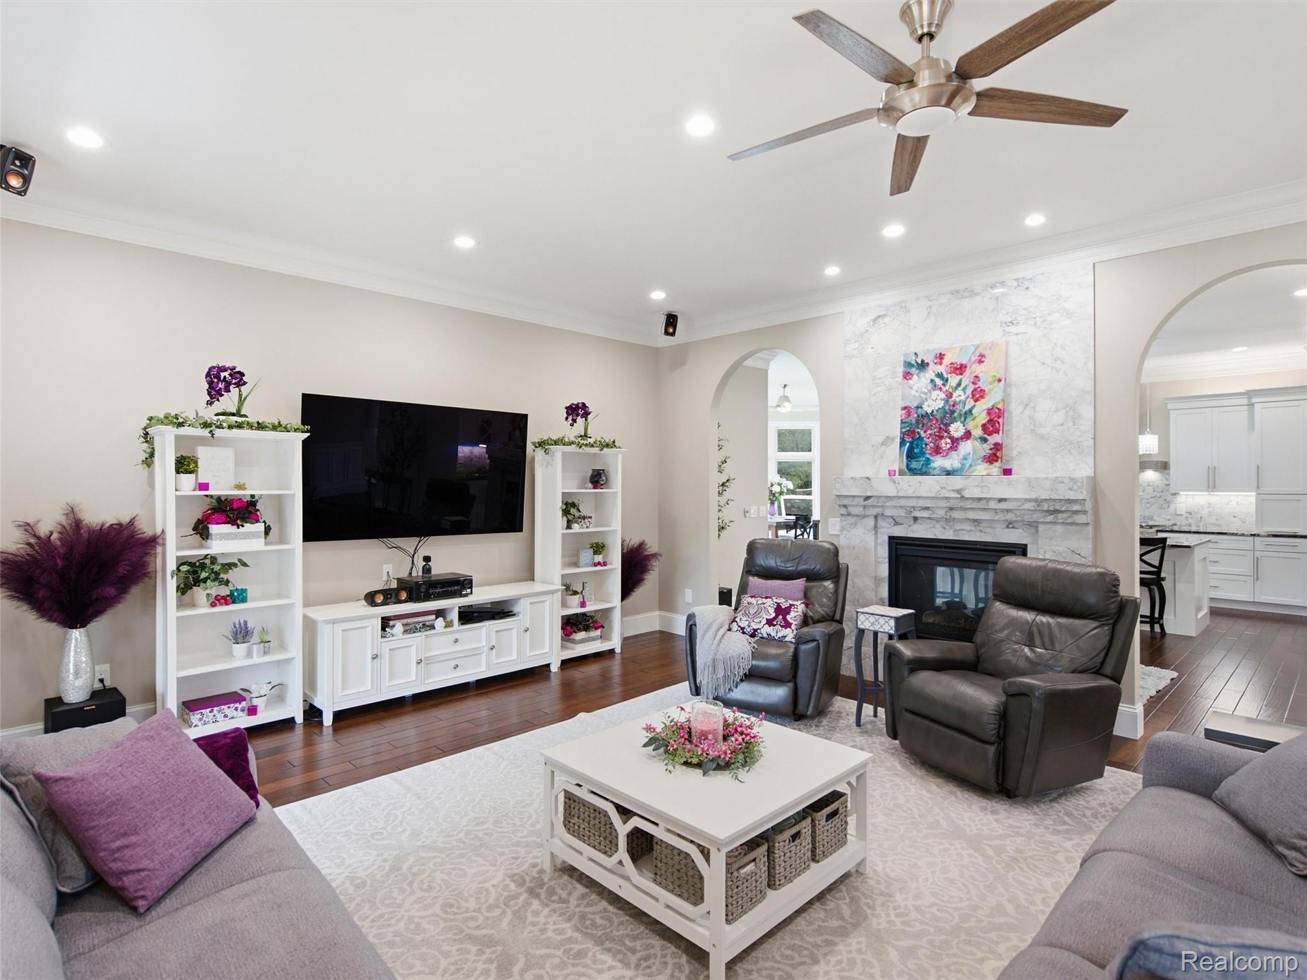
Living room with gray sofas, marble fireplace, and arched opening to the kitchen.
Furnished living room with a TV wall, marble fireplace, and sliding glass door.
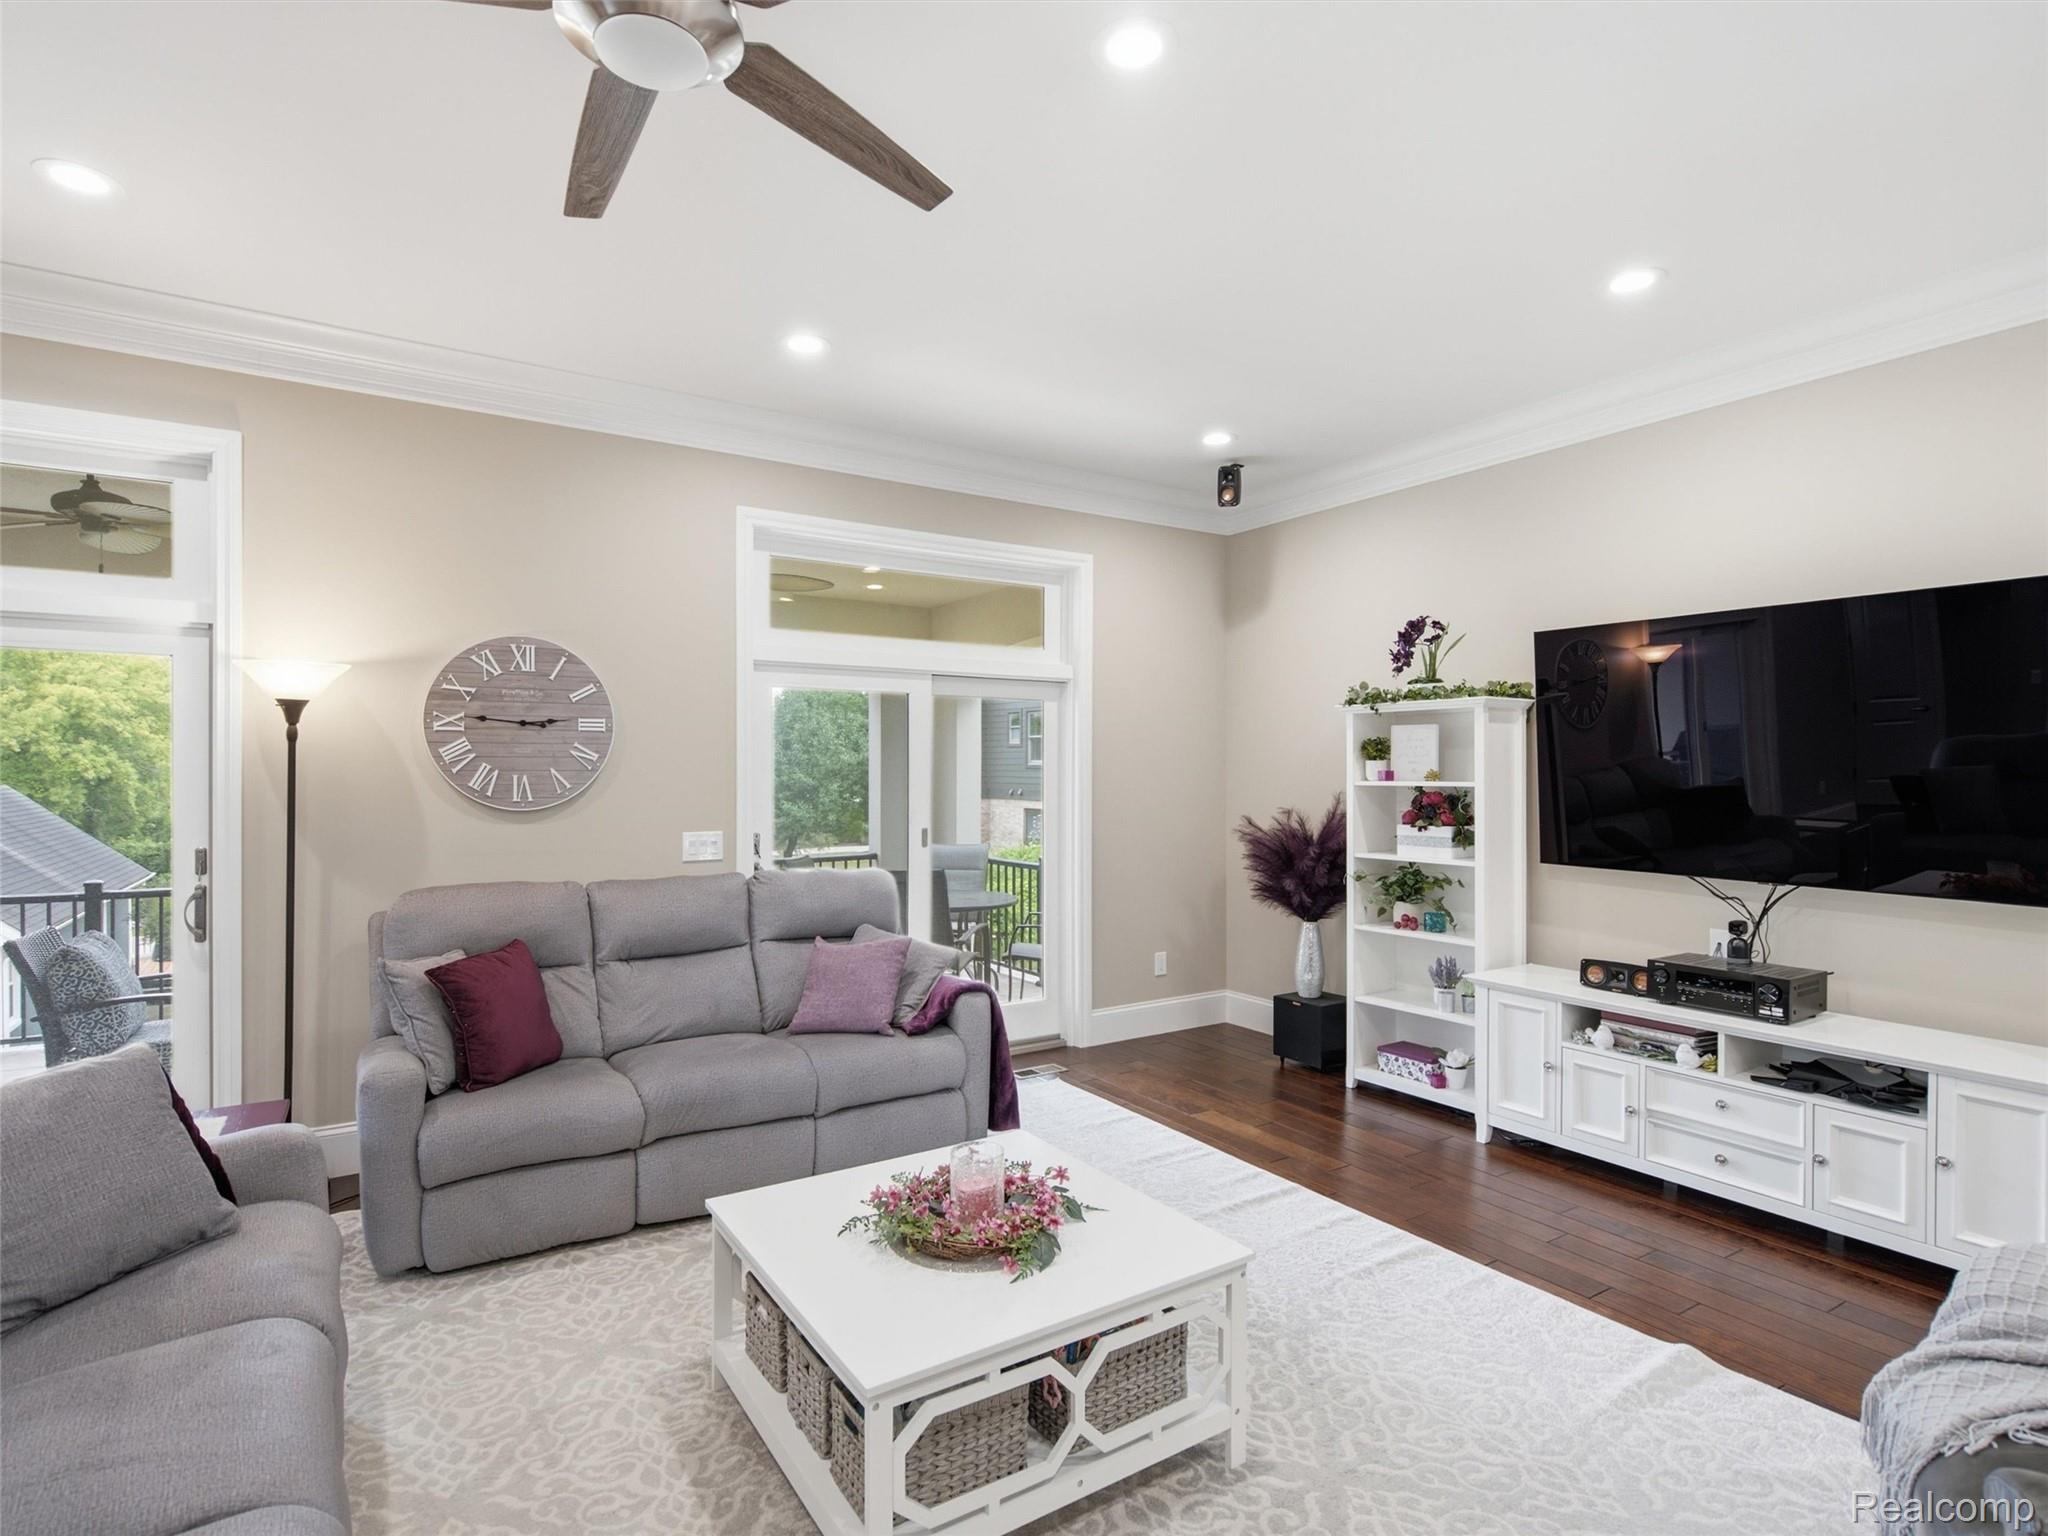
Living room with gray sofas, a wall-mounted television, and sliding doors to a deck.
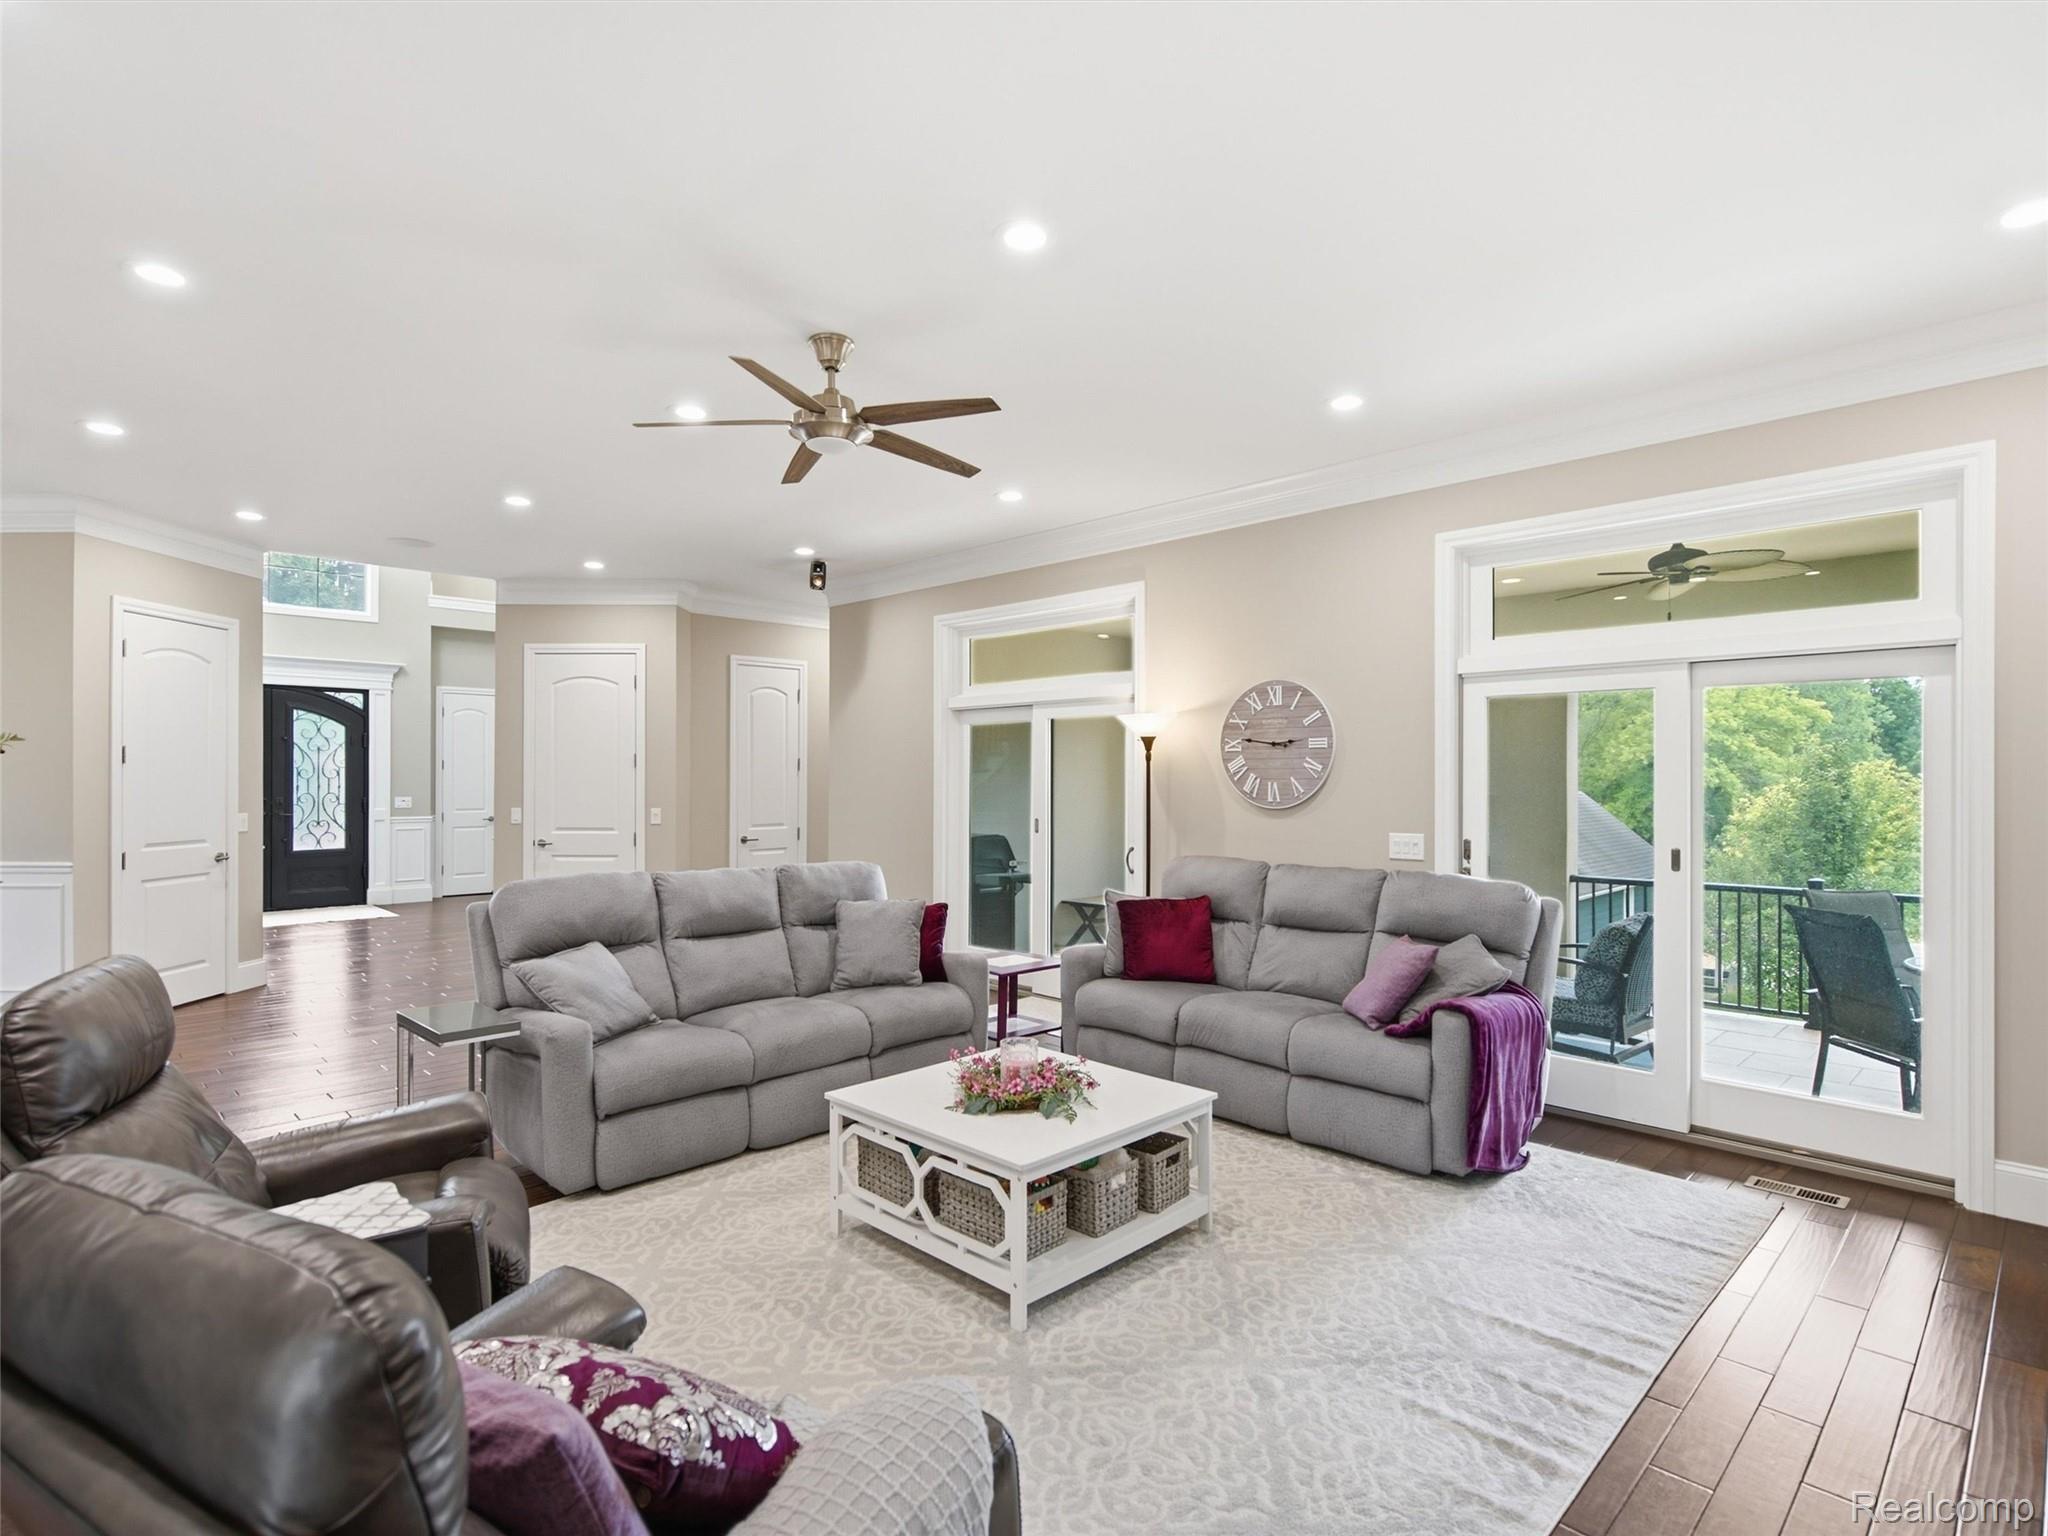
Living room with gray sofas, a white coffee table, and sliding doors to a tree-lined deck.
Furnished living room with a marble-look fireplace, gray sofas, and an open view to the entryway.
Living room with a marble fireplace, wall-mounted television, and gray seating.
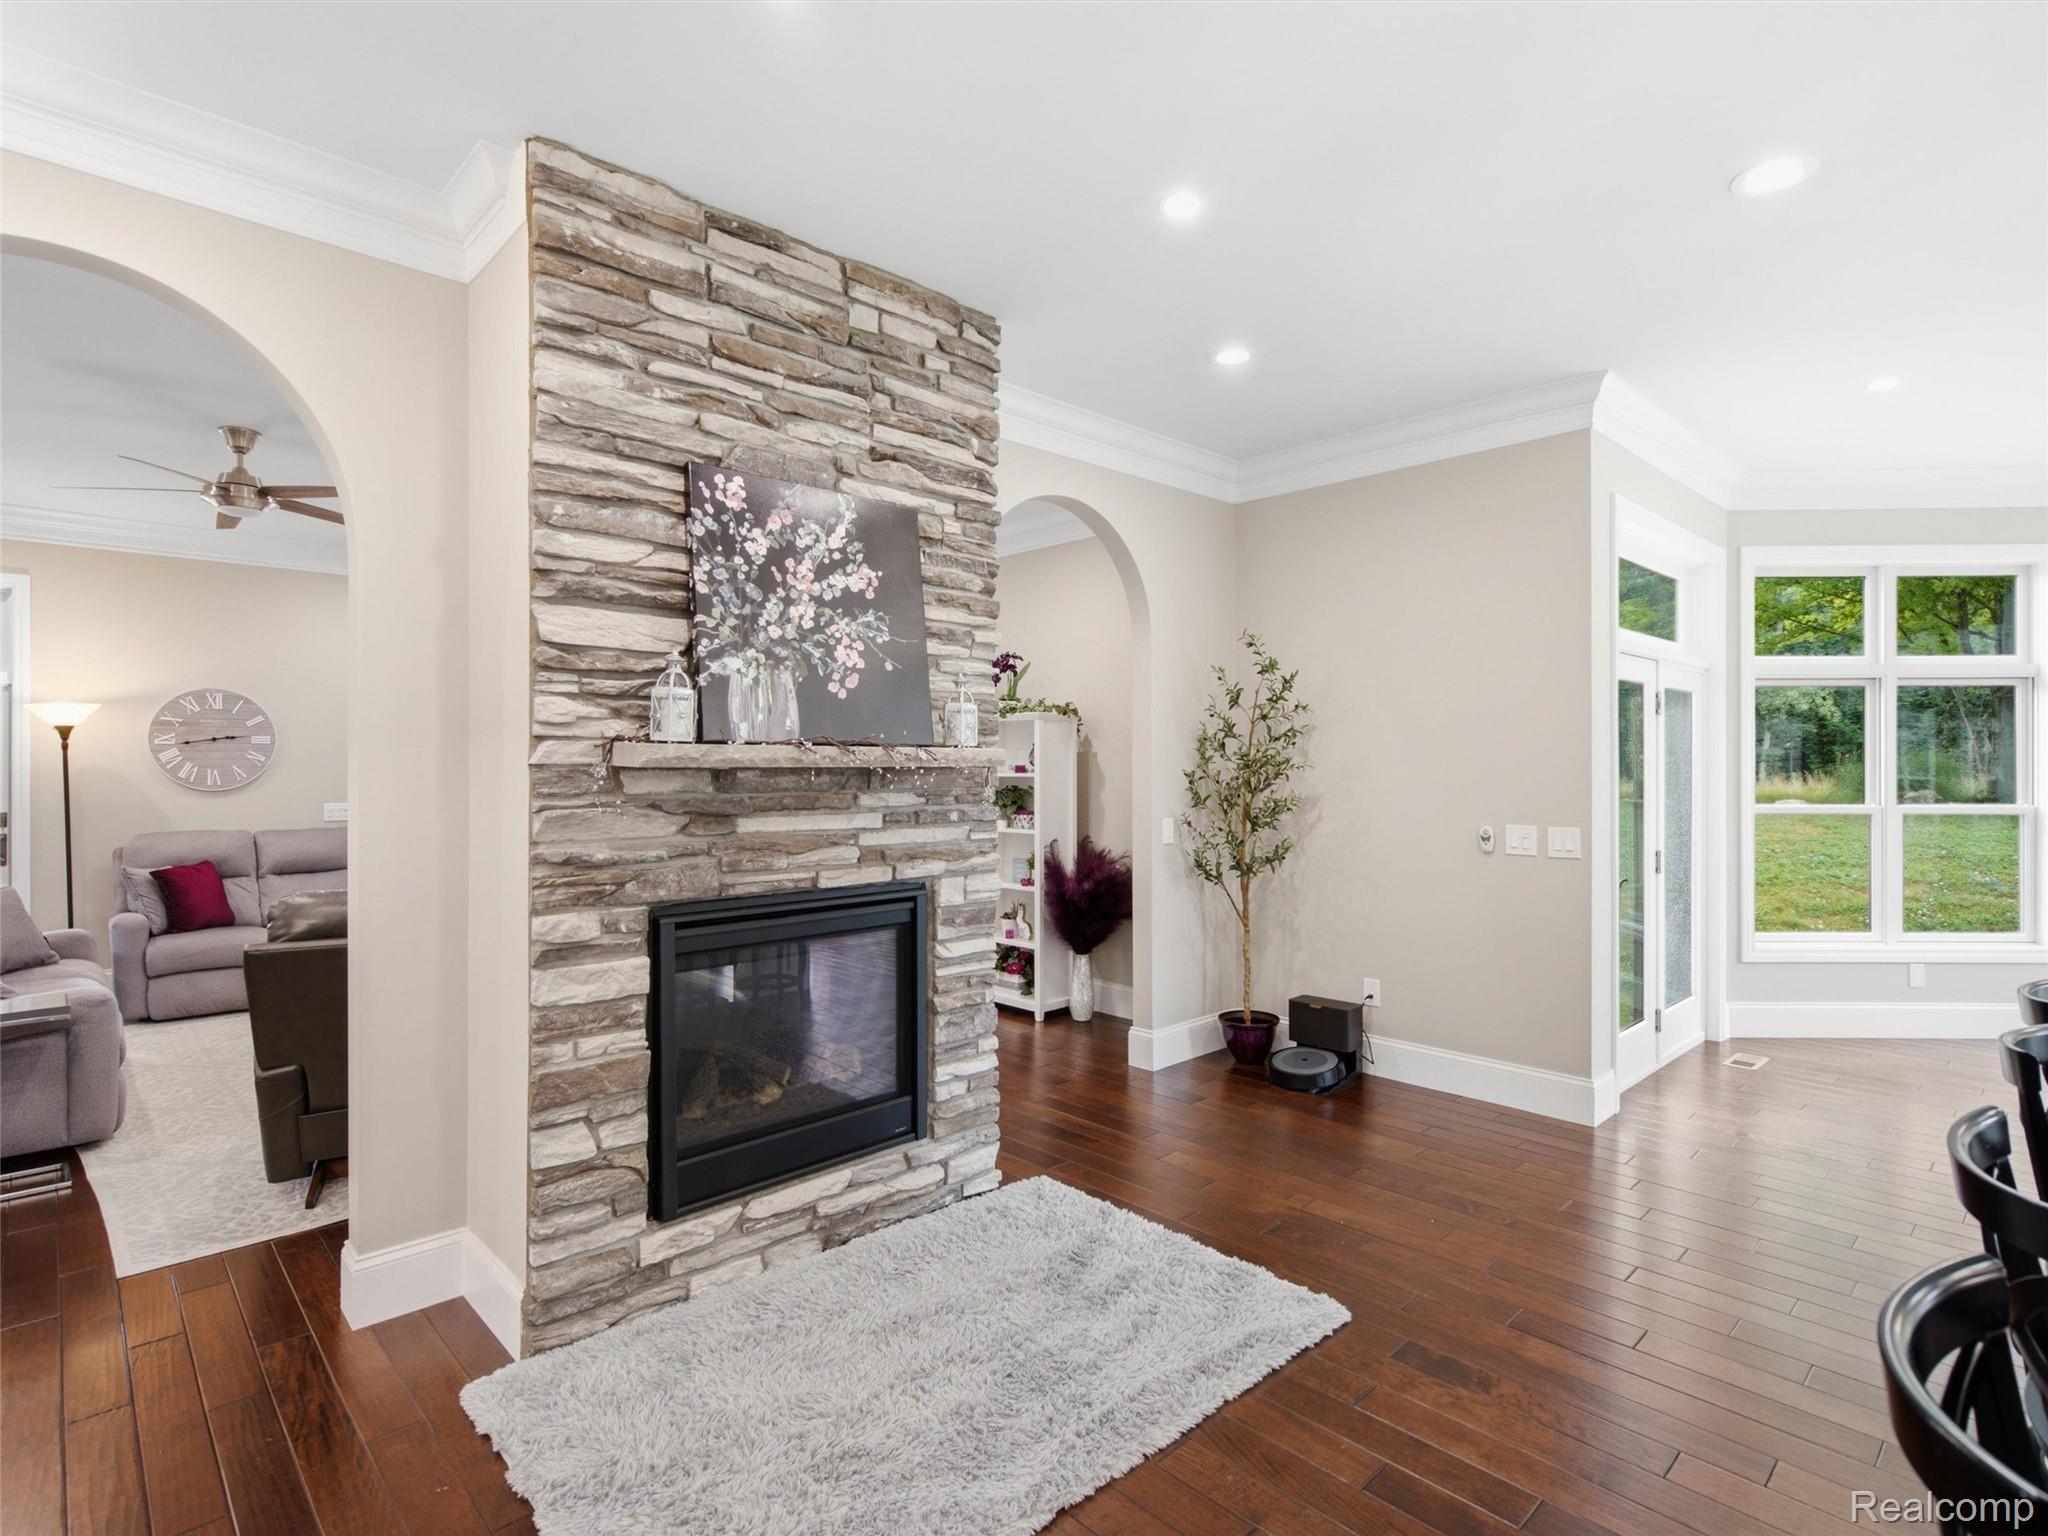
Living room with a floor-to-ceiling stone fireplace, dark hardwood floors, and large windows.
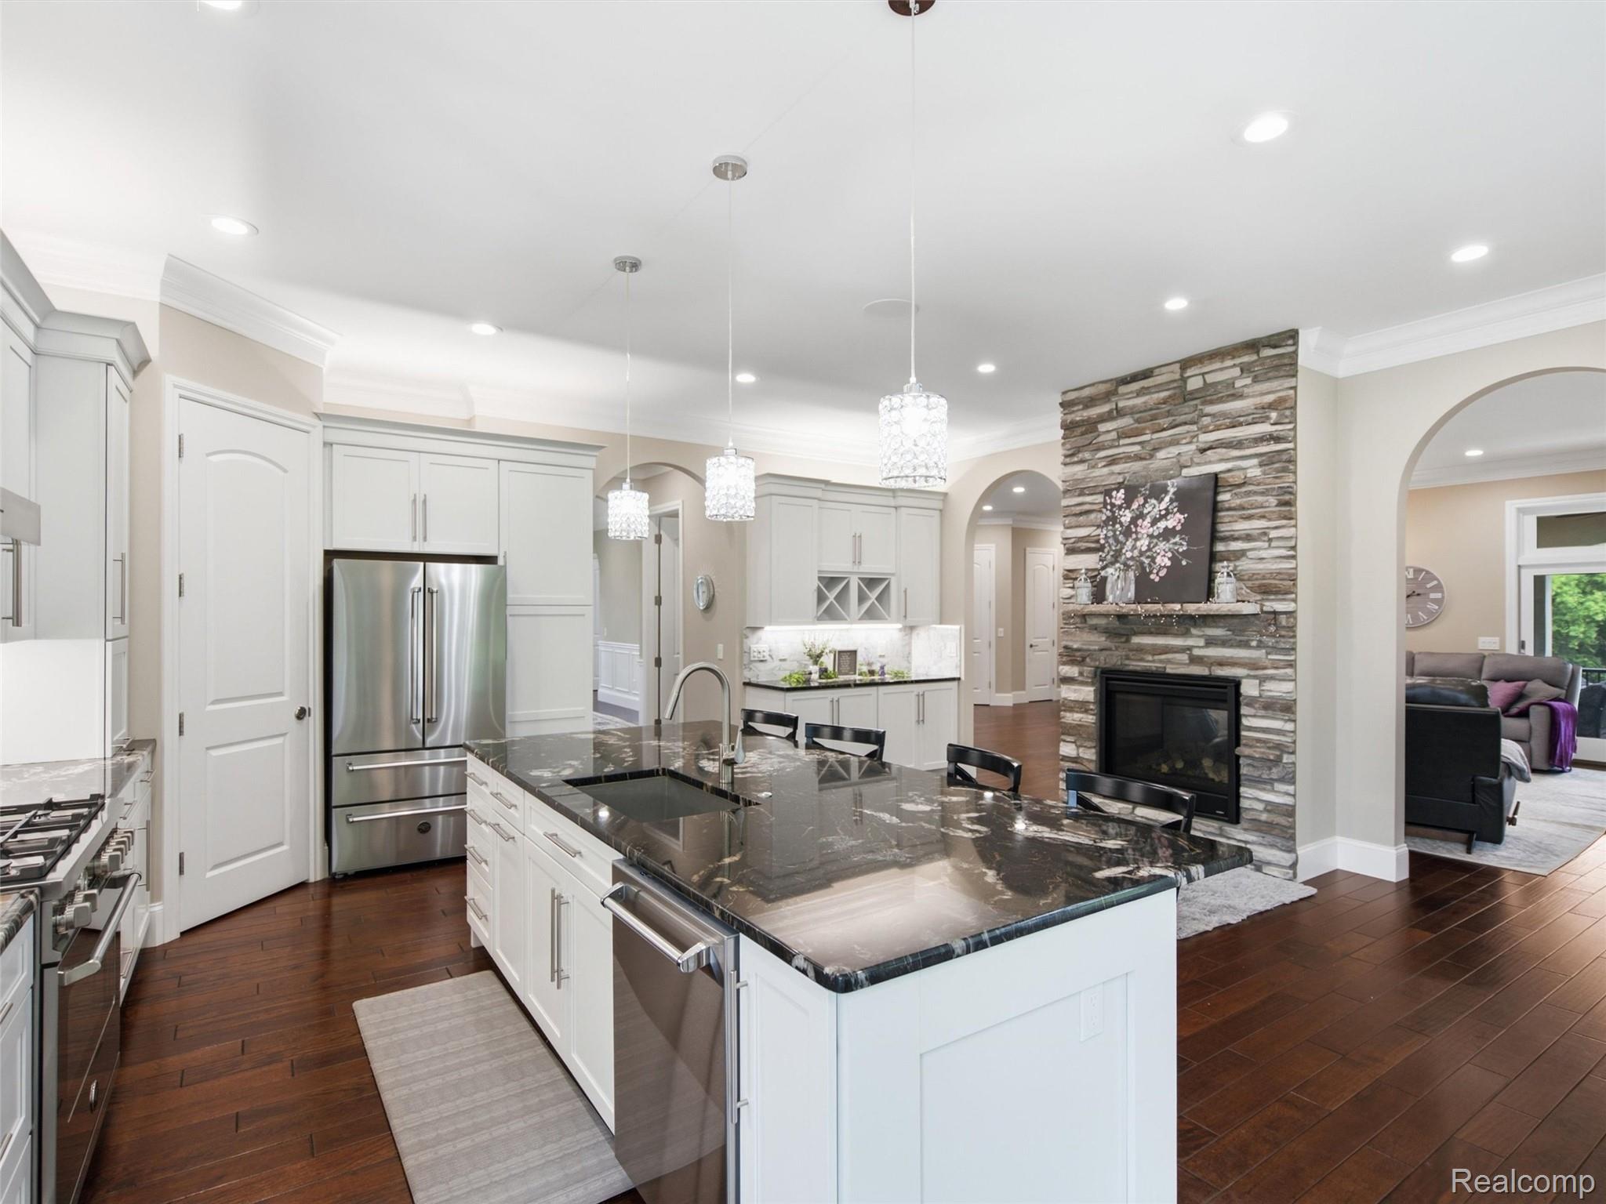
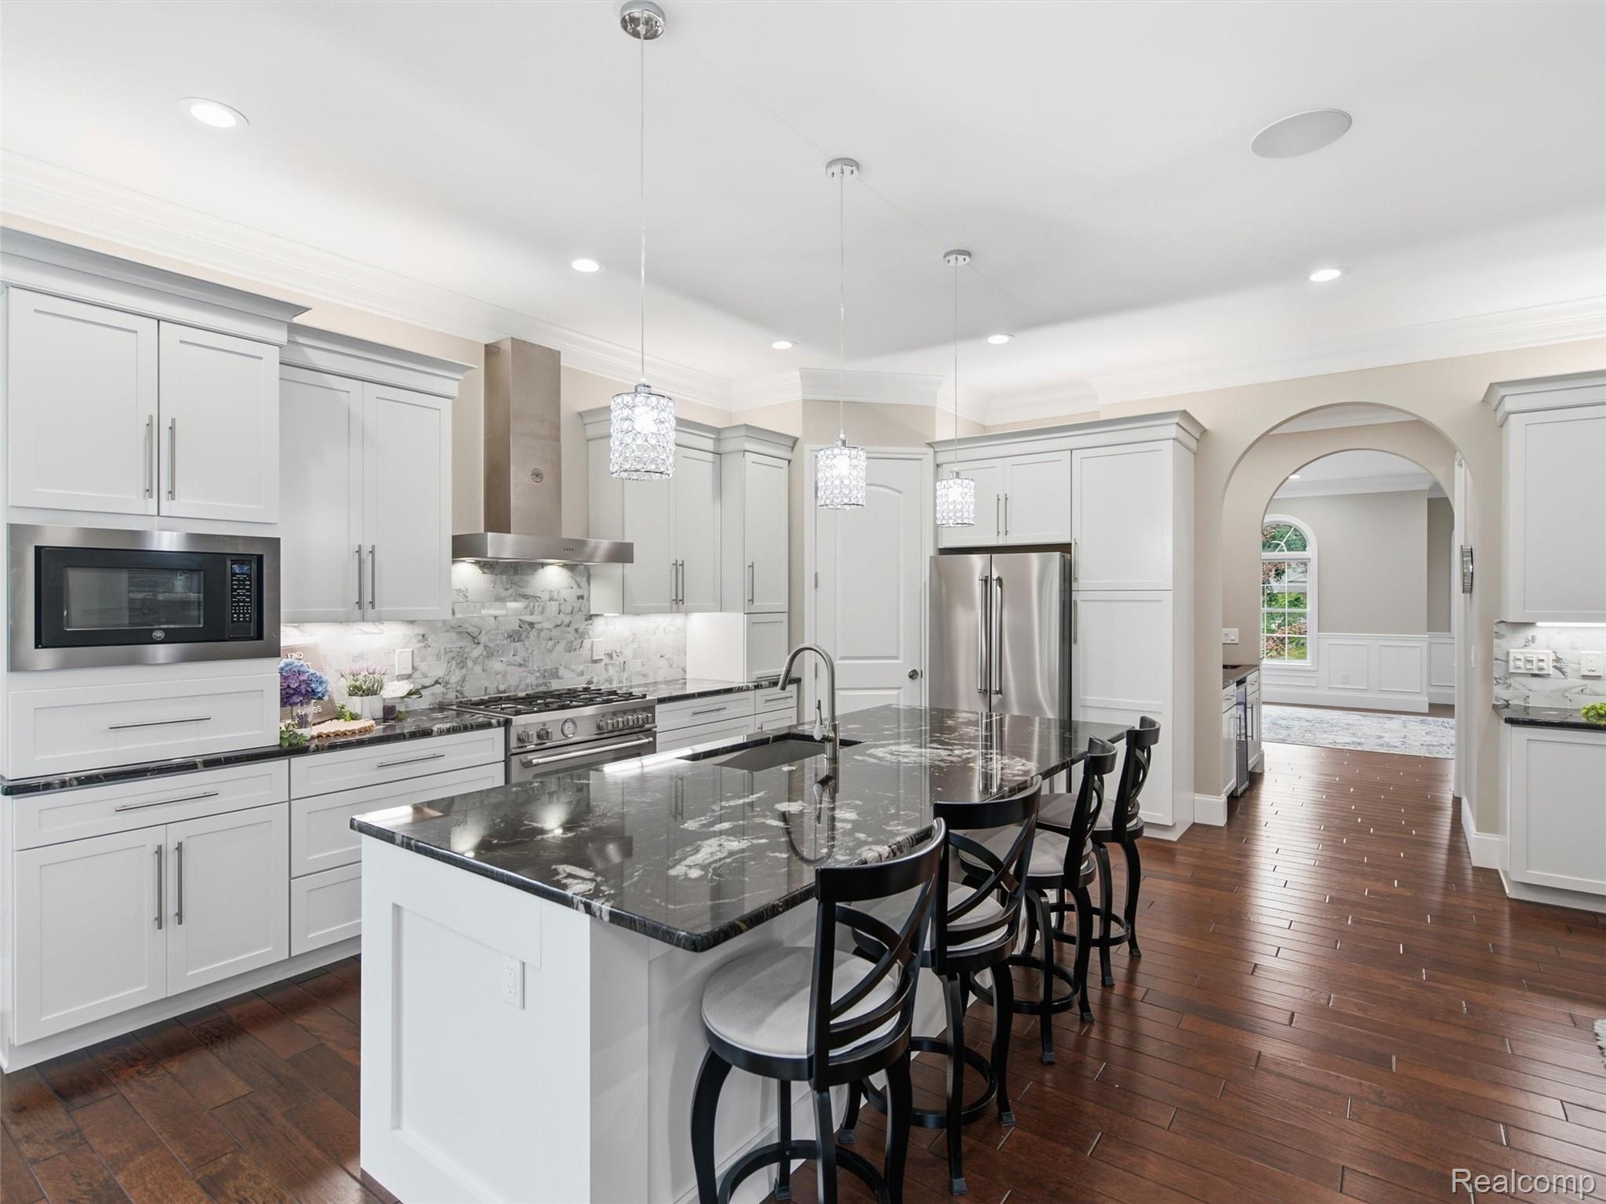
Kitchen with a large dark stone island, white cabinetry, stainless steel appliances, and a stone fireplace.
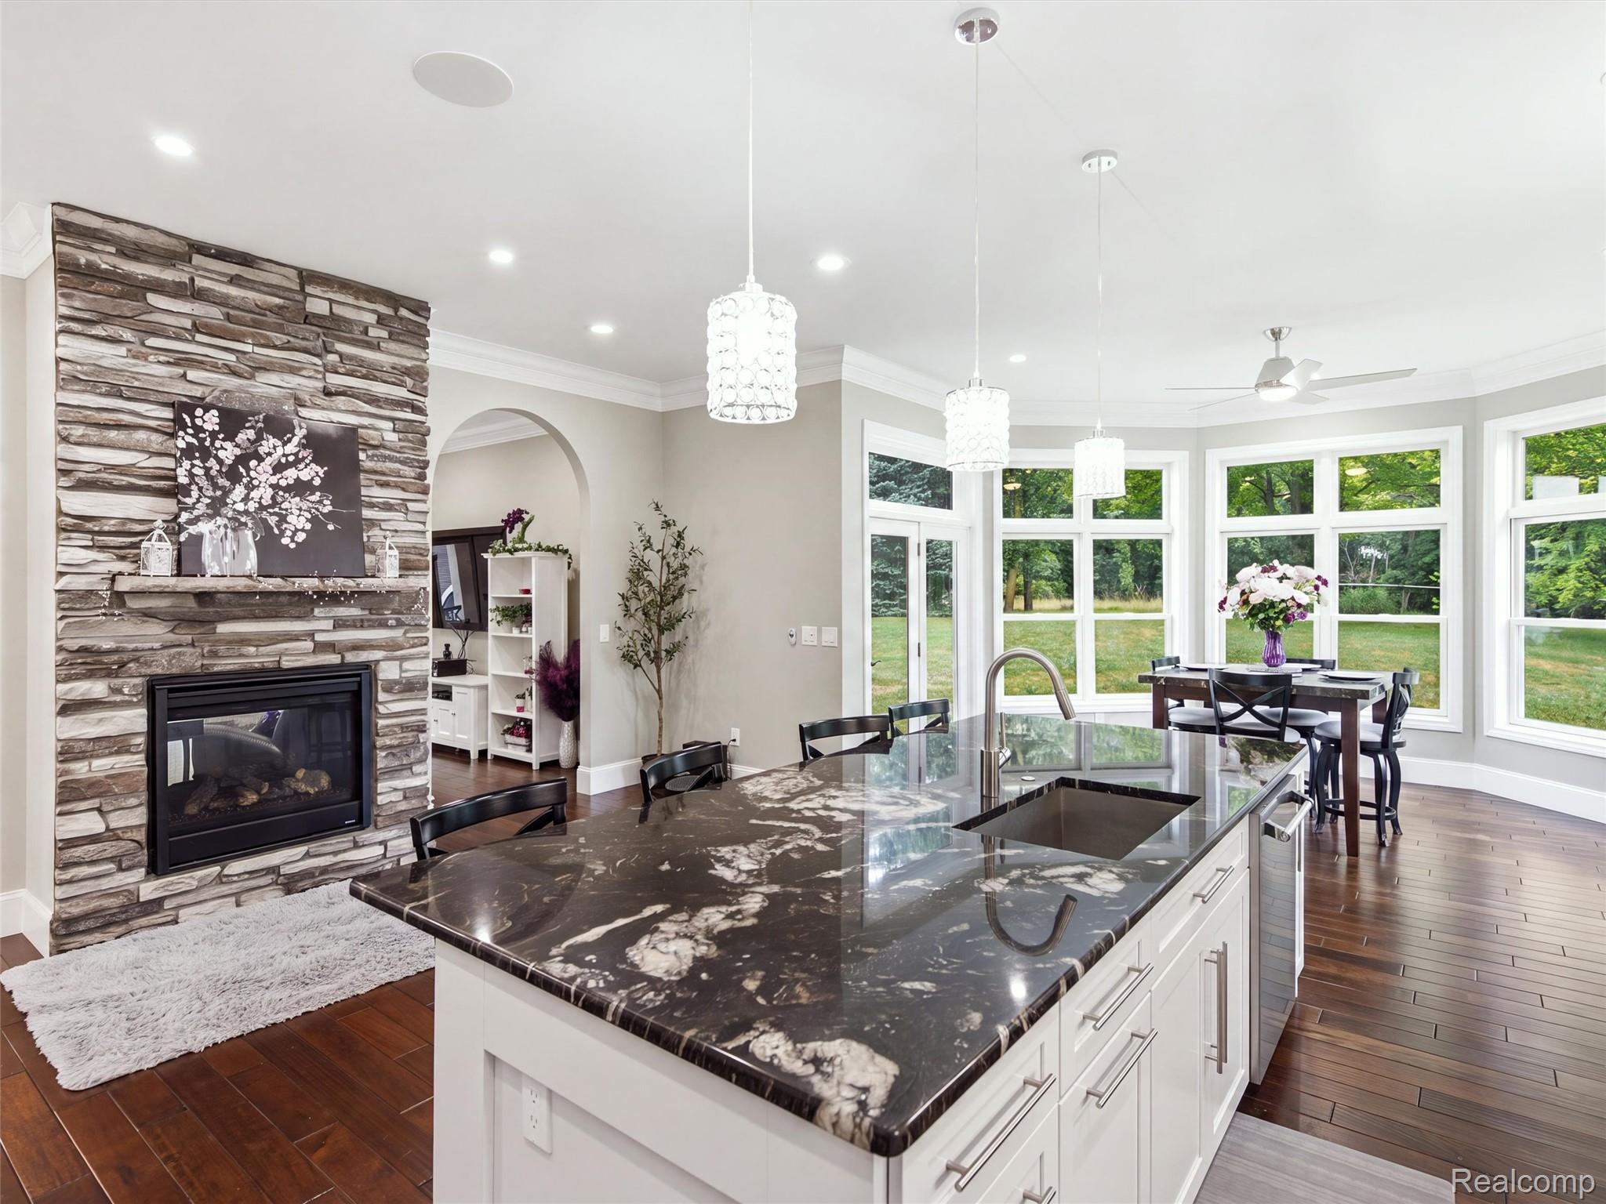
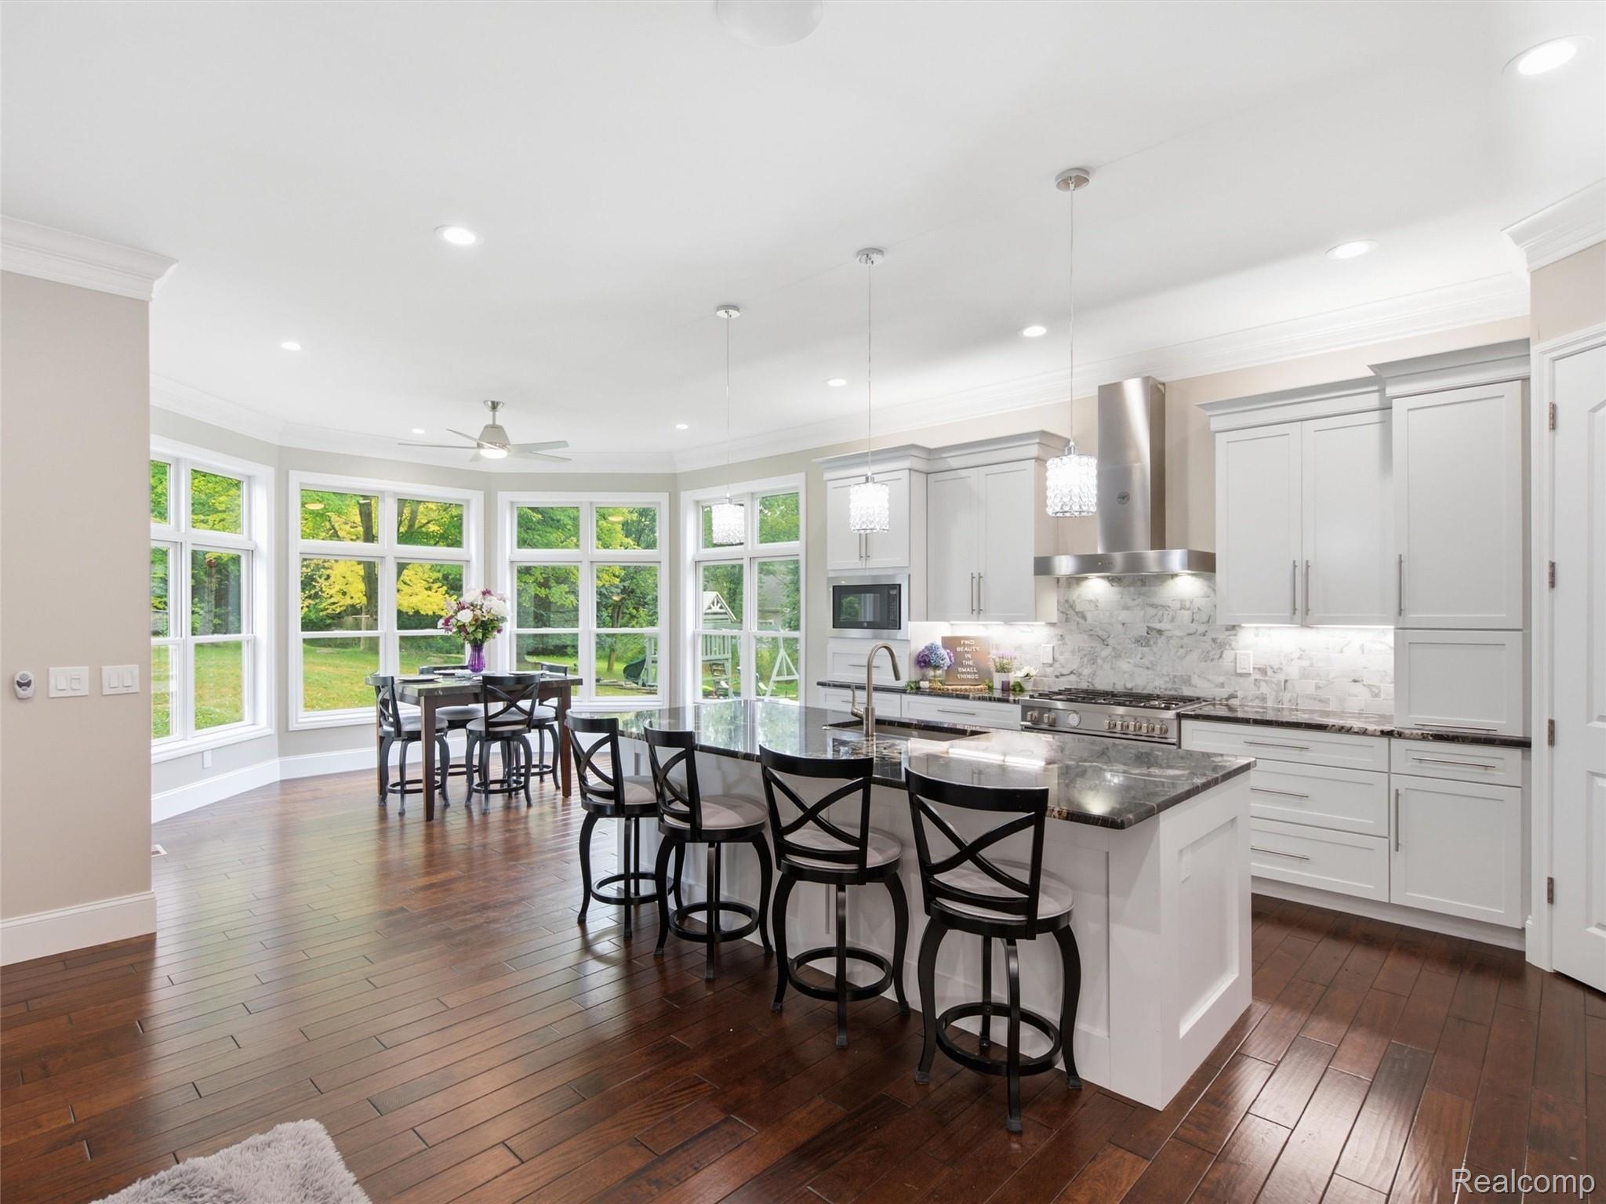
Open kitchen with a large dark stone island, stone fireplace, and dining area beside wide windows.
Kitchen with white cabinets, a black marble island, and stainless steel appliances.
Kitchen with a large stone island, black bar stools, white cabinets, and windows overlooking a green yard.
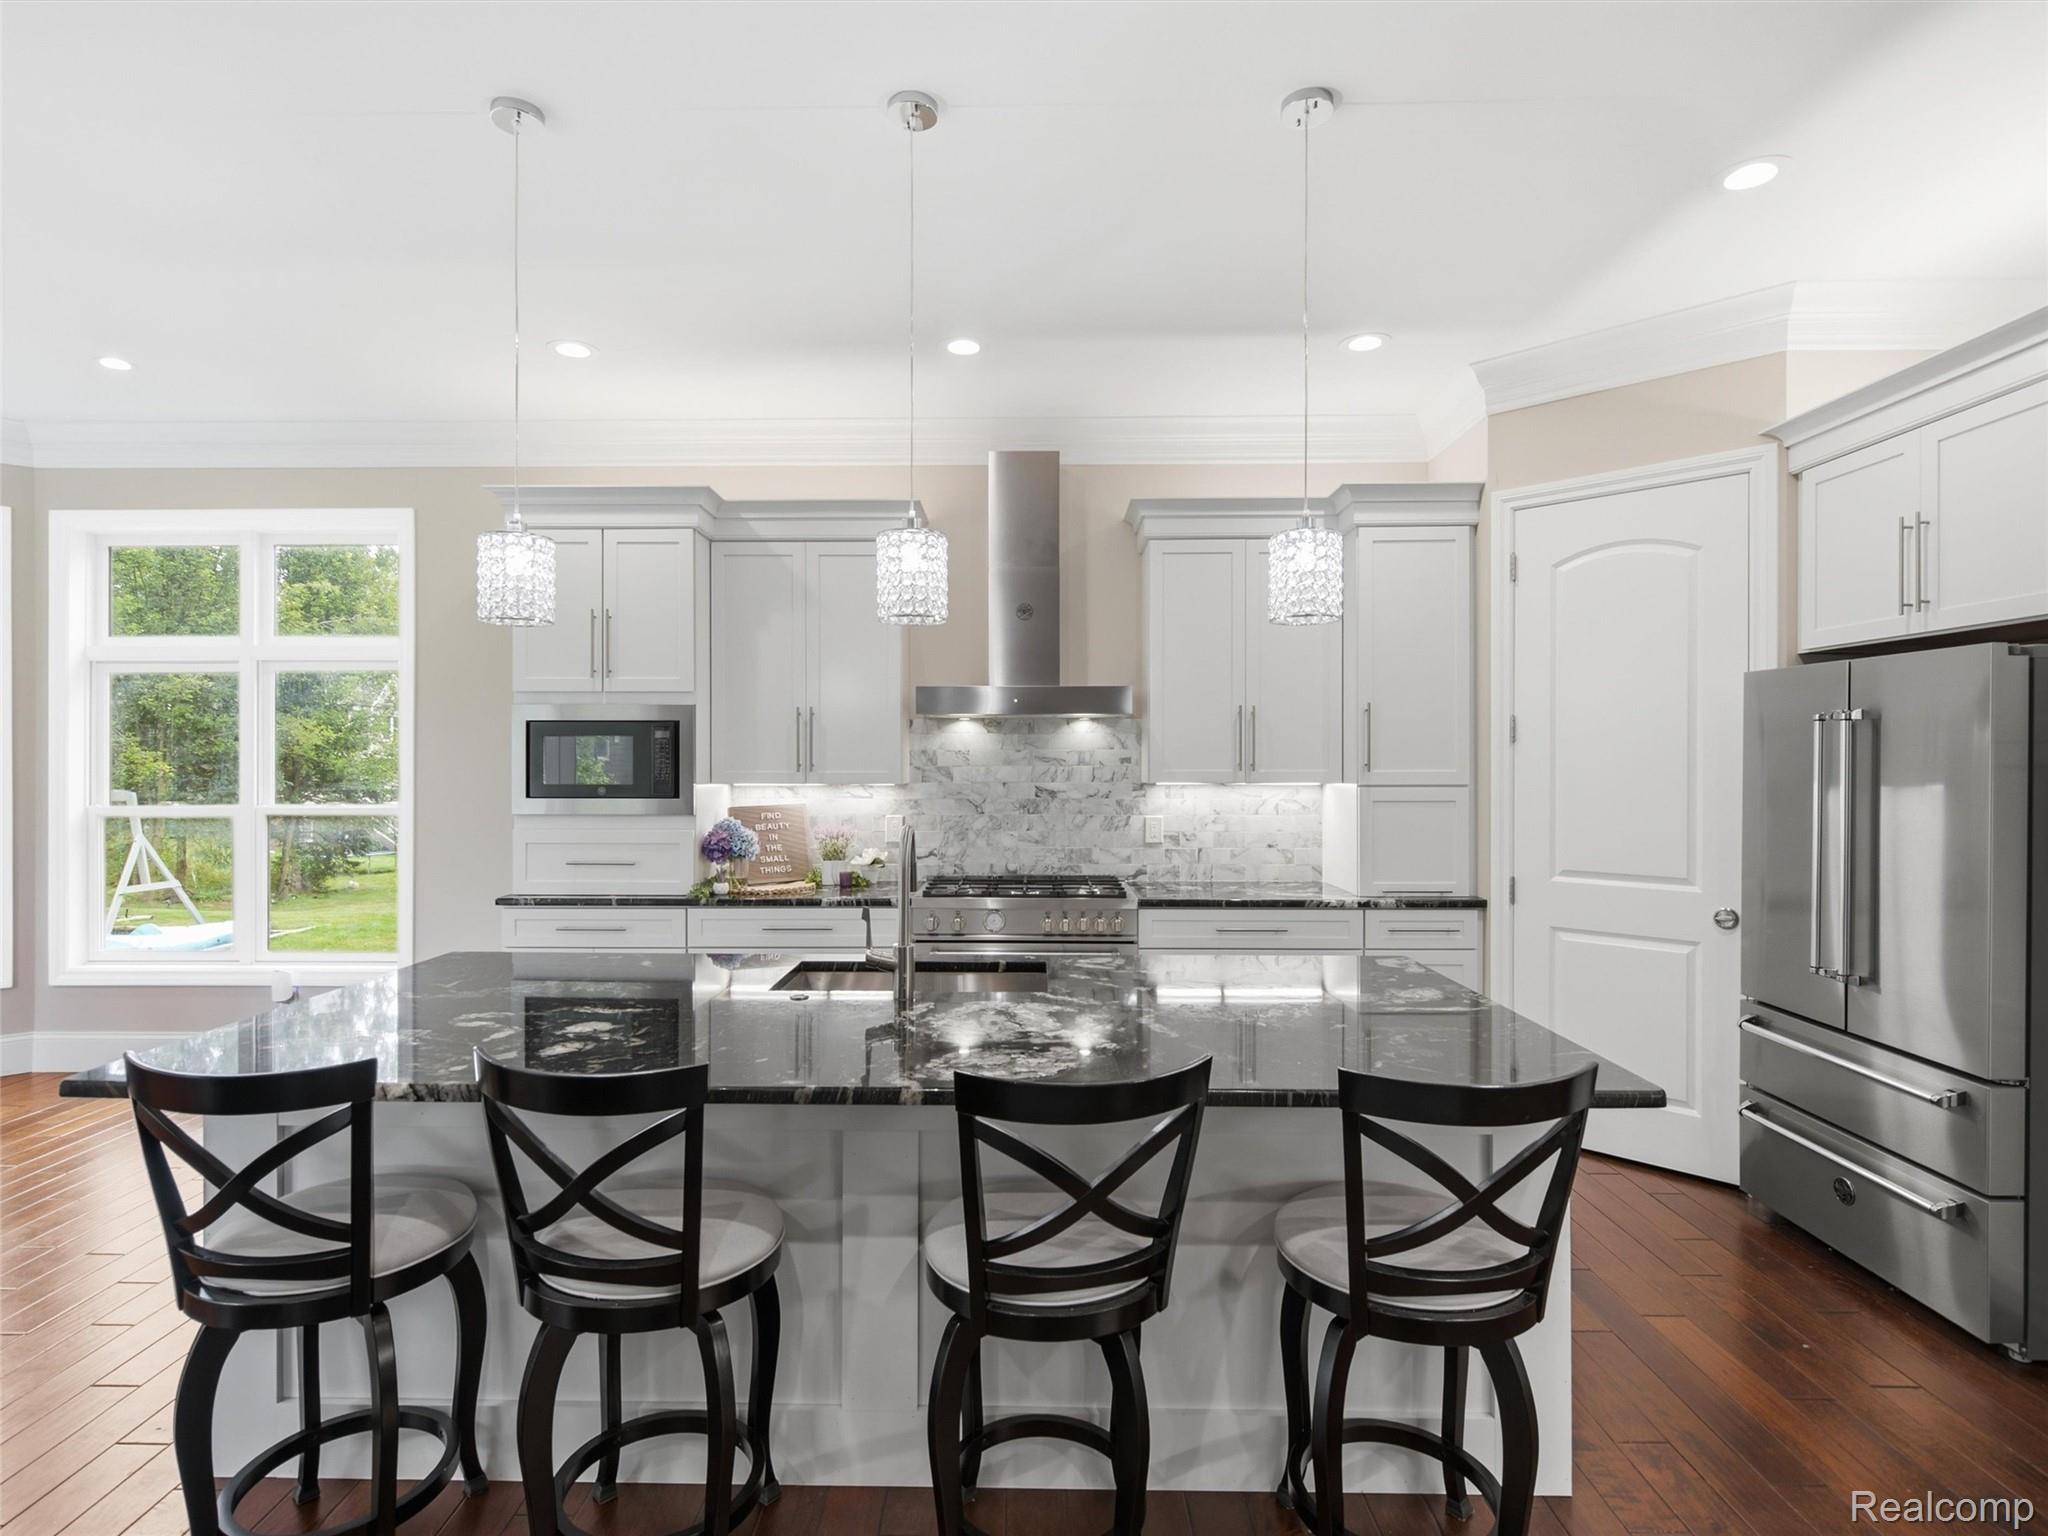
Bright kitchen with a large dark stone island, four bar stools, white cabinets, and stainless steel appliances.
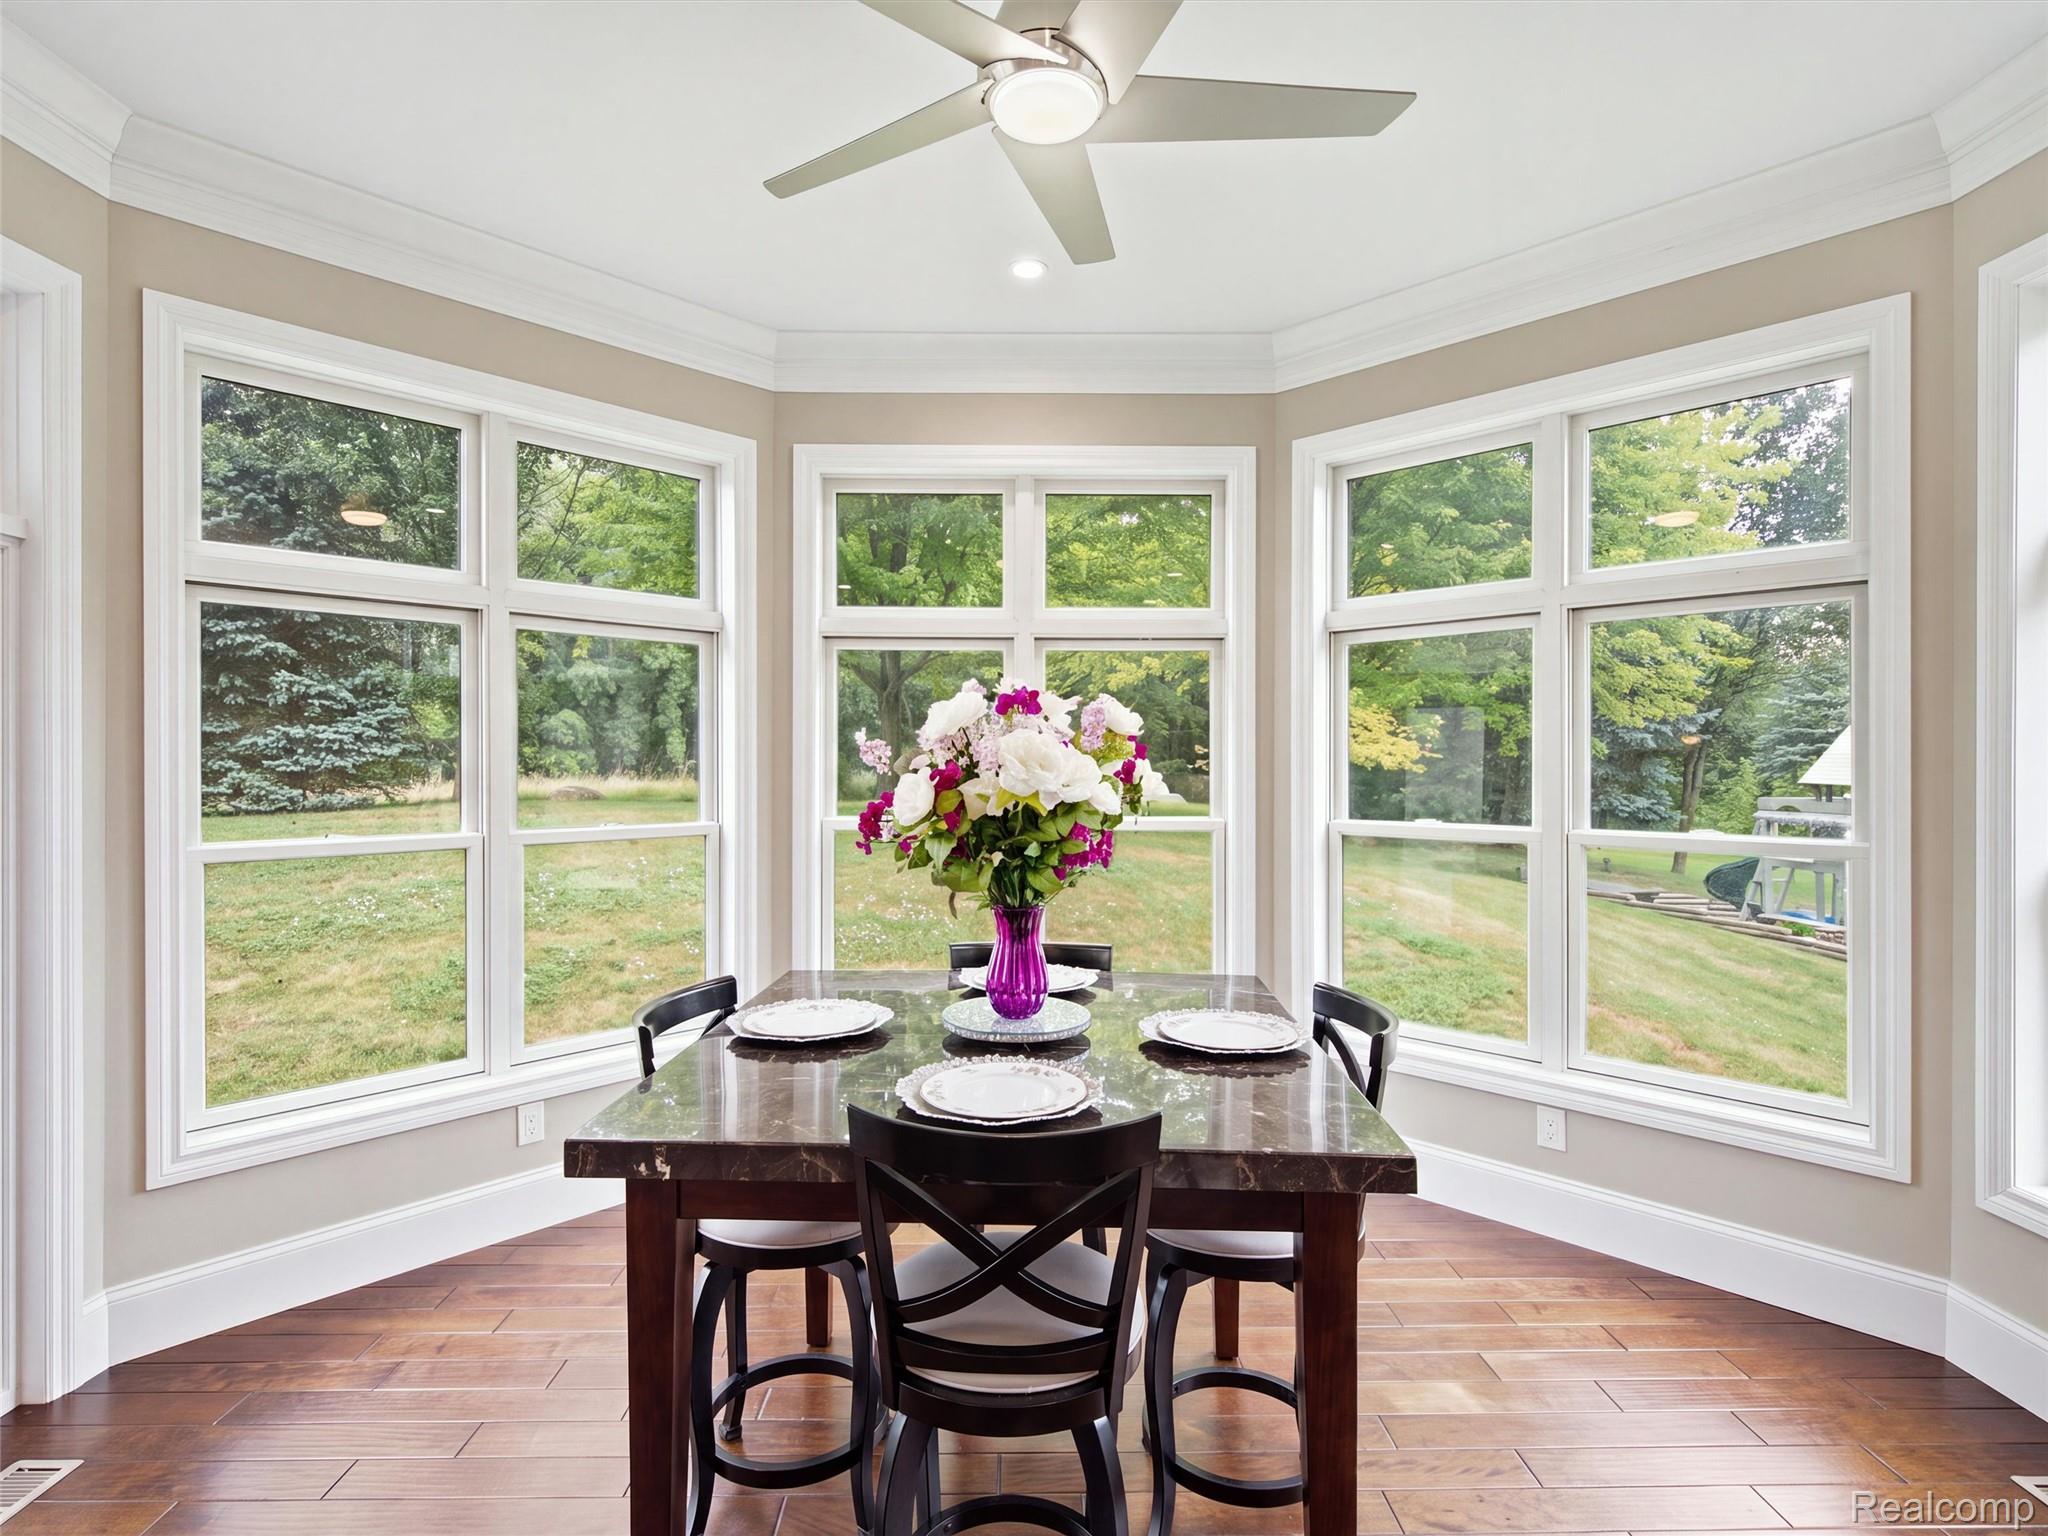
Dining area with a set table and large windows overlooking a green yard.
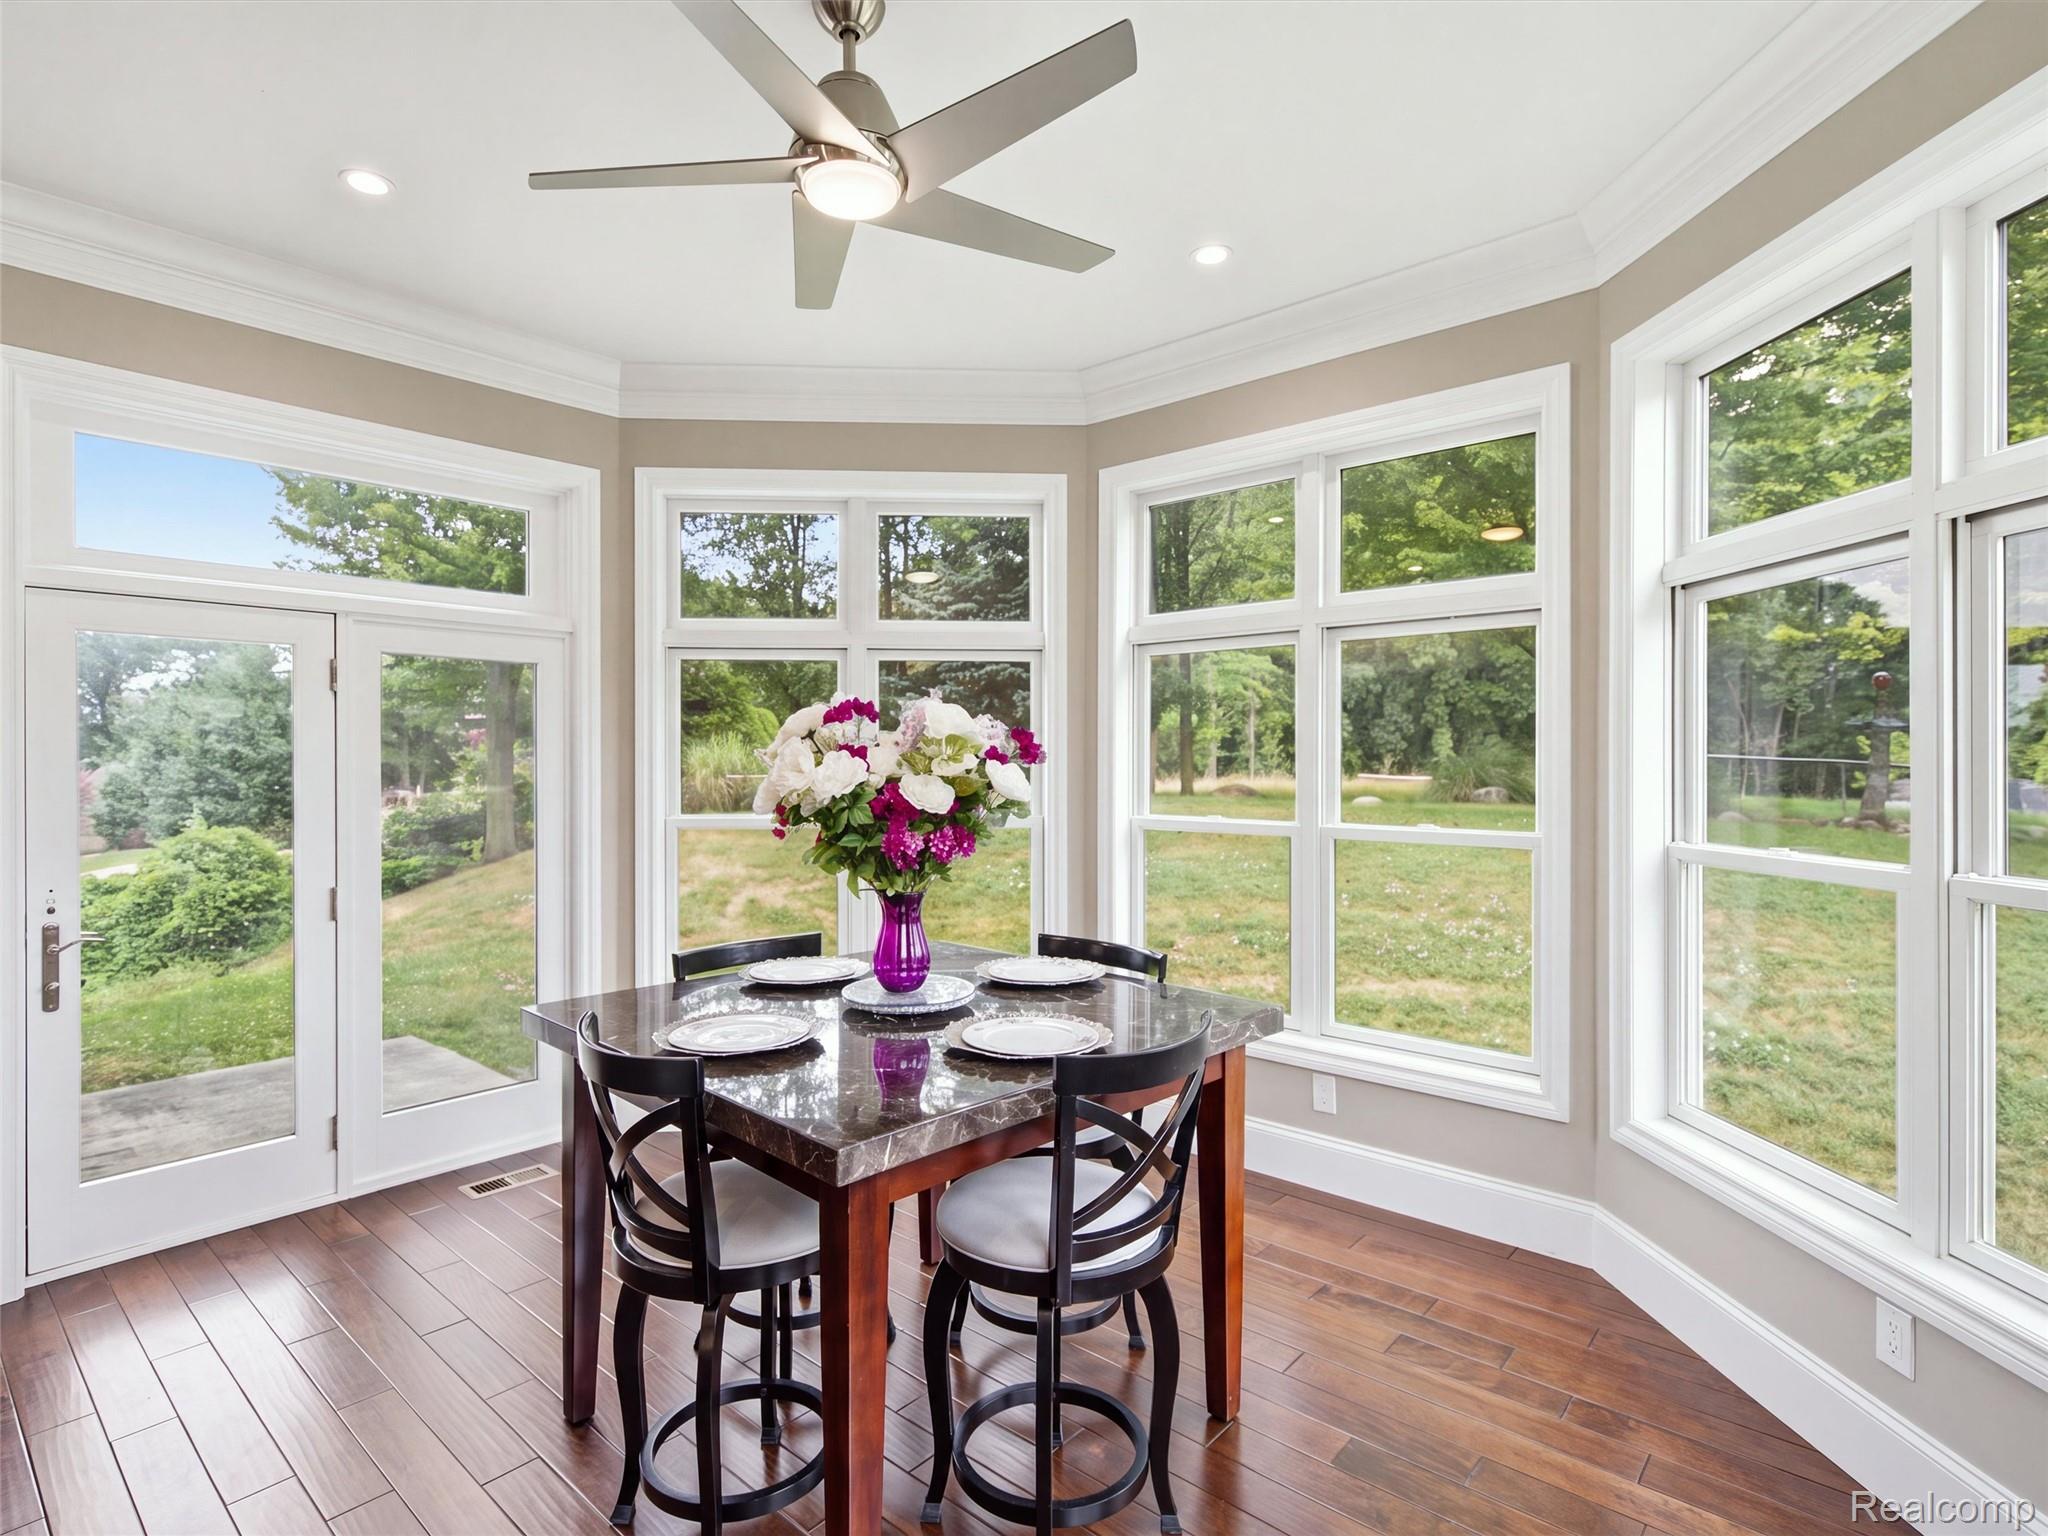
Dining nook with a dark wood table, flower arrangement, and large bay windows overlooking a green yard.
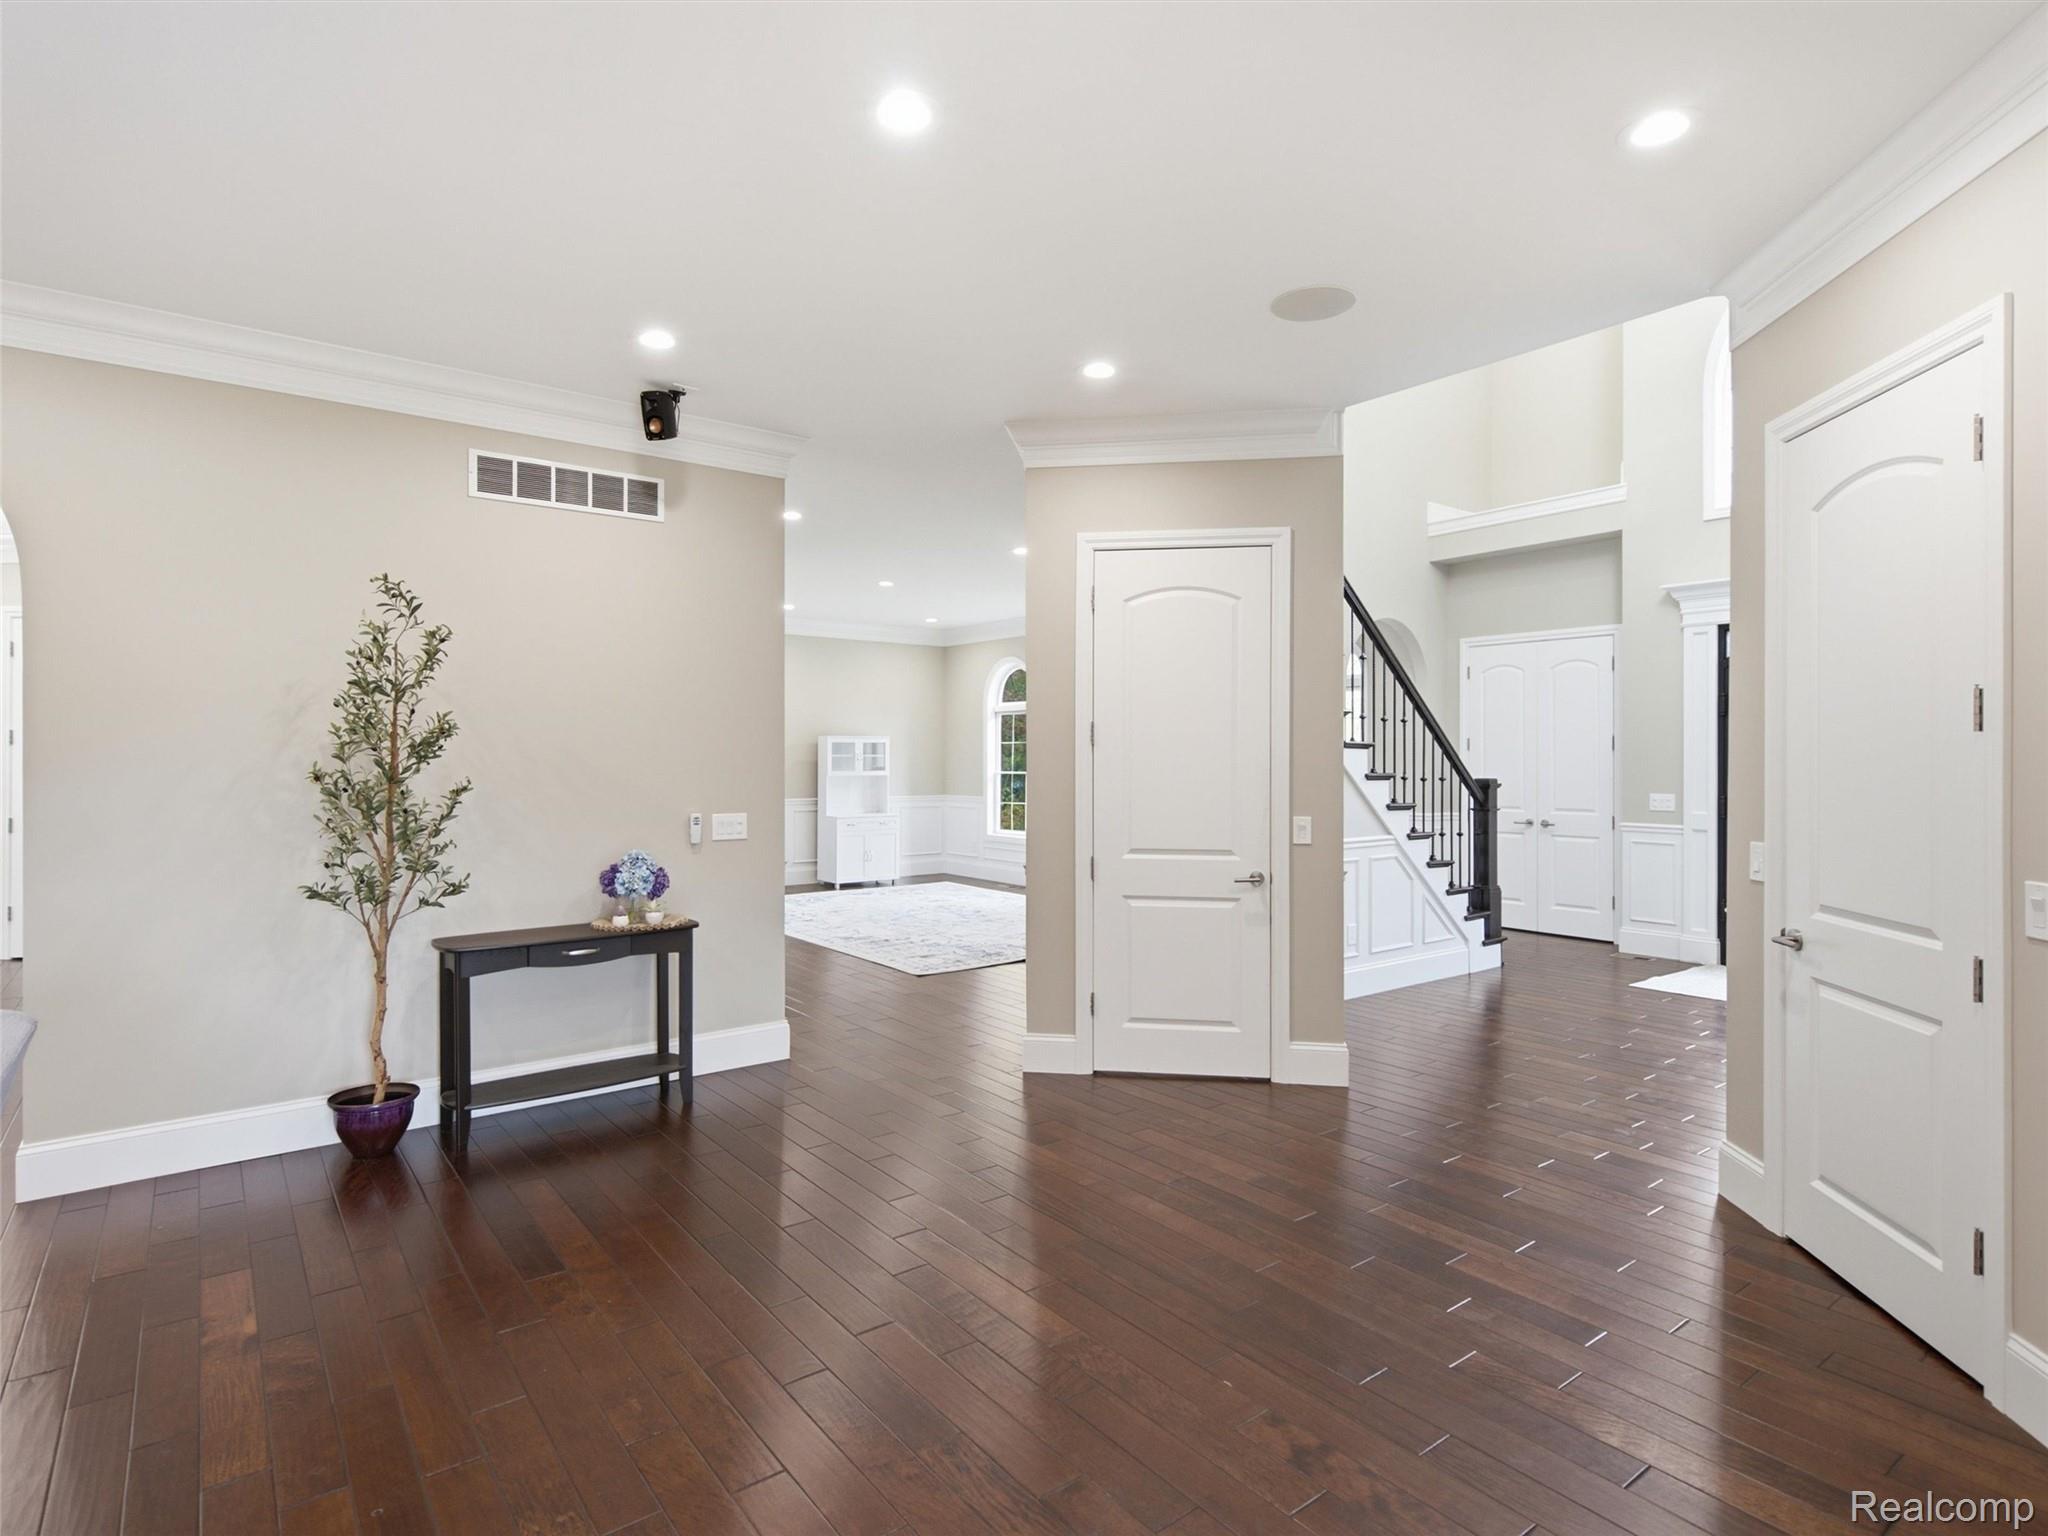
Entryway with dark hardwood floors, a console table, and a staircase with black railing.
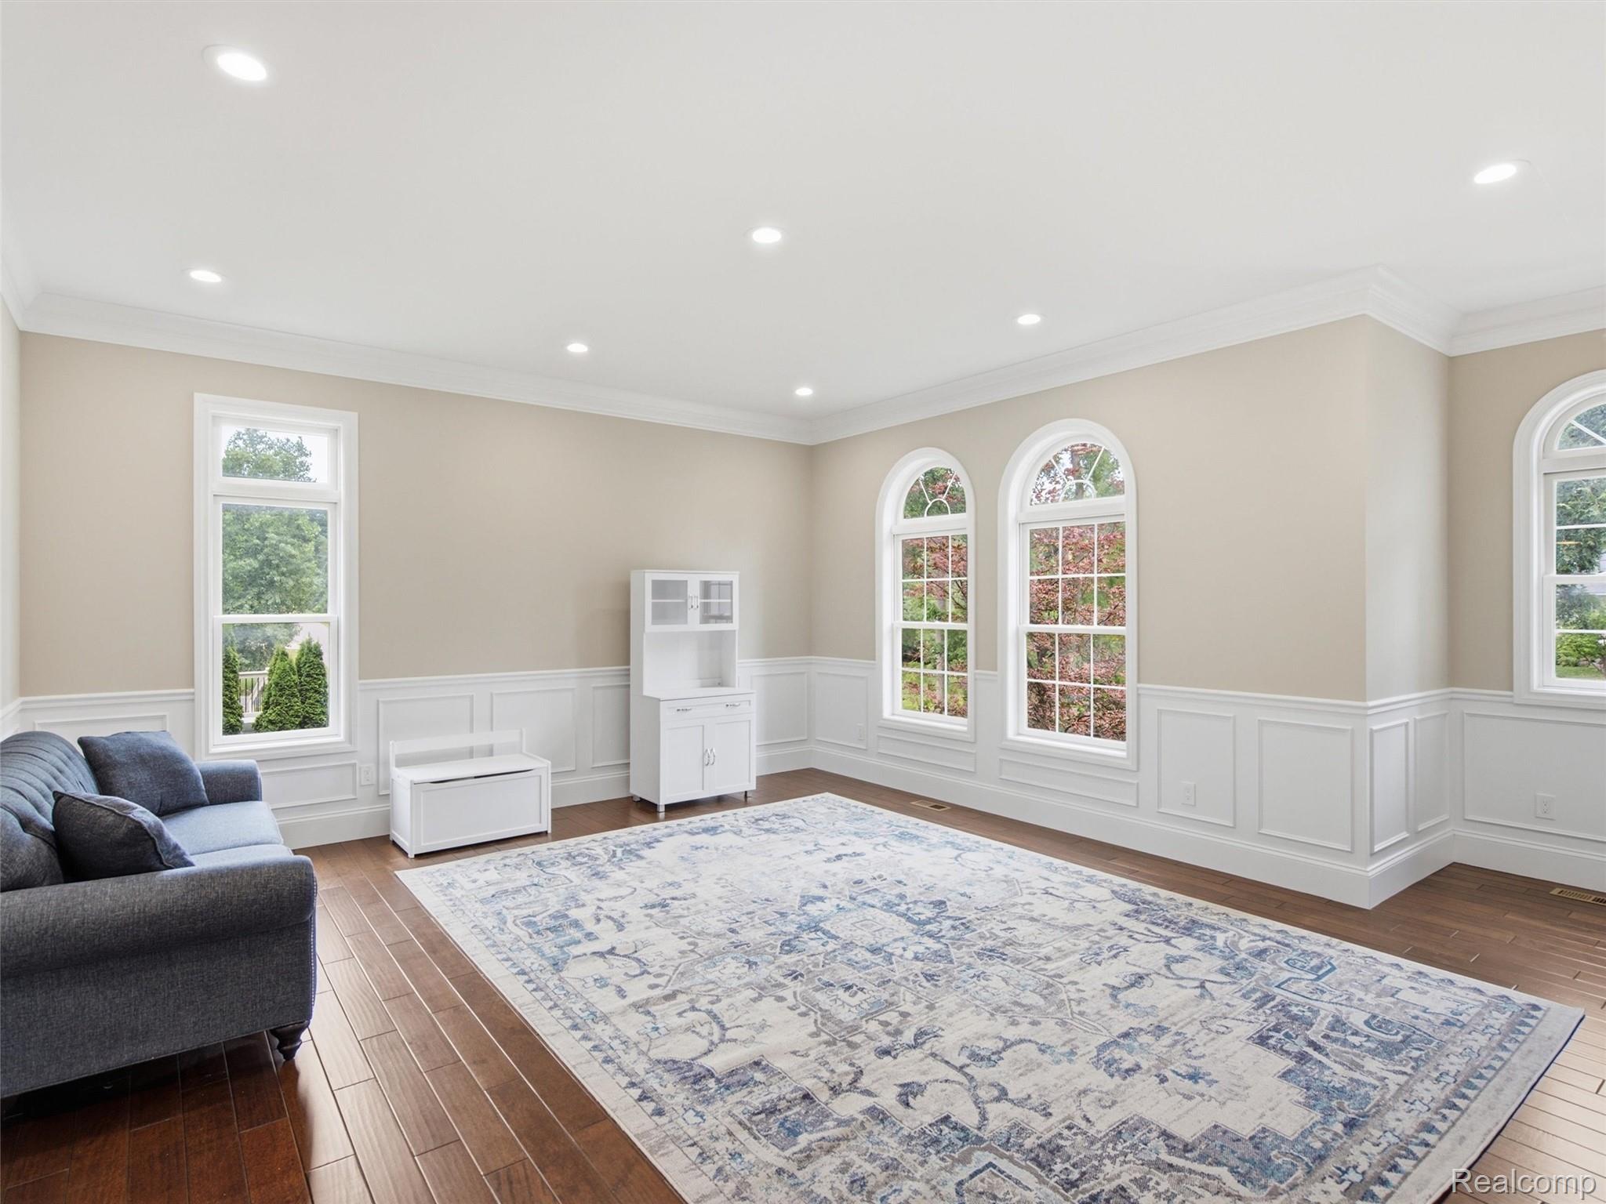
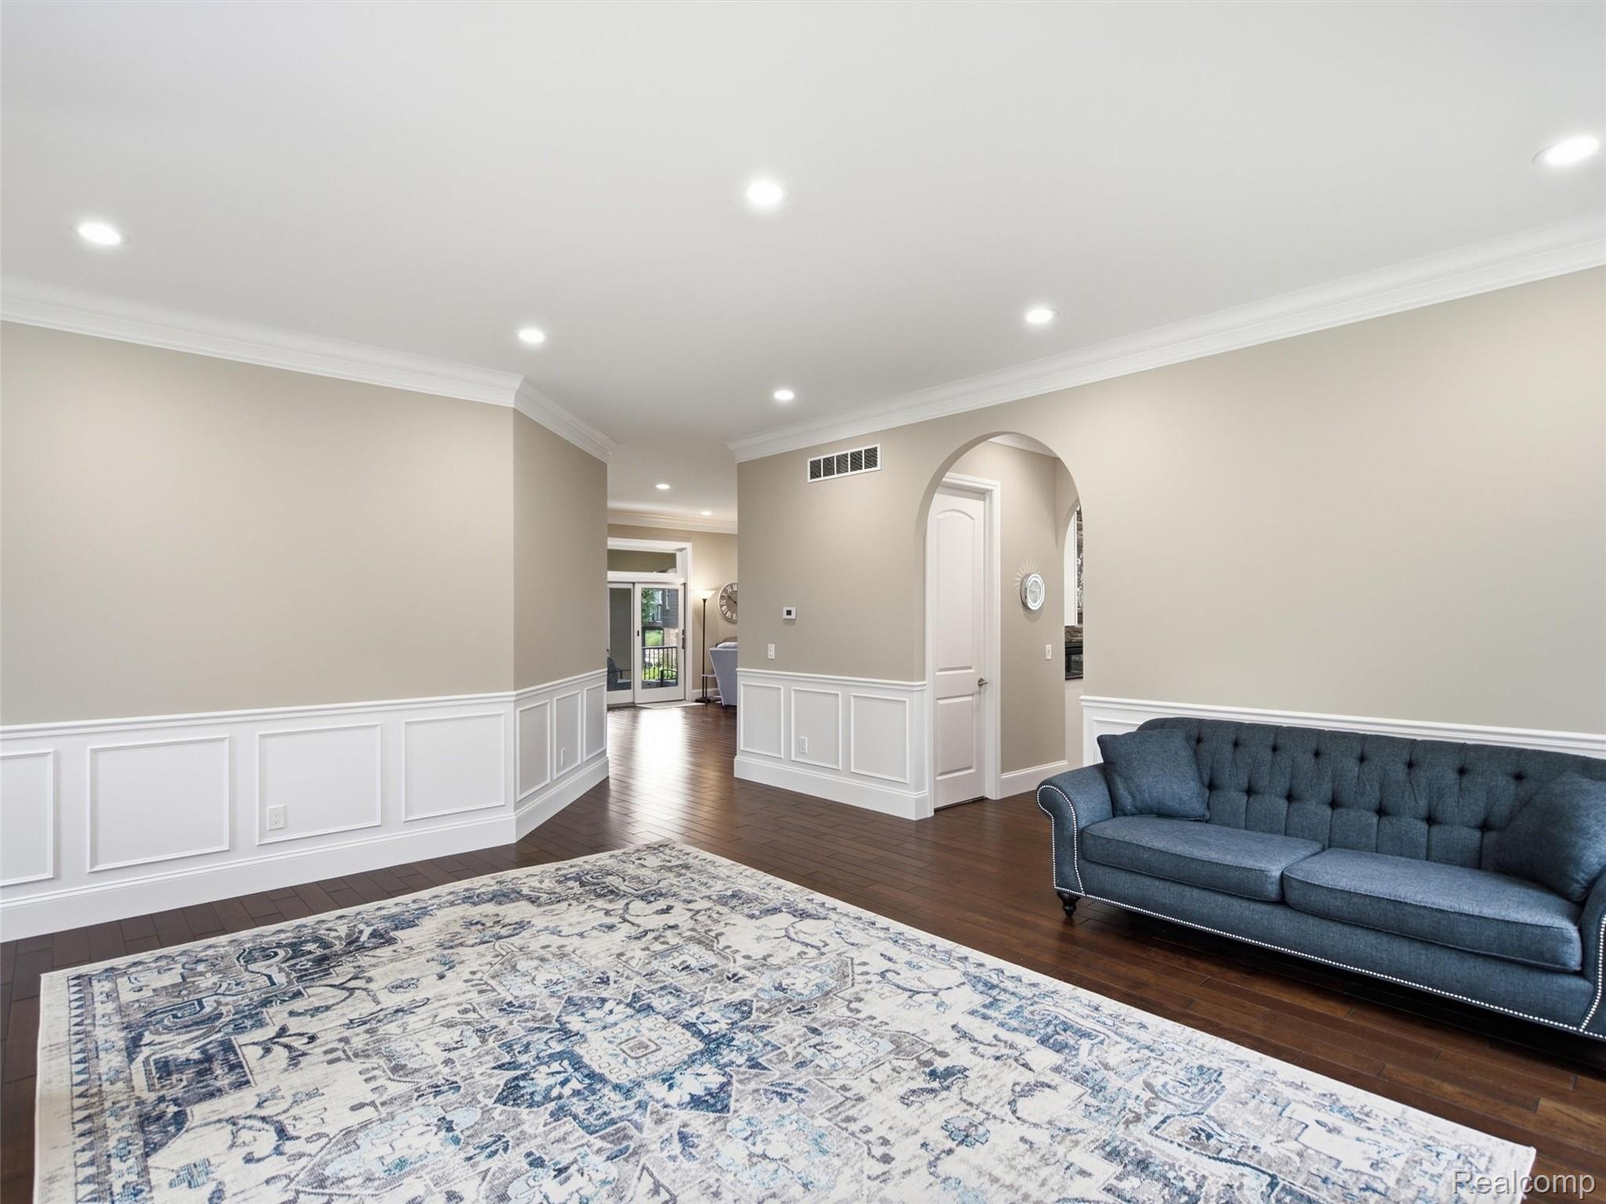
Living room with arched windows, white wainscoting, a patterned rug, and dark sofa.
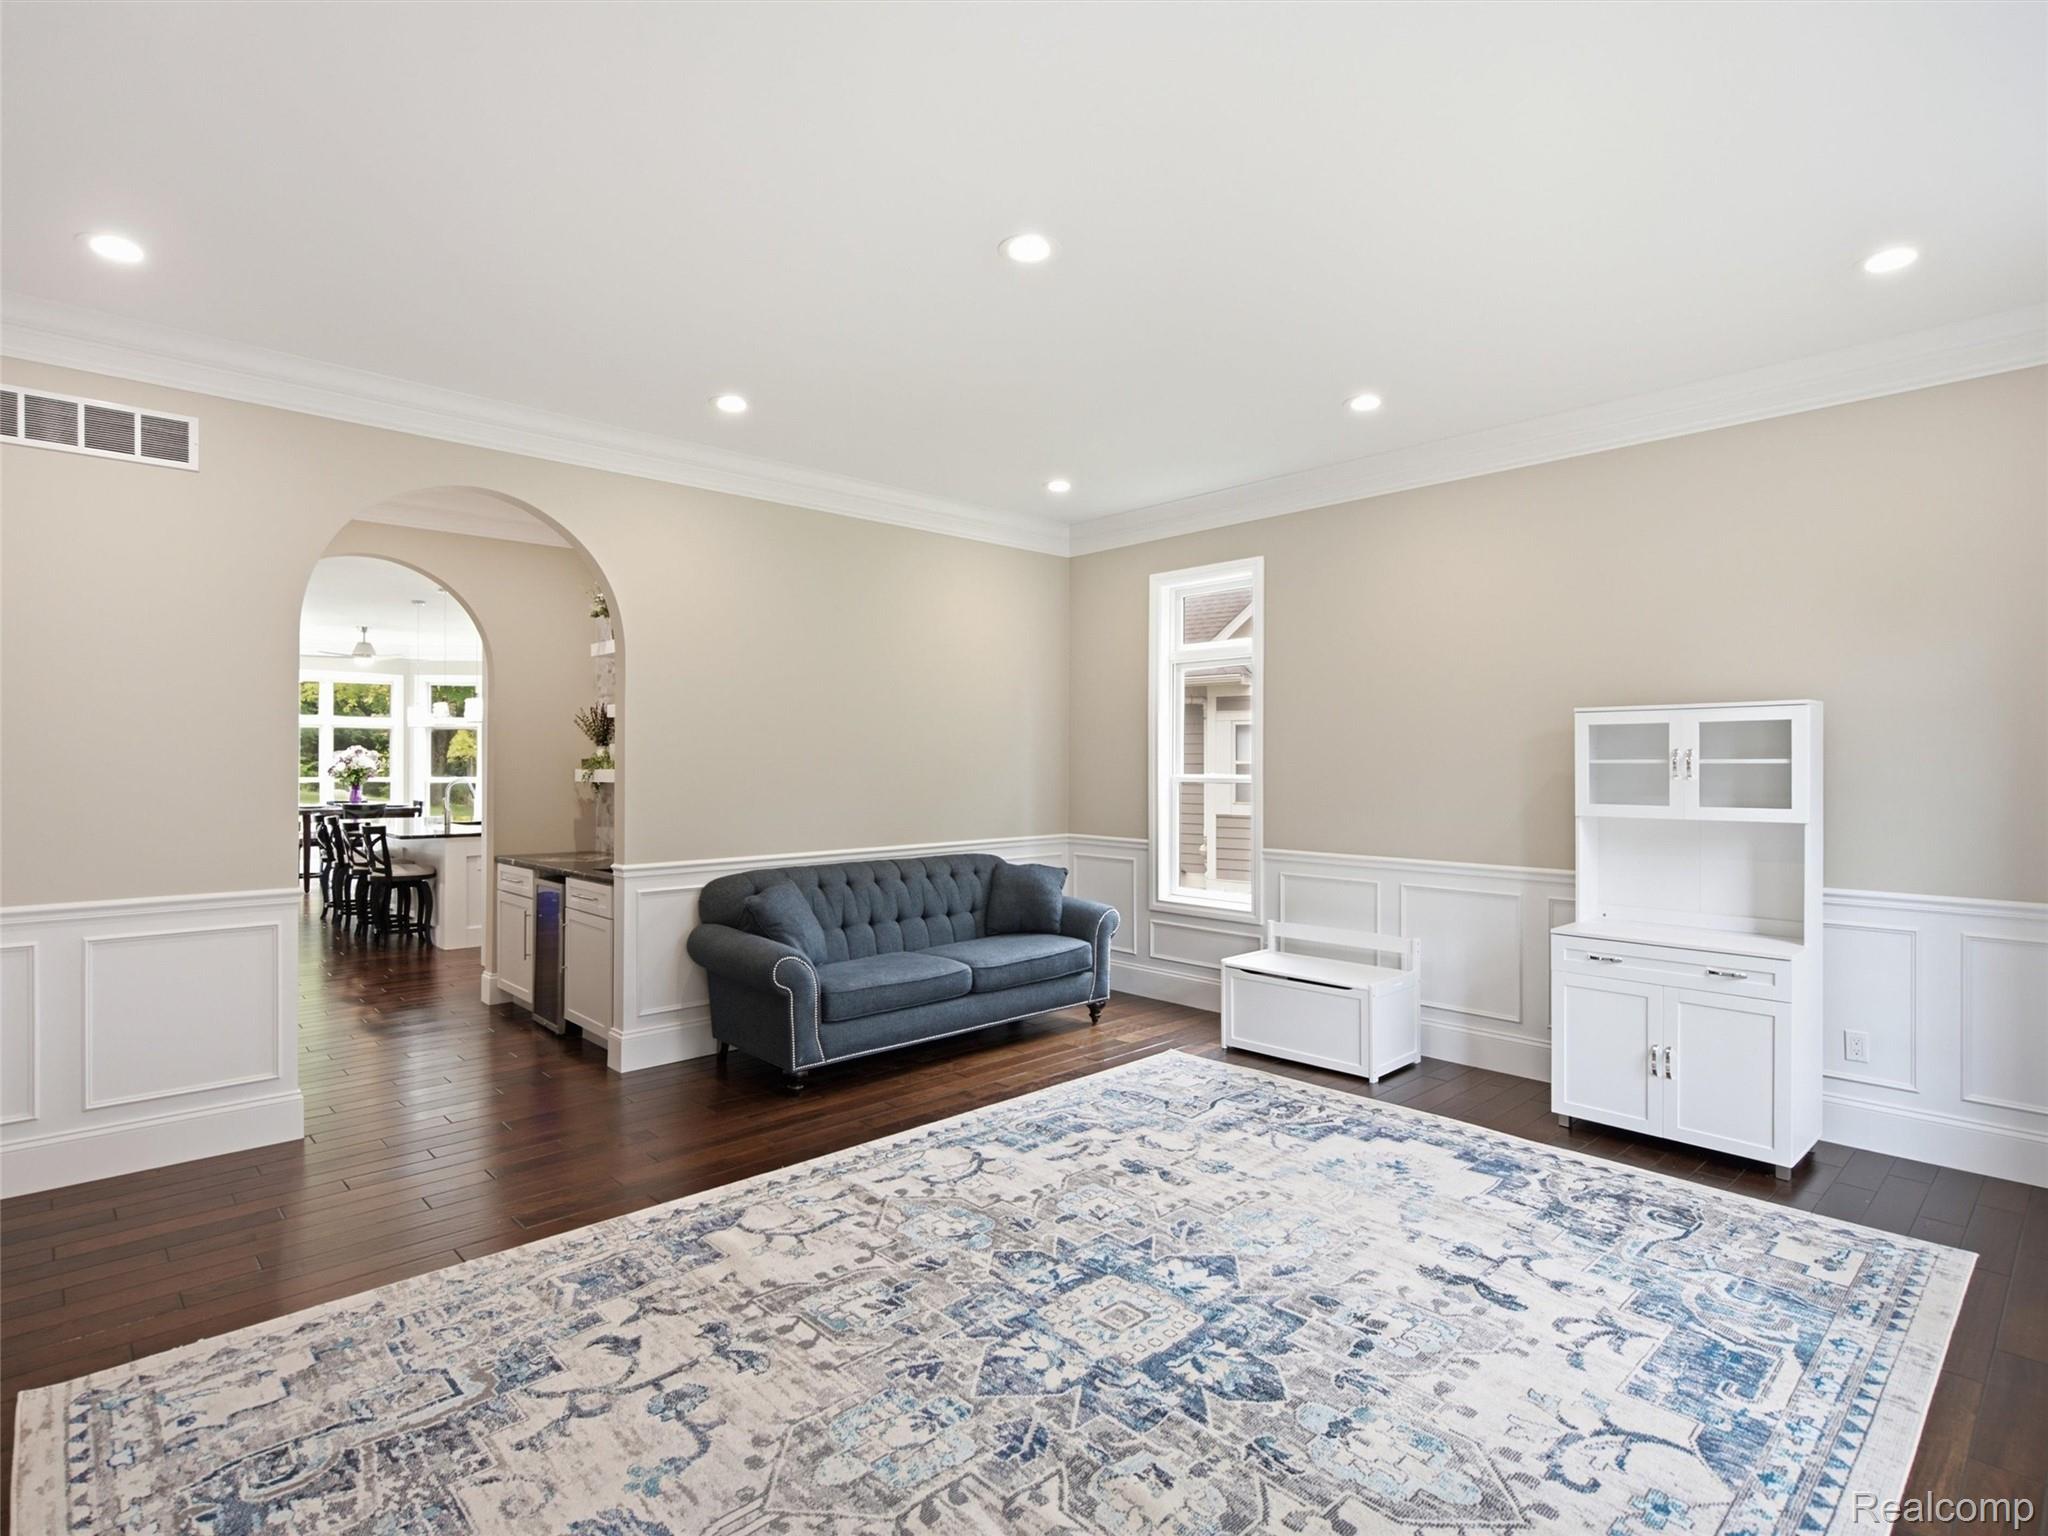
Living room with a blue tufted sofa, patterned rug, and arched opening to the dining area.
Living room with a blue tufted sofa, patterned rug, dark hardwood floors, and an arched doorway.
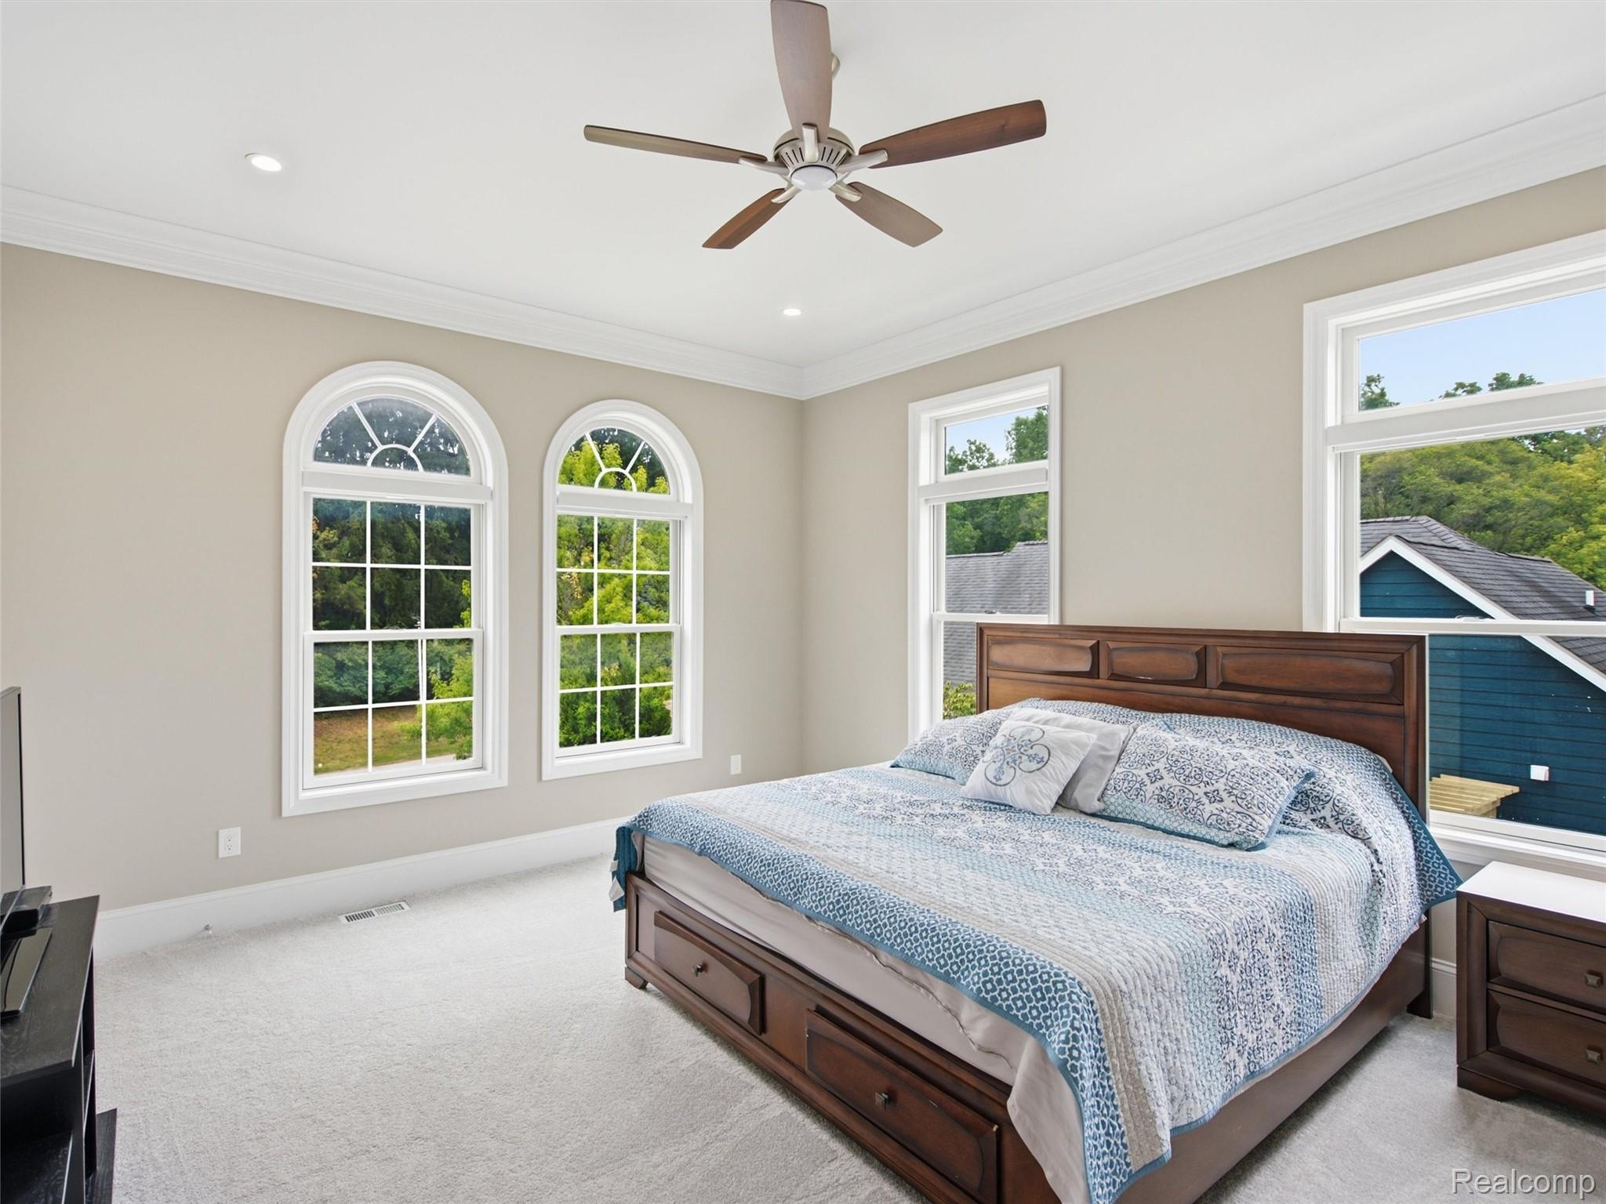
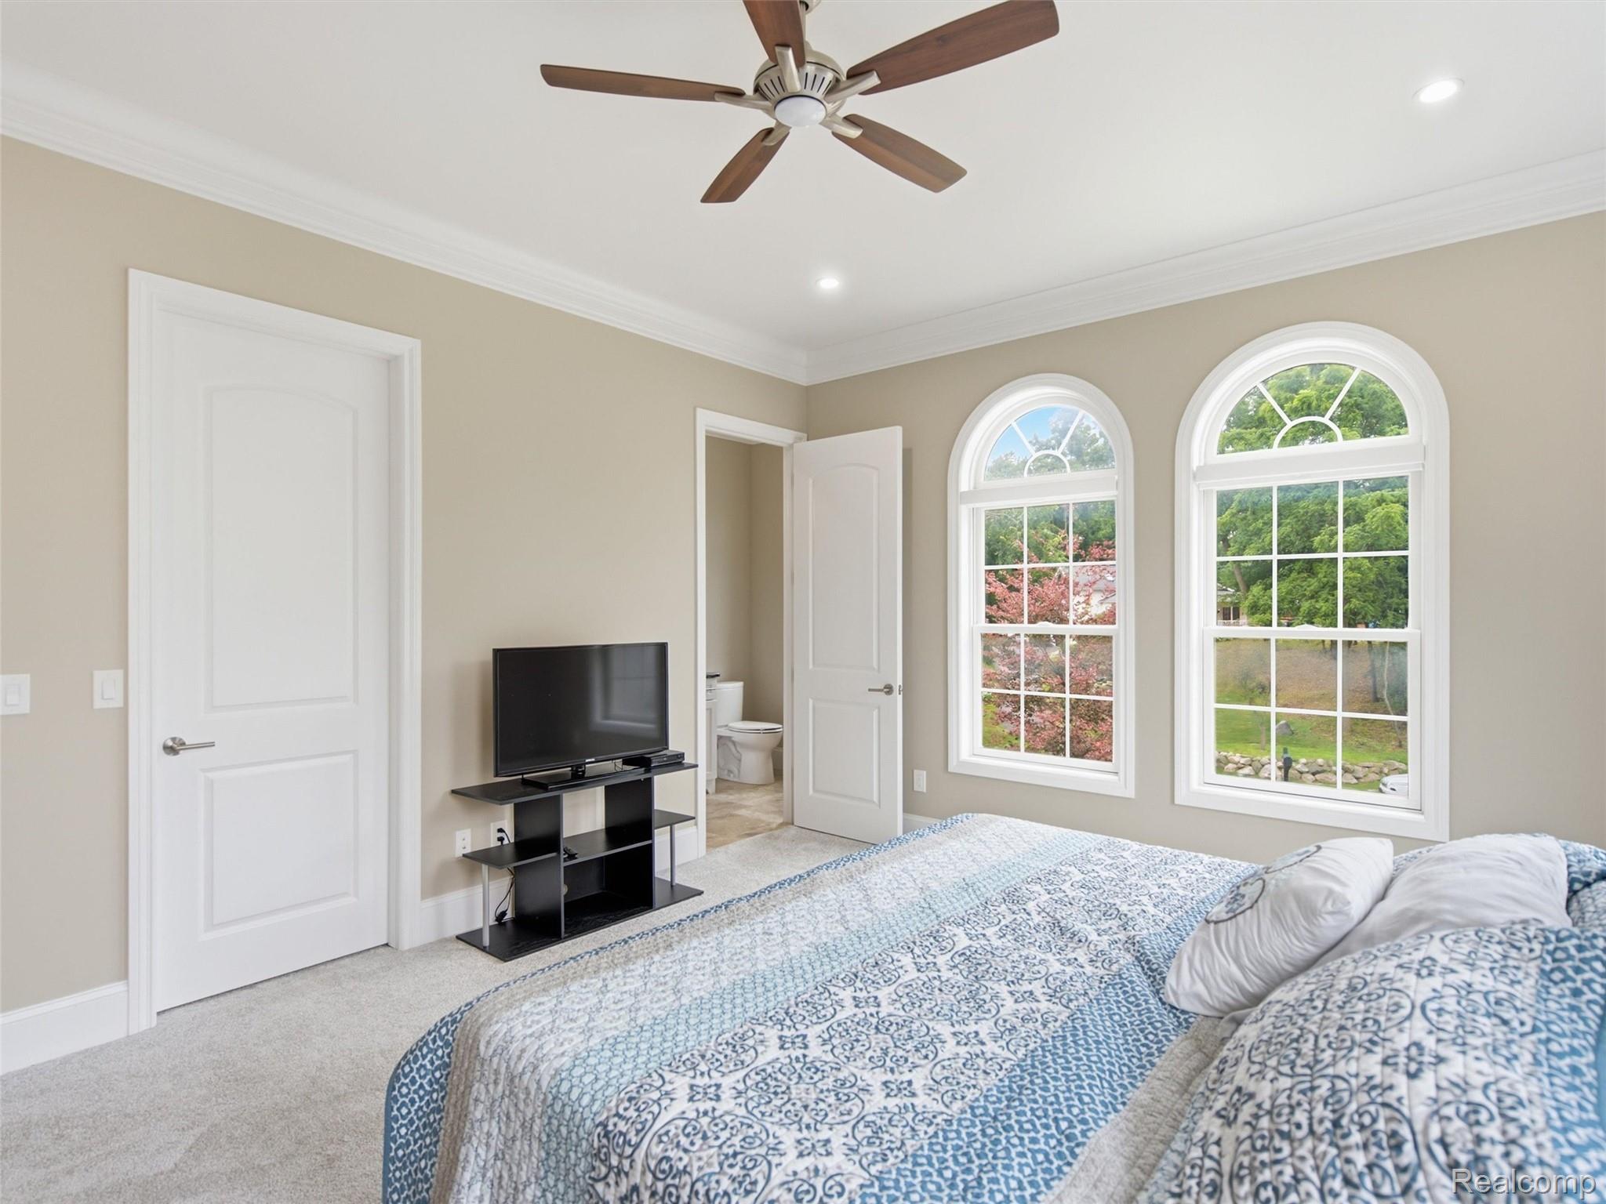
Bedroom with a dark wood bed, blue-and-white bedding, and arched windows overlooking trees.
Bedroom with a patterned bed, ceiling fan, and two arched windows overlooking greenery.
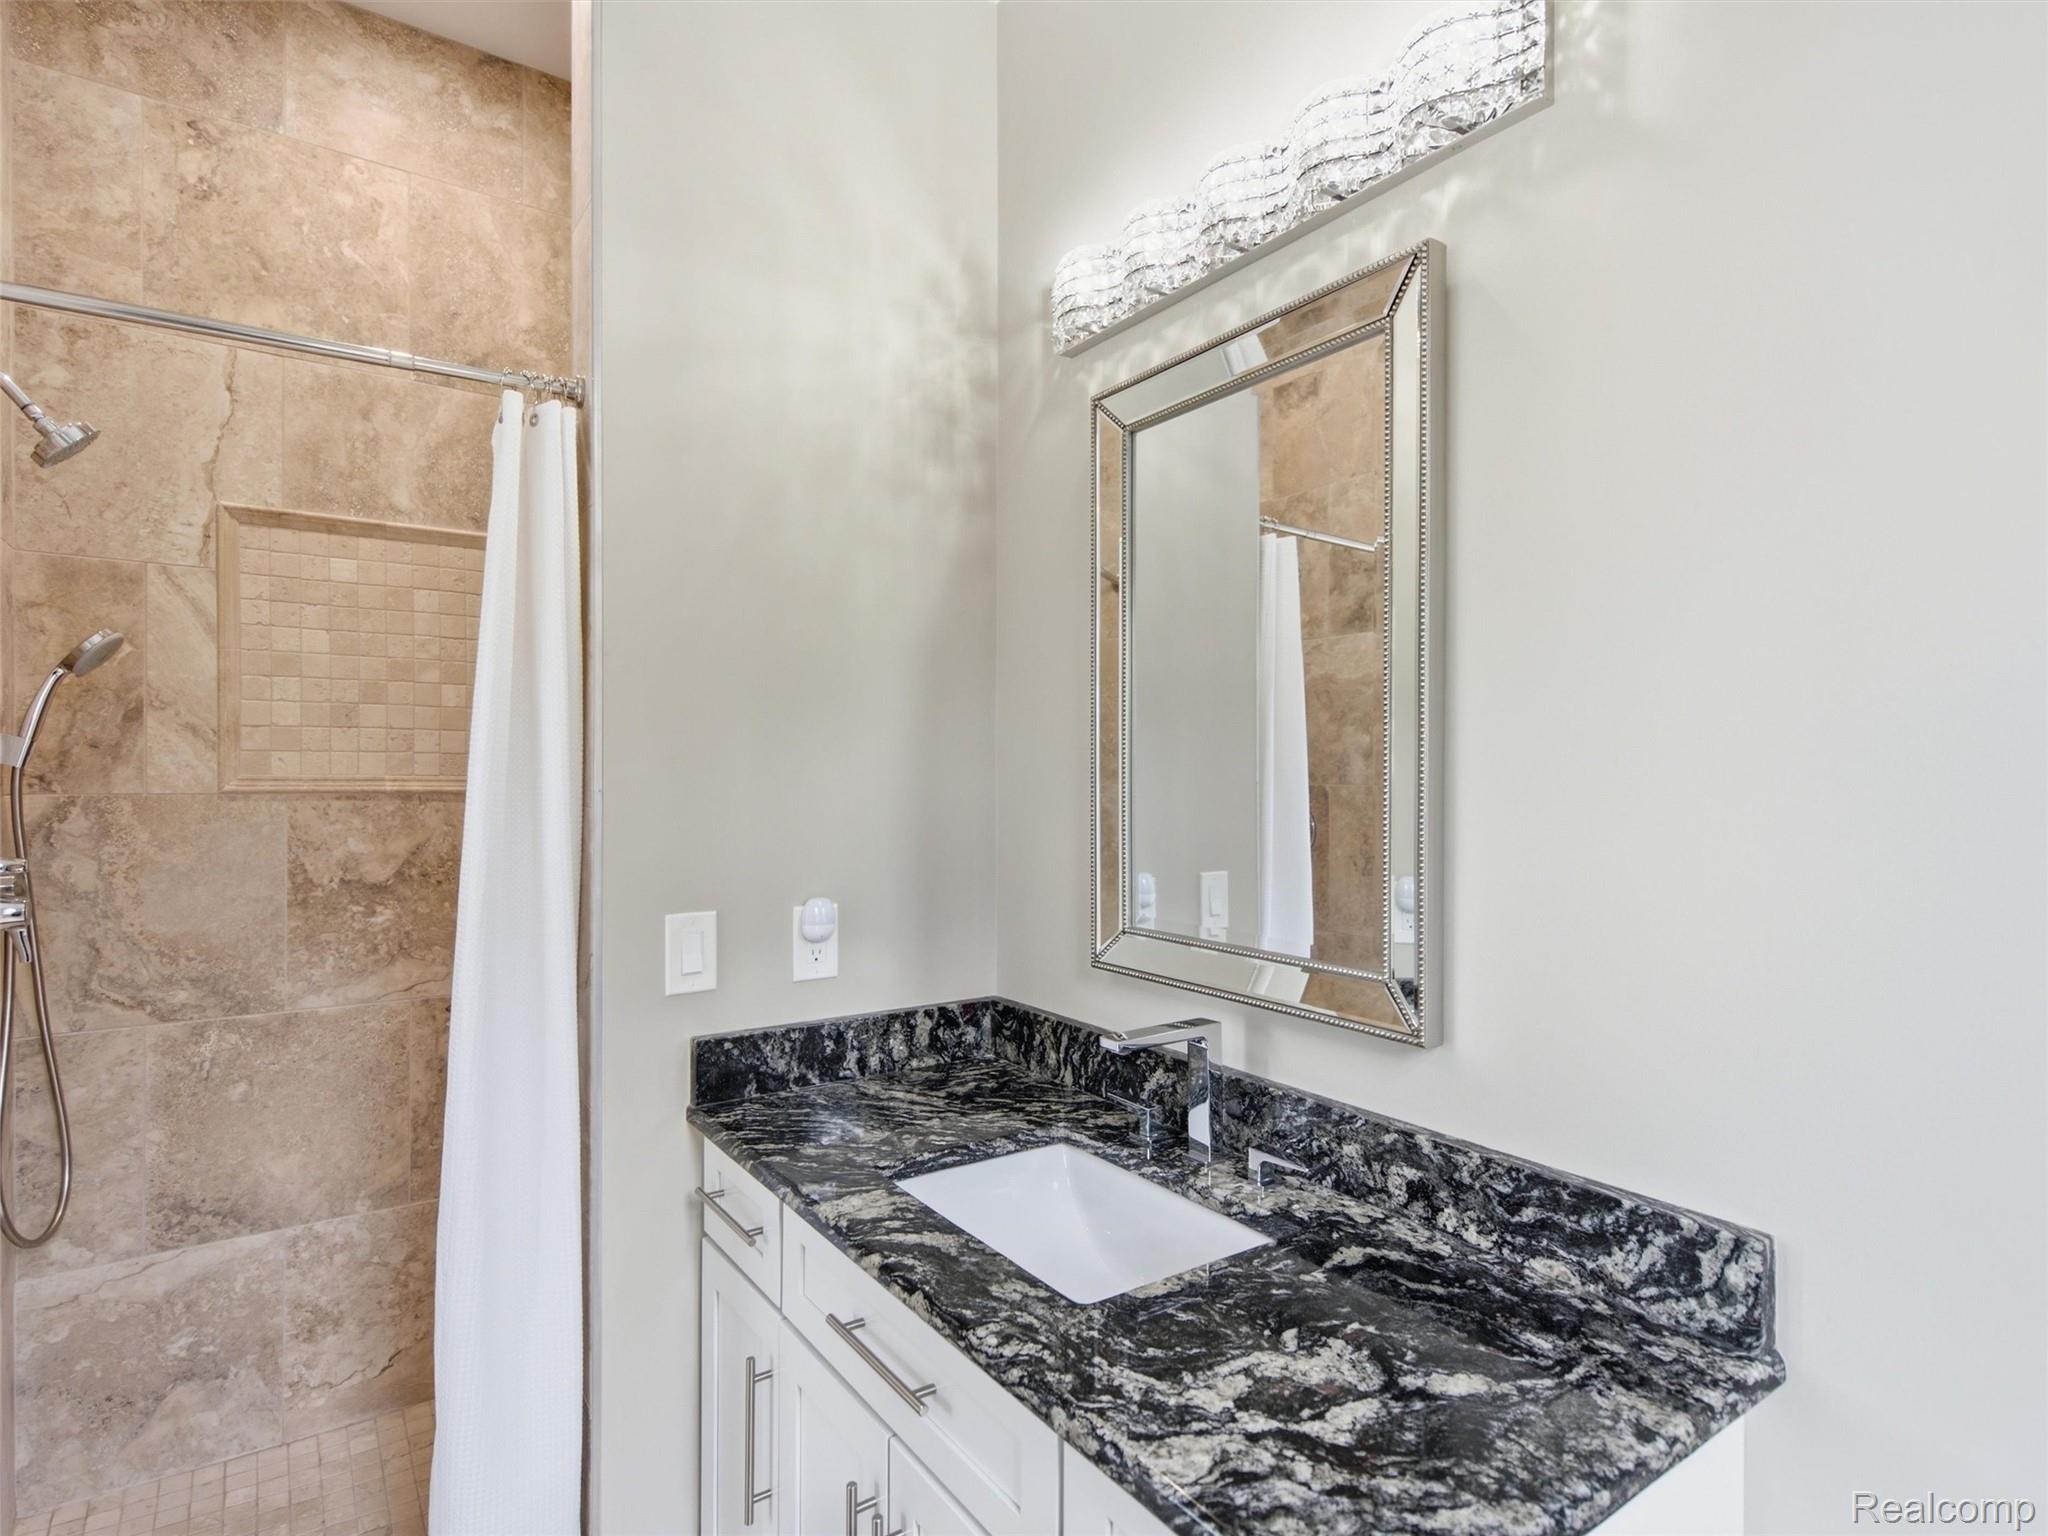
Bathroom with a beige tiled shower and white vanity topped with dark veined granite.
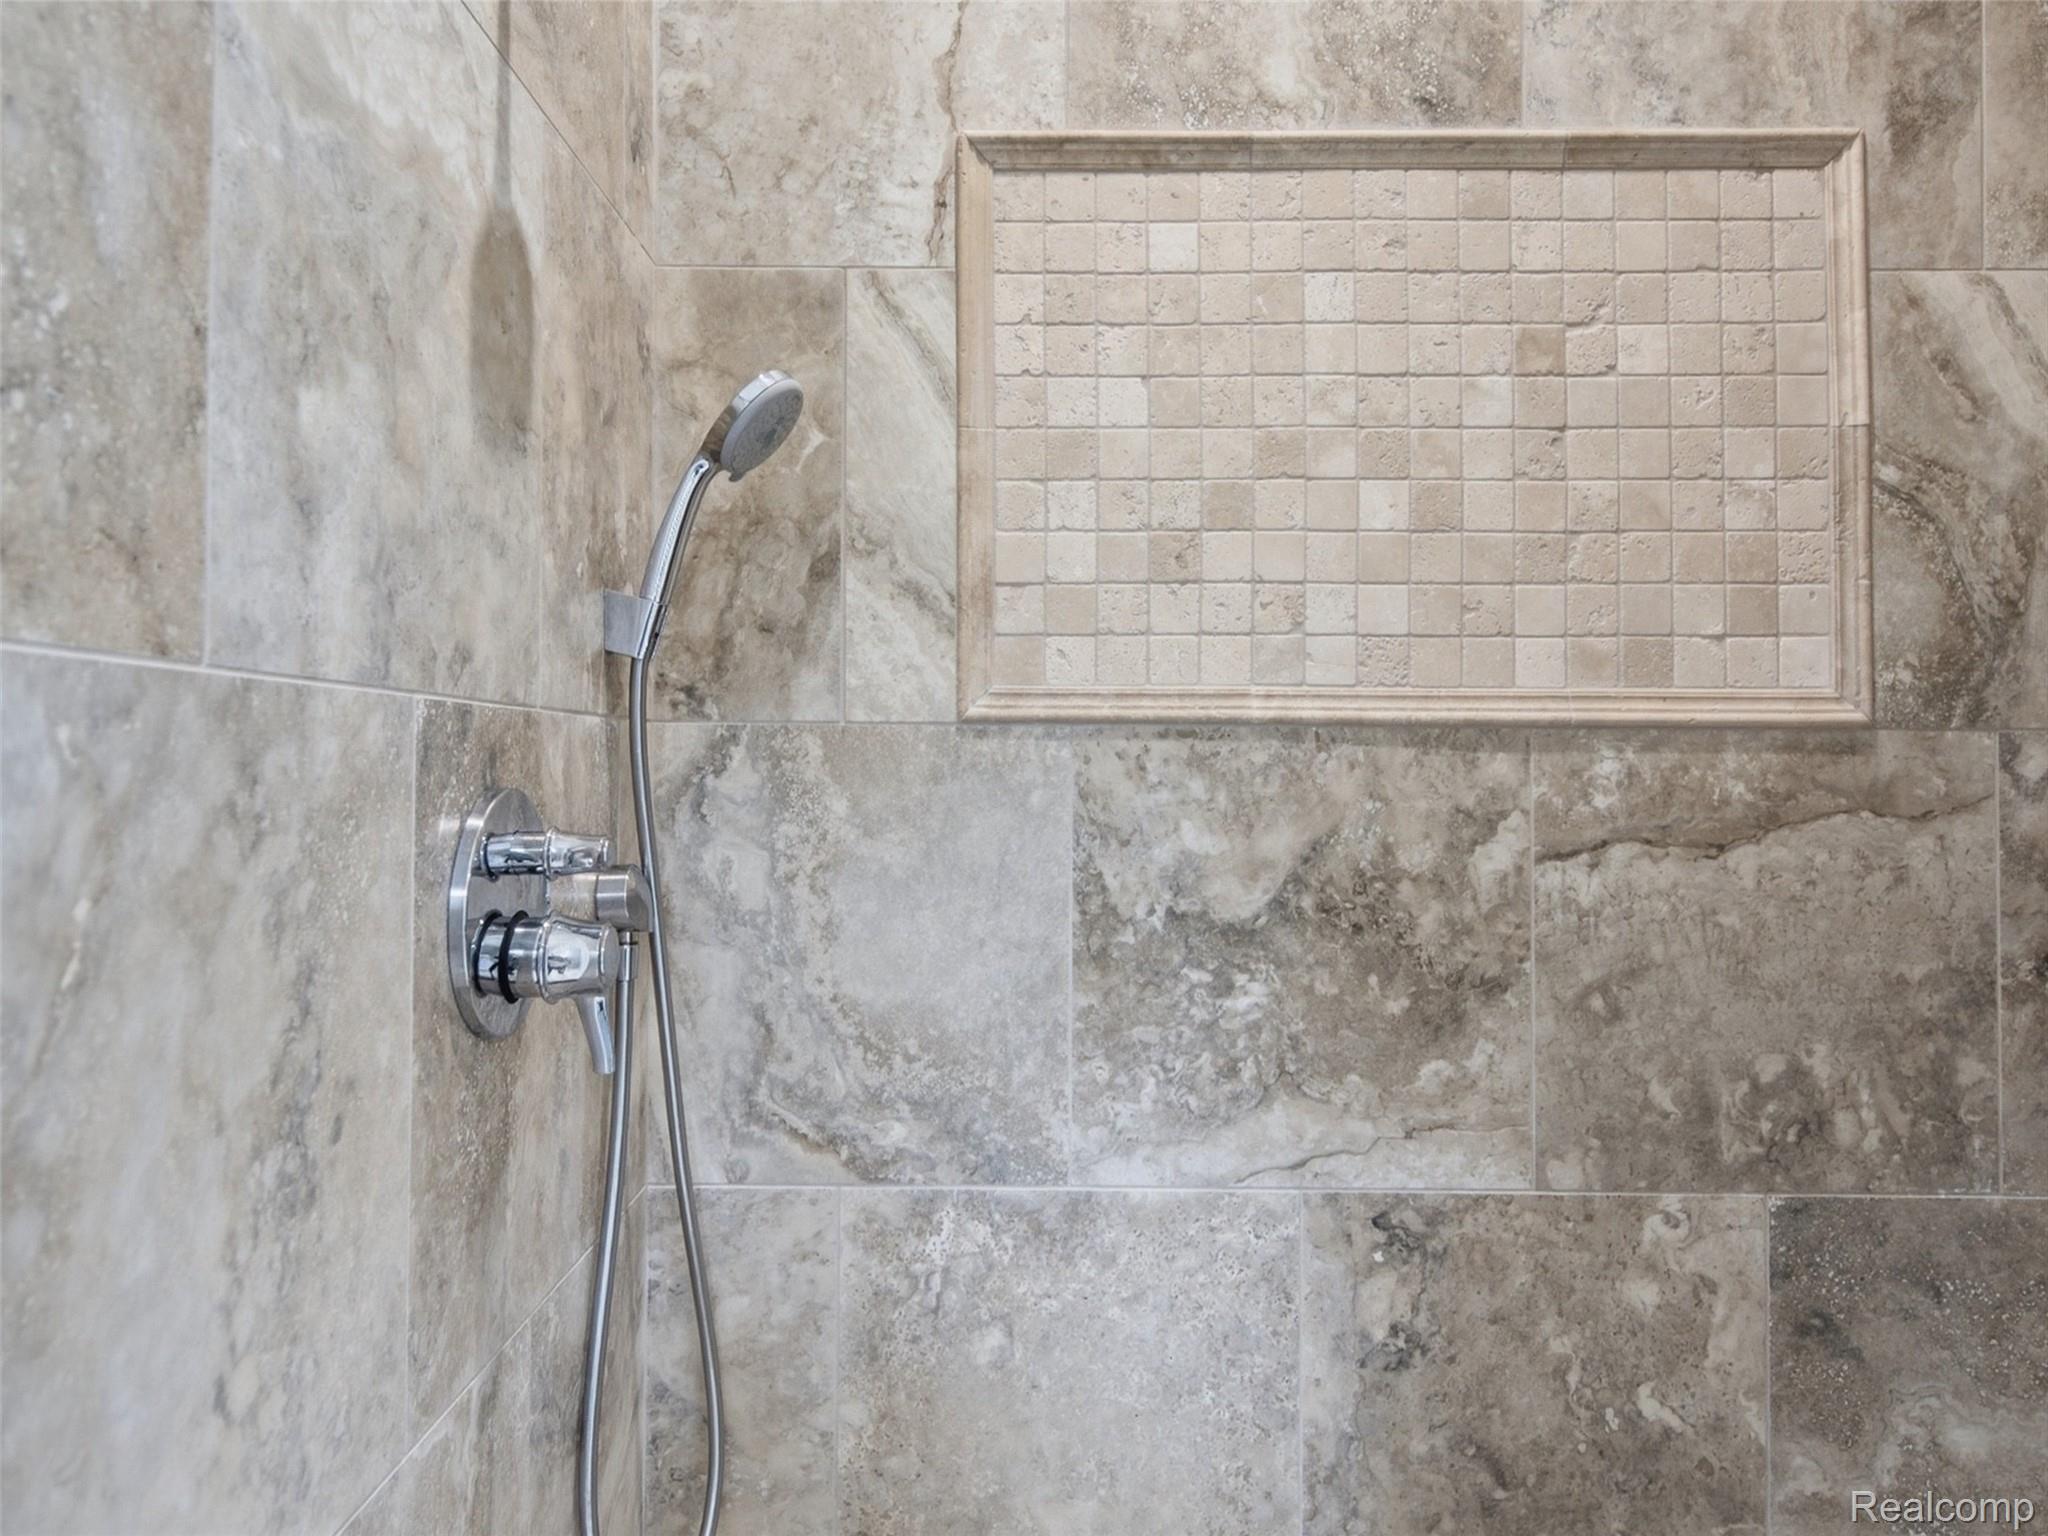
Tiled shower with a recessed square-tile niche and chrome handheld showerhead.
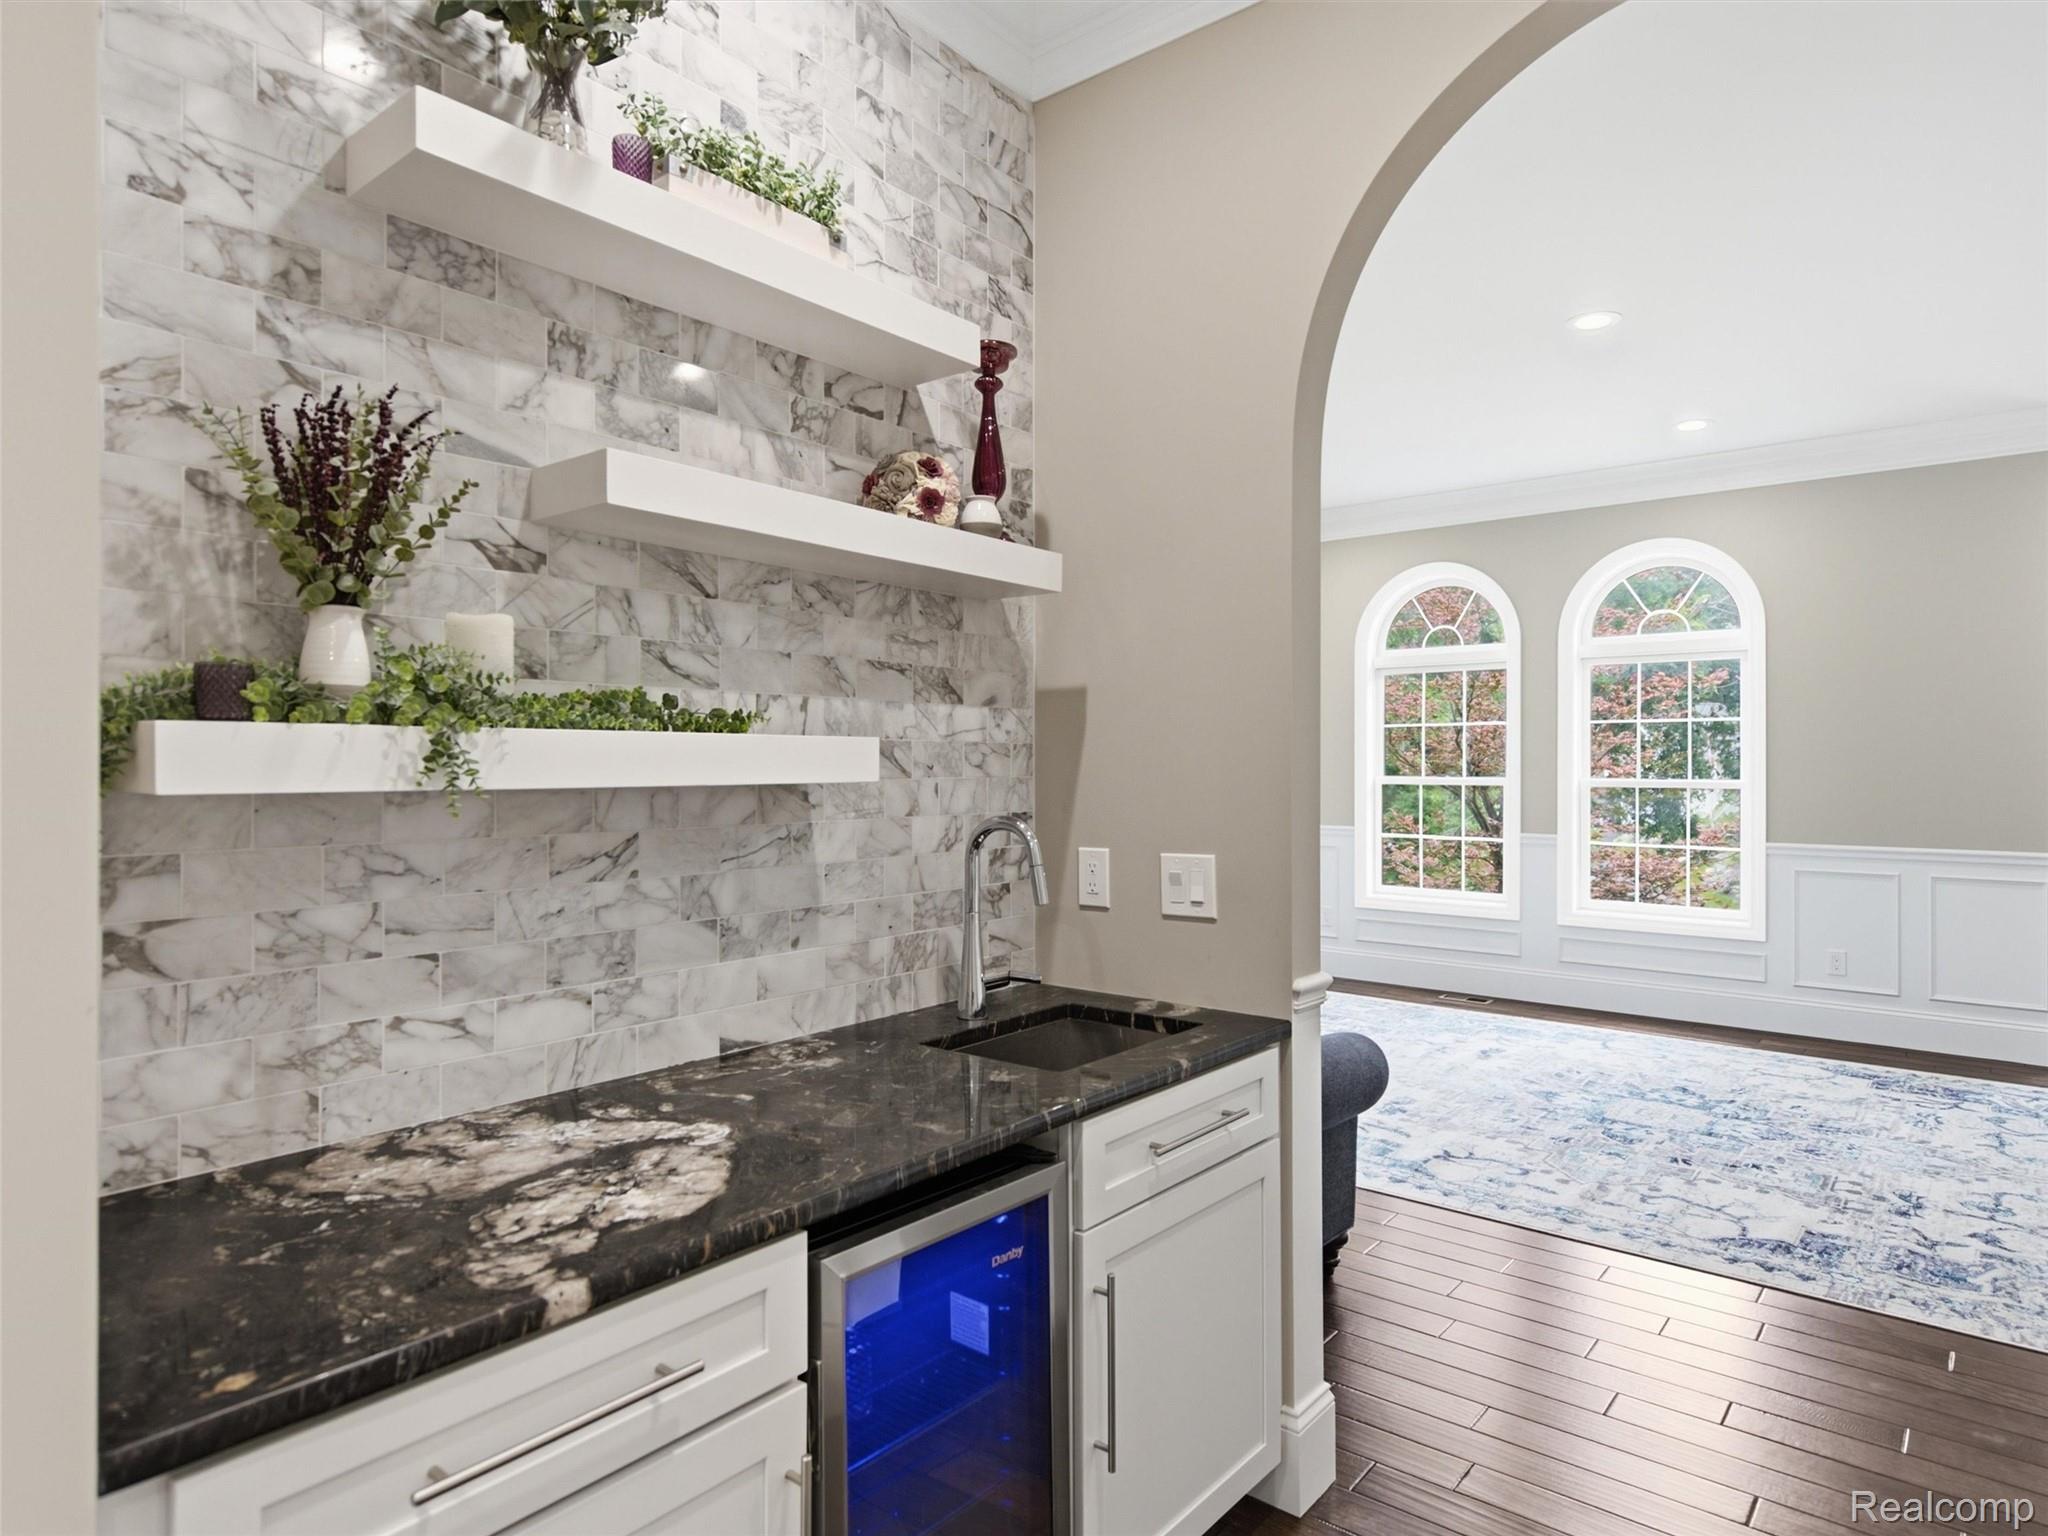
Built-in wet bar with marble-look backsplash, floating shelves, sink, and beverage refrigerator beside an arched sitting room.
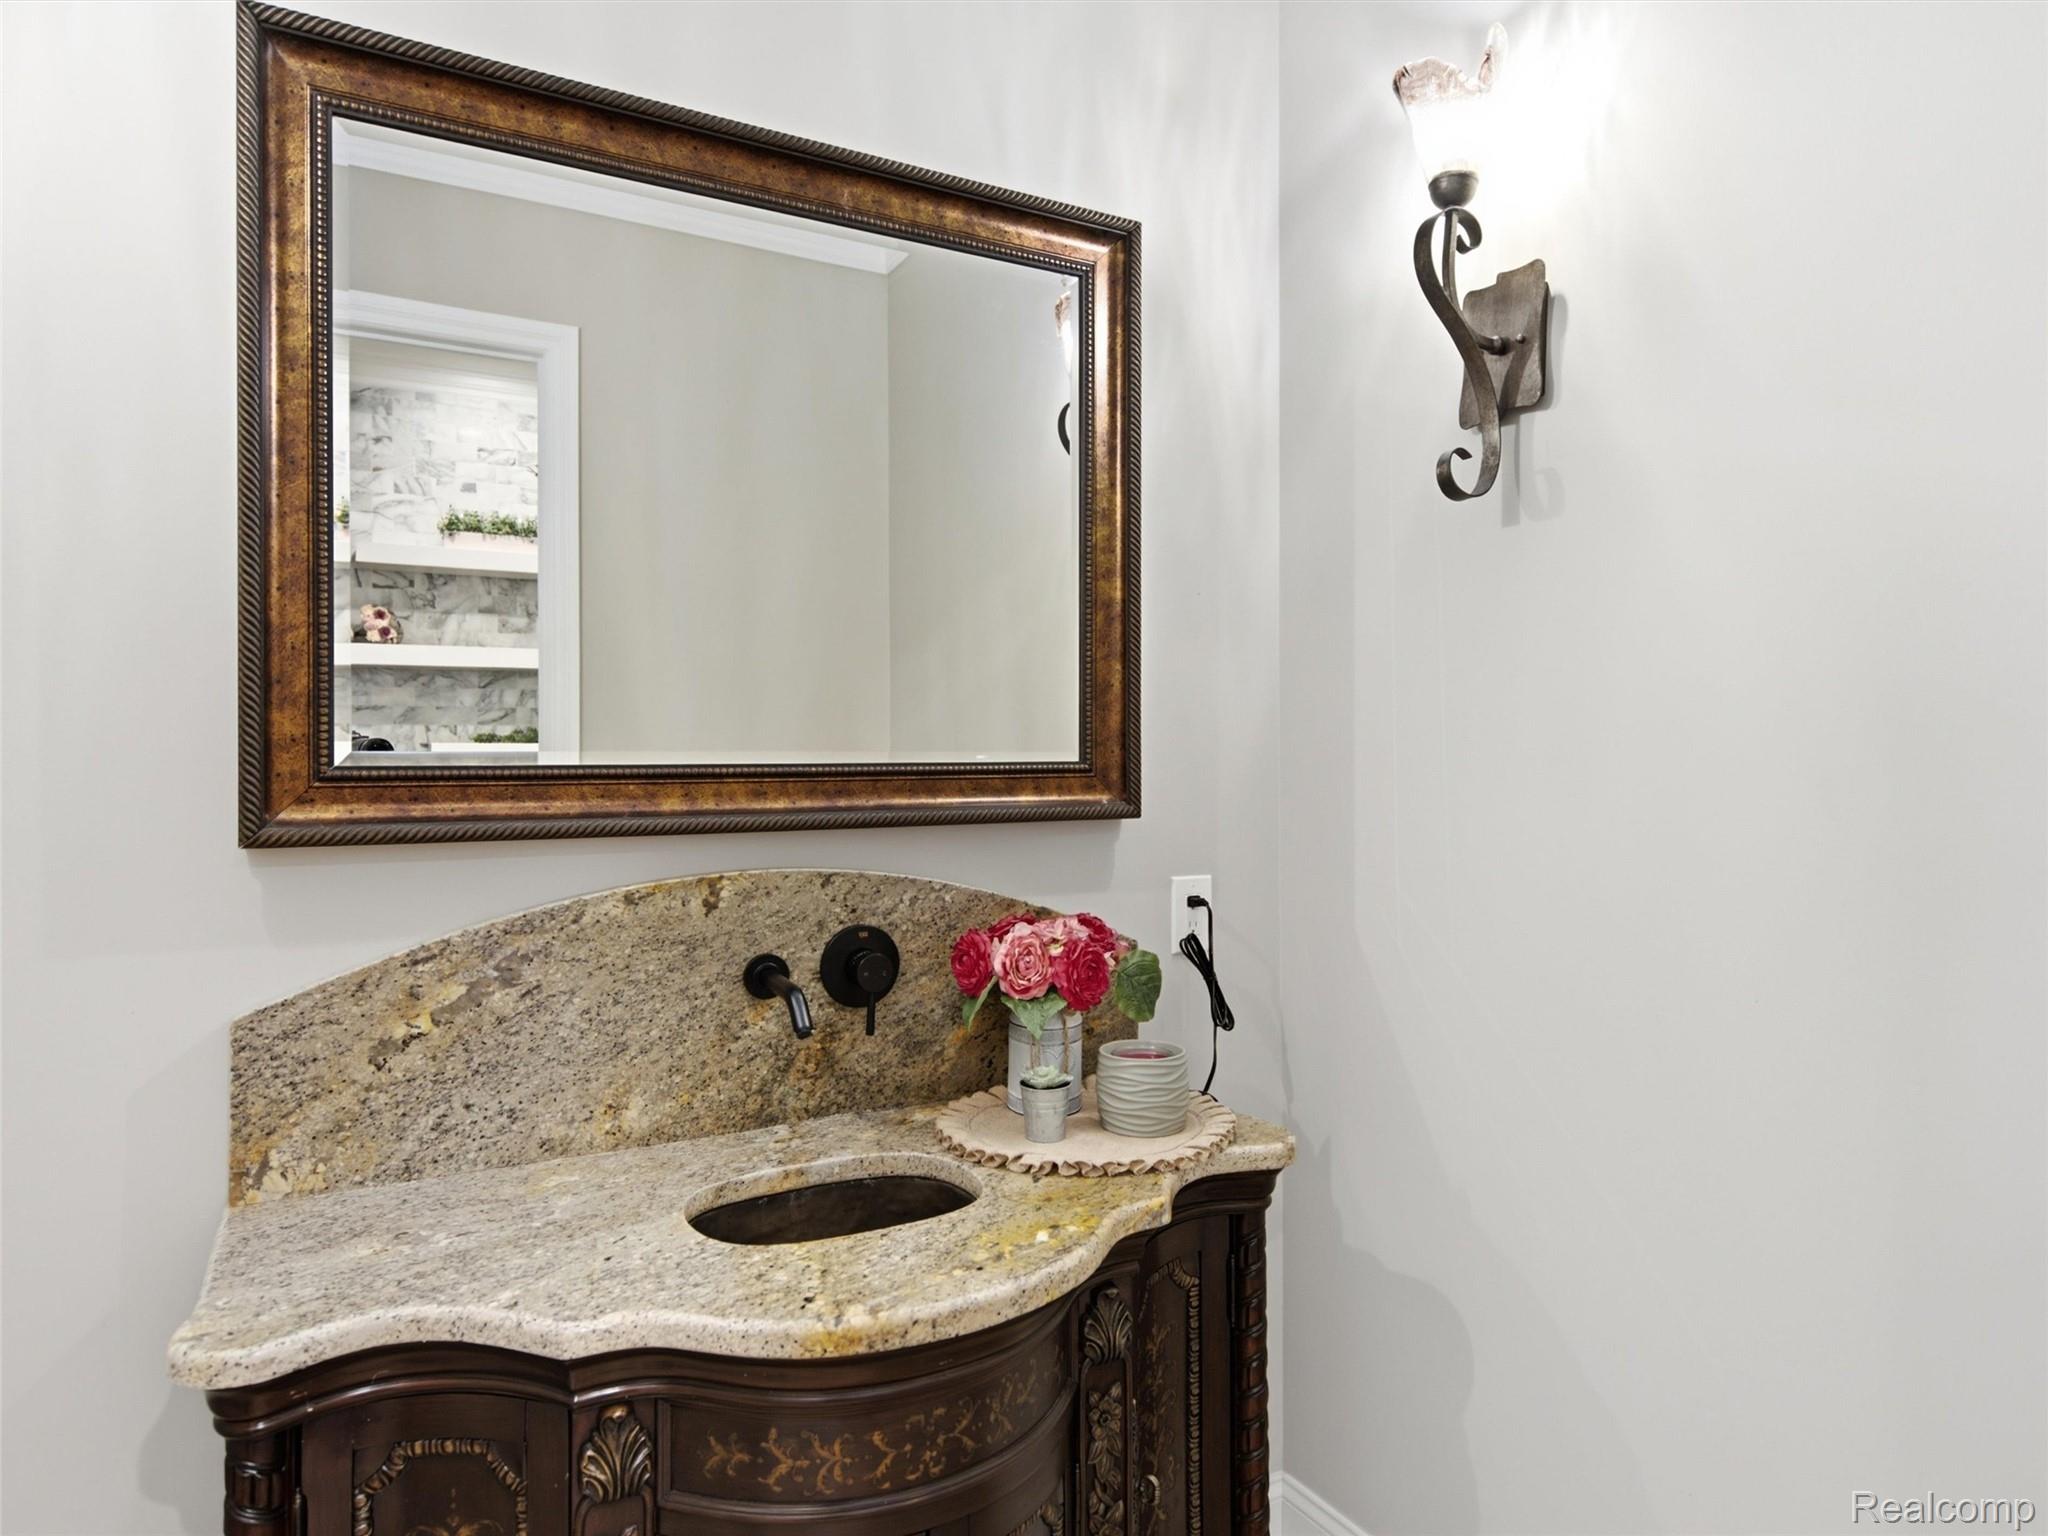
Bathroom vanity with a curved granite counter, ornate dark wood cabinet, and large framed mirror.
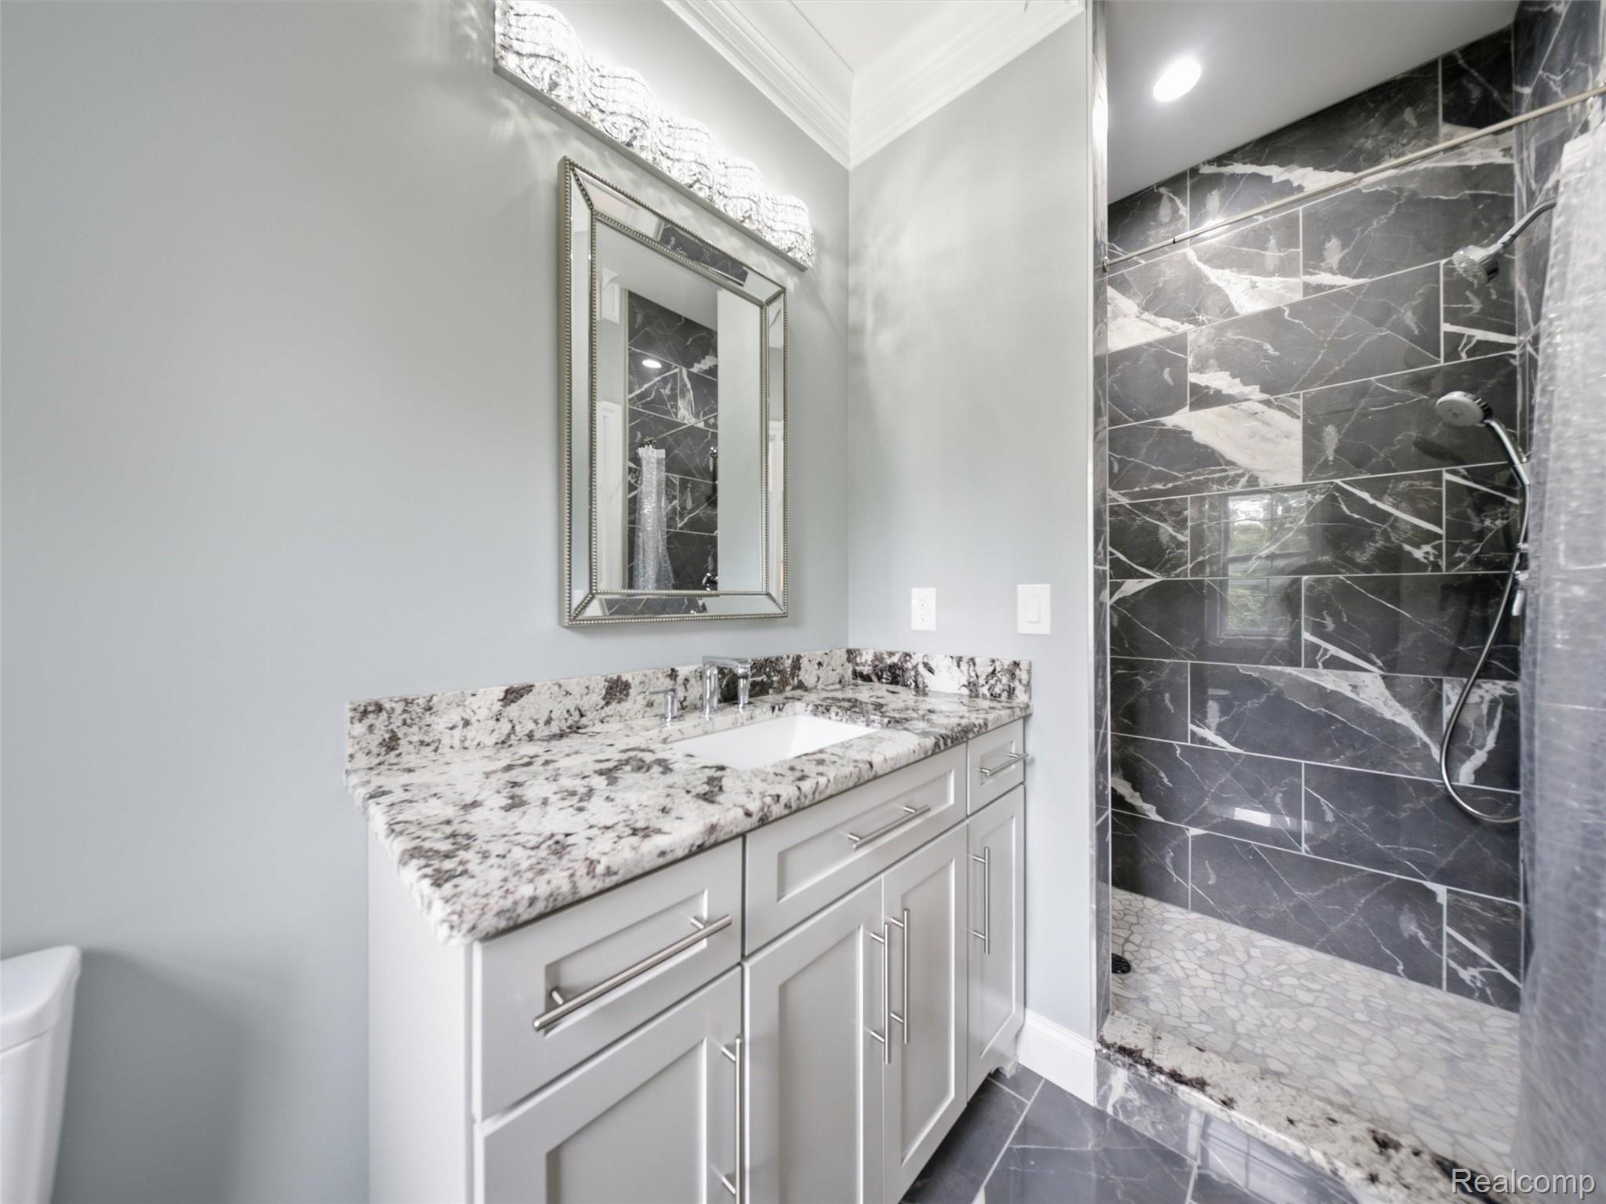
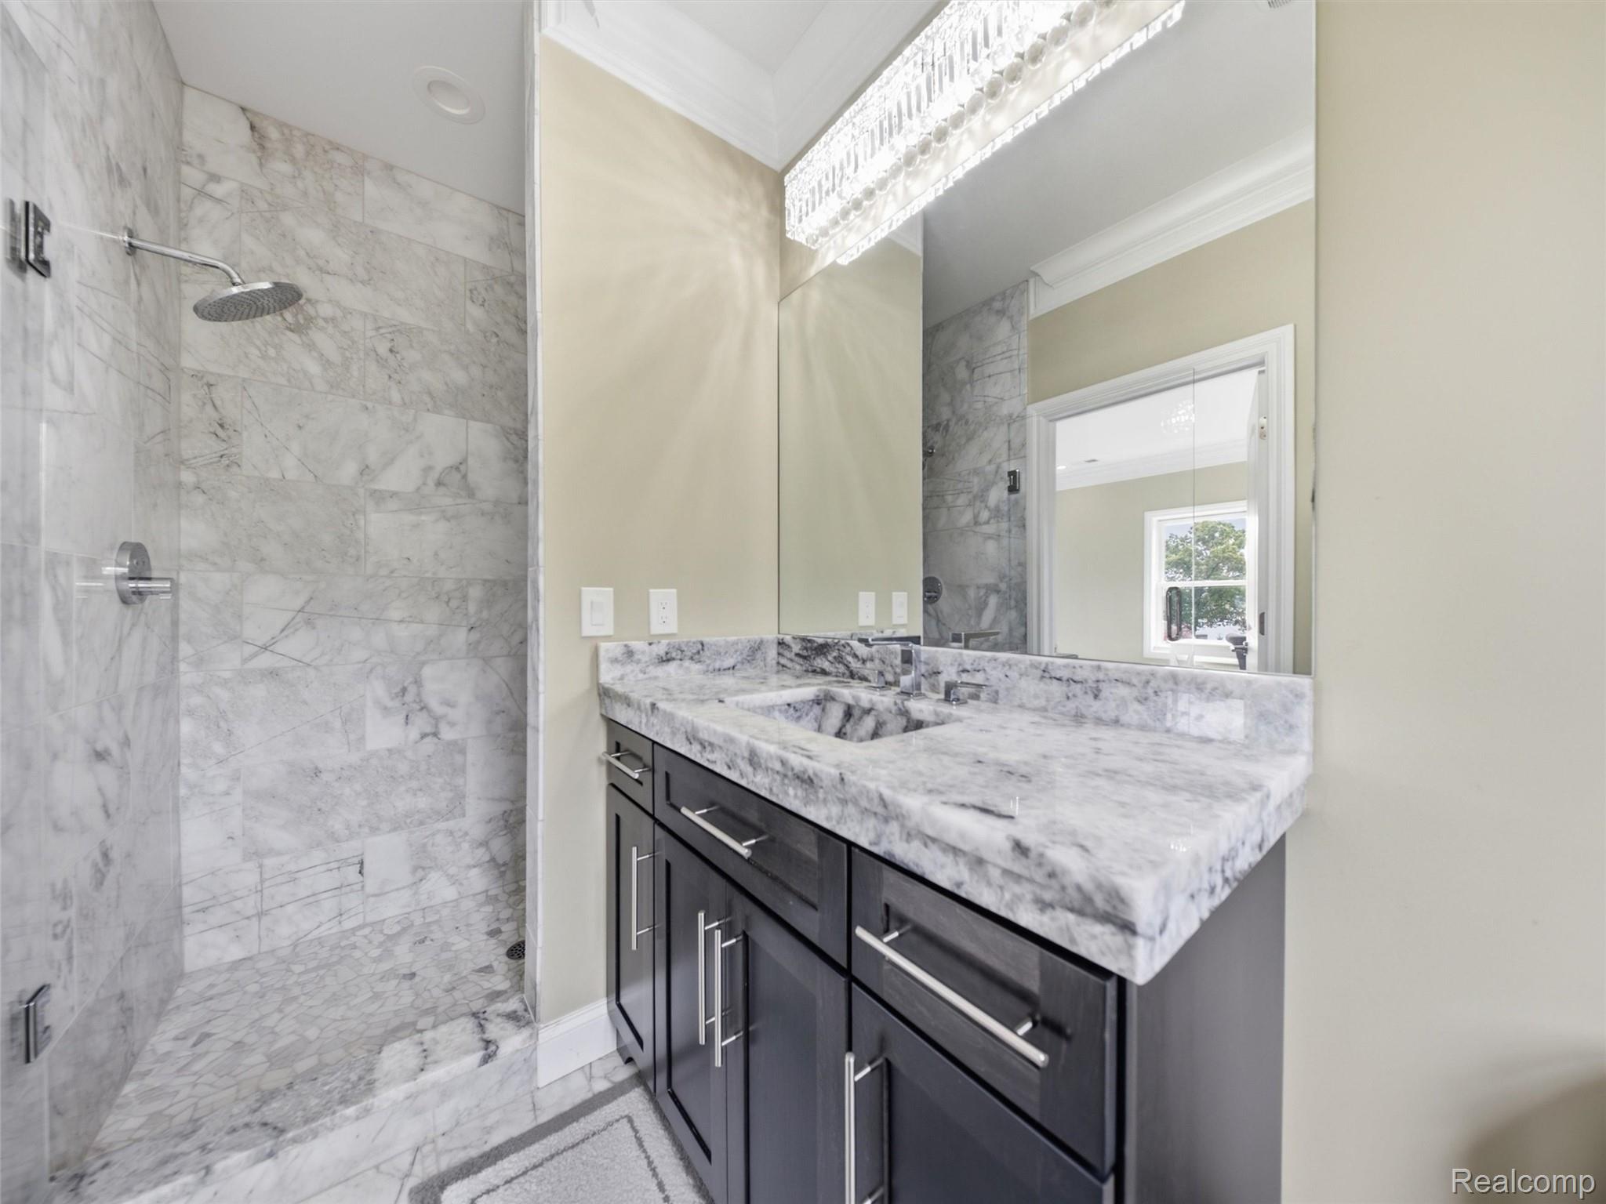
Modern bathroom with a granite-topped vanity and dark marble-look tiled walk-in shower.
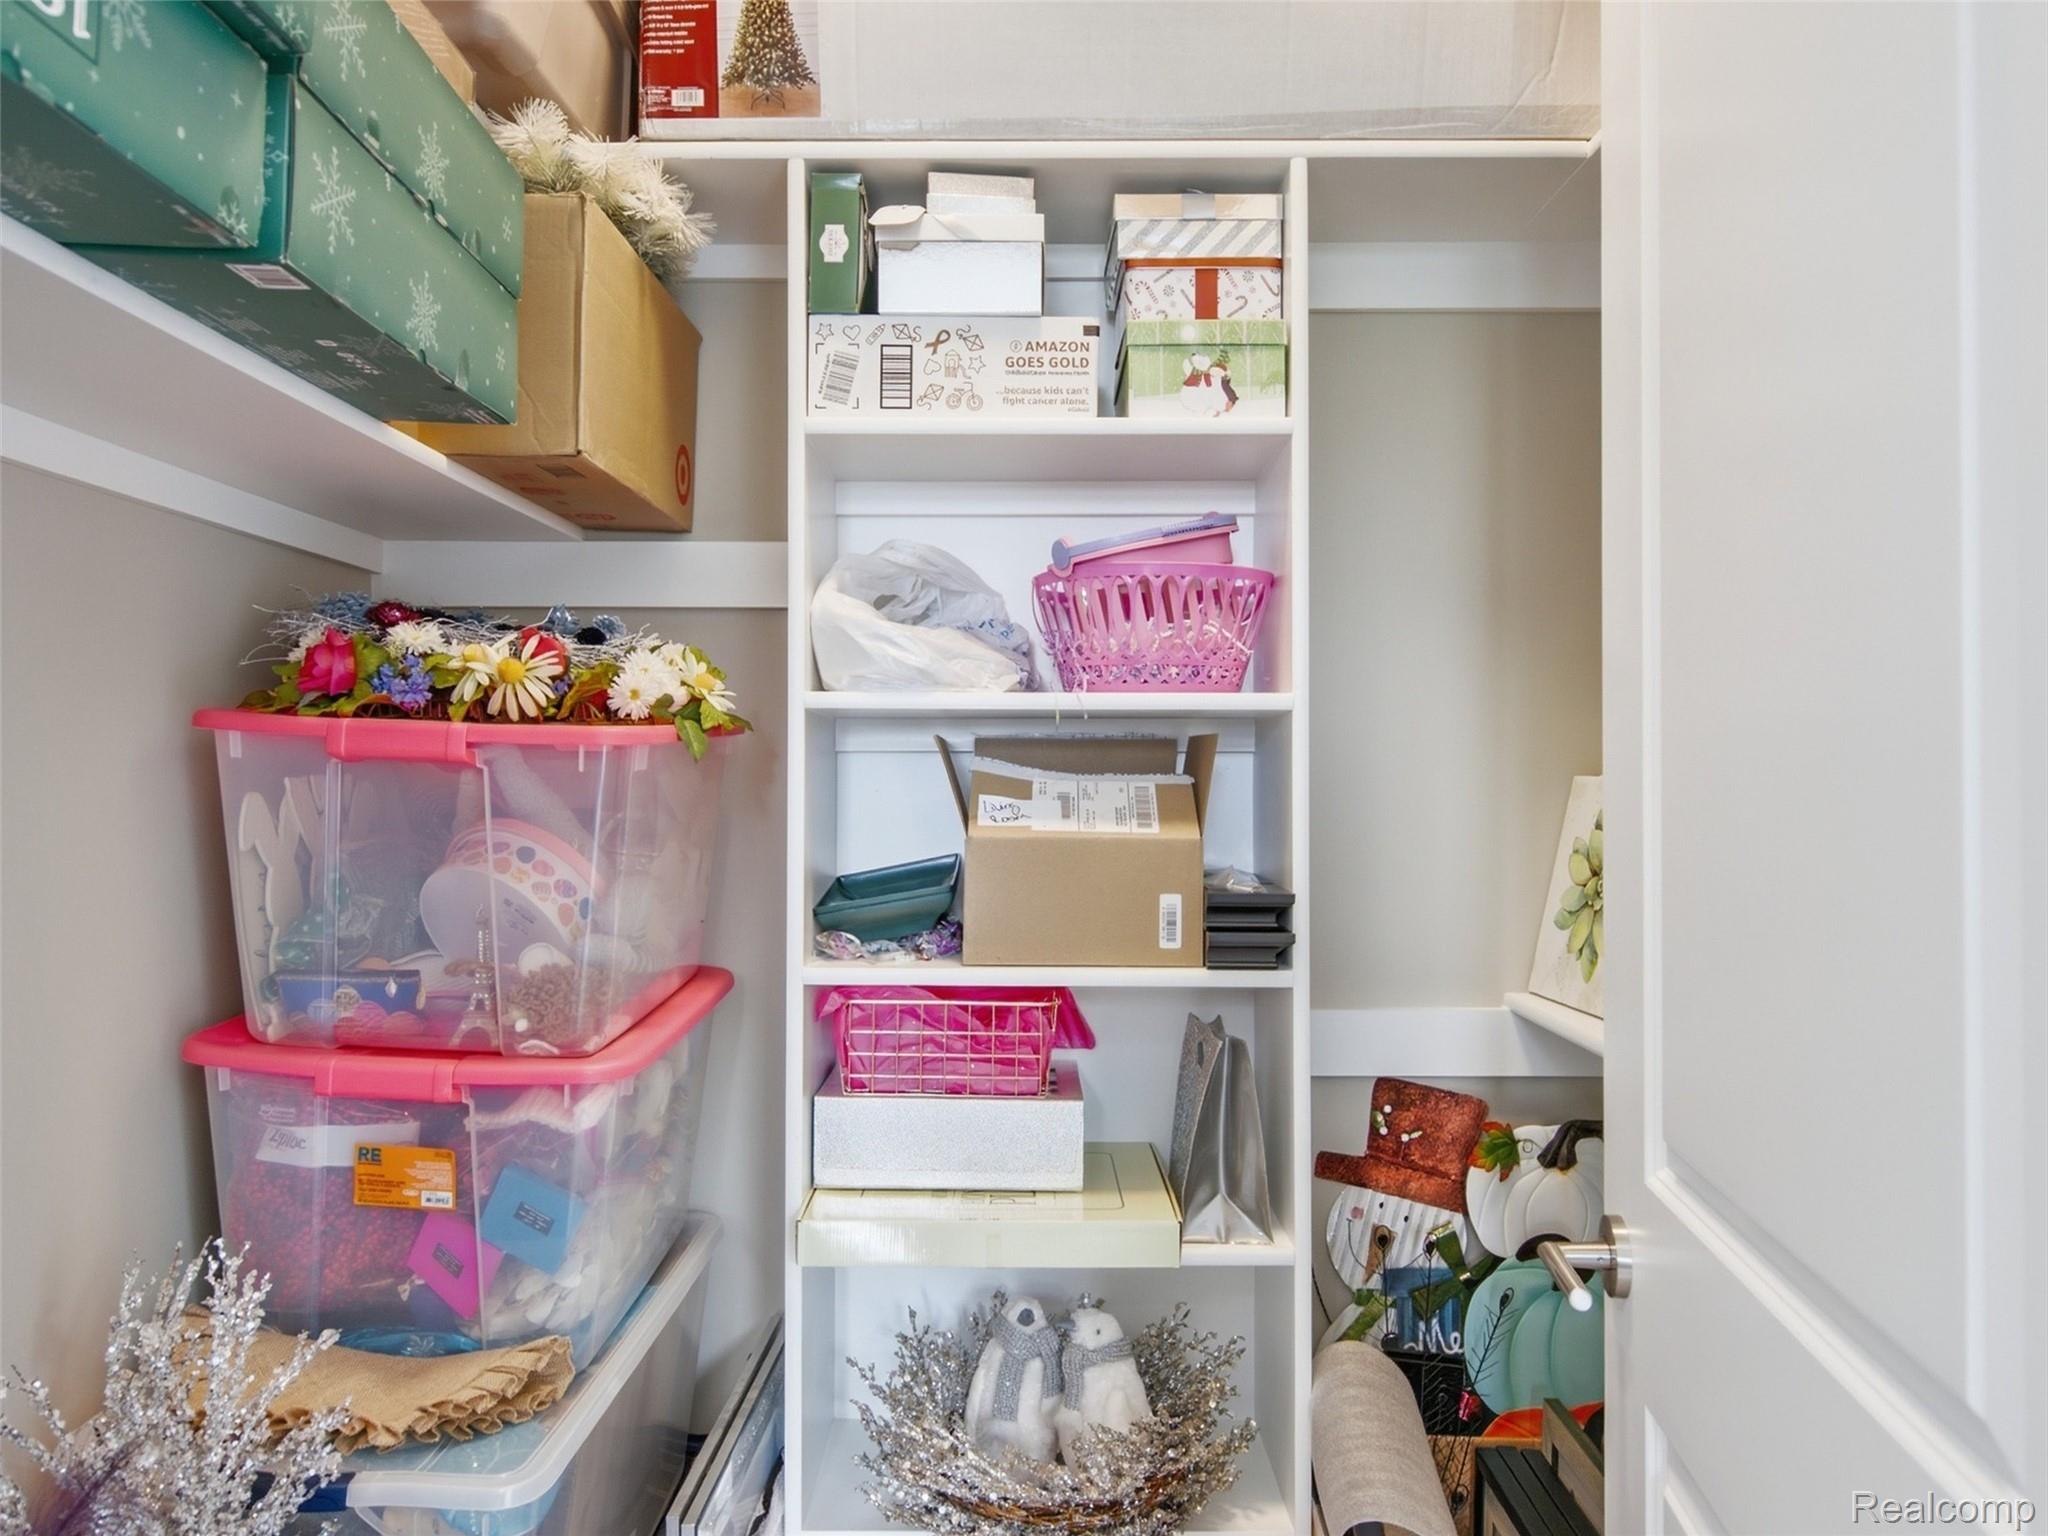
Storage closet with built-in shelves packed with bins, boxes, baskets, and seasonal decorations.
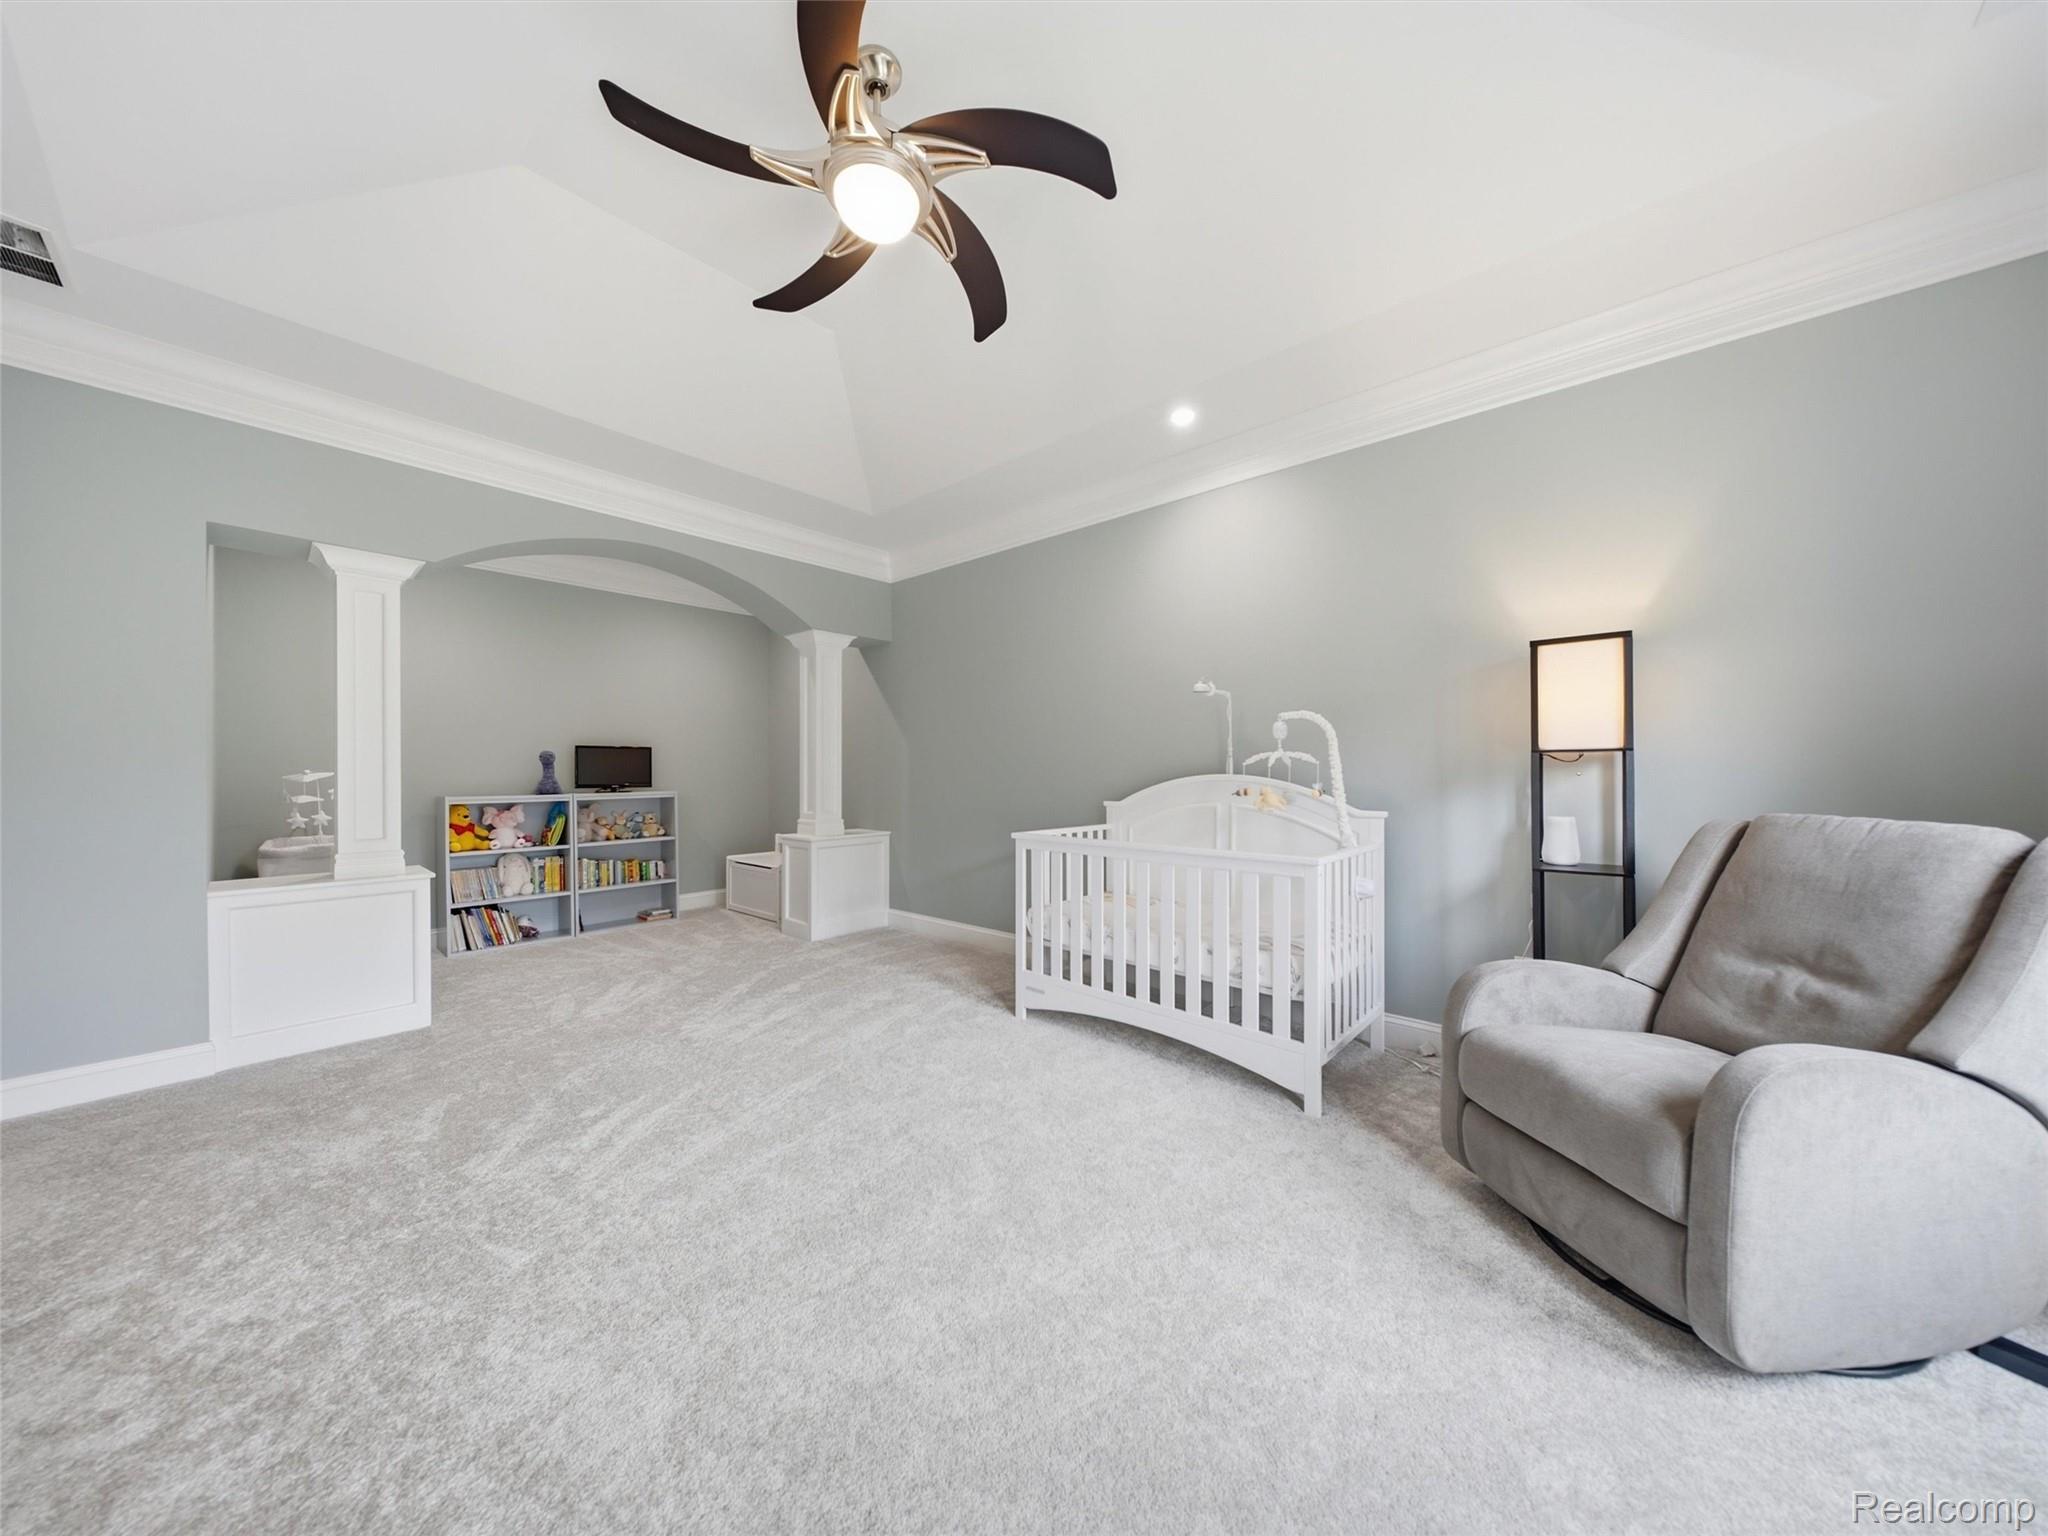
Nursery with a white crib, gray glider, and toy shelves beneath a tray ceiling.
Nursery with a white crib, gray glider, toy shelves, and tray ceiling.
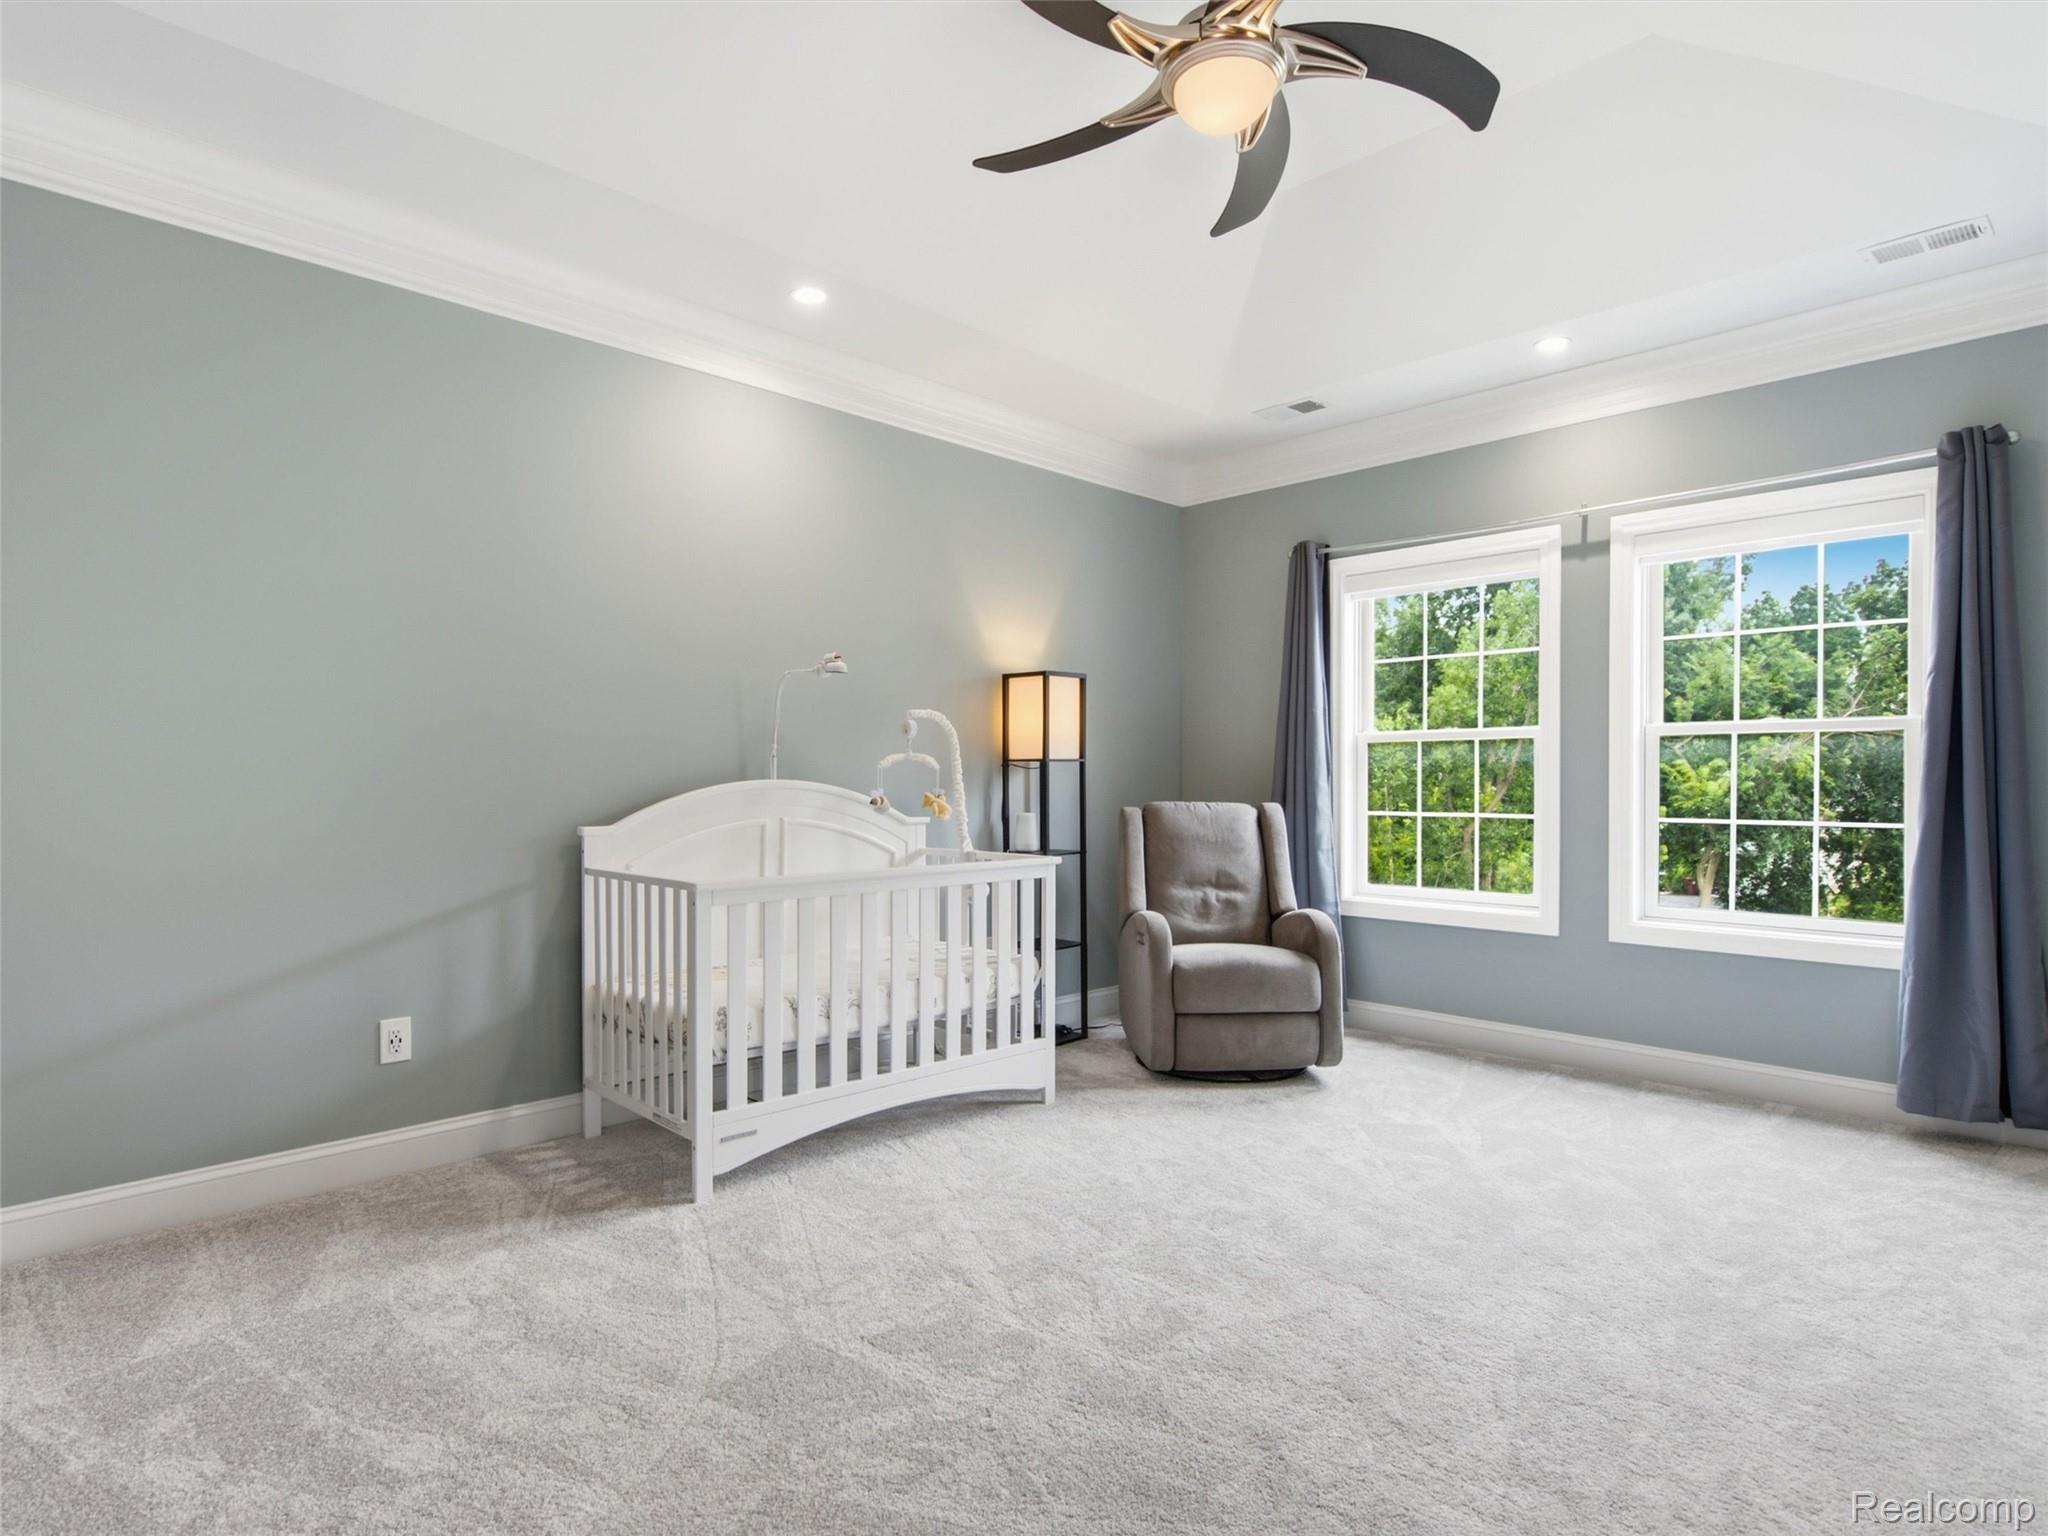
Nursery with a white crib, gray rocking chair, and two windows overlooking leafy trees.
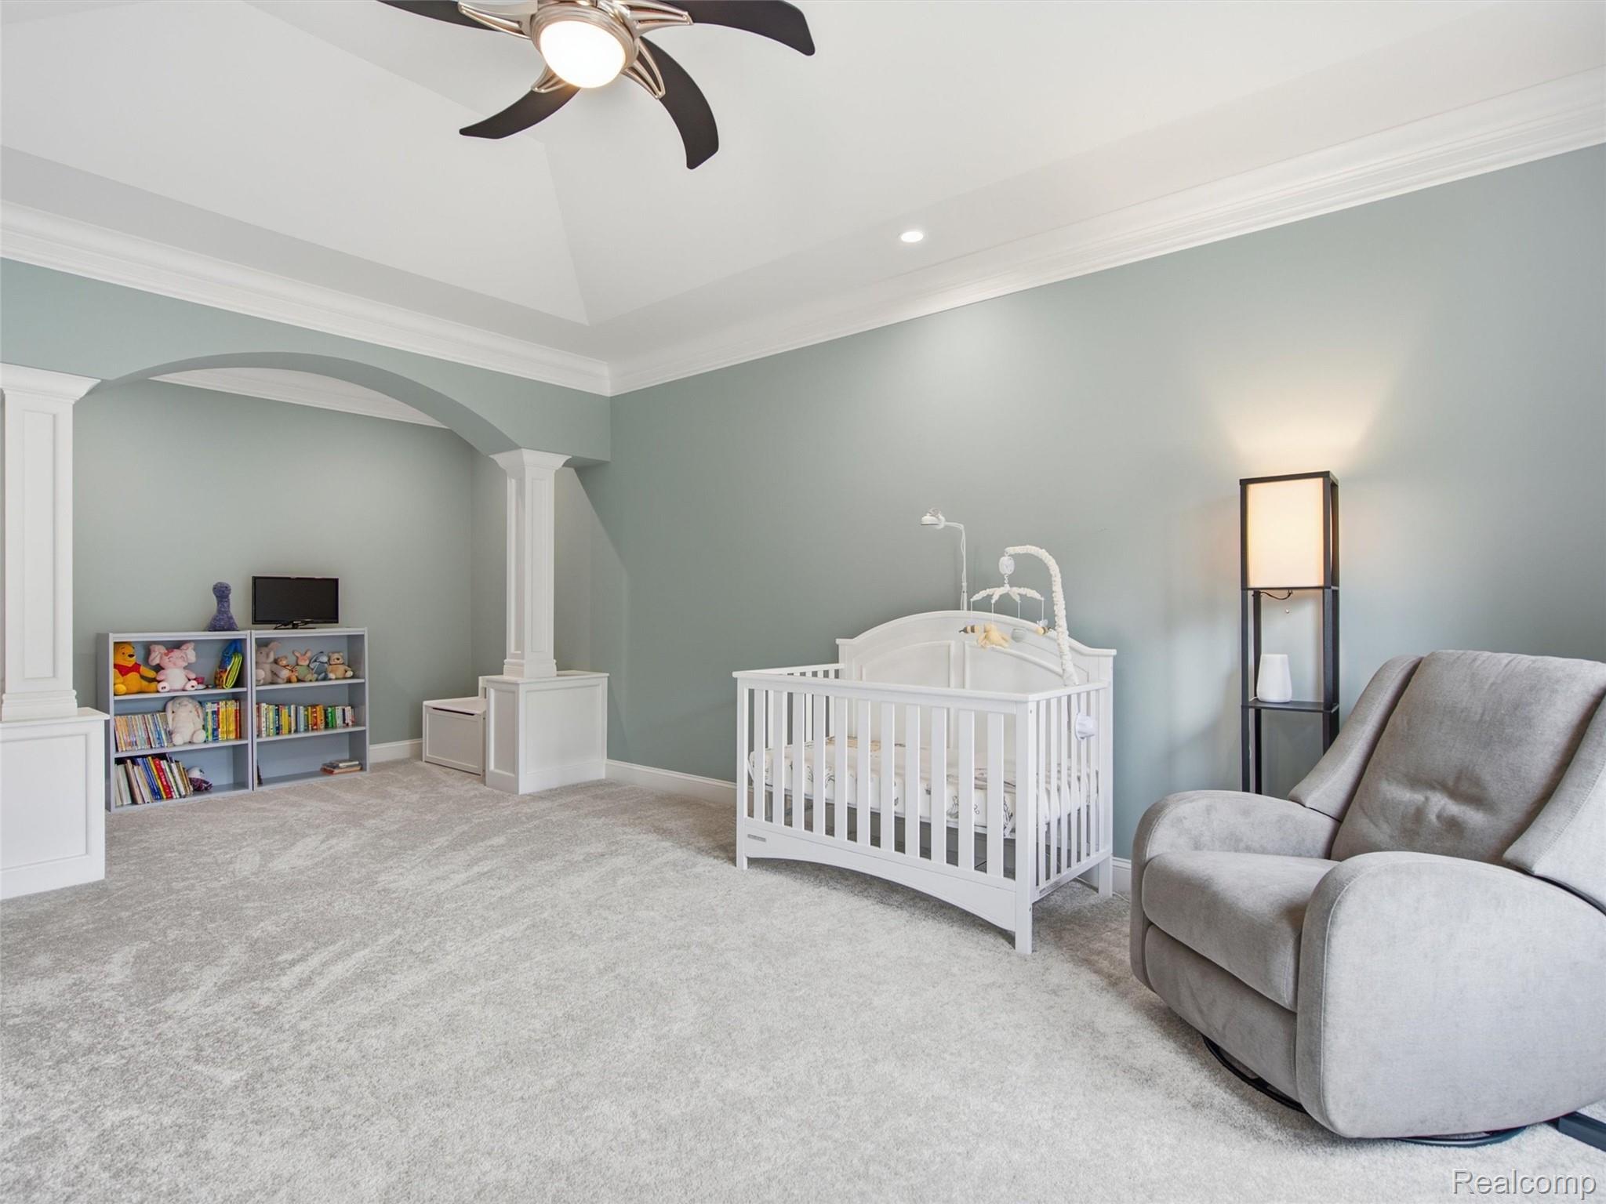
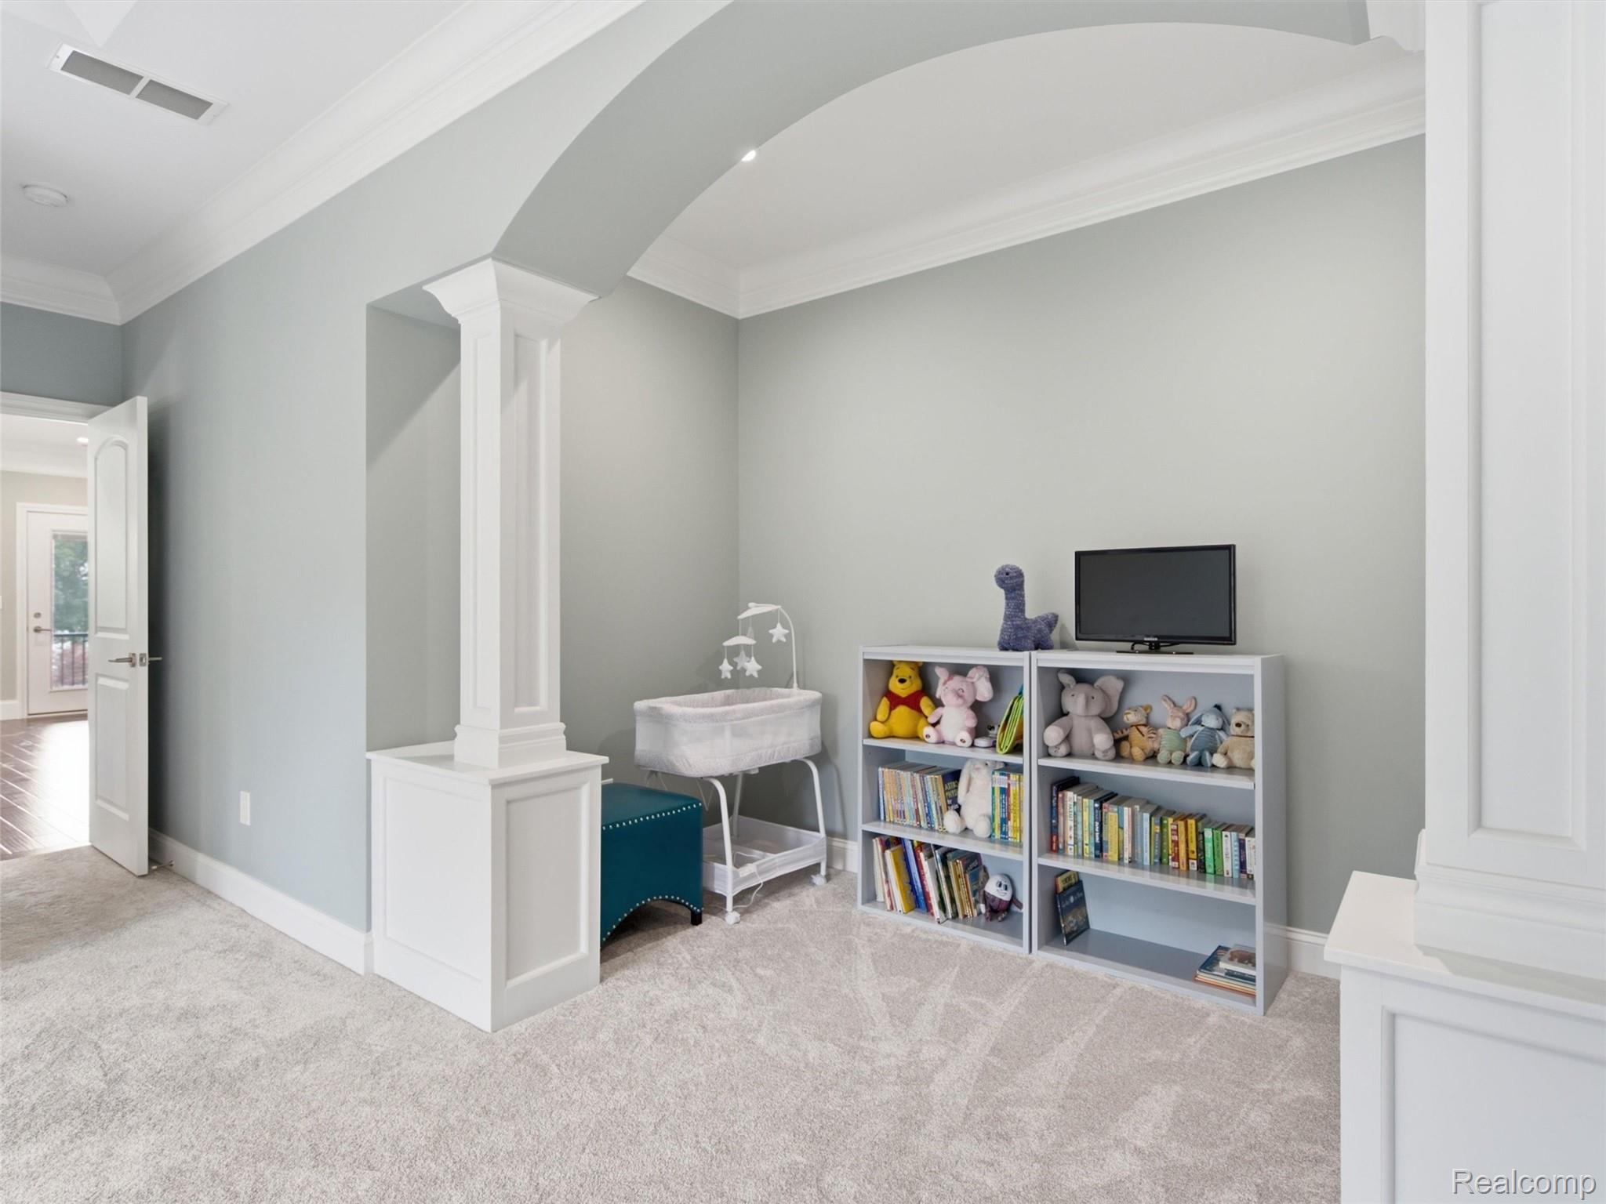
Nursery with a bassinet, toy-filled bookshelves, television, and white columns framing an arched opening.
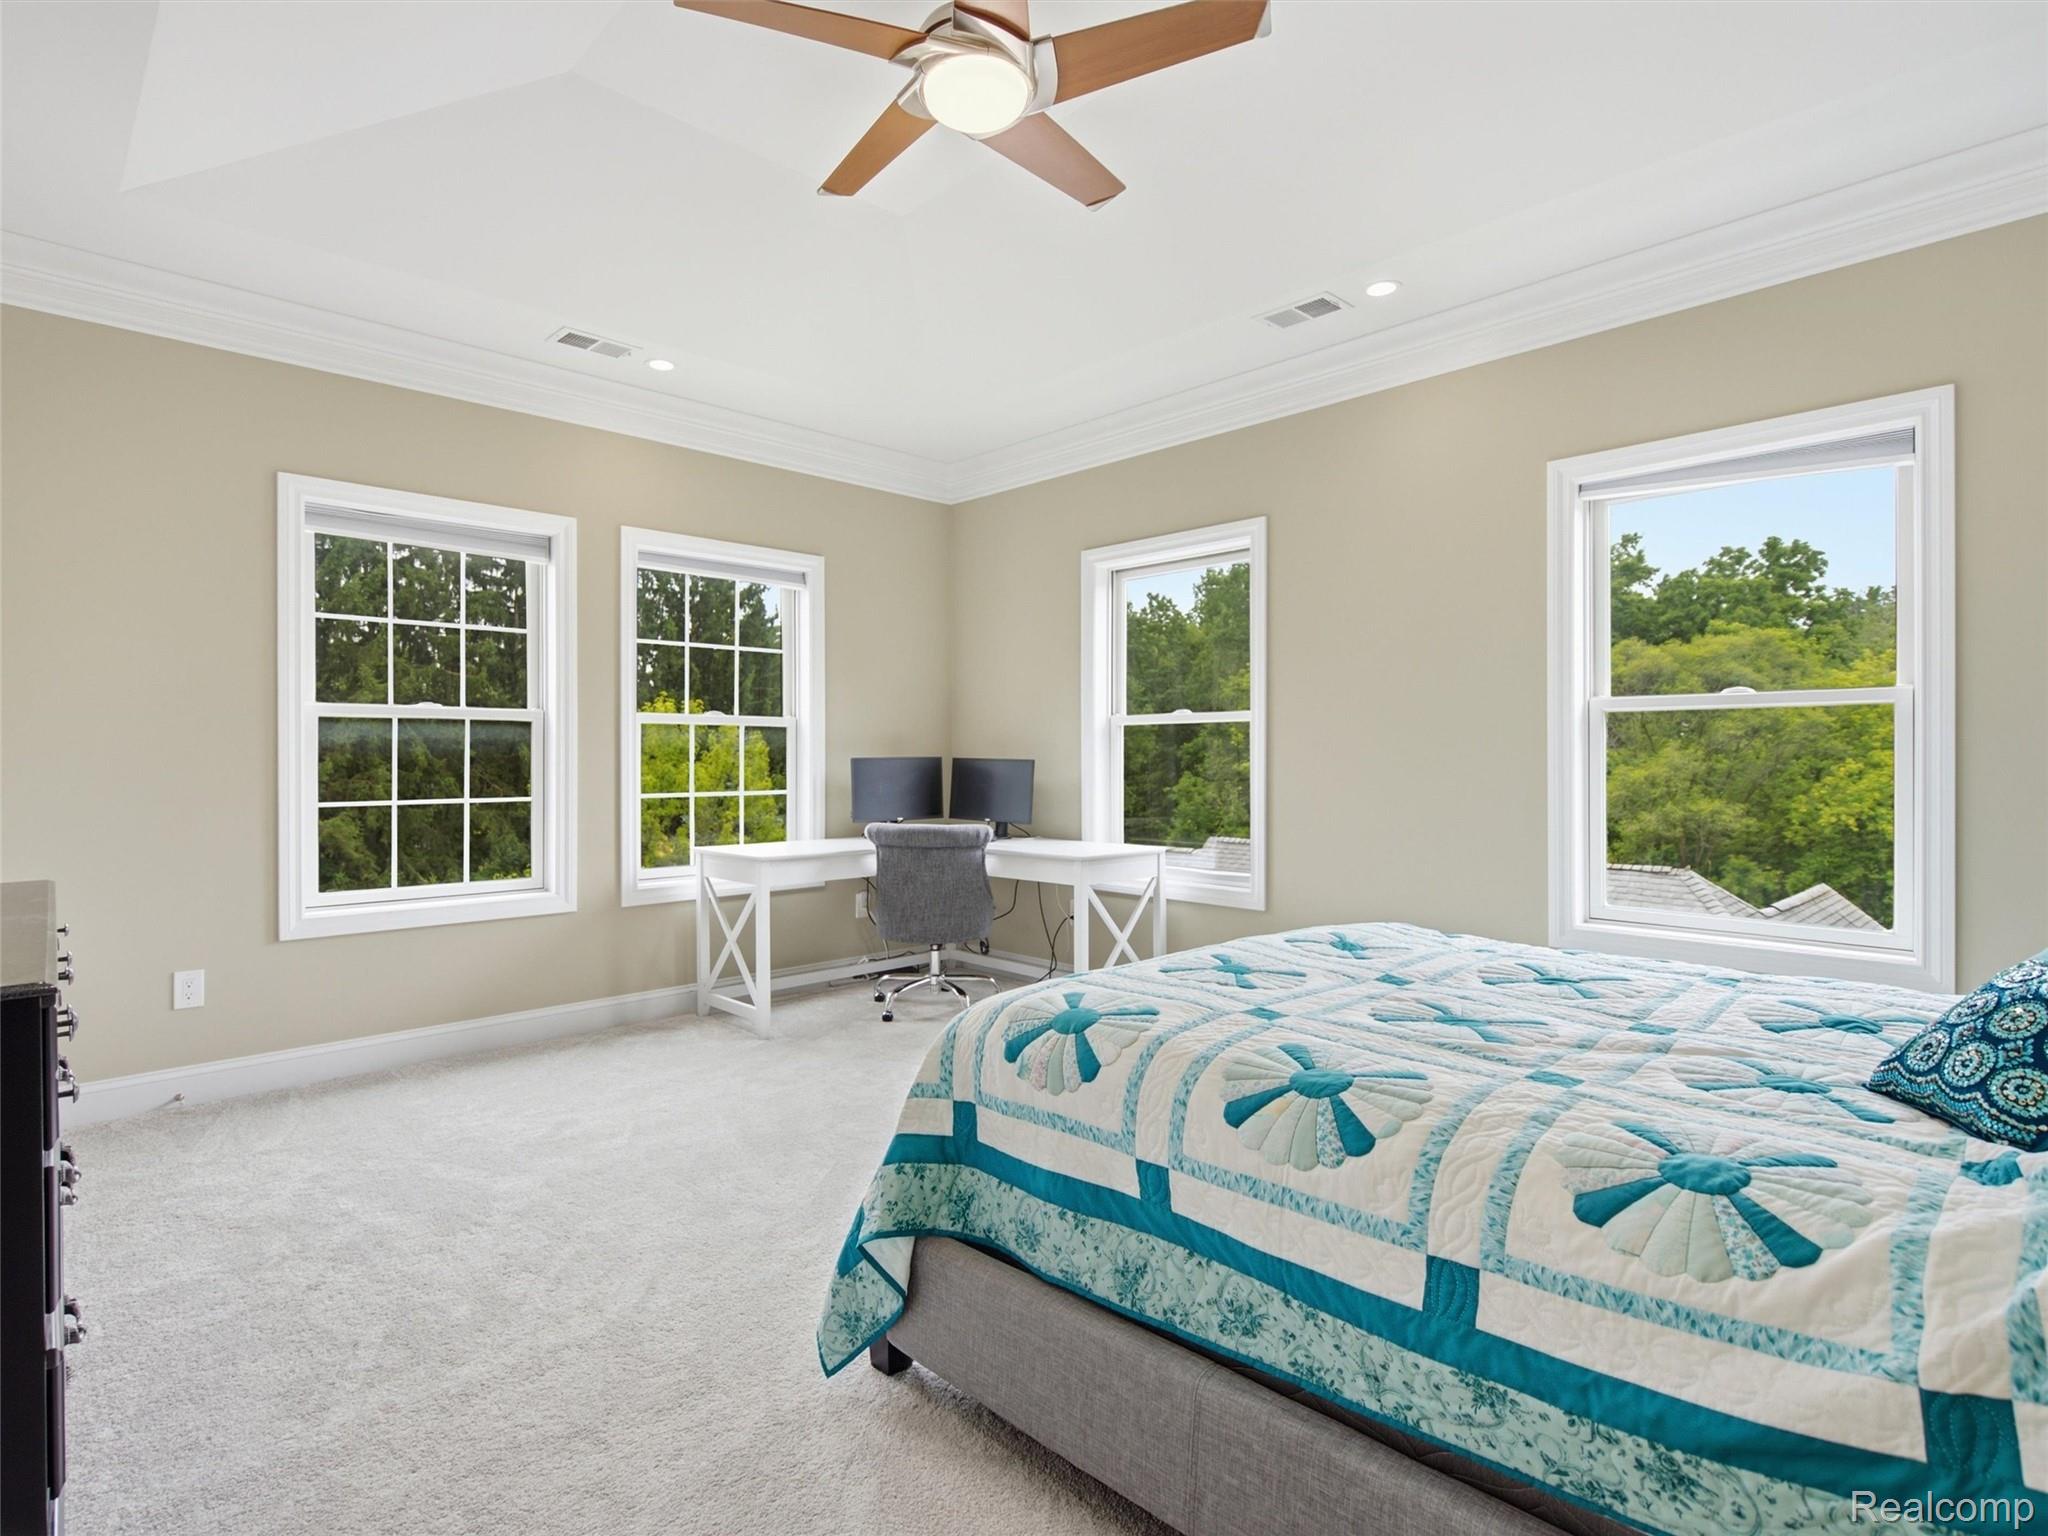
Bedroom with a blue-and-white quilted bed, corner desk, ceiling fan, and windows overlooking trees.
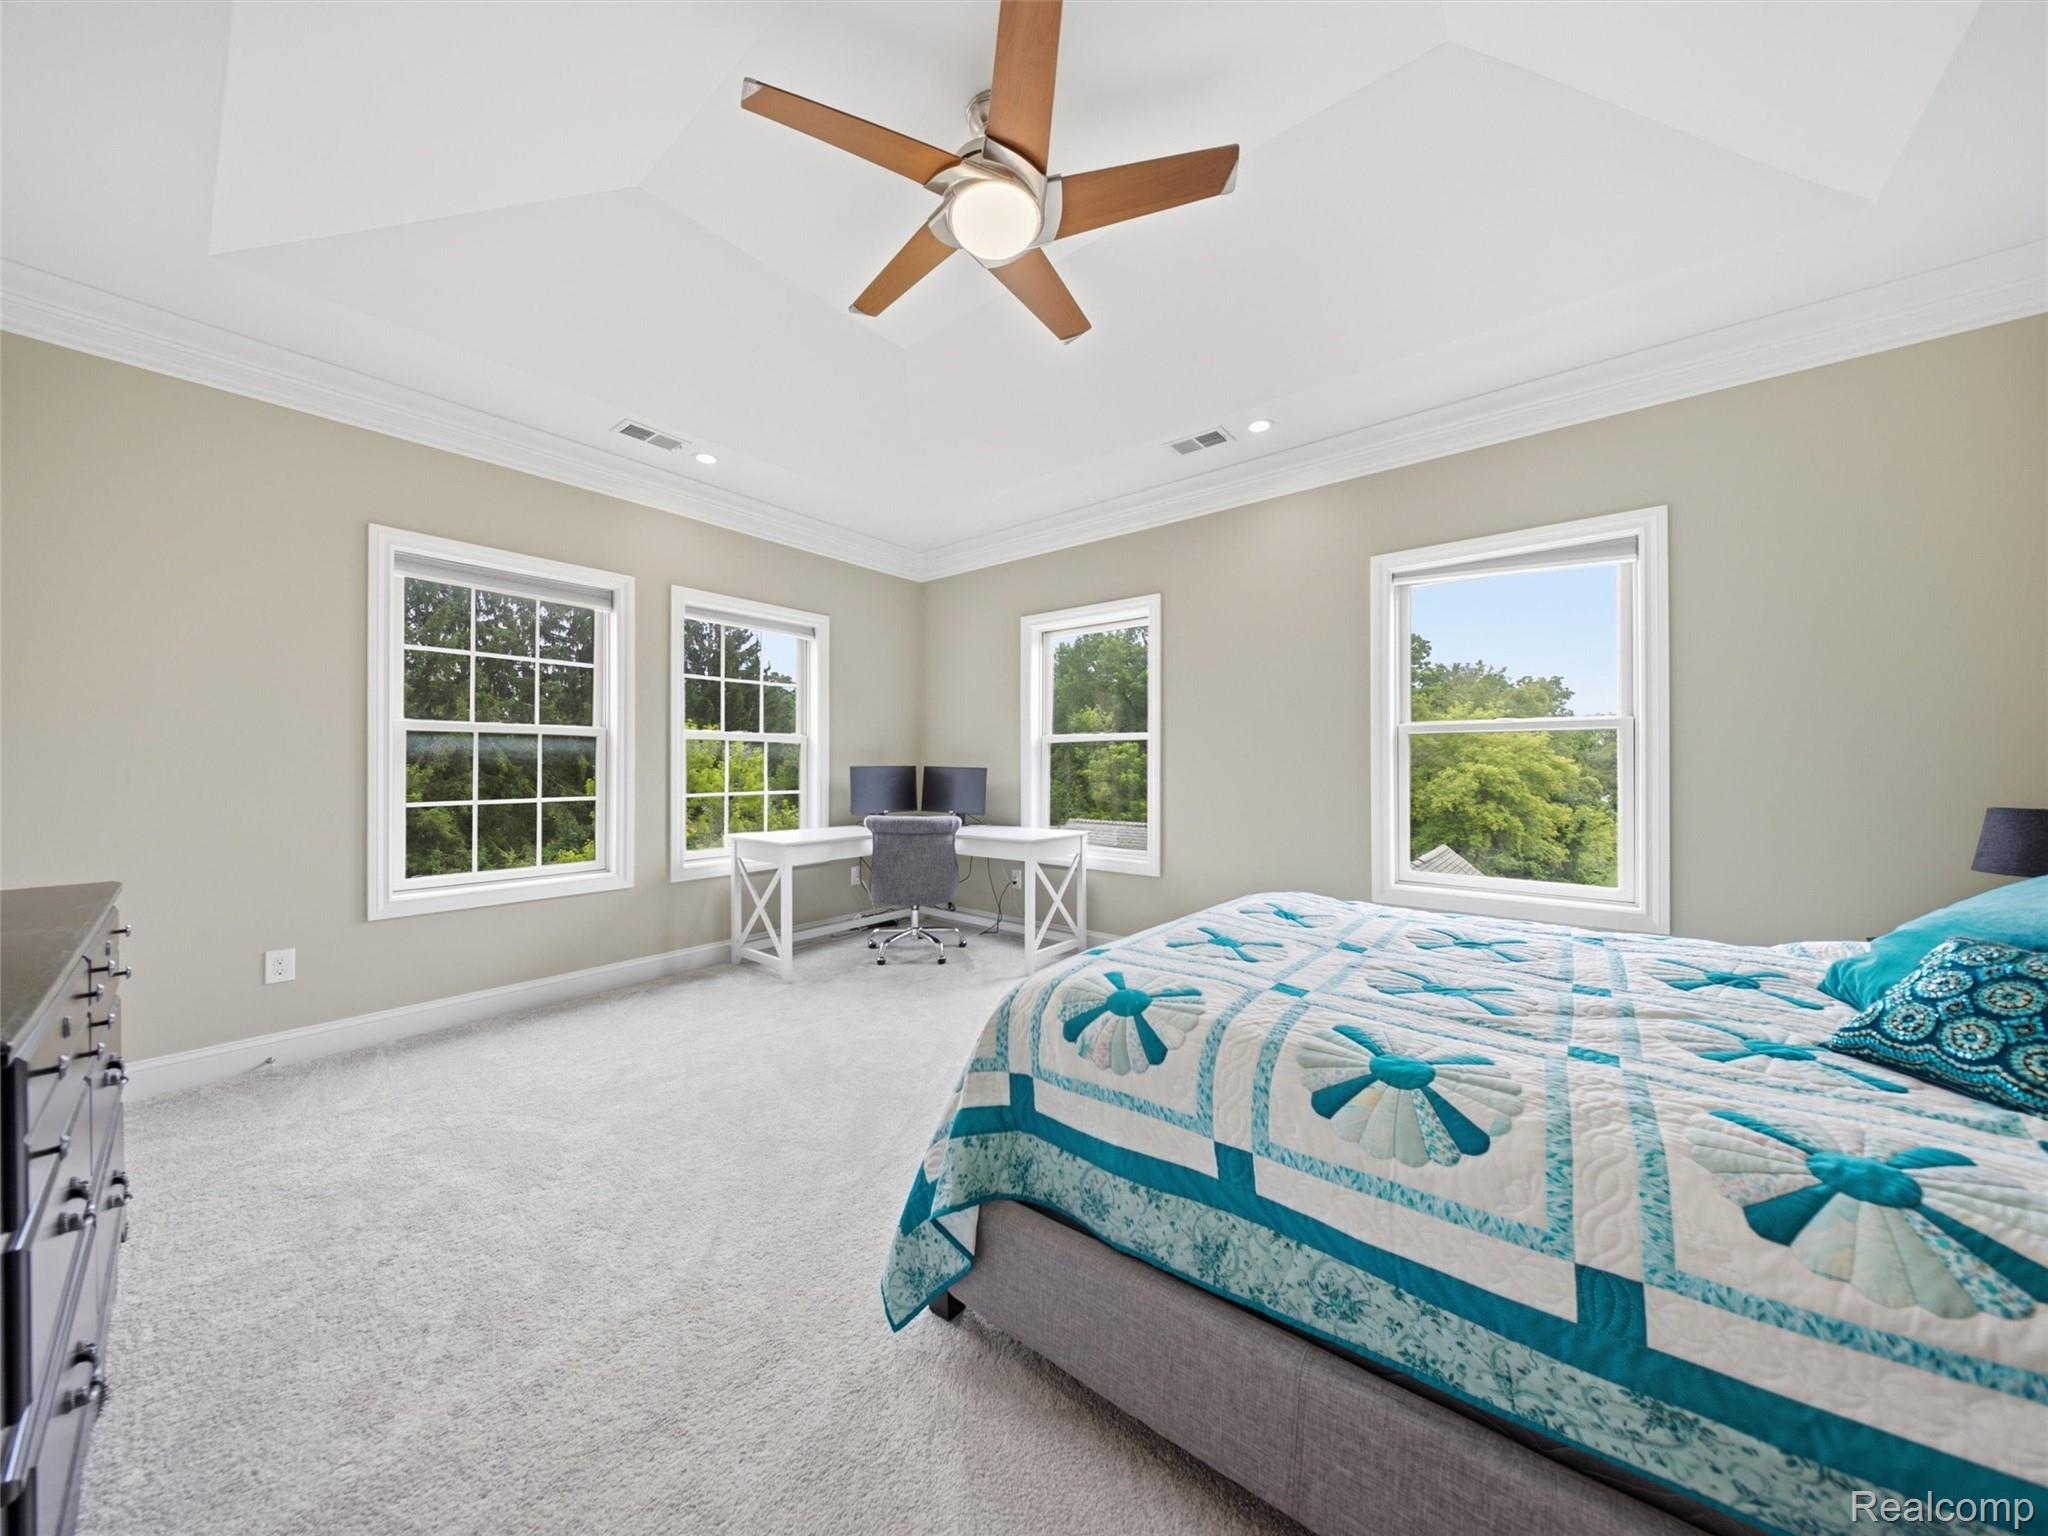
Bedroom with a teal patterned quilt, corner desk, and windows overlooking trees.
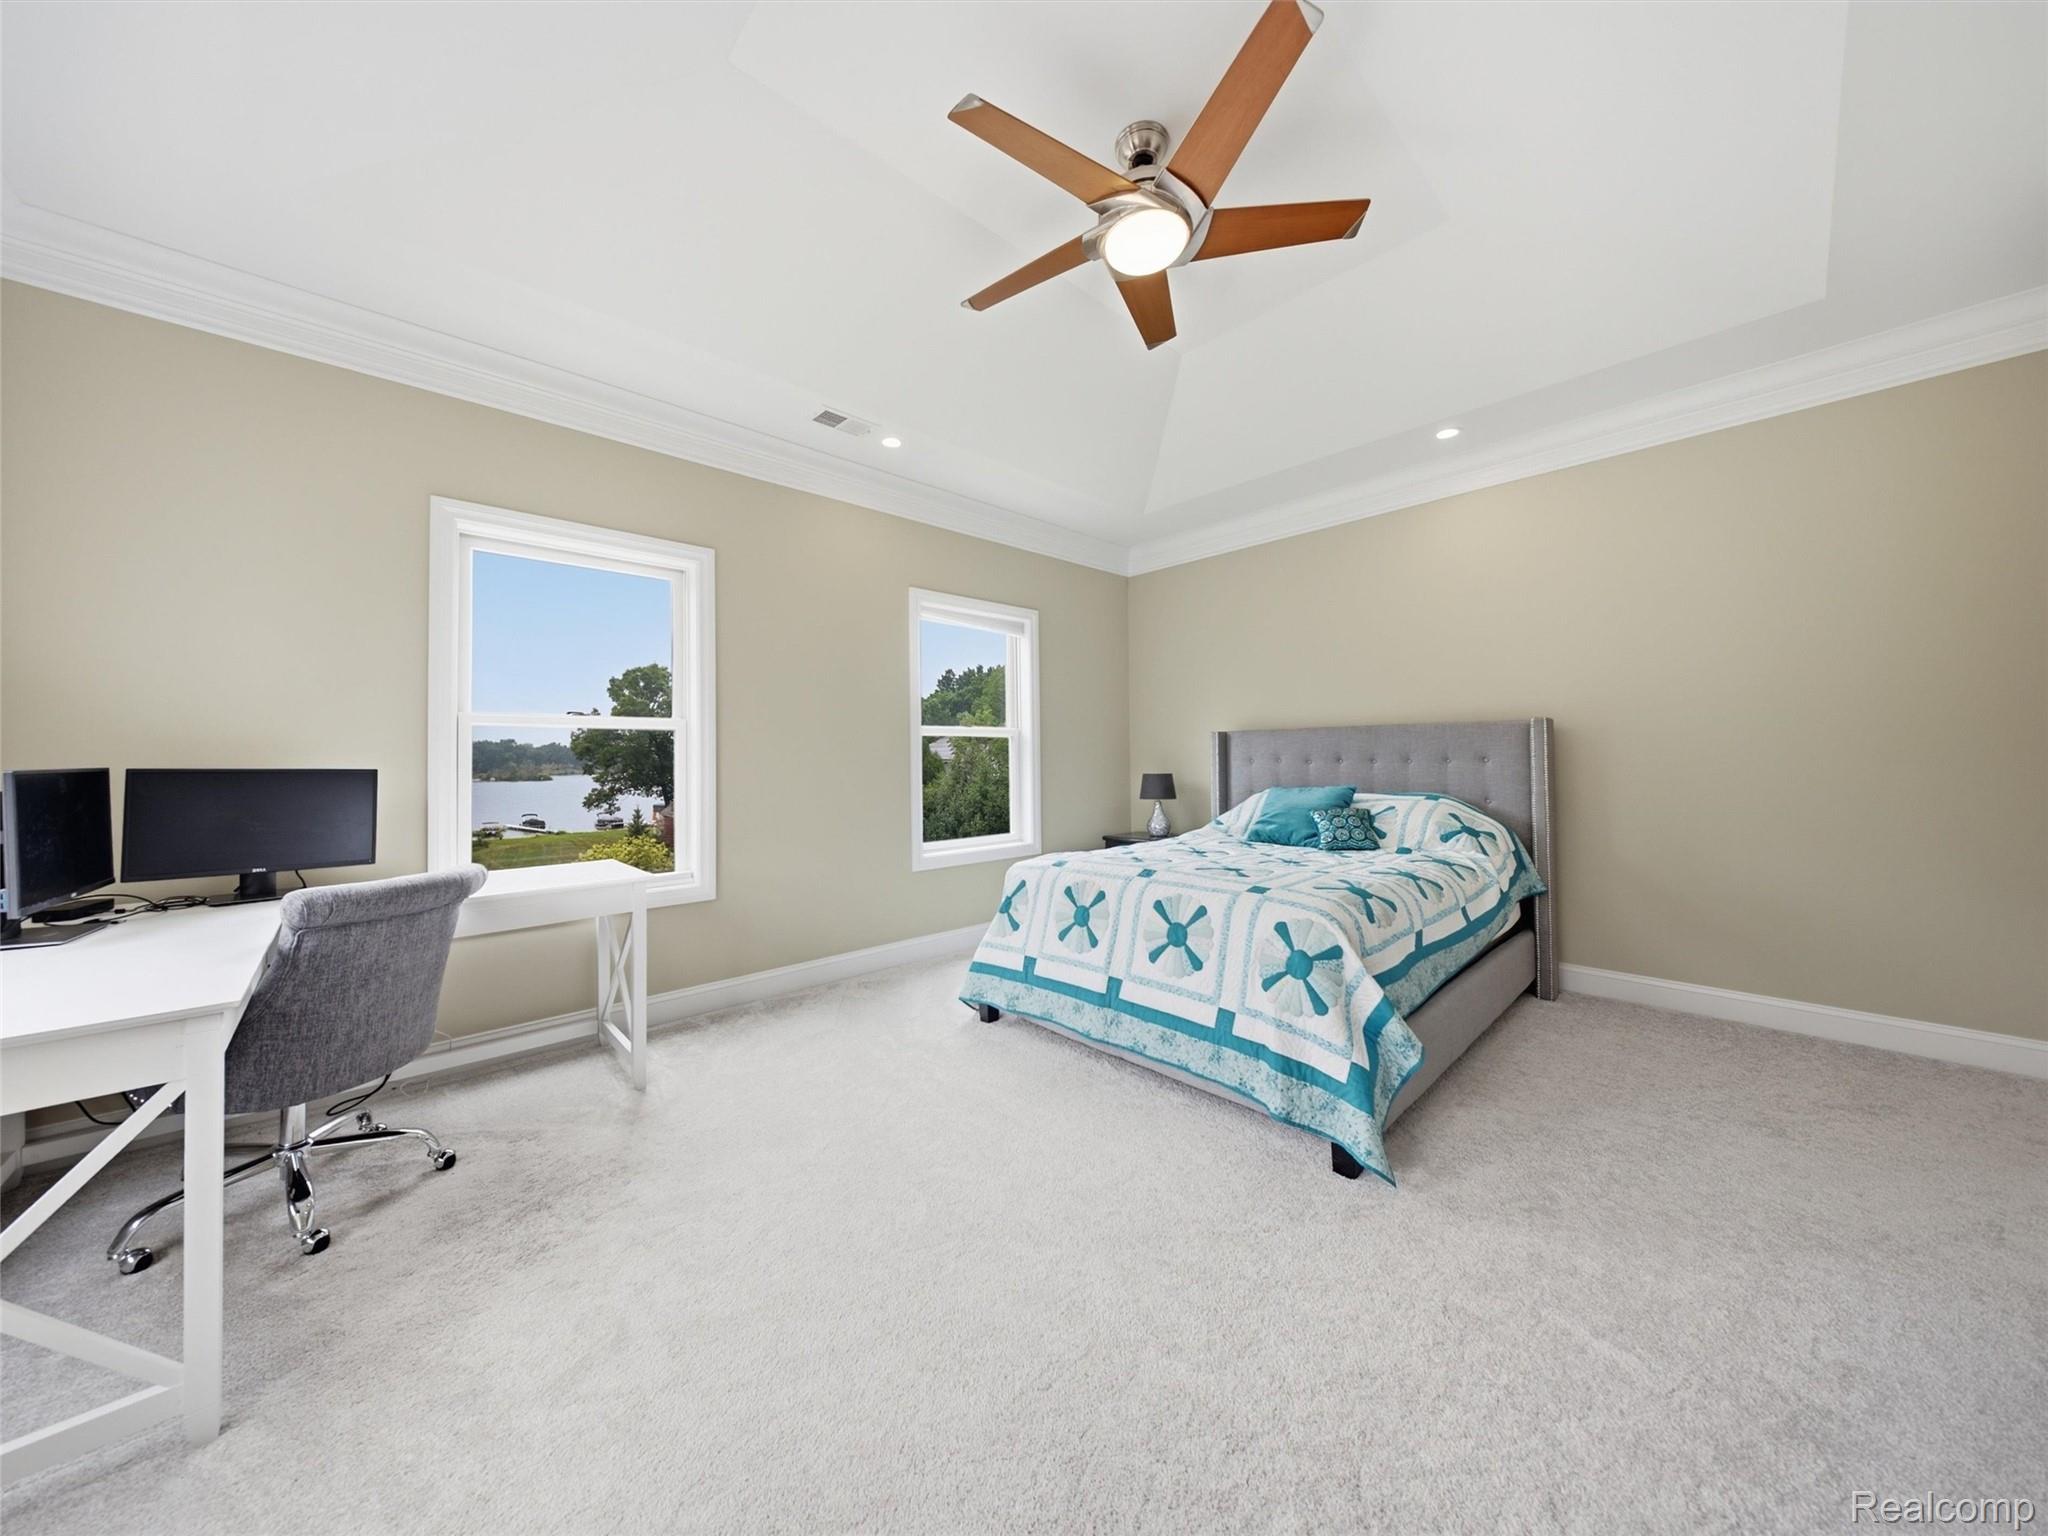
Bedroom with a blue-and-white quilt, desk, ceiling fan, and lake view through the window.
Bathroom with a marble walk-in shower and dark vanity topped with a veined stone counter.
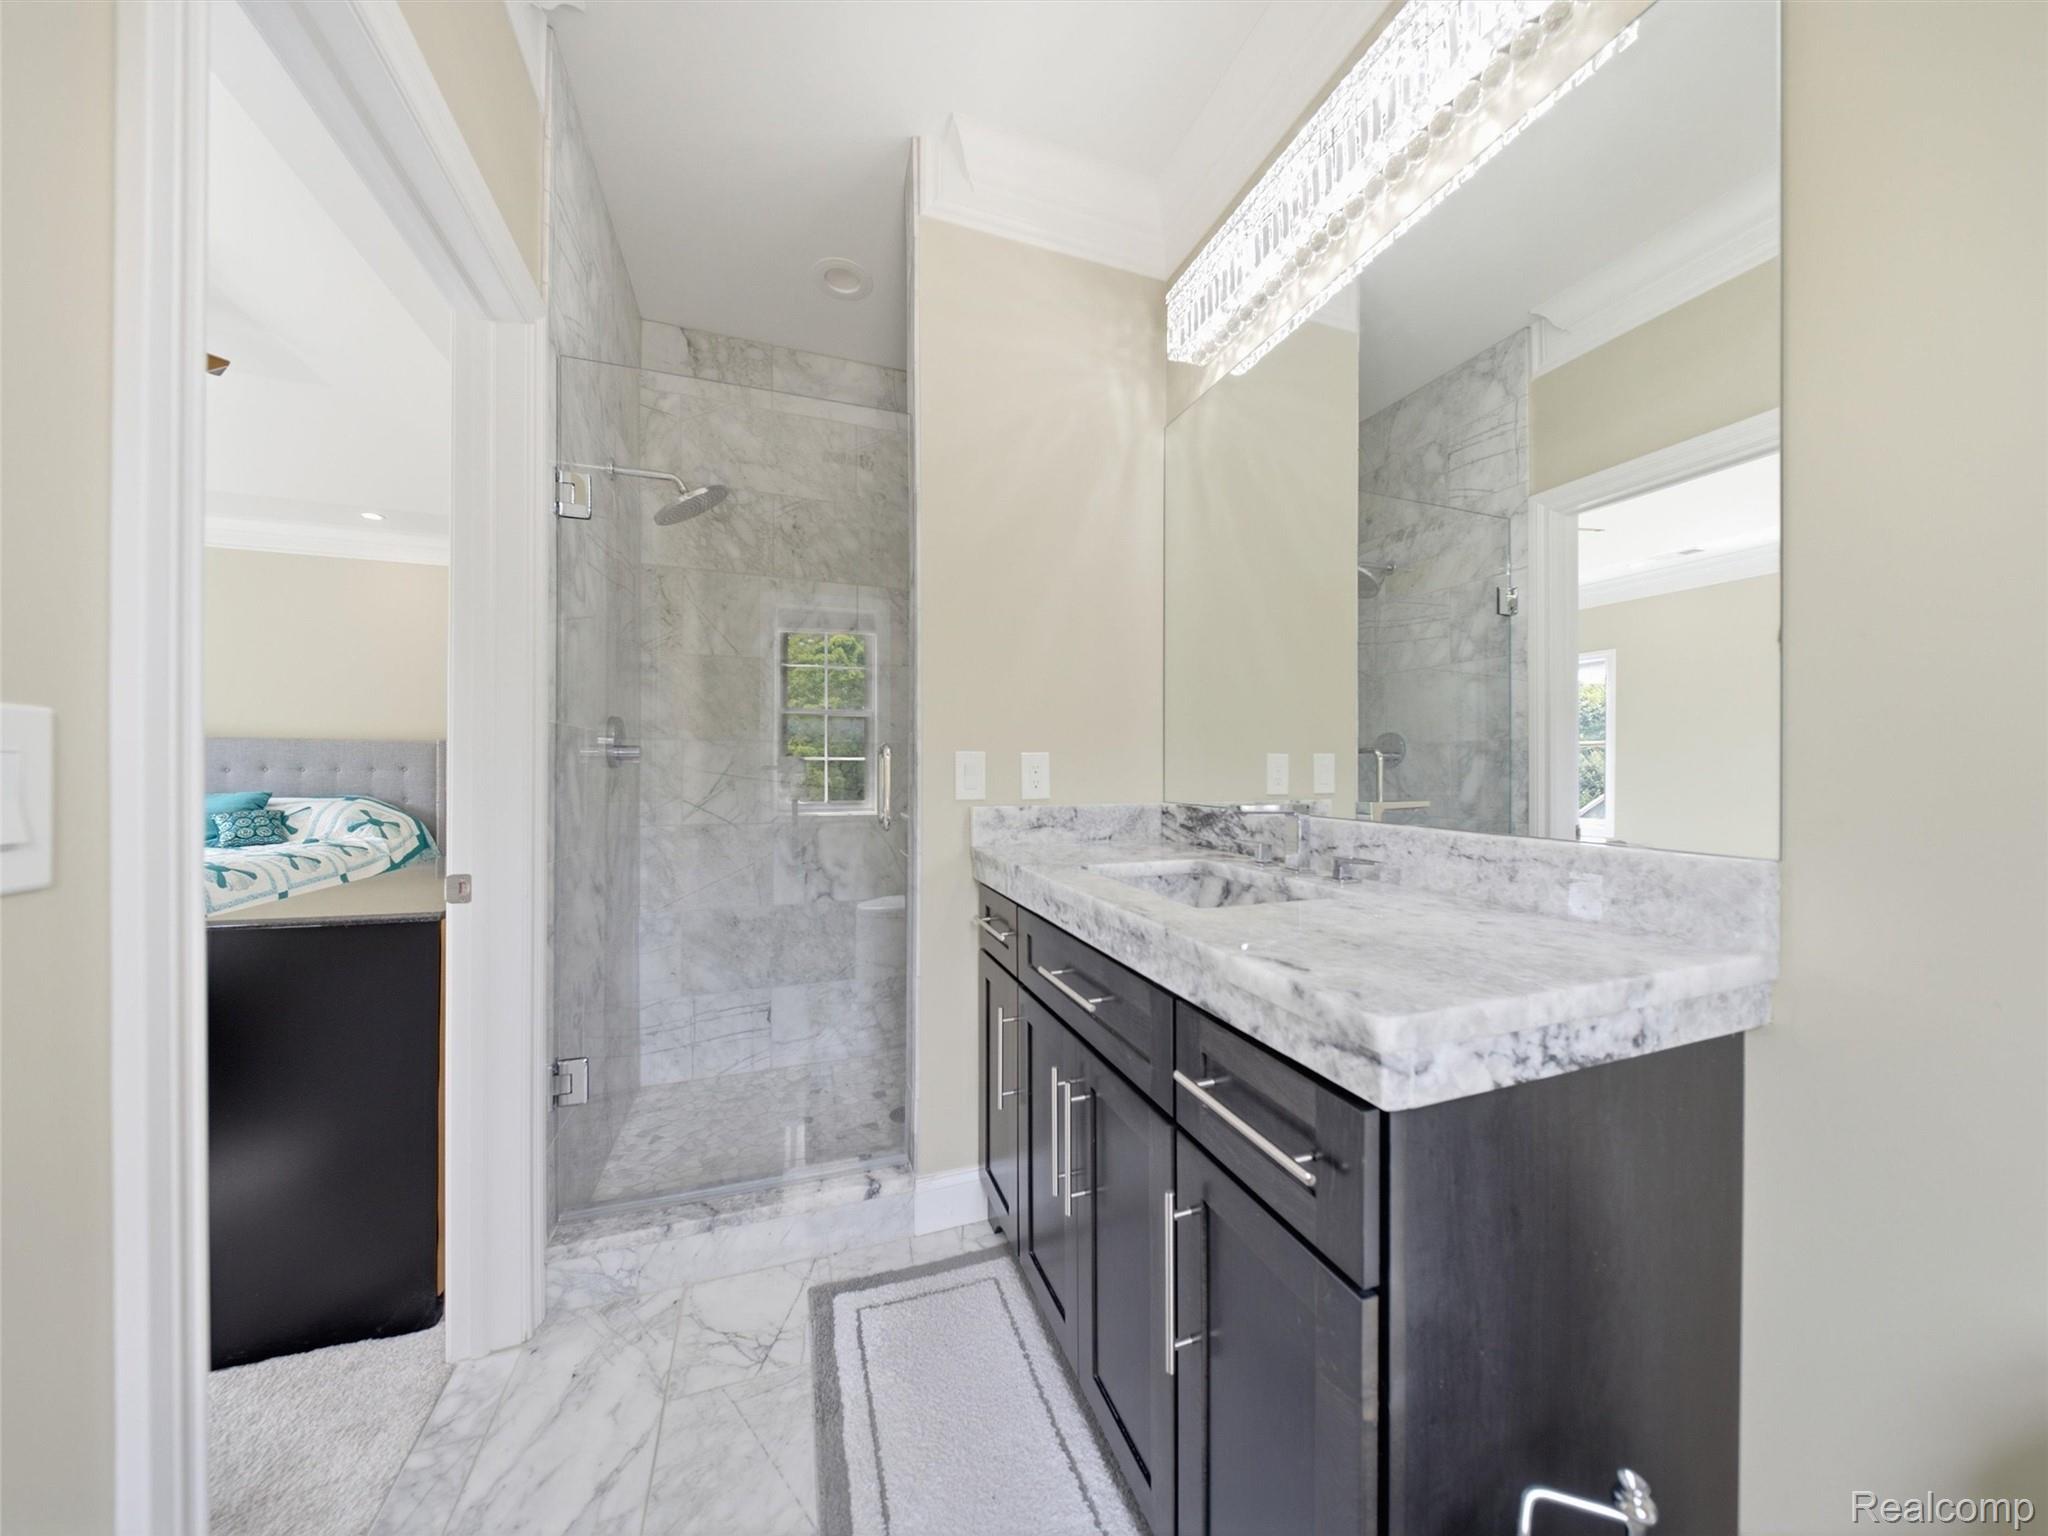
Bathroom with a marble-tiled glass shower and dark vanity, with a bedroom visible through the doorway.
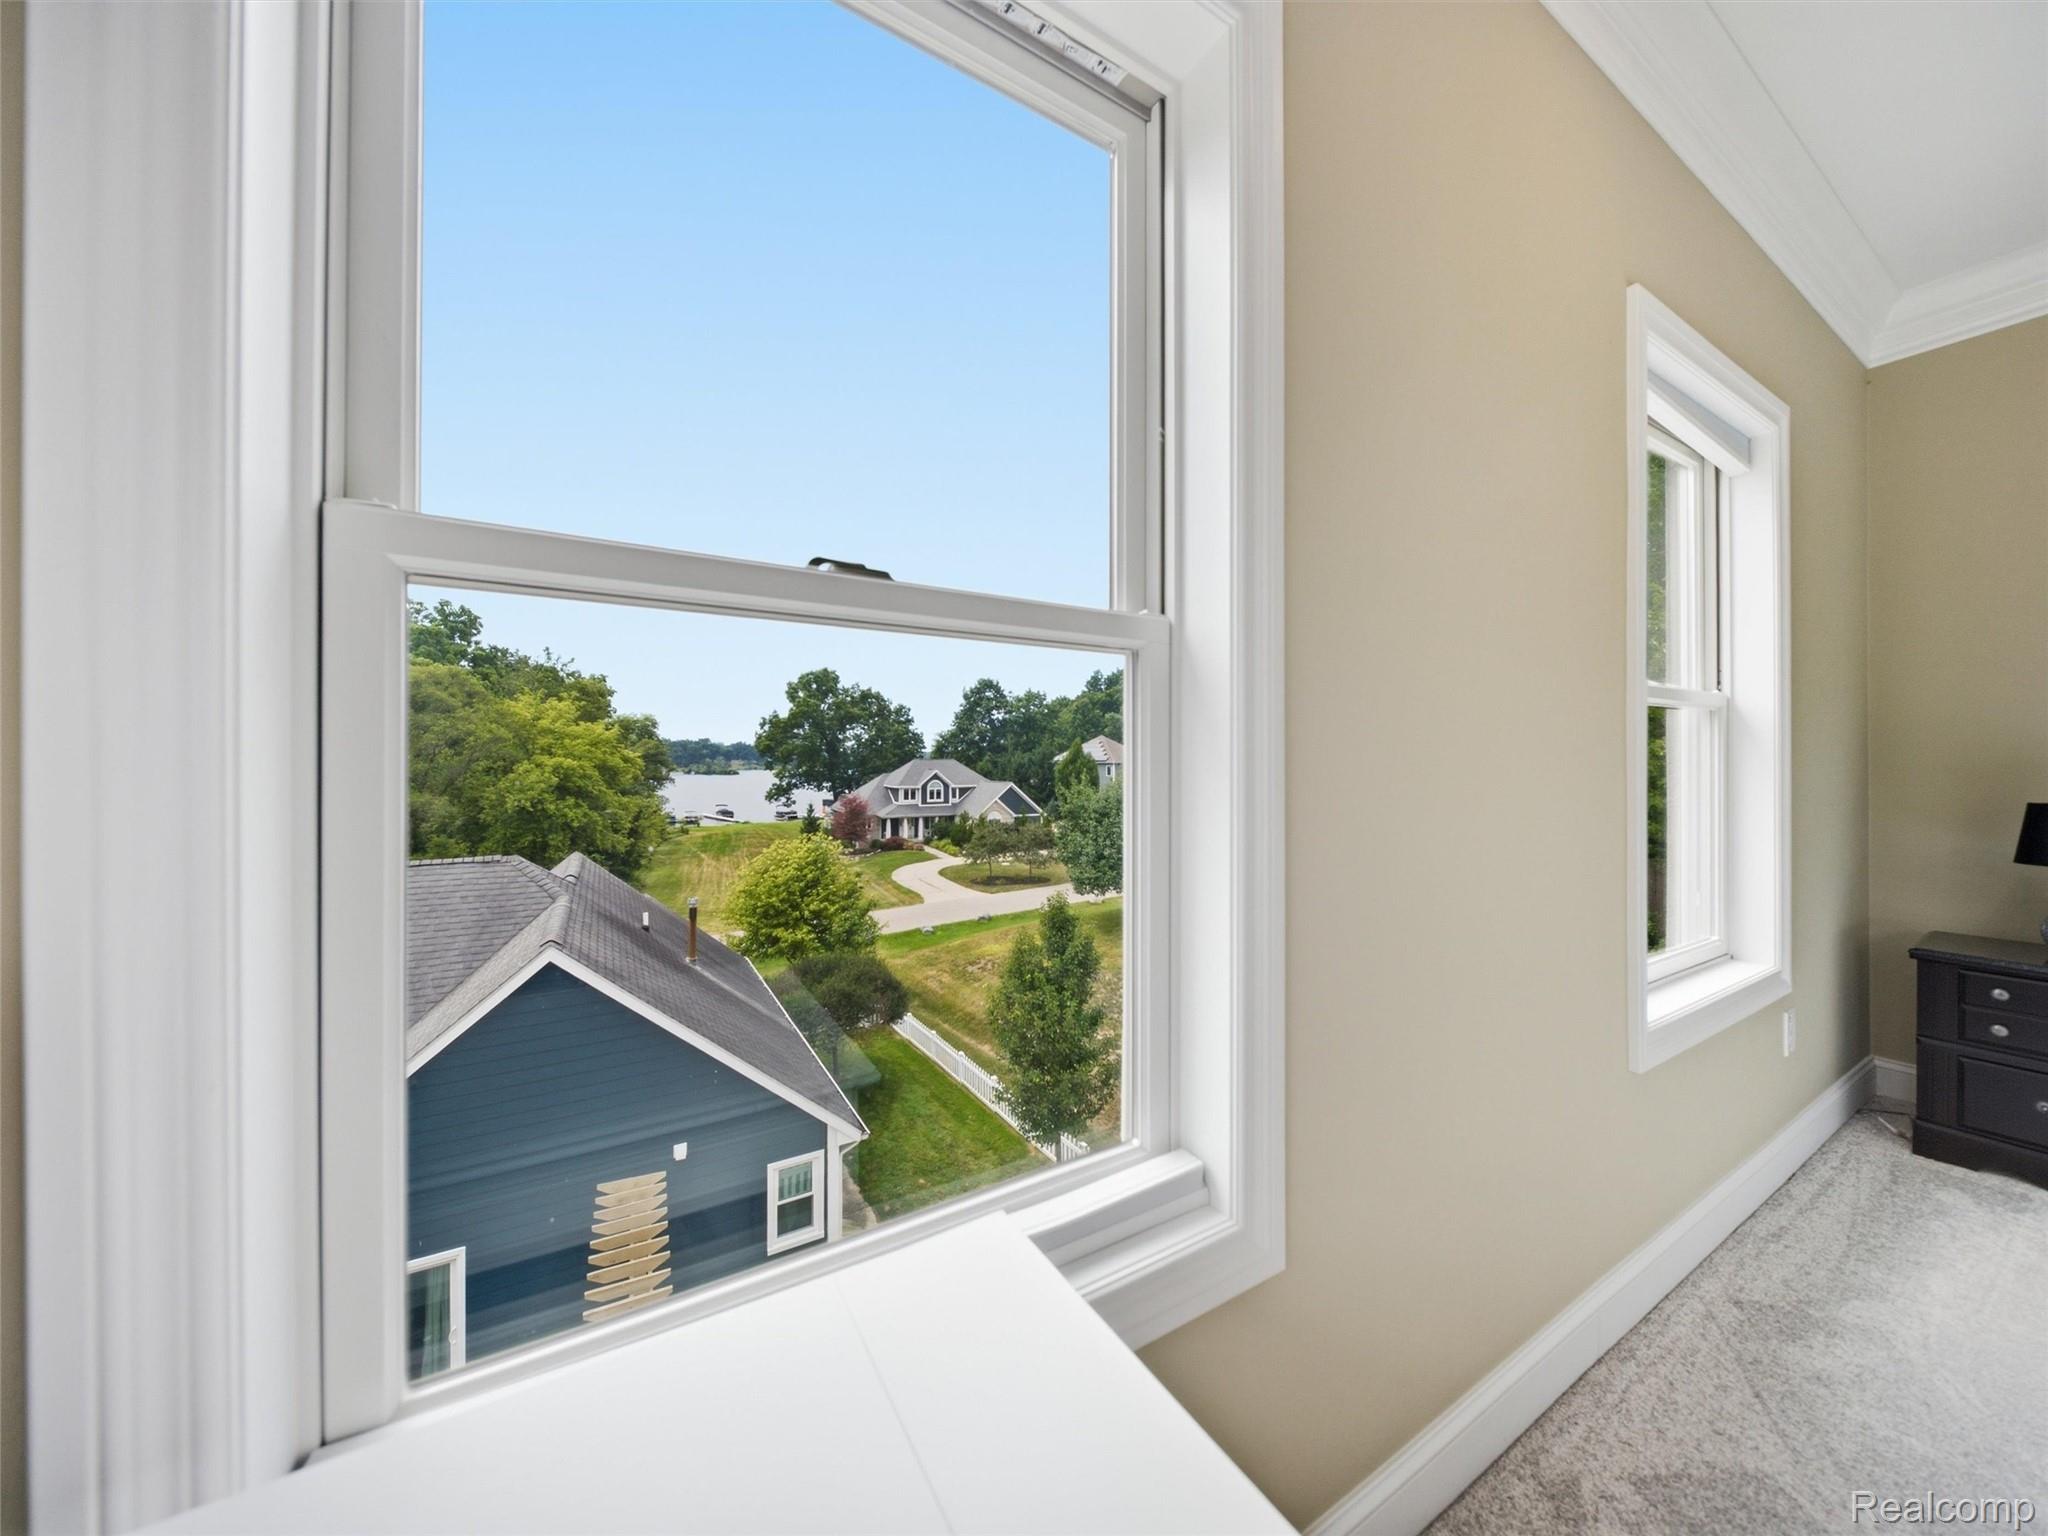
Room window overlooking a lake and neighboring homes, with a dark dresser and lamp nearby.
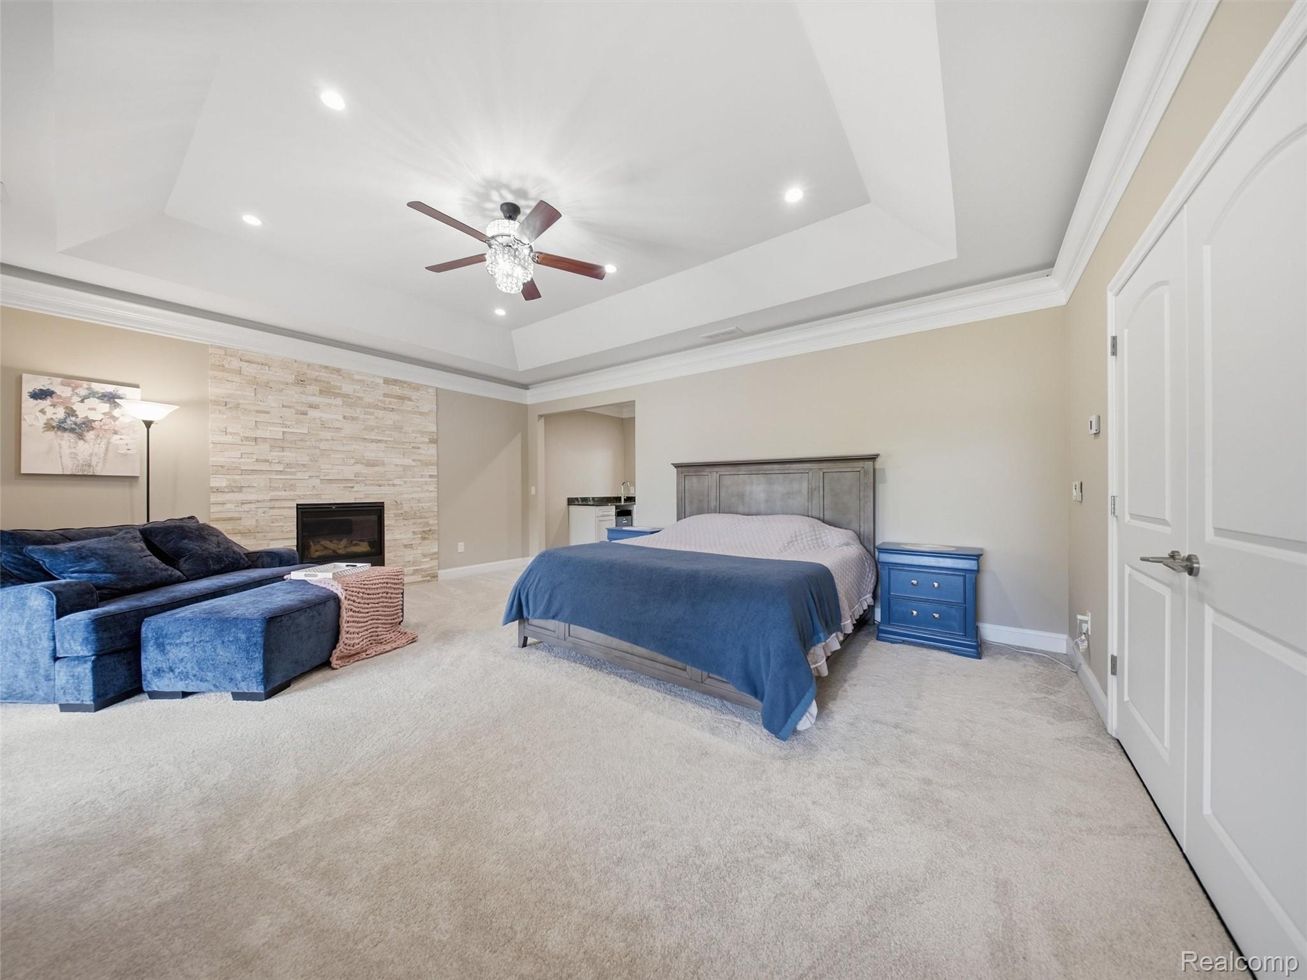
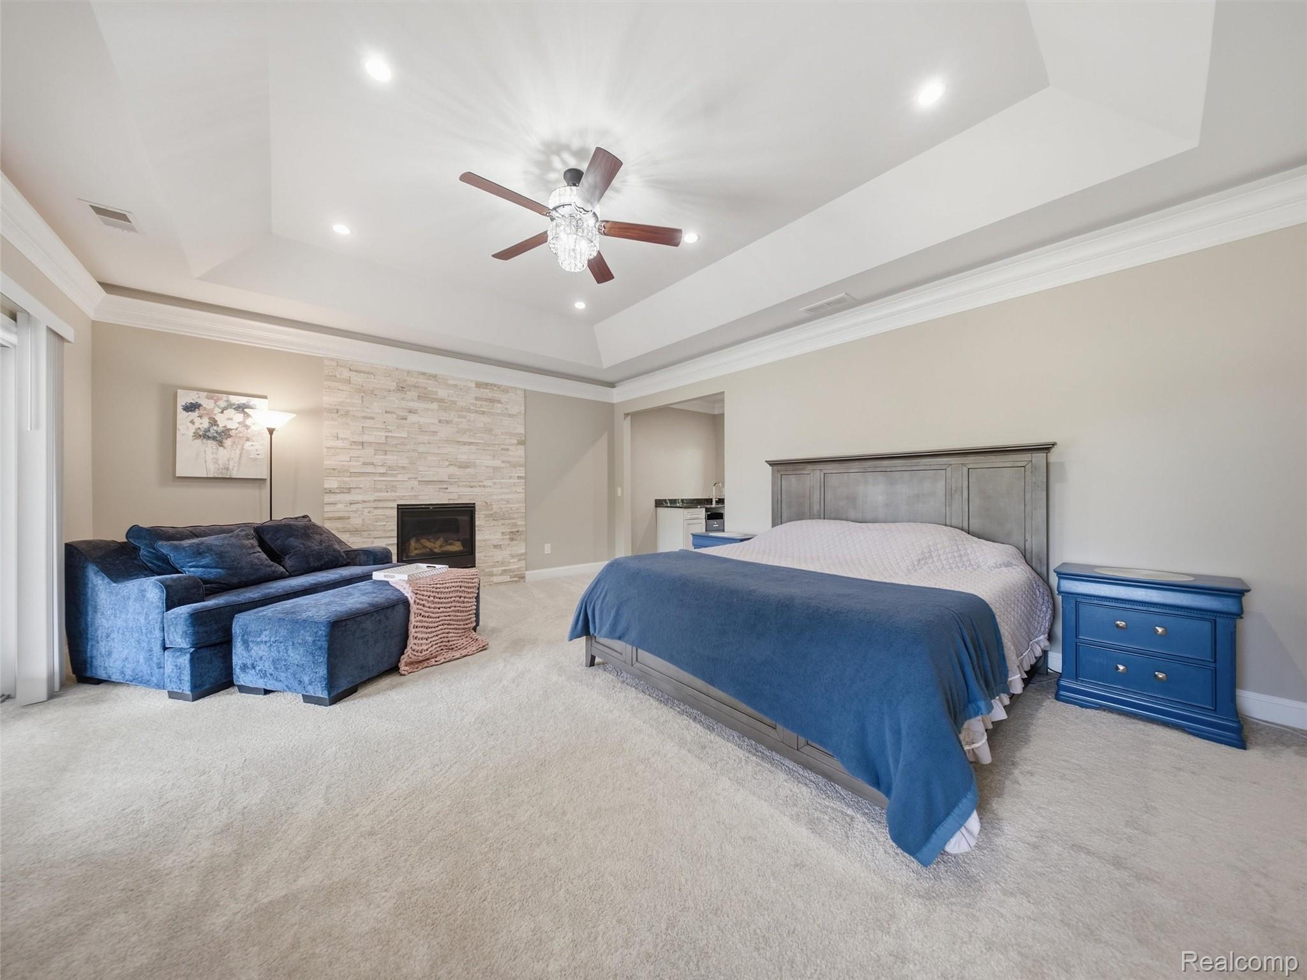
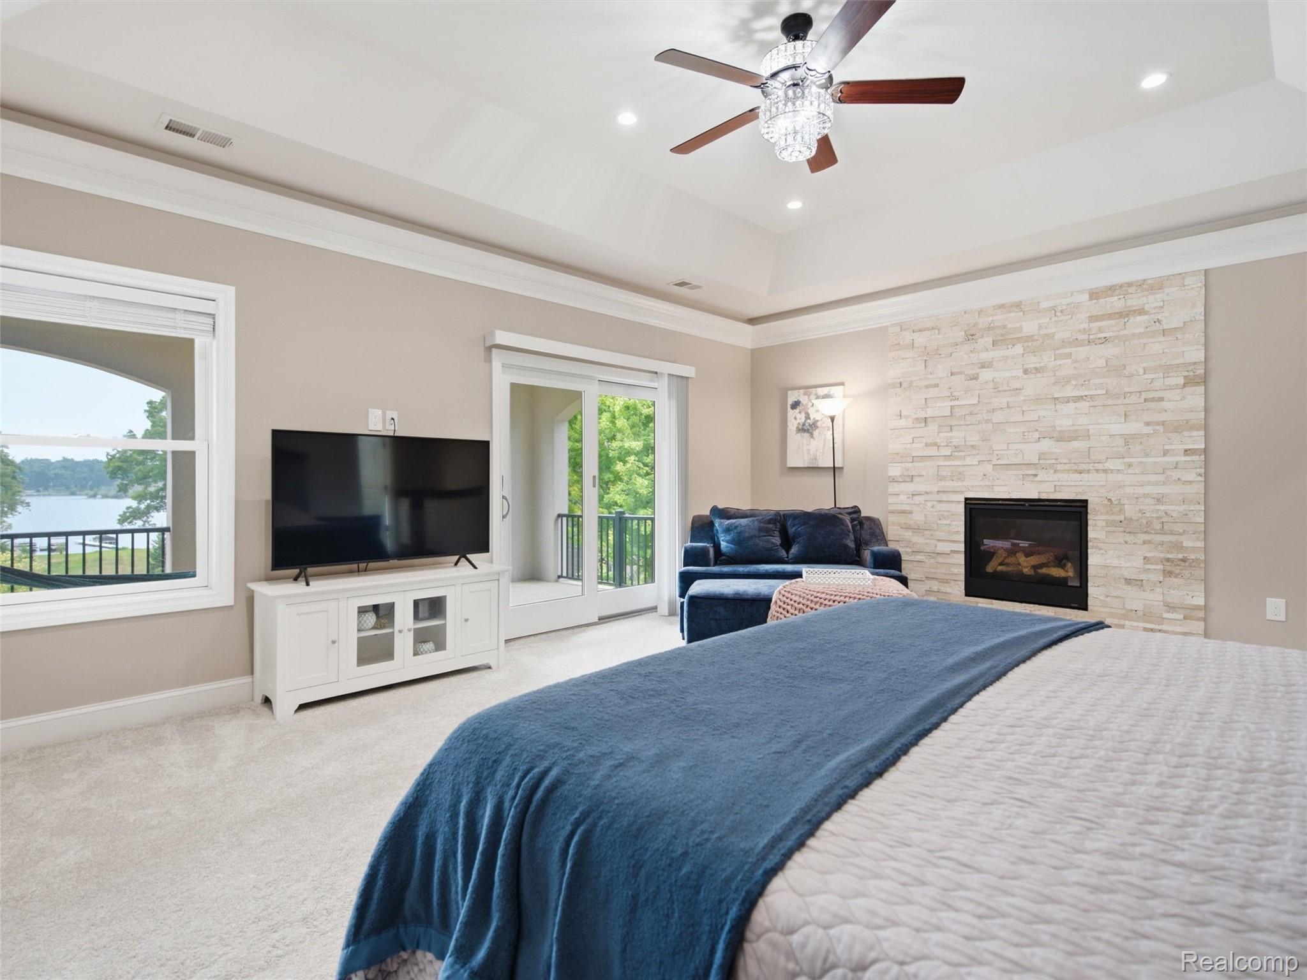
Furnished bedroom with a blue bed and sectional, stone fireplace, and tray ceiling.
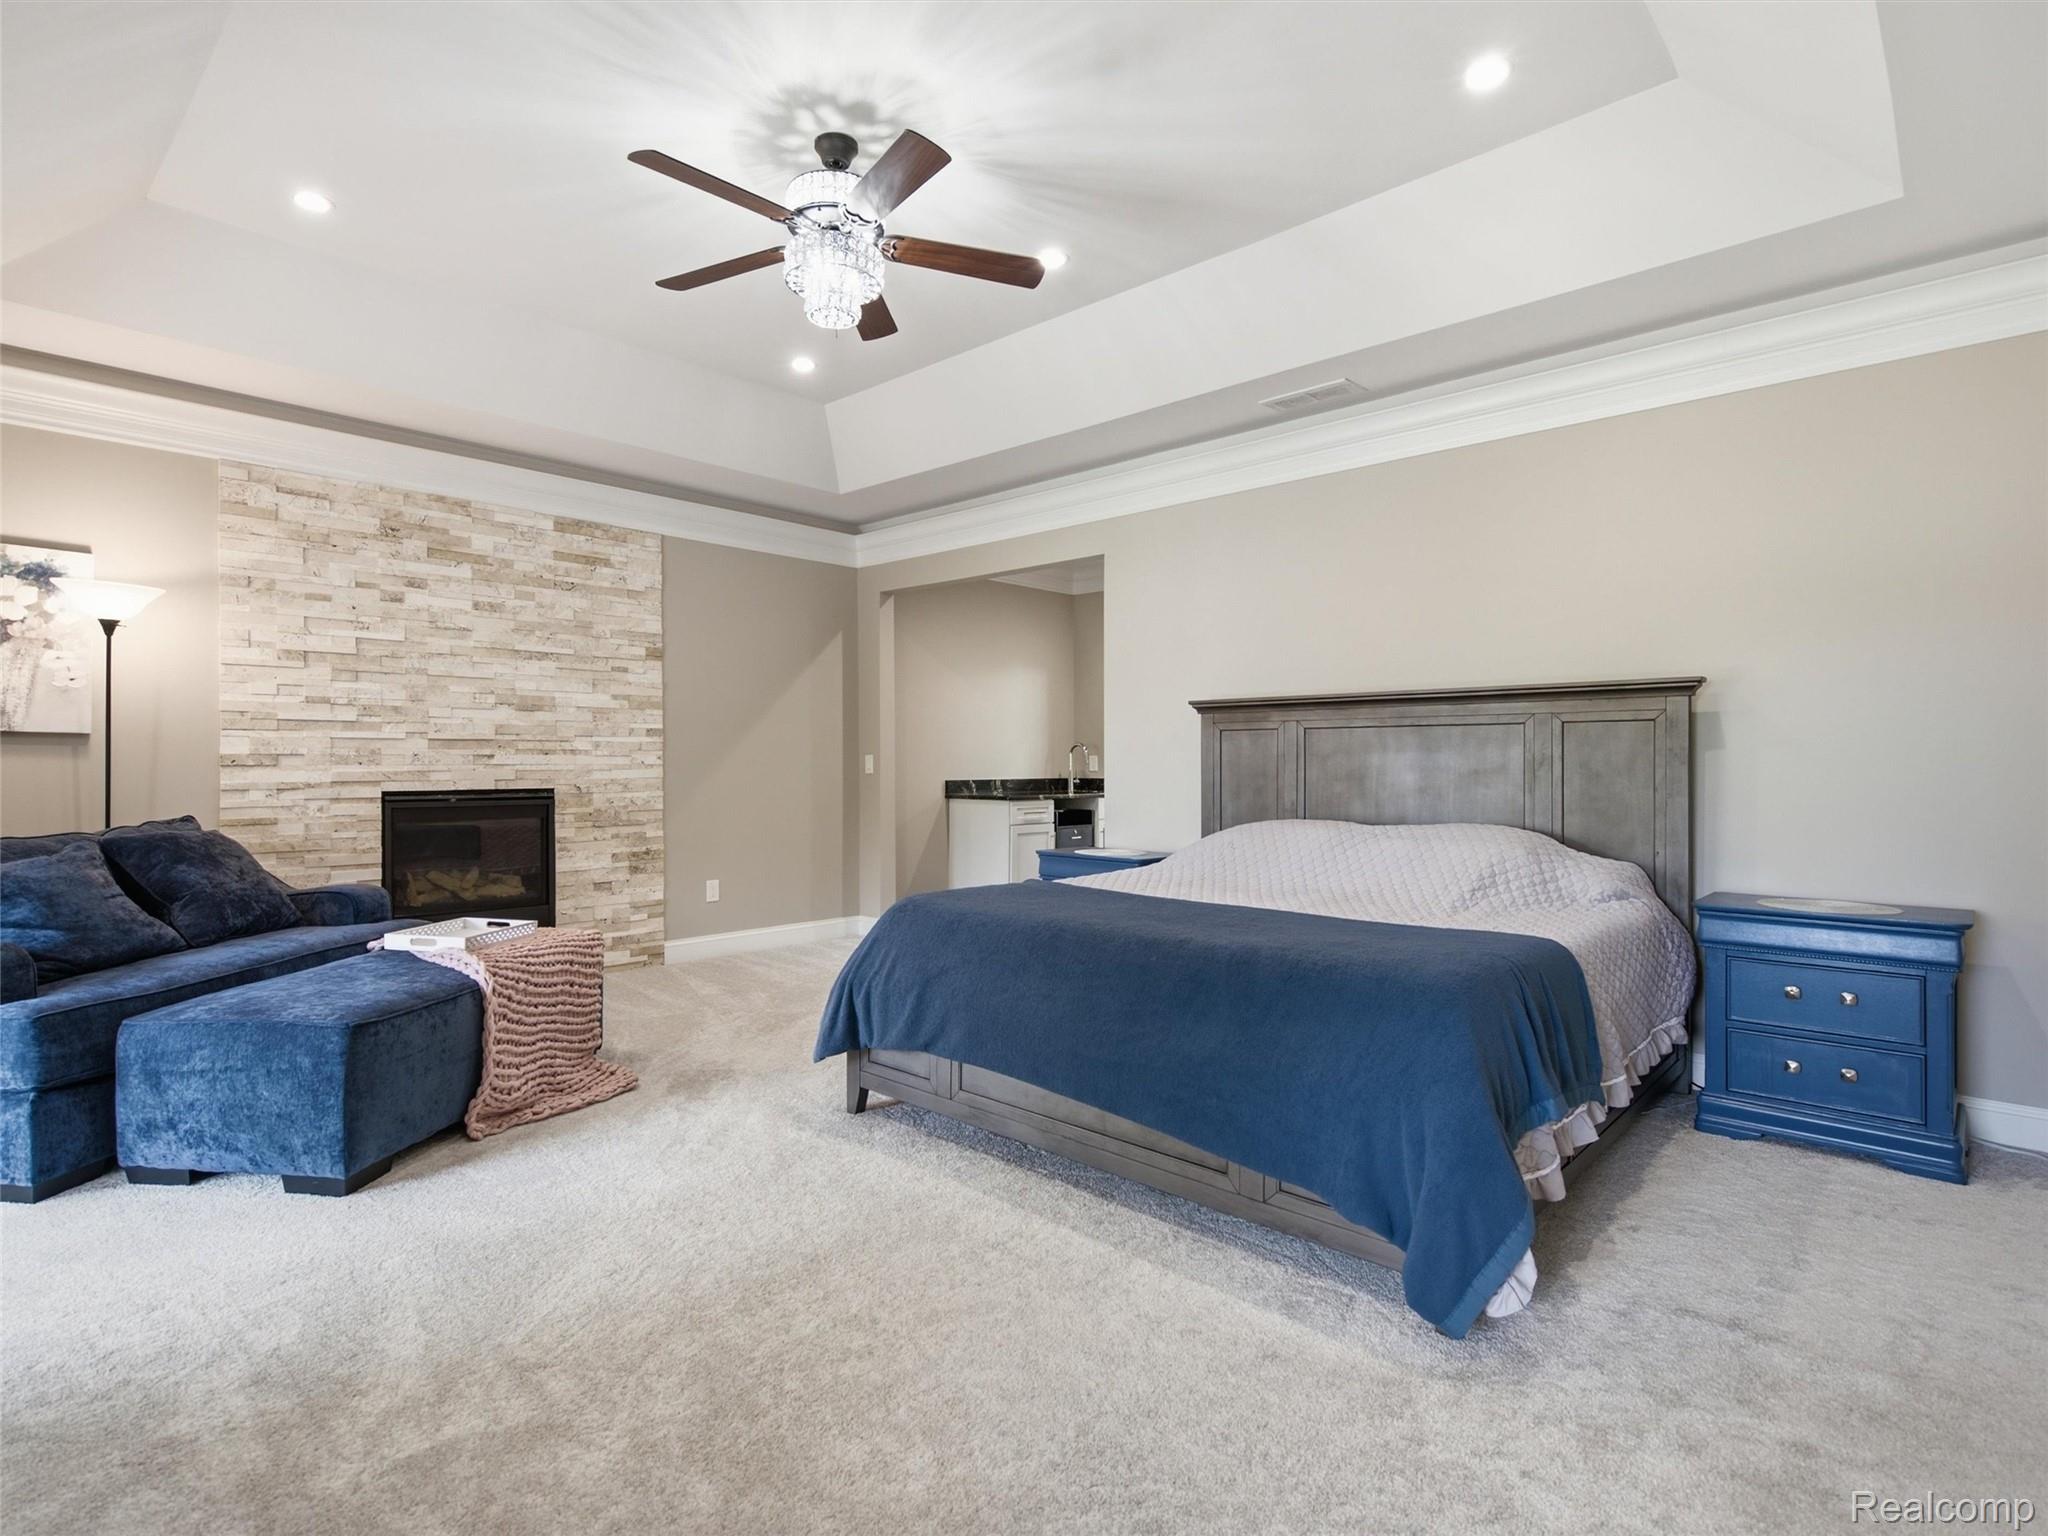
Bedroom with a blue-covered bed, blue sectional sofa, stone fireplace, and tray ceiling.
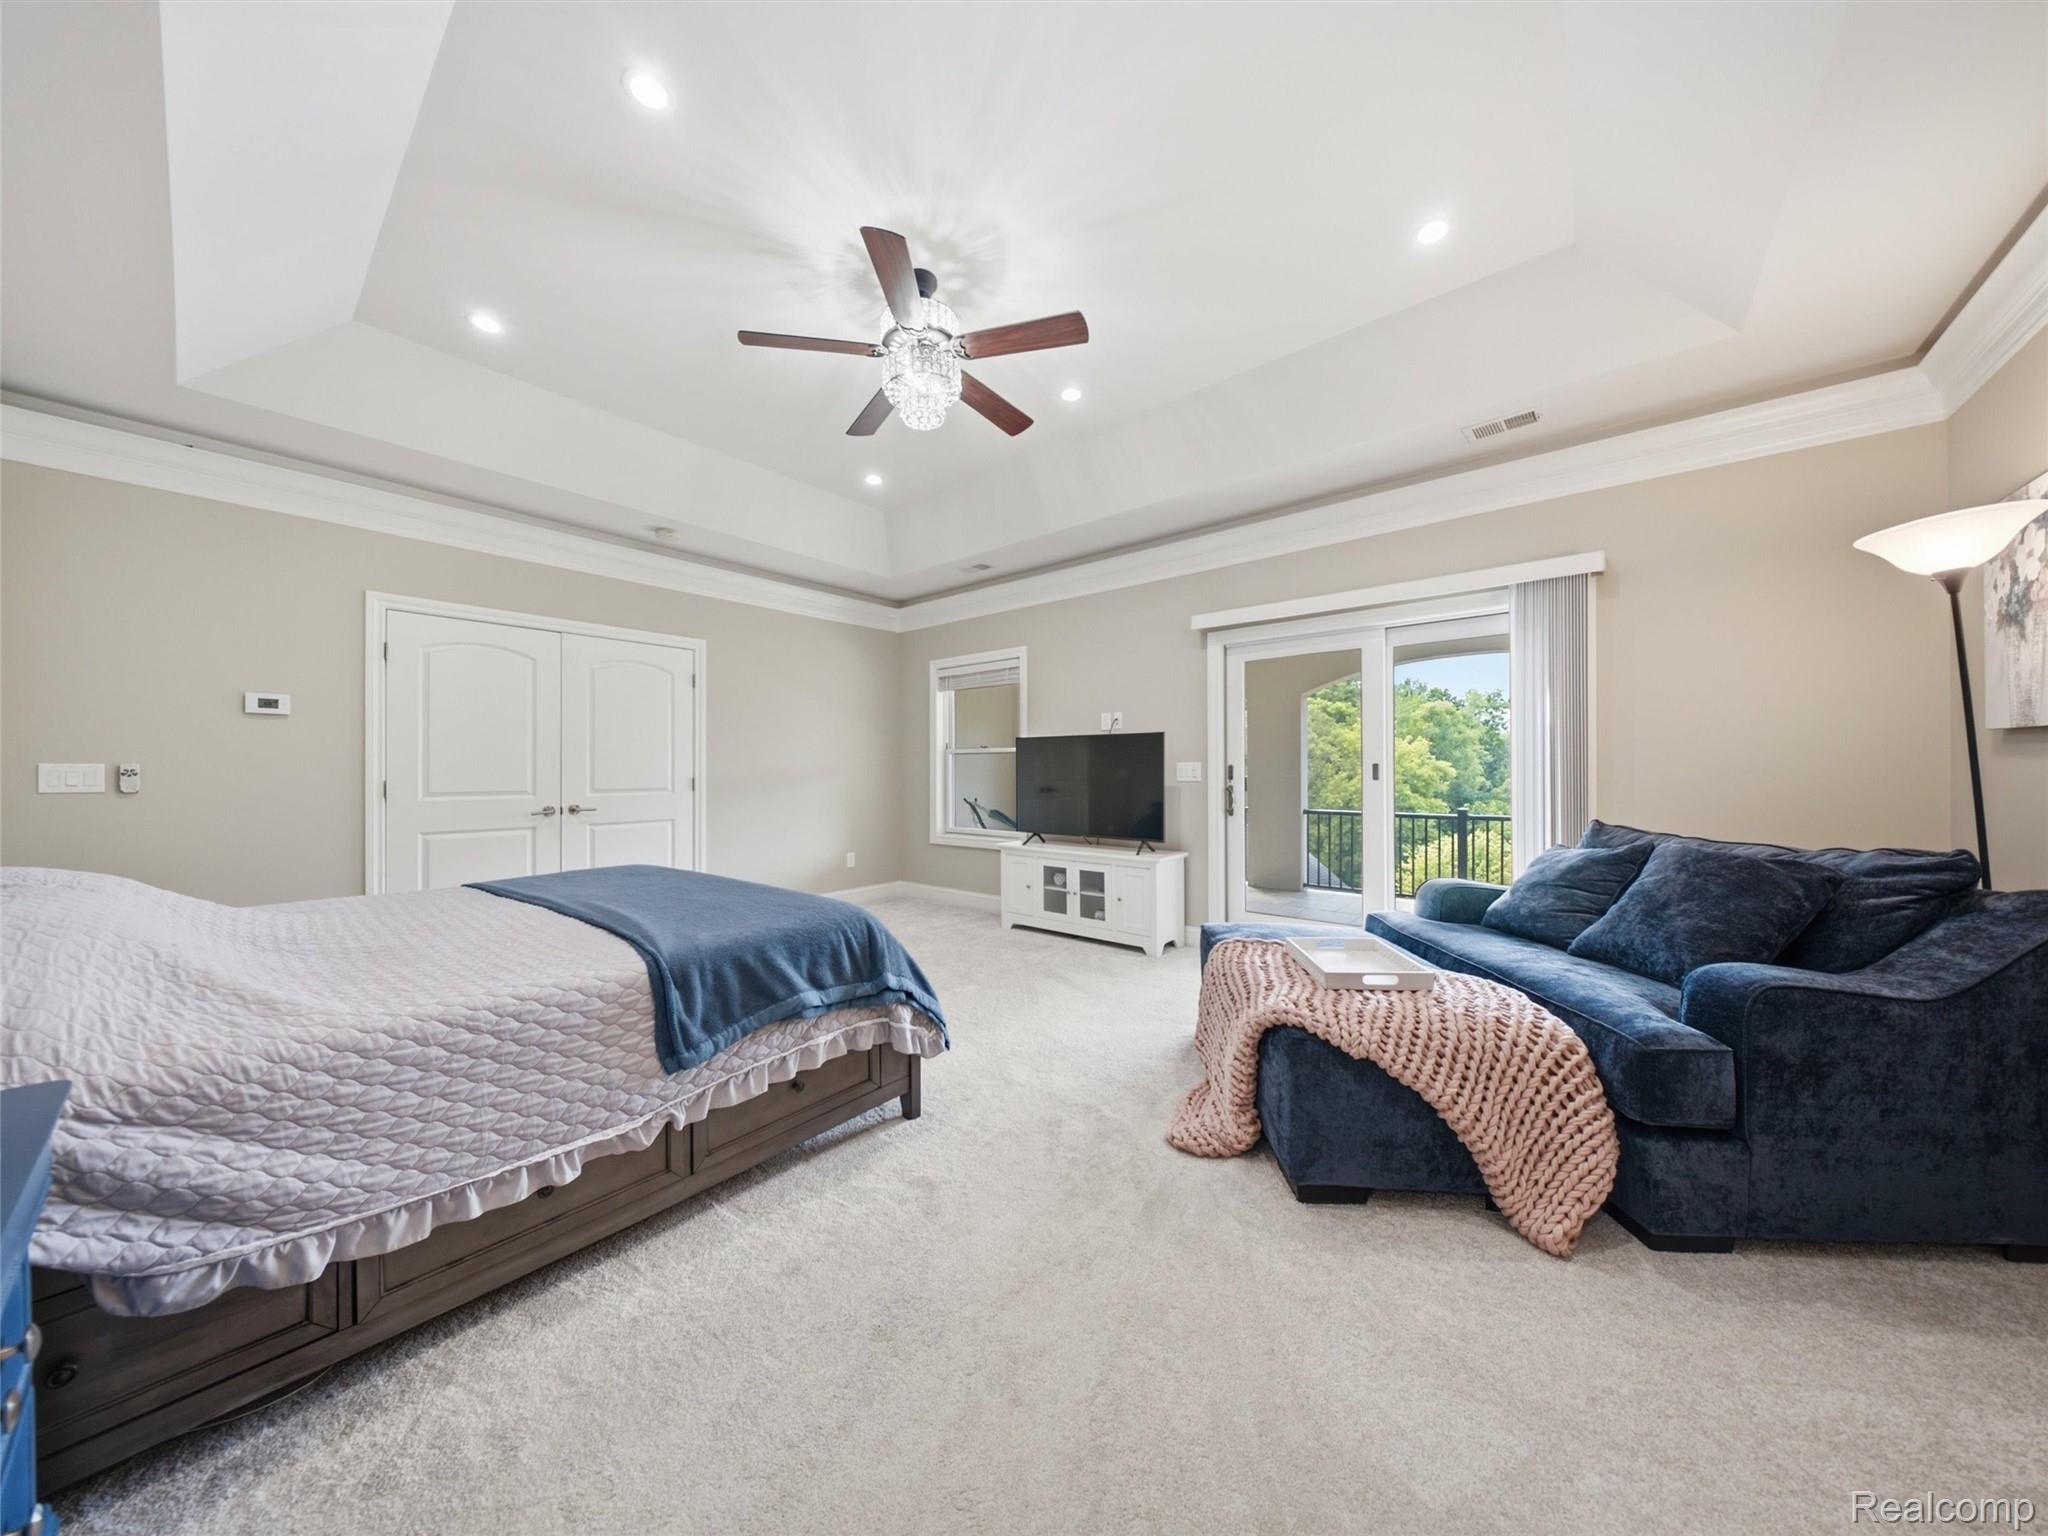
Furnished bedroom with a sitting area, tray ceiling, and sliding door to a tree-lined balcony.
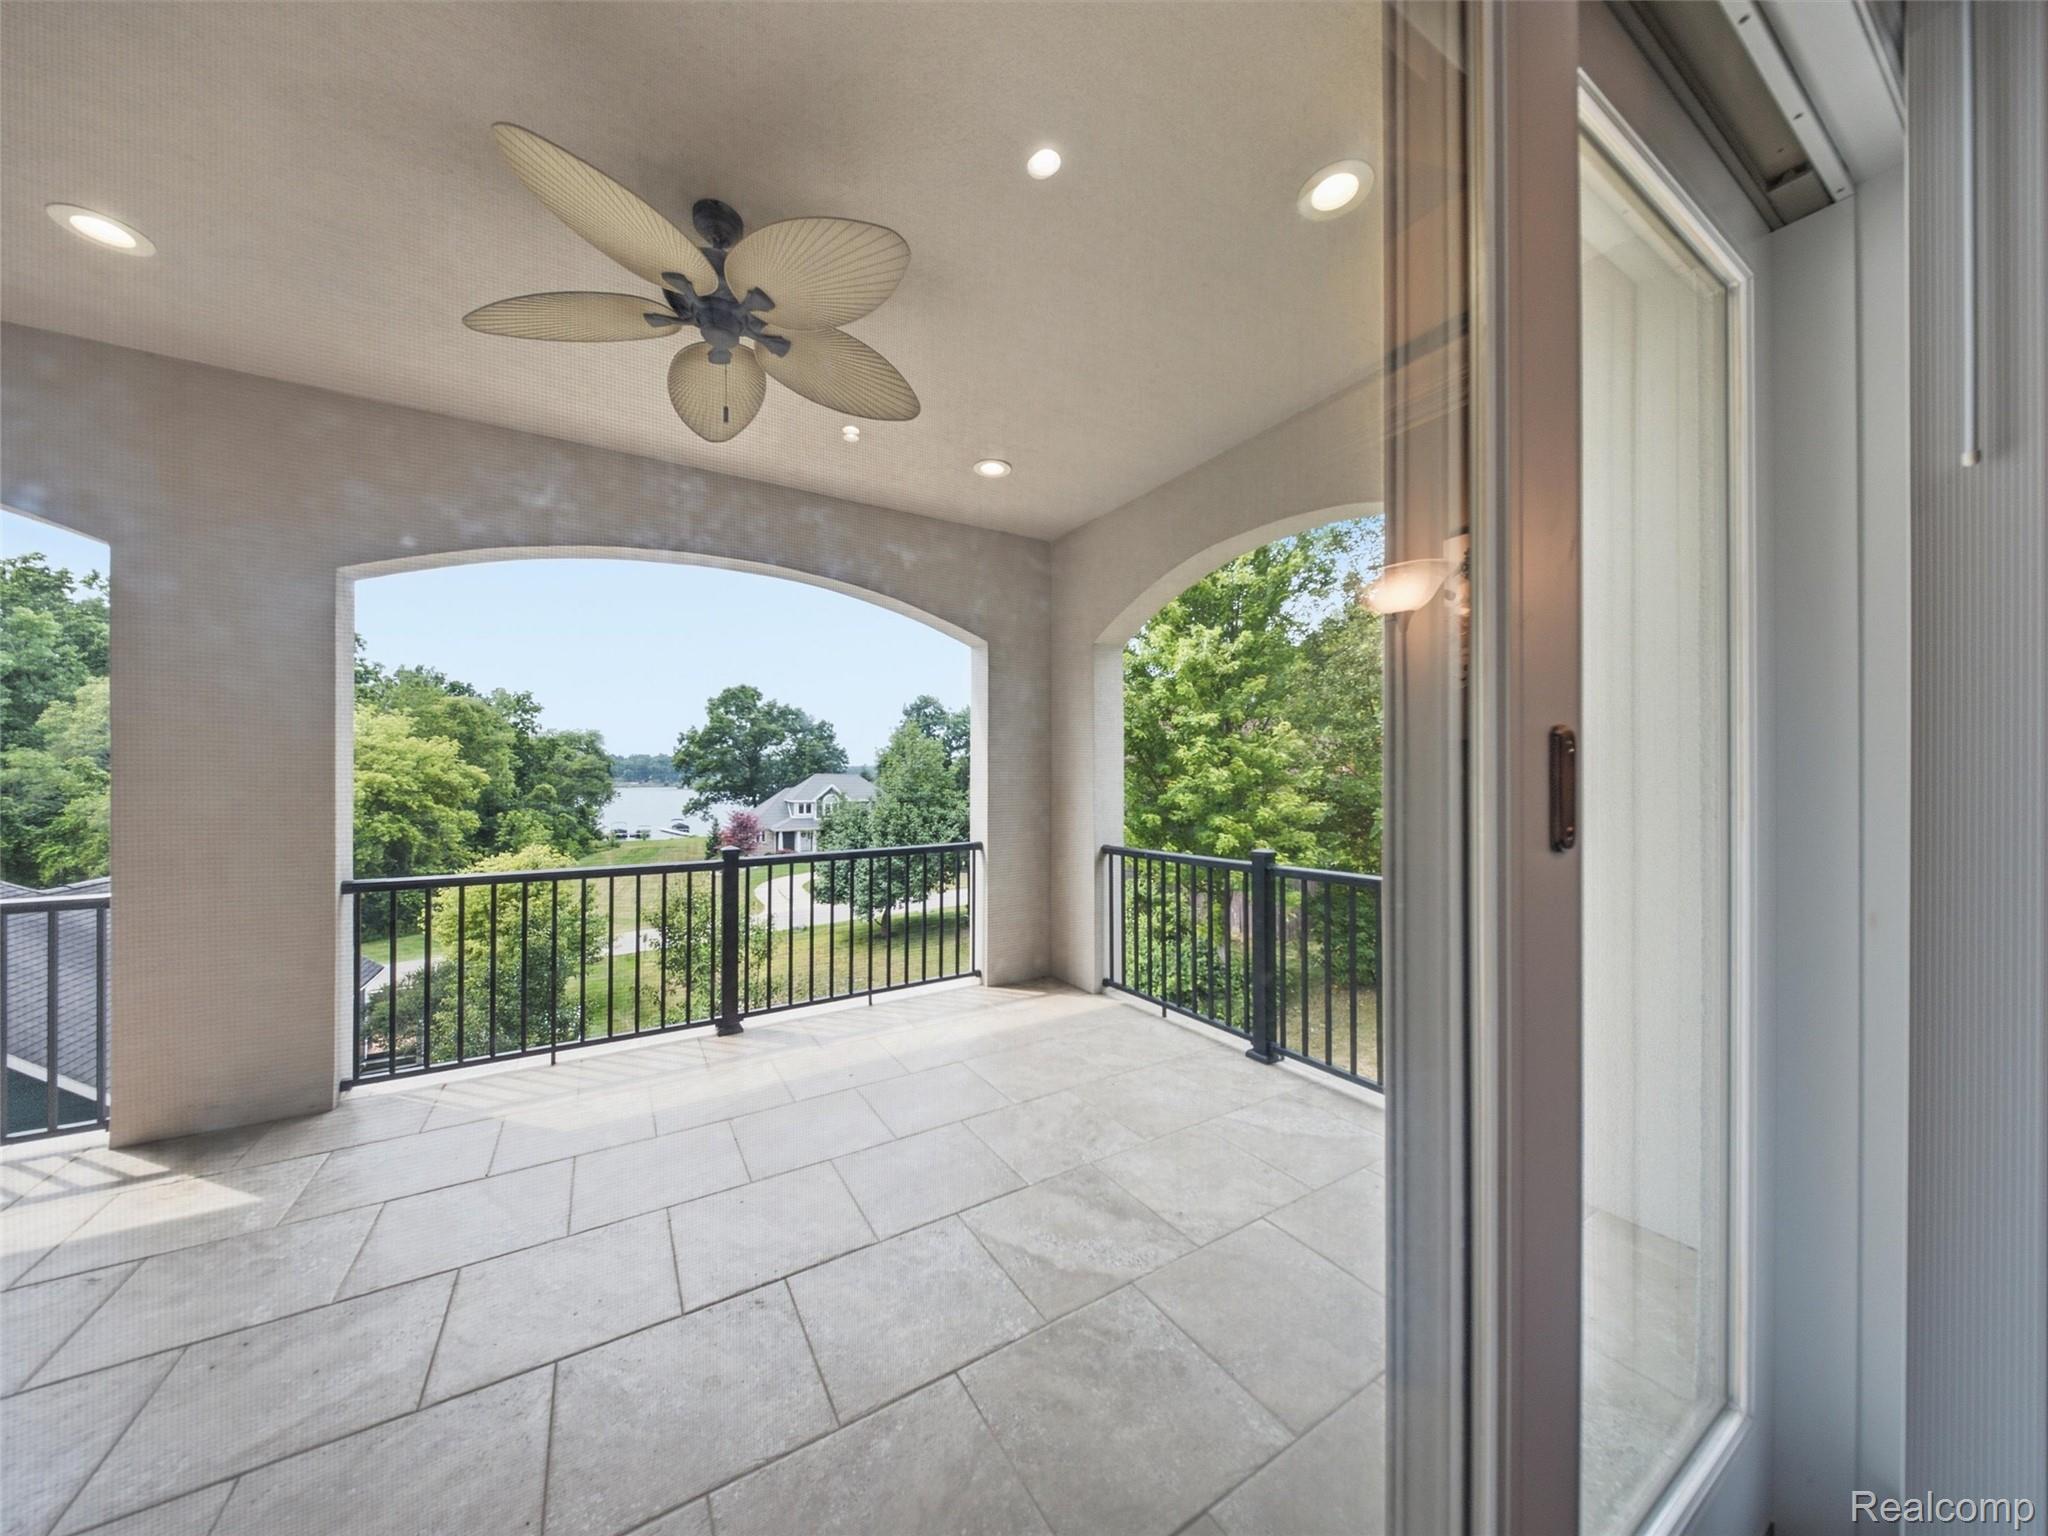
Covered tiled balcony with arched openings and a view of trees and a lake.
Furnished bedroom with a blue sofa and stone fireplace wall beside the bed.
Bedroom with stone fireplace, blue sofa, and lake views through windows and a sliding glass door.
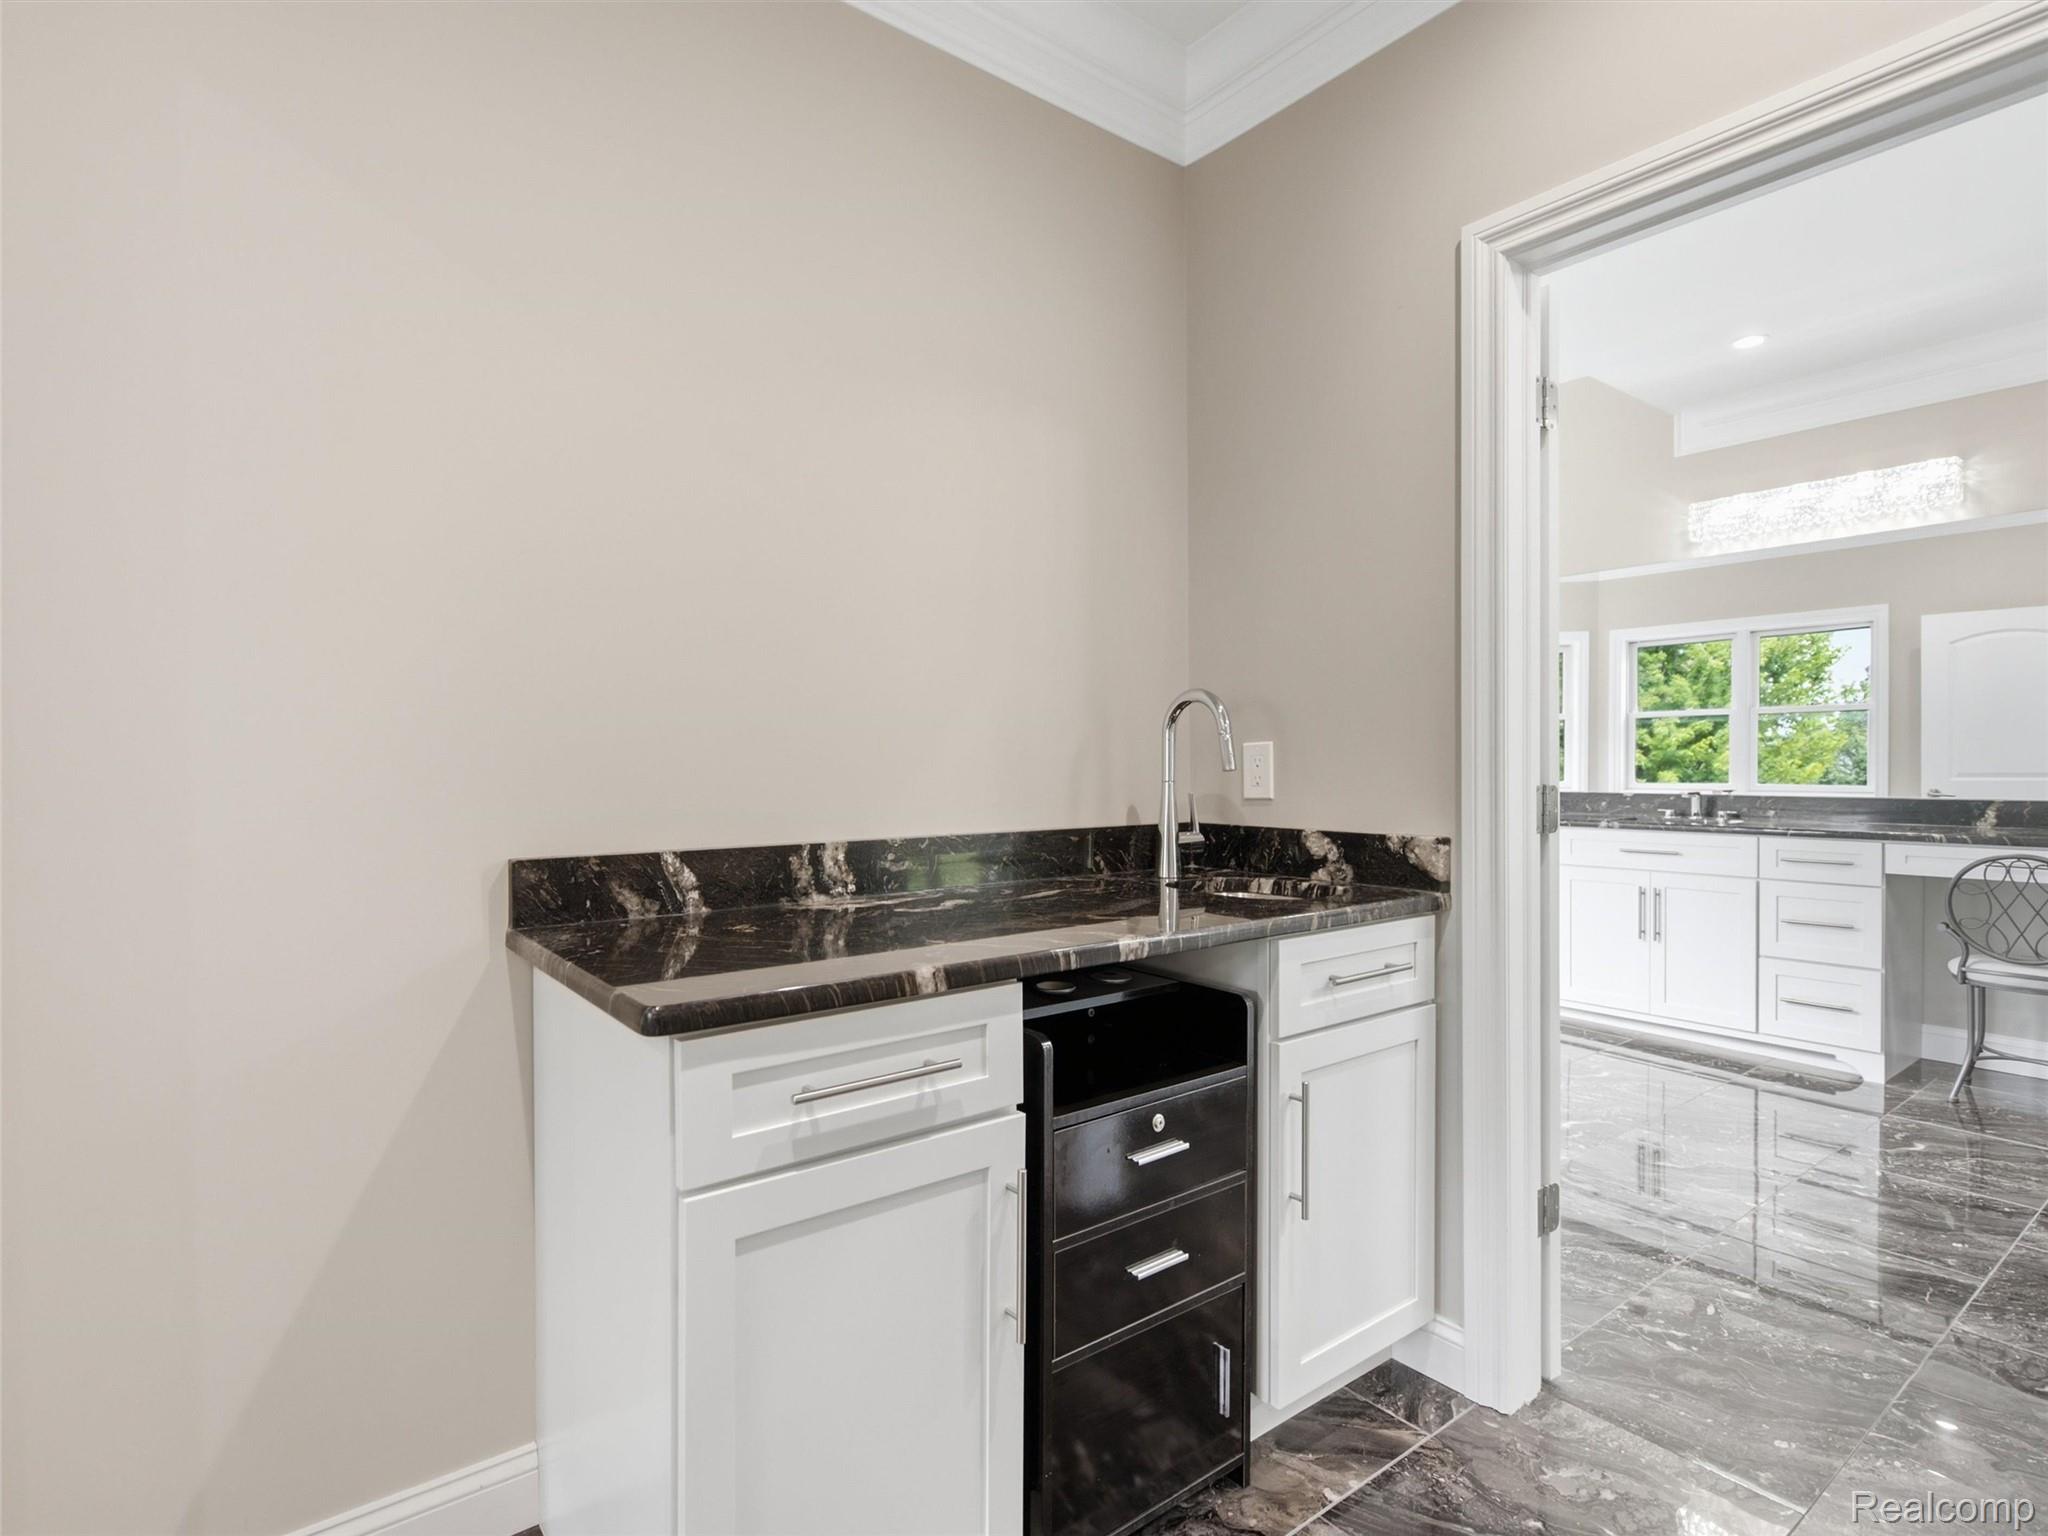
Built-in counter with dark stone surfaces, a sink, white cabinets, and an under-counter beverage refrigerator.
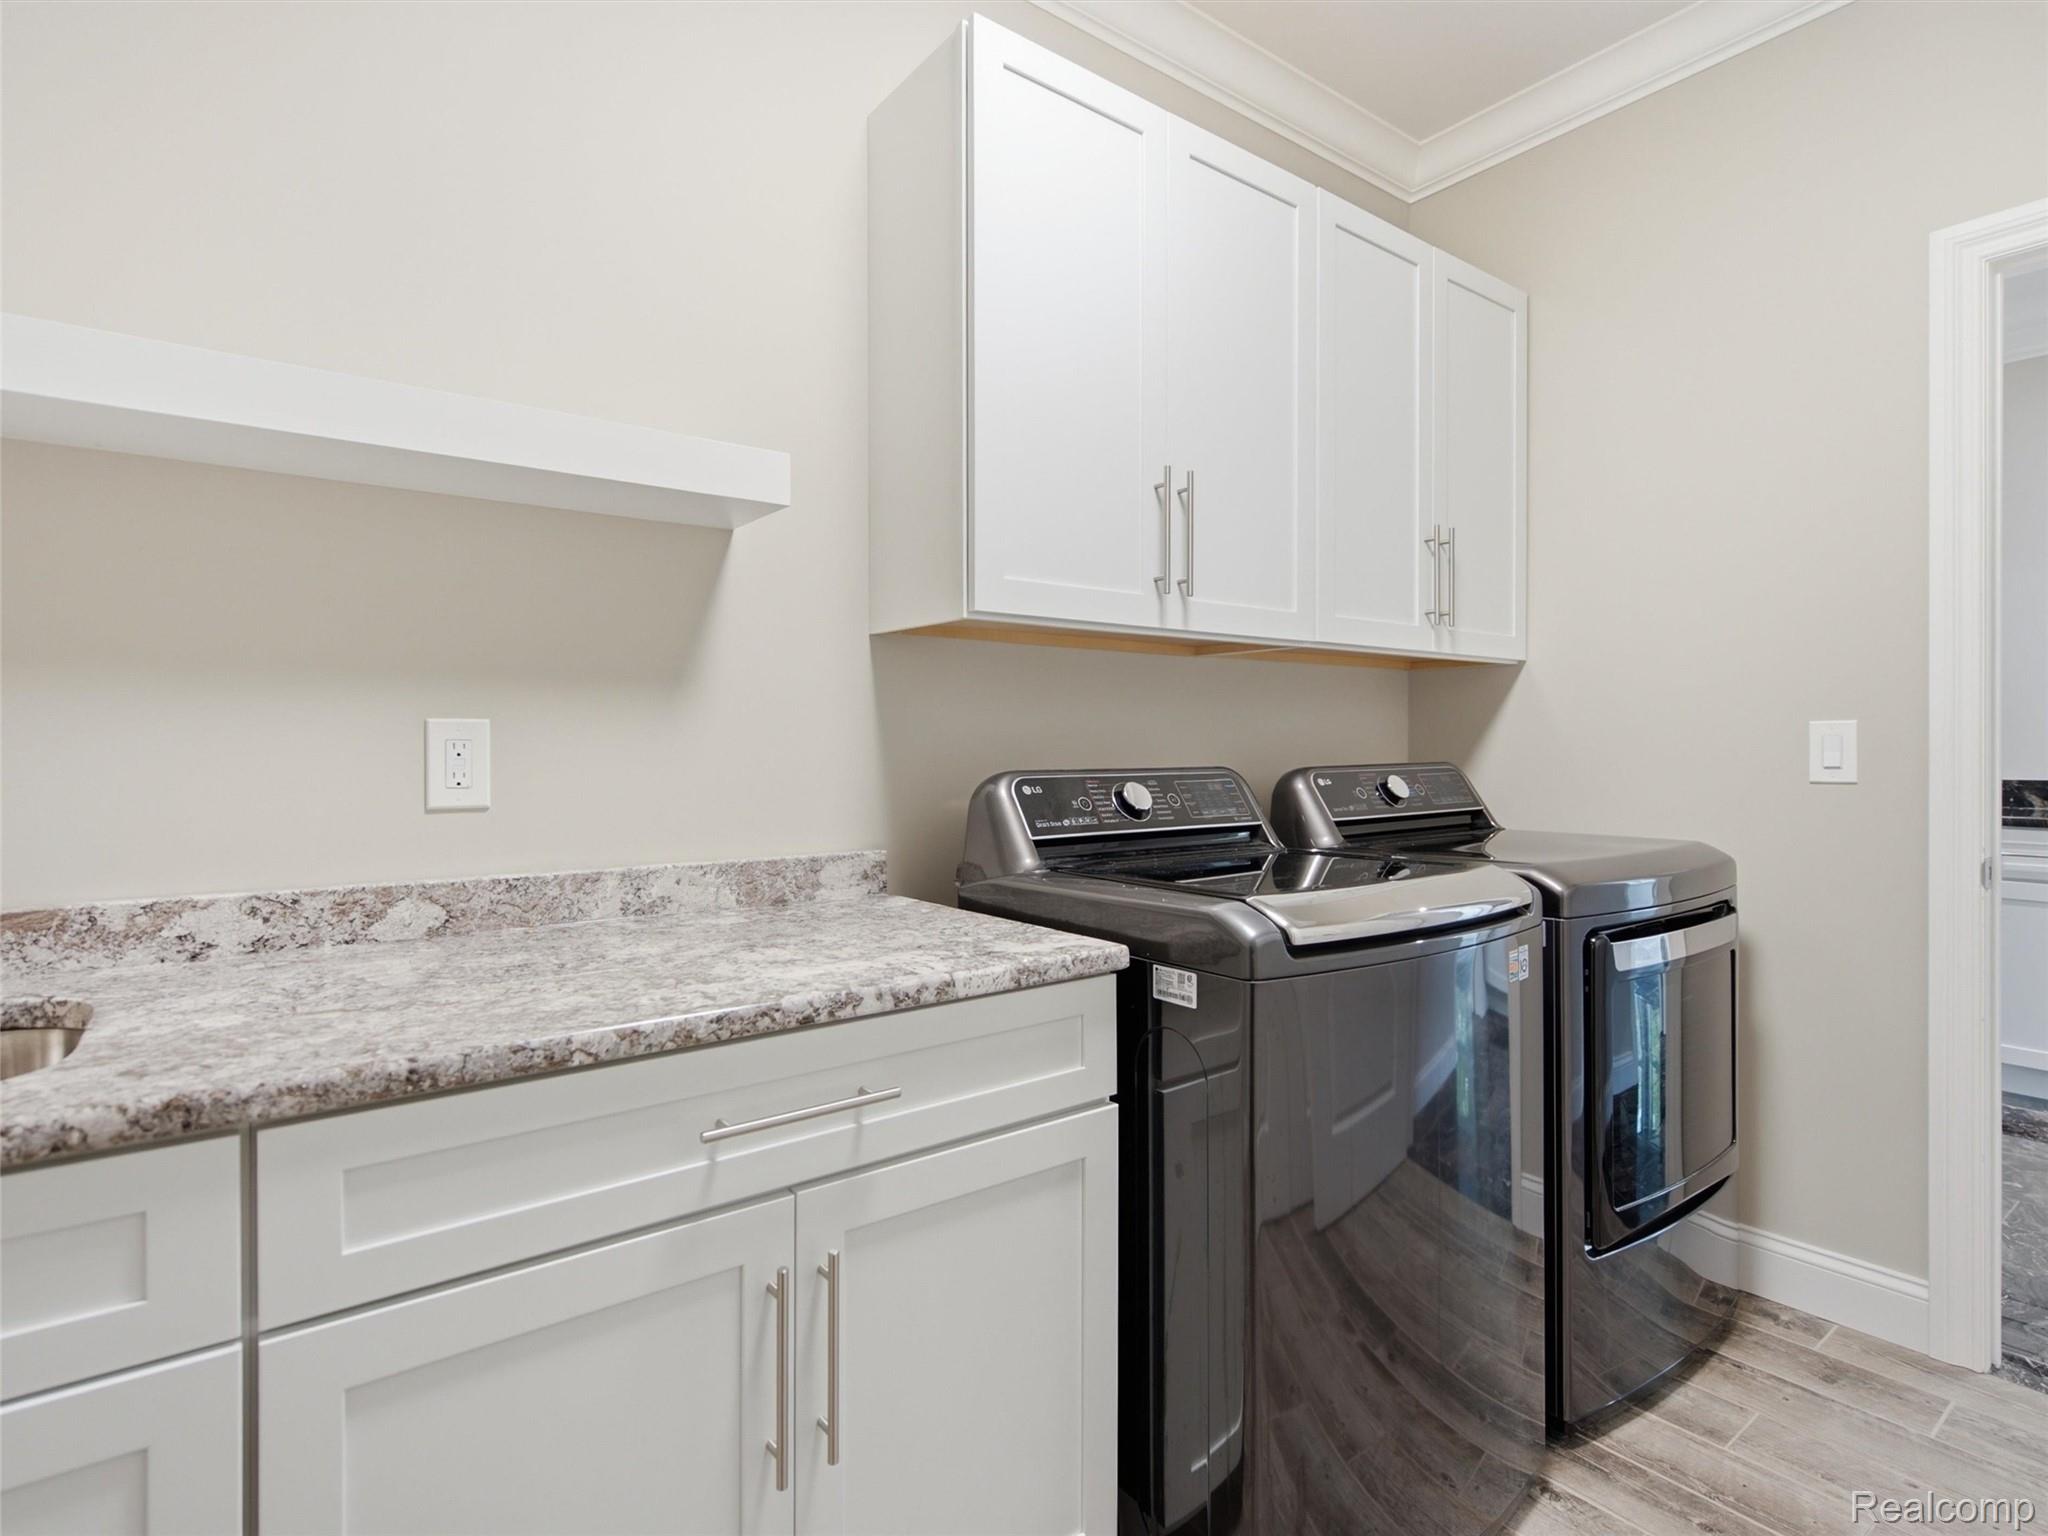
Laundry room with dark washer and dryer beside white cabinetry and a stone-look countertop.
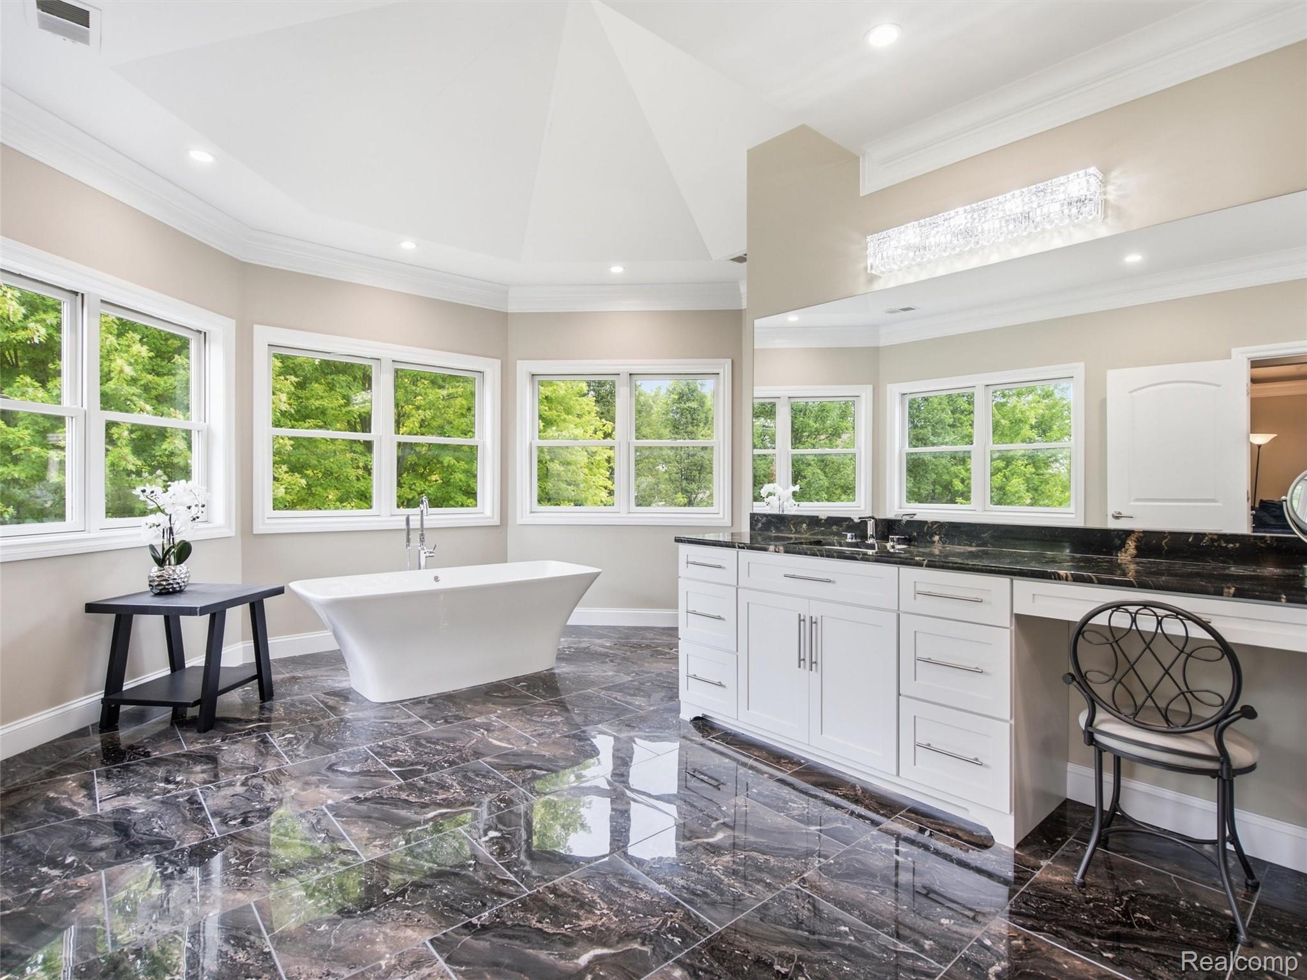
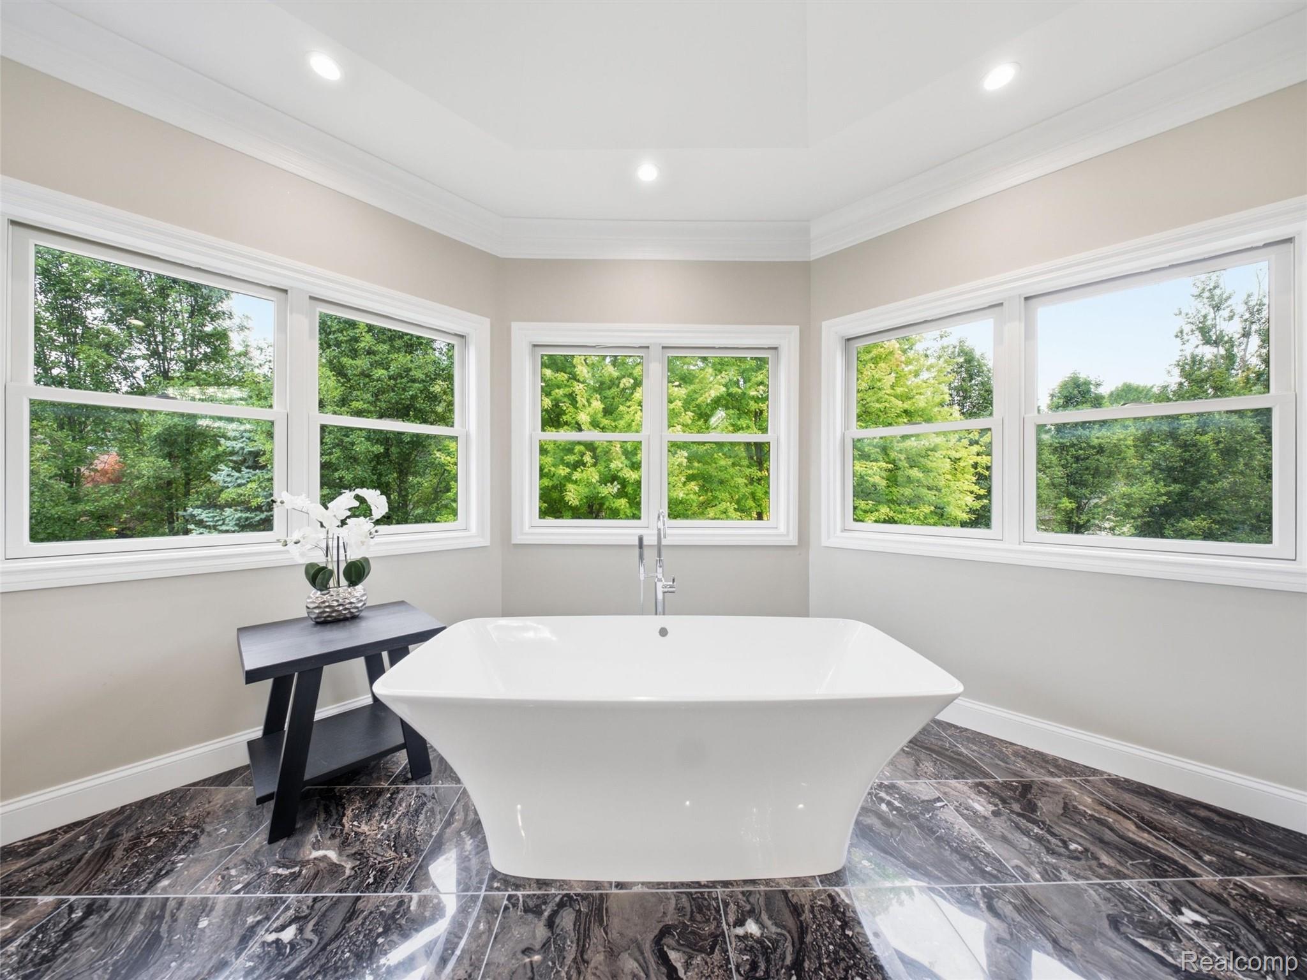
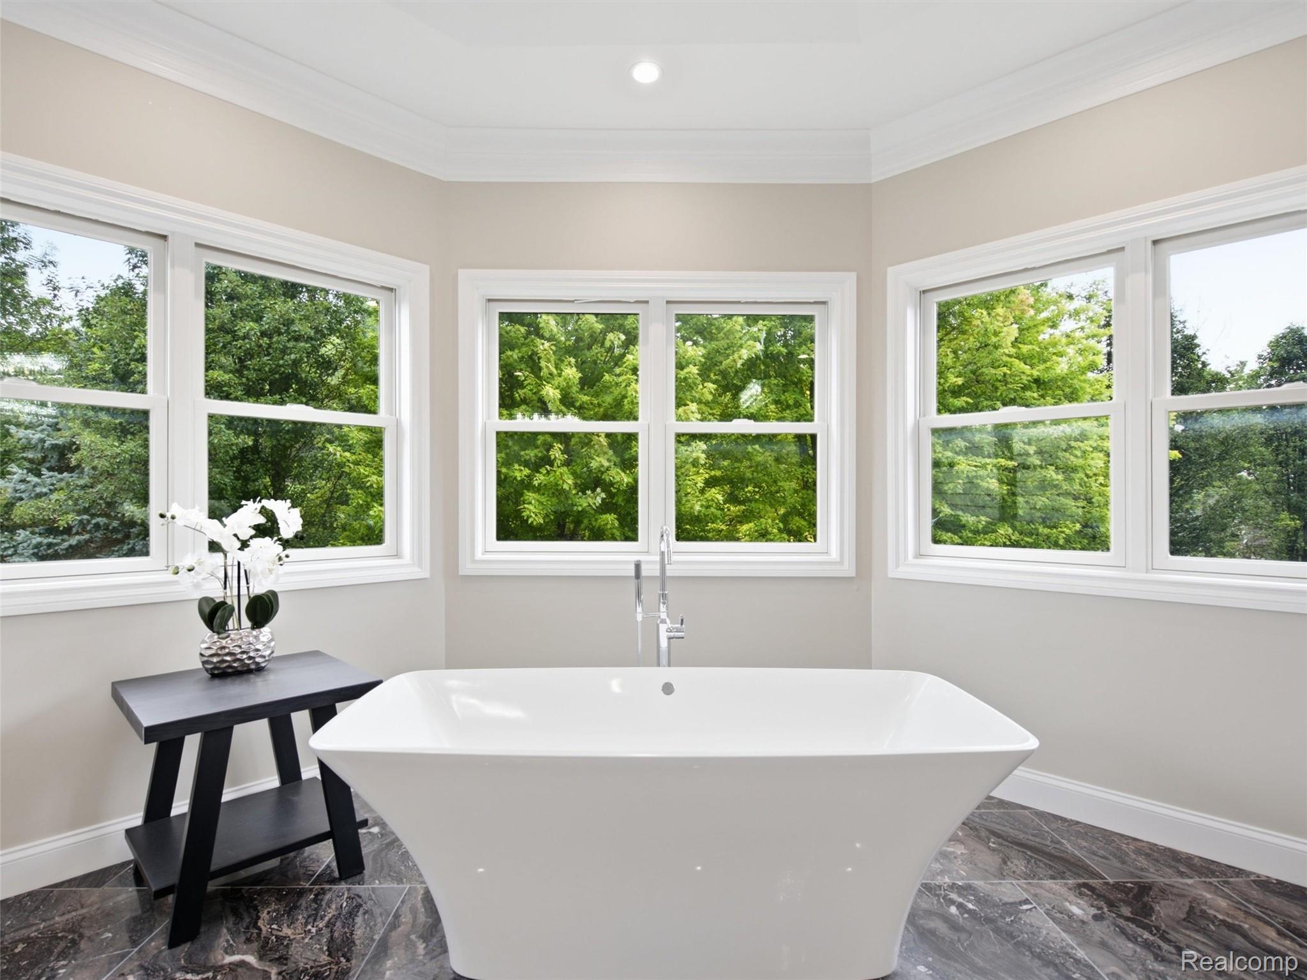
Bright bathroom with a freestanding soaking tub, tree-view windows, white vanity, and glossy dark tile floor.
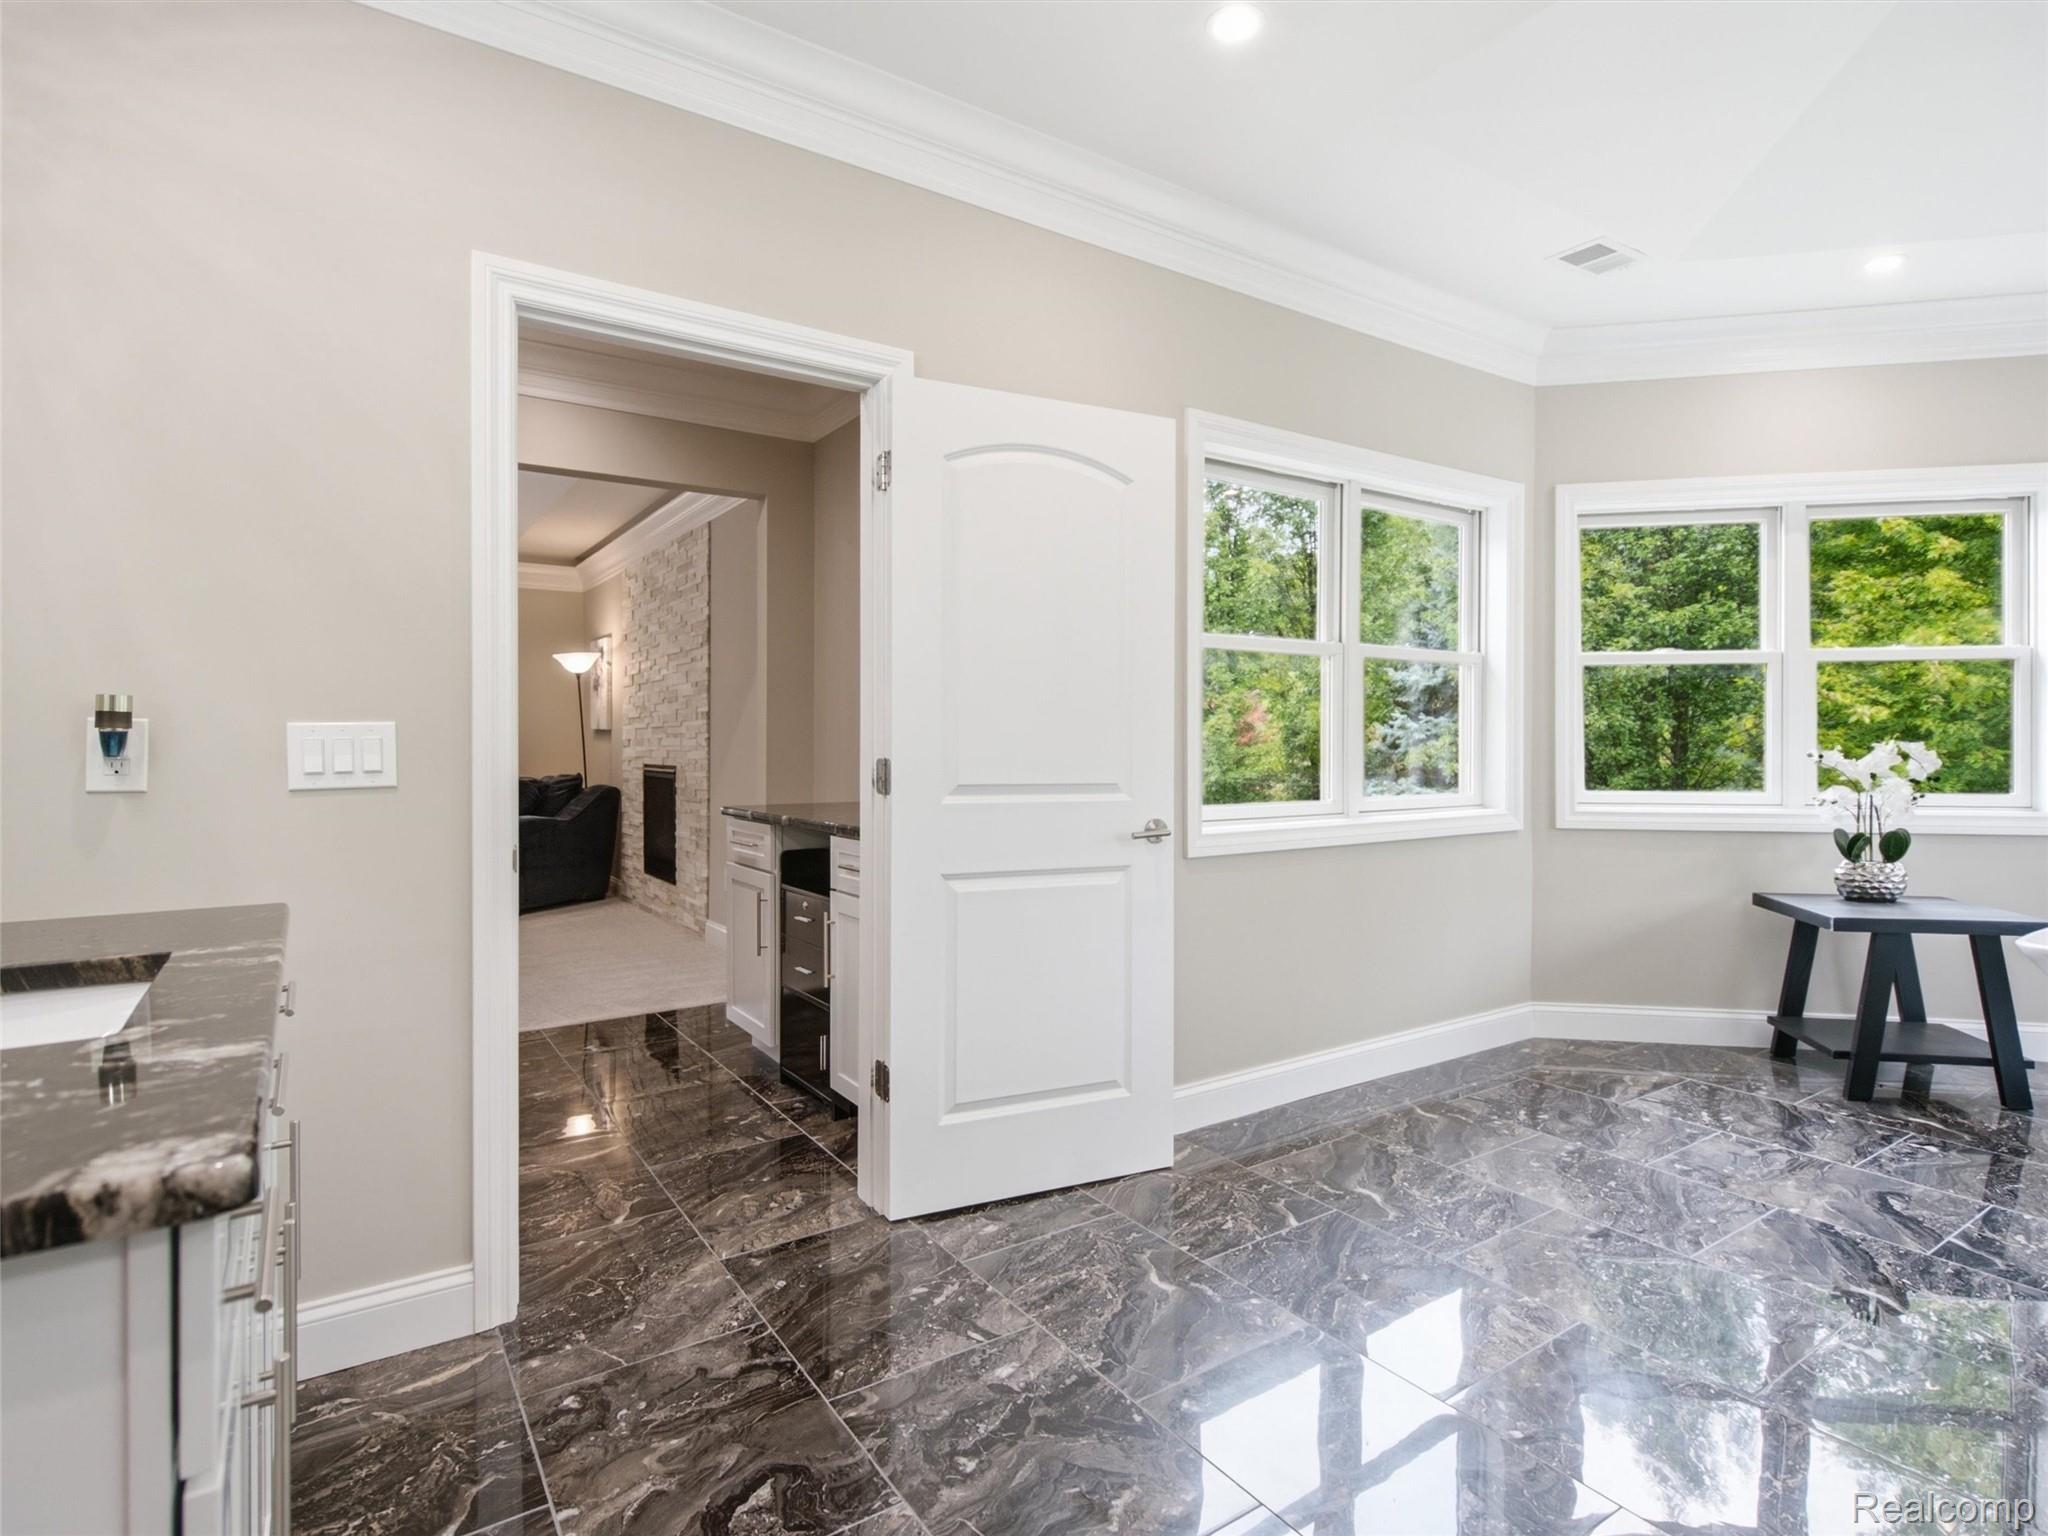
Kitchen with glossy dark tile floors, large windows, and an open doorway to the living room.
Bathroom with a freestanding soaking tub beneath large windows overlooking trees.
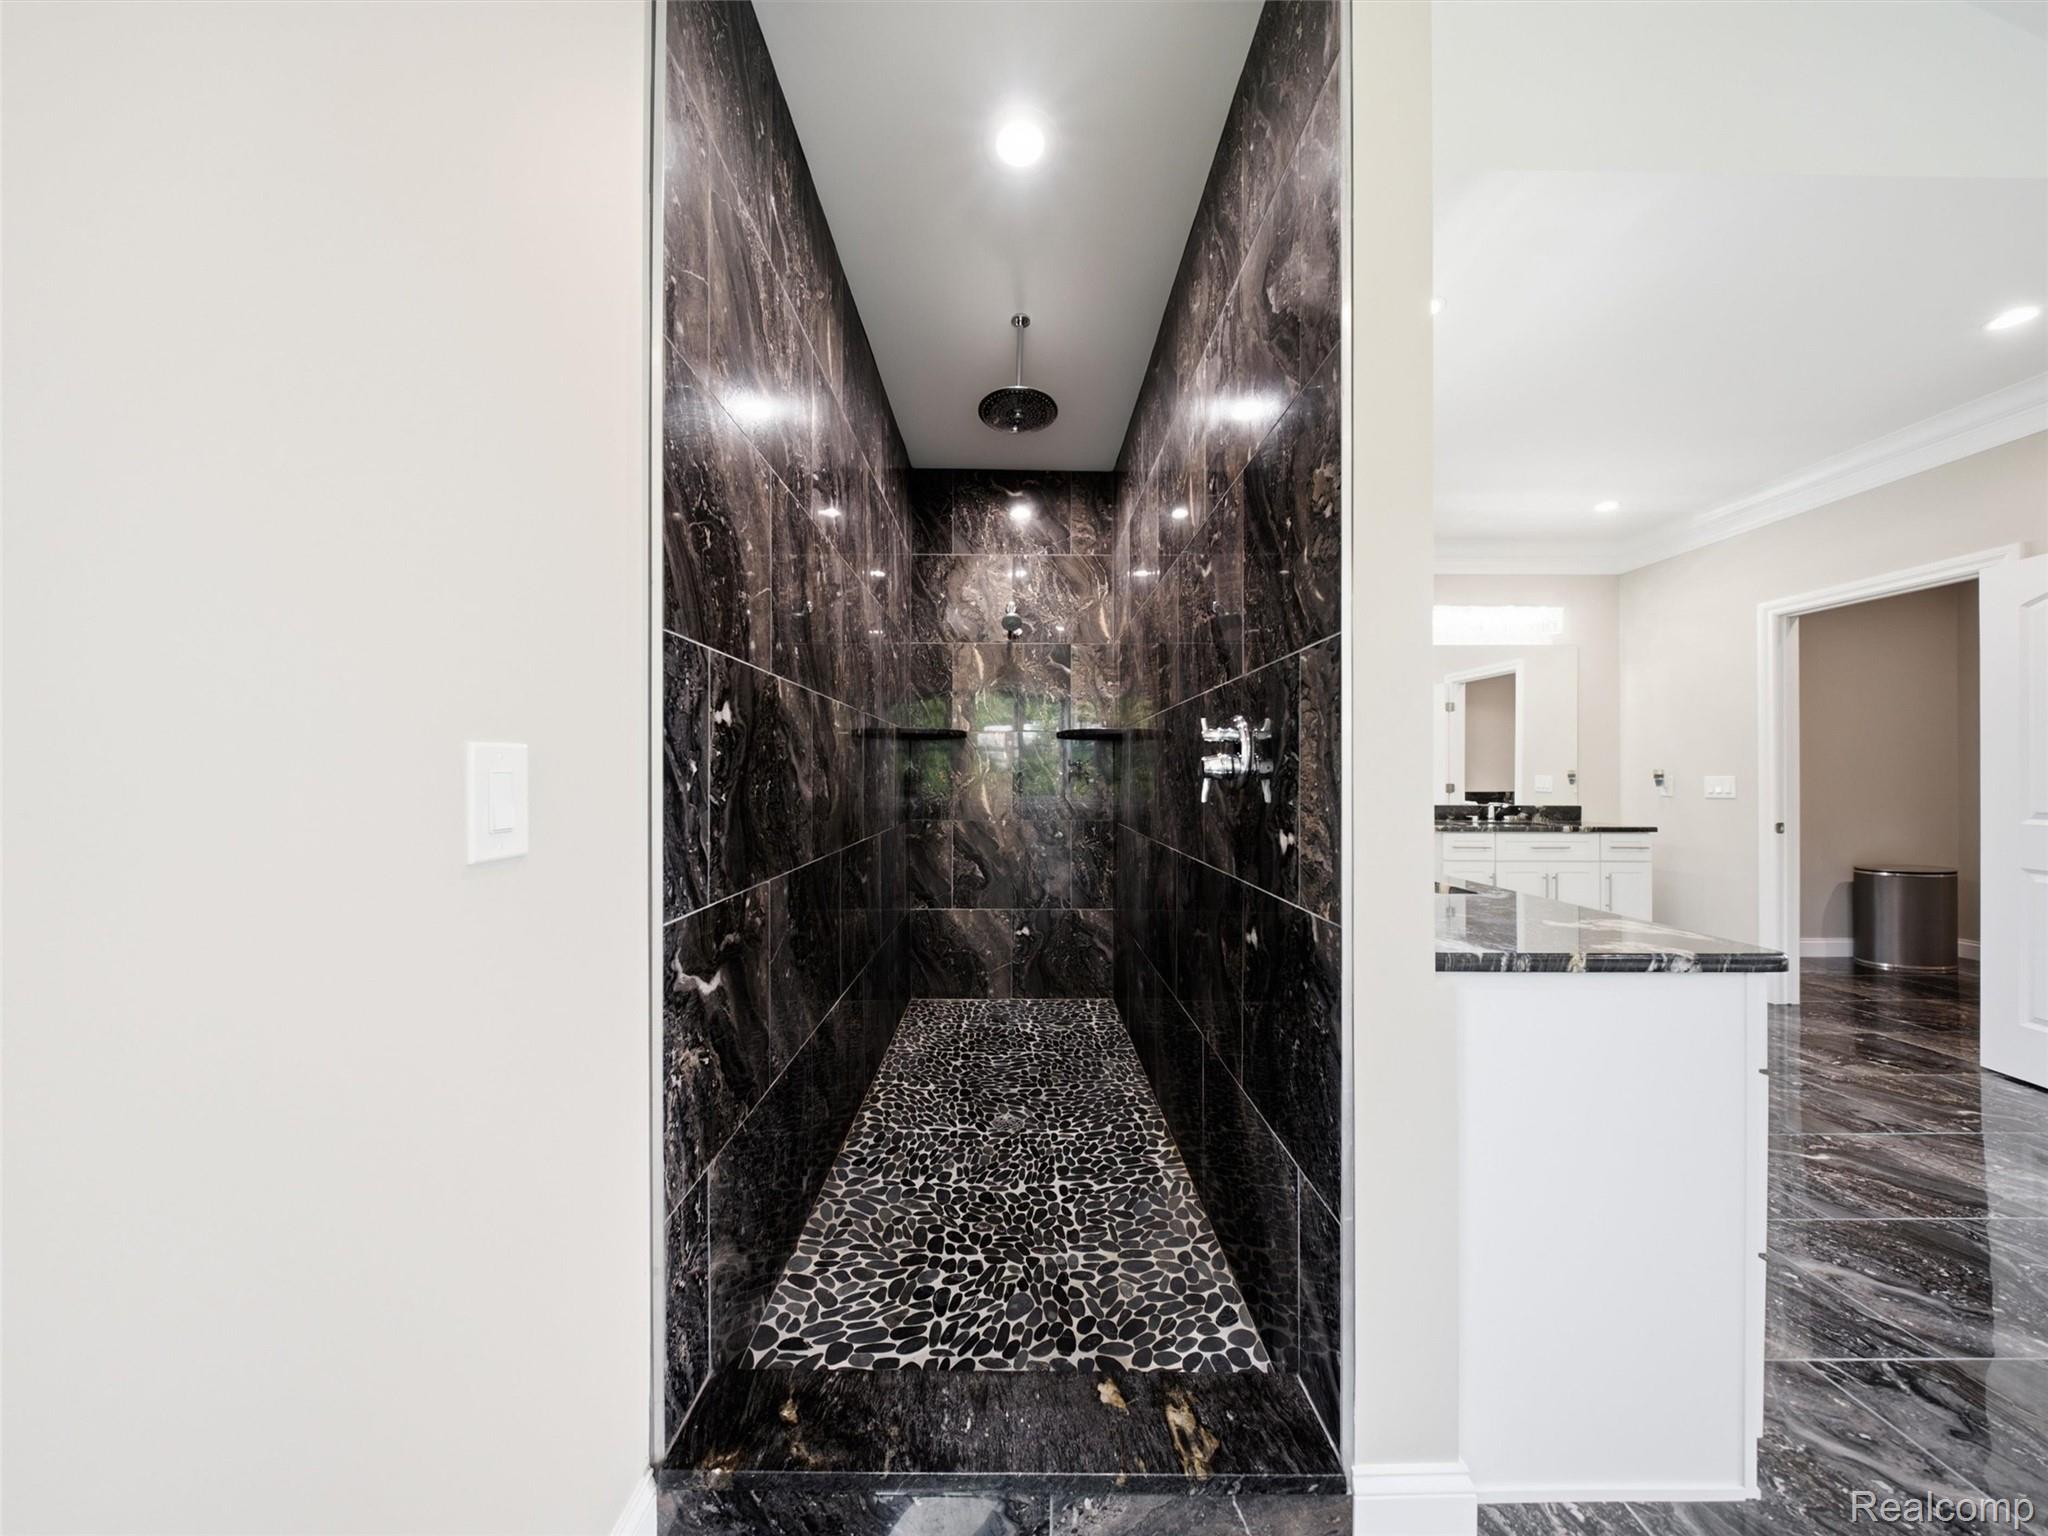
Walk-in shower with dark marble-look tile, a pebble-pattern floor, and a ceiling-mounted rainfall showerhead.
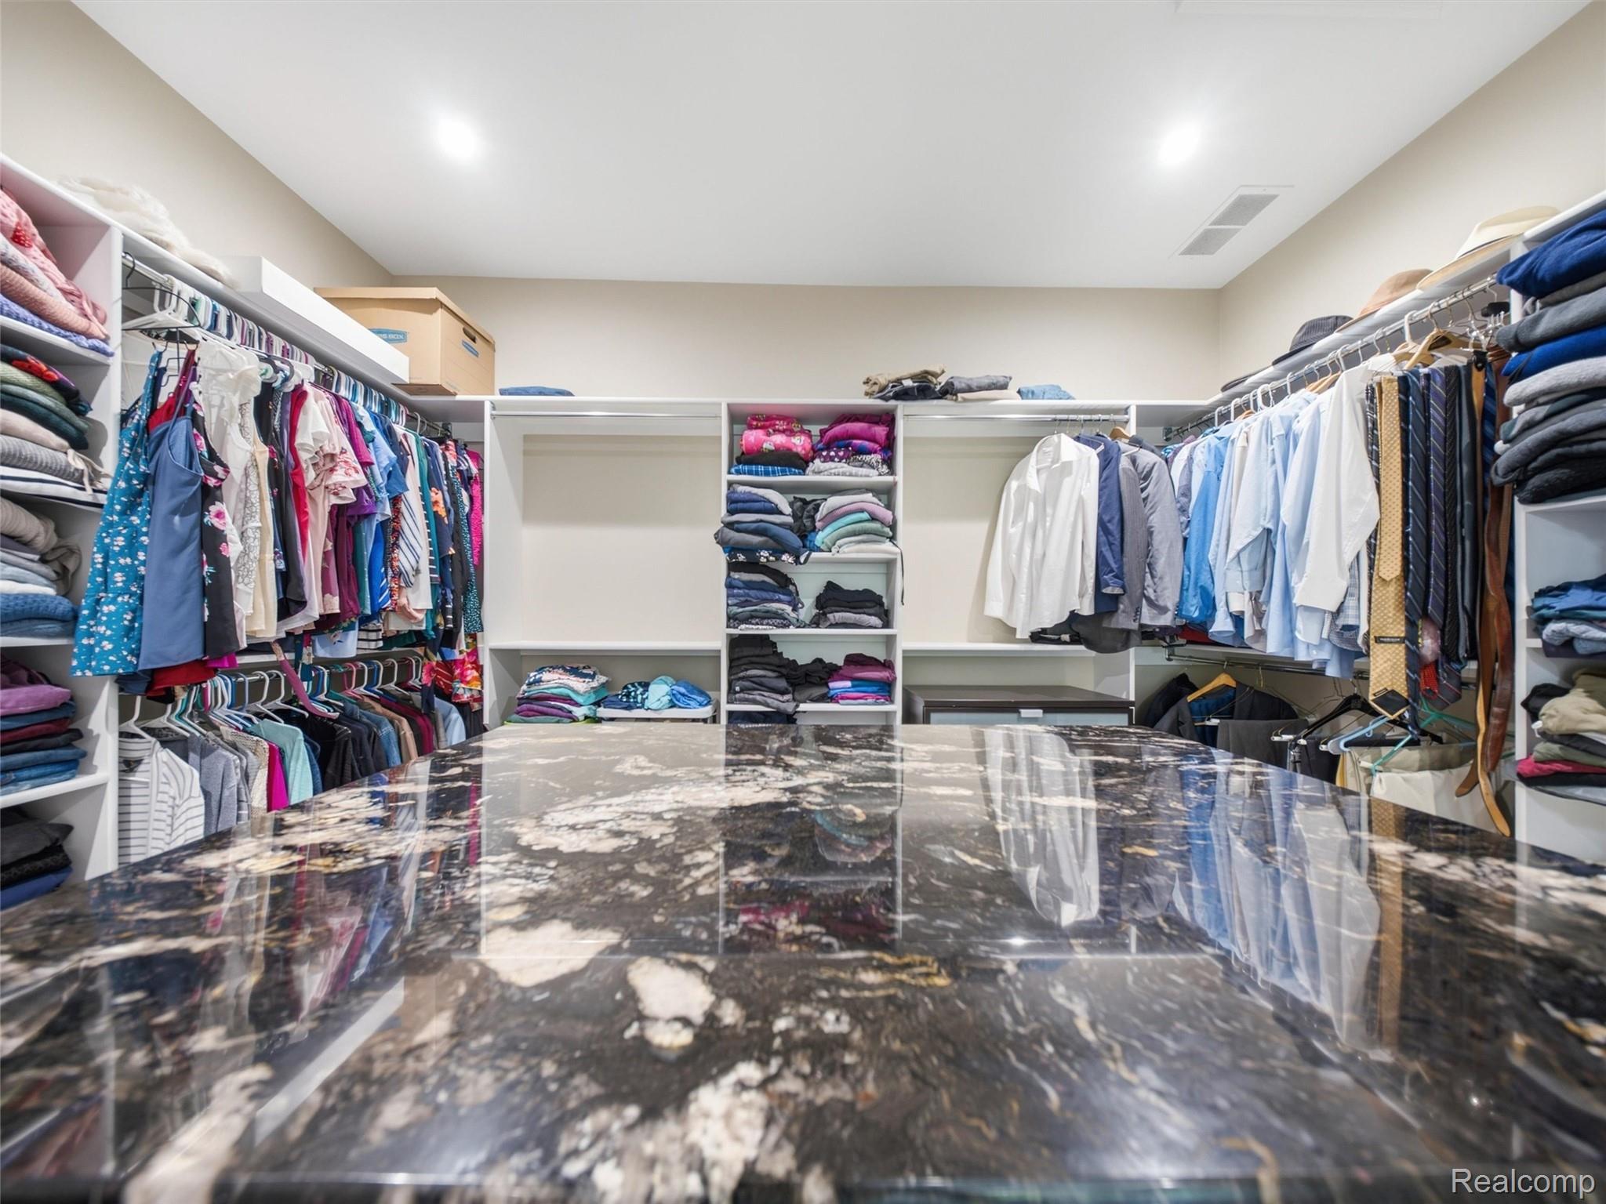
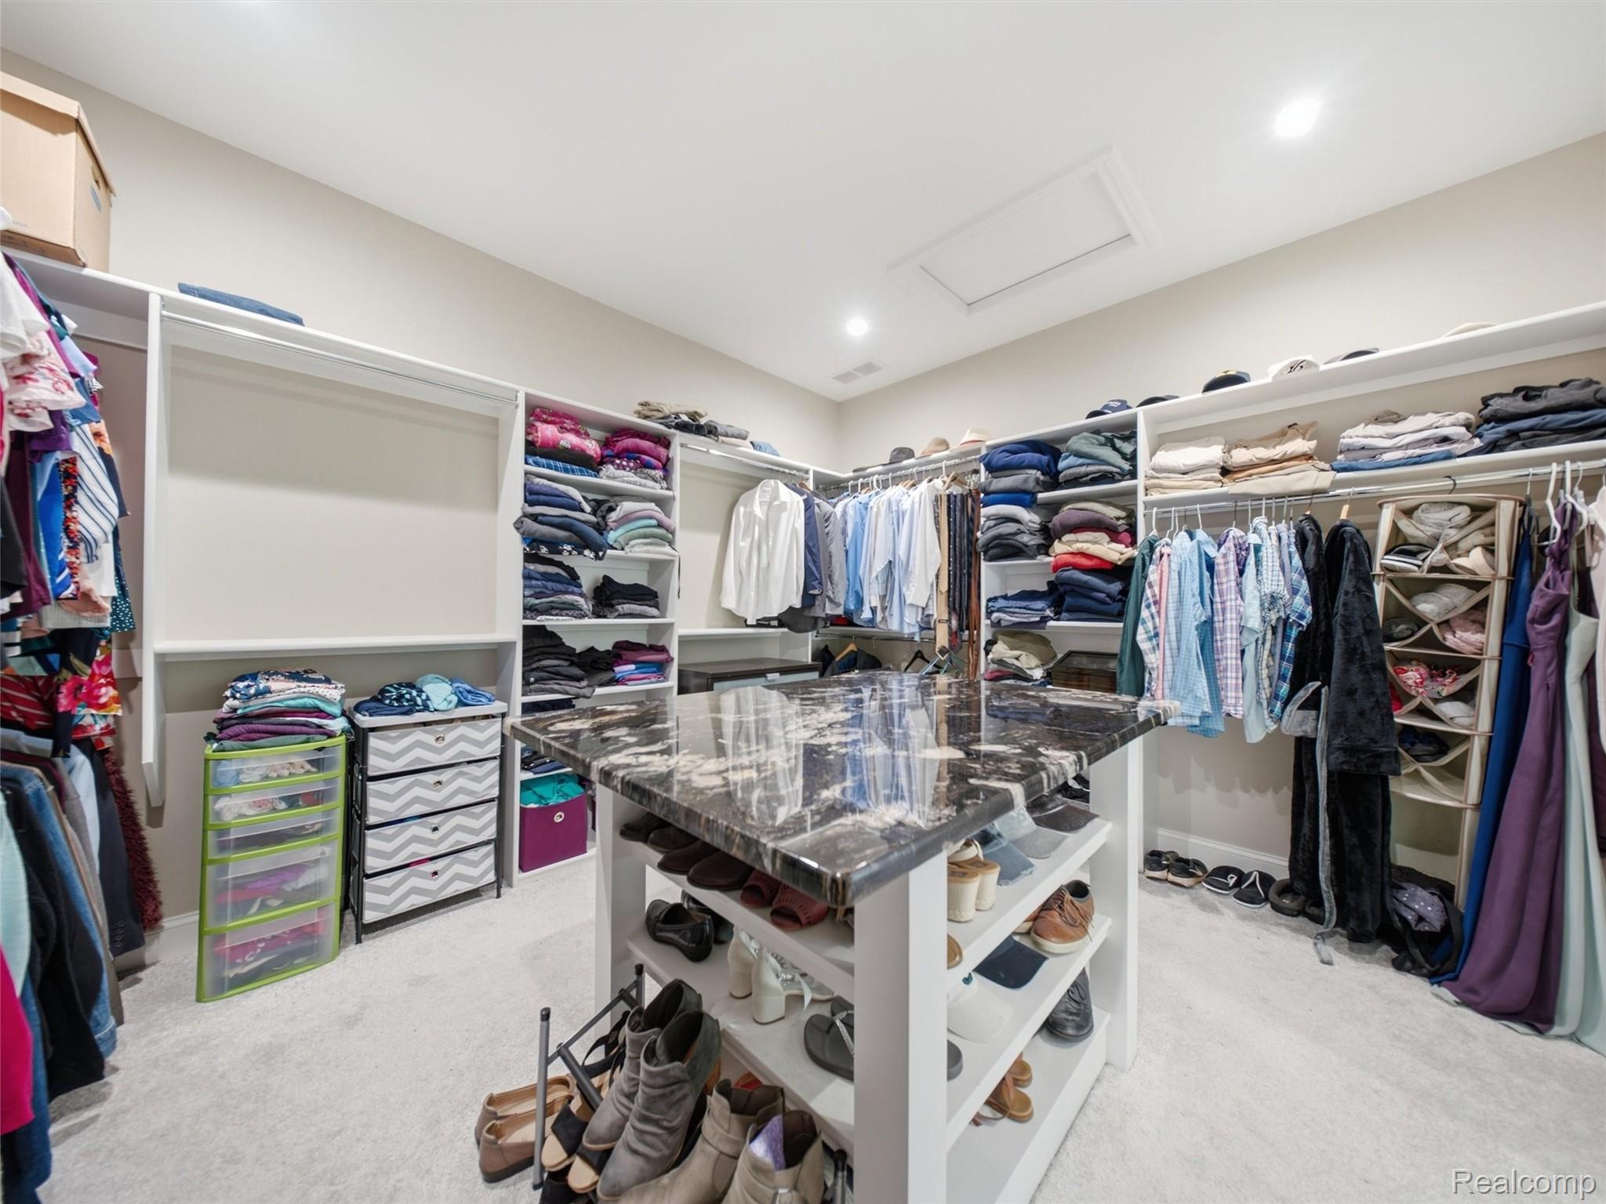
Walk-in closet with built-in clothing shelves and a large stone island.
Walk-in closet with extensive clothing storage and a central island with a dark marbled countertop.
Bathroom with a freestanding soaking tub beneath large windows overlooking green trees.
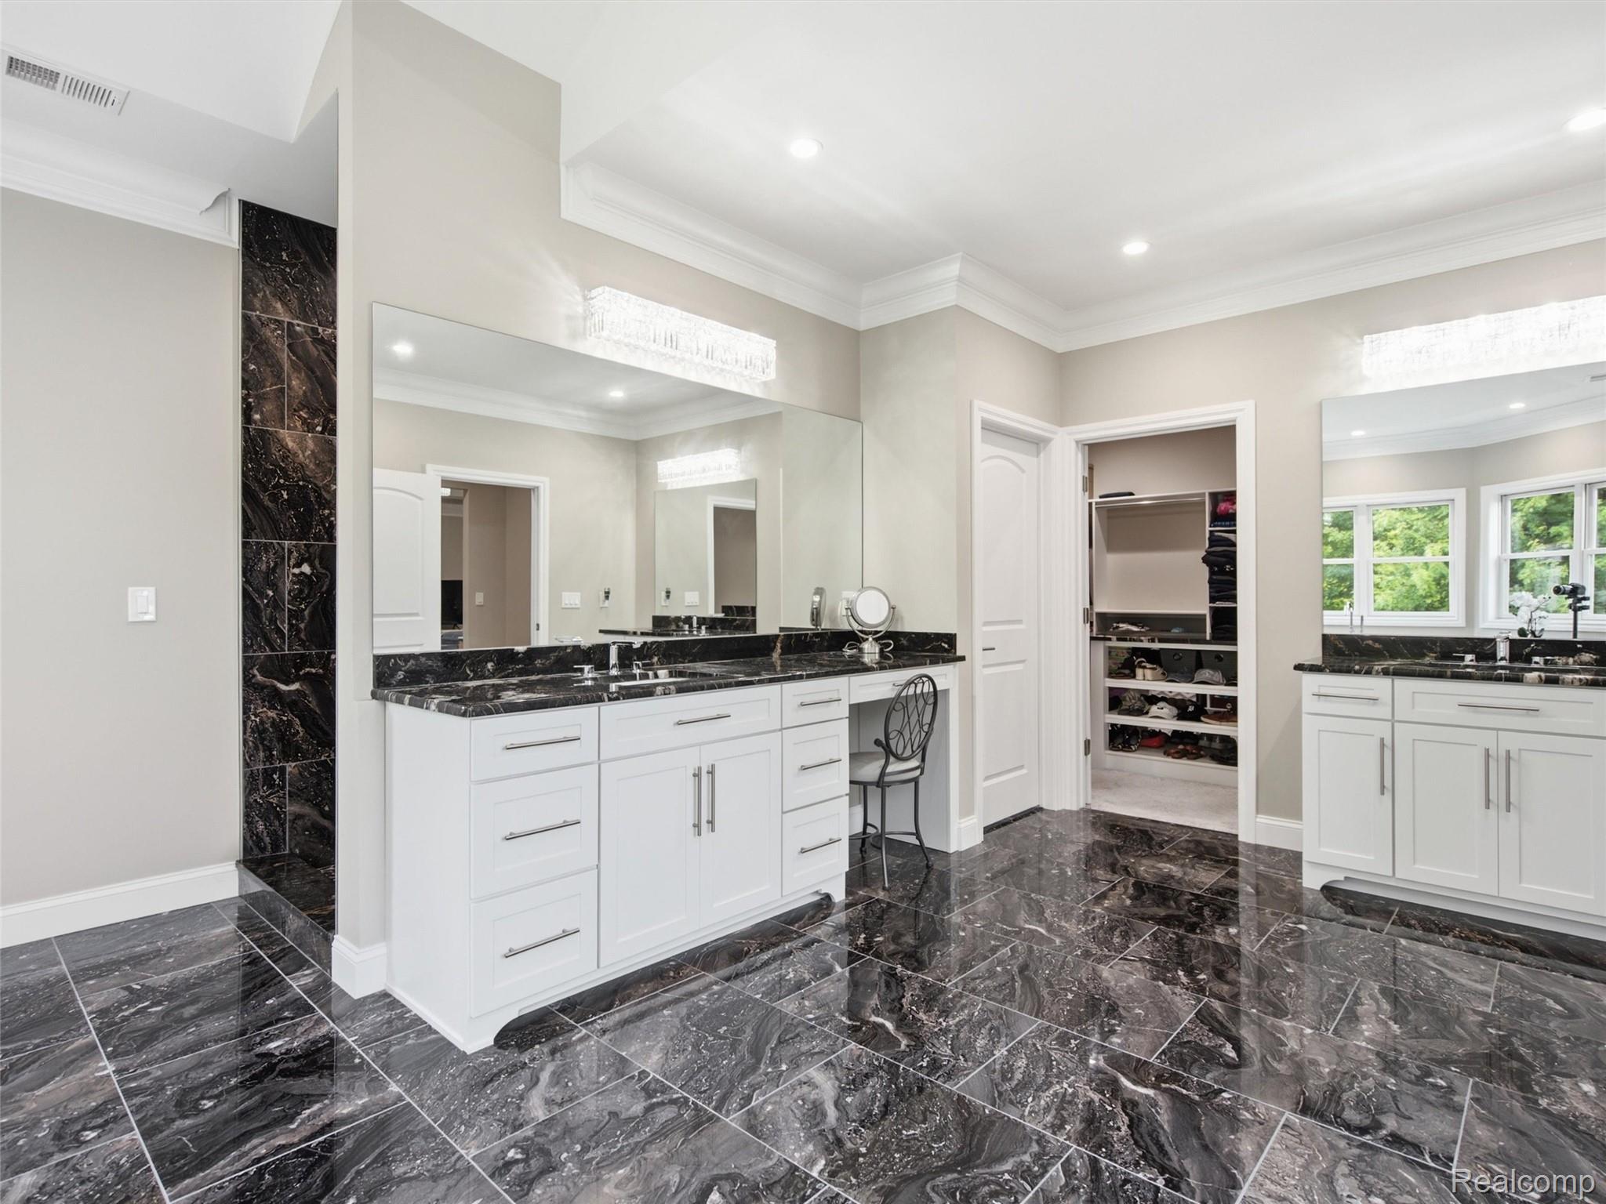
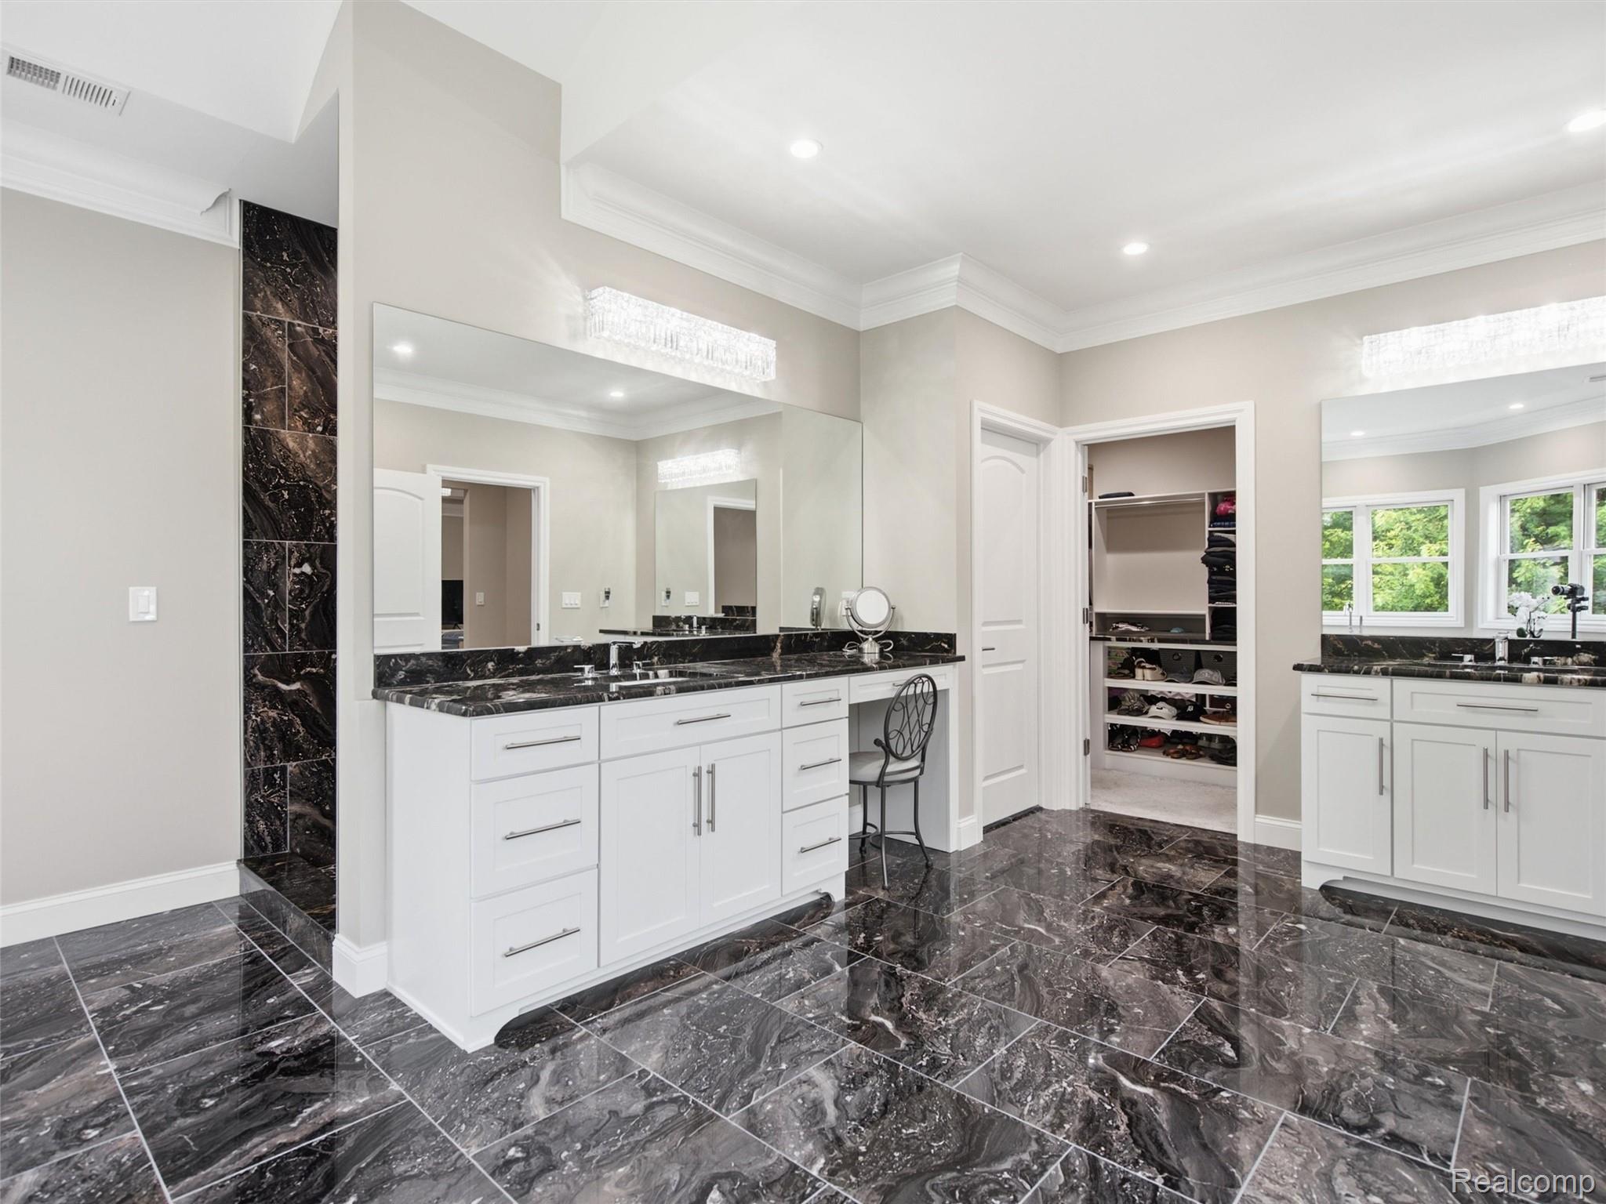
Bathroom with white vanities, dark marble surfaces, large mirrors, and an open walk-in closet.
Bathroom with double white vanities, dramatic dark marble floors, and an open walk-in closet.
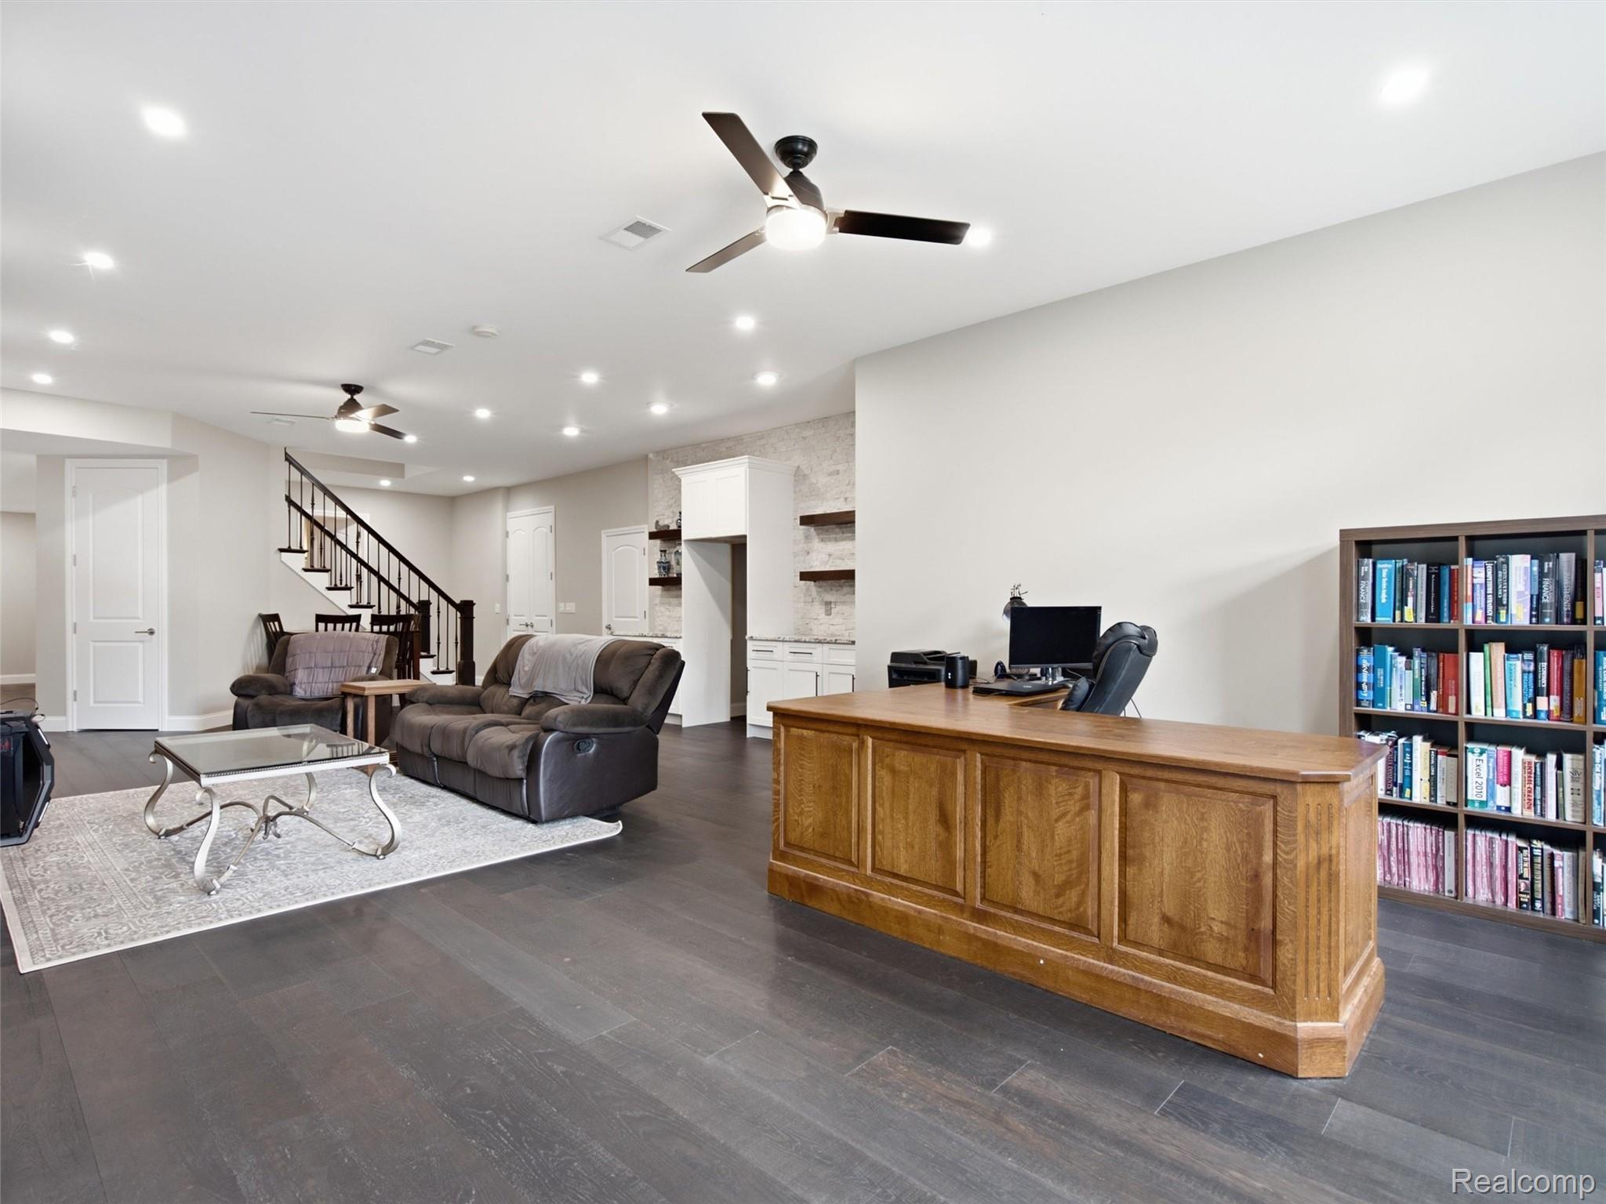
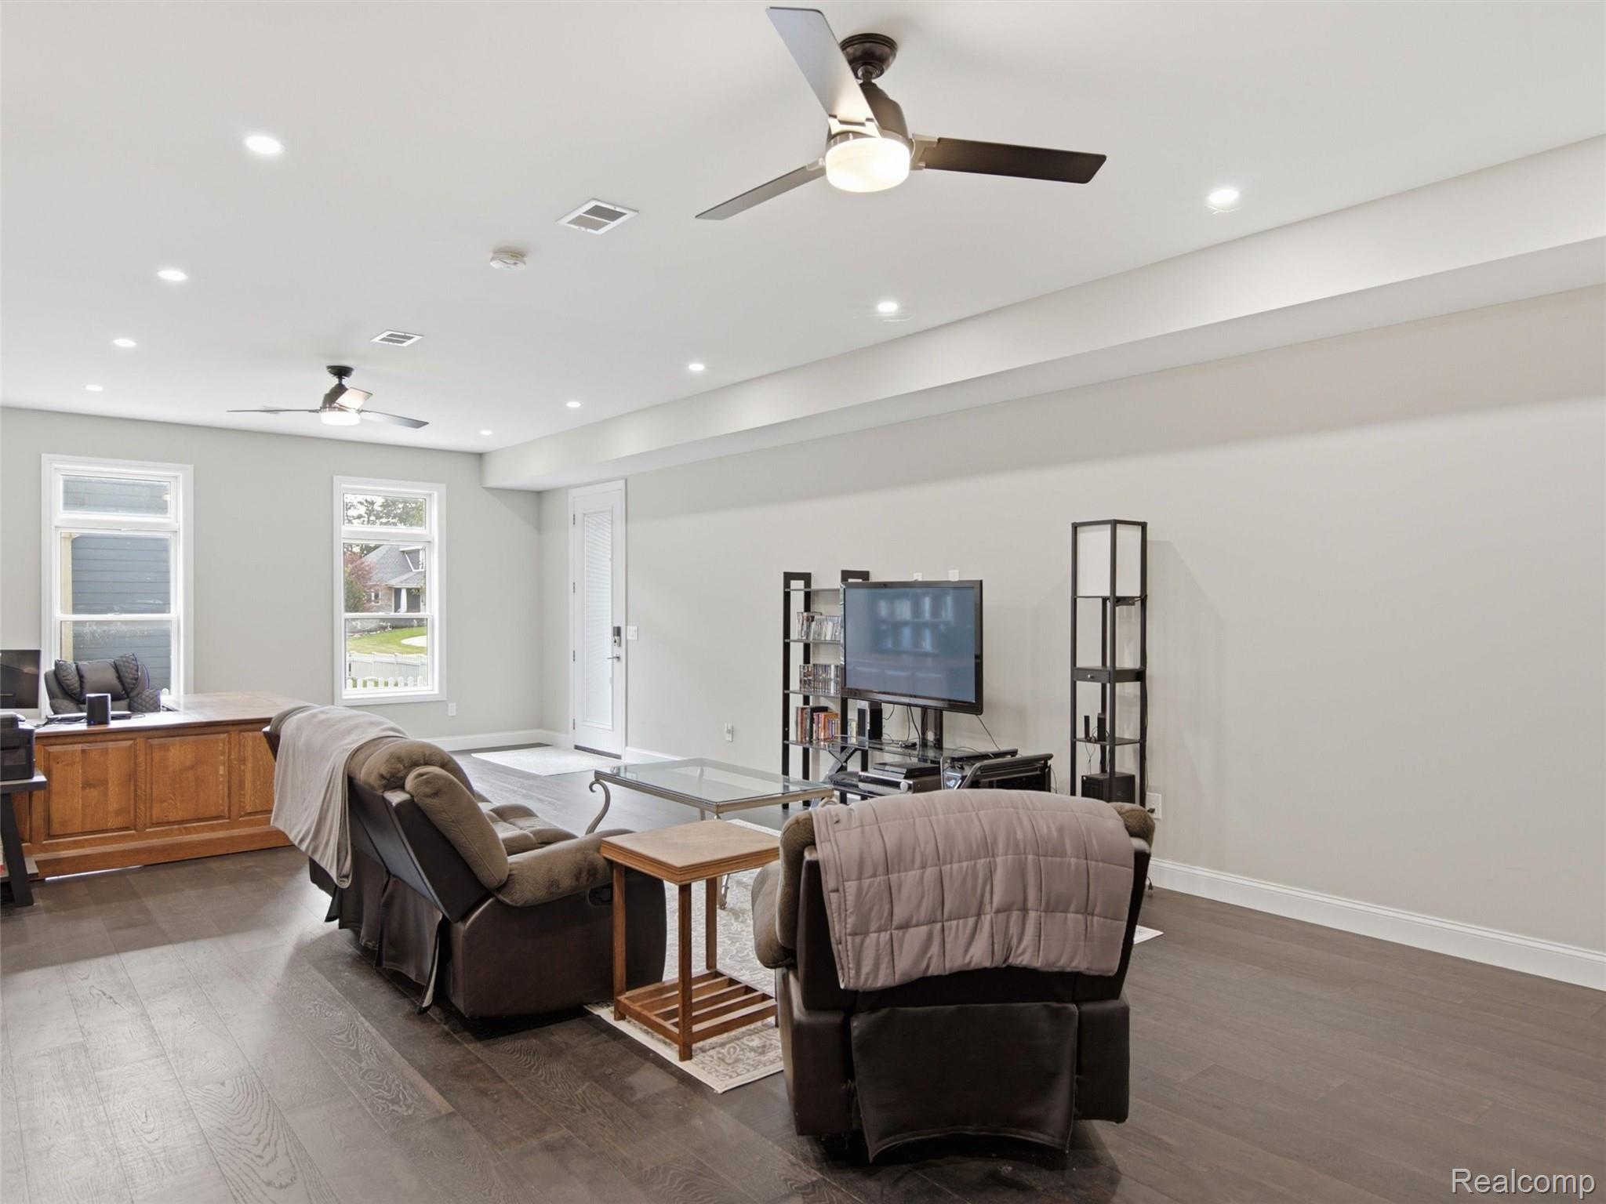
Open-plan living room and office with gray recliners, a large wooden desk, and dark flooring.
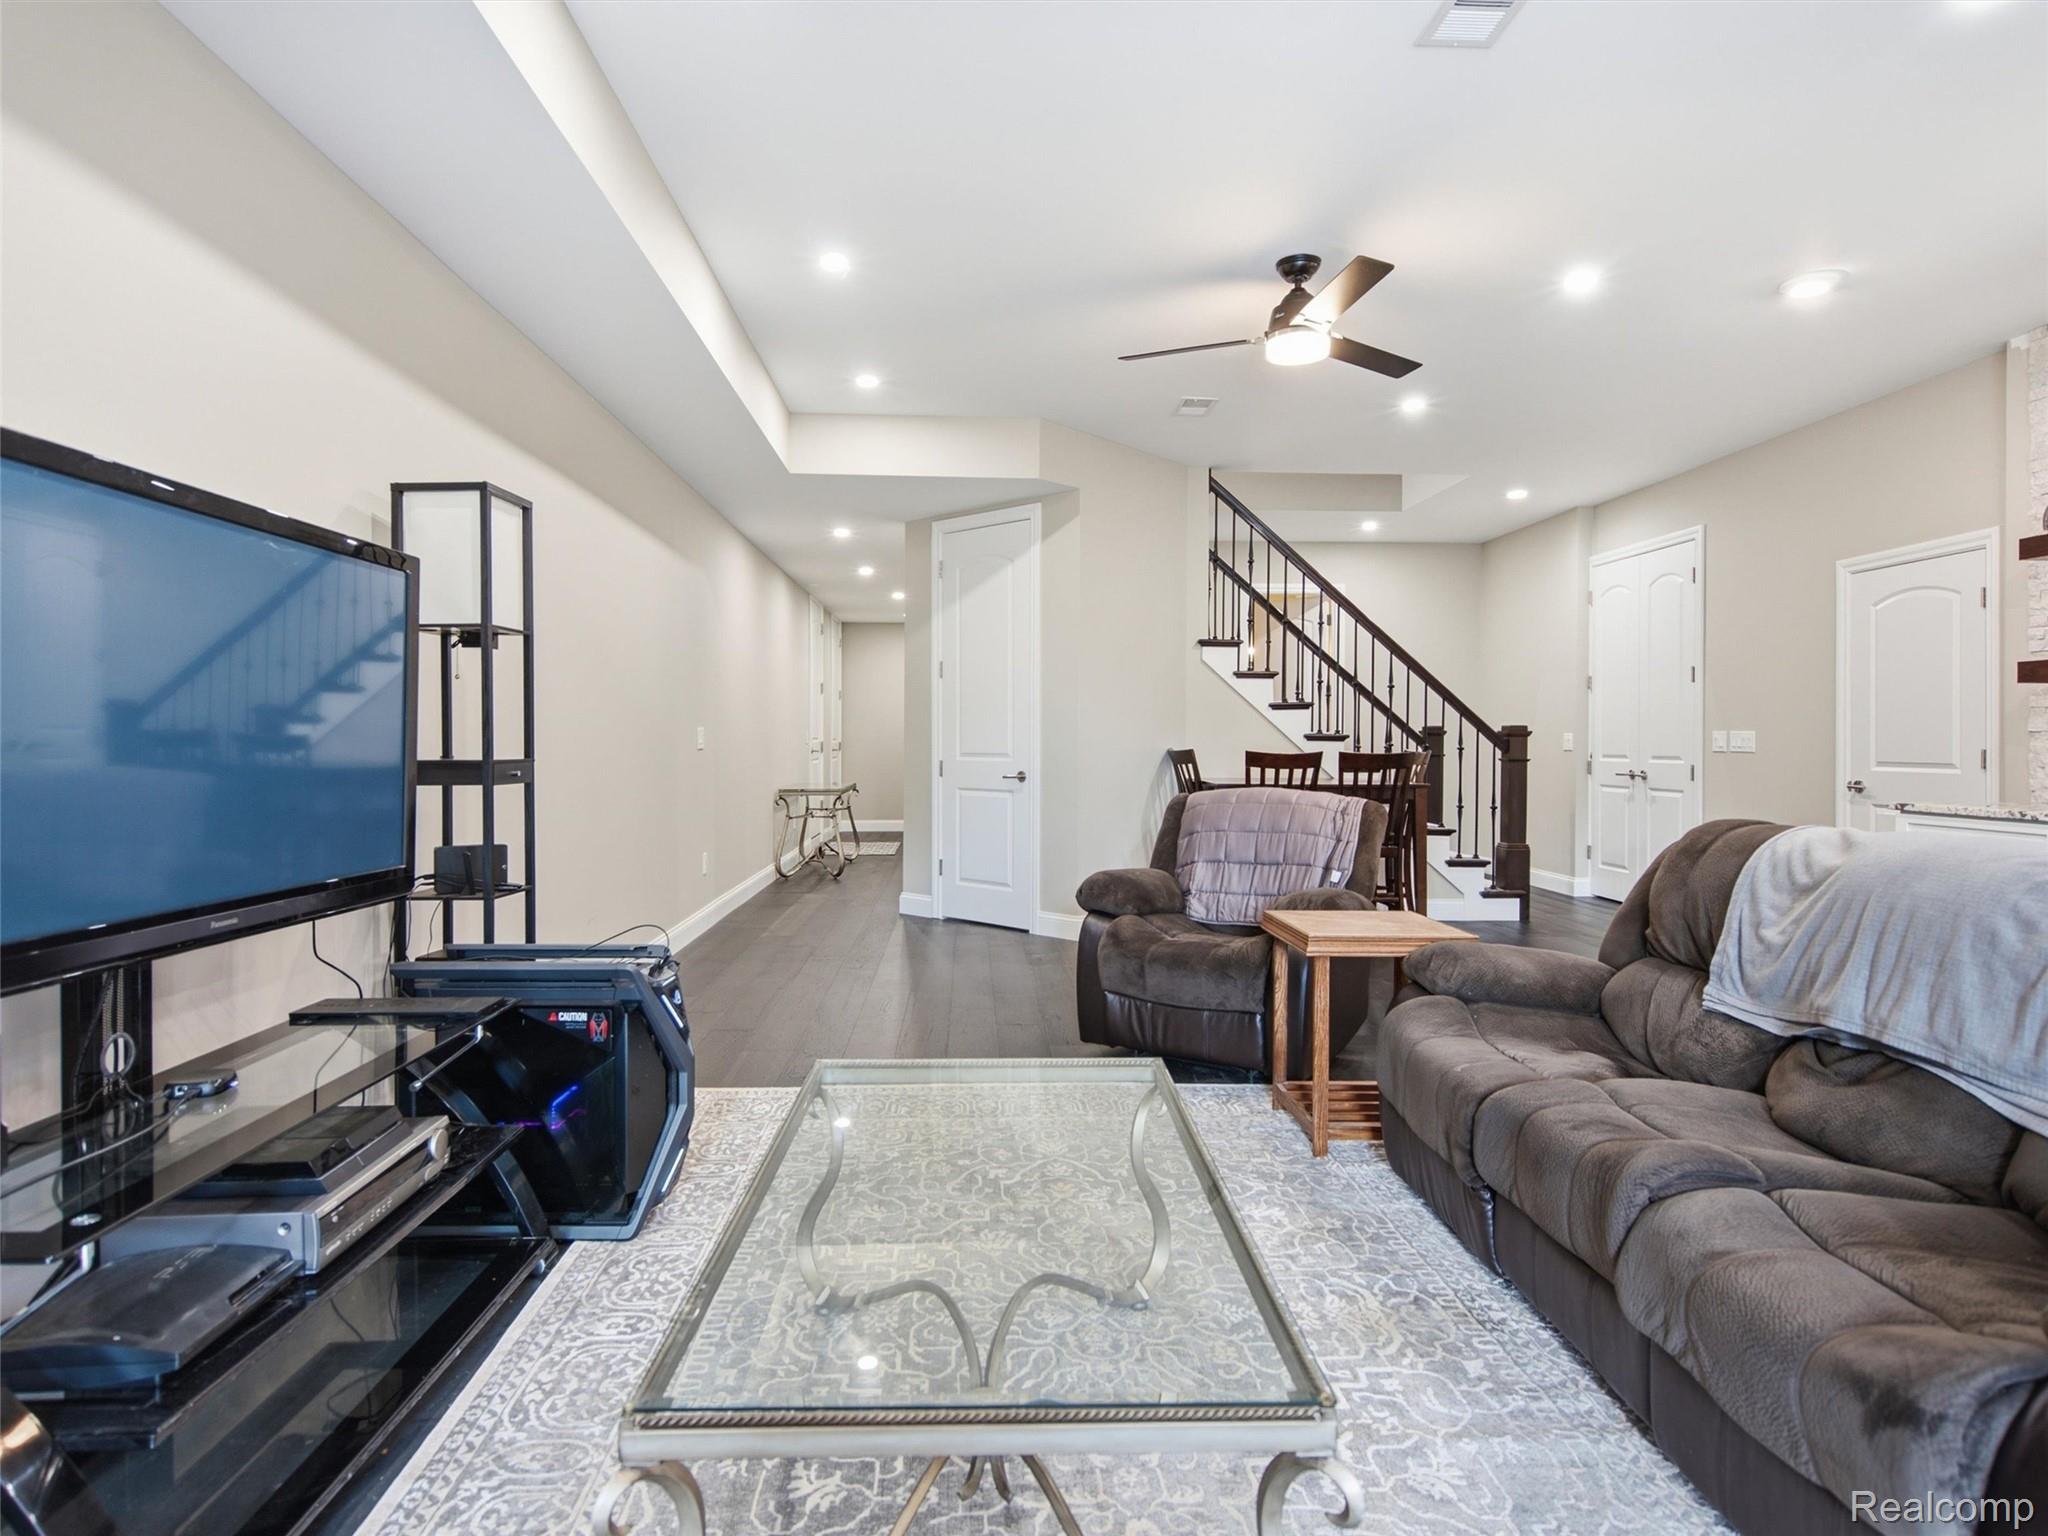
Living room with gray recliners, a media center, and stairs beside an adjoining dining area.
Living room with a glass coffee table, sectional sofa, television, and staircase.
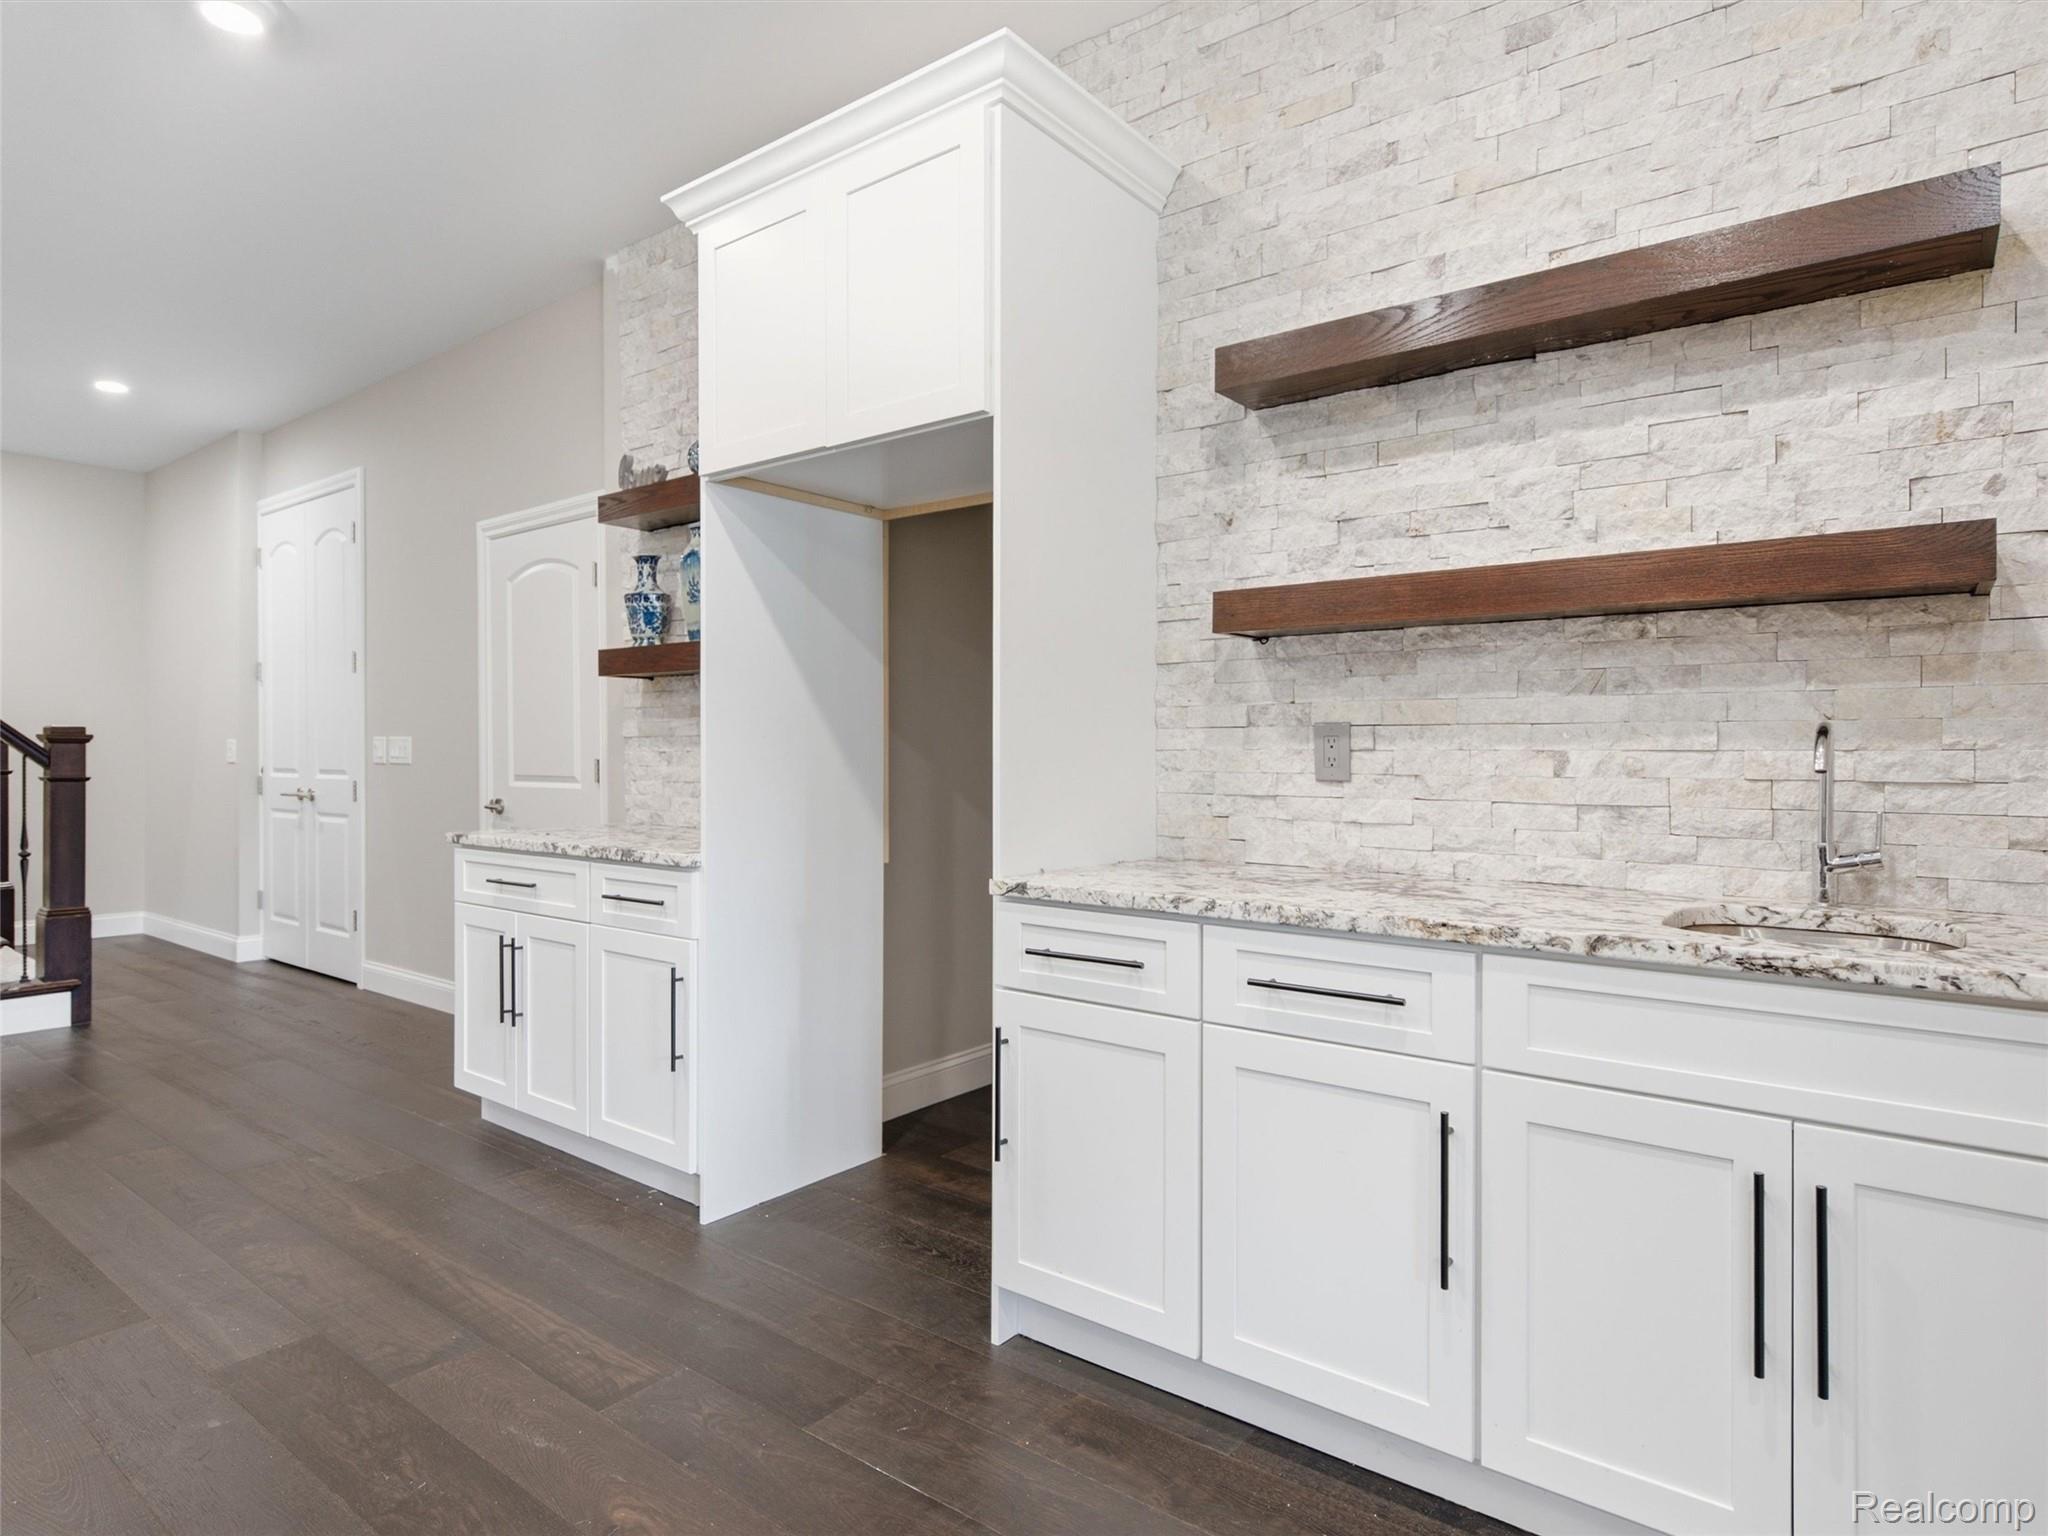
Kitchen cabinetry with a stone backsplash, dark floating shelves, granite counters, and a stainless faucet.
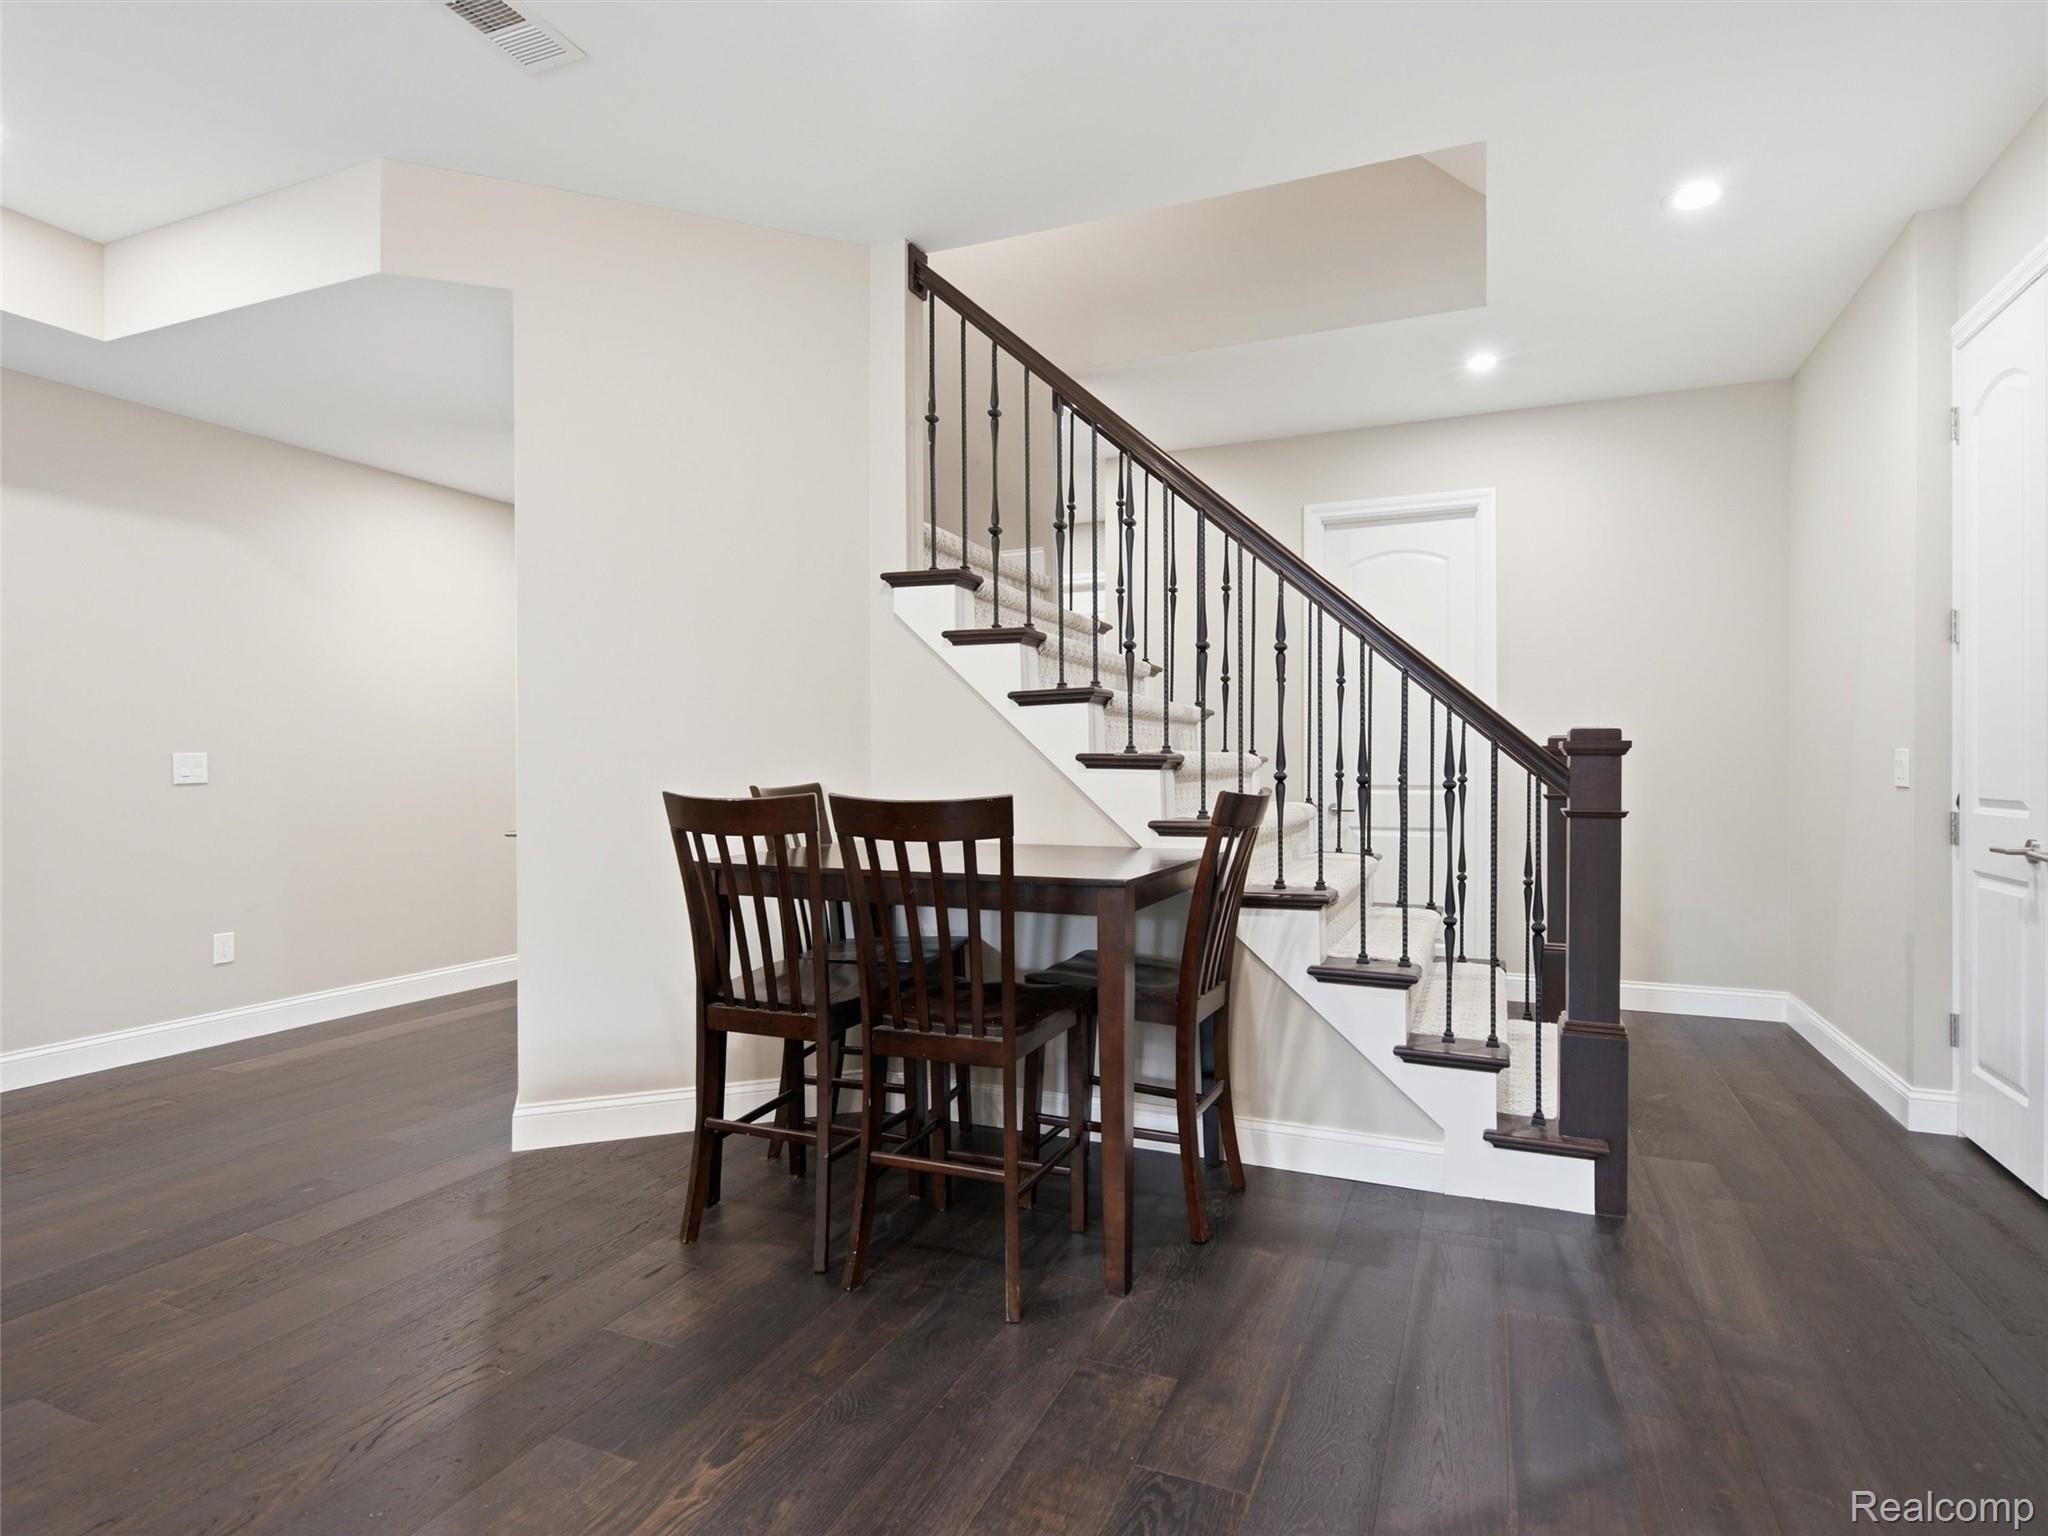
Dining area with dark wood furniture beside a carpeted staircase with dark iron balusters.
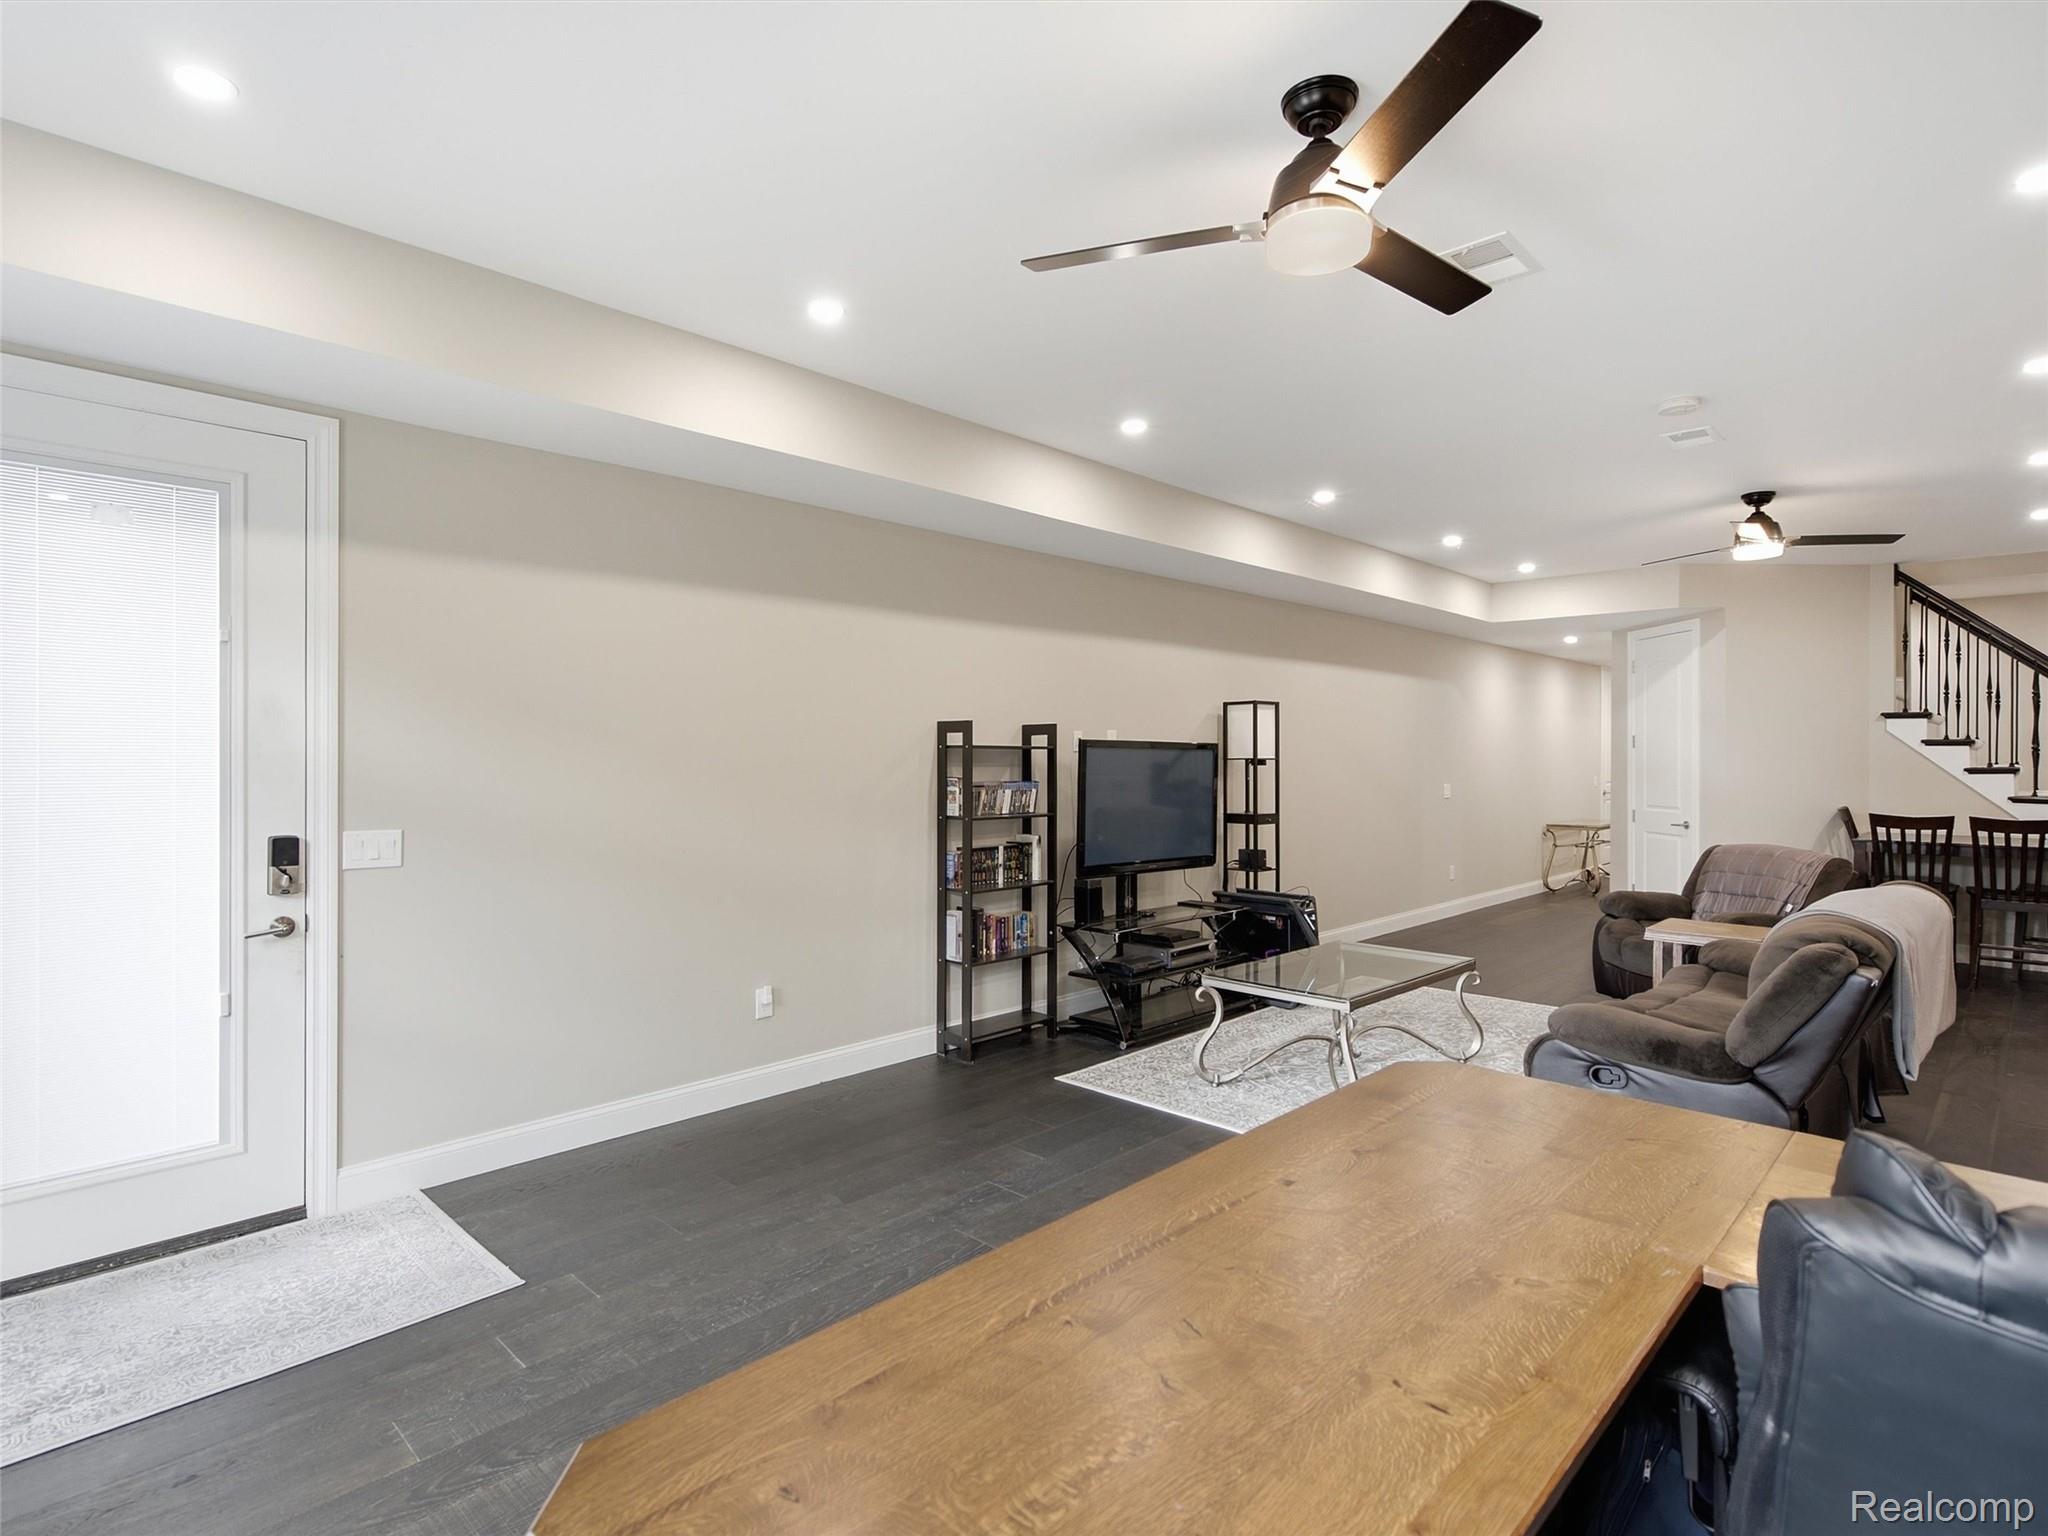
Furnished living room with a TV, two ceiling fans, and dark wood-look flooring.
Empty hallway with two white paneled doors, angled ceilings, and dark flooring.
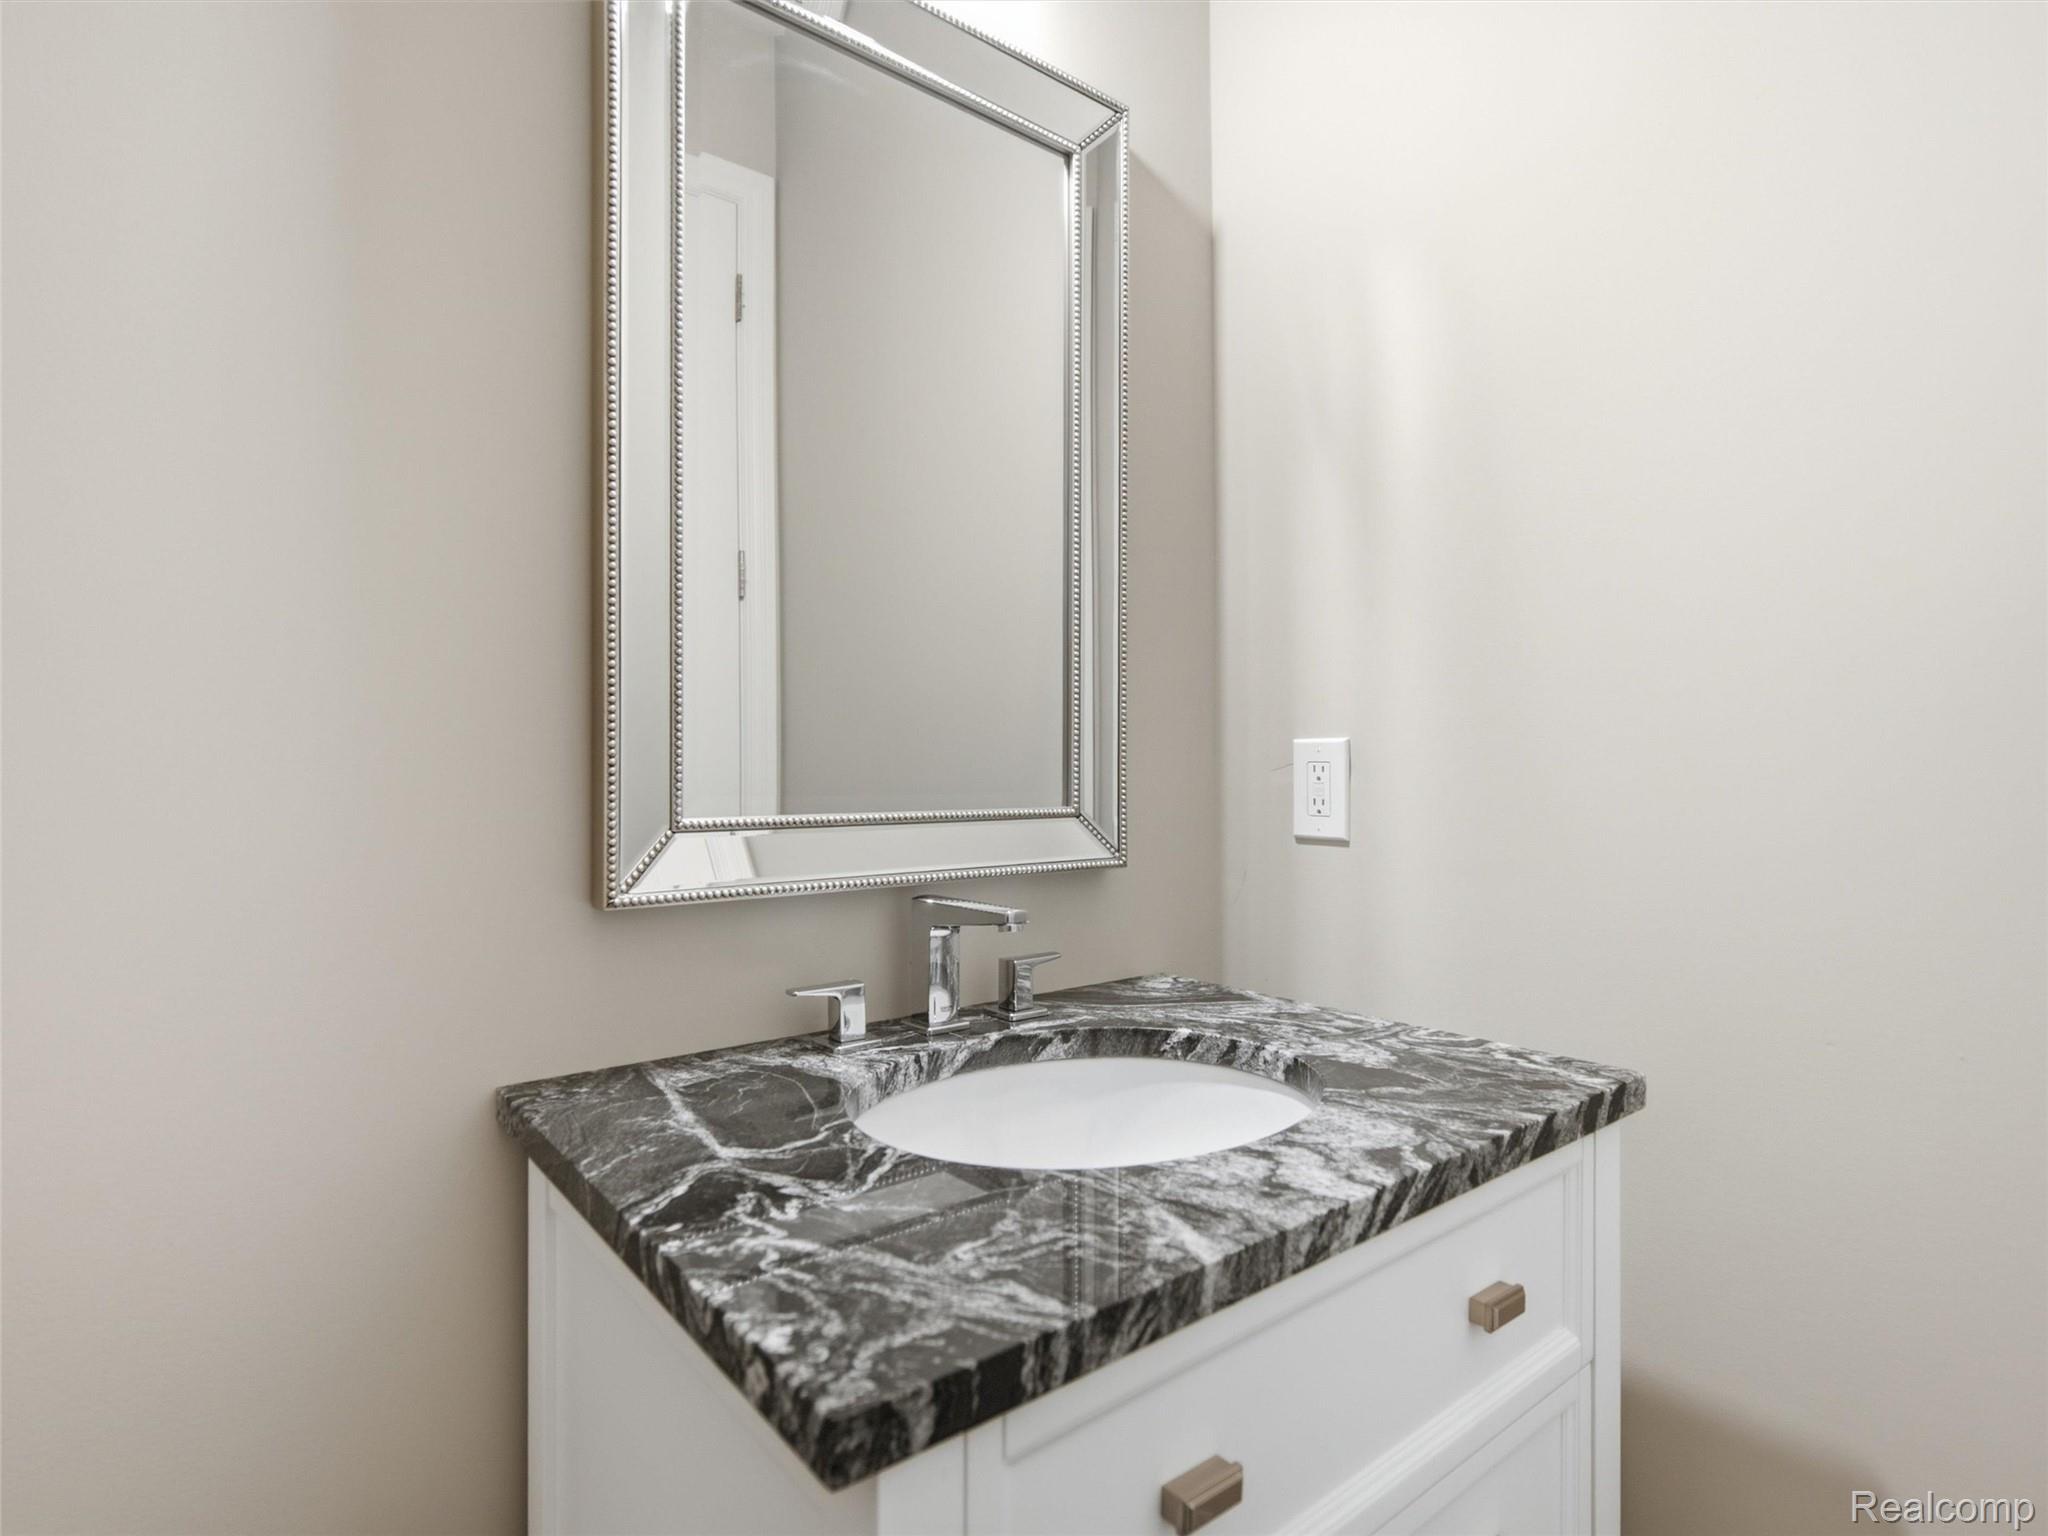
Bathroom vanity with a veined stone countertop, undermount sink, chrome faucet, and framed mirror.
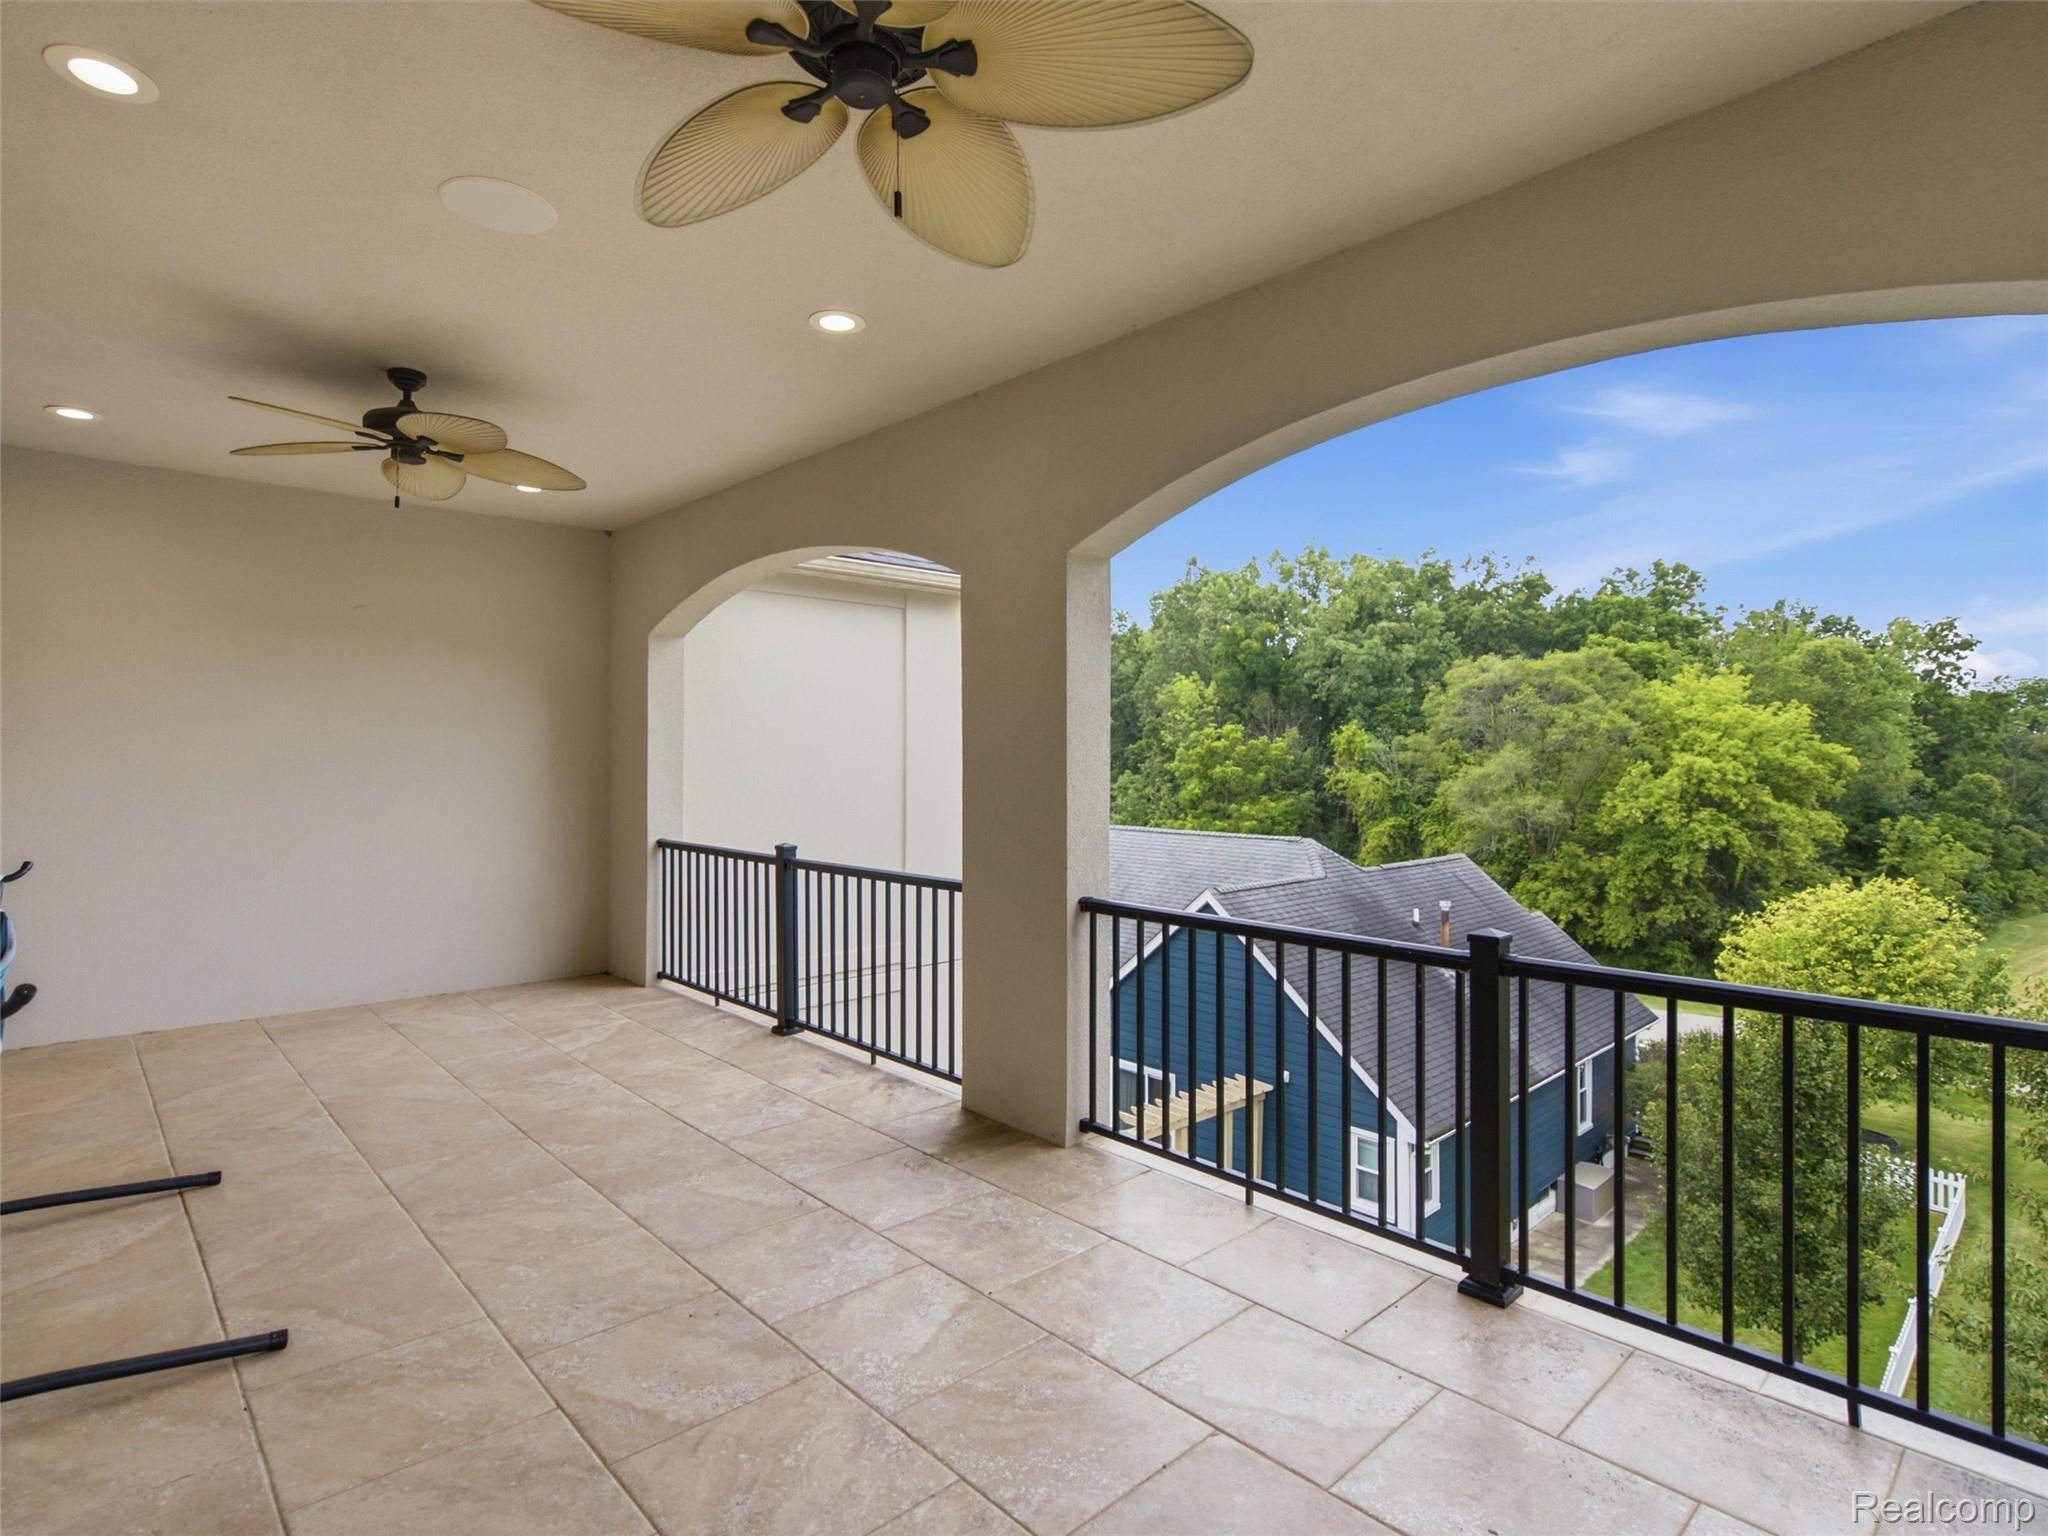
Covered balcony with tiled floor and ceiling fans overlooking trees and a neighboring blue house.
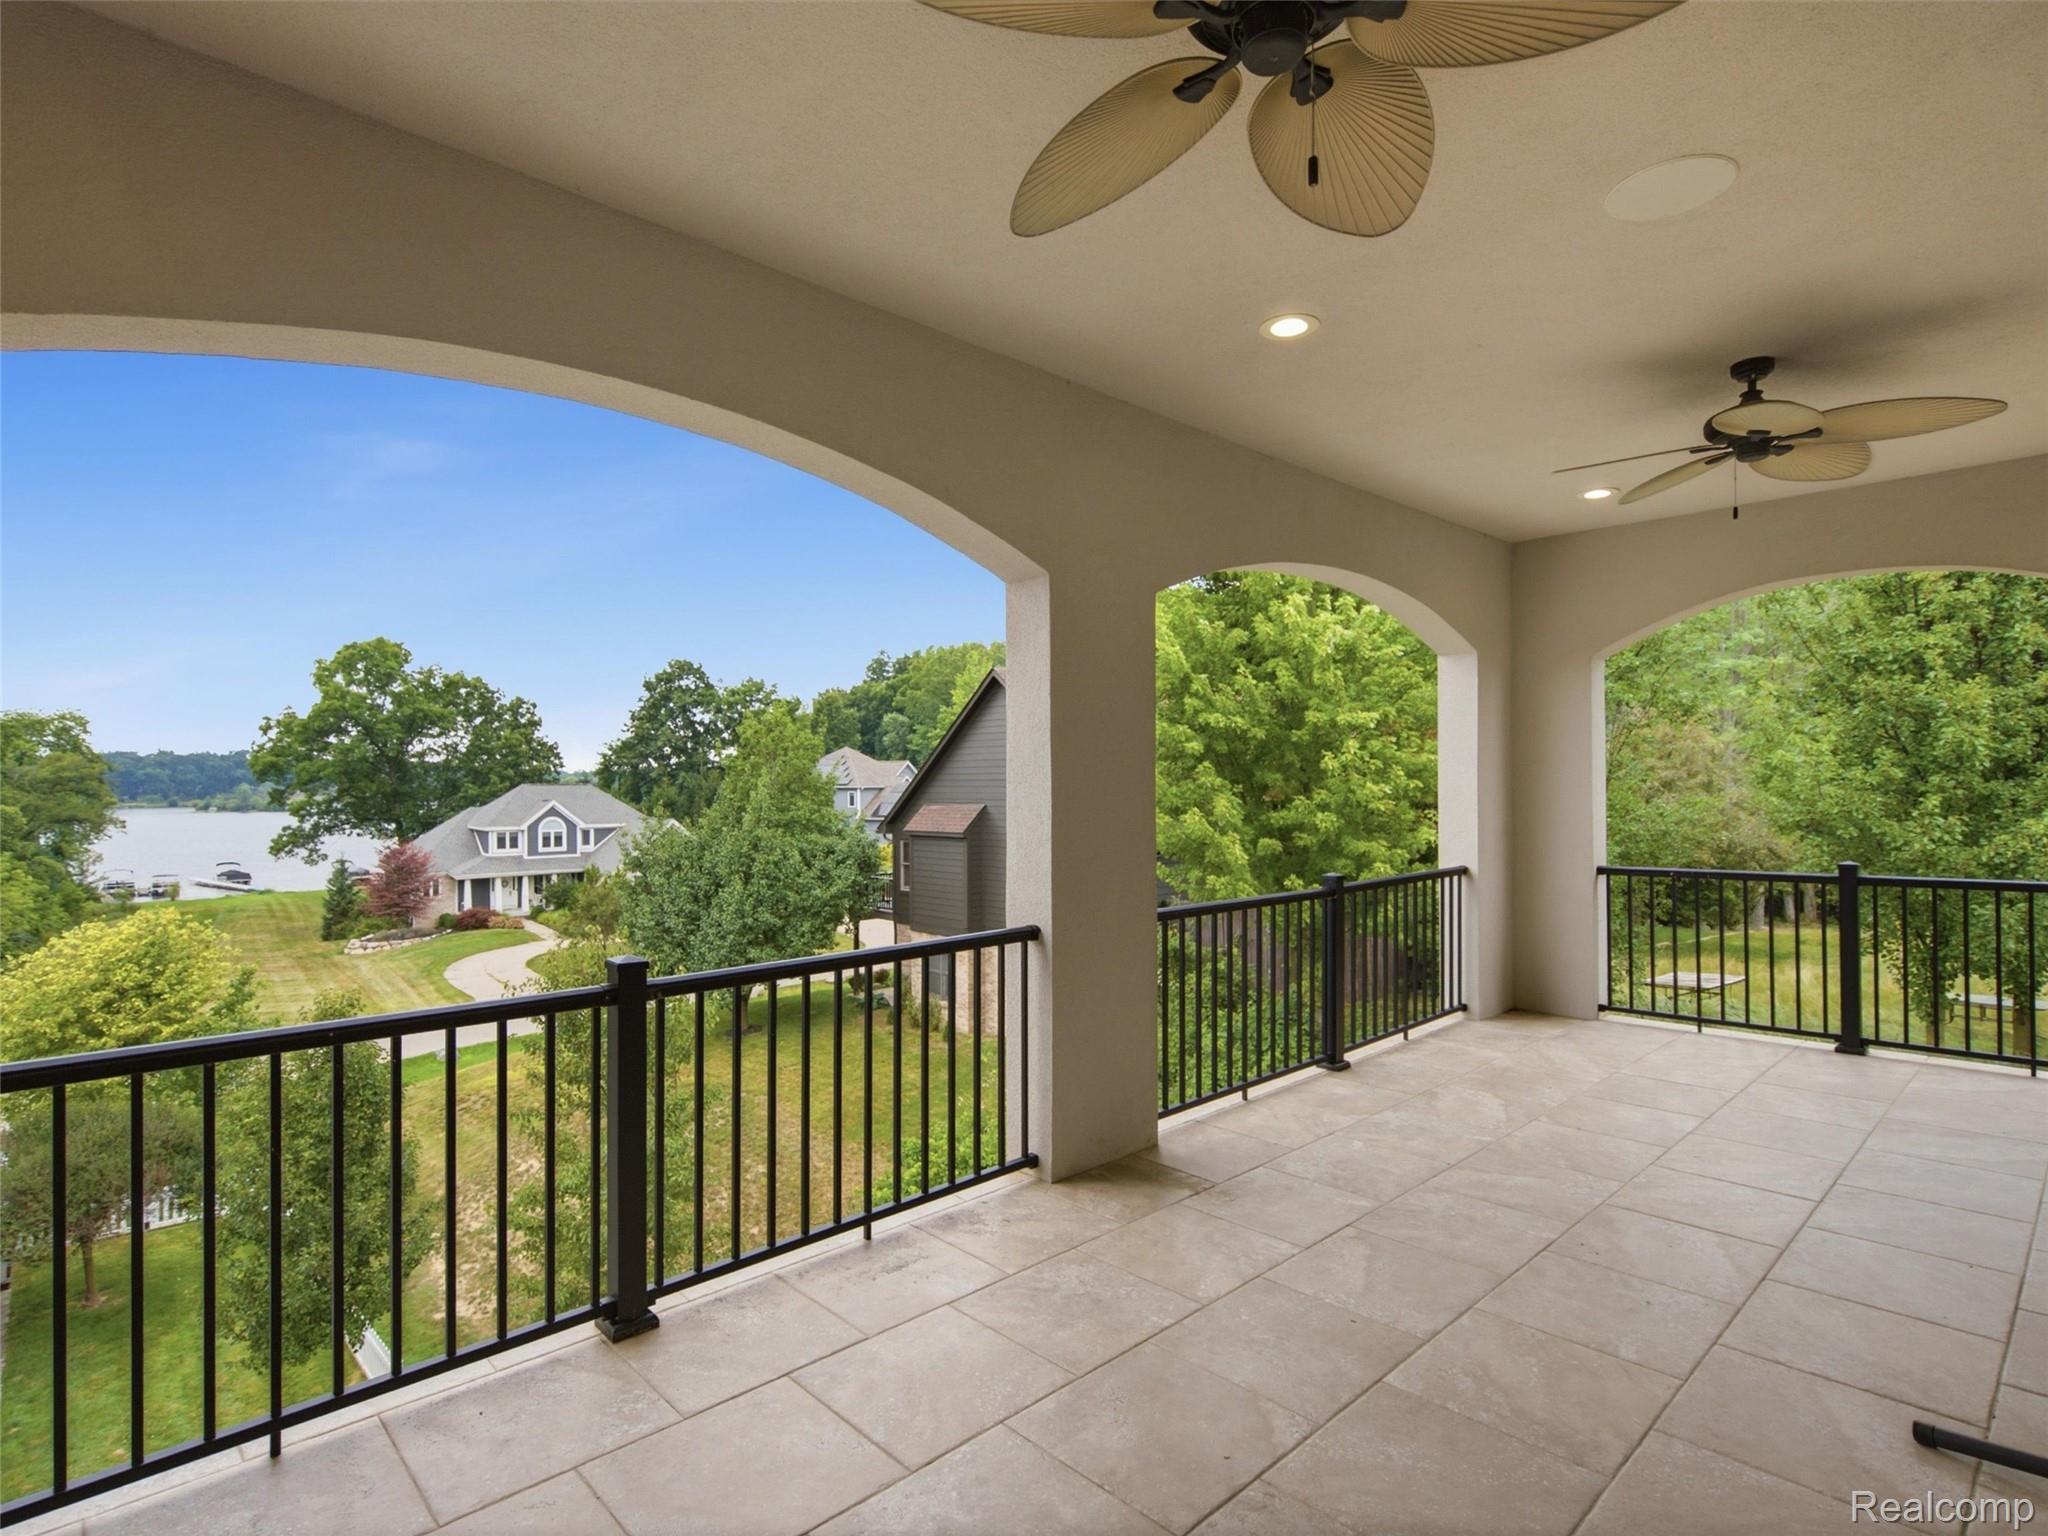
Covered balcony with arched openings and ceiling fans overlooking a lake and neighboring homes.
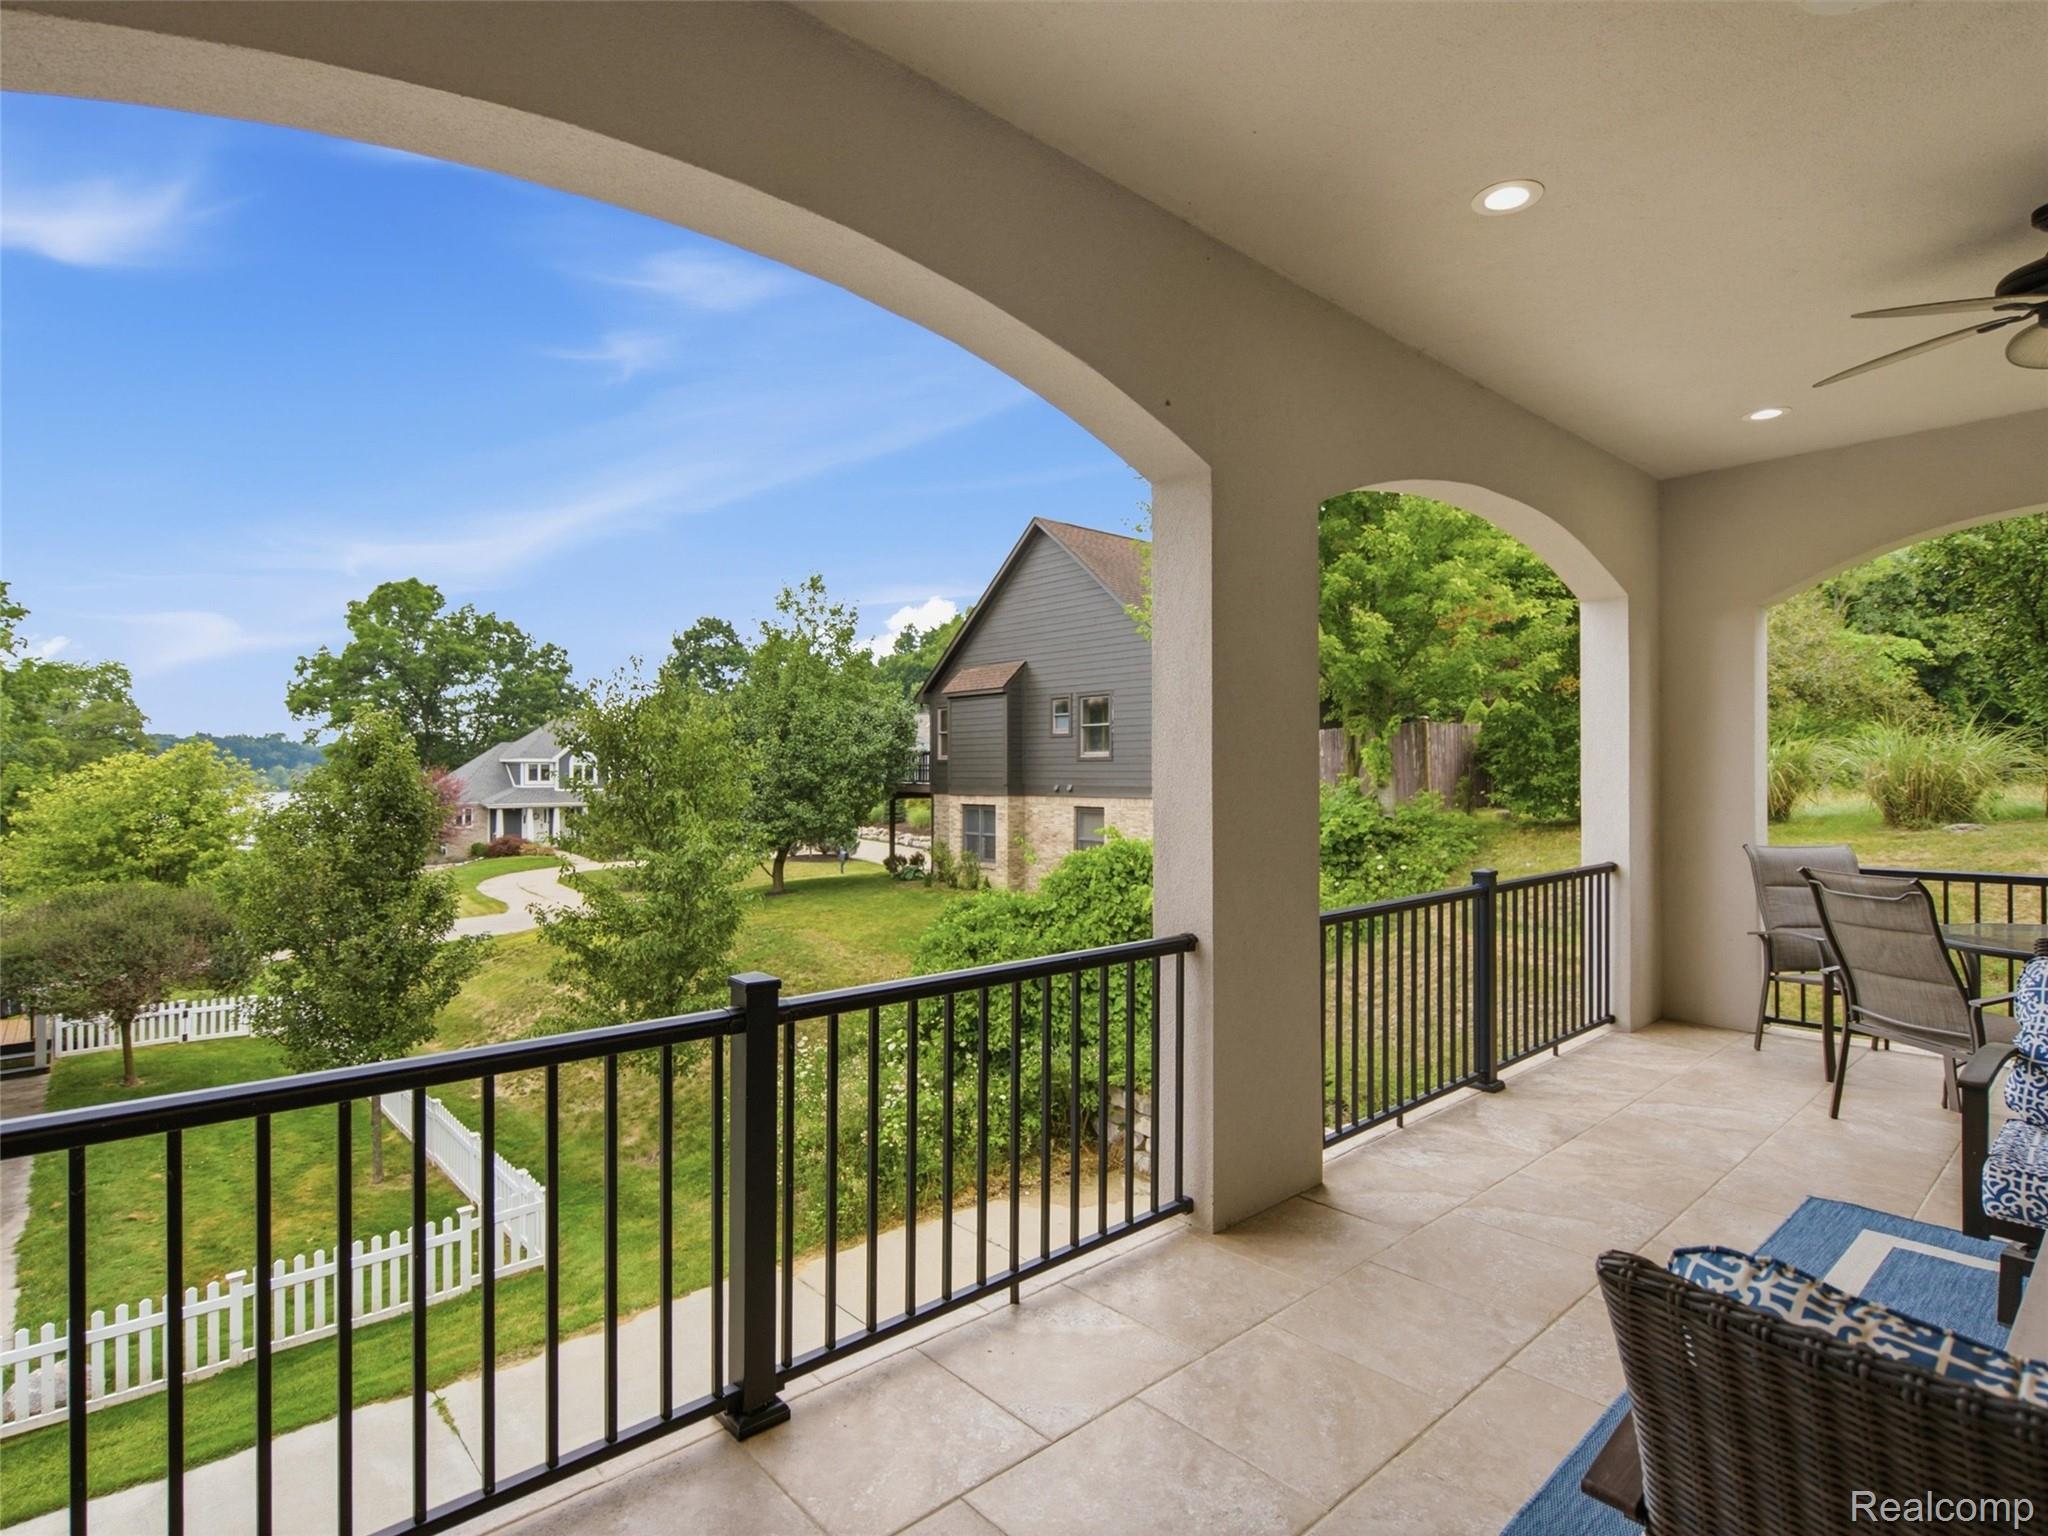
Covered balcony with arched openings and patio seating overlooking leafy yards and neighboring homes.
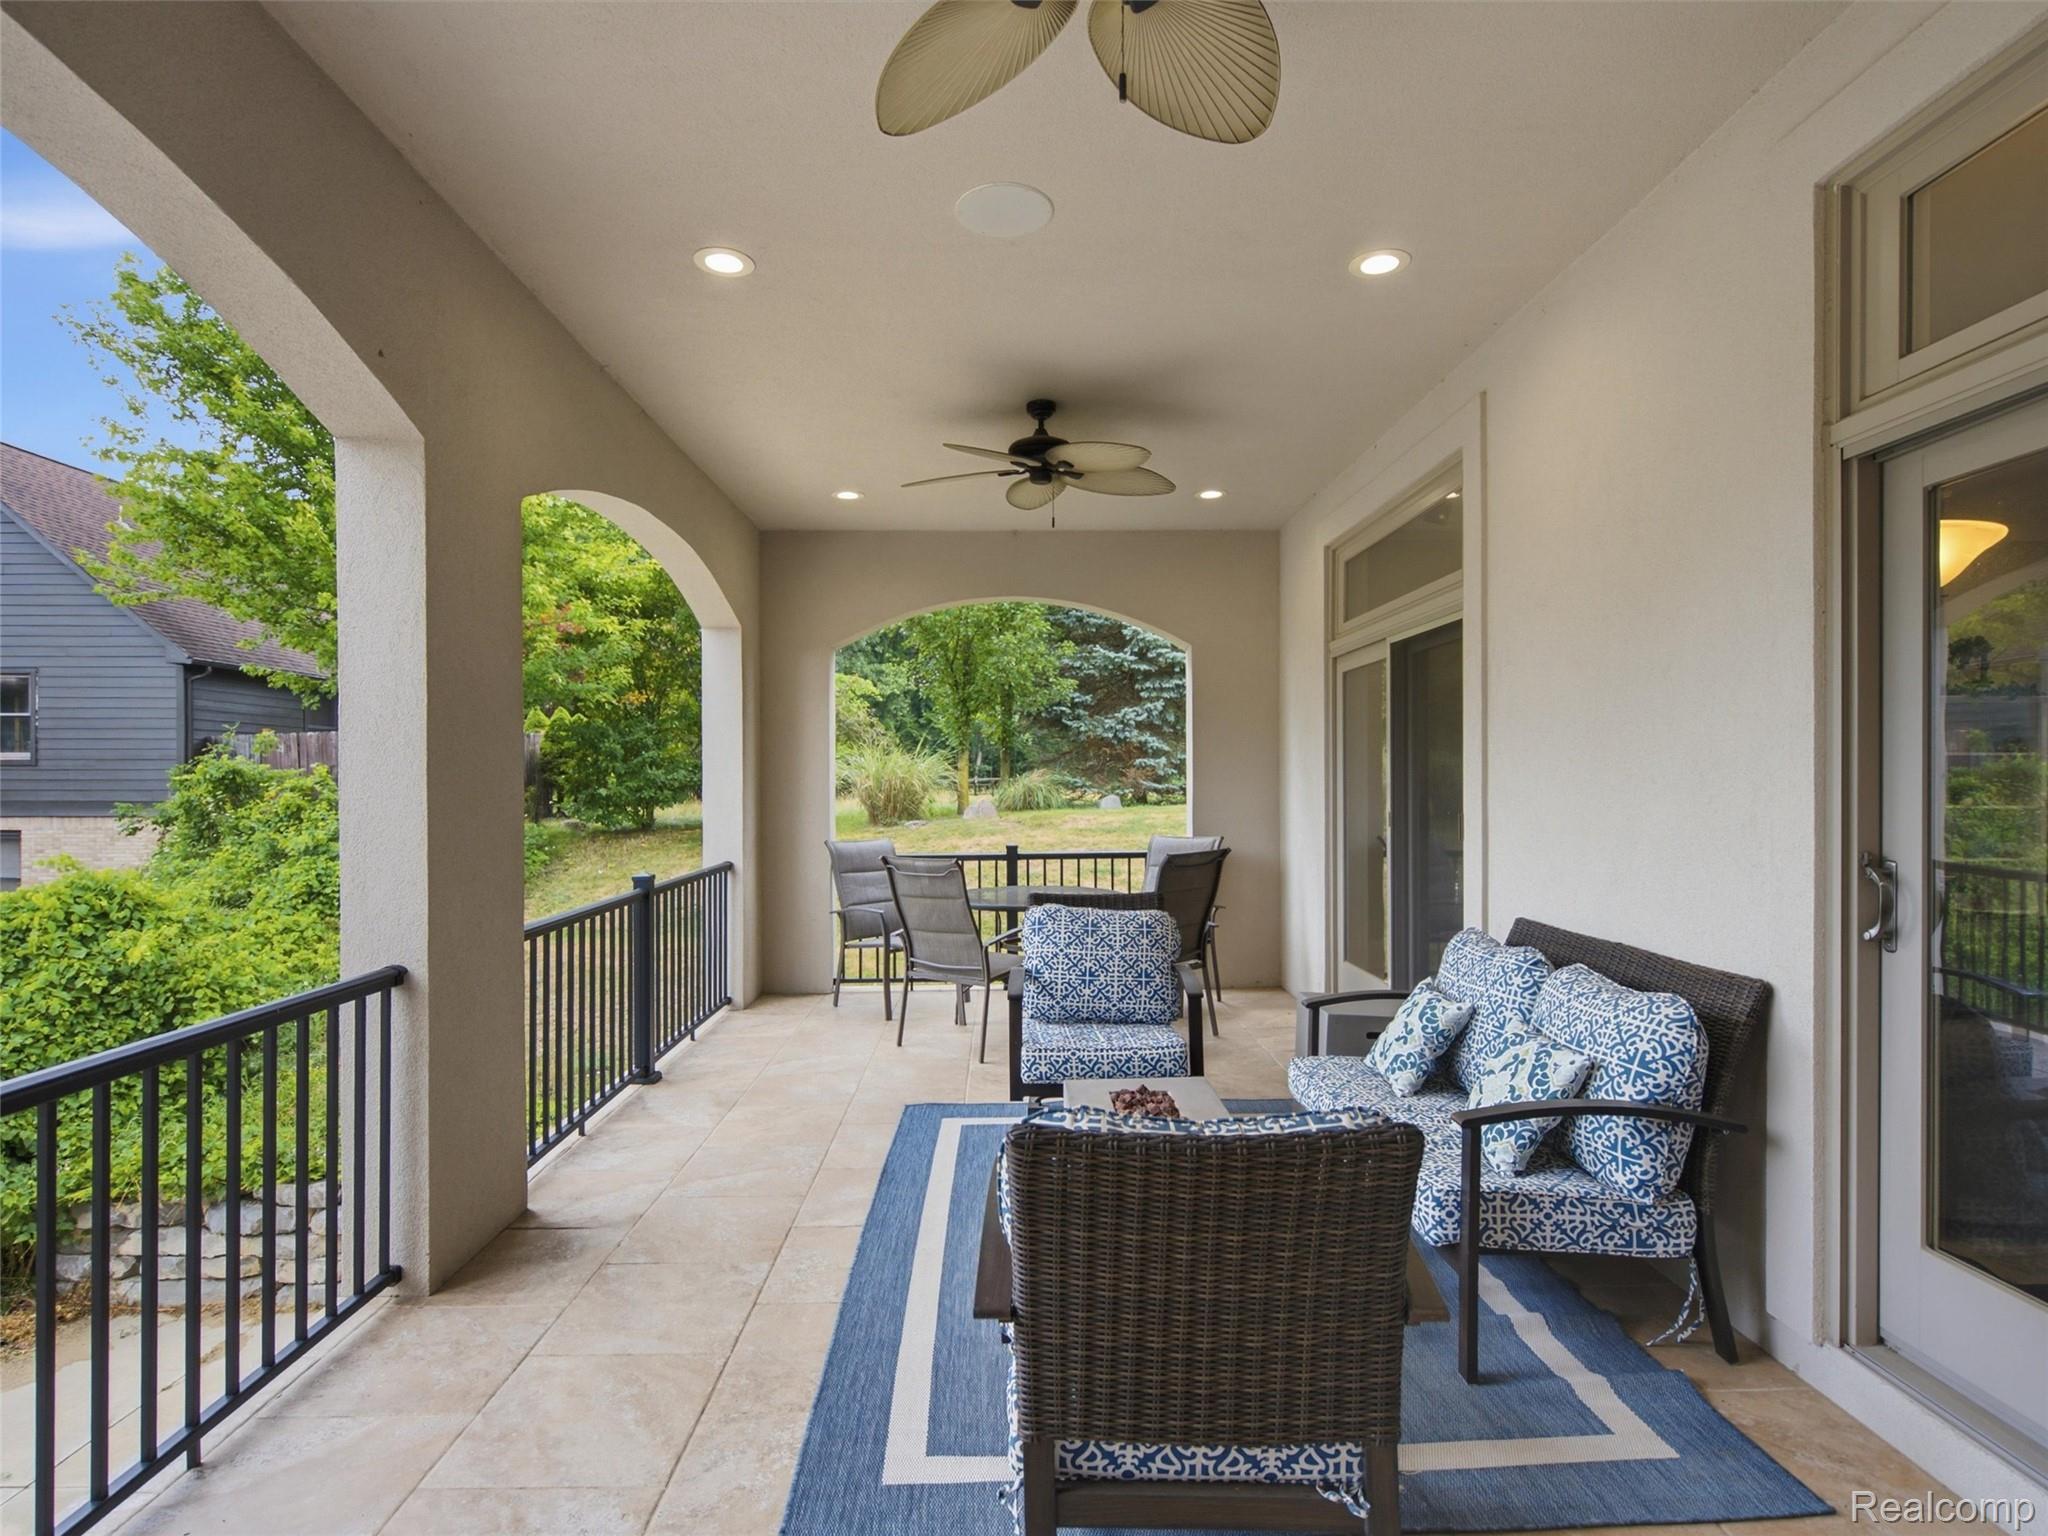
Covered patio with arched openings, blue-and-white seating, and views of a leafy garden.
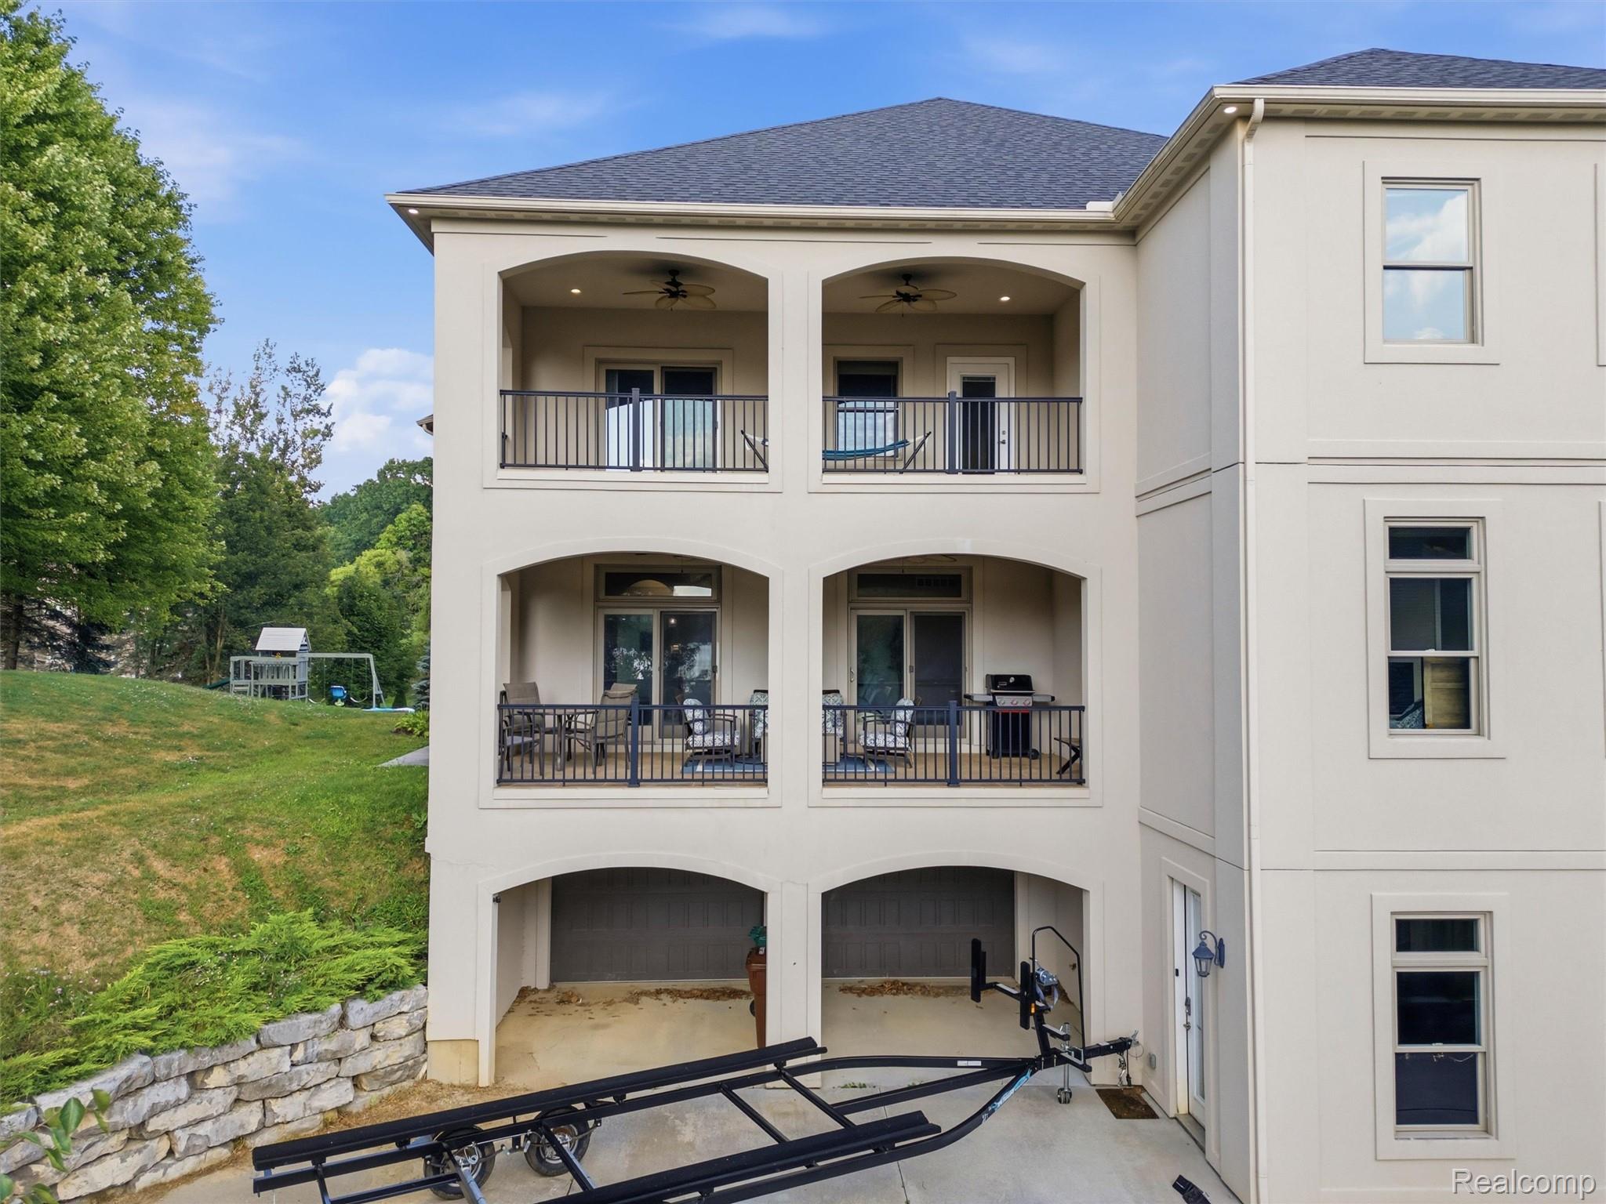
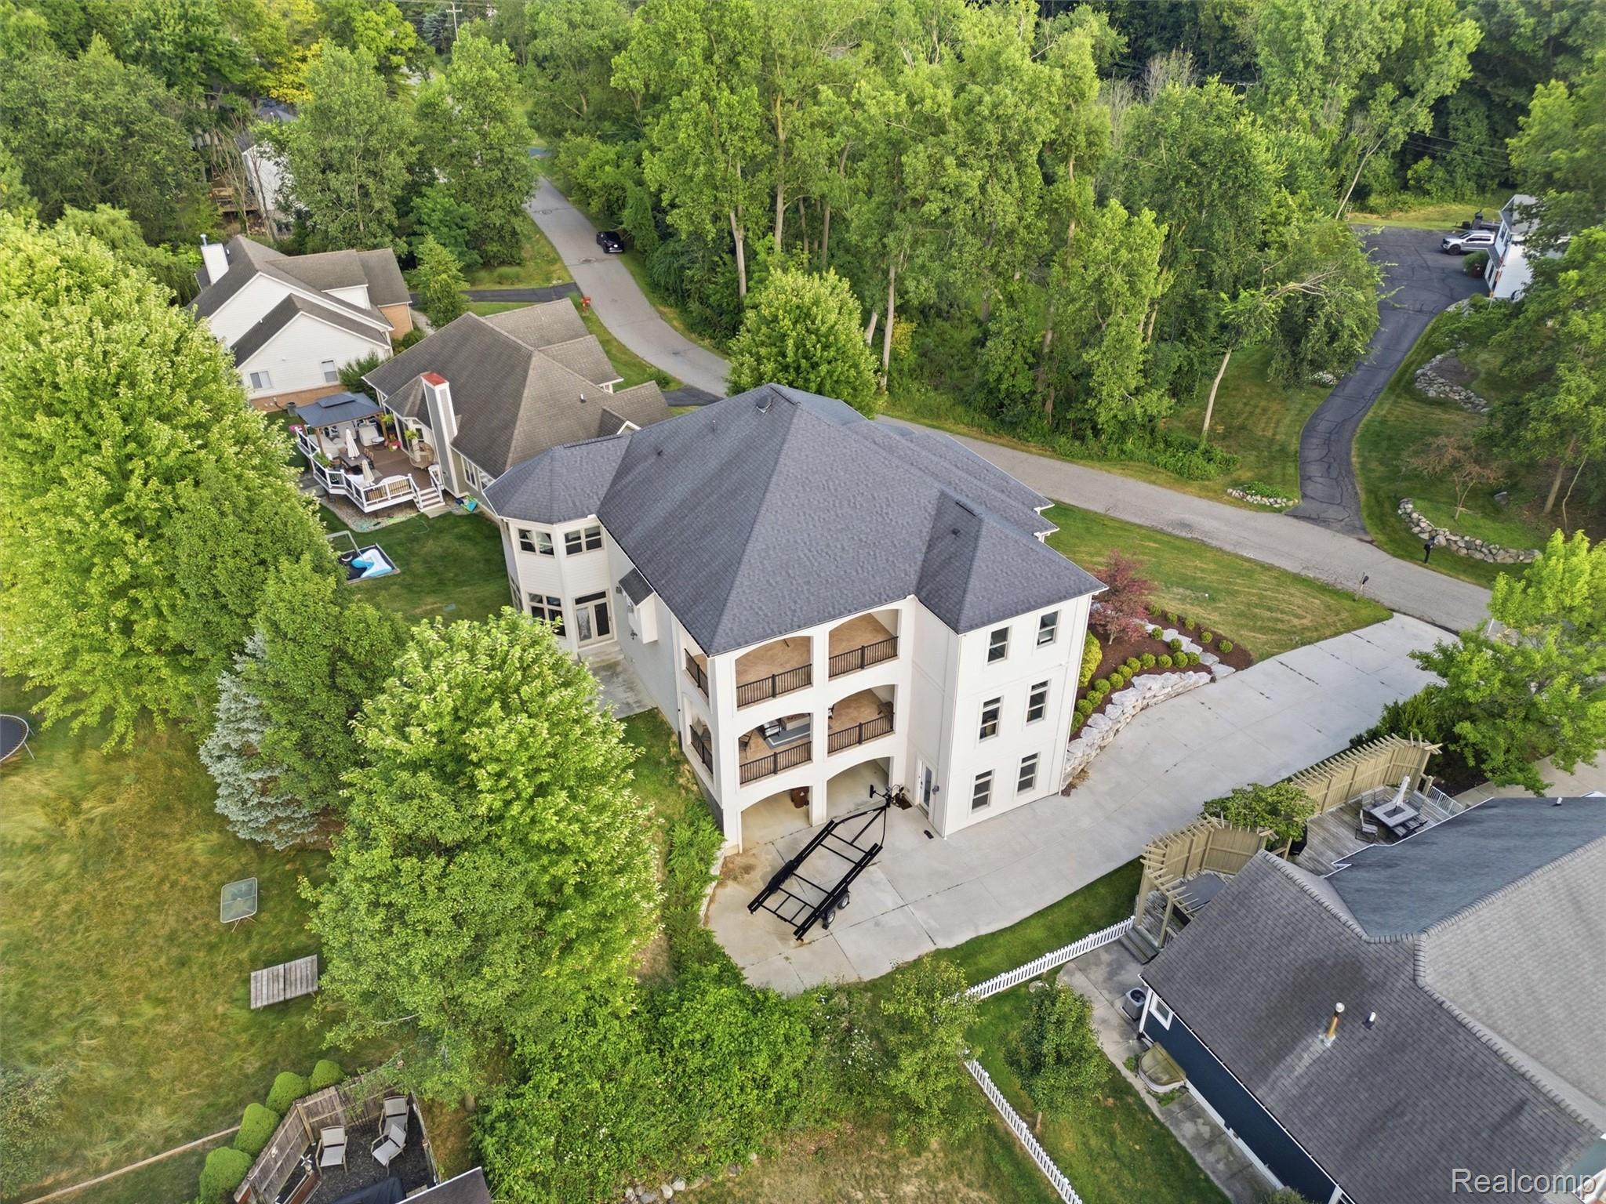
Three-story home with covered balconies, garage bays, and a boat trailer in the driveway.
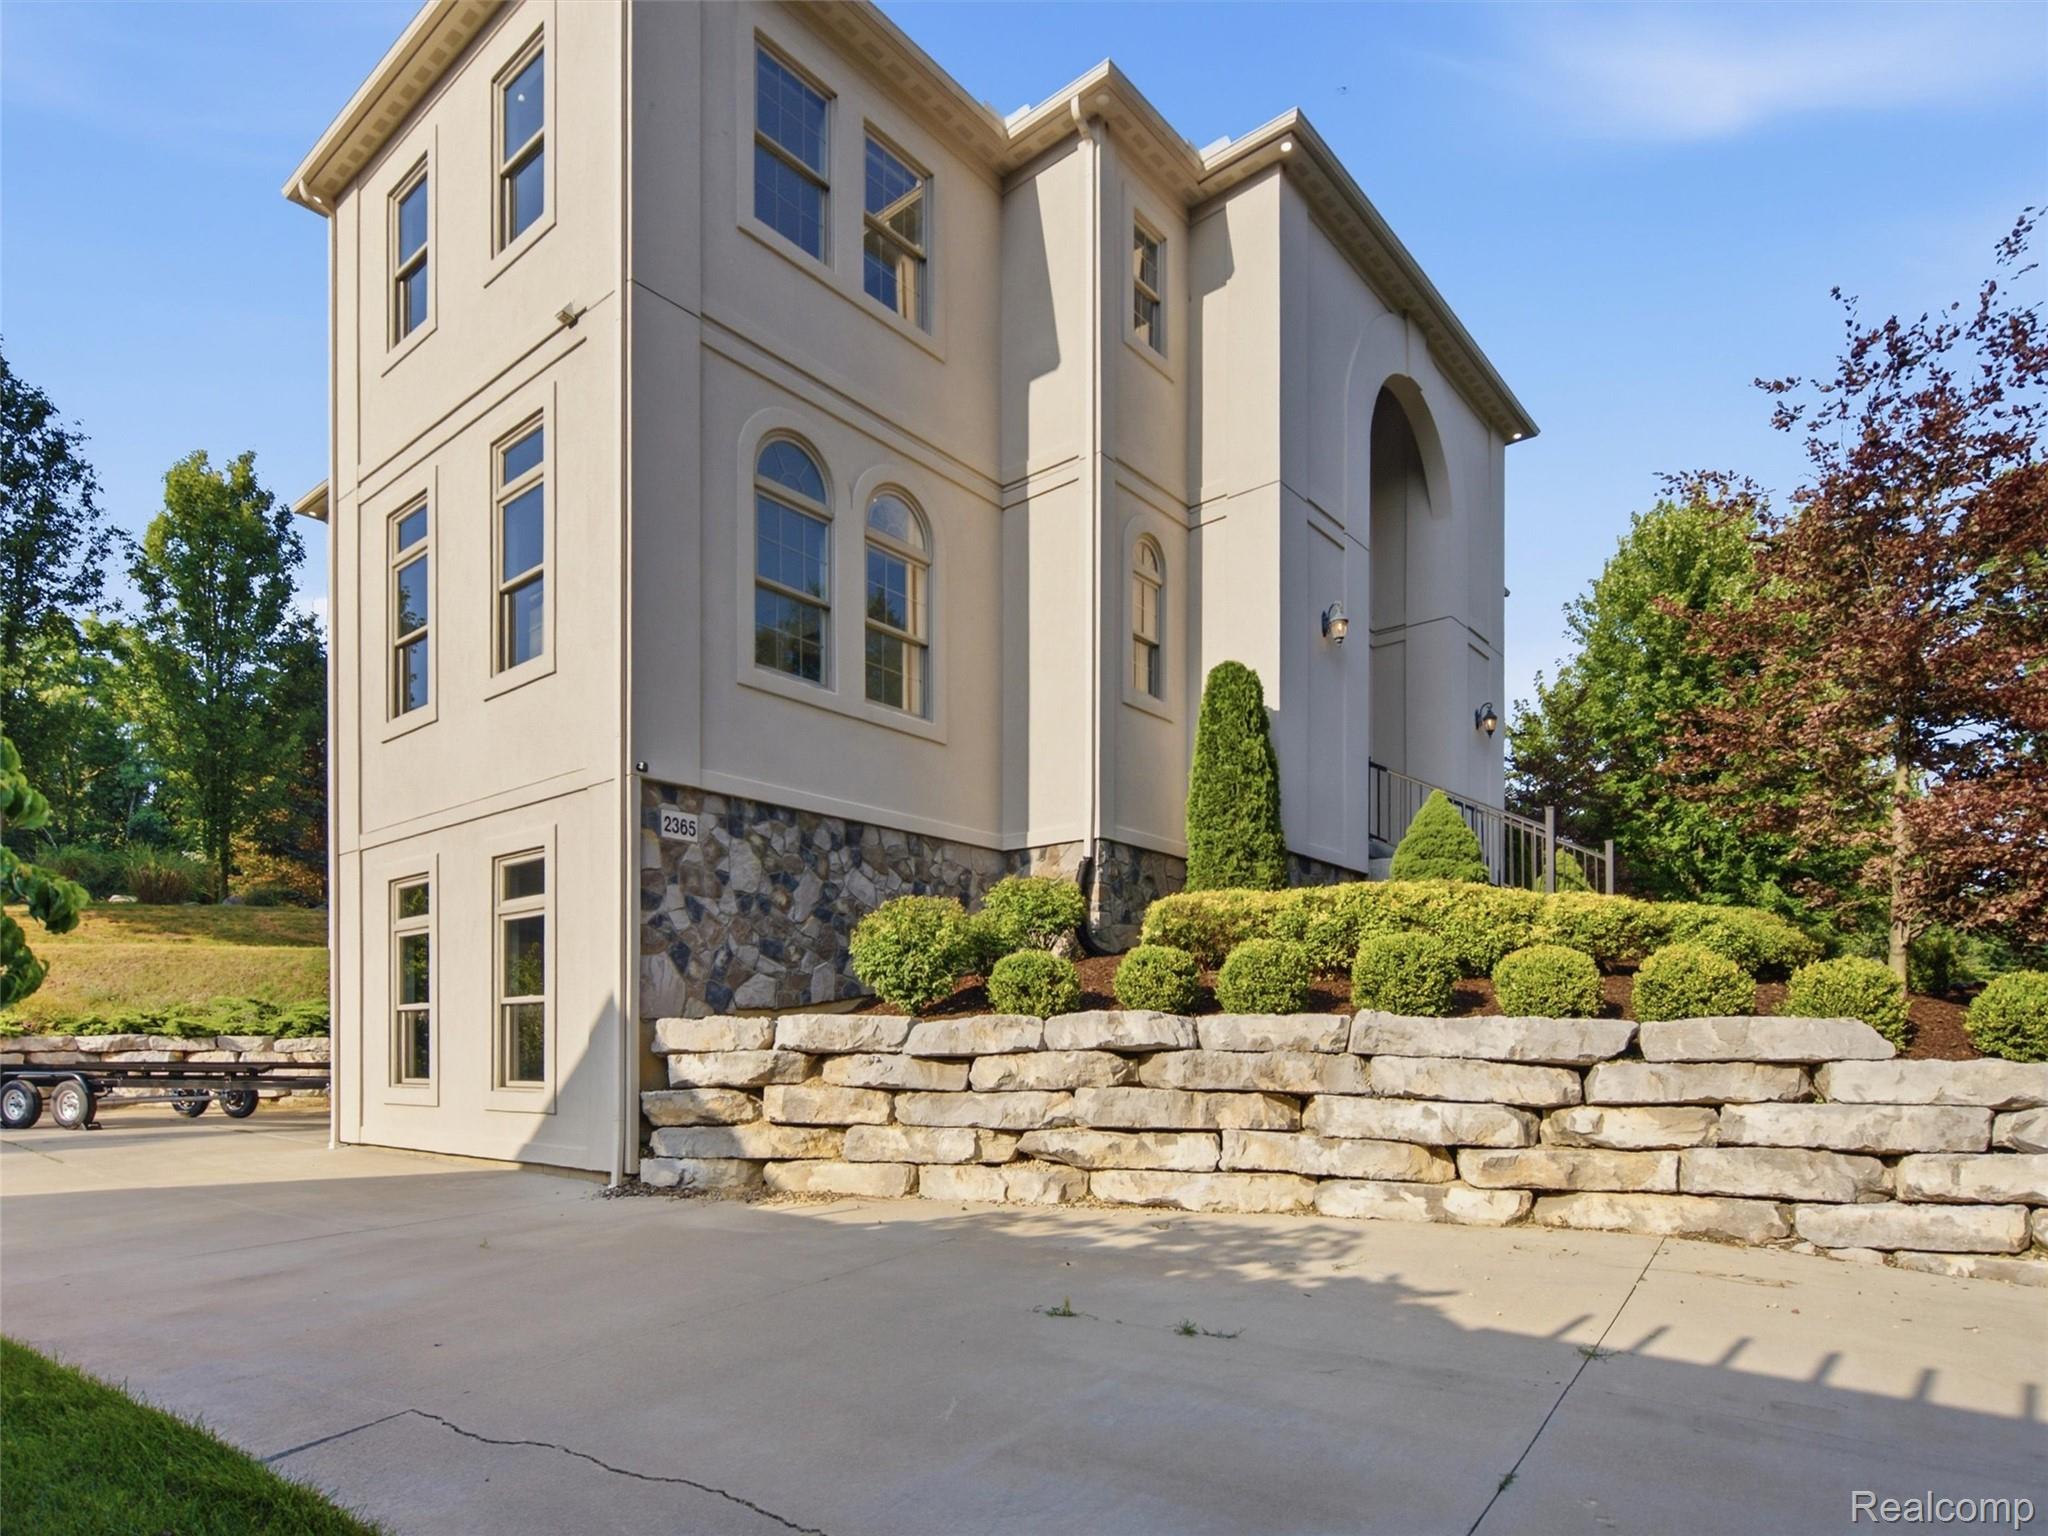
Tall cream-colored house with stone lower level, arched entry, and landscaped retaining wall.
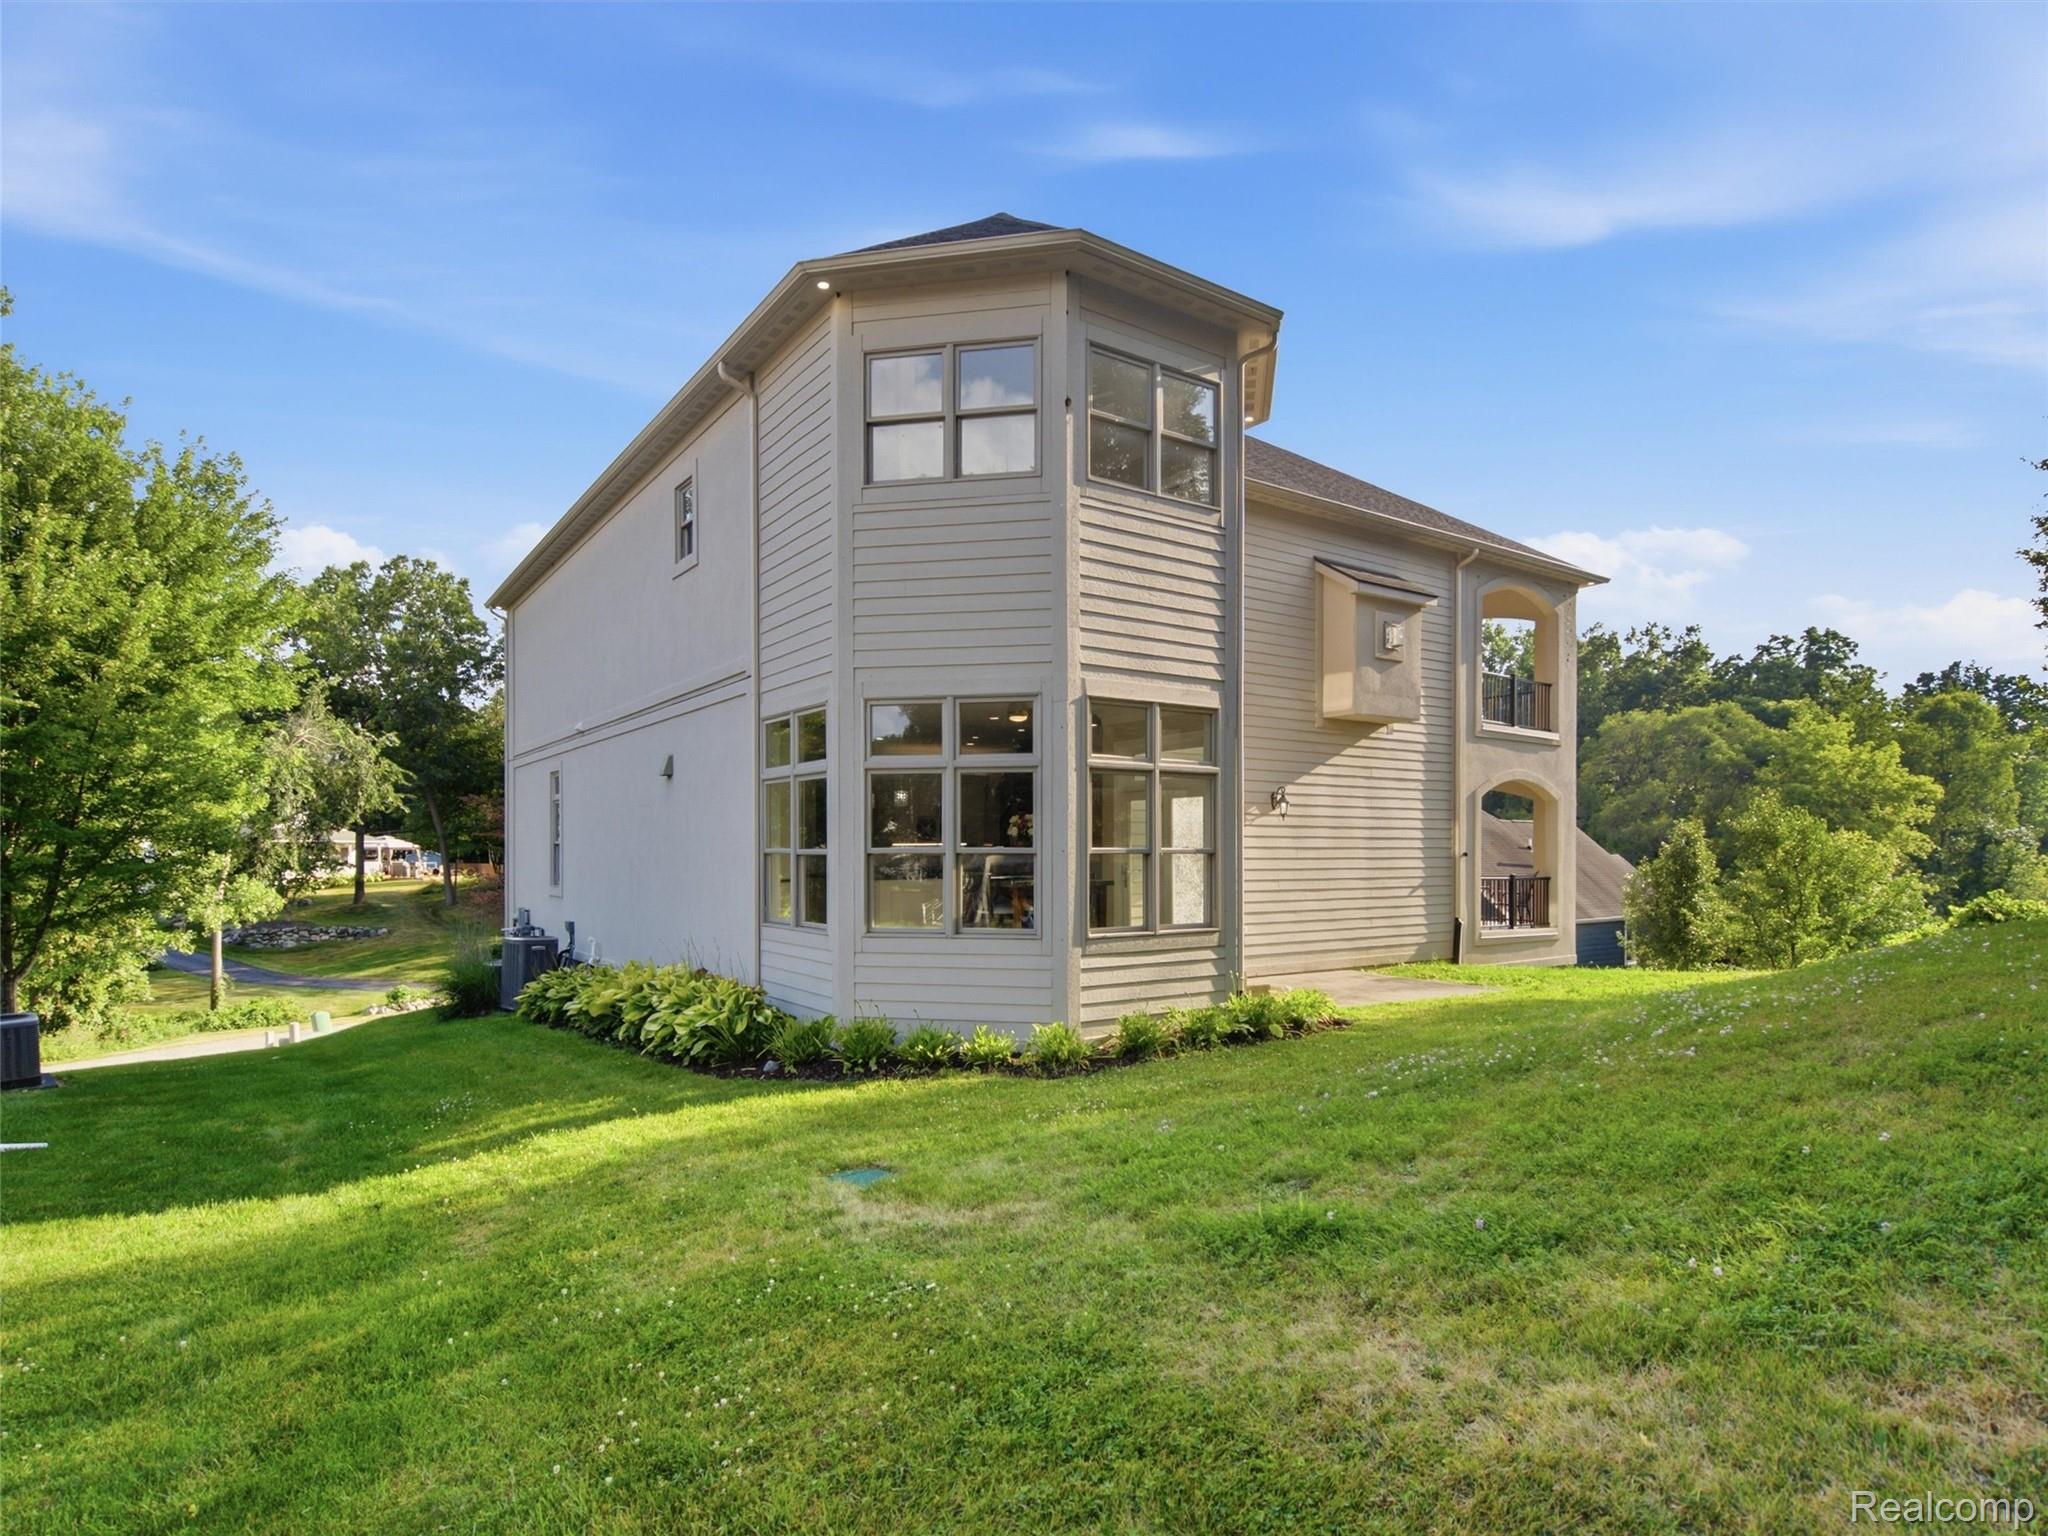
Two-story house with large windows and stacked balconies above a sloping lawn.
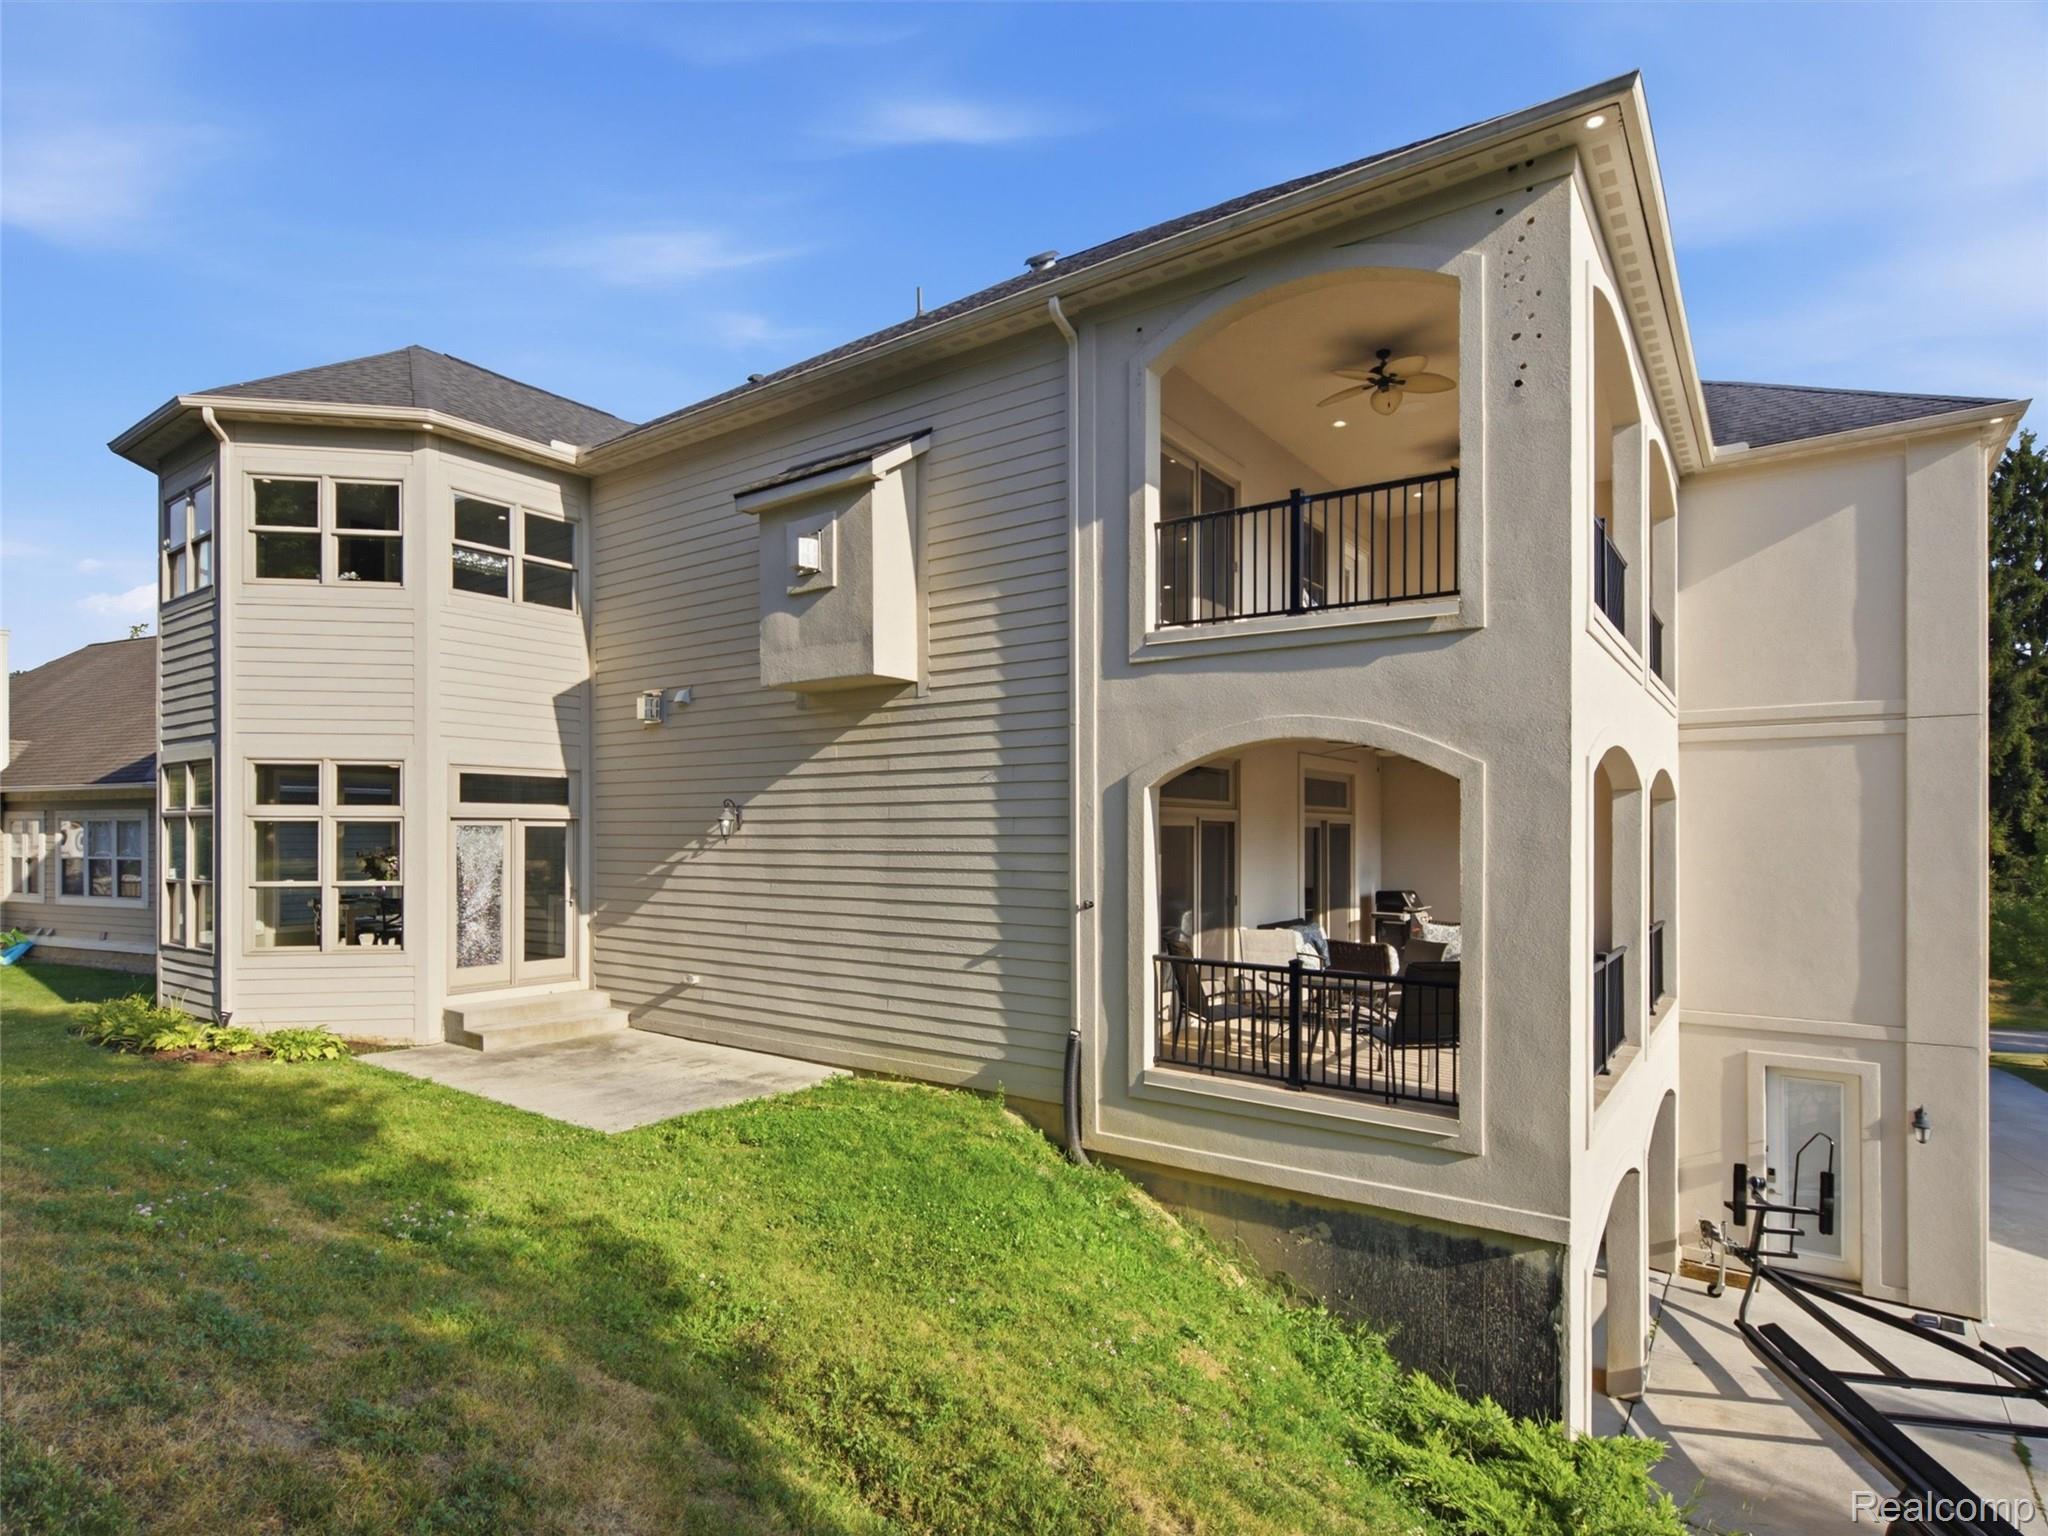
Rear of a two-story gray-sided home with two covered balconies and outdoor seating.
Front of a light-colored house with an arched entry, landscaped garden, and curving stone path.
Two-story gray house with a tall arched entry above a broad sloping lawn.
Aerial view of a white multi-story home with balconies, a broad driveway, and mature trees.
Aerial view of a white multi-story home with a landscaped garden and wooded surroundings.
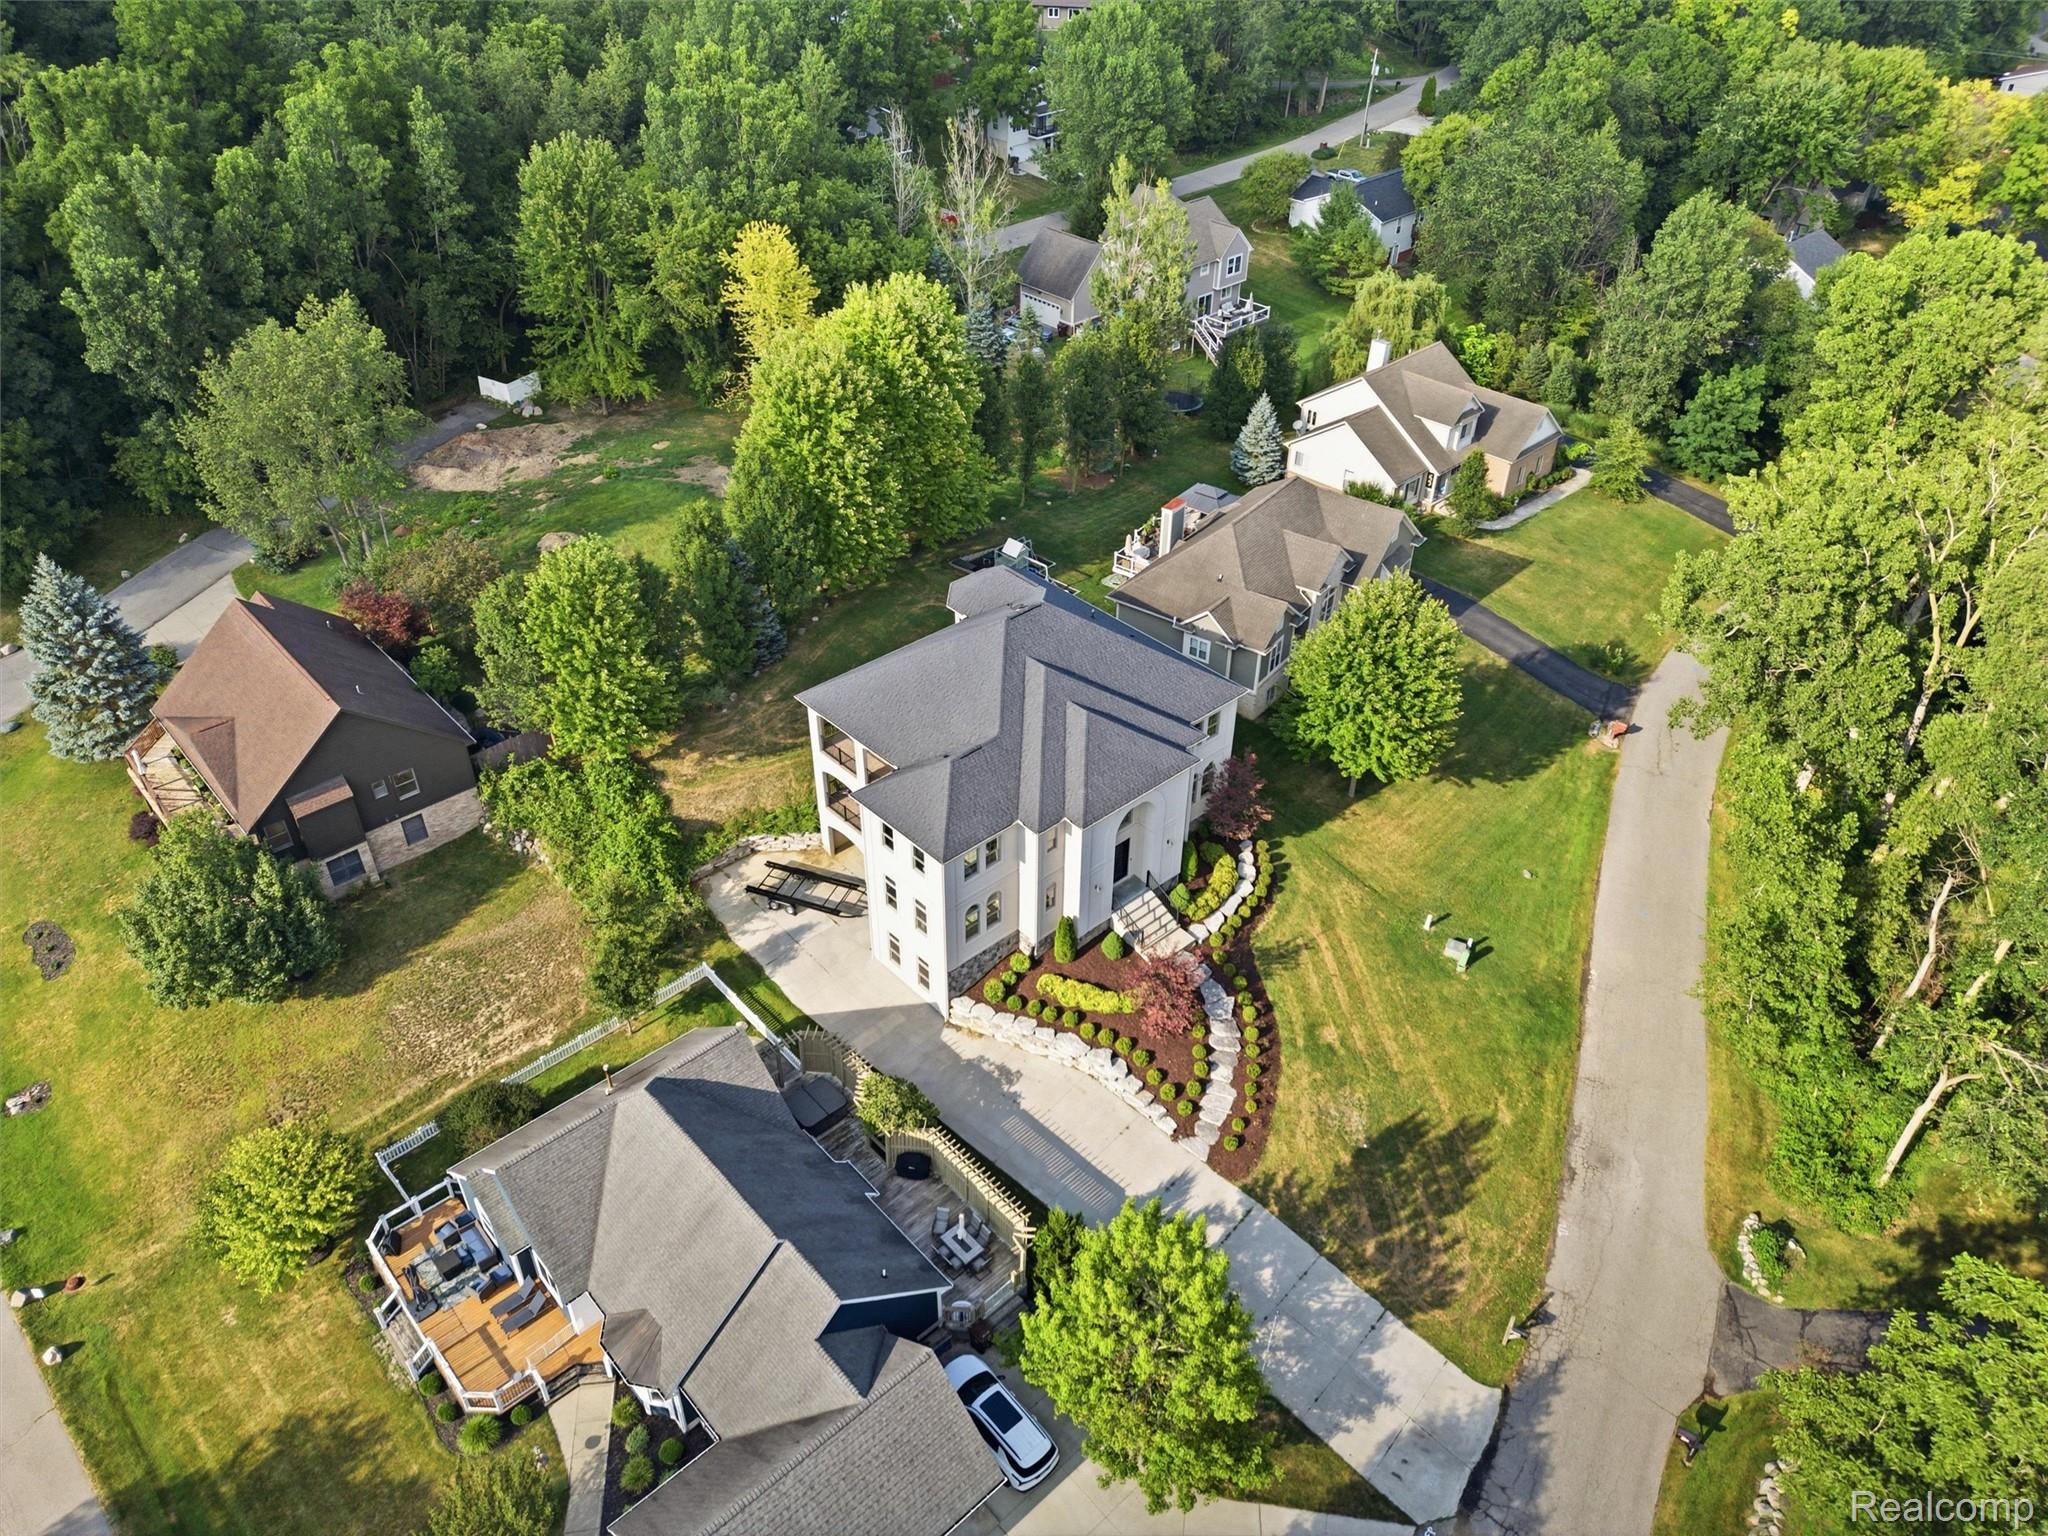
Aerial view of a two-story home with a landscaped front yard and long driveway.
White two-story home with a gray roof, landscaped garden, and driveway, seen from above.
Aerial view of a white two-story home amid mature trees, neighboring houses, and a spacious lawn.
Aerial view of a home with a landscaped front garden, driveway, and surrounding suburban houses.
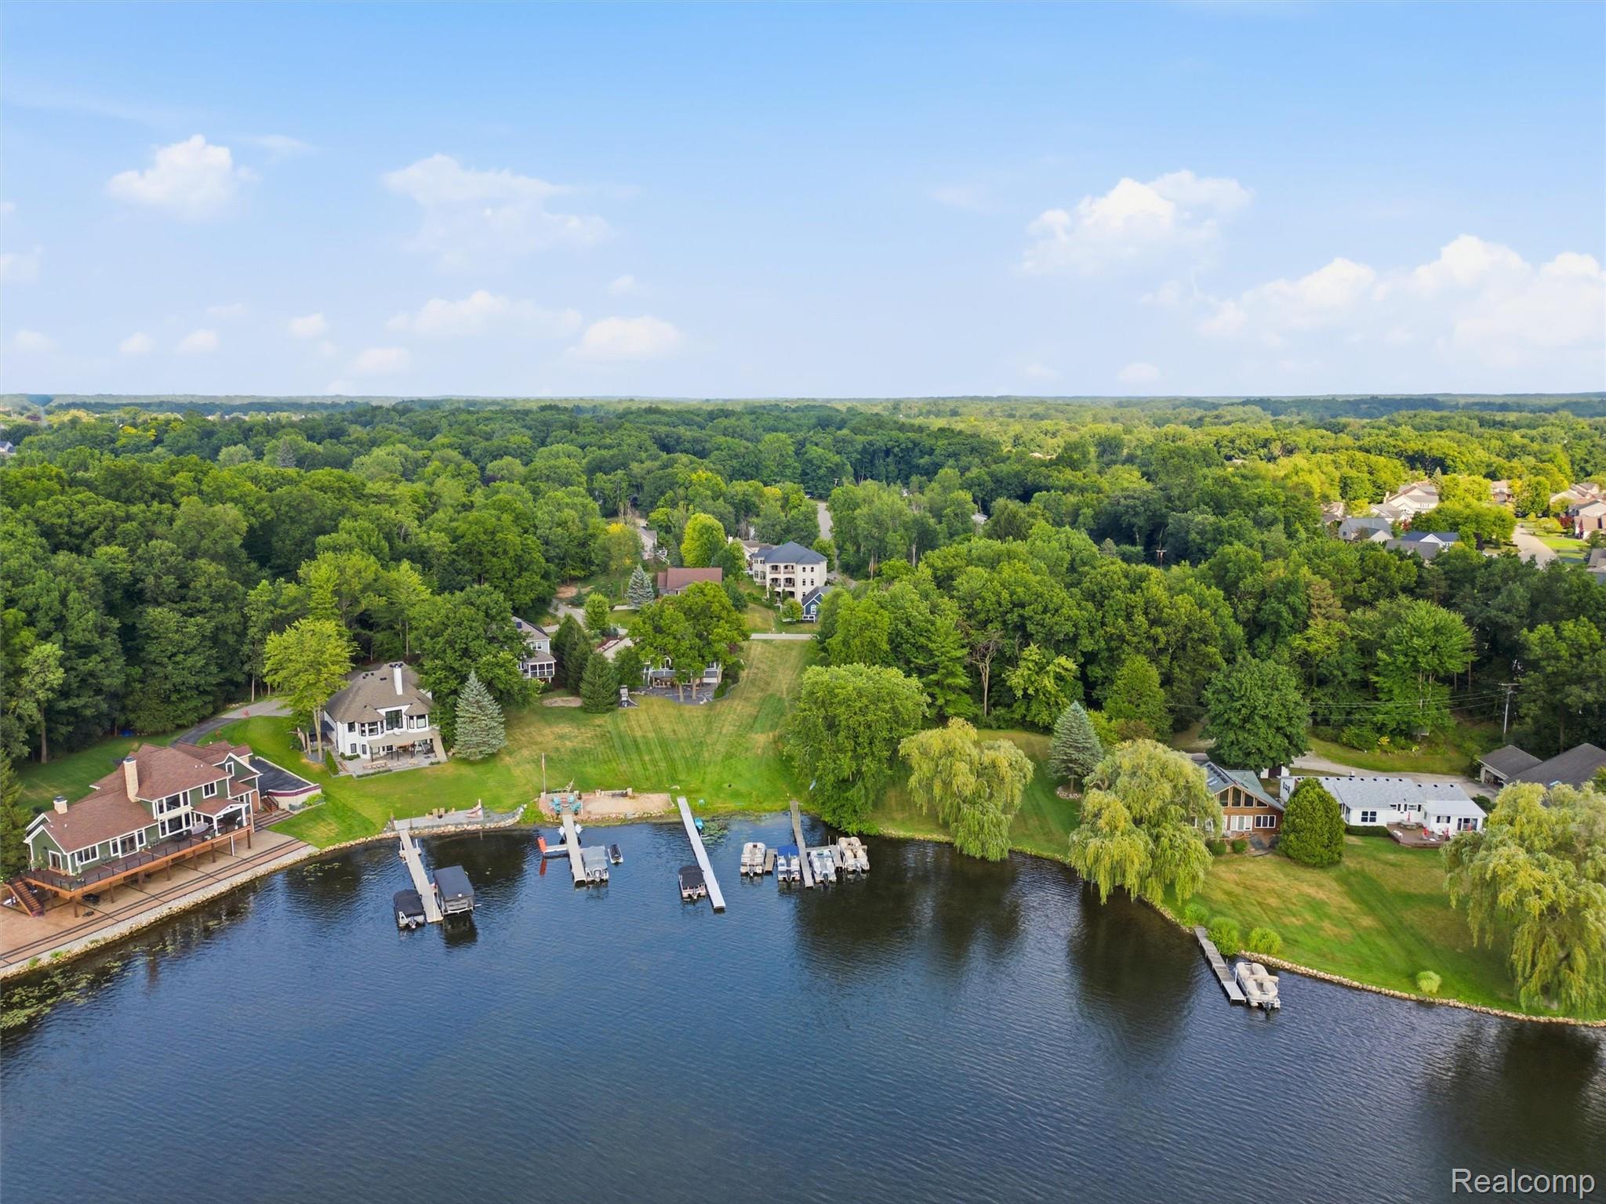
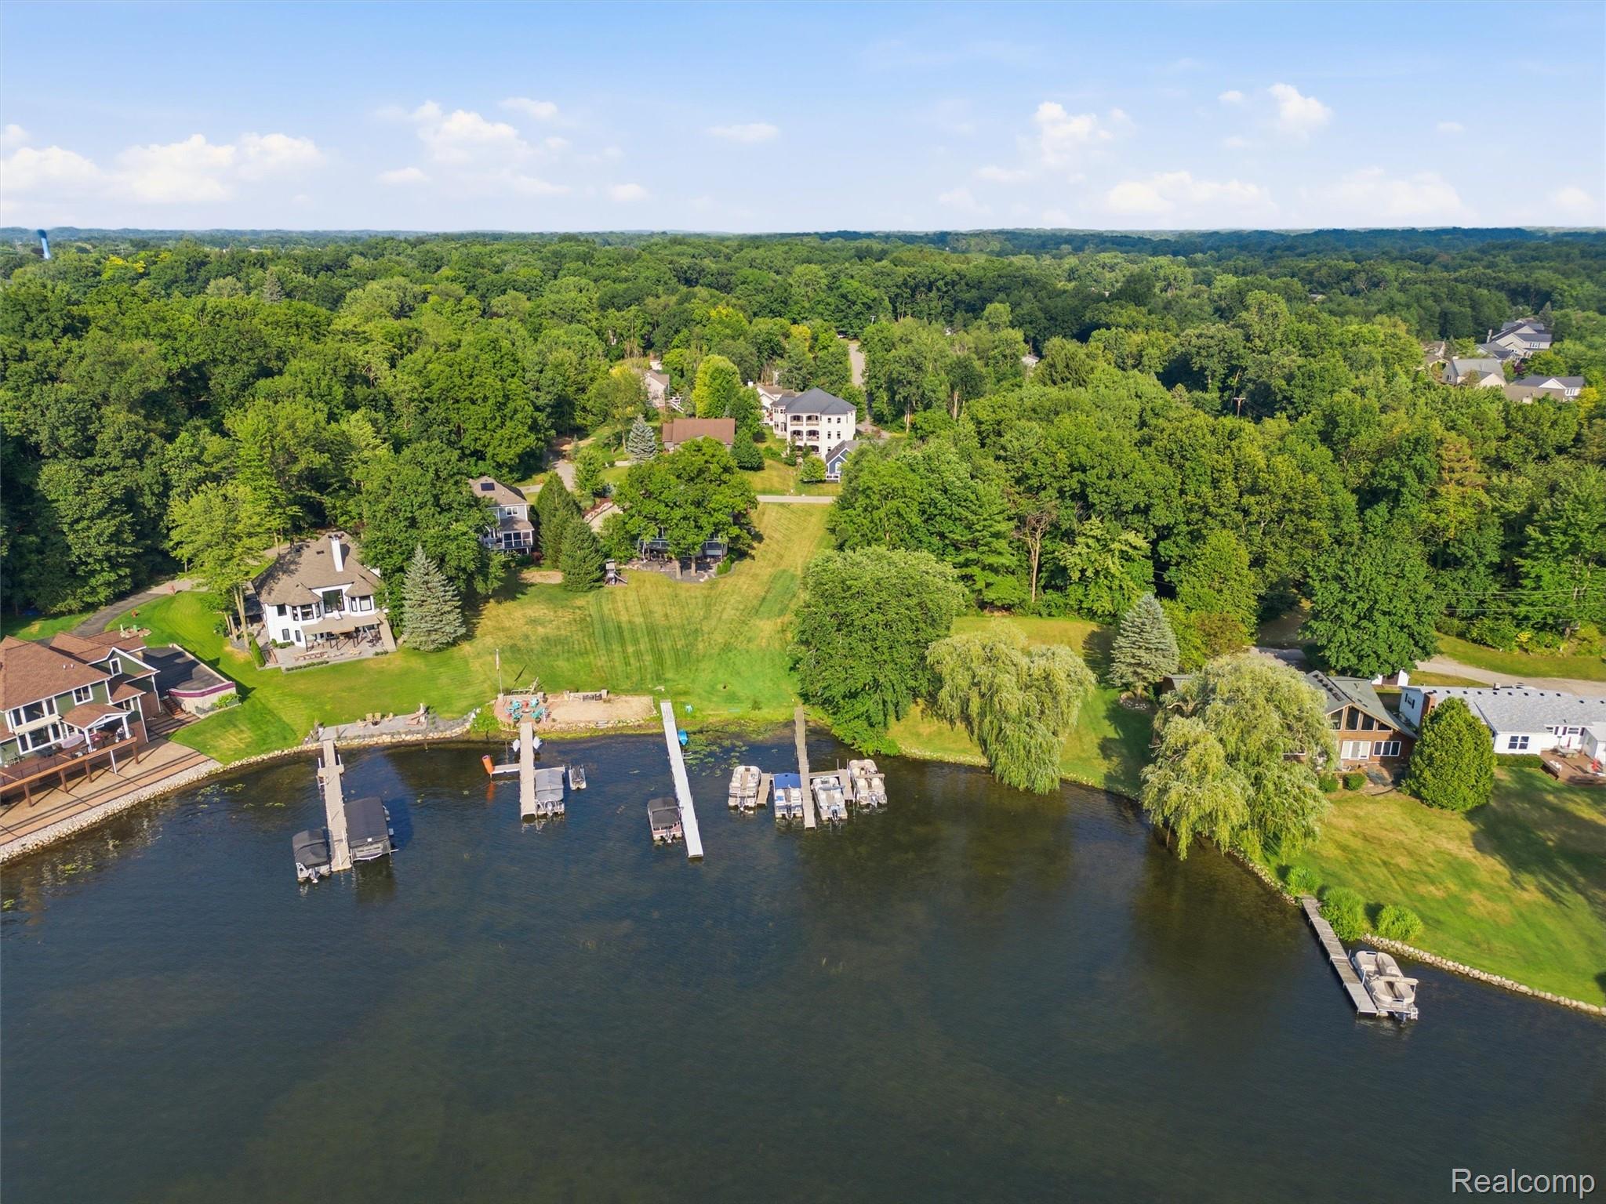
Aerial view of a wooded lakeshore neighborhood with homes, lawns, and several docks.
Aerial view of homes along a wooded lake shoreline, with green lawns and several docks.
Aerial view of wooded lakeside homes, docks, and a backyard pool.
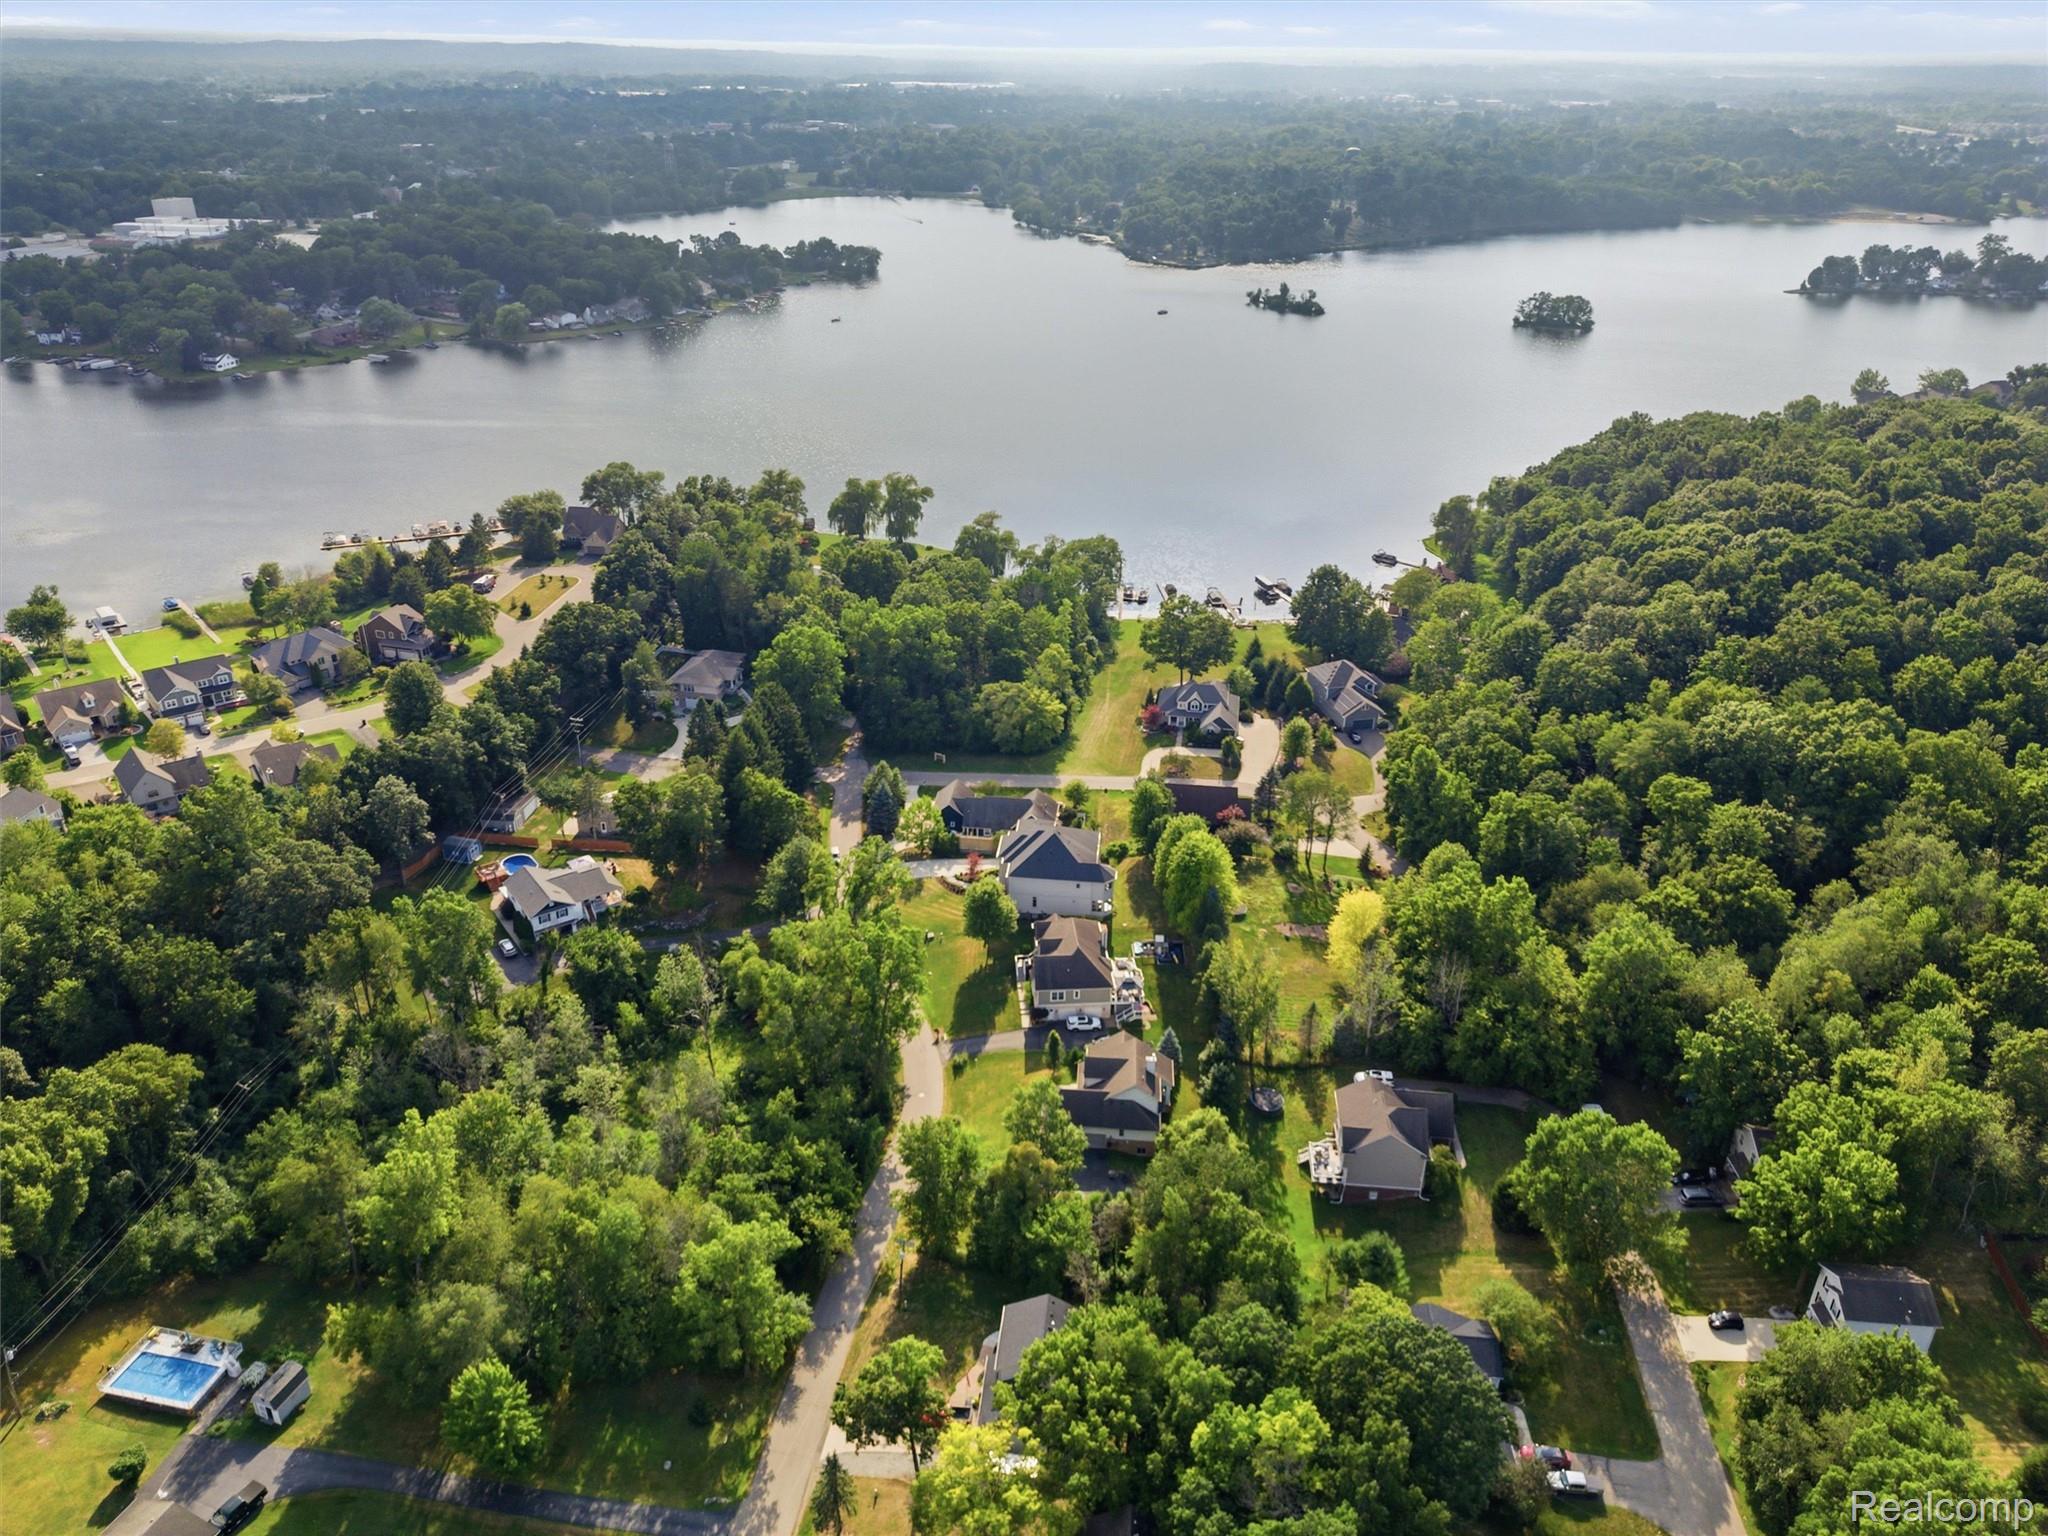
Aerial view of a wooded lakeshore community with homes, docks, and small islands.
Aerial view of a lake with wooded shorelines, waterfront homes, docks, and boats.
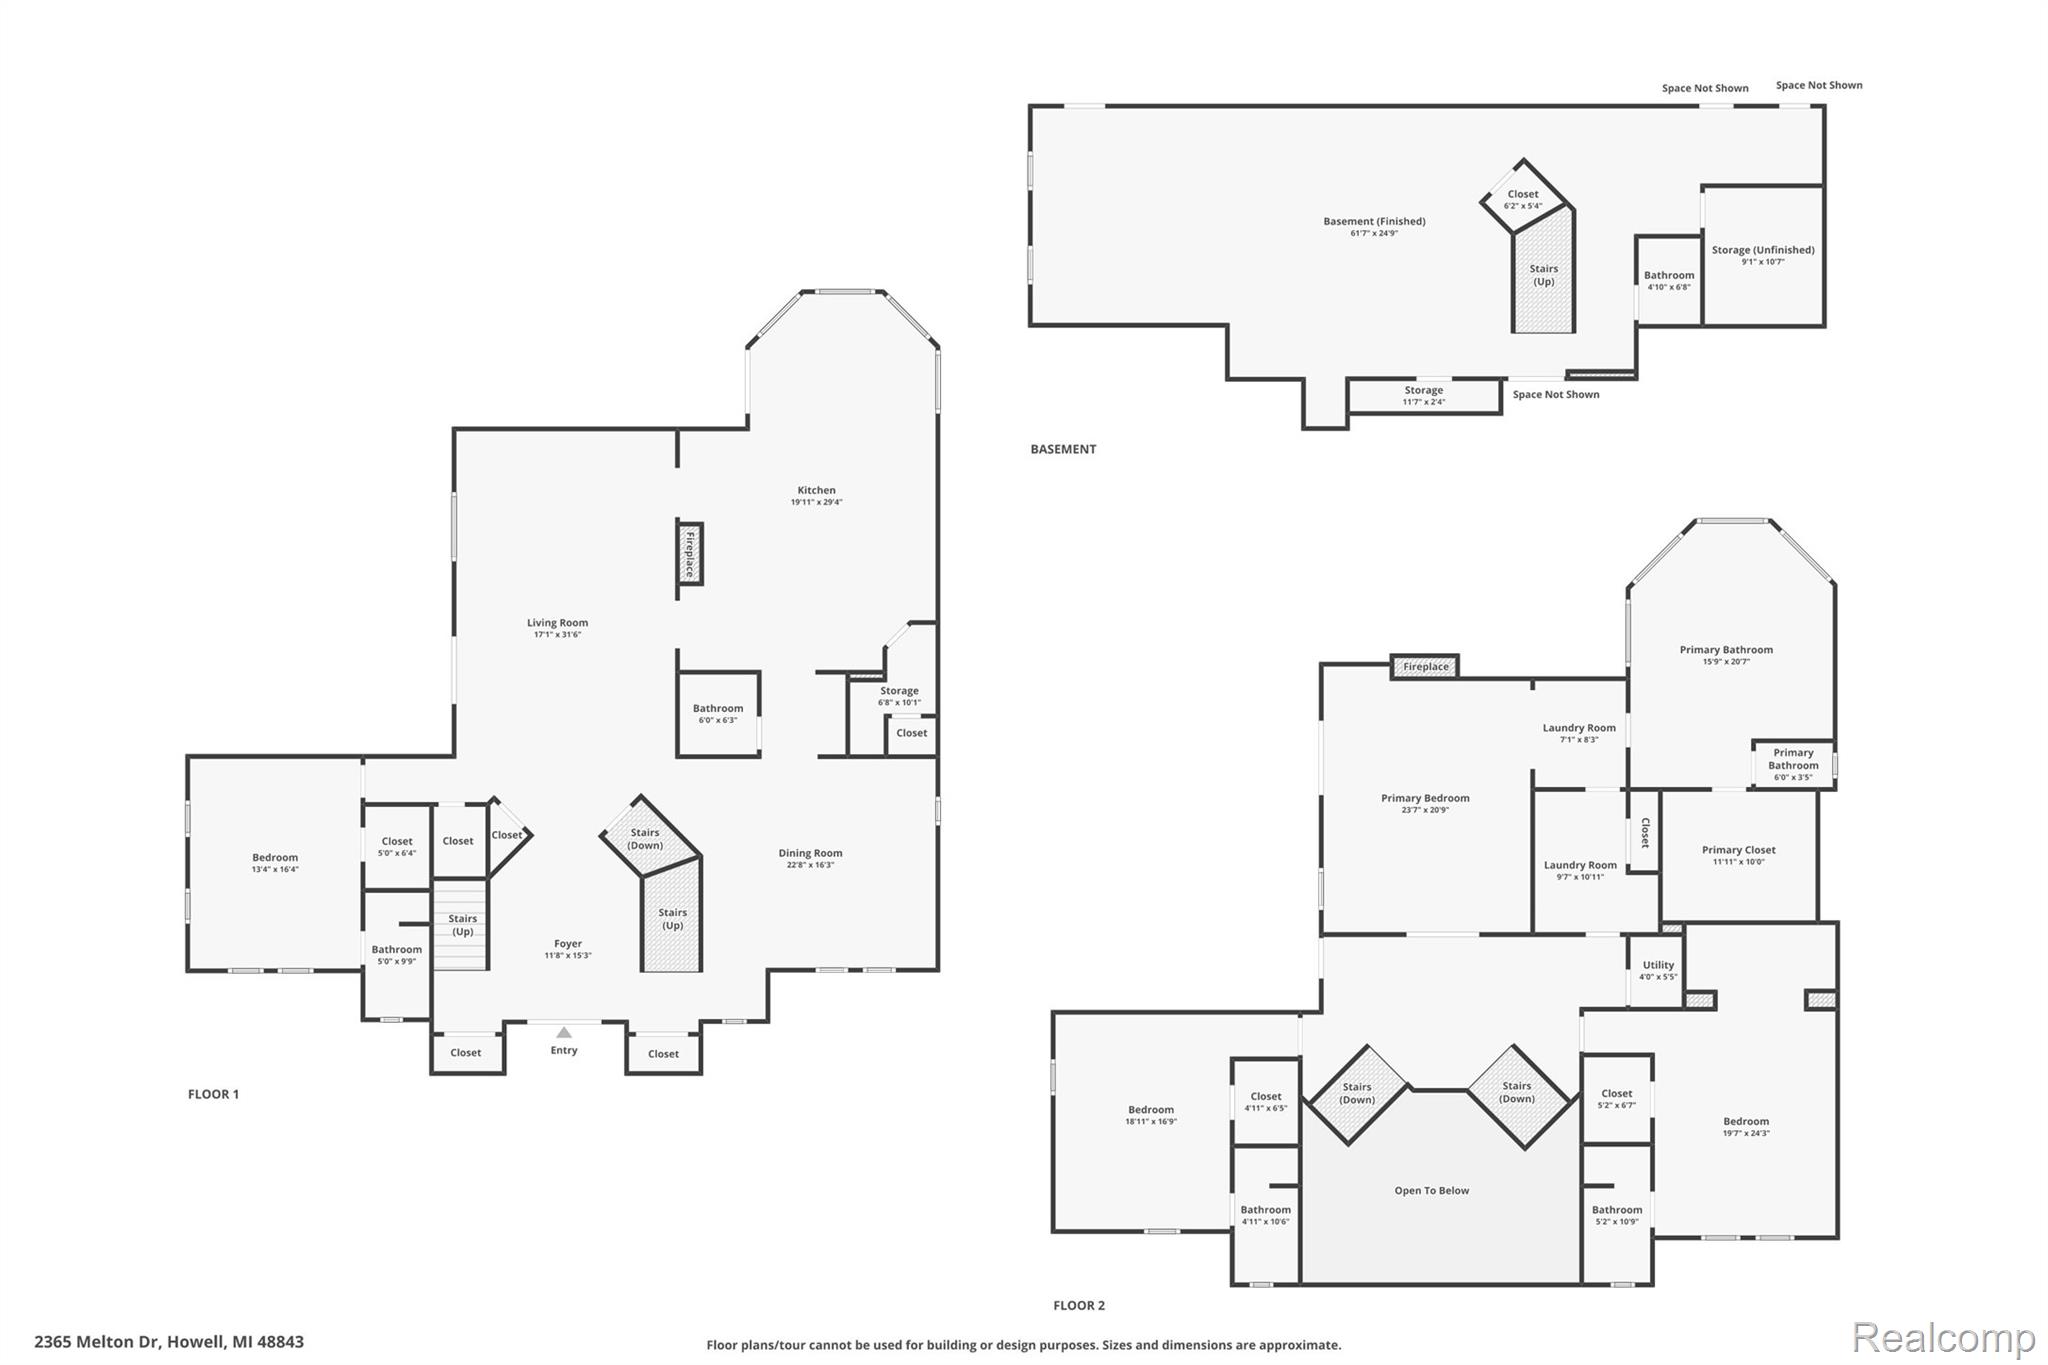
Floor plan showing the first and second floors and finished basement of 2365 Melton Drive.
SEE ALL PHOTOS
Two-story home with an arched entrance, dark double doors, and landscaped front lawn.
Two-story home with an arched entry, landscaped shrubs, and a broad sloping front lawn.
Two-story home with an arched entry, dark double doors, stone accents, and landscaped front lawn.
Two-story home with an arched entry, stone accents, landscaped front garden, and broad lawn.
Front entrance with concrete steps, black railings, and ornate double doors.
Two-story foyer with matching staircases, black decorative-glass doors, and an arched window.
Two-story foyer with twin staircases, black glass-paneled entry doors, and a large arched window.
Two-story foyer with a crystal chandelier, dark wood floors, and decorative black entry doors.
Two-story foyer with twin dark-wood staircases, iron balusters, and white paneled walls.
Entry hall with twin staircases, dark railings, white paneled walls, and wood flooring.
Living room with gray sectional, wall-mounted television, and sliding doors to a balcony.
Living room with gray sofas, marble fireplace, and arched opening to the kitchen.
Furnished living room with a TV wall, marble fireplace, and sliding glass door.
Living room with gray sofas, a wall-mounted television, and sliding doors to a deck.
Living room with gray sofas, a white coffee table, and sliding doors to a tree-lined deck.
Furnished living room with a marble-look fireplace, gray sofas, and an open view to the entryway.
Living room with a marble fireplace, wall-mounted television, and gray seating.
Living room with a floor-to-ceiling stone fireplace, dark hardwood floors, and large windows.
Kitchen with a large dark stone island, white cabinetry, stainless steel appliances, and a stone fireplace.
Open kitchen with a large dark stone island, stone fireplace, and dining area beside wide windows.
Kitchen with white cabinets, a black marble island, and stainless steel appliances.
Kitchen with a large stone island, black bar stools, white cabinets, and windows overlooking a green yard.
Bright kitchen with a large dark stone island, four bar stools, white cabinets, and stainless steel appliances.
Dining area with a set table and large windows overlooking a green yard.
Dining nook with a dark wood table, flower arrangement, and large bay windows overlooking a green yard.
Entryway with dark hardwood floors, a console table, and a staircase with black railing.
Living room with arched windows, white wainscoting, a patterned rug, and dark sofa.
Living room with a blue tufted sofa, patterned rug, and arched opening to the dining area.
Living room with a blue tufted sofa, patterned rug, dark hardwood floors, and an arched doorway.
Bedroom with a dark wood bed, blue-and-white bedding, and arched windows overlooking trees.
Bedroom with a patterned bed, ceiling fan, and two arched windows overlooking greenery.
Bathroom with a beige tiled shower and white vanity topped with dark veined granite.
Tiled shower with a recessed square-tile niche and chrome handheld showerhead.
Built-in wet bar with marble-look backsplash, floating shelves, sink, and beverage refrigerator beside an arched sitting room.
Bathroom vanity with a curved granite counter, ornate dark wood cabinet, and large framed mirror.
Modern bathroom with a granite-topped vanity and dark marble-look tiled walk-in shower.
Storage closet with built-in shelves packed with bins, boxes, baskets, and seasonal decorations.
Nursery with a white crib, gray glider, and toy shelves beneath a tray ceiling.
Nursery with a white crib, gray glider, toy shelves, and tray ceiling.
Nursery with a white crib, gray rocking chair, and two windows overlooking leafy trees.
Nursery with a bassinet, toy-filled bookshelves, television, and white columns framing an arched opening.
Bedroom with a blue-and-white quilted bed, corner desk, ceiling fan, and windows overlooking trees.
Bedroom with a teal patterned quilt, corner desk, and windows overlooking trees.
Bedroom with a blue-and-white quilt, desk, ceiling fan, and lake view through the window.
Bathroom with a marble walk-in shower and dark vanity topped with a veined stone counter.
Bathroom with a marble-tiled glass shower and dark vanity, with a bedroom visible through the doorway.
Room window overlooking a lake and neighboring homes, with a dark dresser and lamp nearby.
Furnished bedroom with a blue bed and sectional, stone fireplace, and tray ceiling.
Bedroom with a blue-covered bed, blue sectional sofa, stone fireplace, and tray ceiling.
Furnished bedroom with a sitting area, tray ceiling, and sliding door to a tree-lined balcony.
Covered tiled balcony with arched openings and a view of trees and a lake.
Furnished bedroom with a blue sofa and stone fireplace wall beside the bed.
Bedroom with stone fireplace, blue sofa, and lake views through windows and a sliding glass door.
Built-in counter with dark stone surfaces, a sink, white cabinets, and an under-counter beverage refrigerator.
Laundry room with dark washer and dryer beside white cabinetry and a stone-look countertop.
Bright bathroom with a freestanding soaking tub, tree-view windows, white vanity, and glossy dark tile floor.
Kitchen with glossy dark tile floors, large windows, and an open doorway to the living room.
Bathroom with a freestanding soaking tub beneath large windows overlooking trees.
Walk-in shower with dark marble-look tile, a pebble-pattern floor, and a ceiling-mounted rainfall showerhead.
Walk-in closet with built-in clothing shelves and a large stone island.
Walk-in closet with extensive clothing storage and a central island with a dark marbled countertop.
Bathroom with a freestanding soaking tub beneath large windows overlooking green trees.
Bathroom with white vanities, dark marble surfaces, large mirrors, and an open walk-in closet.
Bathroom with double white vanities, dramatic dark marble floors, and an open walk-in closet.
Open-plan living room and office with gray recliners, a large wooden desk, and dark flooring.
Living room with gray recliners, a media center, and stairs beside an adjoining dining area.
Living room with a glass coffee table, sectional sofa, television, and staircase.
Kitchen cabinetry with a stone backsplash, dark floating shelves, granite counters, and a stainless faucet.
Dining area with dark wood furniture beside a carpeted staircase with dark iron balusters.
Furnished living room with a TV, two ceiling fans, and dark wood-look flooring.
Empty hallway with two white paneled doors, angled ceilings, and dark flooring.
Bathroom vanity with a veined stone countertop, undermount sink, chrome faucet, and framed mirror.
Covered balcony with tiled floor and ceiling fans overlooking trees and a neighboring blue house.
Covered balcony with arched openings and ceiling fans overlooking a lake and neighboring homes.
Covered balcony with arched openings and patio seating overlooking leafy yards and neighboring homes.
Covered patio with arched openings, blue-and-white seating, and views of a leafy garden.
Three-story home with covered balconies, garage bays, and a boat trailer in the driveway.
Tall cream-colored house with stone lower level, arched entry, and landscaped retaining wall.
Two-story house with large windows and stacked balconies above a sloping lawn.
Rear of a two-story gray-sided home with two covered balconies and outdoor seating.
Front of a light-colored house with an arched entry, landscaped garden, and curving stone path.
Two-story gray house with a tall arched entry above a broad sloping lawn.
Aerial view of a white multi-story home with balconies, a broad driveway, and mature trees.
Aerial view of a white multi-story home with a landscaped garden and wooded surroundings.
Aerial view of a two-story home with a landscaped front yard and long driveway.
White two-story home with a gray roof, landscaped garden, and driveway, seen from above.
Aerial view of a white two-story home amid mature trees, neighboring houses, and a spacious lawn.
Aerial view of a home with a landscaped front garden, driveway, and surrounding suburban houses.
Aerial view of a wooded lakeshore neighborhood with homes, lawns, and several docks.
Aerial view of homes along a wooded lake shoreline, with green lawns and several docks.
Aerial view of wooded lakeside homes, docks, and a backyard pool.
Aerial view of a wooded lakeshore community with homes, docks, and small islands.
Aerial view of a lake with wooded shorelines, waterfront homes, docks, and boats.
Floor plan showing the first and second floors and finished basement of 2365 Melton Drive.
For Sale

2365 Melton Drive

2365 Melton Drive, Howell, MI 48843

$995,000
Experience luxury lake living in this custom-built Dimoski home overlooking beautiful Thompson Lake. Built in 2020, this exceptional residence offers over 5,600 square feet of thoughtfully designed living space, breathtaking sunset views, and shared access to 60 feet of all-sports lake frontage complete with your own boat dock.

A grand wrought-iron front door welcomes you into a dramatic foyer highlighted by an impressive chandelier and dual sweeping staircases. The open-concept main level was designed for both everyday living and unforgettable entertaining, featuring a gourmet kitchen with premium Bertazzoni appliances, an impressive double-sided fireplace, and expansive living spaces that seamlessly flow onto a spacious veranda overlooking the lake.

The luxurious primary suite is a private retreat with its own lakeview veranda, fireplace, wet bar, spa-inspired bath, and an oversized walk-in closet featuring a granite dressing island. Three additional bedrooms, each offering exceptional space and comfort, provide room for family and guests alike.

The finished walkout lower level expands the home's versatility, creating the perfect setting for entertaining, relaxing, or hosting overnight guests. A heated four-car garage offers ample space for vehicles, recreational toys, and storage, while smart home features, Energy Star-certified components, and quality craftsmanship add comfort and efficiency throughout.

Whether you're enjoying coffee from one of the two covered verandas, spending the afternoon on Thompson Lake, or watching spectacular sunsets from home, this remarkable property delivers a lifestyle that is difficult to replicate. Combining timeless design, exceptional craftsmanship, and coveted lake access, this is luxury living at its finest.

4
beds

6
baths

5,650 Sq.Ft. LIVING AREA

0.31 Acres lot

Andrea Yakobe

Andrea Yakobe

Features & Amenities

Interior

  • total bedrooms4
  • Total bathrooms6
  • full bathrooms4
  • half bathrooms2
  • Fireplace Gas, Living Room, Other Locations, Master Bedroom
  • APPLIANCES Bar Fridge, Dishwasher, Disposal, Energy Star Qualified Refrigerator, Free Standing Gas Range, Microwave, Plumbed For Ice Maker, Range Hood, Stainless Steel Appliances
  • other interior Features ENERGYSTARQualified Light Fixtures, High Speed Internet, Programmable Thermostat, Wet Bar

Area & Lot

  • Status For Sale
  • Living Area5,650 Sq.Ft.
  • Lot Area0.31 Acres
  • MLS® ID20261075793
  • TypeResidential
  • YEAR BUILT2020
  • Architecture StylesTuscan
  • Water FrontageAll Sports Lake, Dock Facilities, Lake Privileges, Shared Water Frontage
  • School DistrictHowell

Exterior

  • STORIES2
  • Garage Space4.0
  • water SourcePublic
  • utilitiesCable Available
  • PoolNone
  • roofAsphalt
  • lot featuresHilly Ravine, Water View, Sprinklers
  • parkingFour Car Garage, Attached, Basement, Direct Access, Electricityin Garage, Heated Garage, Garage Door Opener, Side Entrance
  • HEAT TYPEForced Air, High Efficiency Sealed Combustion, Natural Gas, Zoned
  • AIR CONDITIONINGCeiling Fans, Central Air, ENERGYSTARQualified Ceiling Fans, ENERGYSTARQualified ACEquipment
  • sewerPublic Sewer
  • SubstructureBasement, Poured
  • Disability FeaturesSmart Technology
  • other exterior FeaturesLighting

Financial

  • Sales Price$995,000
  • Real Estate Tax $10,471/yr
  • HOA $500/yr
Two-story home with an arched entry, landscaped shrubs, and a broad sloping front lawn.

Schedule a Showing

I would love to show you our beautiful property. Please select your preferred date and time below. I will be in touch shortly to confirm your appointment.

Schedule a Showing

I would love to show you our beautiful property. Please select your preferred date and time below. I will be in touch shortly to confirm your appointment.

Thank you for your interest in 2365 Melton Drive, Howell, MI 48843. We are reviewing your request and will be in touch shortly!

Mortgage Calculator

Estimate your monthly mortgage payment, including the principal and interest, property taxes, and HOA. Adjust the values to generate a more accurate rate.

All estimates are provided for informational purposes only. Actual amounts may vary.
$0,000 Your Payment 20 15 65
$0,000 Your Payment

Work With Andrea

Work with an agent who puts your needs first and offers unmatched local expertise. Andrea is committed to making your buying or selling process smooth, supported, and successful.

Follow Me on Instagram