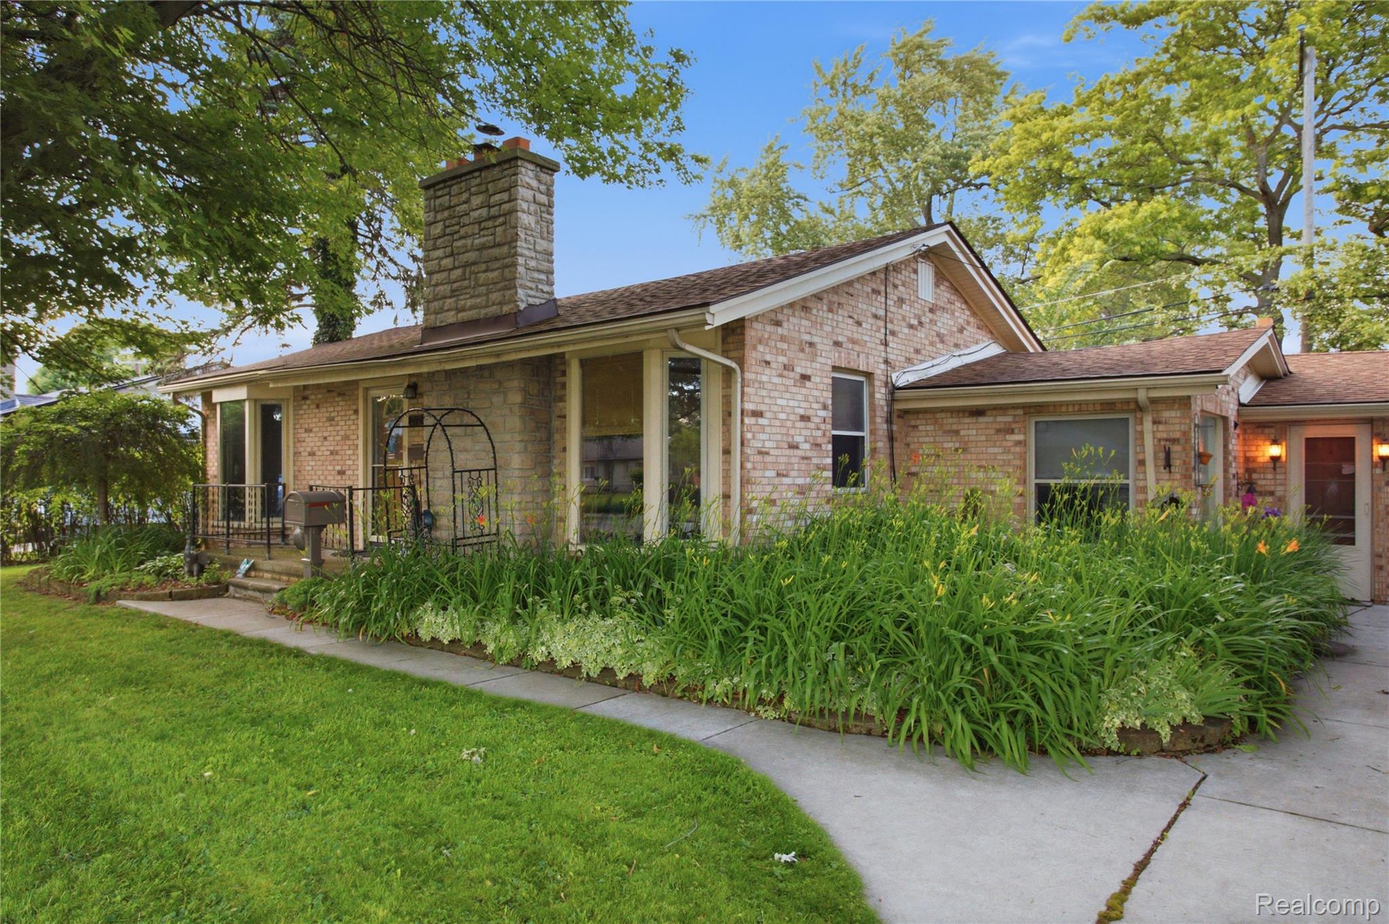
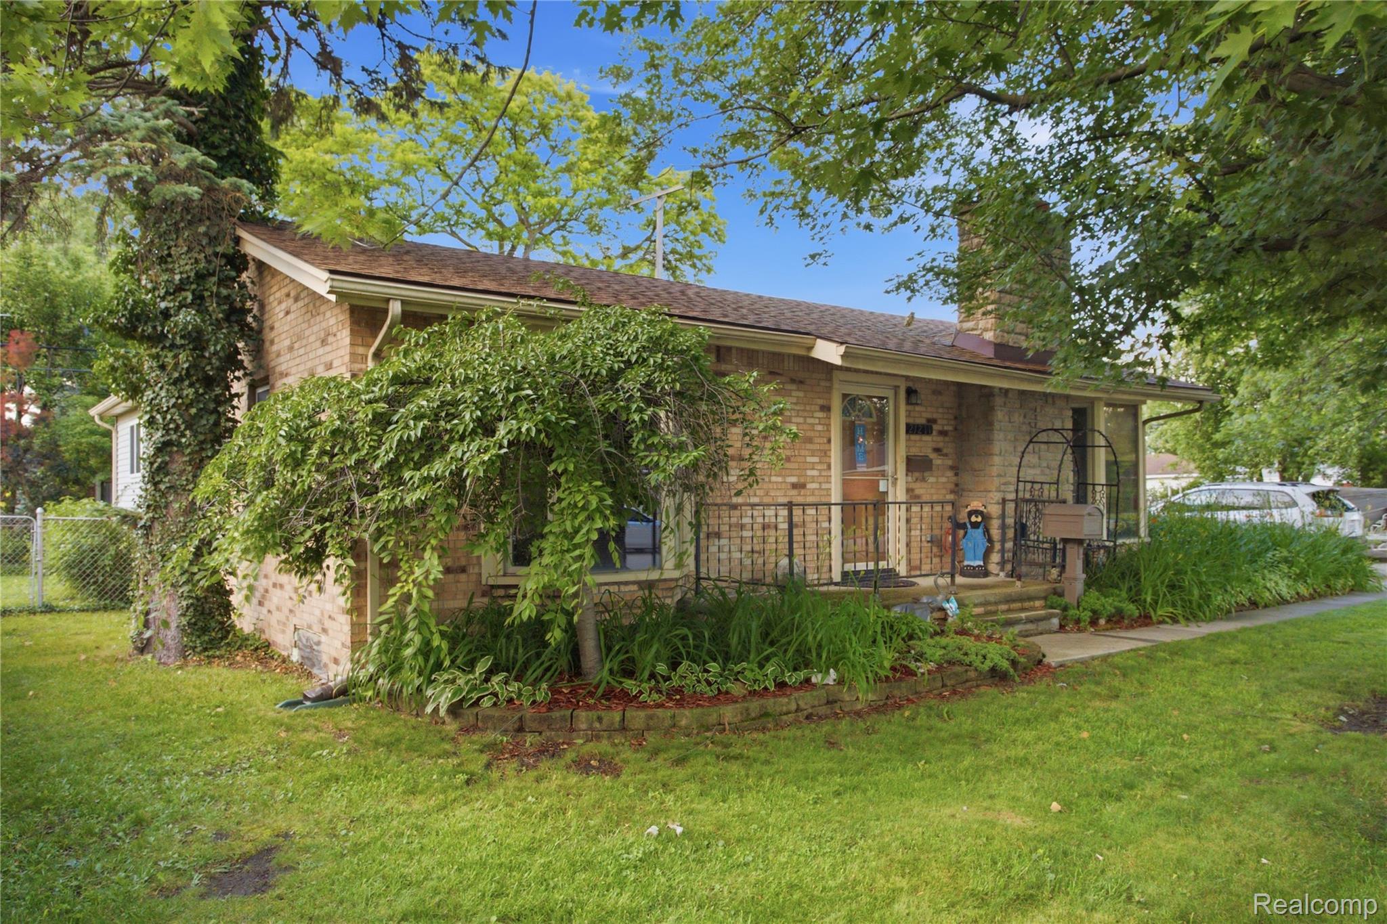
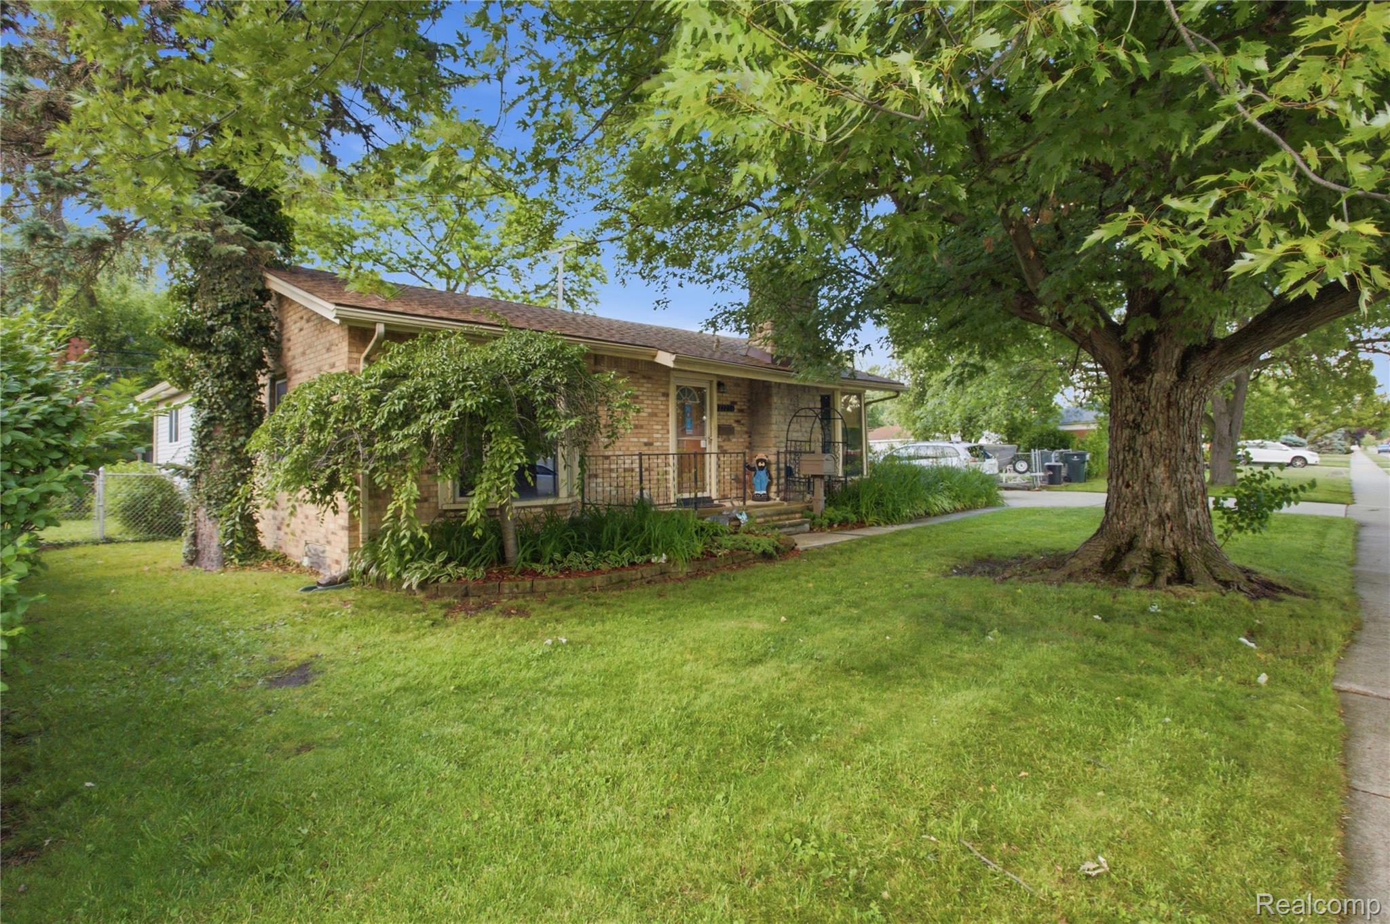
Brick home with a stone chimney, lush landscaping, and a curved walkway to the entrance.
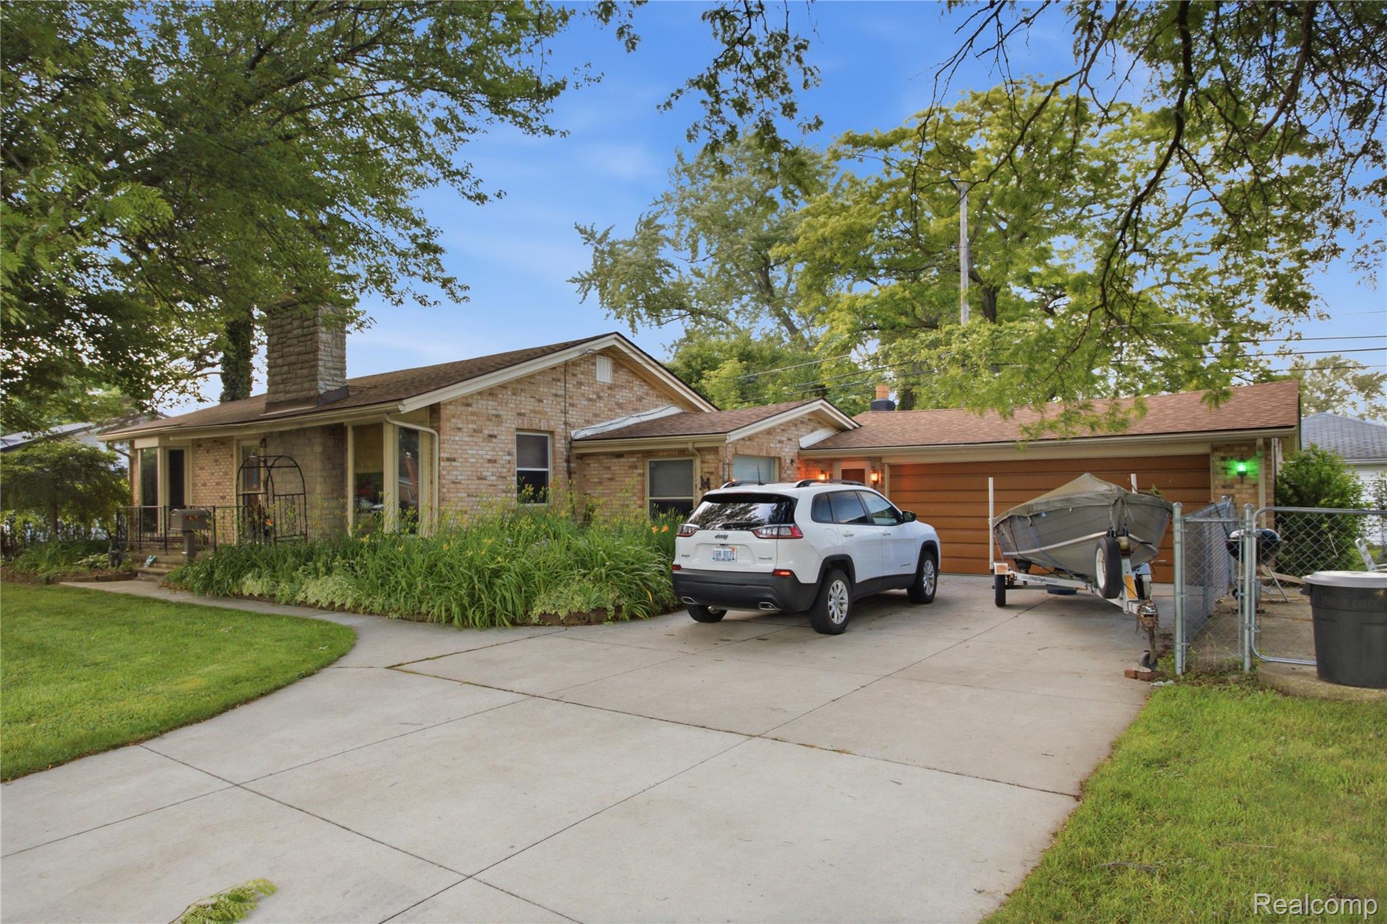
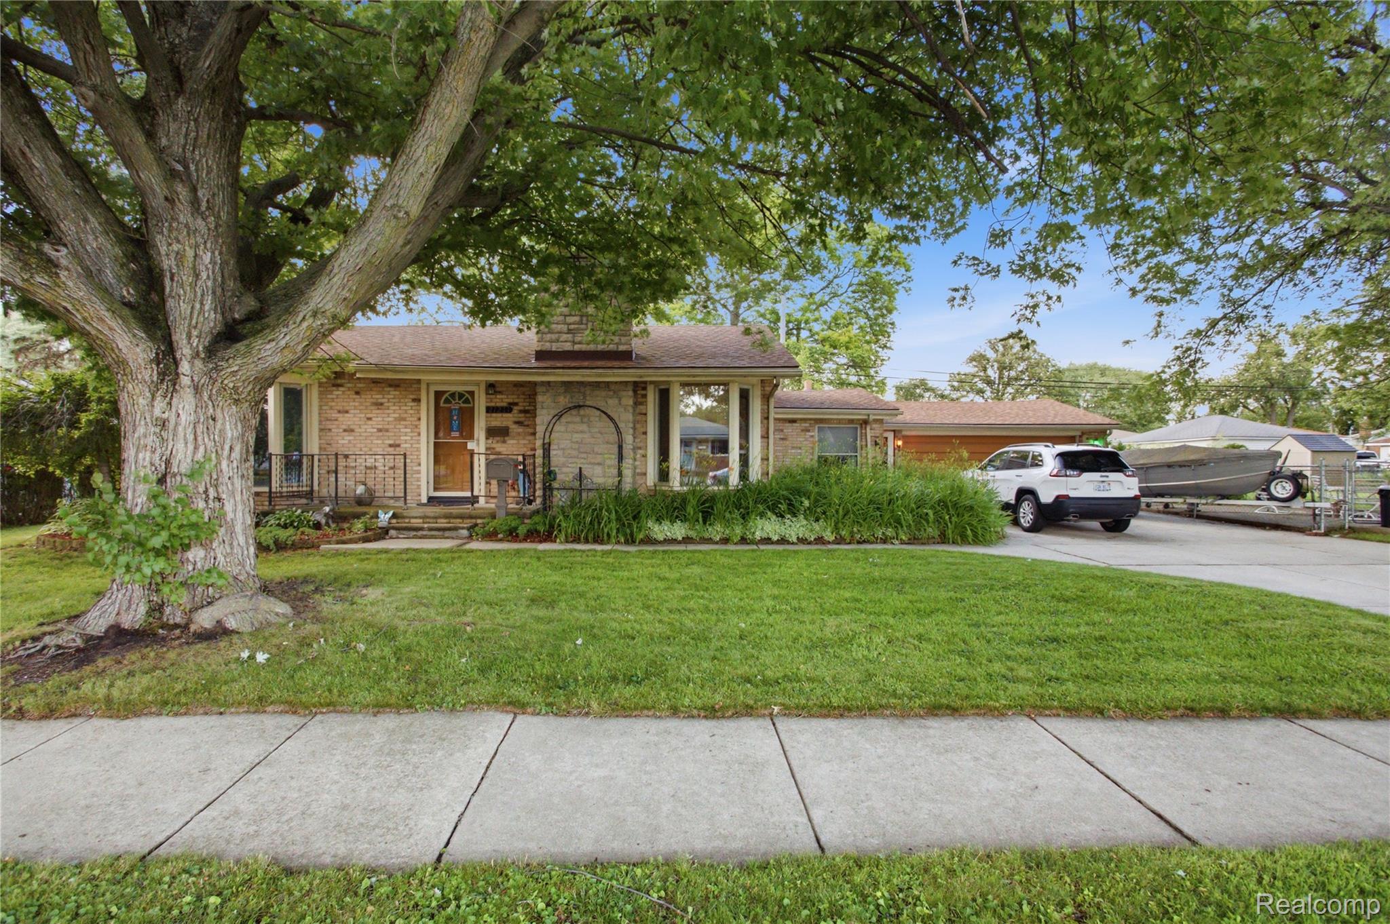
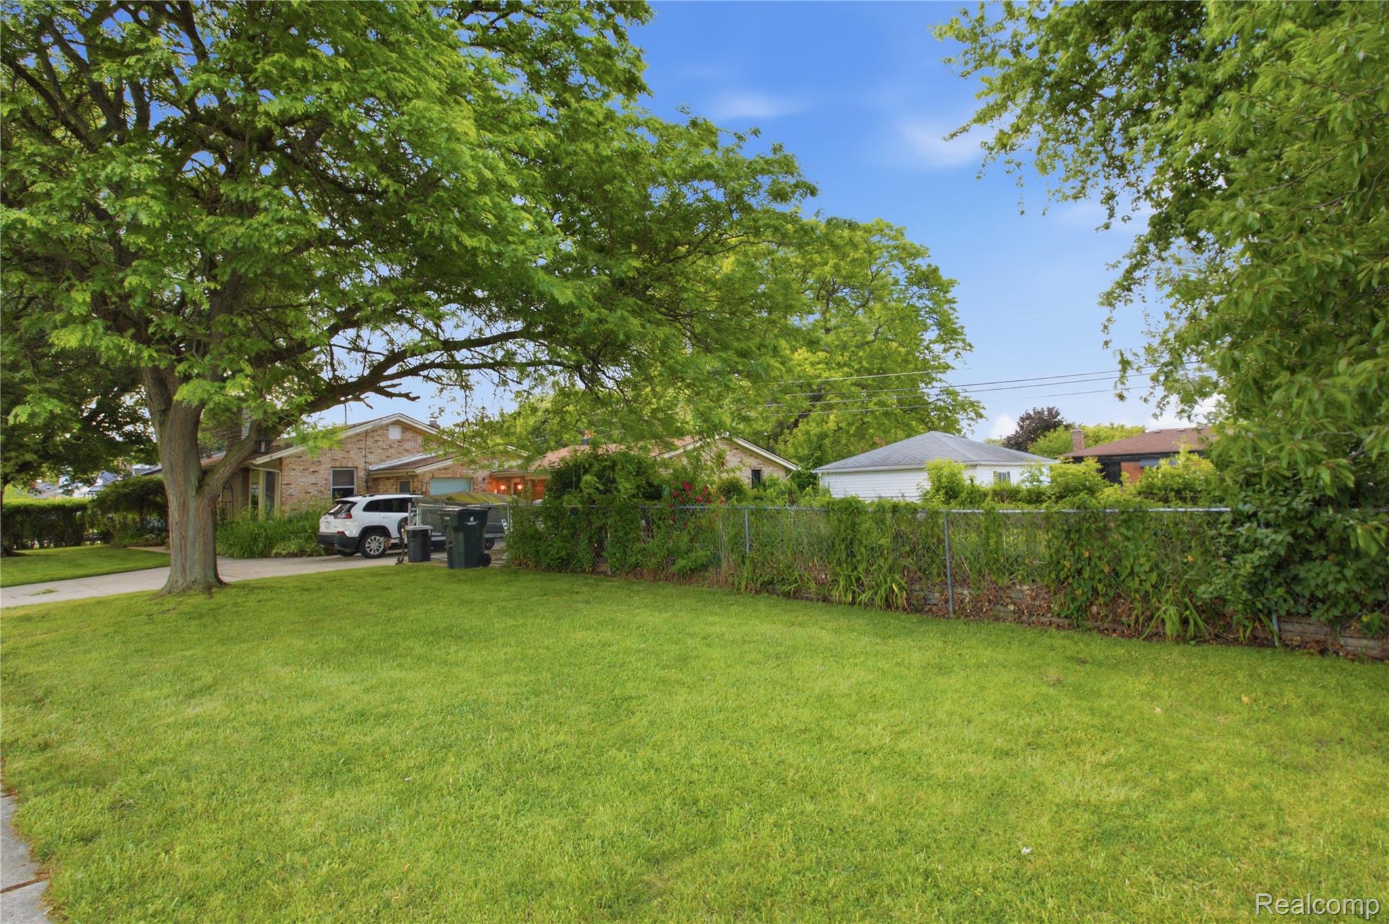
Brick ranch house with a long garage, mature trees, and a boat trailer in the driveway.
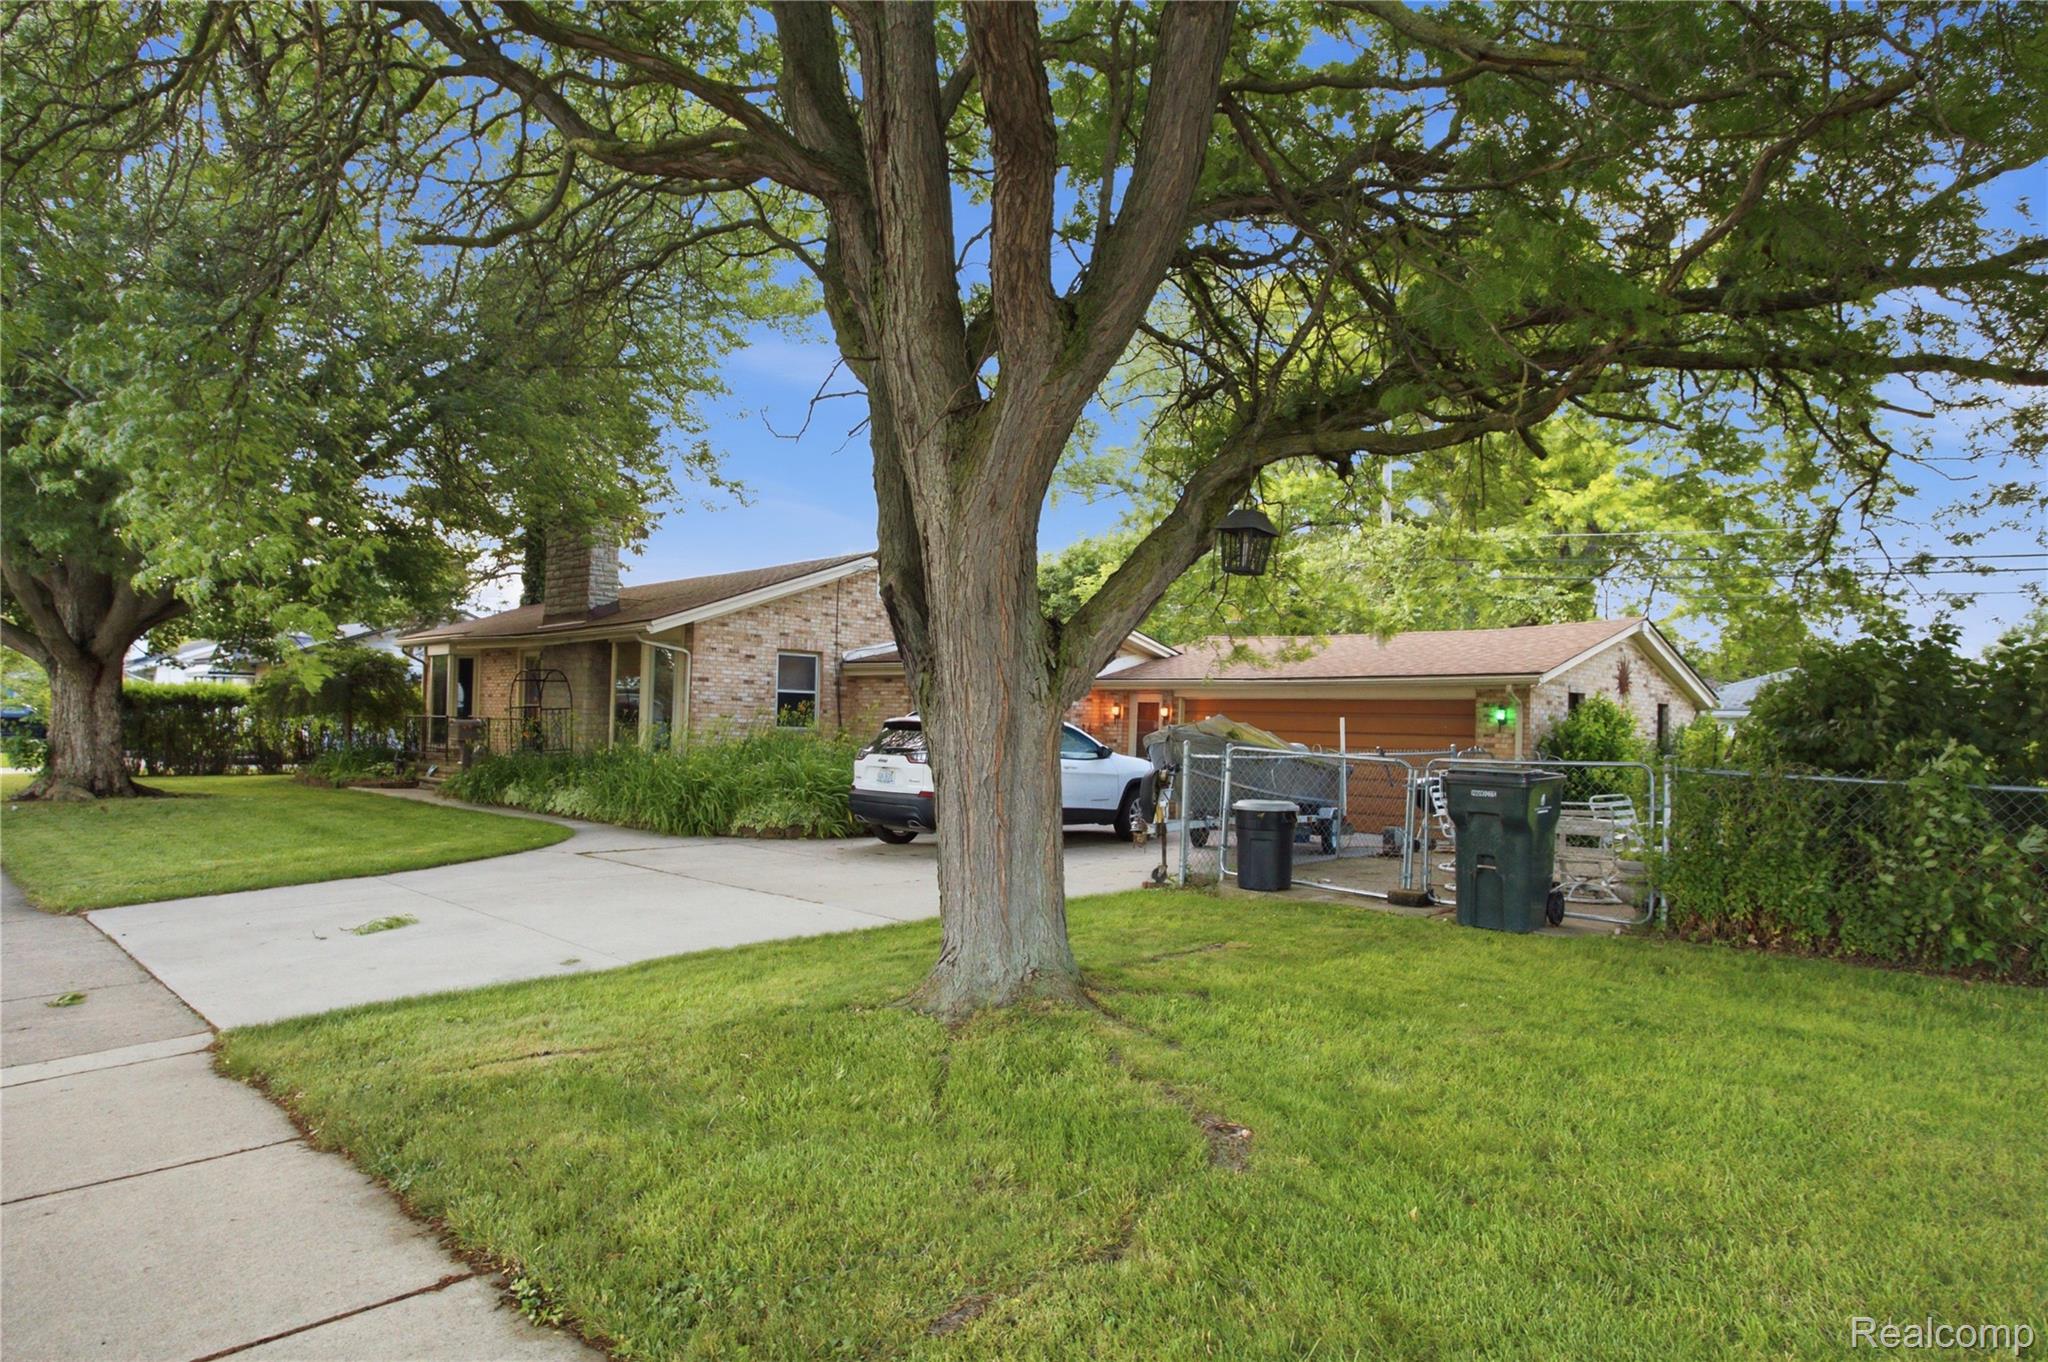
Brick ranch house with an attached garage, framed by a large shade tree and front lawn.
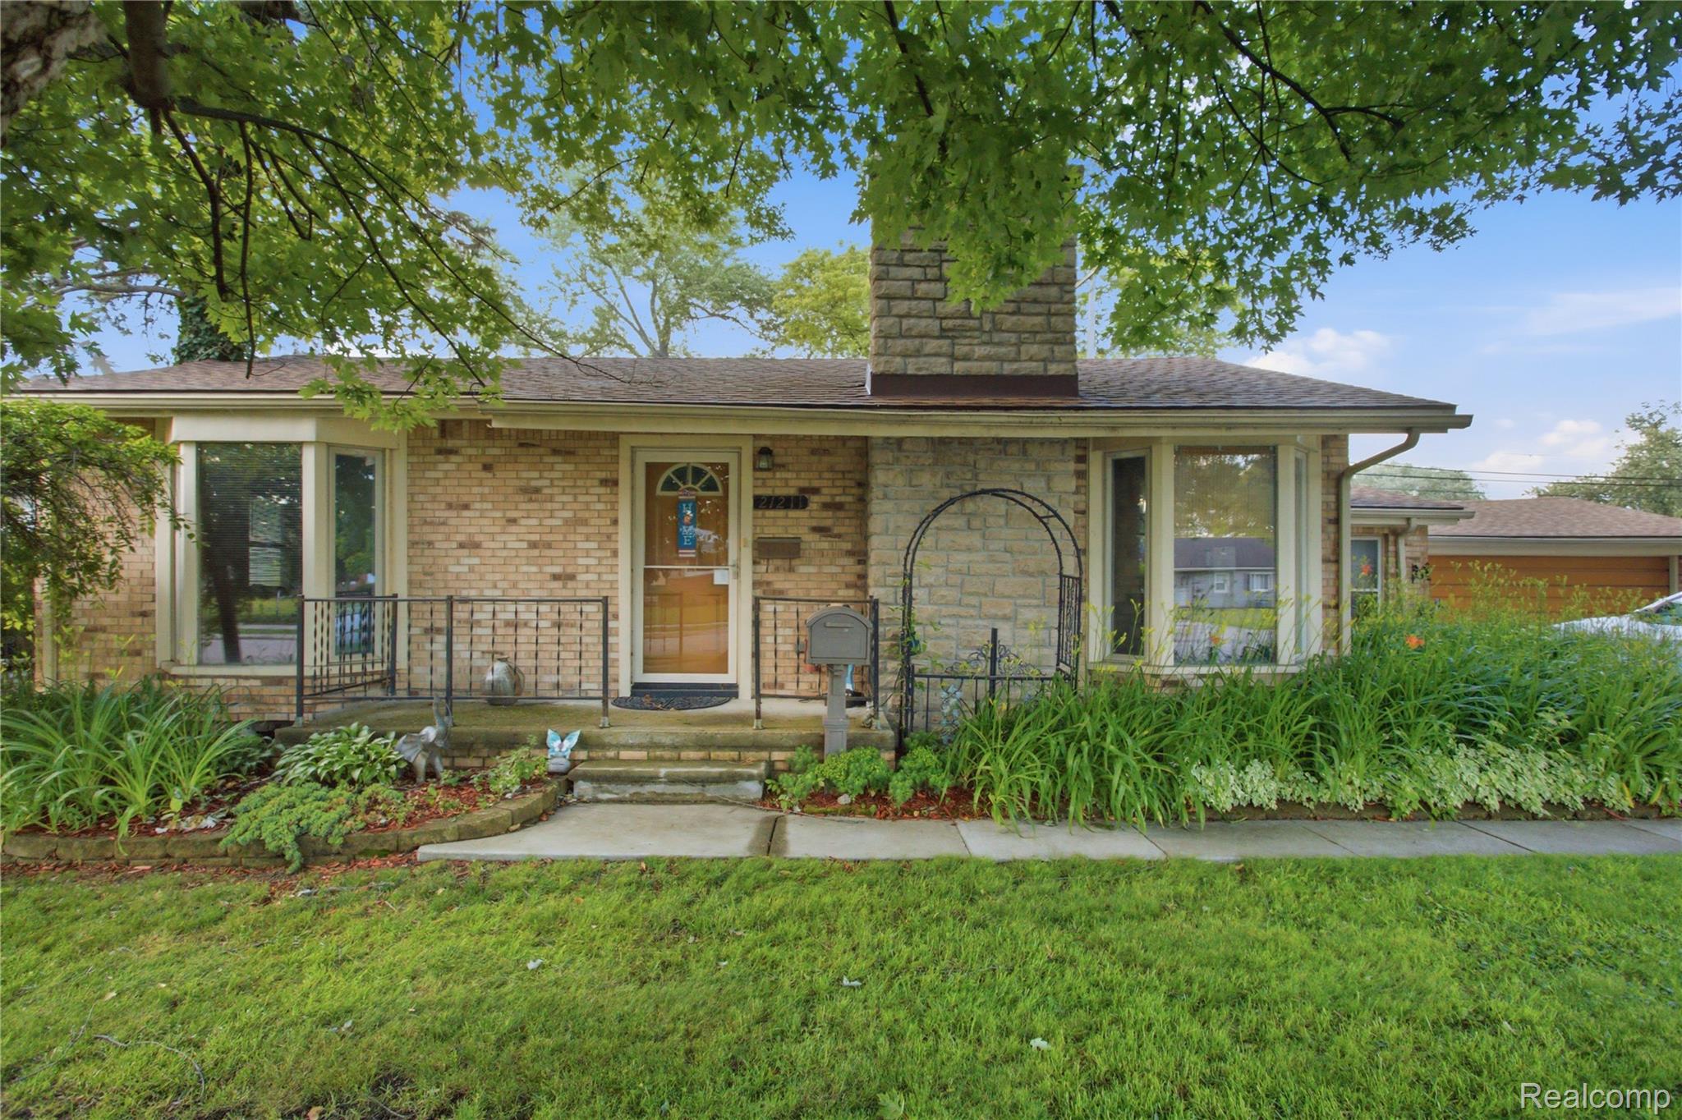
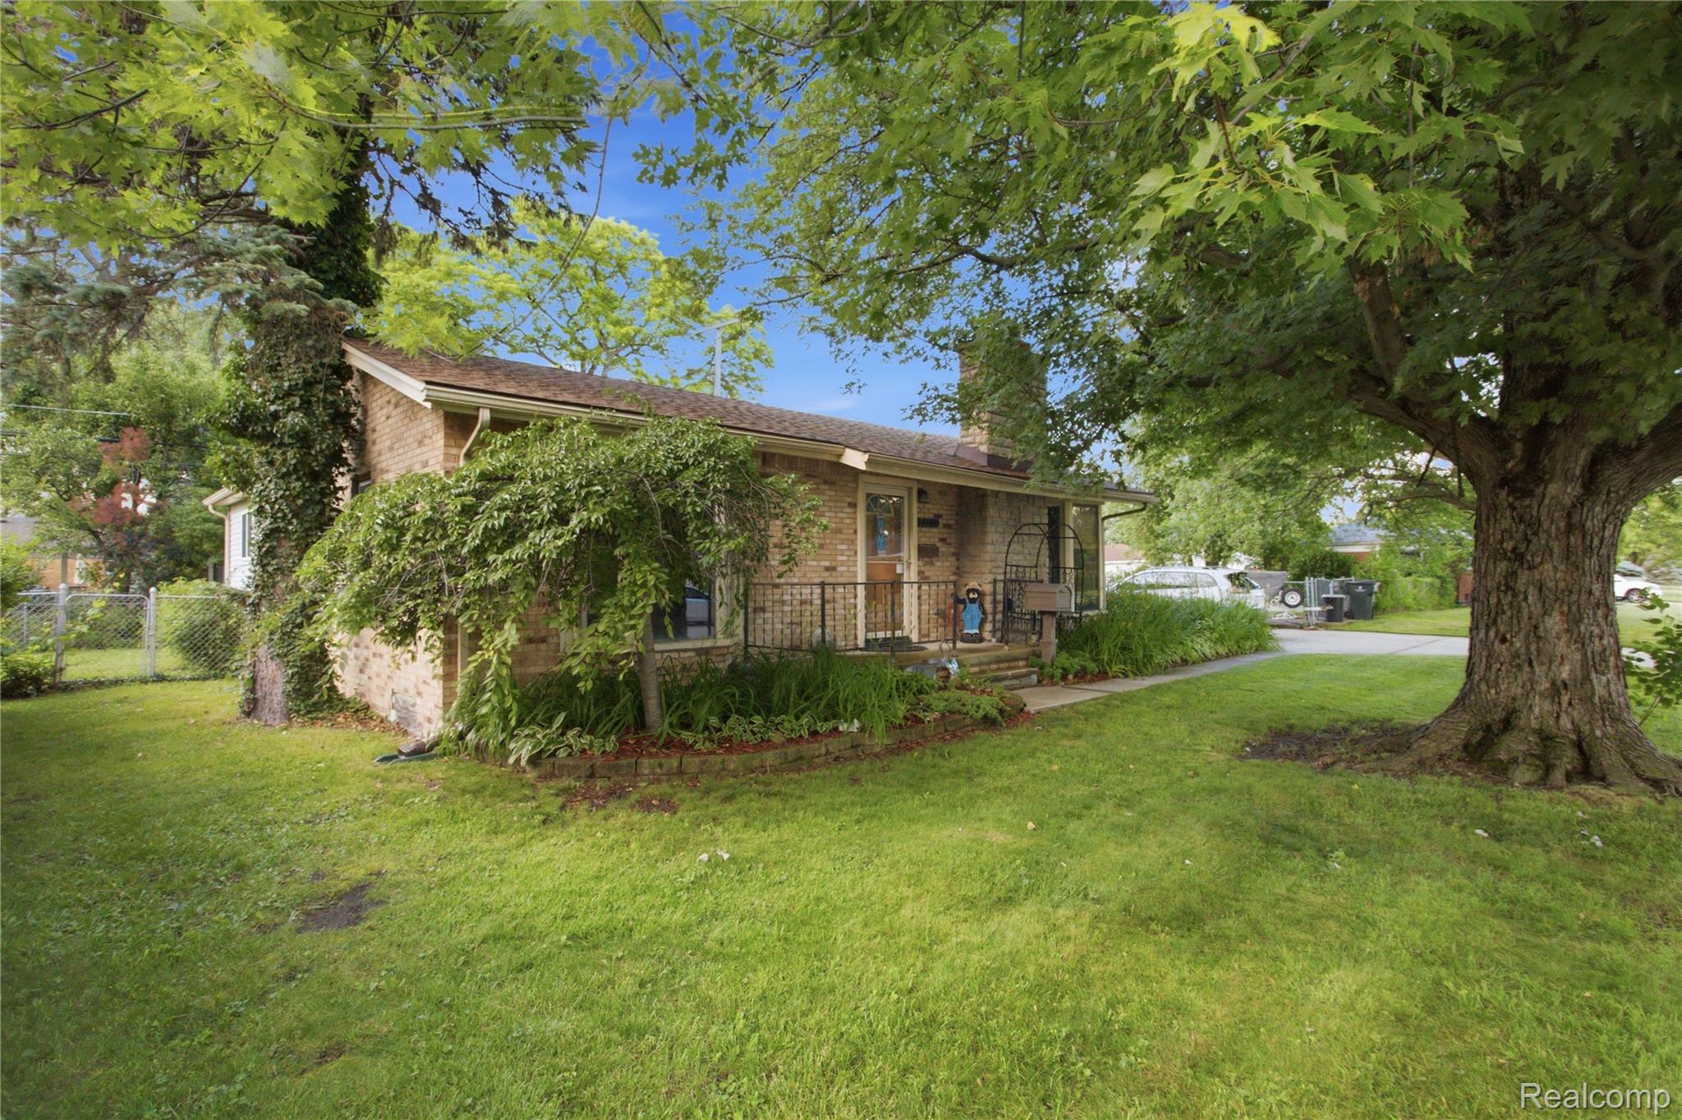
Brick house with a stone chimney, covered entry, and mature trees shading the landscaped front yard.
Brick ranch home with a covered entry, mature trees, and a landscaped front yard.
Brick ranch home with a covered porch, leafy landscaping, and a large shade tree in the front yard.
Brick ranch home behind a large mature tree, with a white SUV and boat in the driveway.
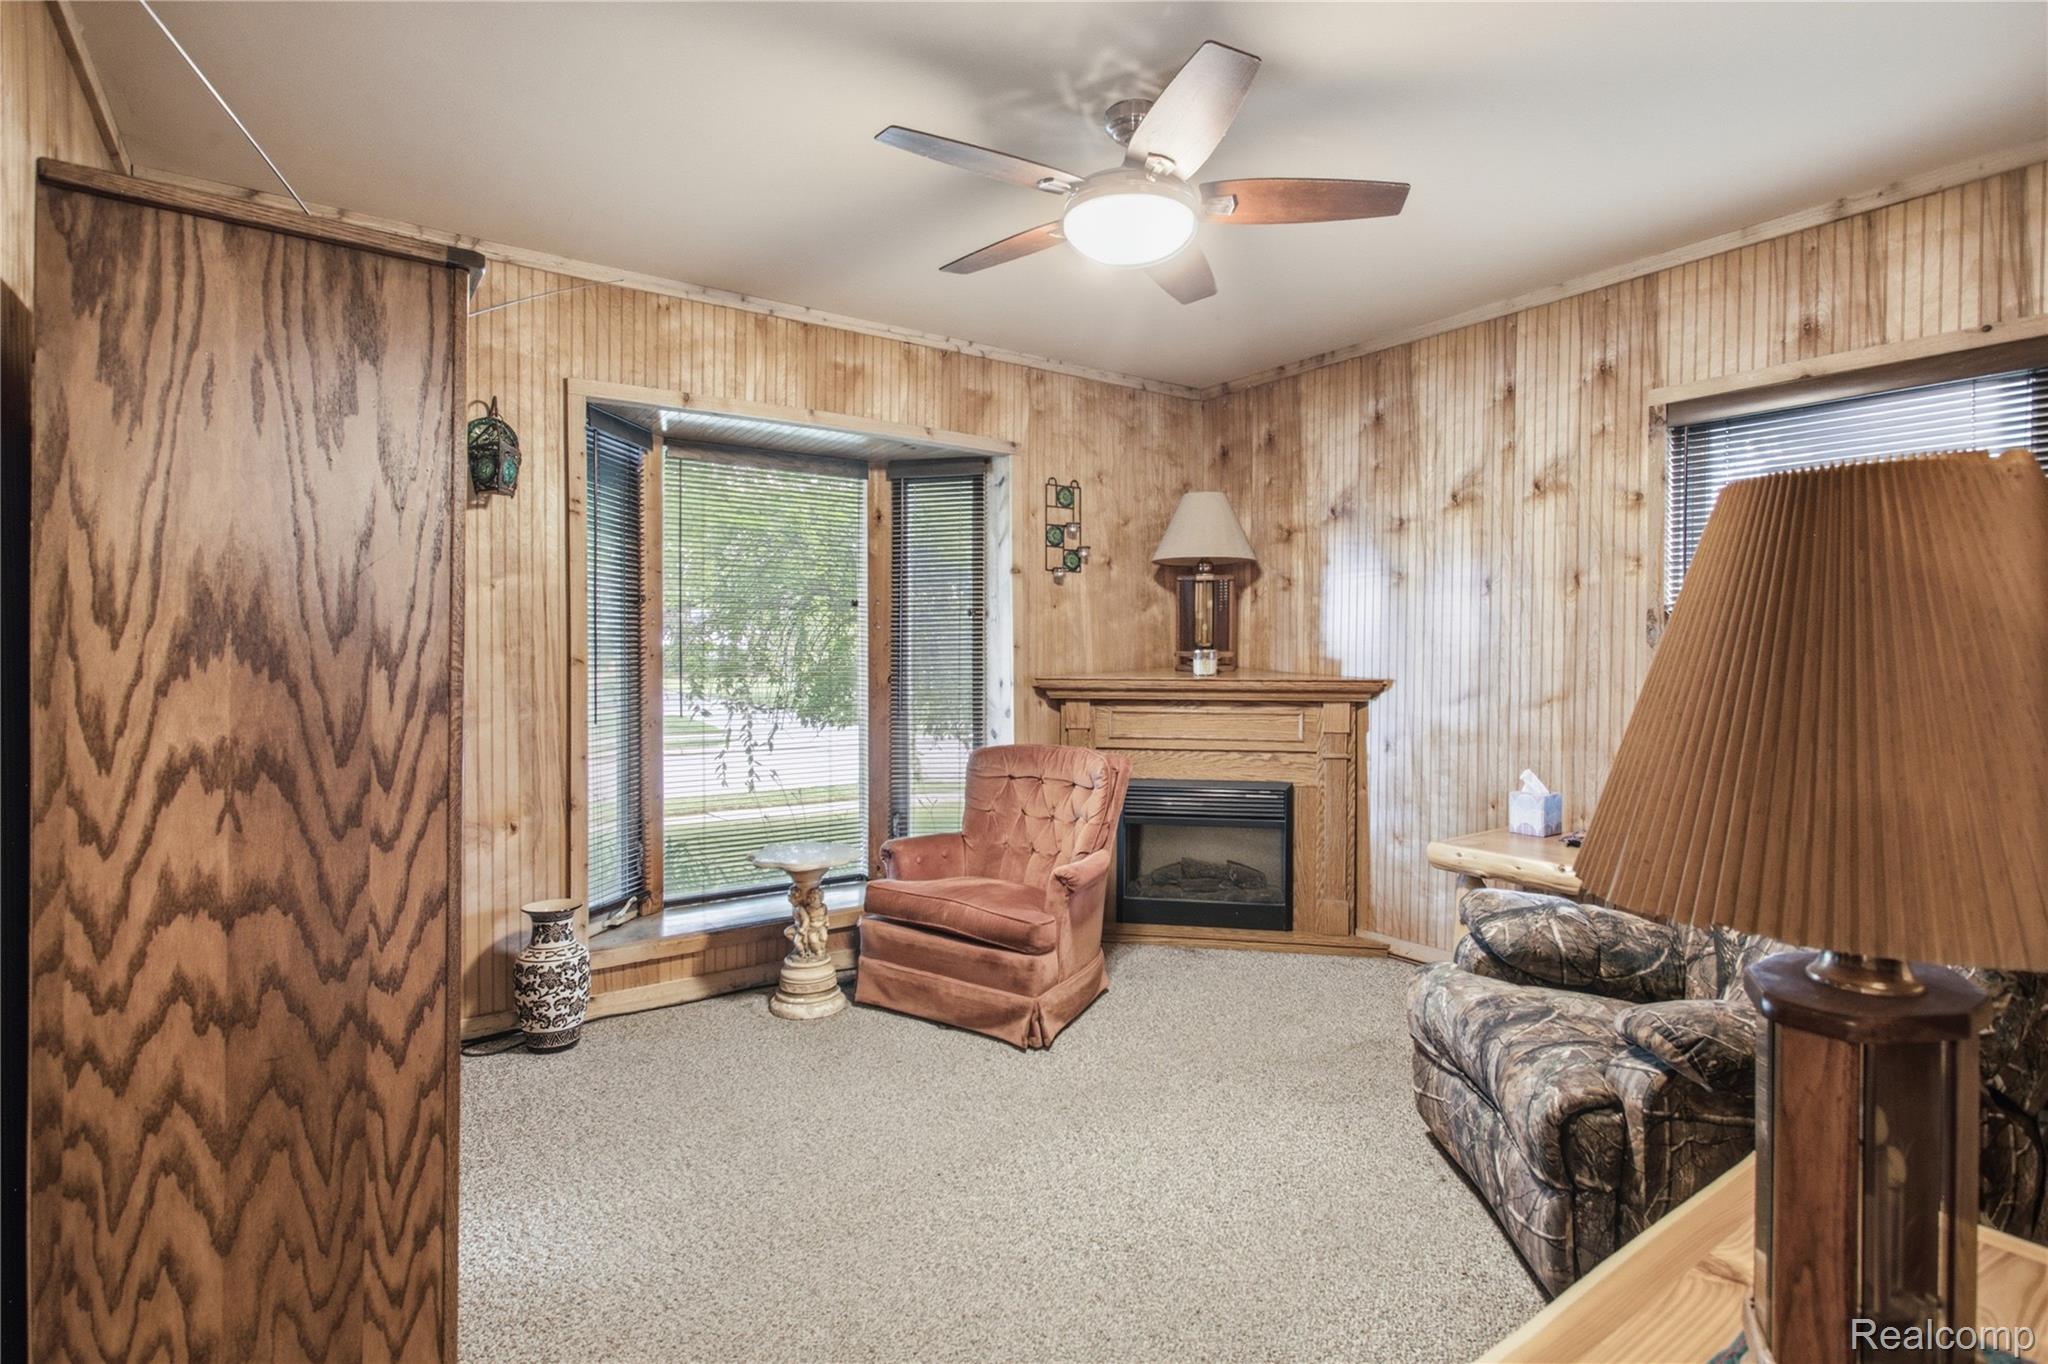
Living room with wood-paneled walls, a fireplace, and a pink armchair beside a camouflage-patterned sofa.
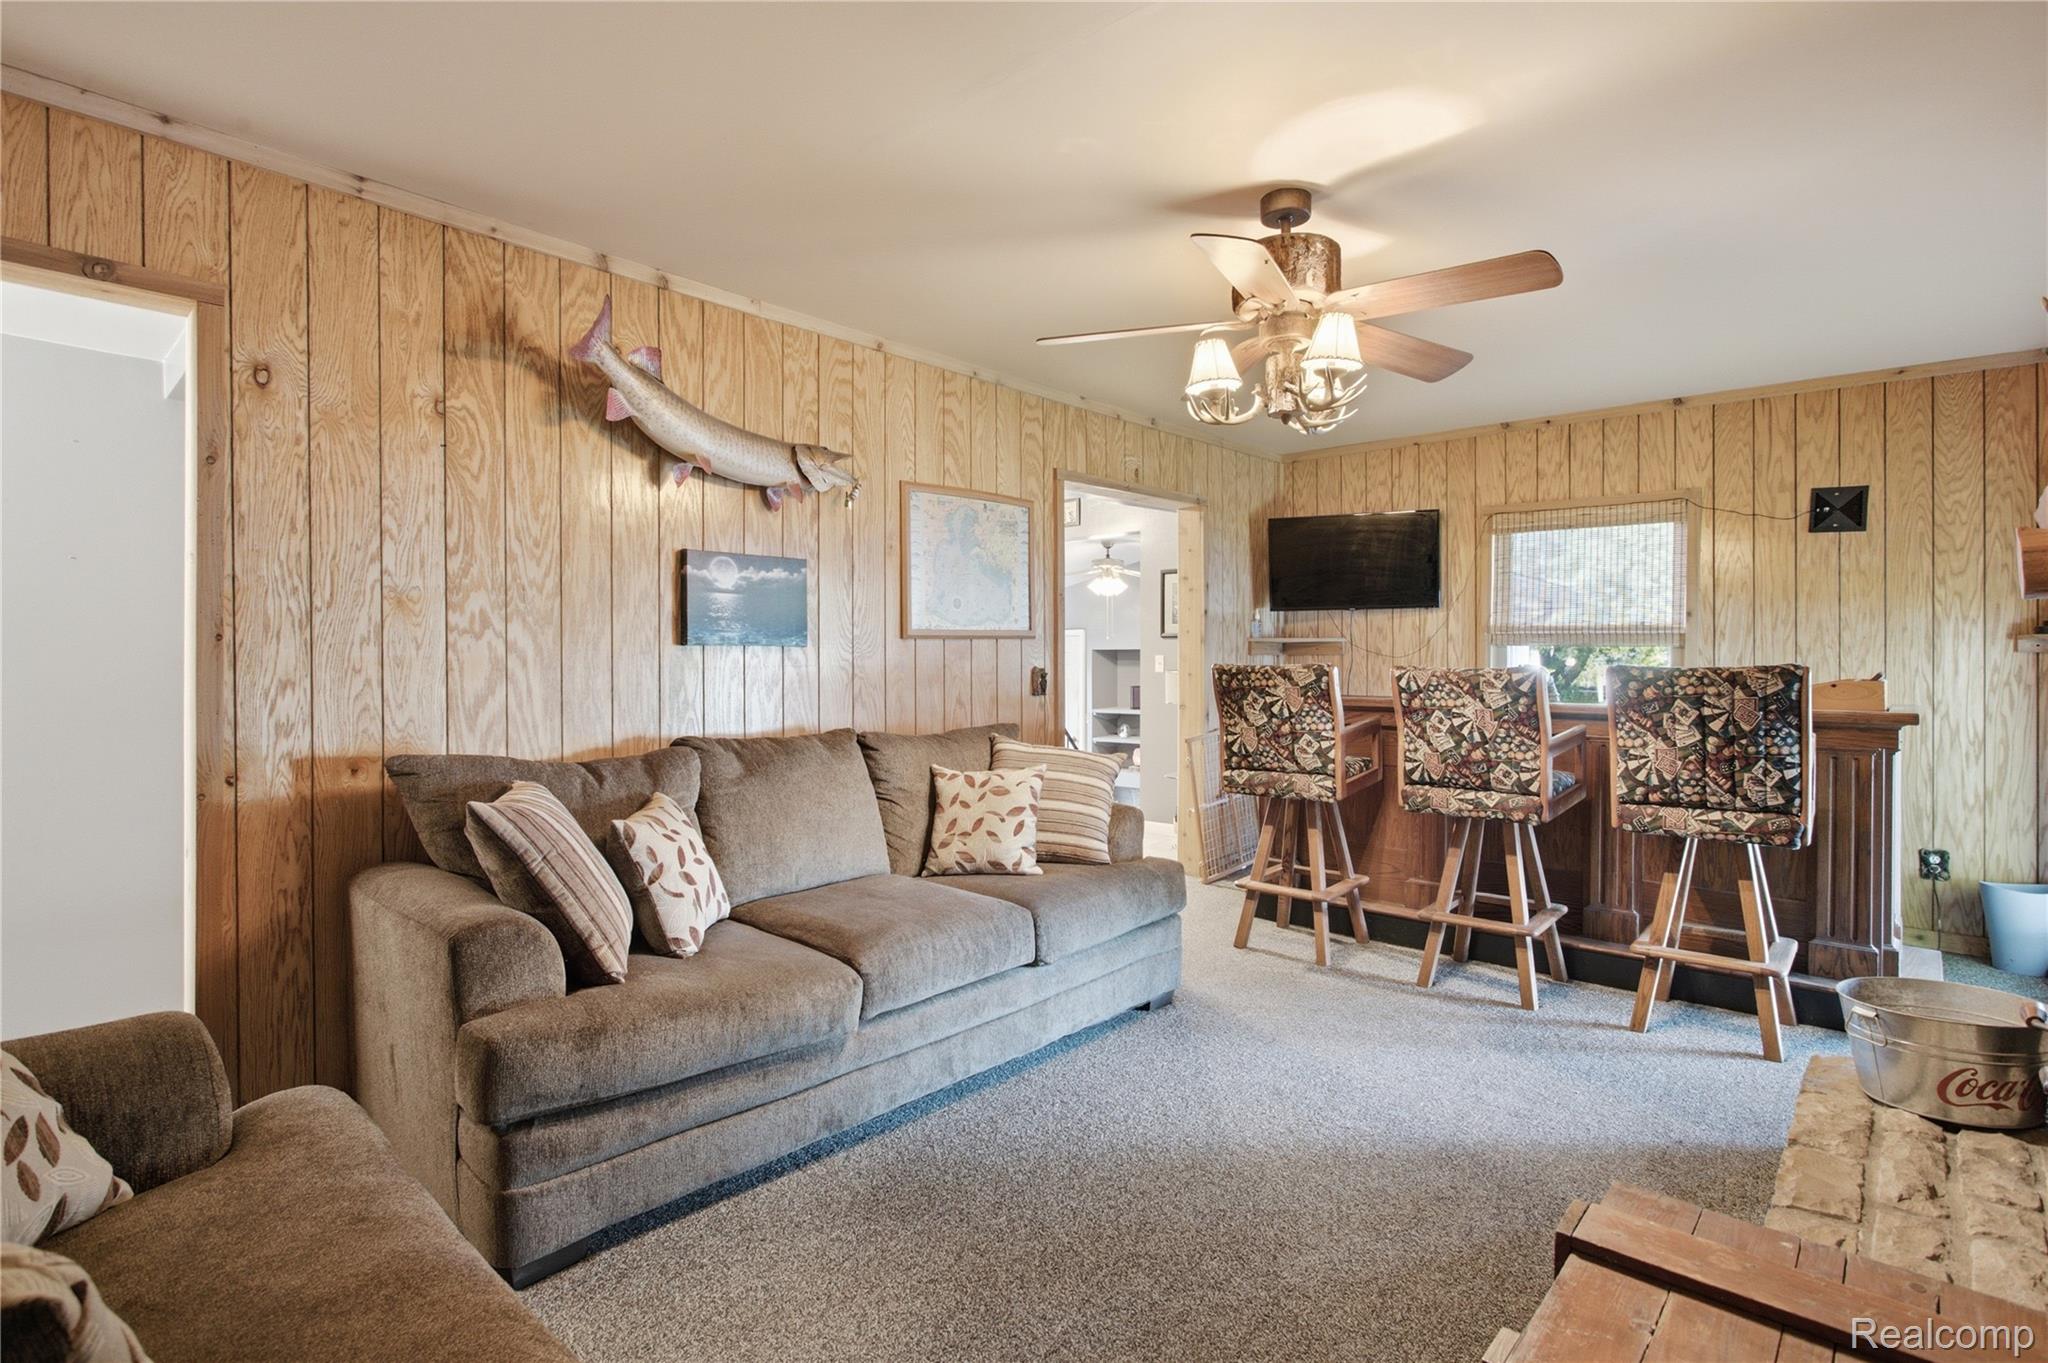
Living room with wood-paneled walls, a gray sectional, and a bar counter with three stools.
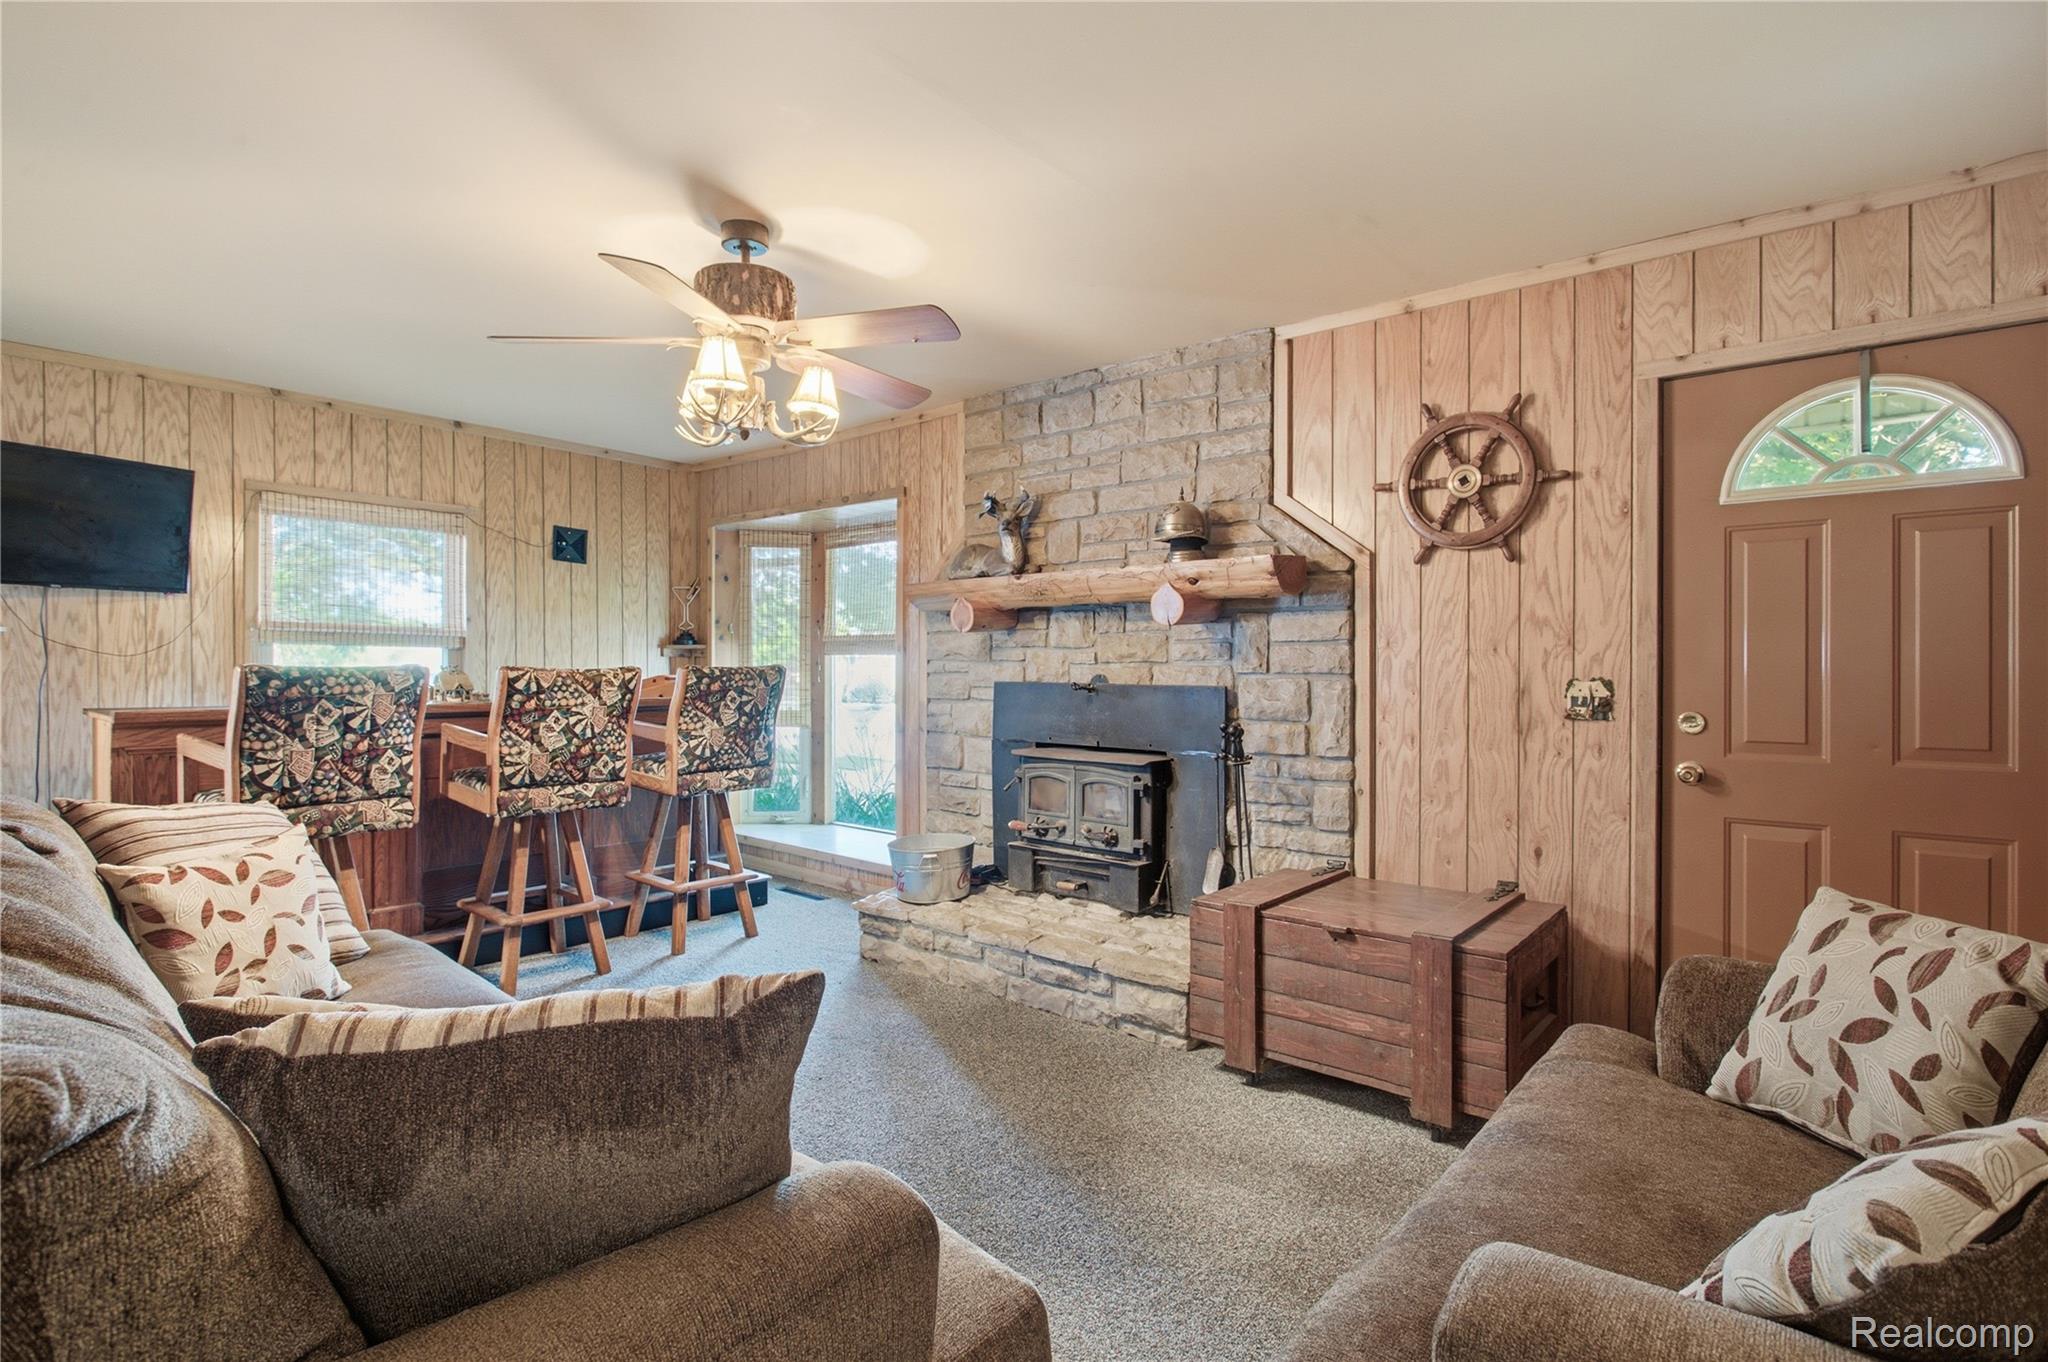
Living room with a stone fireplace and wood stove, wood-paneled walls, and brown sofas.
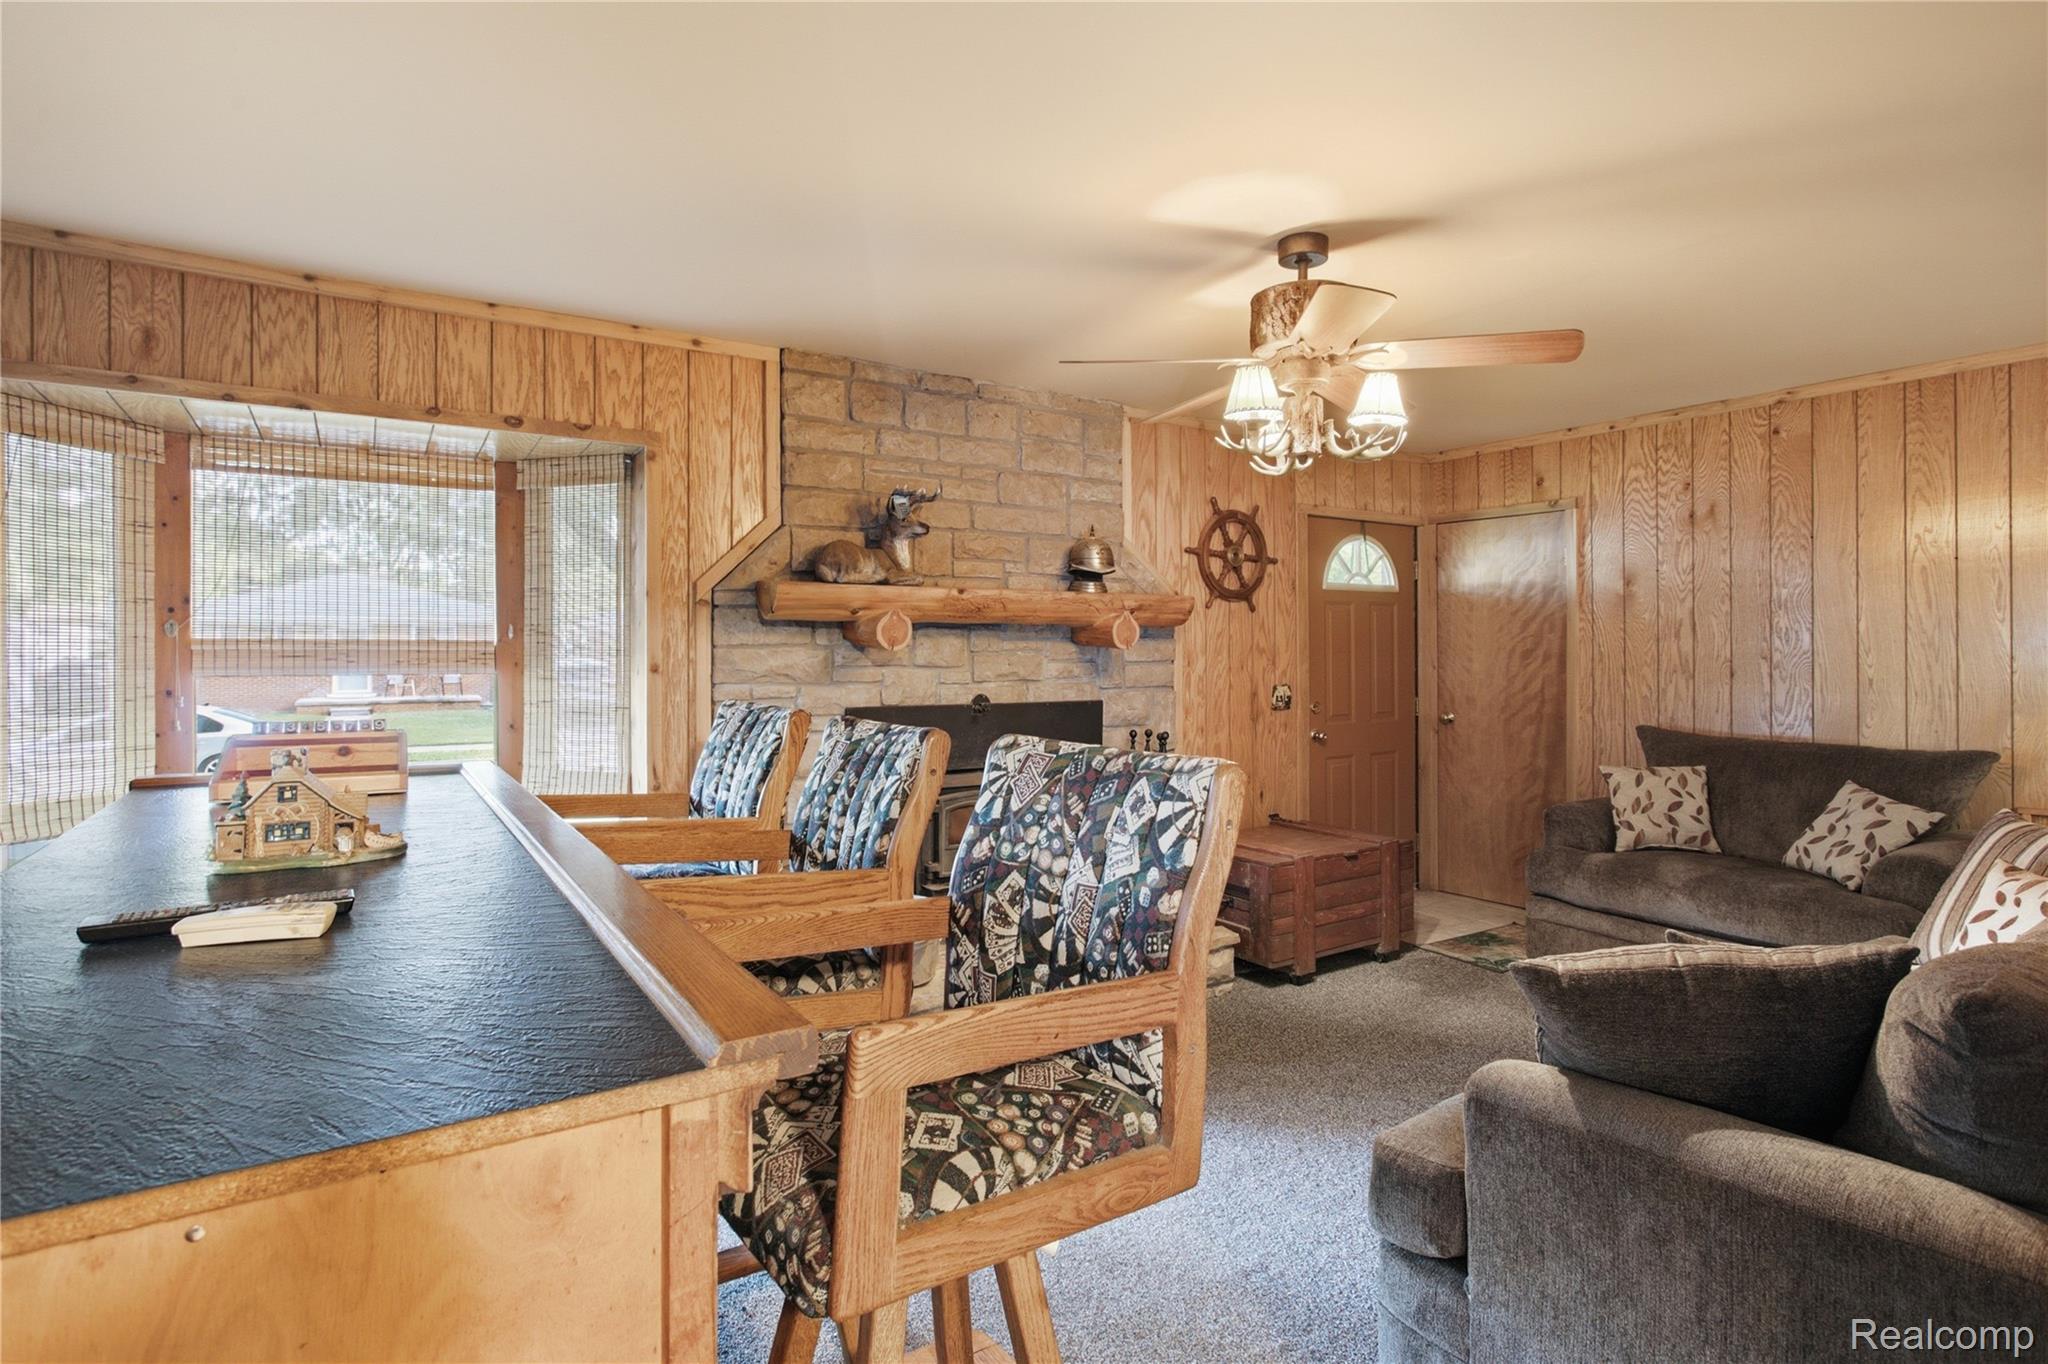
Living and dining room with a stone fireplace, wood-paneled walls, and patterned dining chairs.
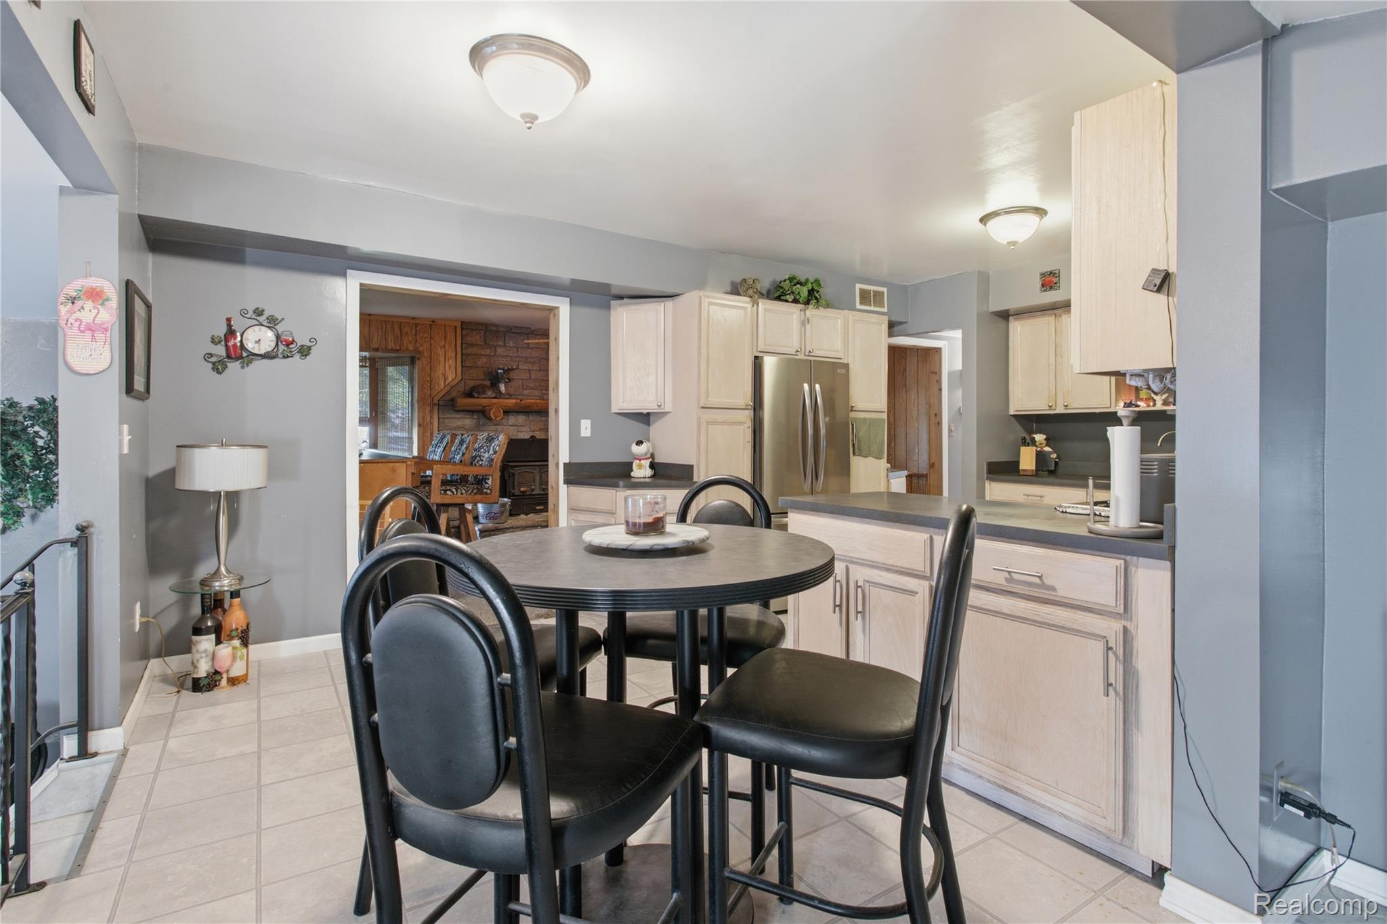
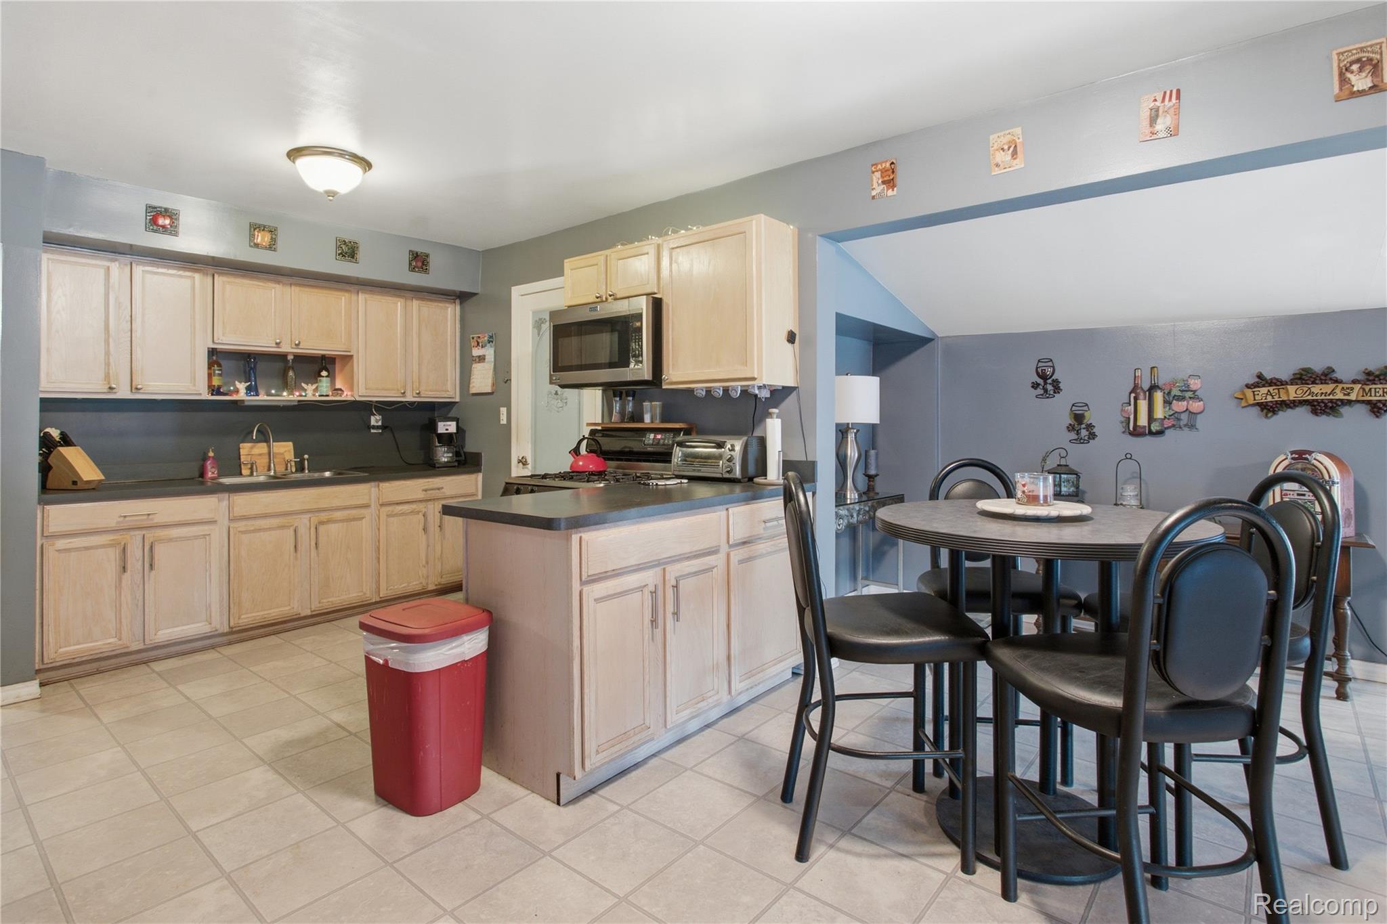
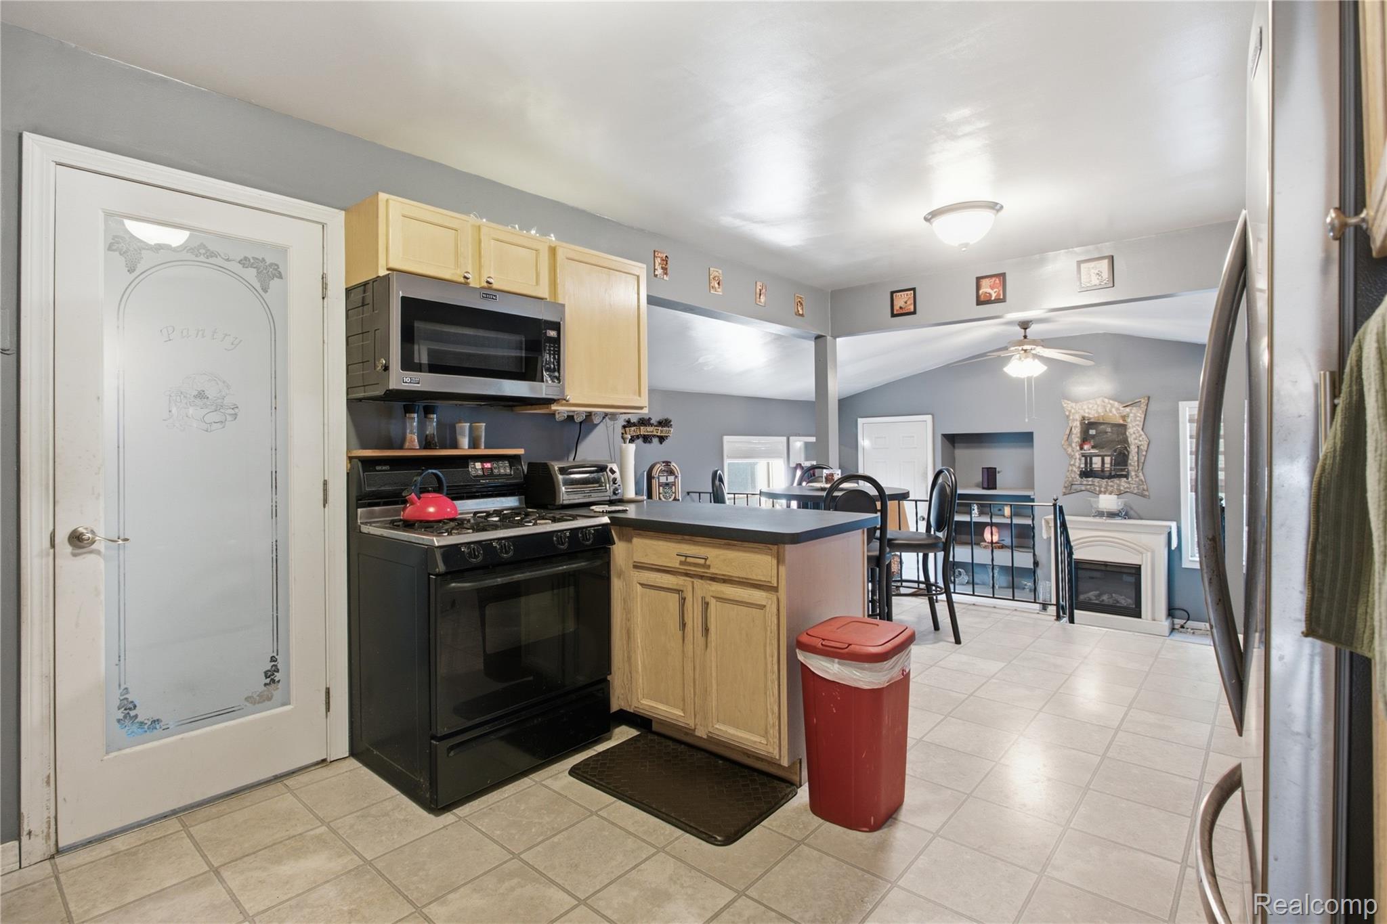
Kitchen and dining area with light cabinets, stainless refrigerator, and round table with black chairs.
Kitchen with light wood cabinets and island beside a round dining table with black chairs.
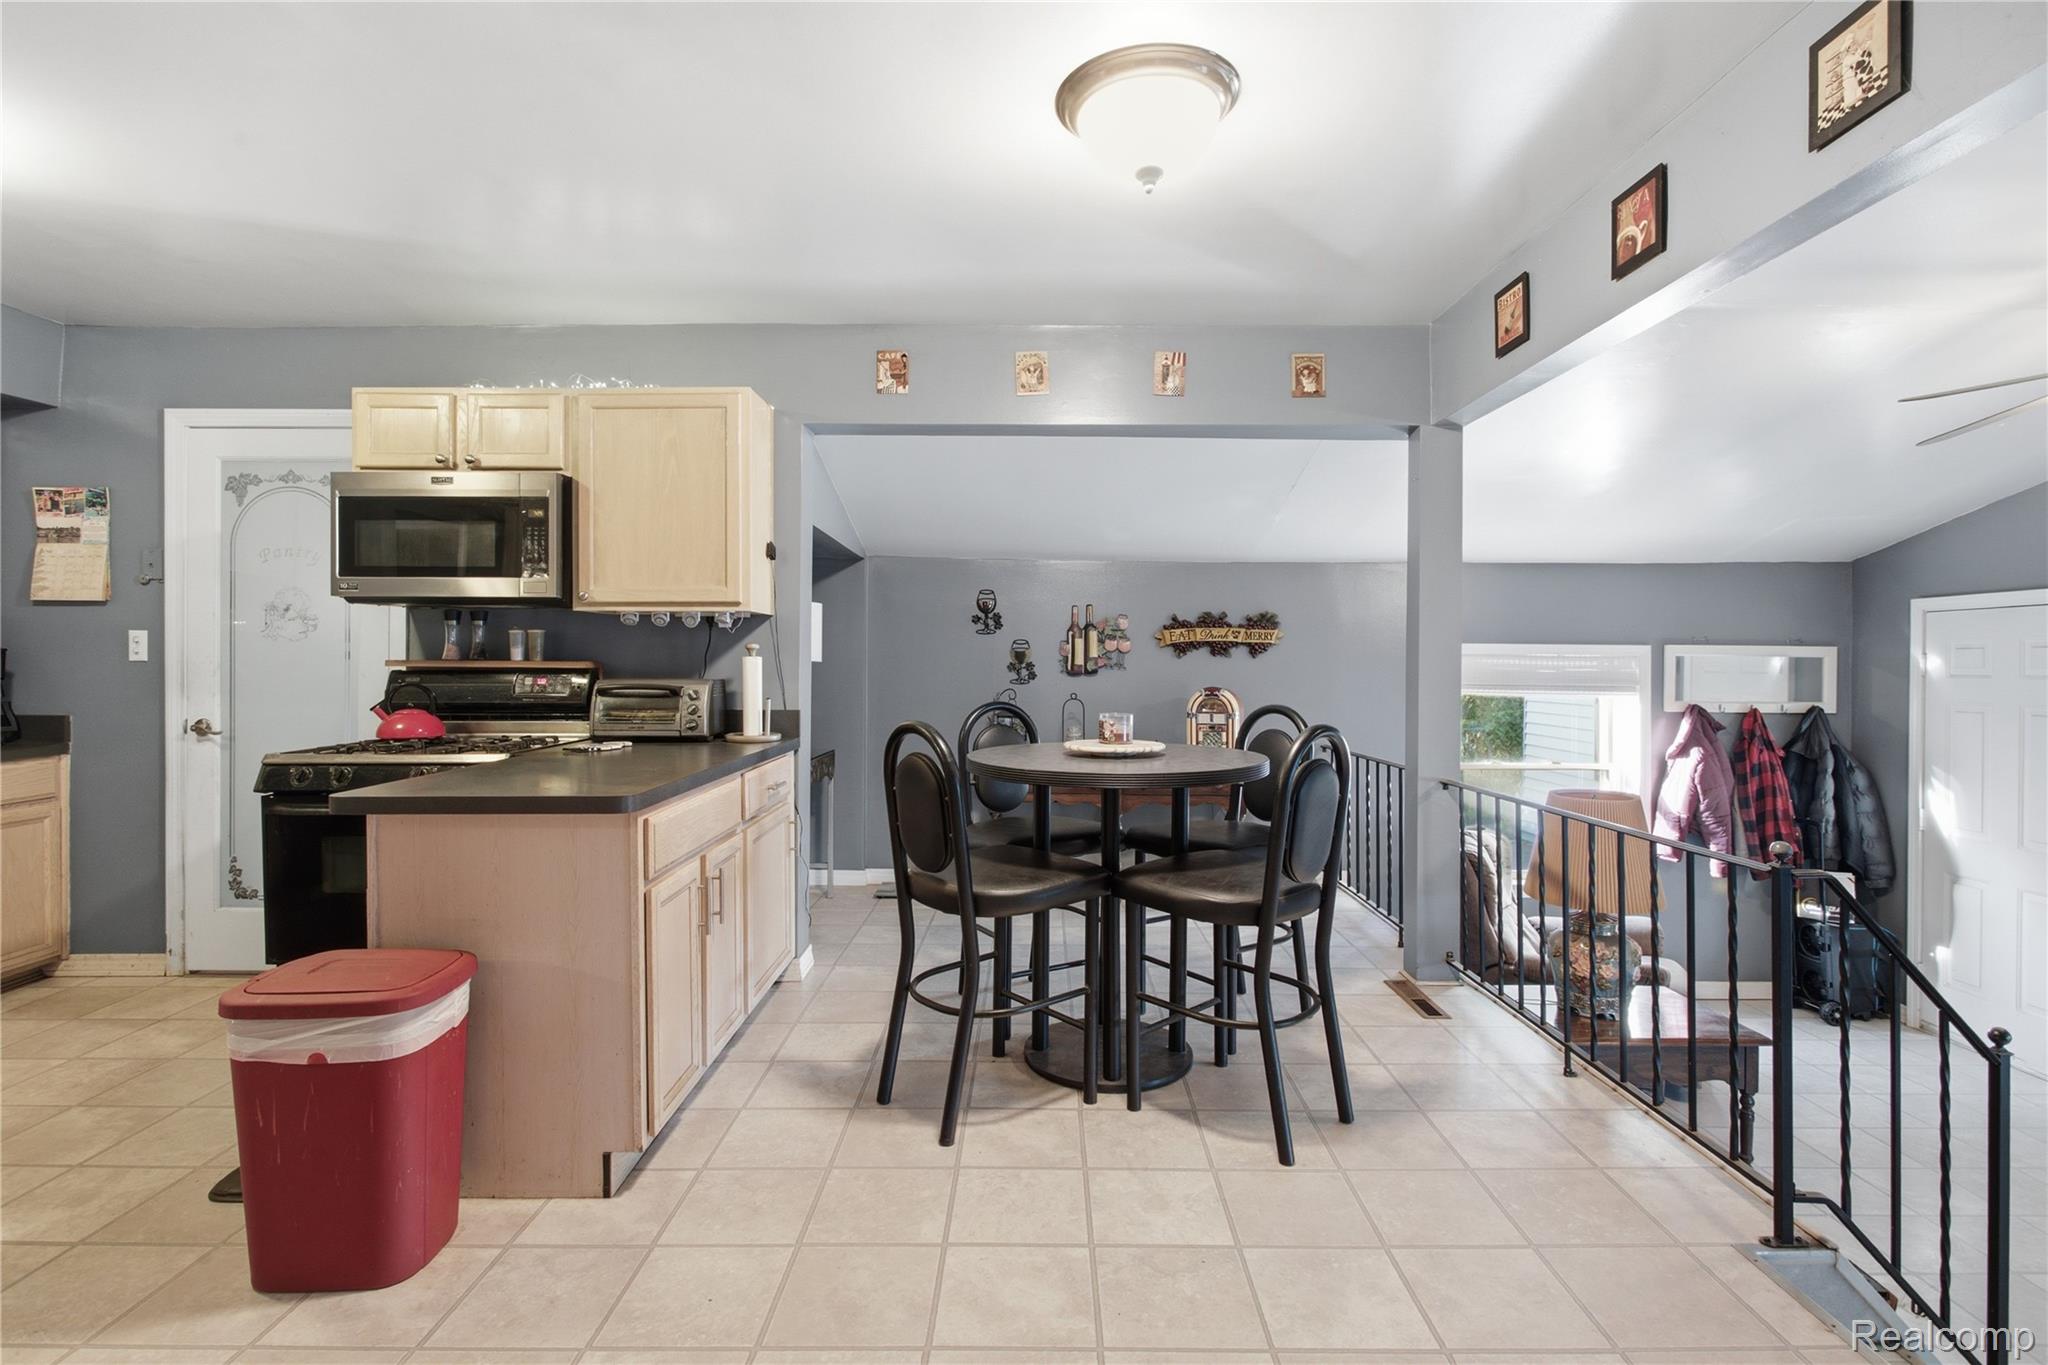
Kitchen and dining area with light wood cabinets, a round table, and railing beside the stair opening.
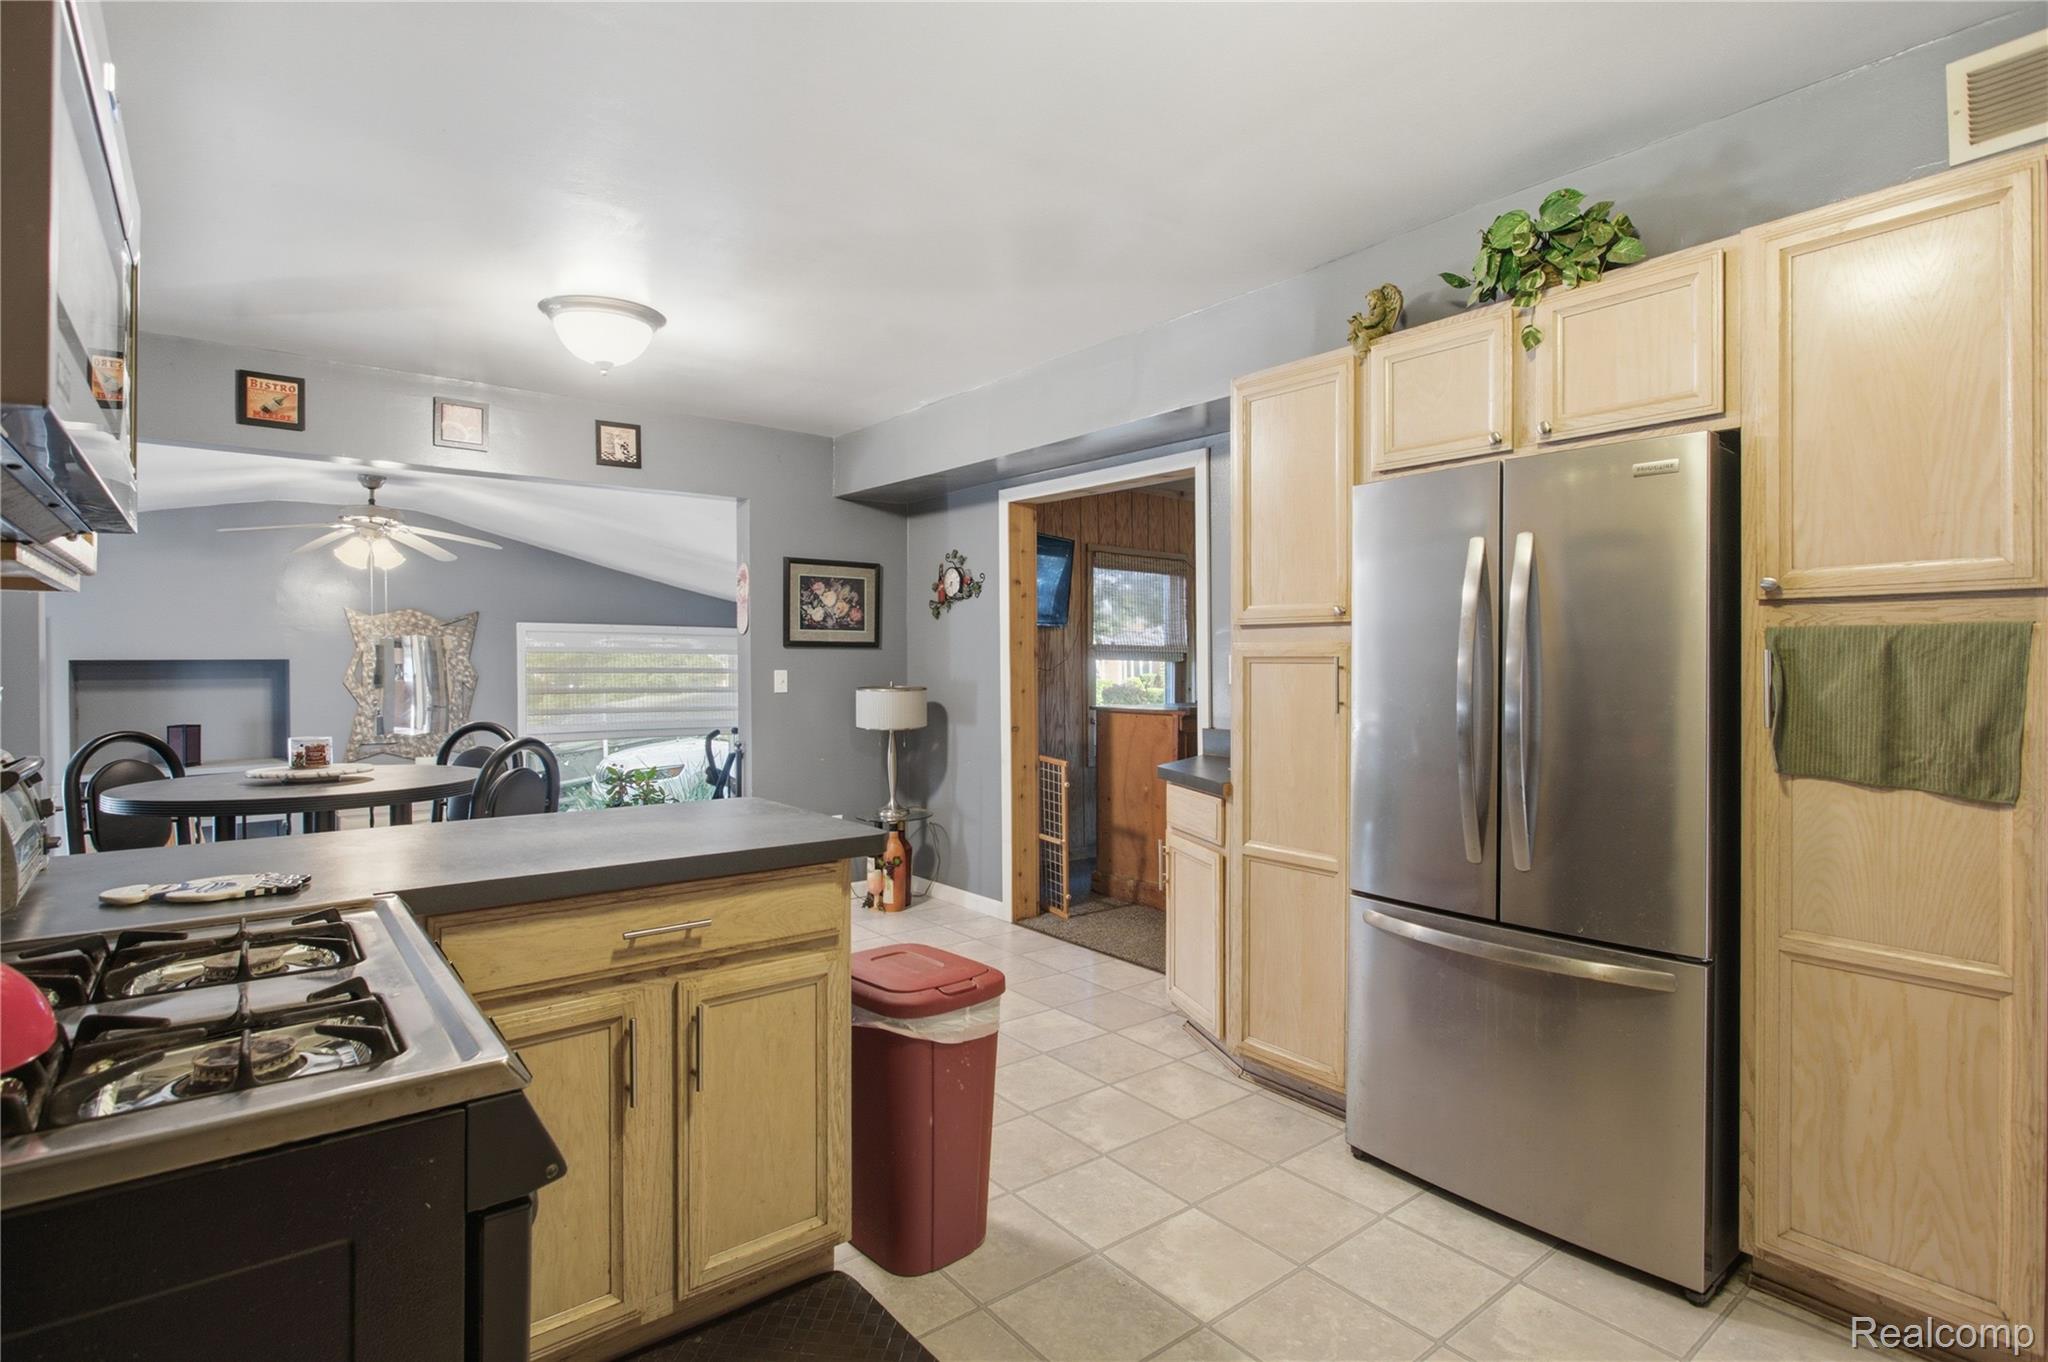
Kitchen with light wood cabinets, stainless steel refrigerator, tiled floor, and central island.
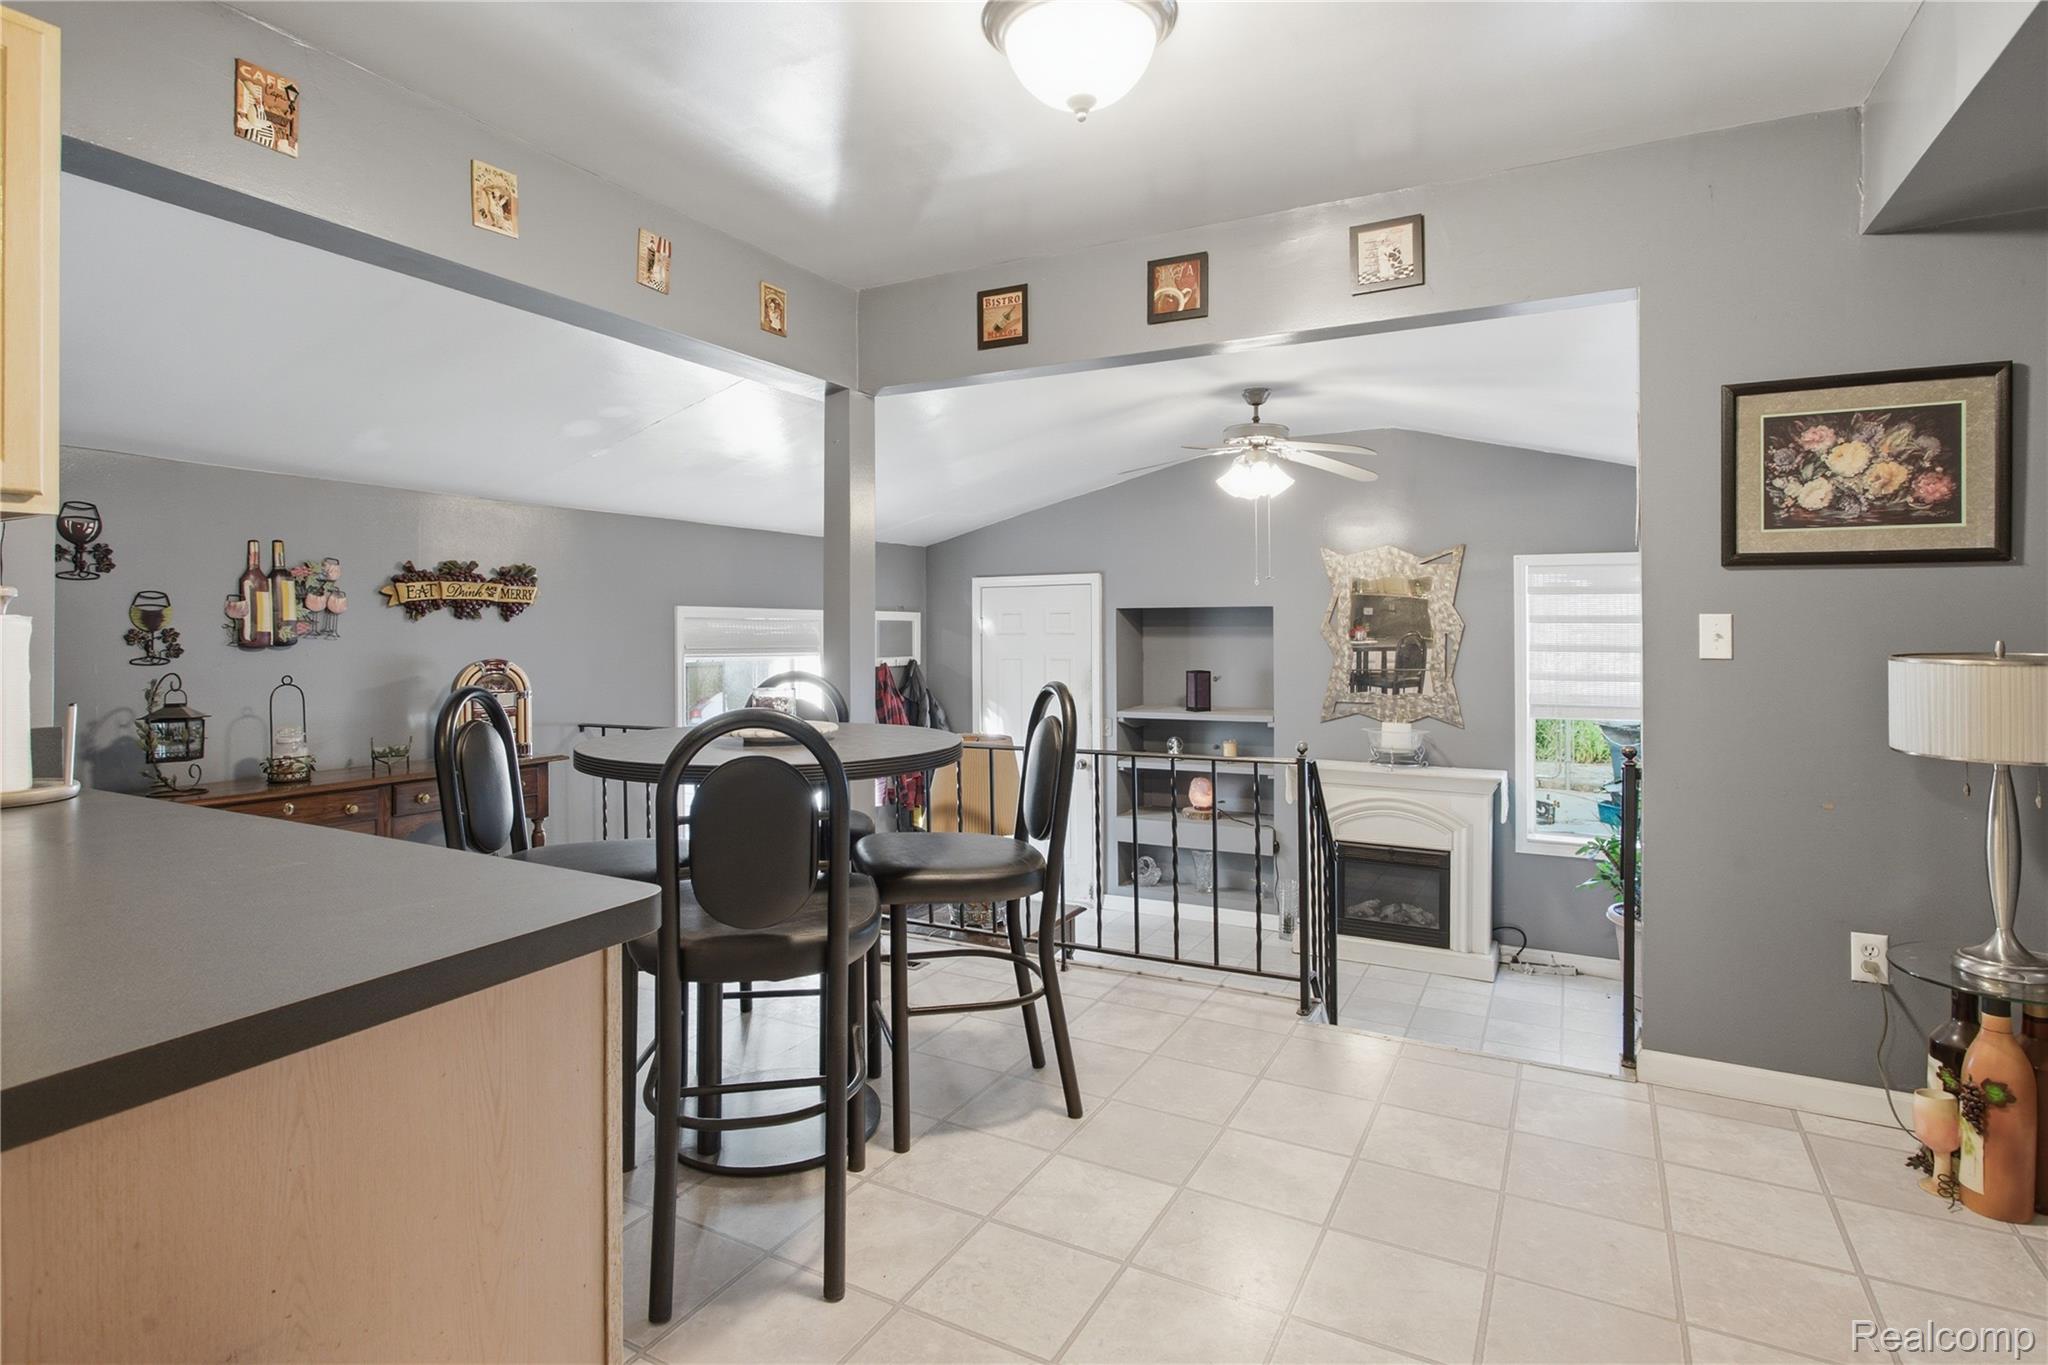
Dining area with a round table and black chairs beside a tiled living room with a fireplace.
Kitchen with light wood cabinets and black appliances, opening into a dining area with a fireplace.
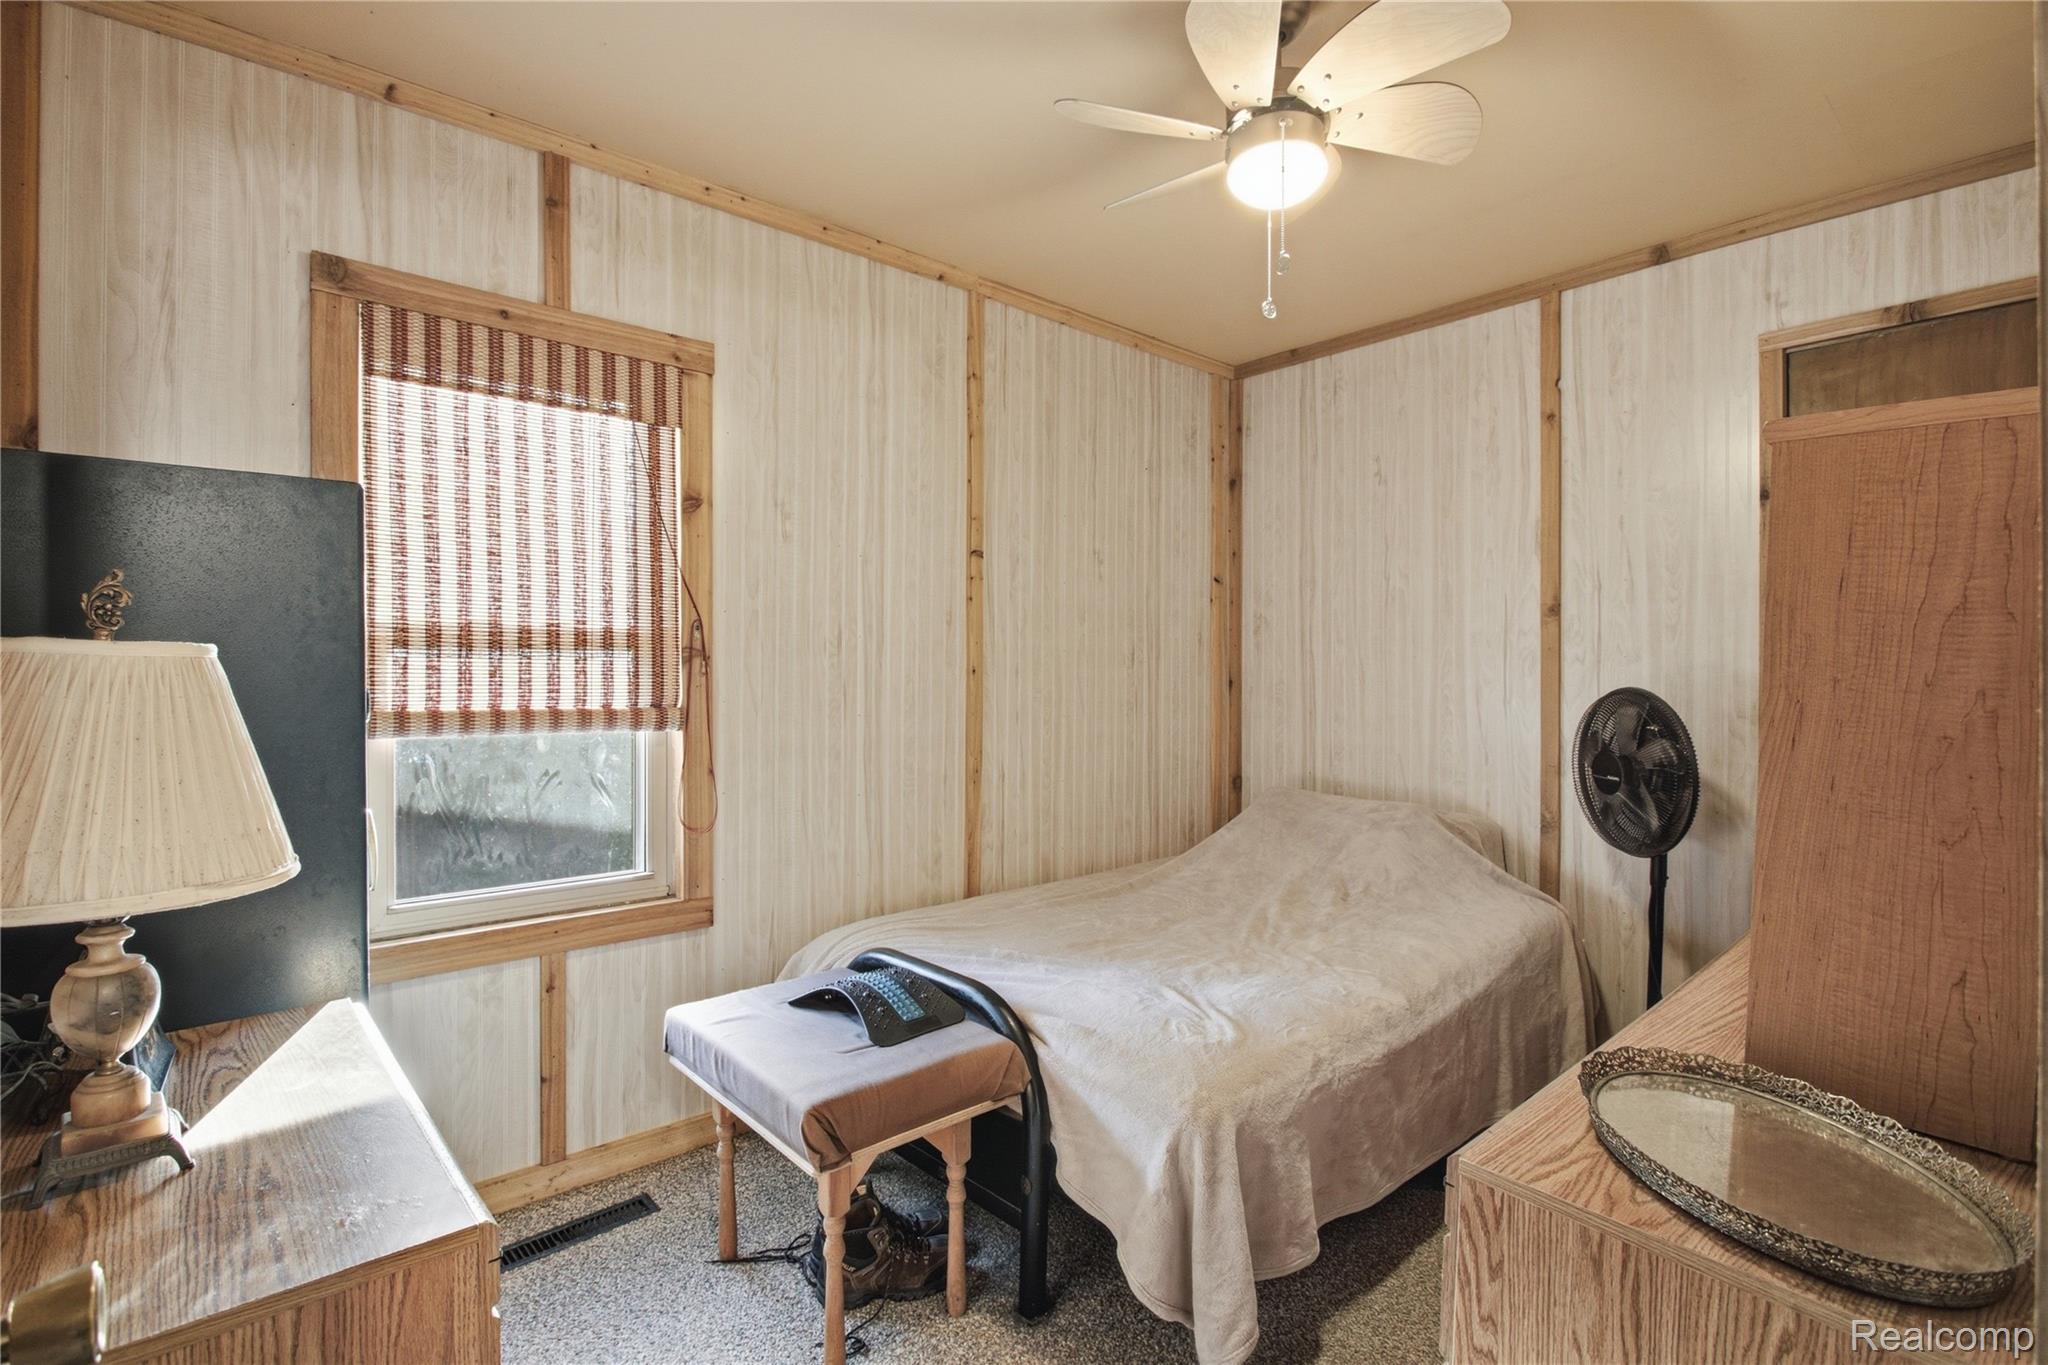
Small bedroom with a bed, wood-trimmed paneled walls, and a window with a woven shade.
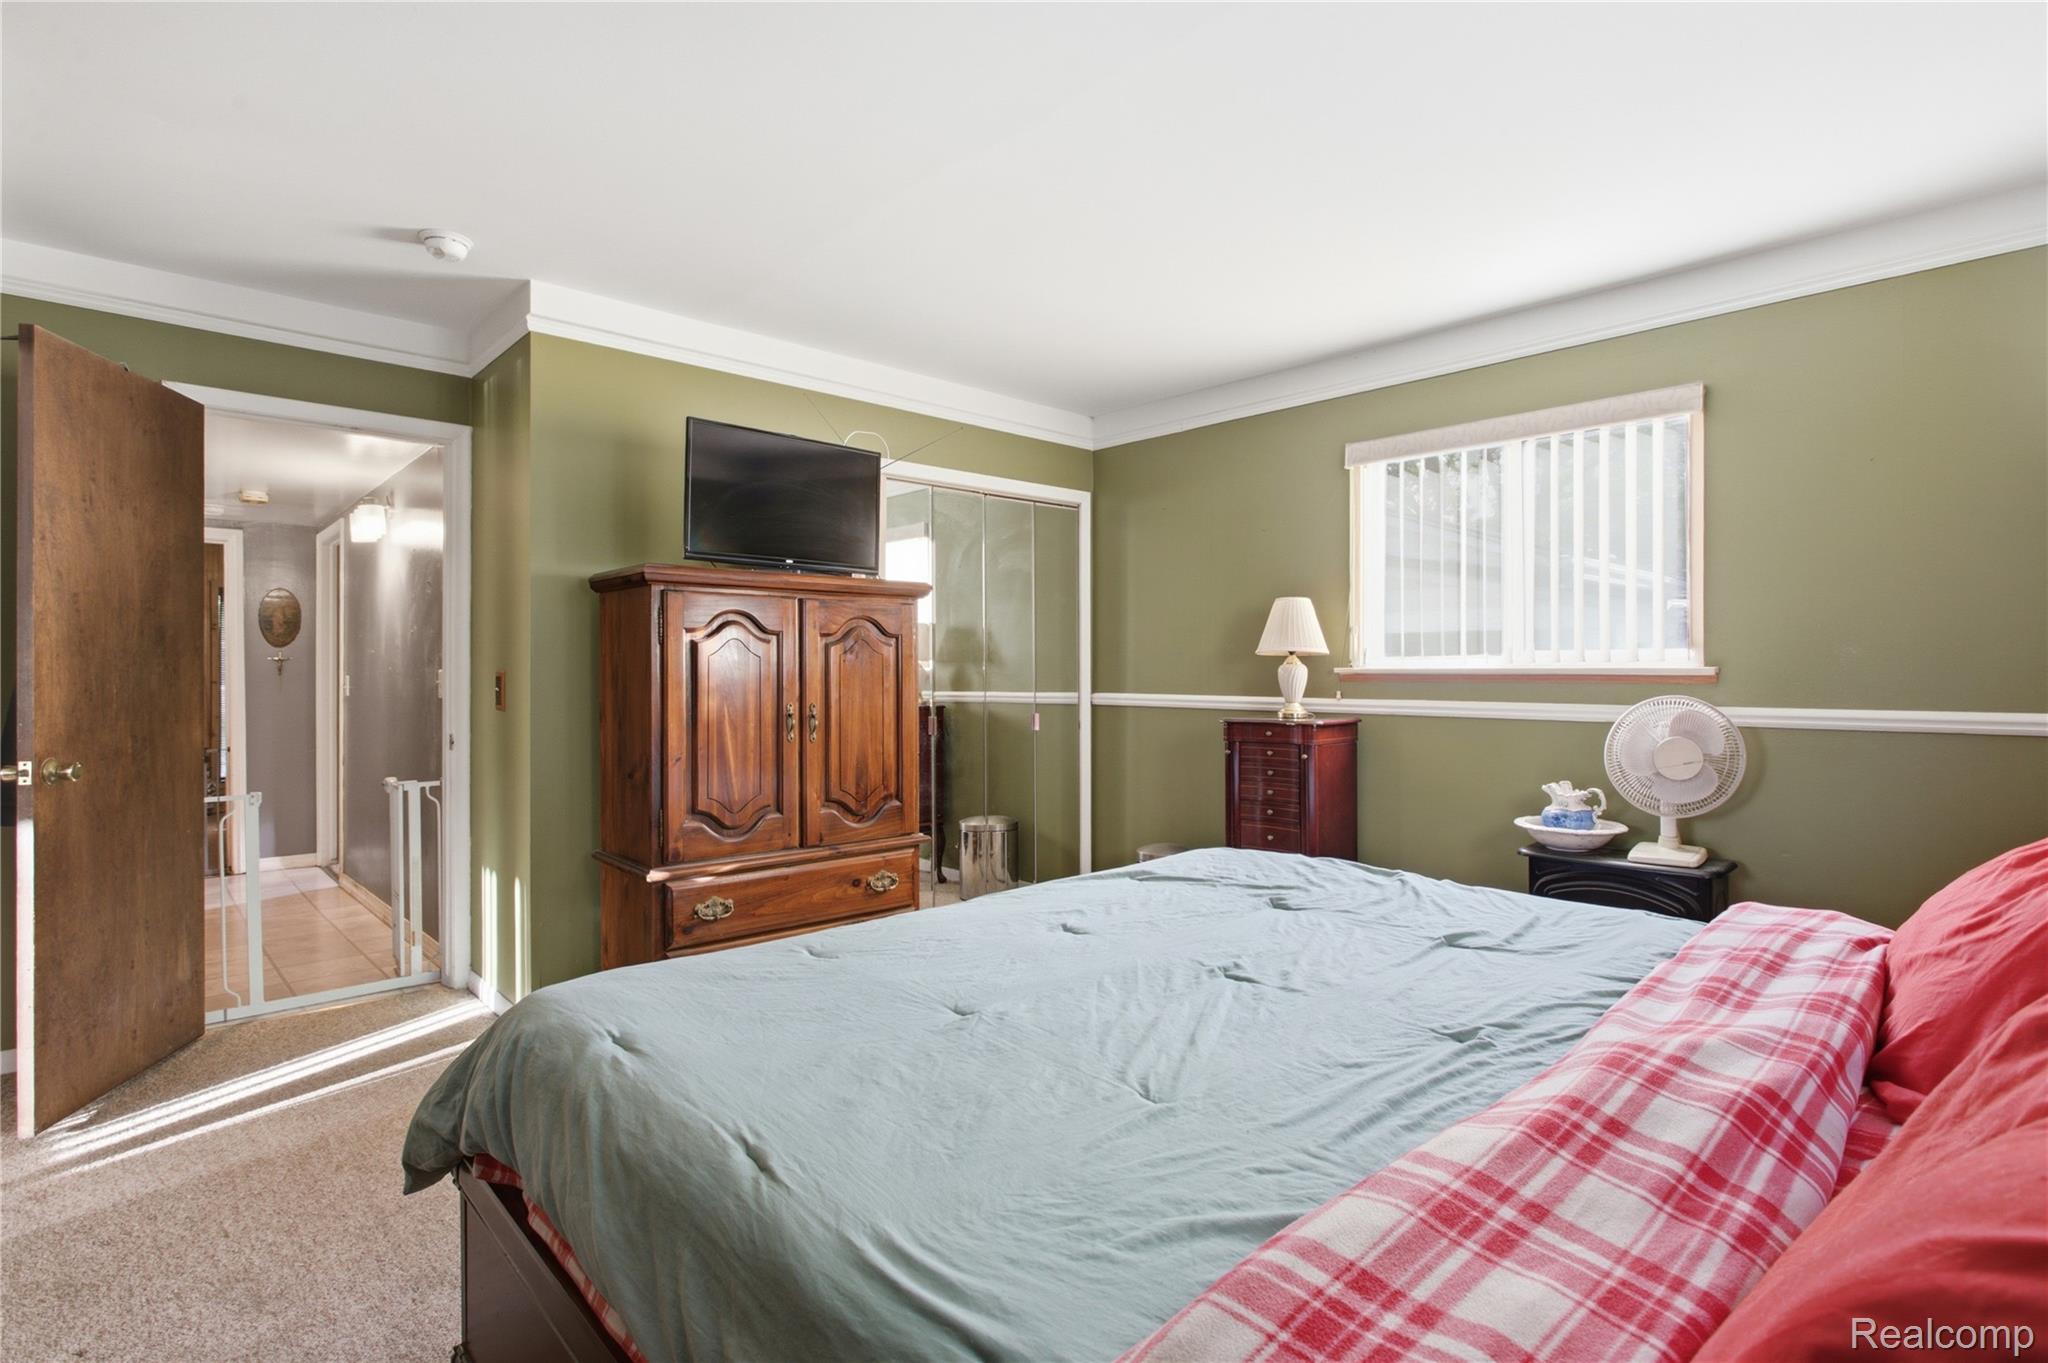
Bedroom with olive-green walls, a large bed, and a wooden armoire topped by a television.
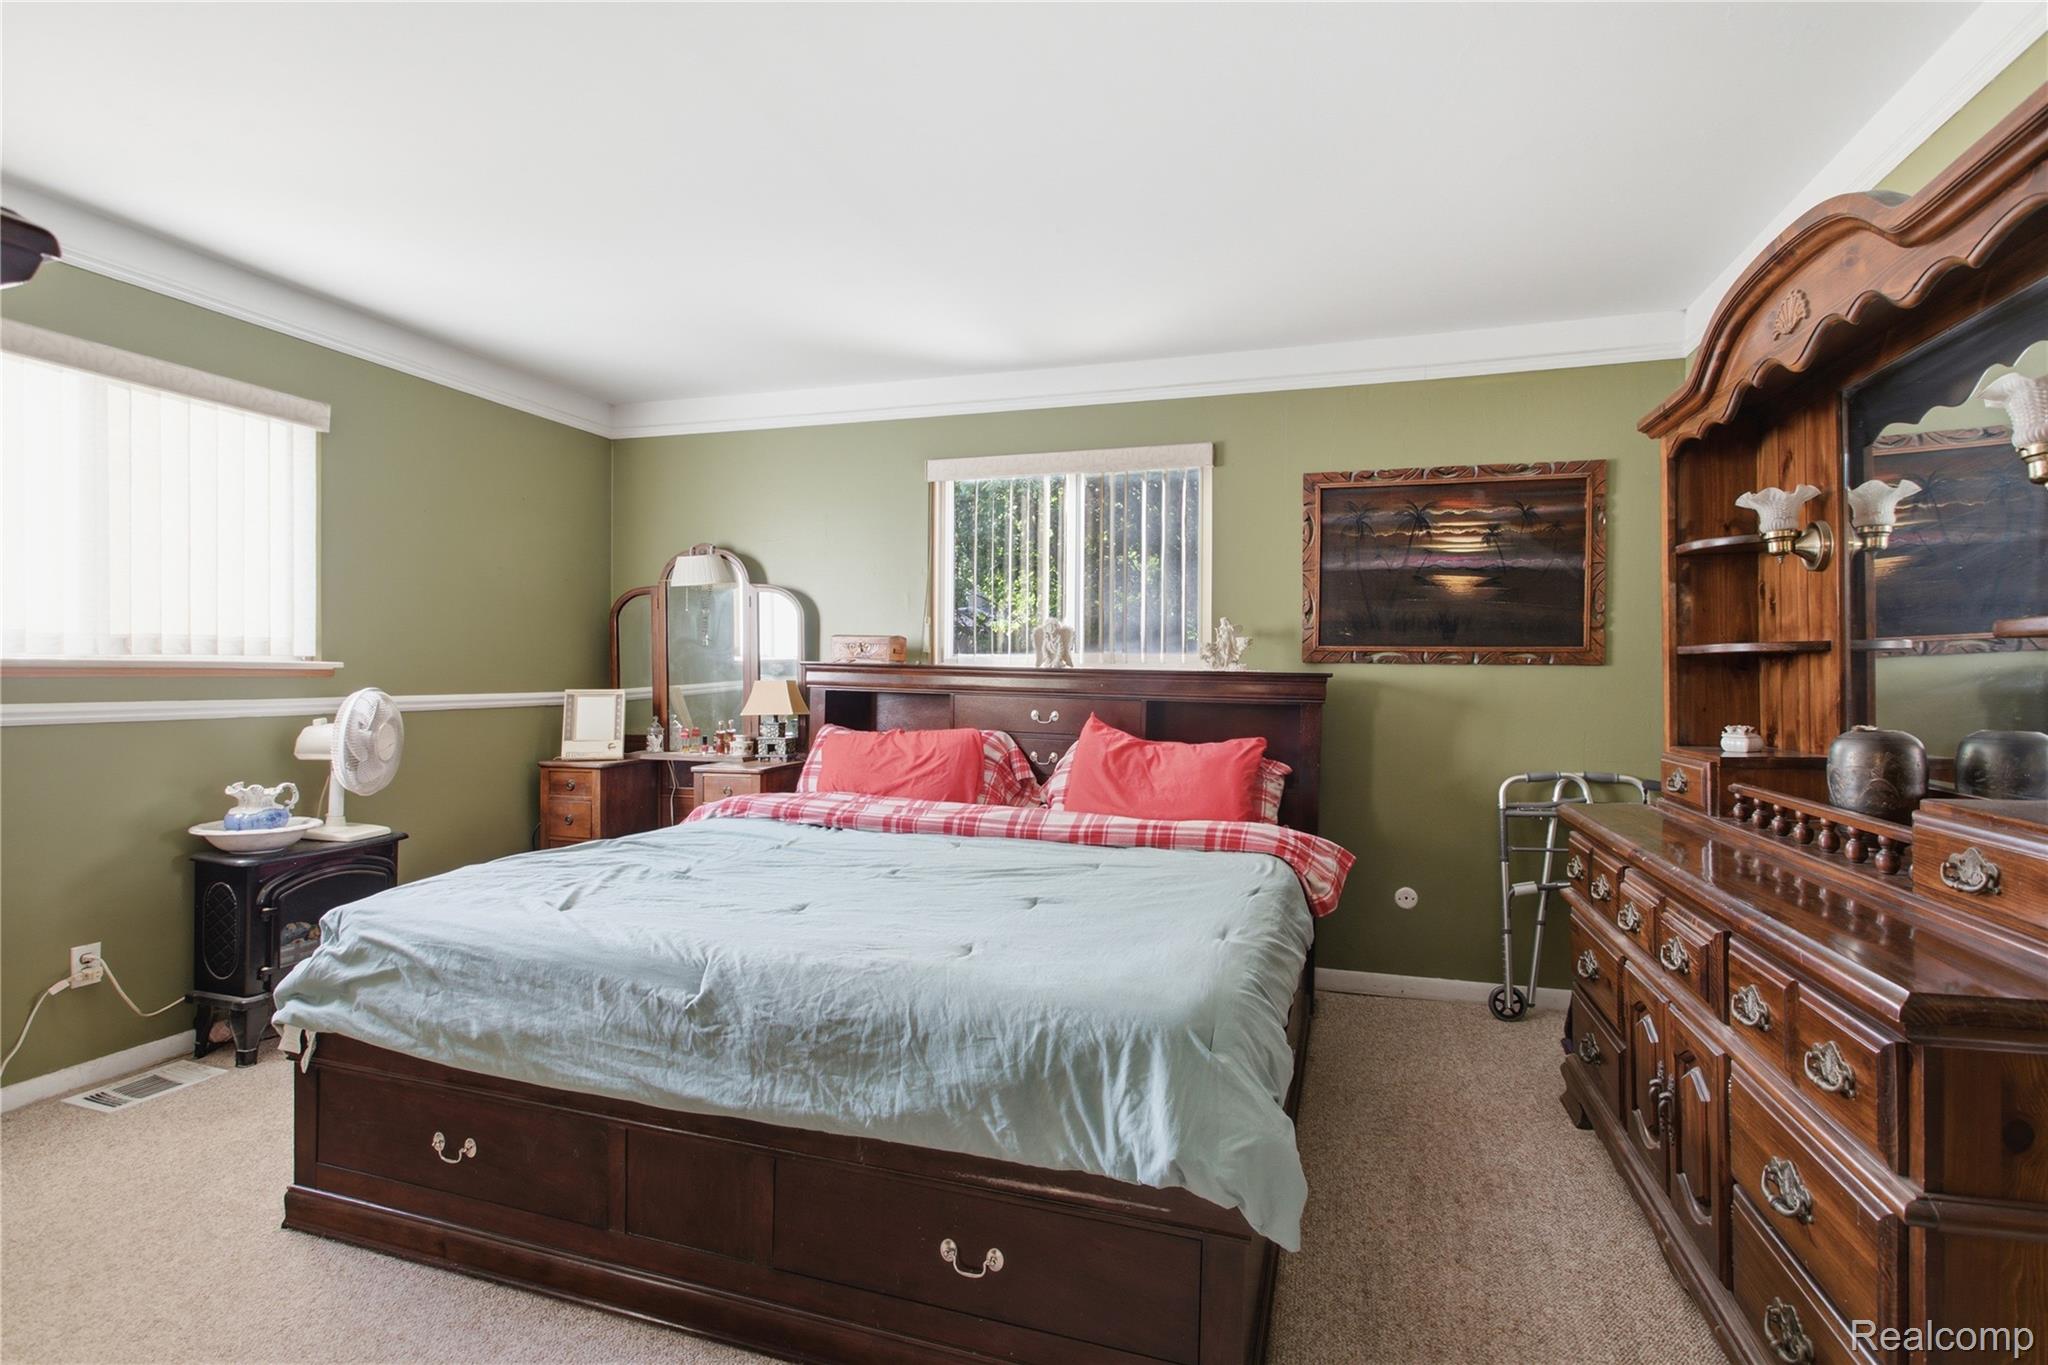
Bedroom with a dark wood sleigh bed, pale blue bedding, and ornate matching dresser and mirror.
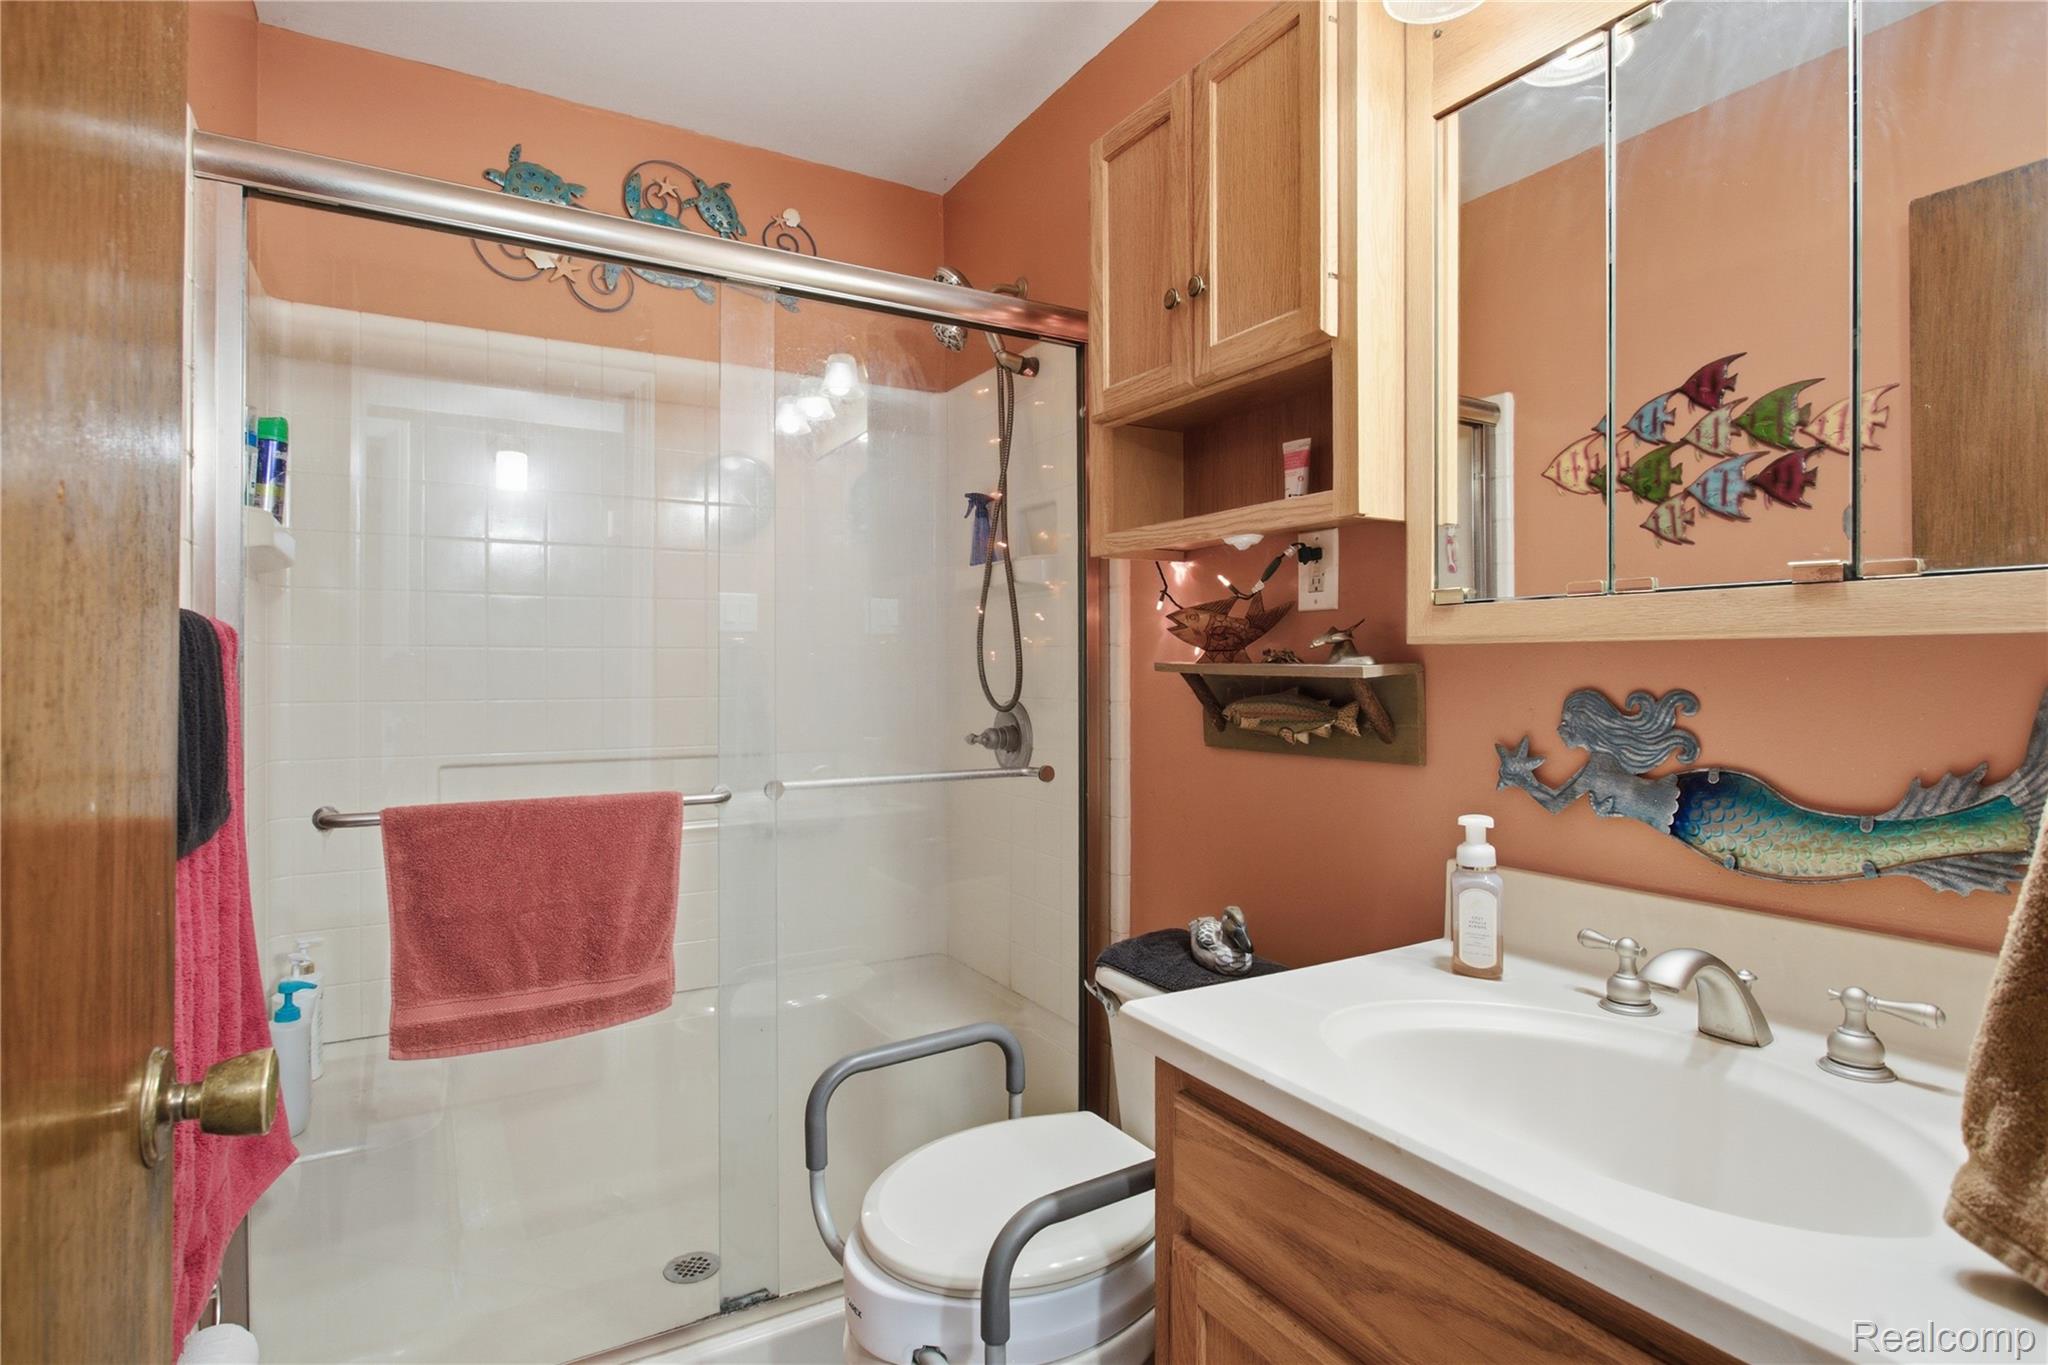
Bathroom with a glass shower, wood vanity, coral walls, and decorative fish.
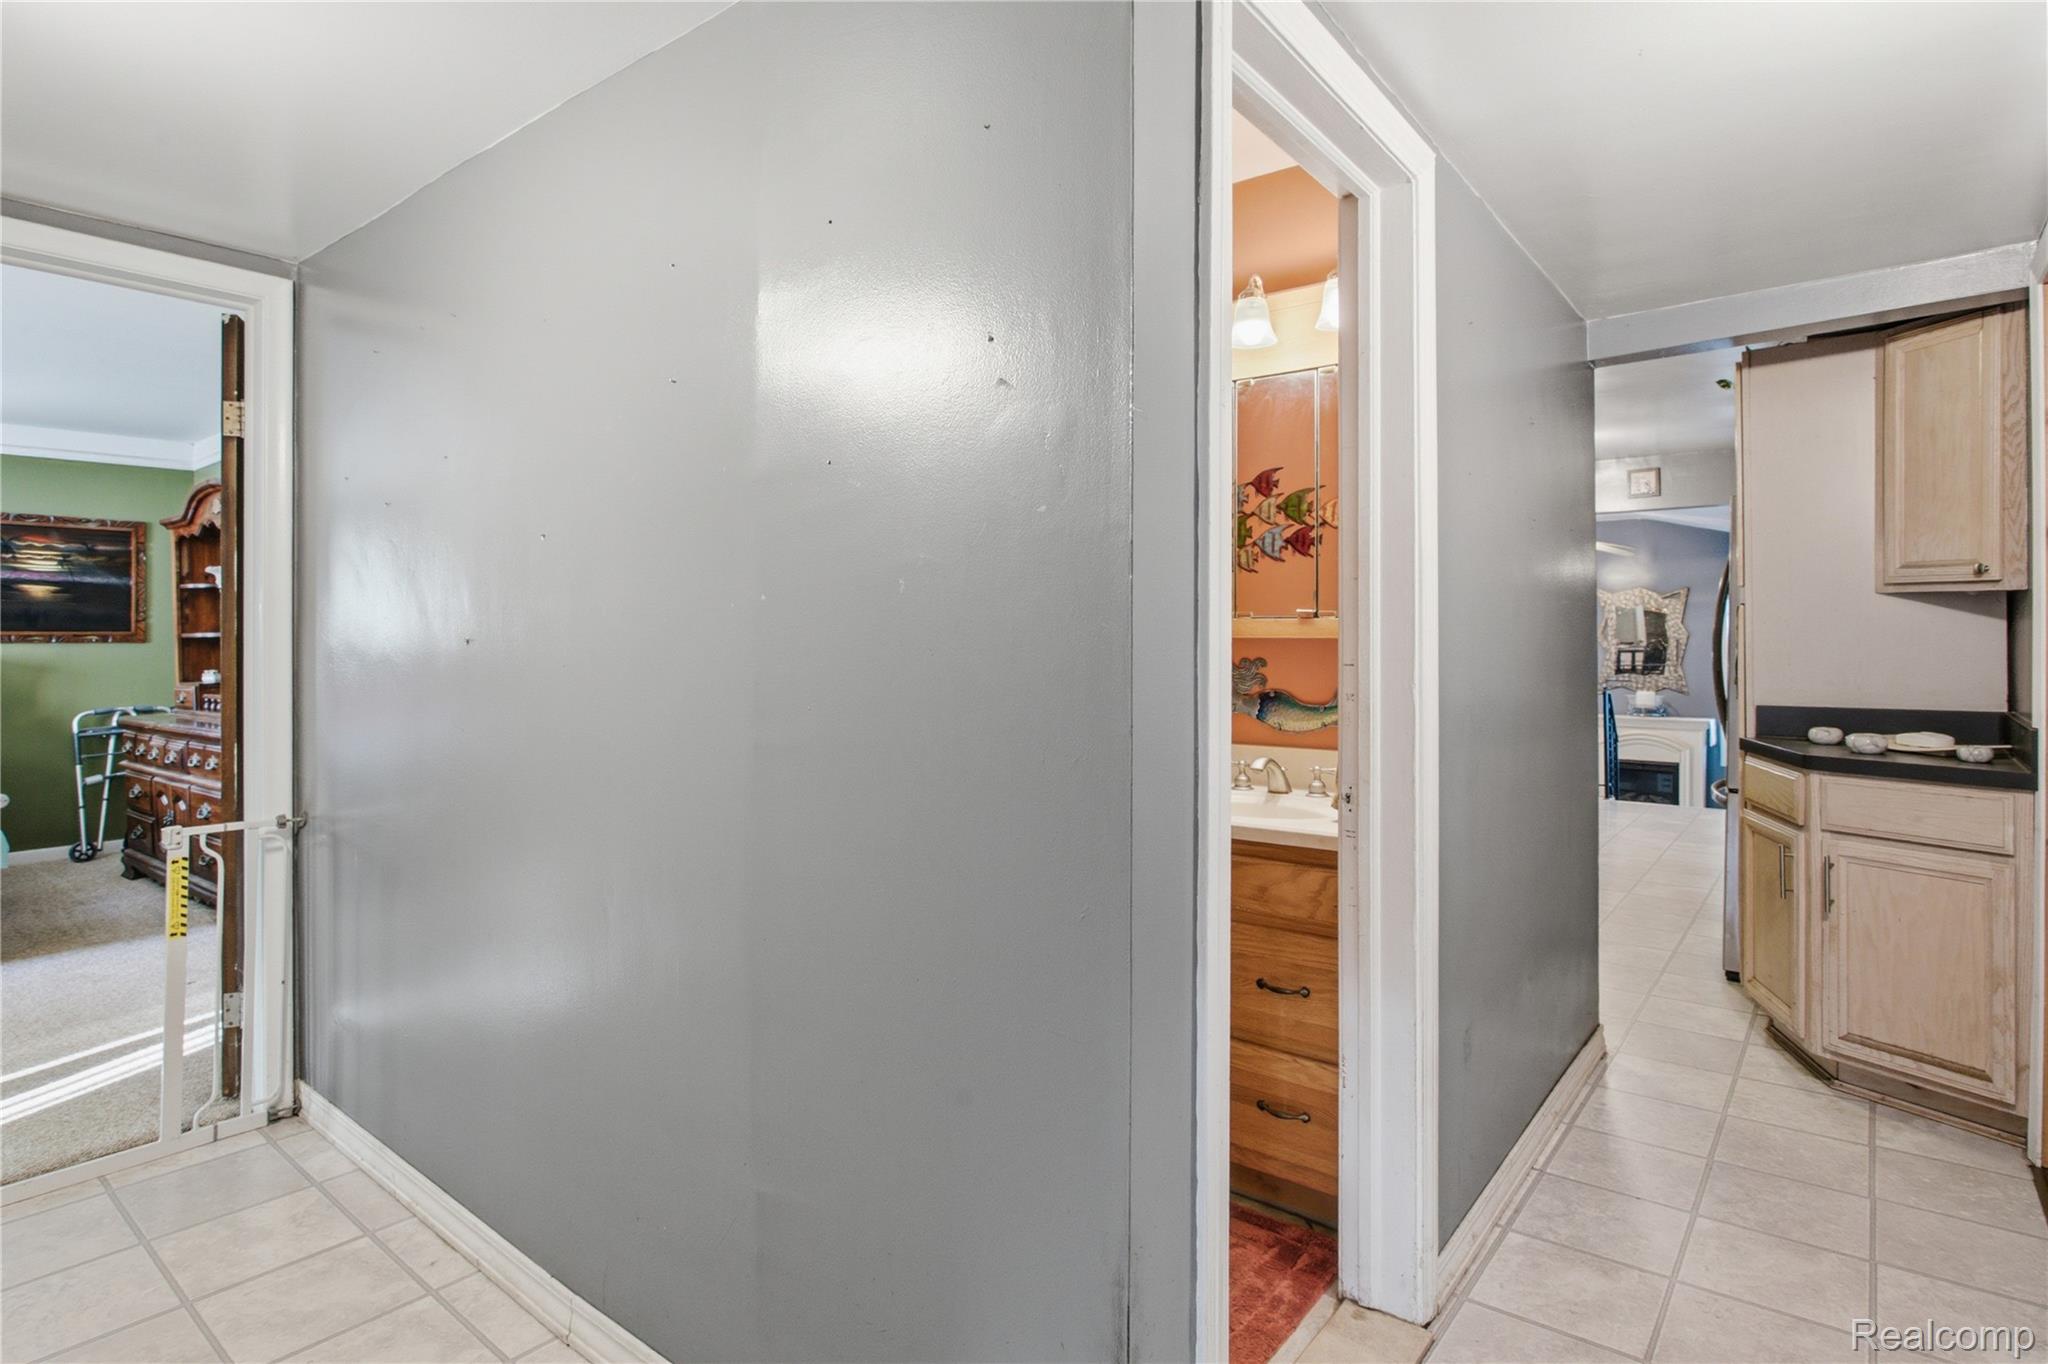
Tiled hallway with light wood cabinetry and views into adjoining rooms.
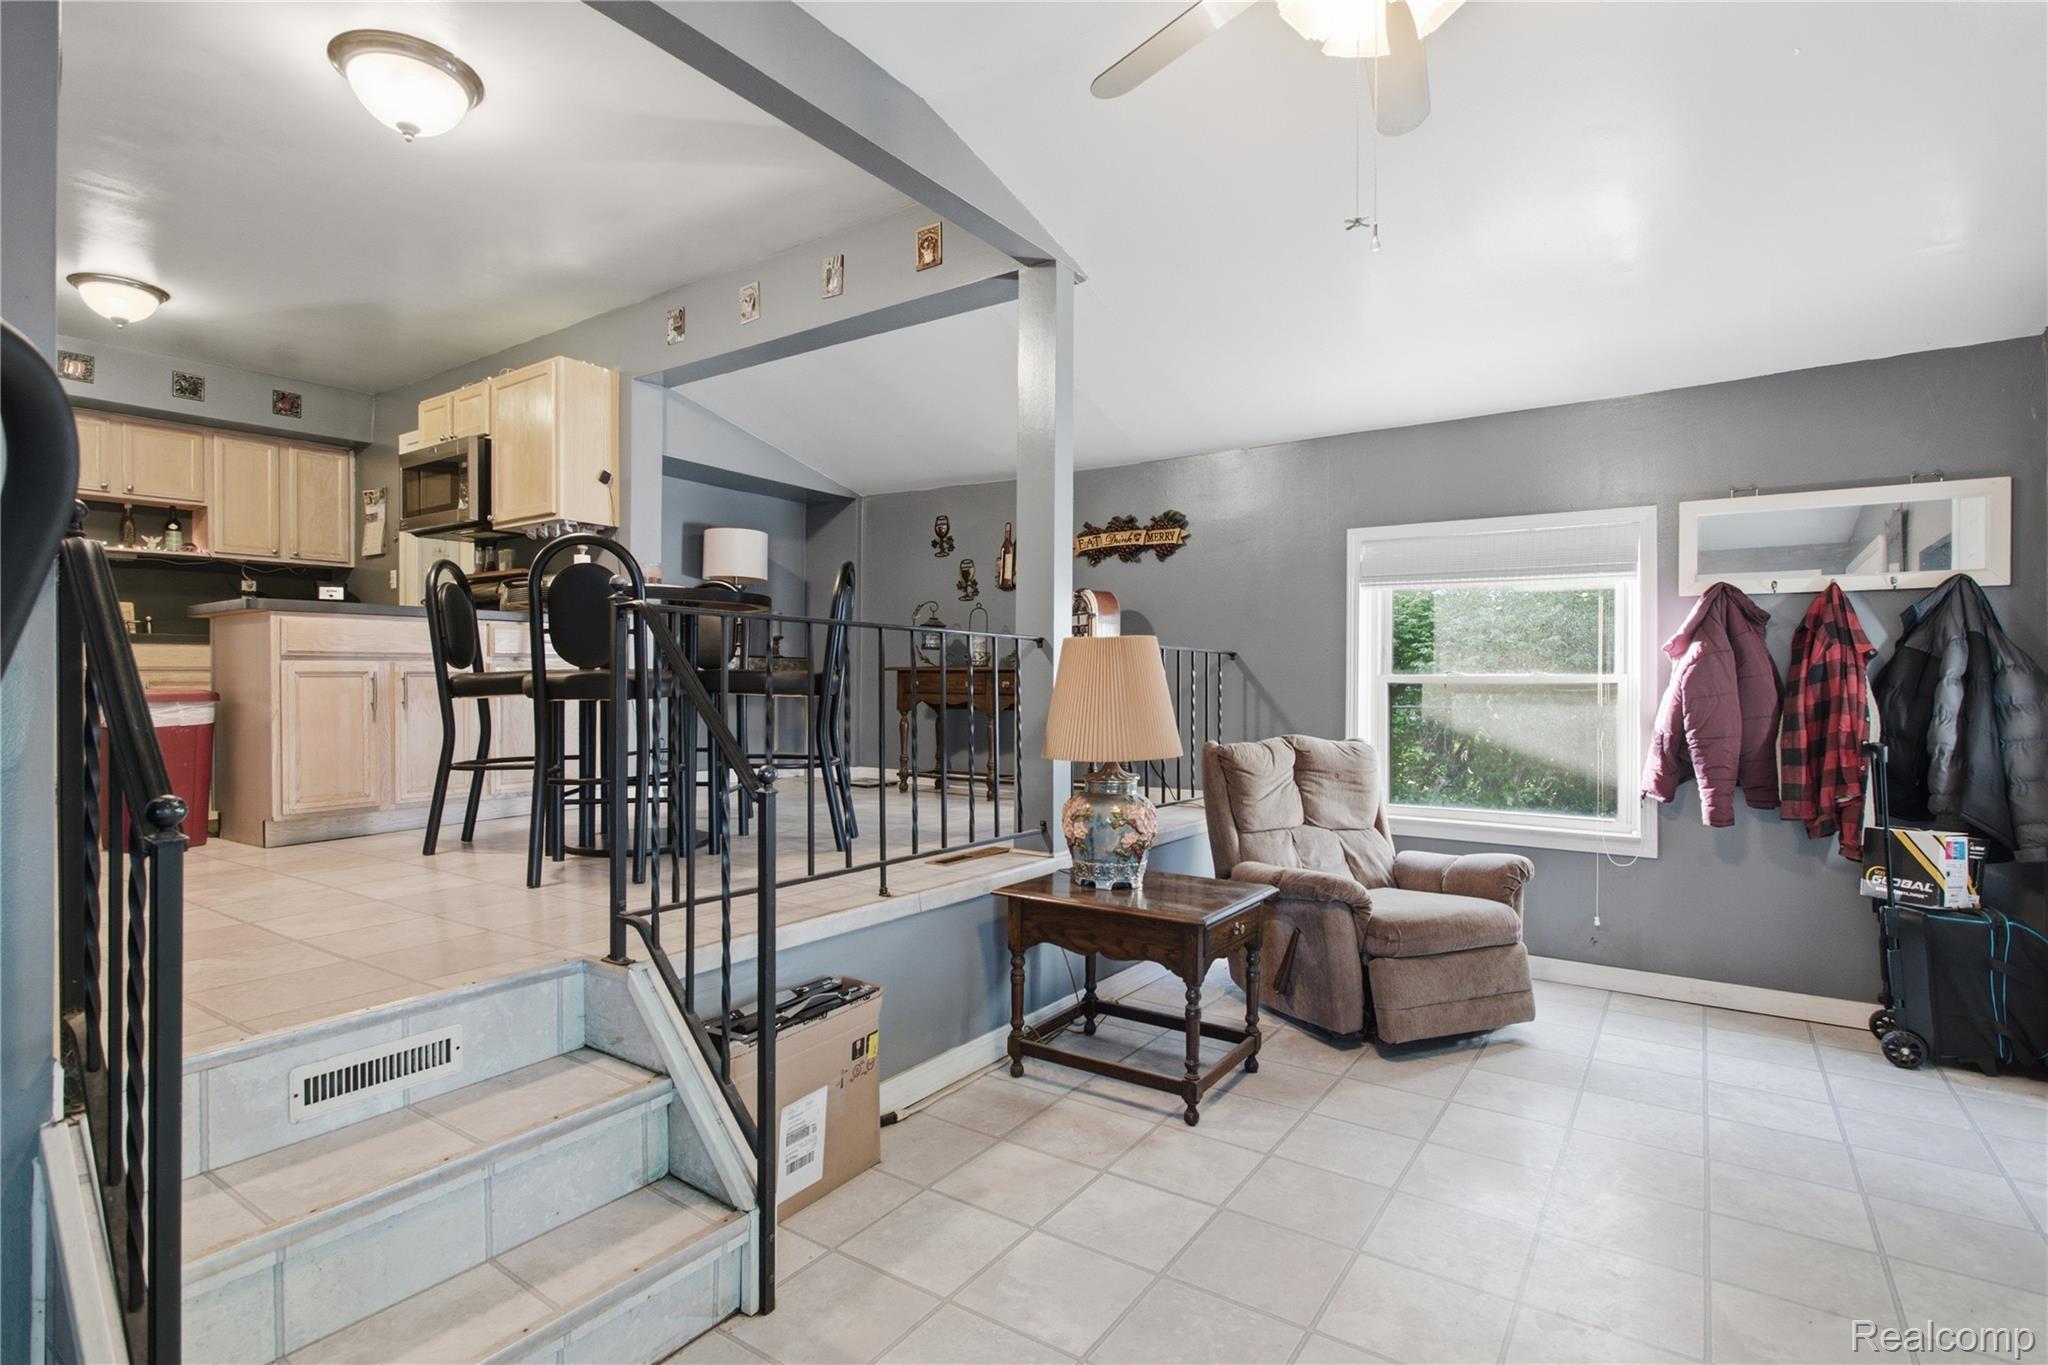
Living area with recliner beside a window, overlooking a raised kitchen and dining space.
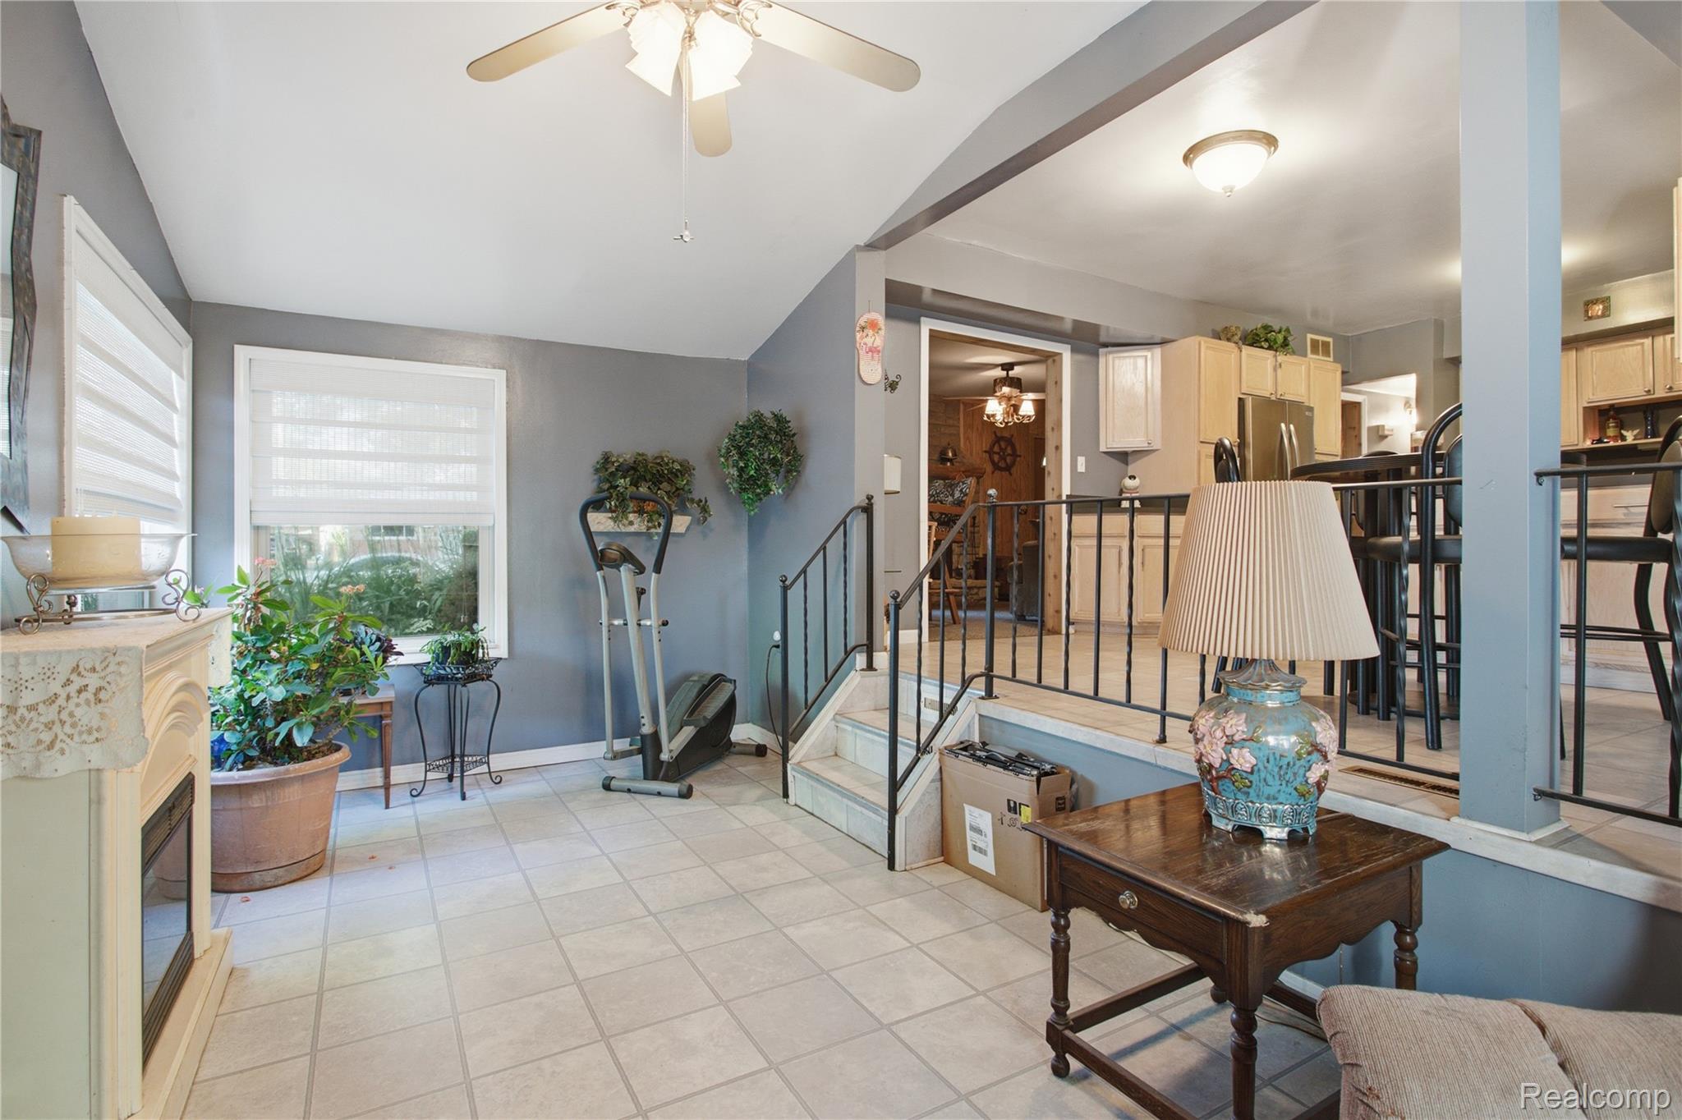
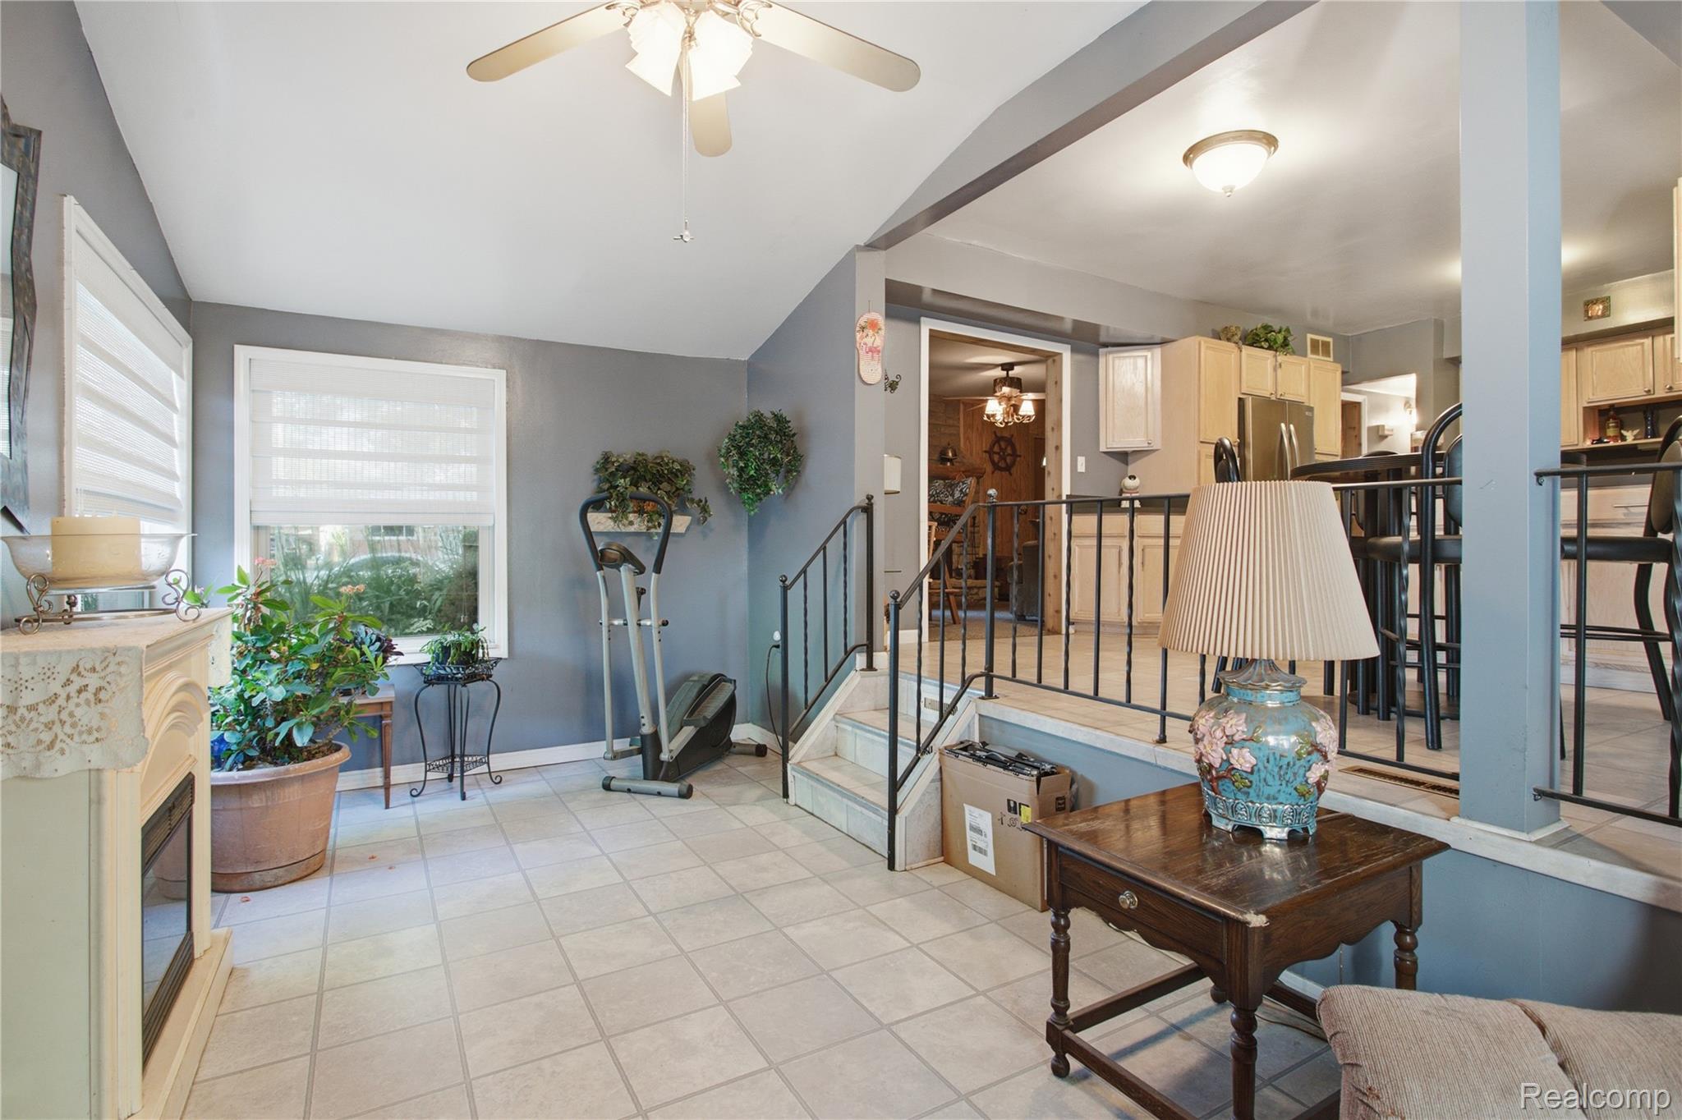
Living room with a tiled floor, fireplace, large windows, and steps up to the kitchen.
Tiled living area with a fireplace and large window, opening onto a raised kitchen with a breakfast bar.
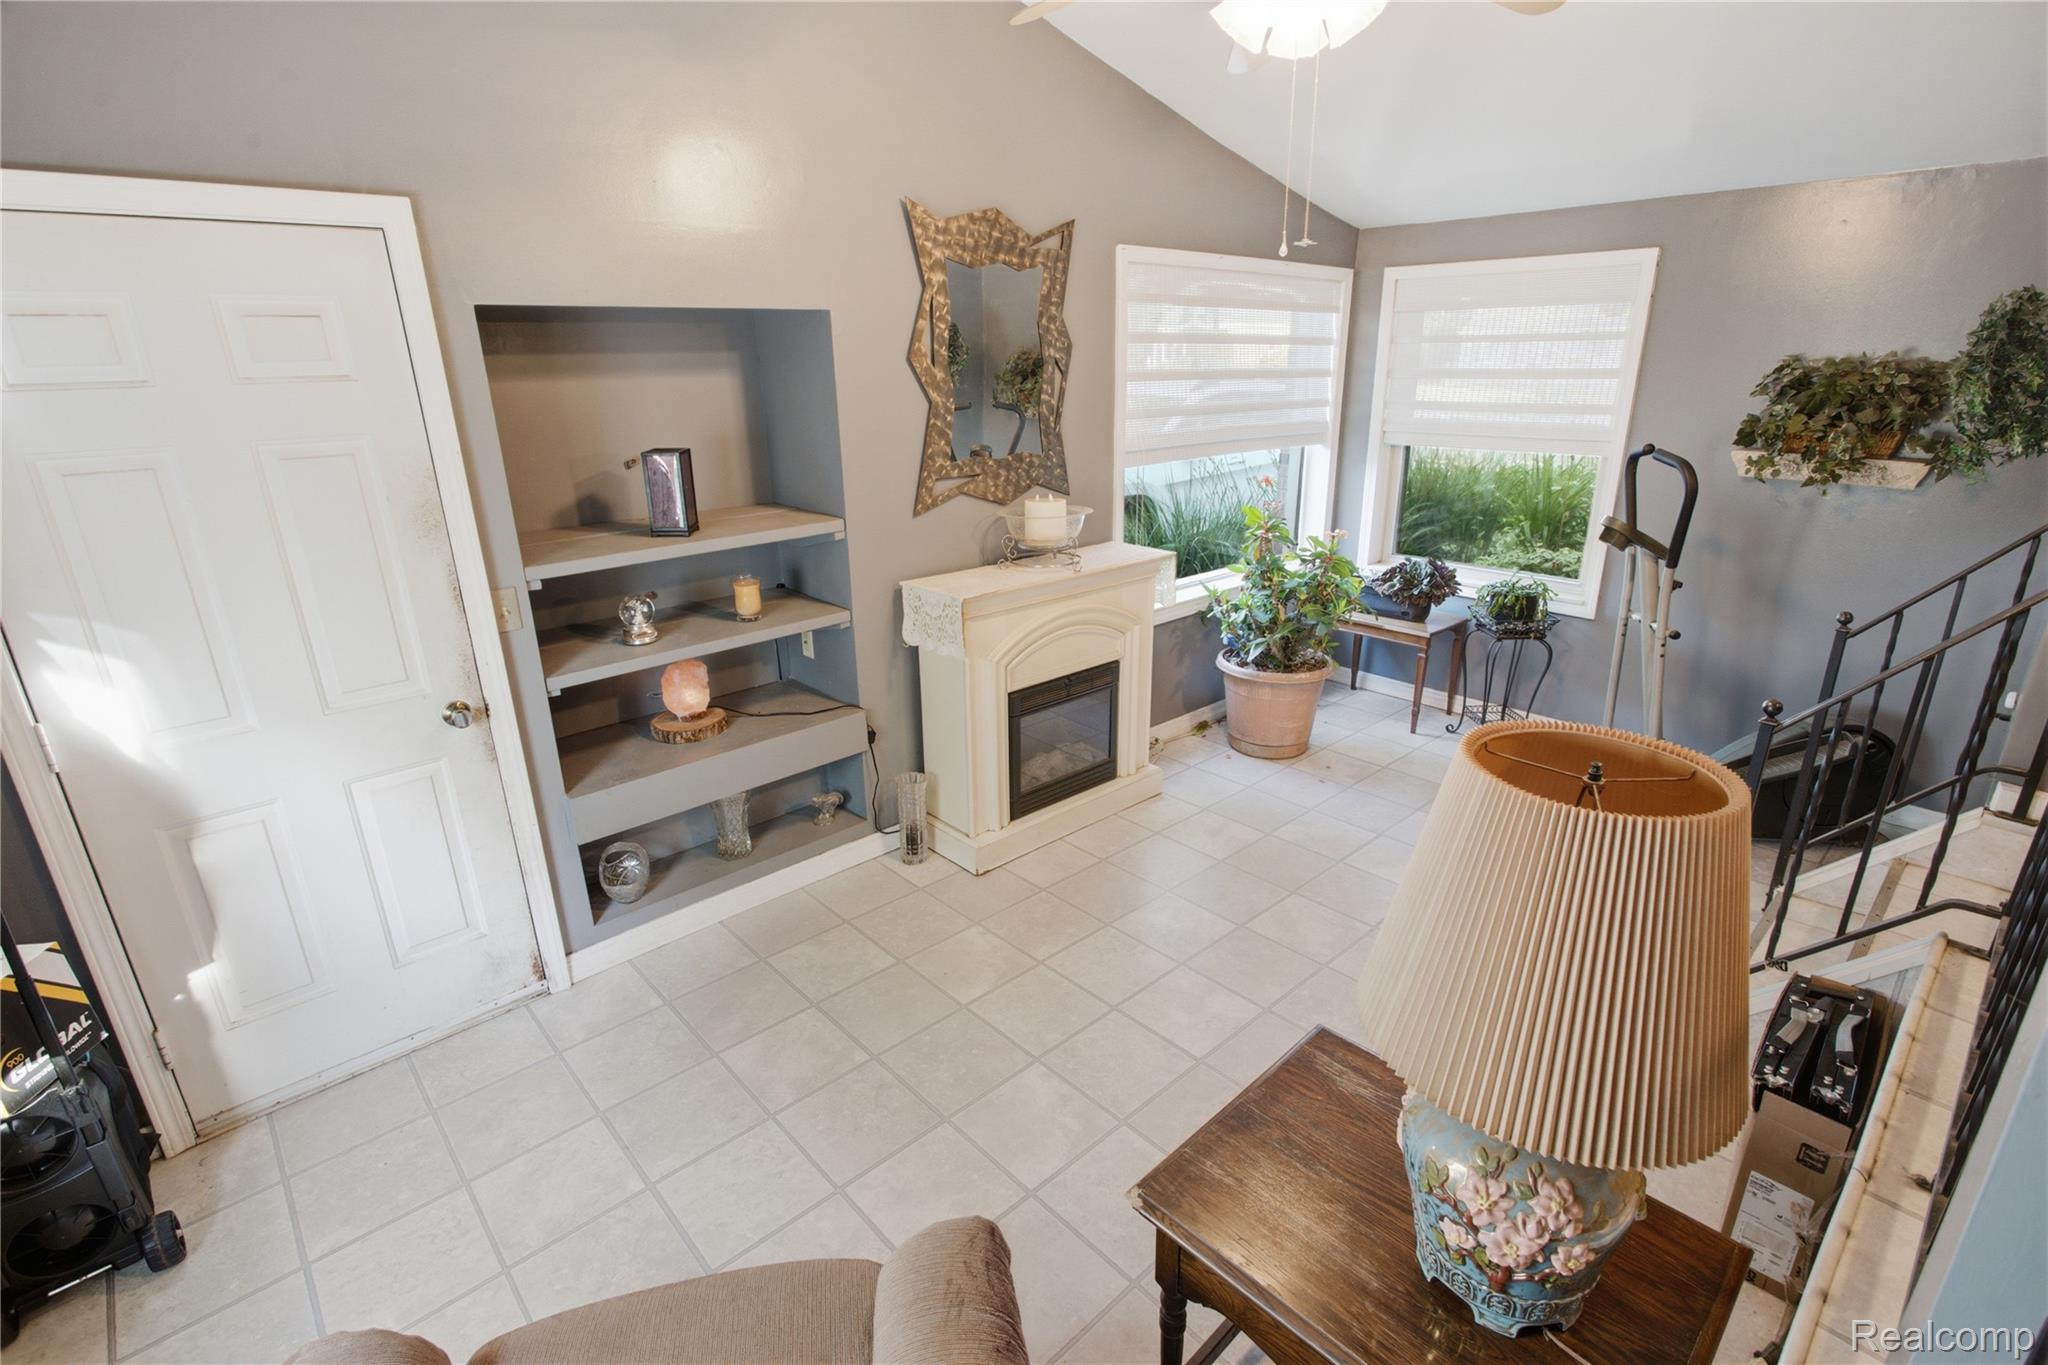
Sitting area with built-in shelves, a fireplace, tiled floor, and staircase.
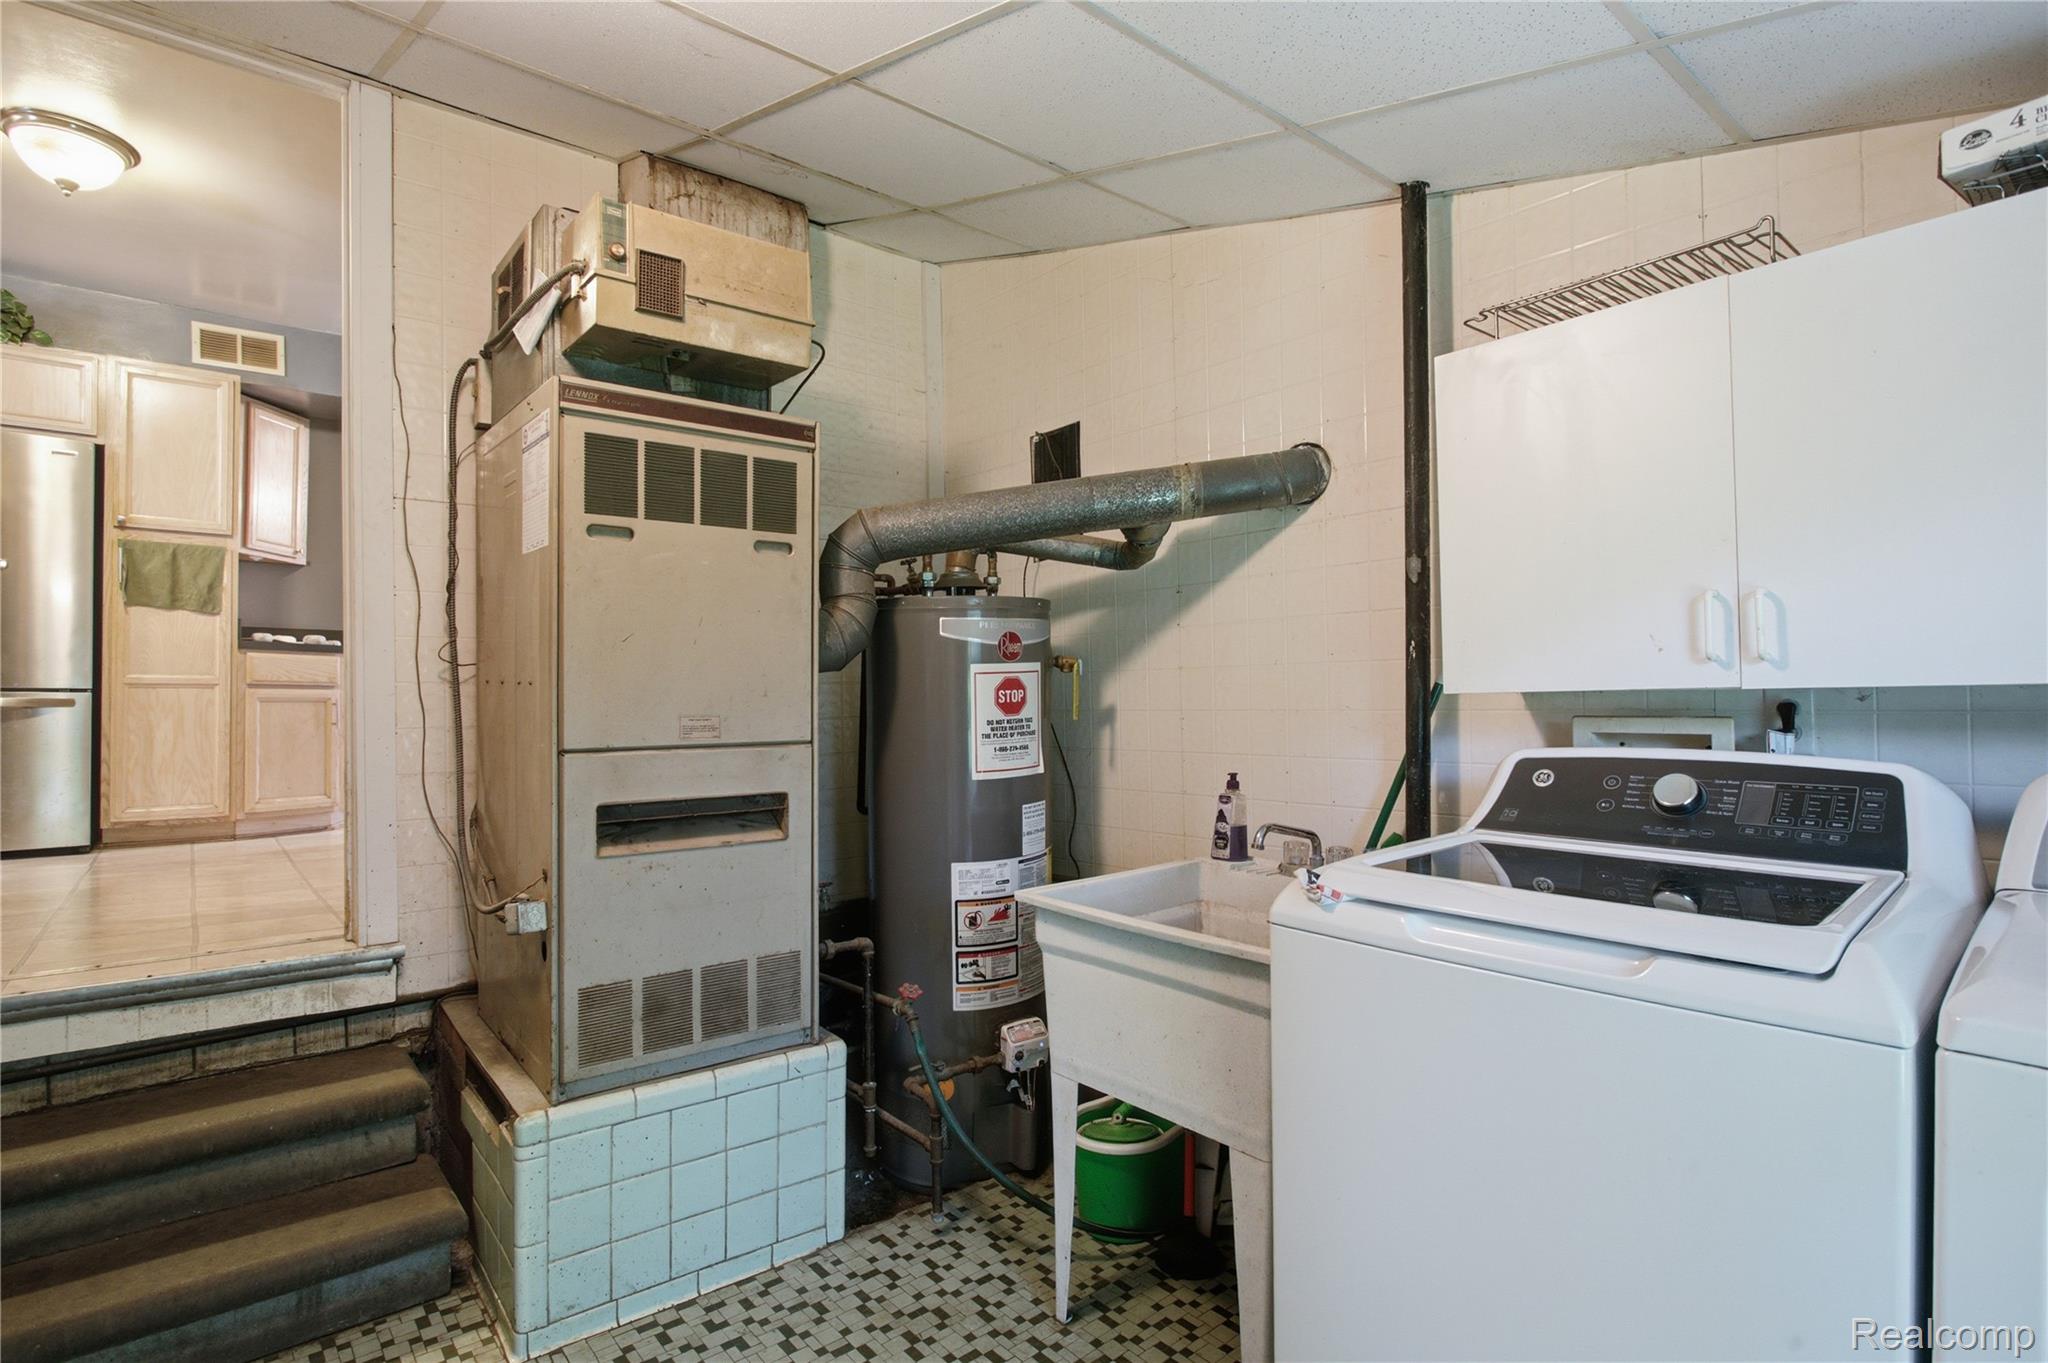
Basement laundry and utility area with a furnace, hot water tank, utility sink, and washing machine.
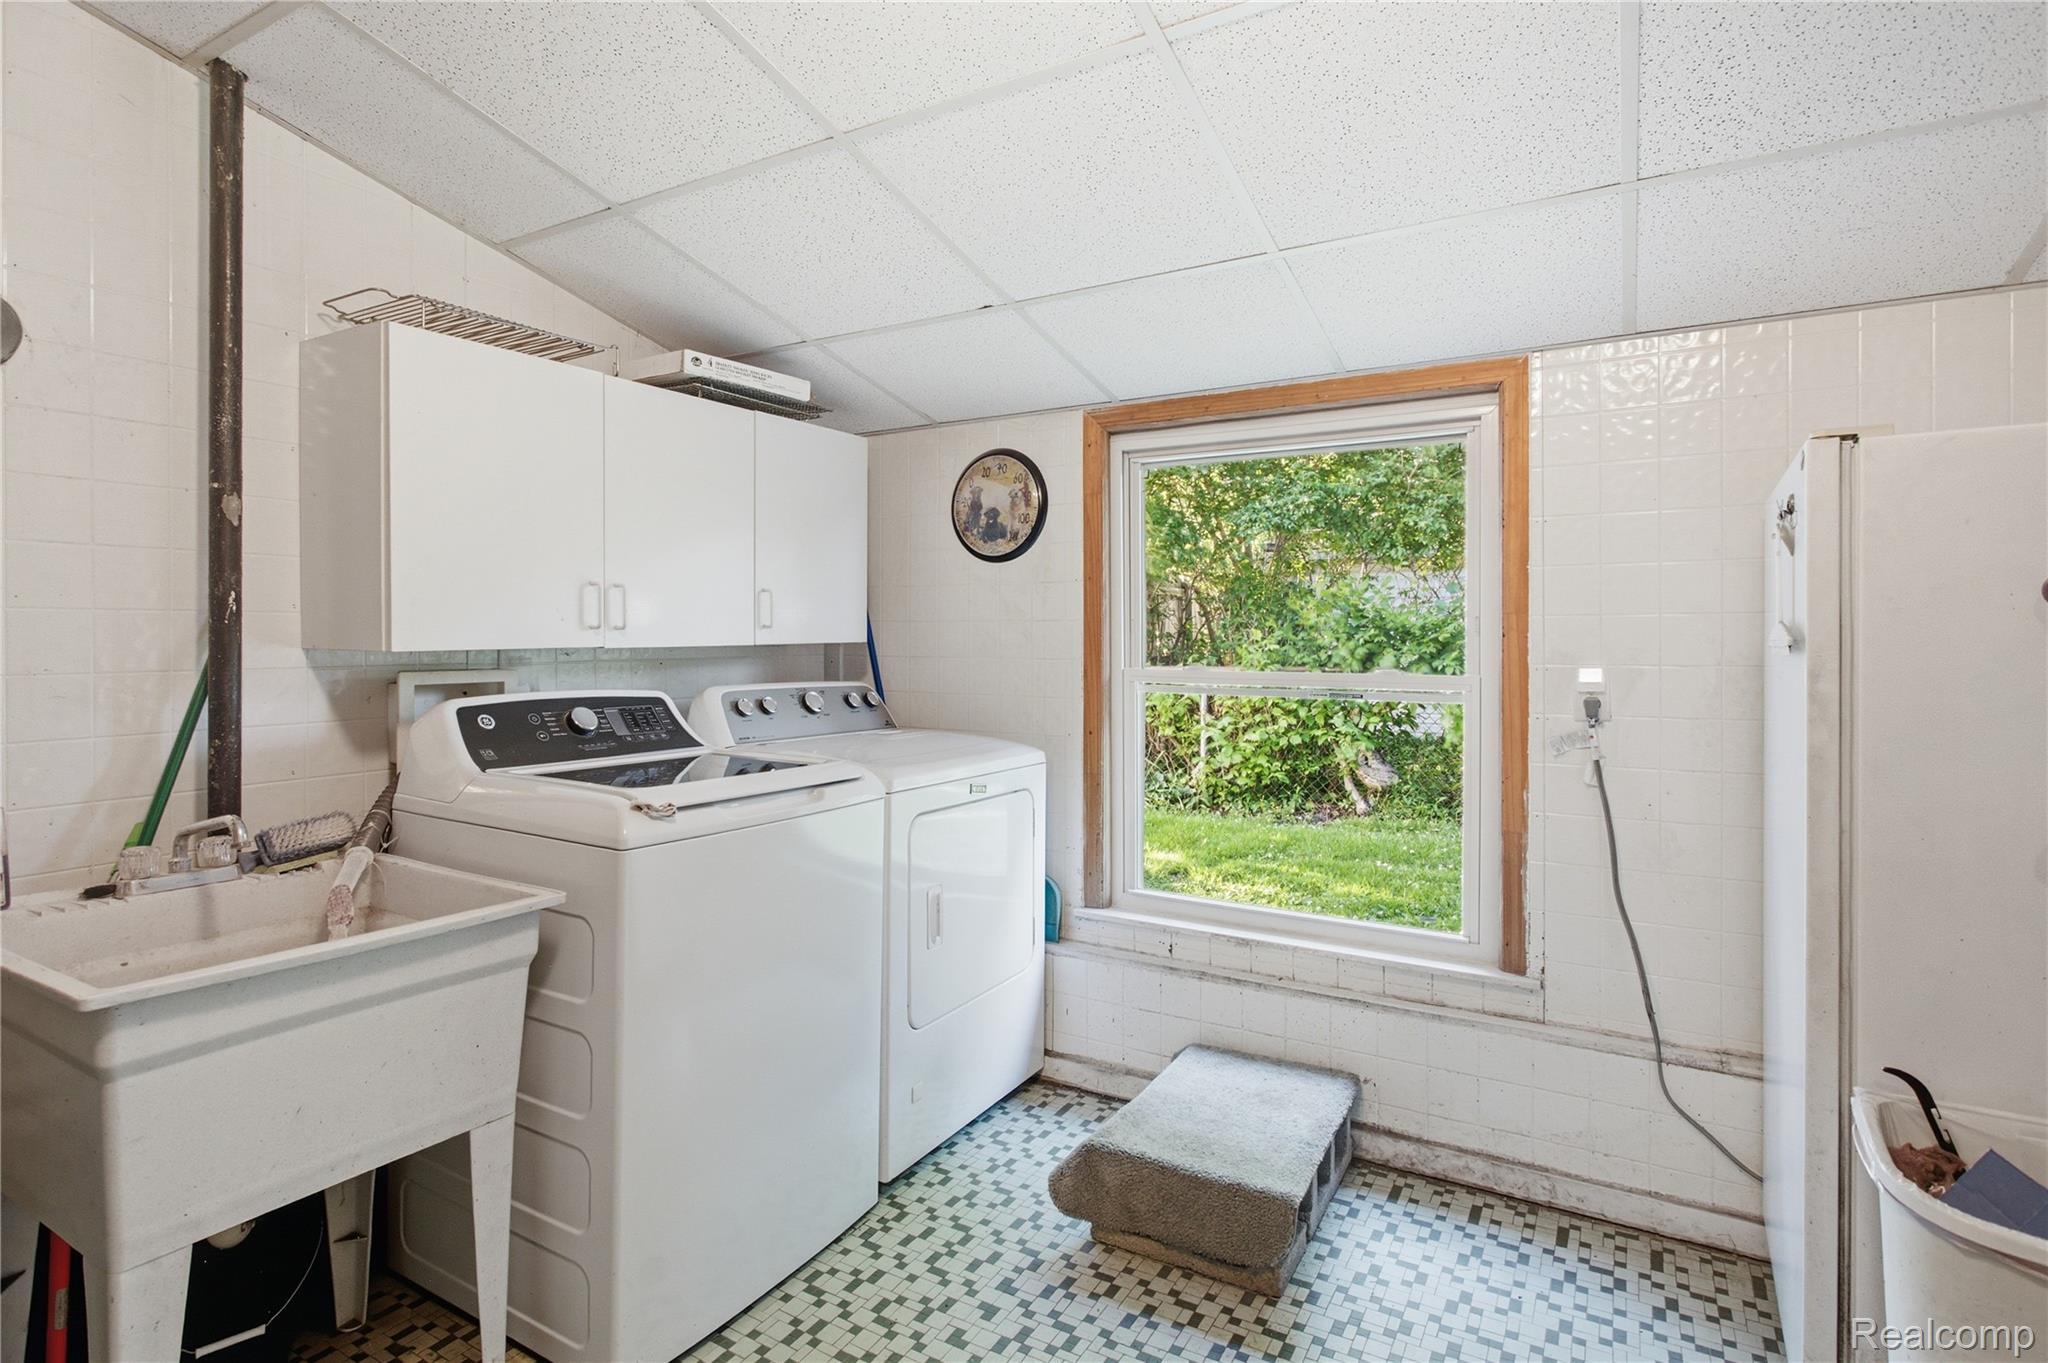
Laundry room with washer, dryer, utility sink, and a window overlooking greenery.
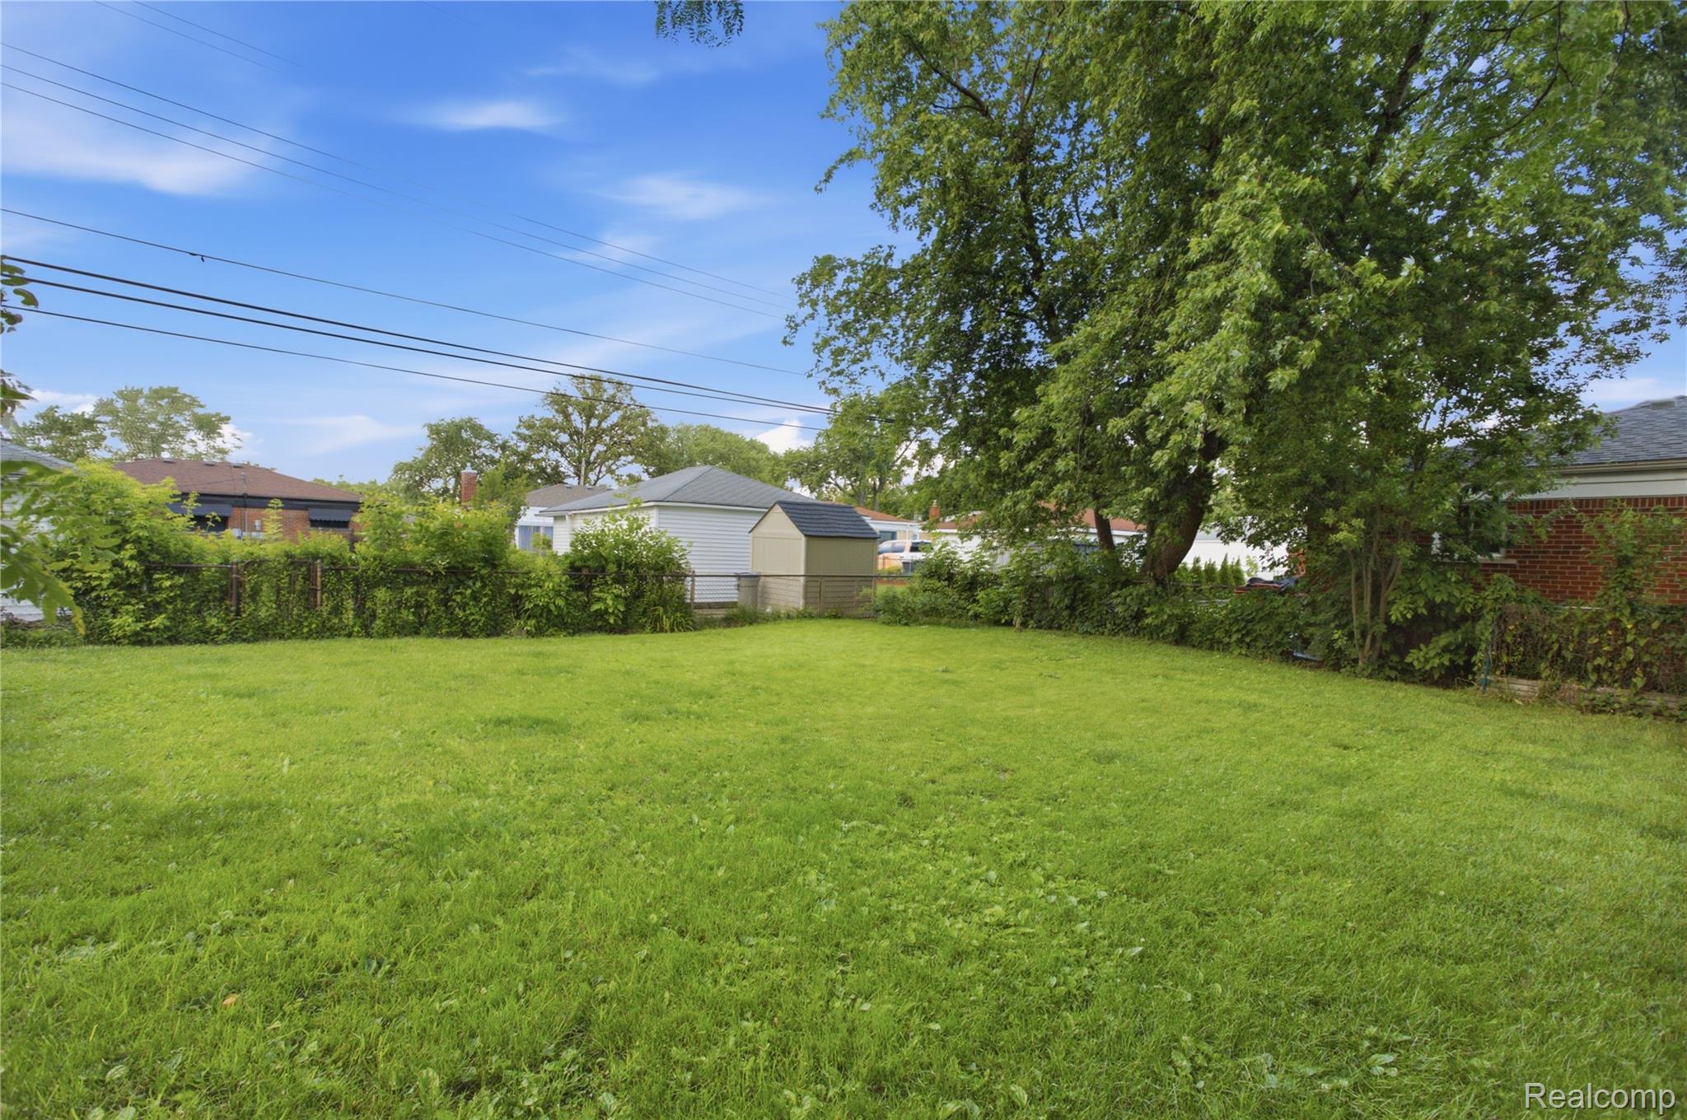
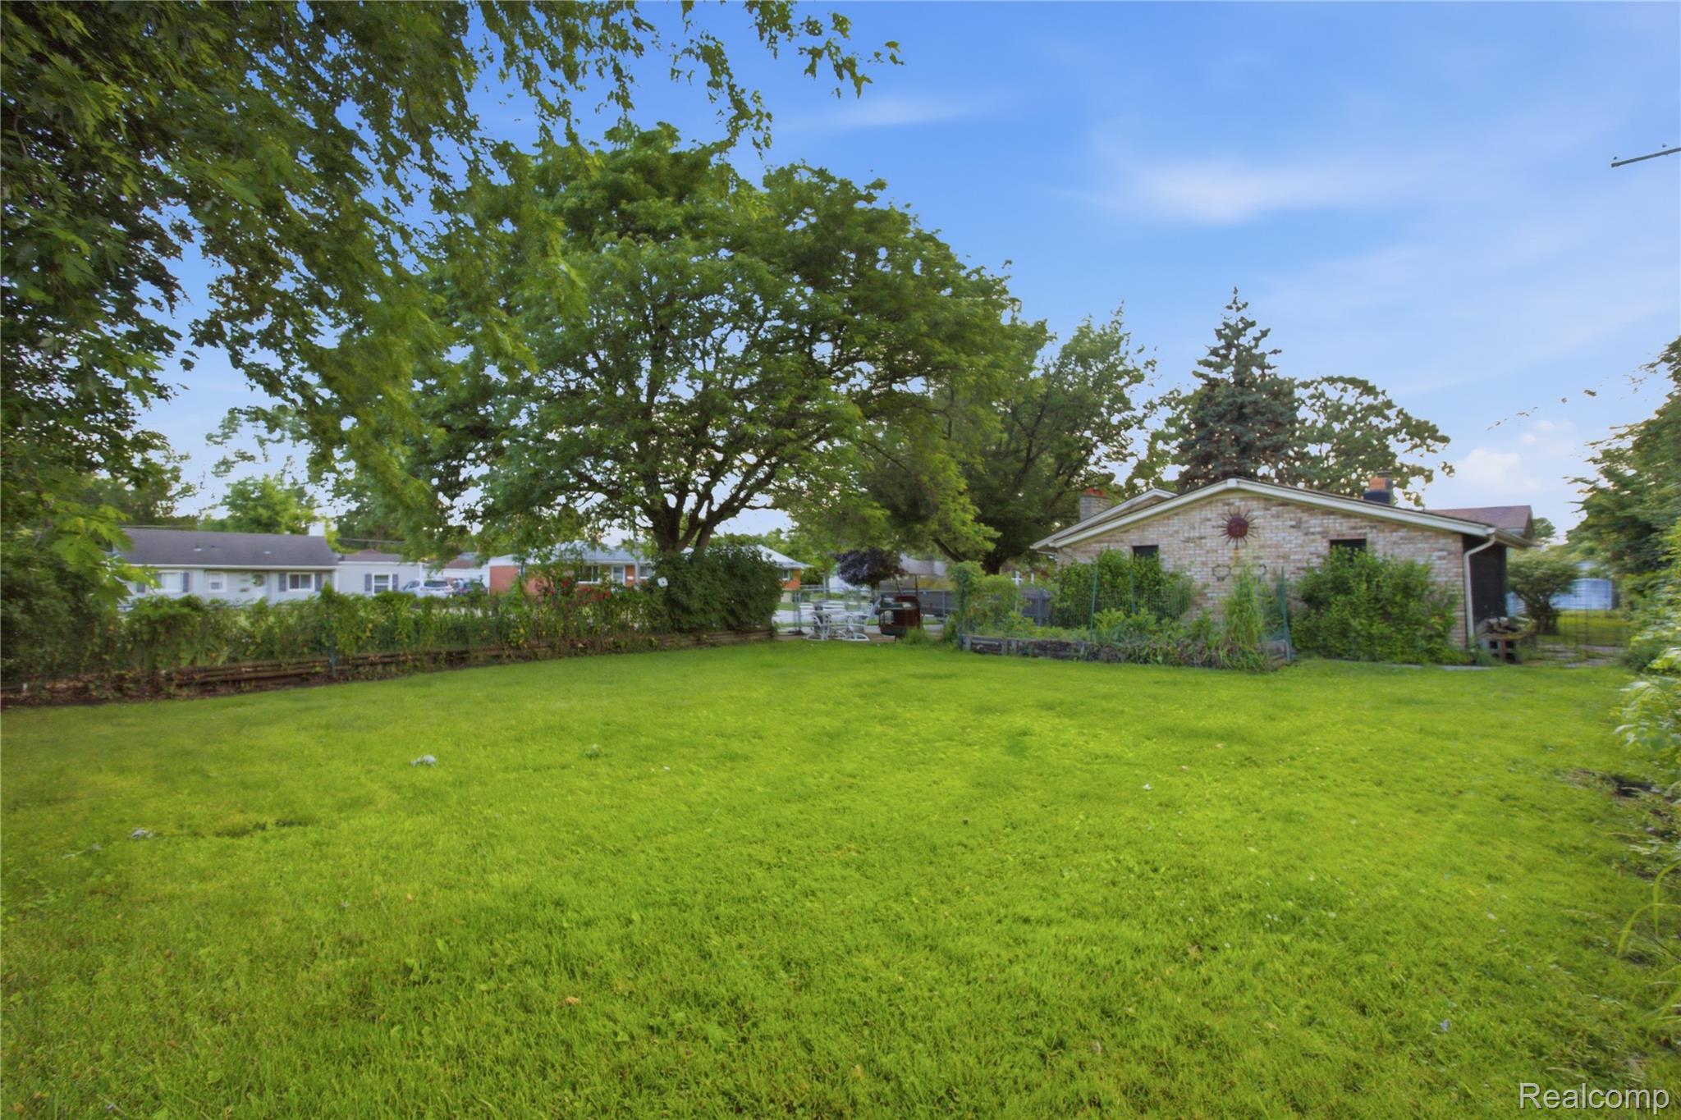
Backyard lawn bordered by mature trees, shrubs, and a fence, with neighboring homes beyond.
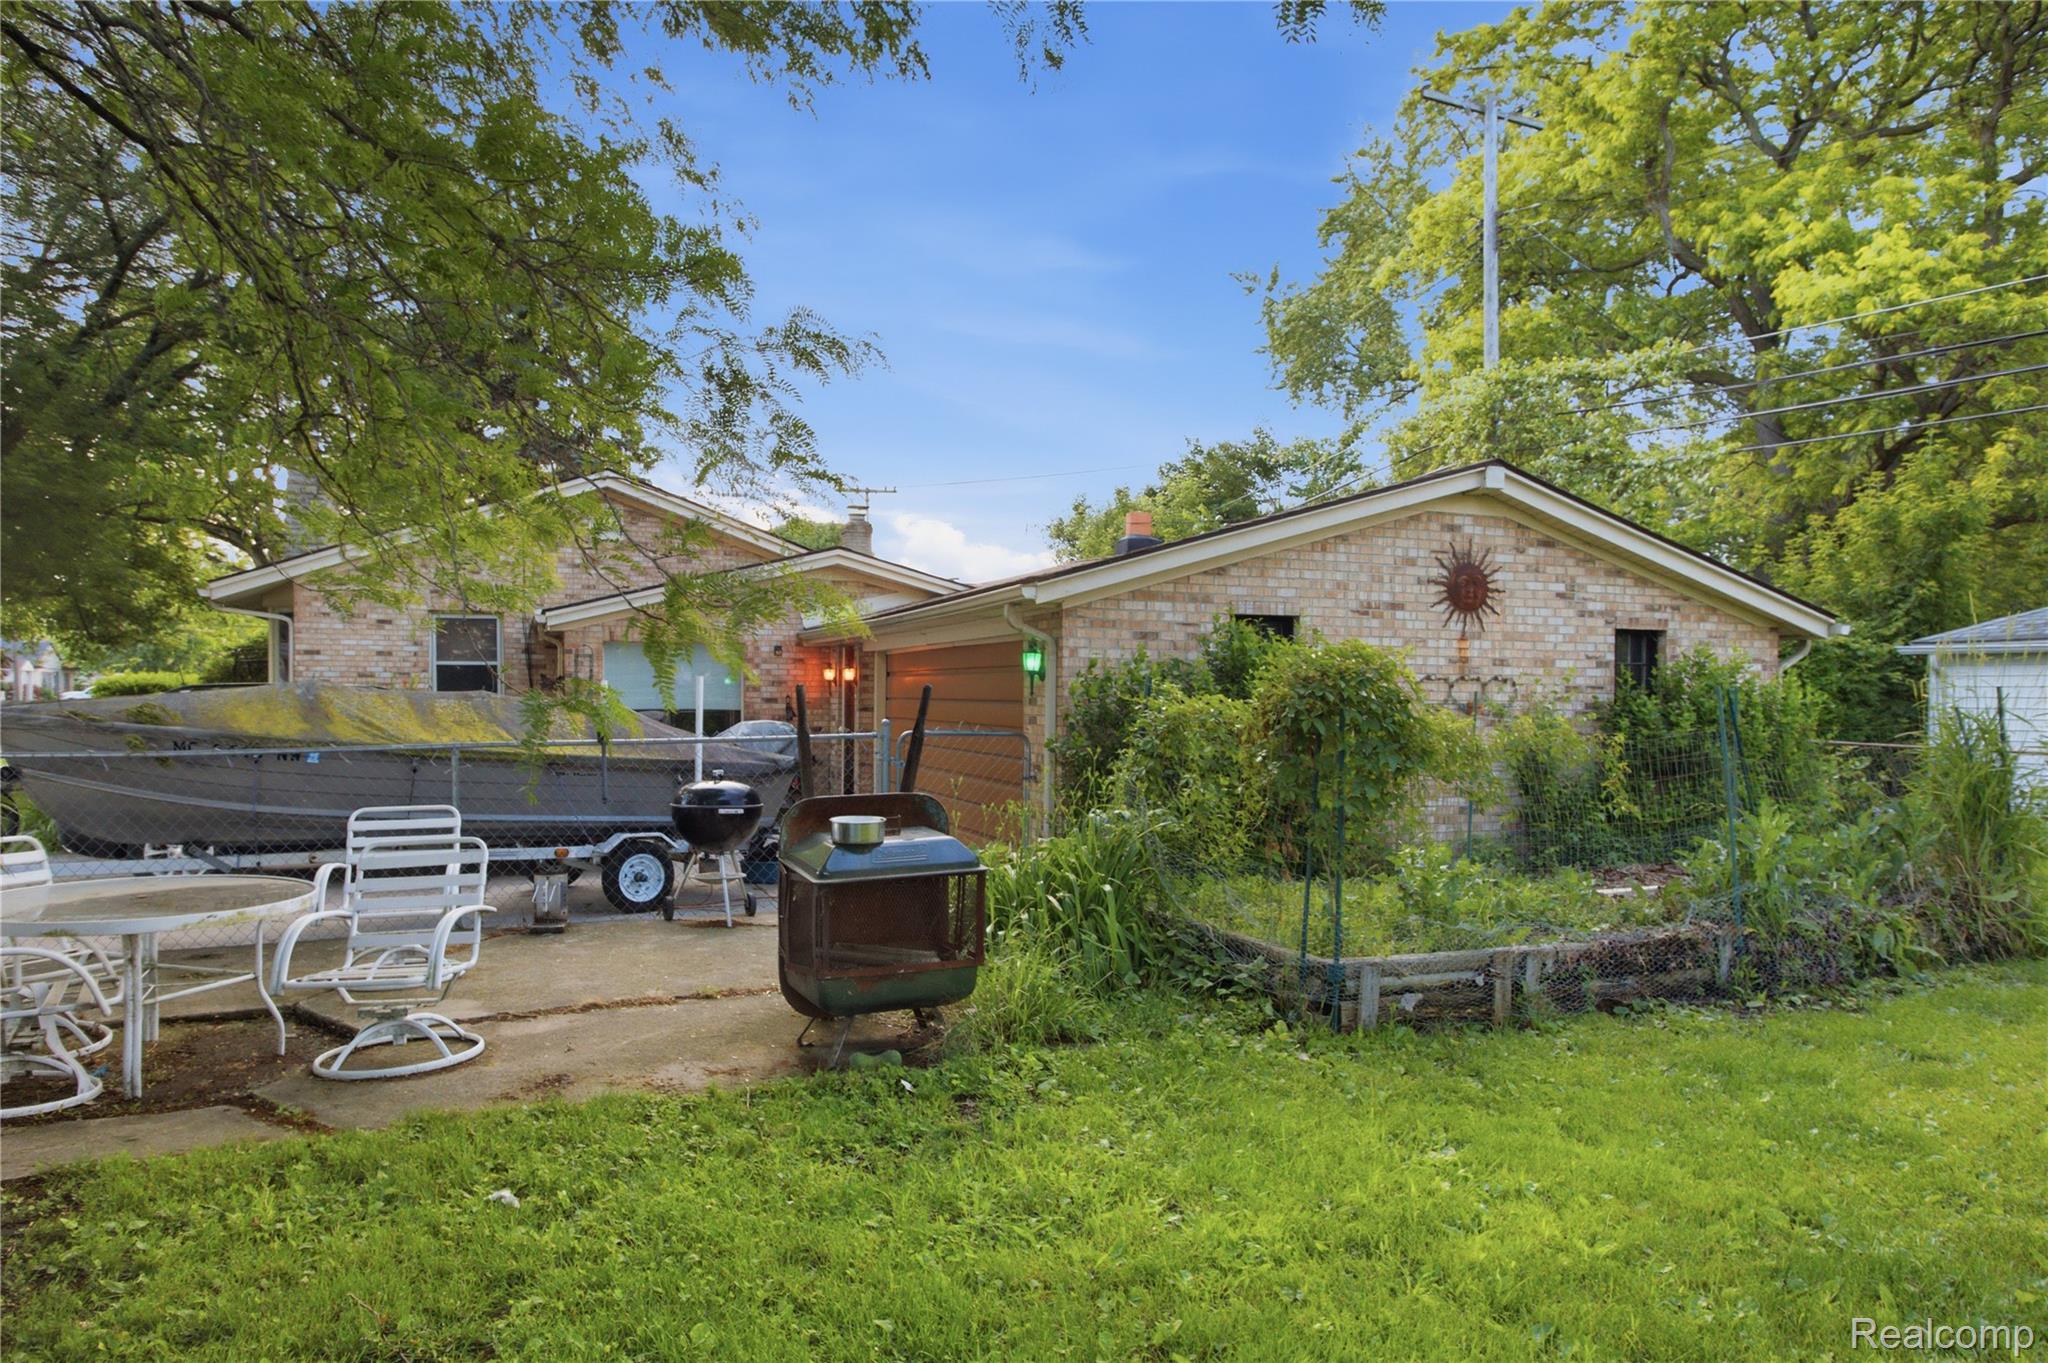
Brick home’s rear exterior with a patio, boat on a trailer, and fenced garden beds.
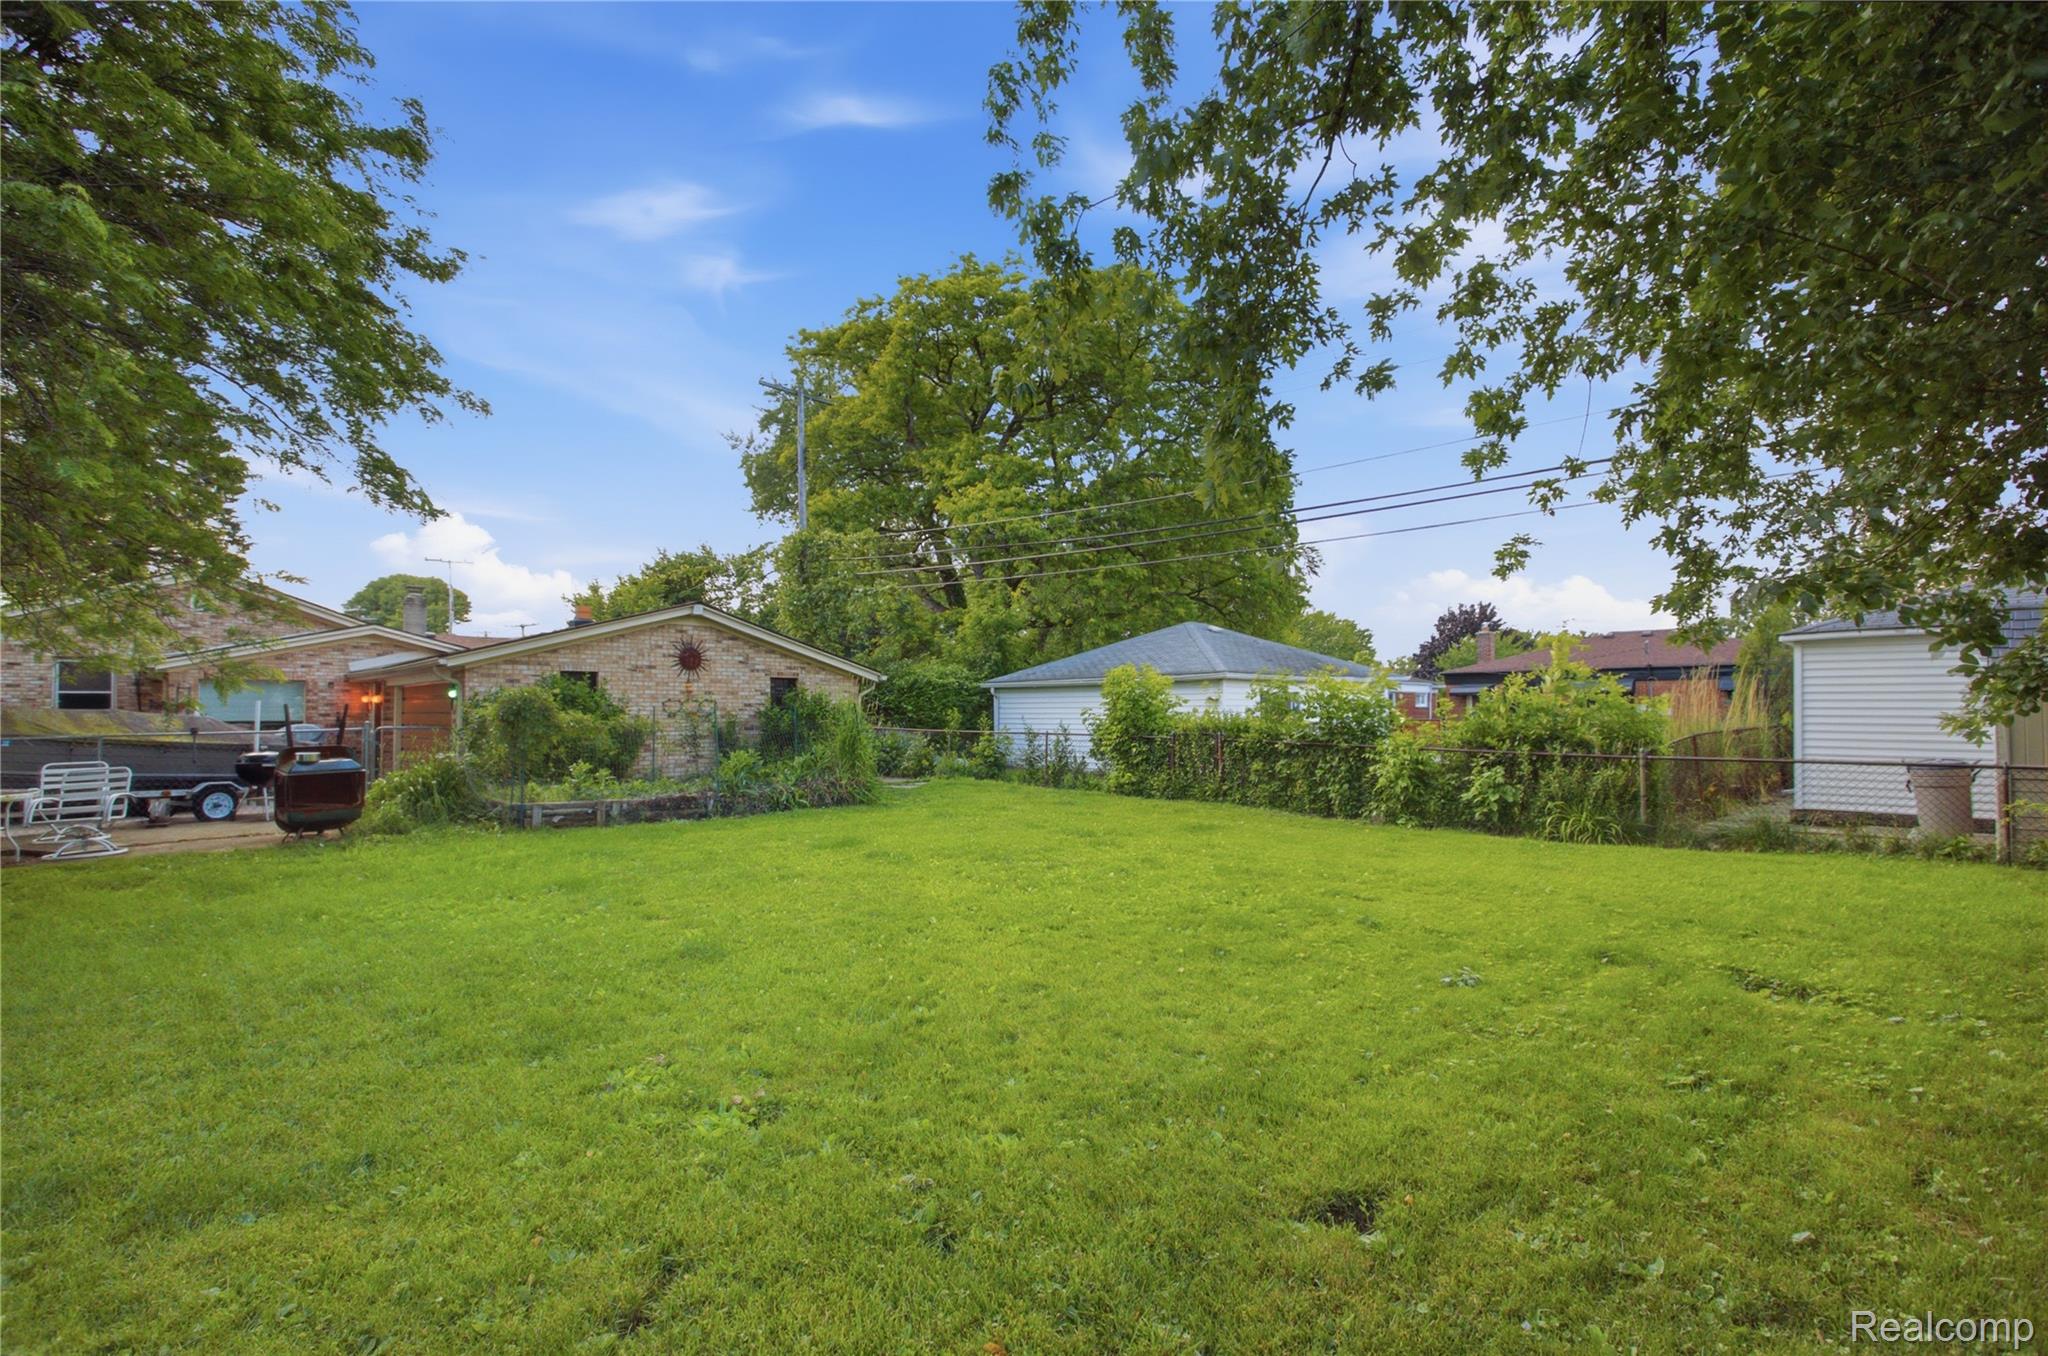
Grassy backyard behind a brick house, with garden beds, mature trees, and a chain-link fence.
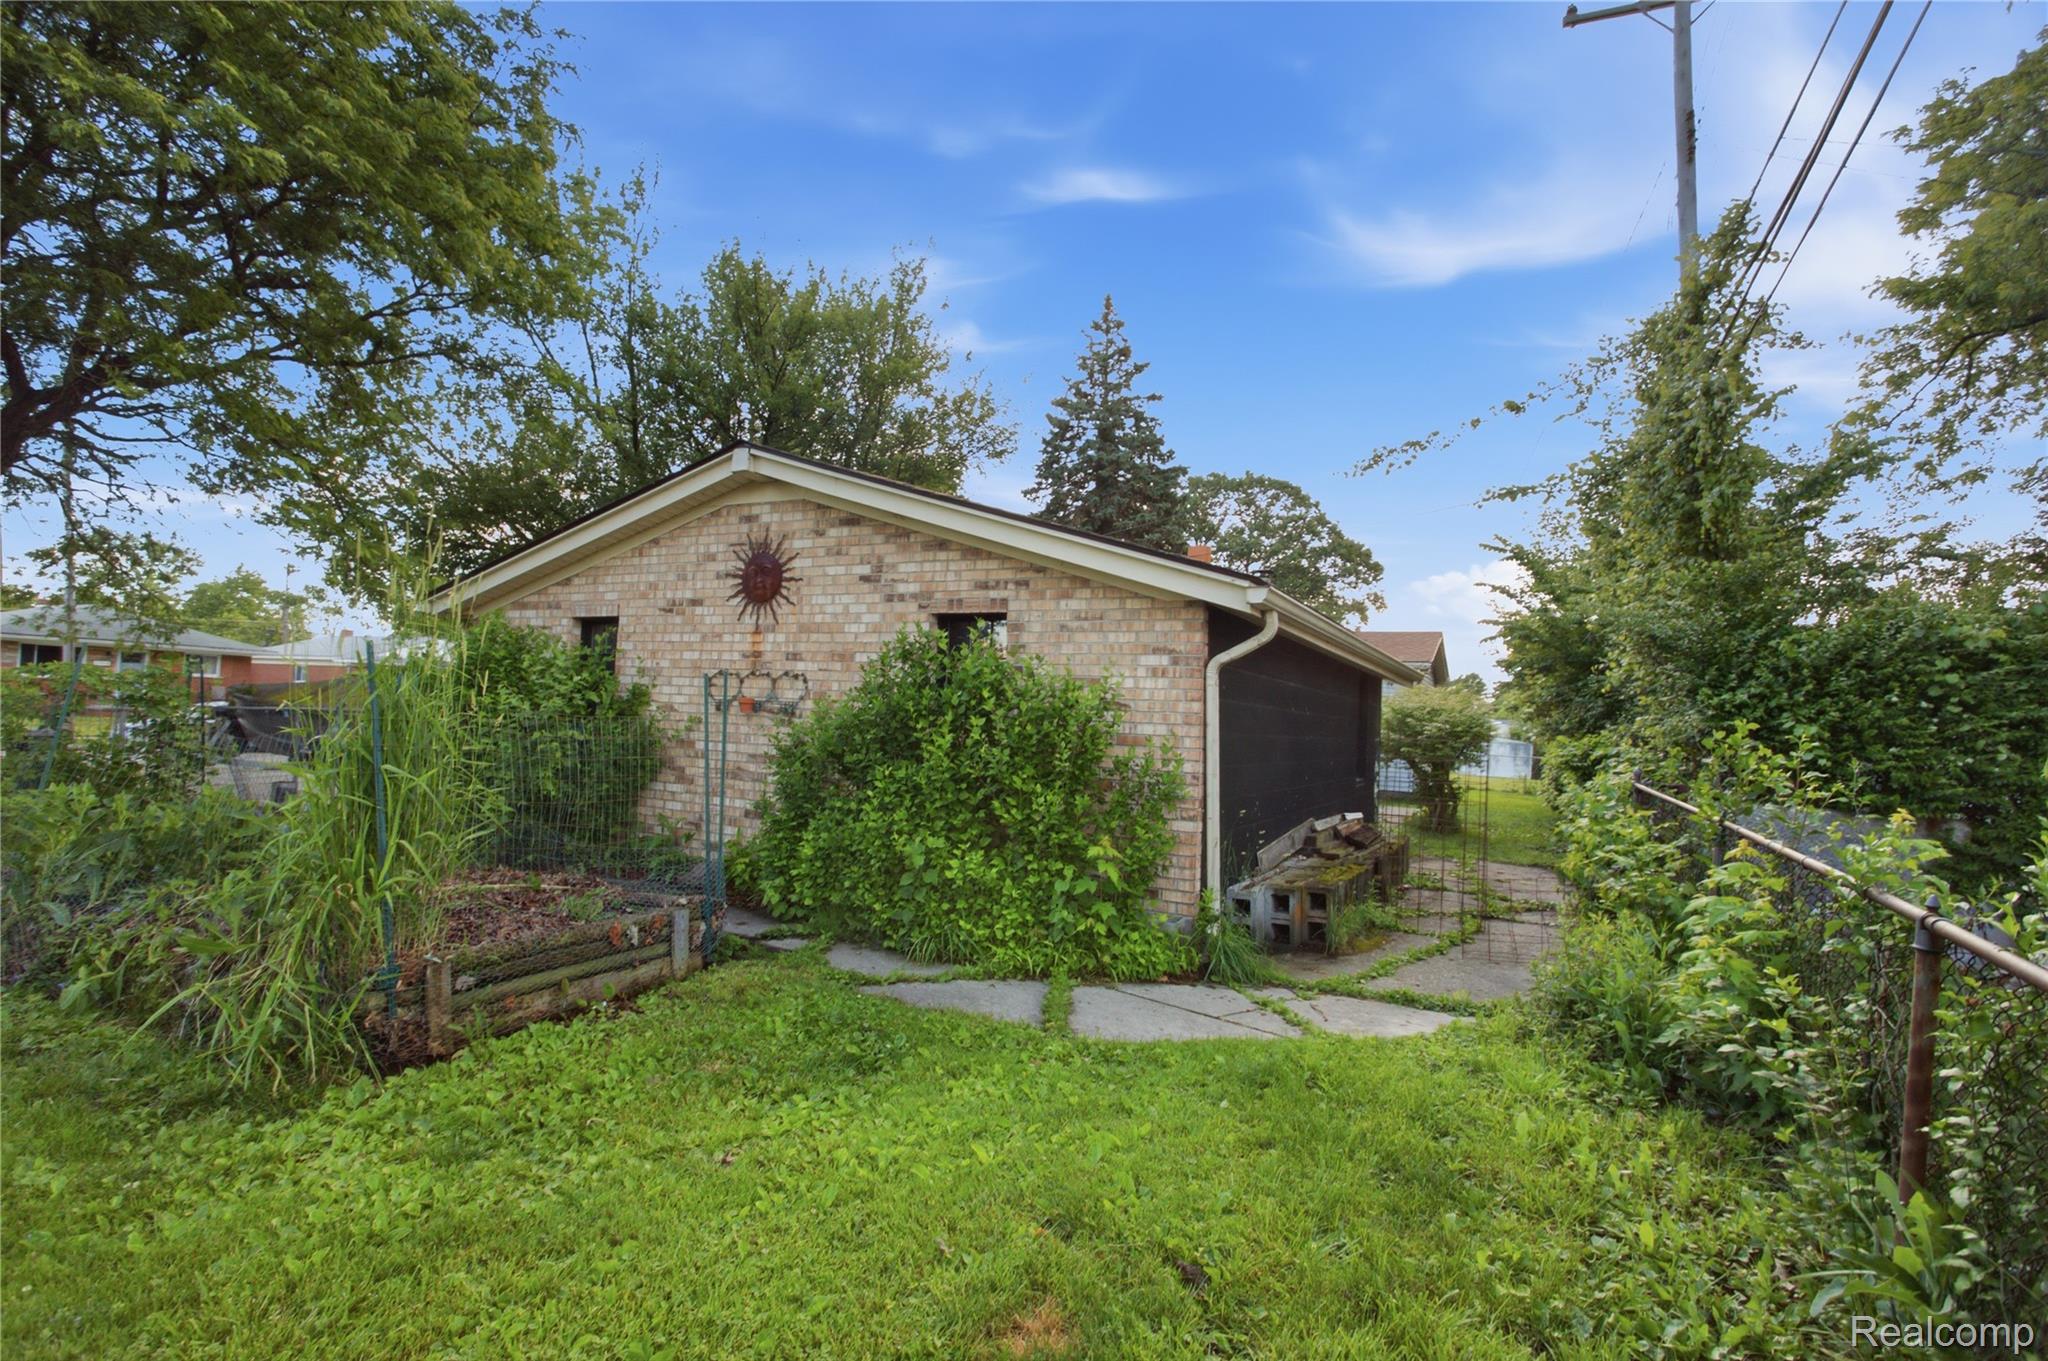
Brick garage with a dark door, overgrown garden beds, and a paved walkway through the yard.
Broad green backyard with mature trees, hedges, and a brick house along the right side.
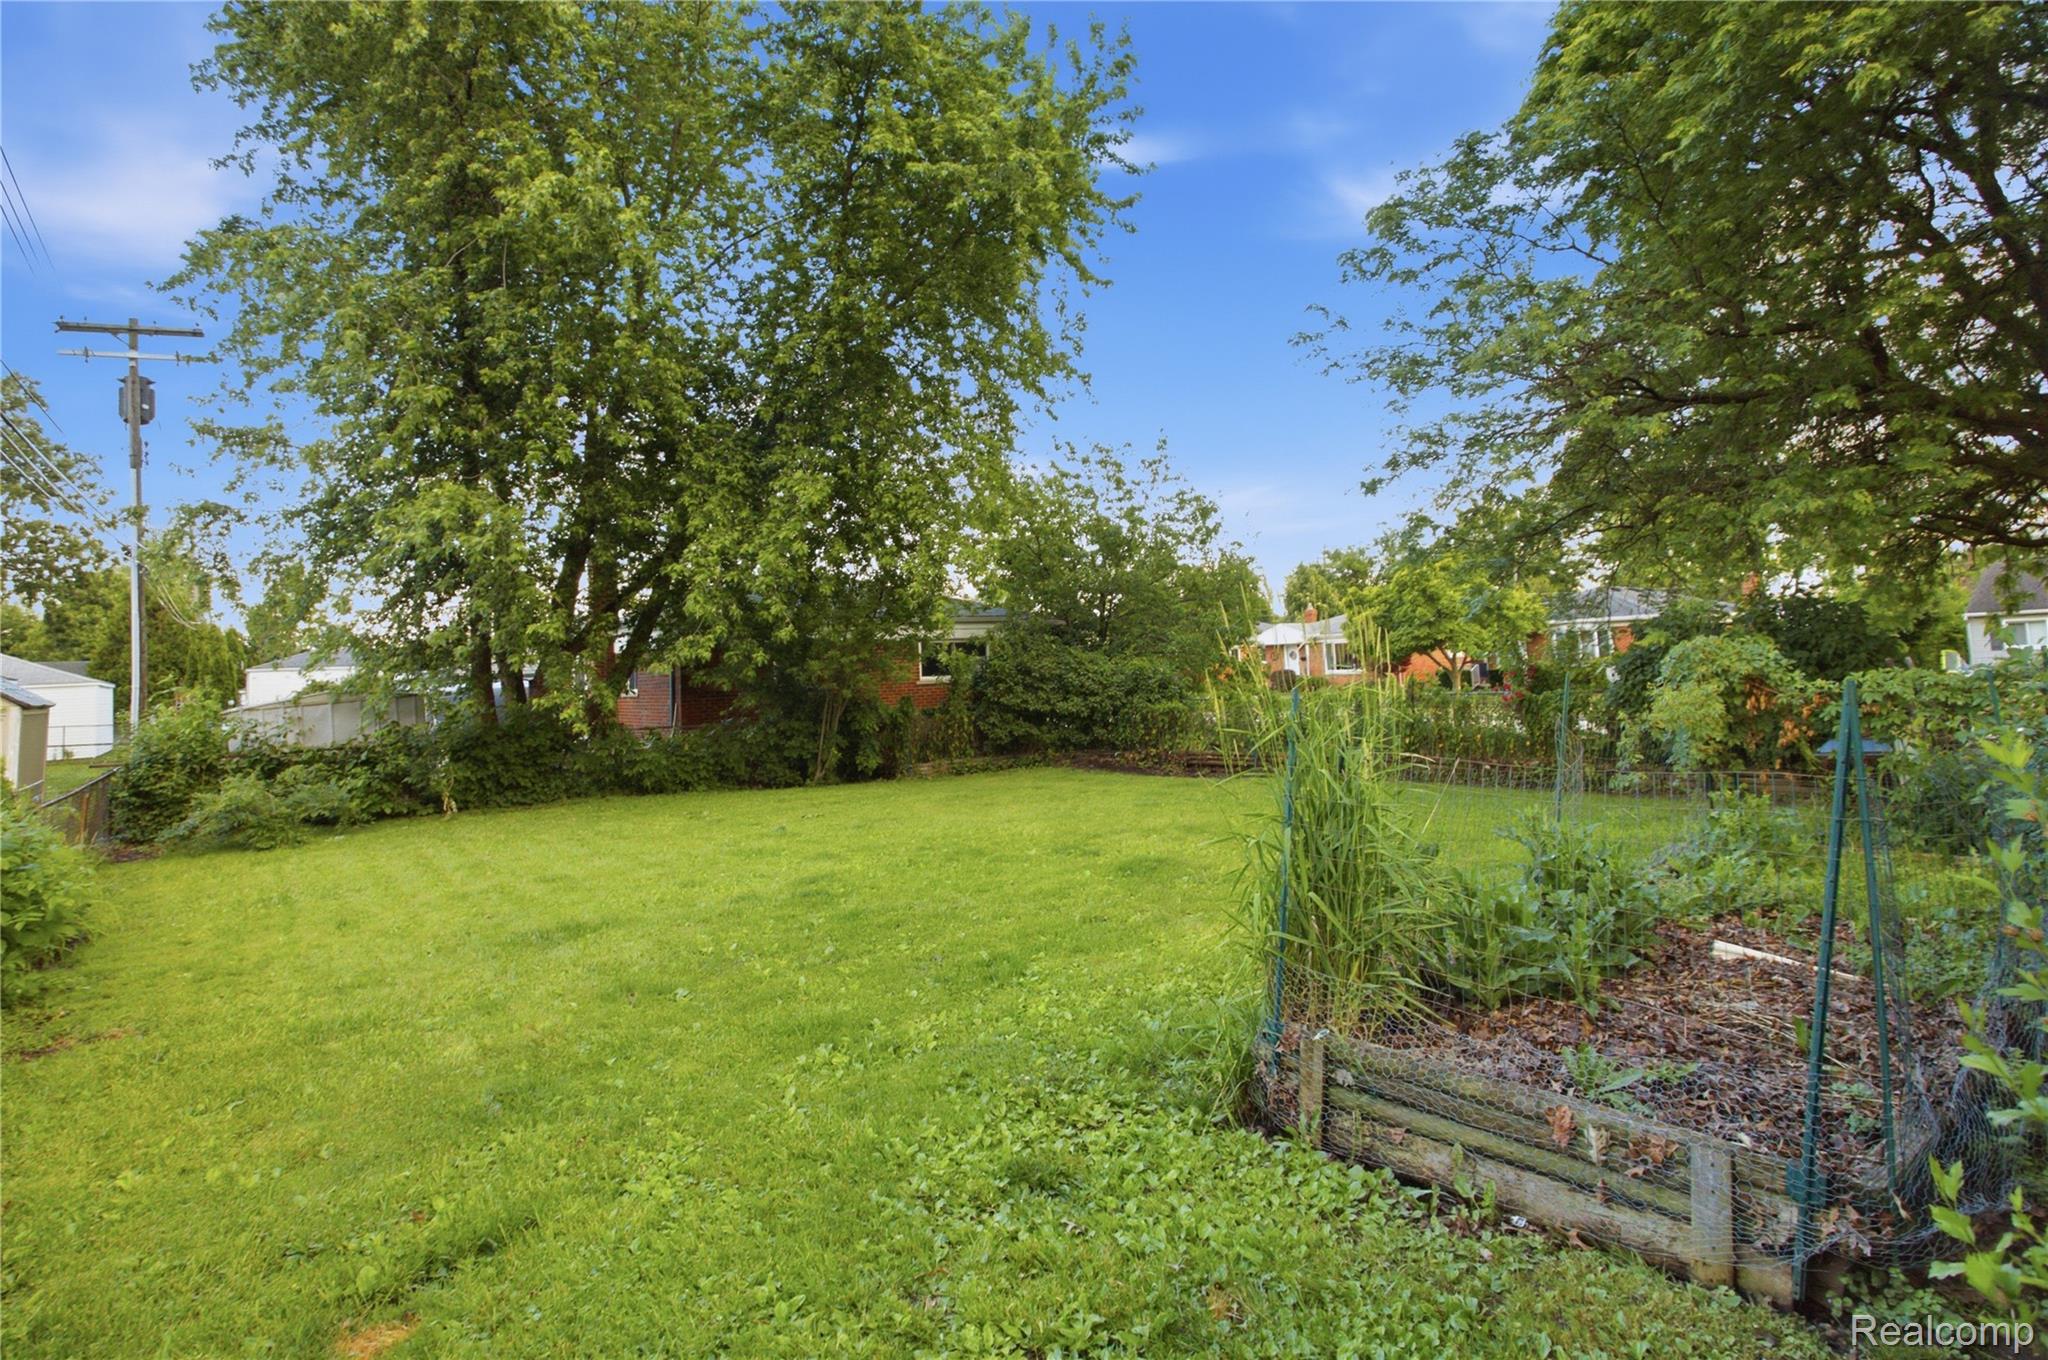
Backyard lawn shaded by mature trees, with a fenced raised vegetable garden.
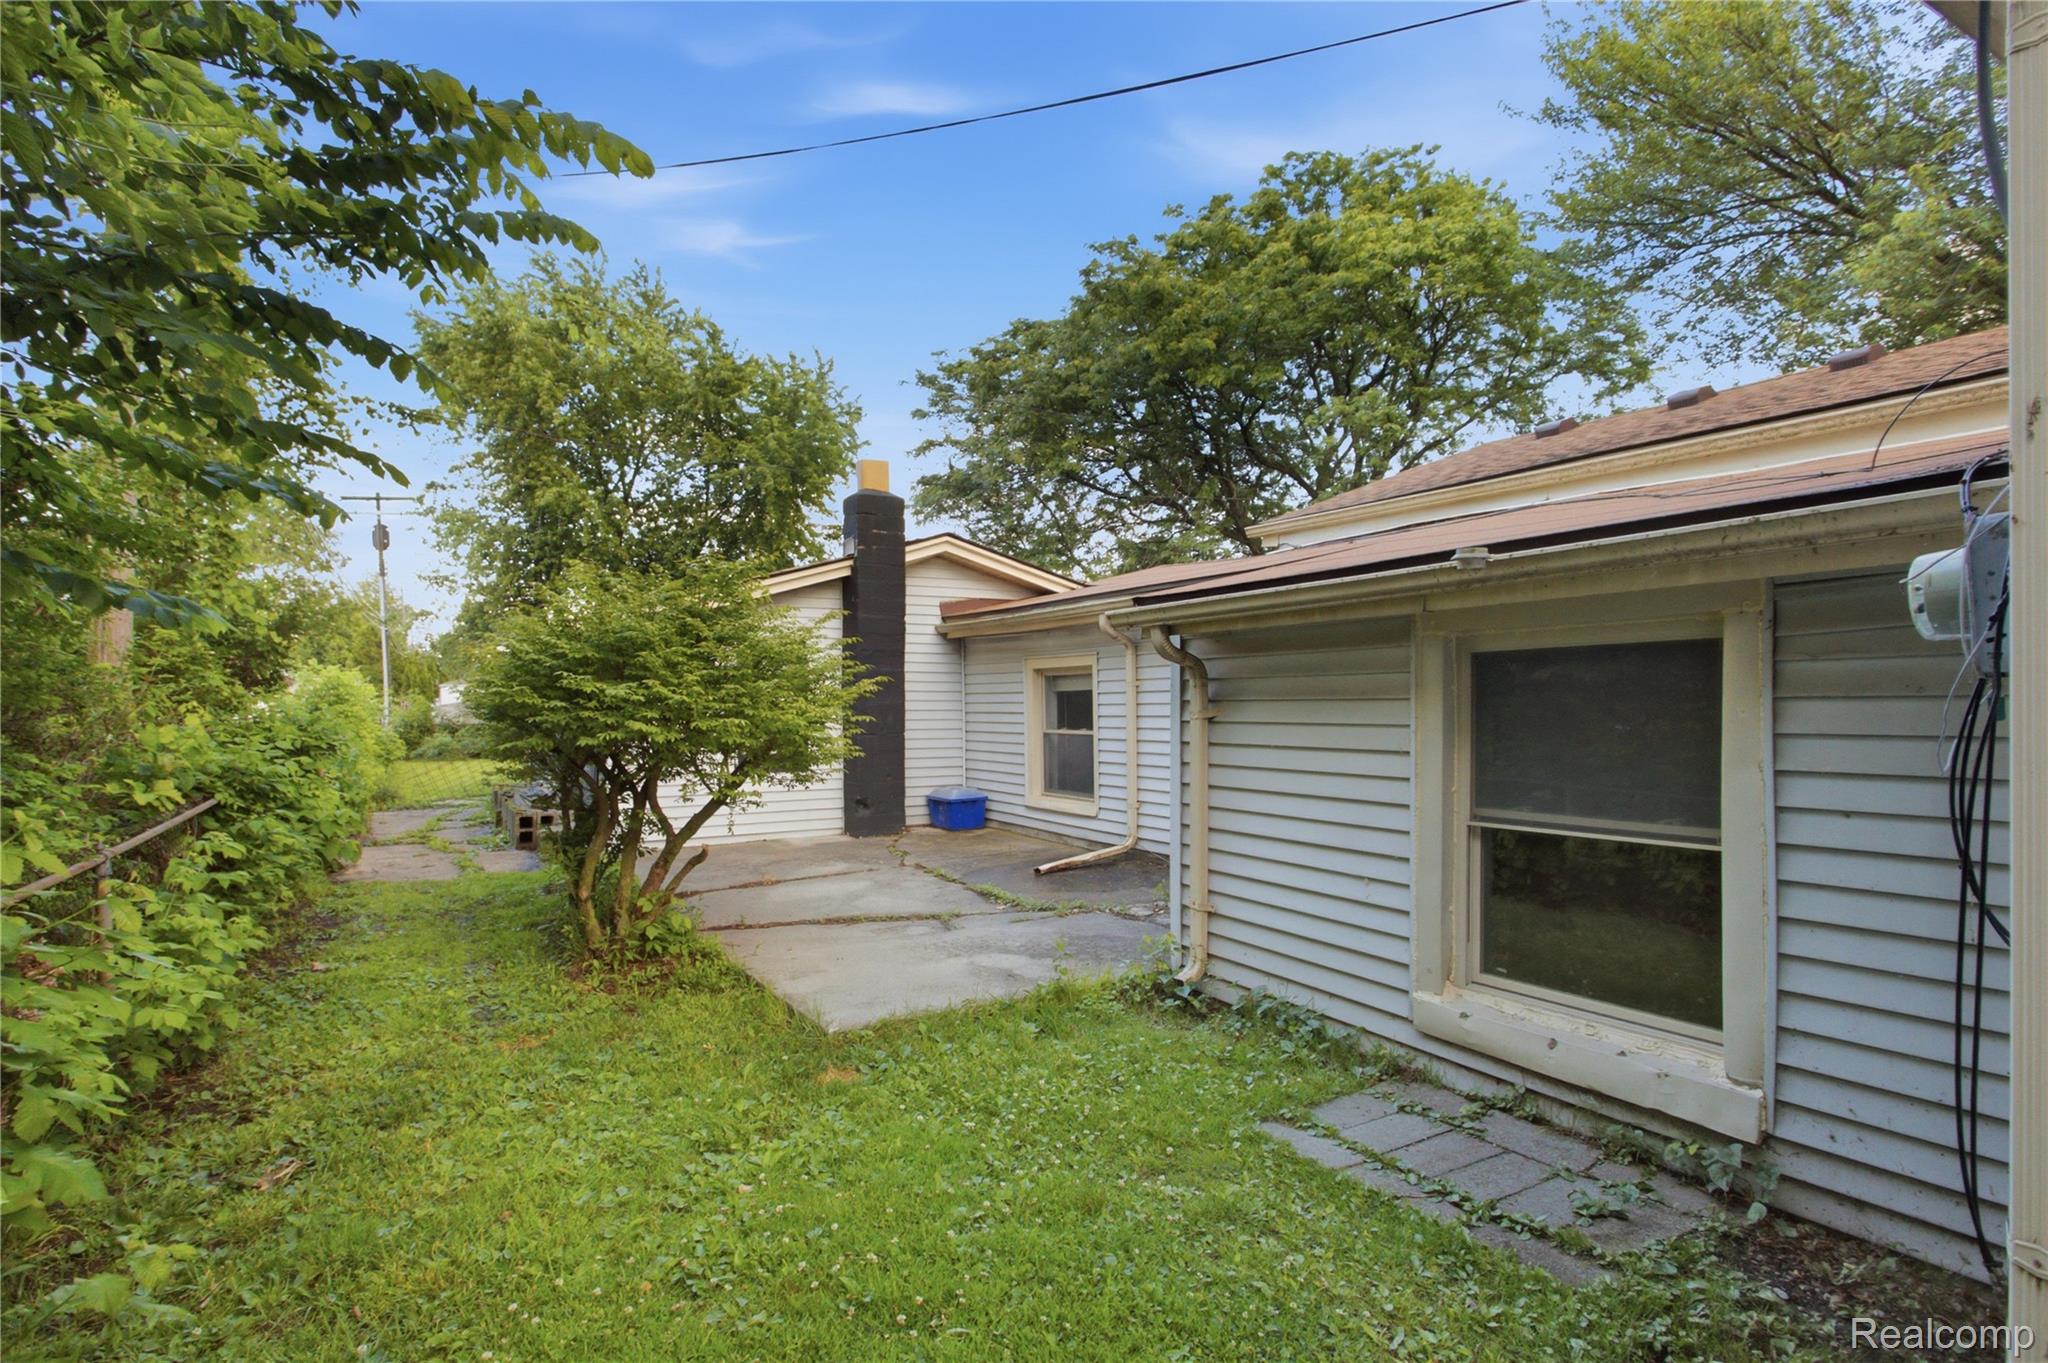
House side yard with a paved patio, grassy lawn, mature trees, and a dark chimney.
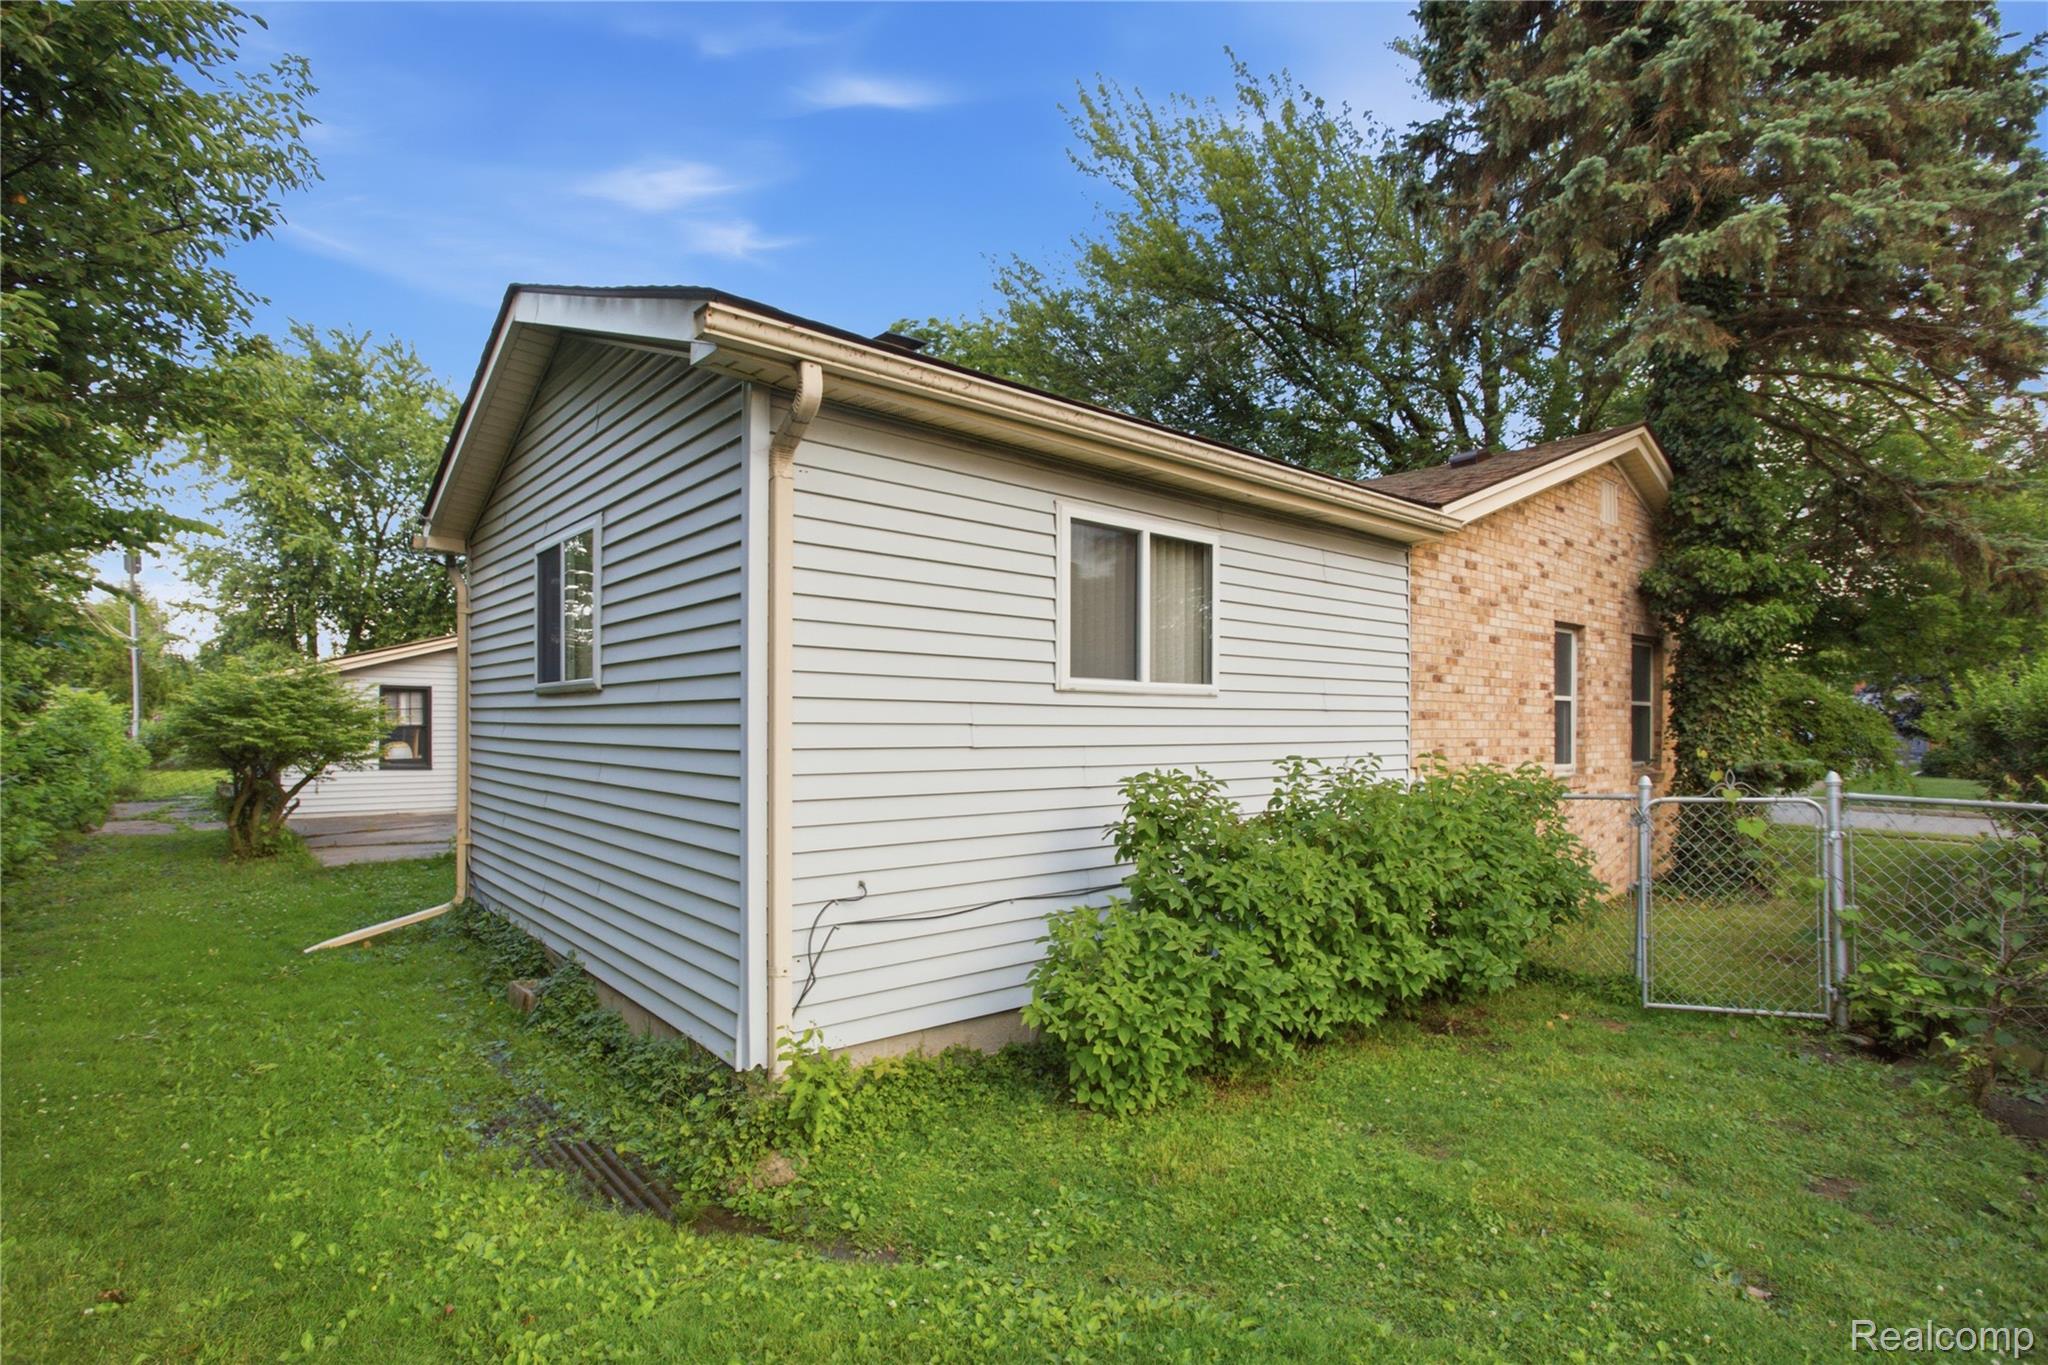
Side and rear of a house with white siding, a brick section, and a fenced grassy yard.
Brick ranch home with a covered porch, landscaped yard, and large shade tree.
Brick house partly screened by mature trees beyond a fenced lawn and driveway.
SEE ALL PHOTOS
Brick home with a stone chimney, lush landscaping, and a curved walkway to the entrance.
Brick ranch house with a long garage, mature trees, and a boat trailer in the driveway.
Brick ranch house with an attached garage, framed by a large shade tree and front lawn.
Brick house with a stone chimney, covered entry, and mature trees shading the landscaped front yard.
Brick ranch home with a covered entry, mature trees, and a landscaped front yard.
Brick ranch home with a covered porch, leafy landscaping, and a large shade tree in the front yard.
Brick ranch home behind a large mature tree, with a white SUV and boat in the driveway.
Living room with wood-paneled walls, a fireplace, and a pink armchair beside a camouflage-patterned sofa.
Living room with wood-paneled walls, a gray sectional, and a bar counter with three stools.
Living room with a stone fireplace and wood stove, wood-paneled walls, and brown sofas.
Living and dining room with a stone fireplace, wood-paneled walls, and patterned dining chairs.
Kitchen and dining area with light cabinets, stainless refrigerator, and round table with black chairs.
Kitchen with light wood cabinets and island beside a round dining table with black chairs.
Kitchen and dining area with light wood cabinets, a round table, and railing beside the stair opening.
Kitchen with light wood cabinets, stainless steel refrigerator, tiled floor, and central island.
Dining area with a round table and black chairs beside a tiled living room with a fireplace.
Kitchen with light wood cabinets and black appliances, opening into a dining area with a fireplace.
Small bedroom with a bed, wood-trimmed paneled walls, and a window with a woven shade.
Bedroom with olive-green walls, a large bed, and a wooden armoire topped by a television.
Bedroom with a dark wood sleigh bed, pale blue bedding, and ornate matching dresser and mirror.
Bathroom with a glass shower, wood vanity, coral walls, and decorative fish.
Tiled hallway with light wood cabinetry and views into adjoining rooms.
Living area with recliner beside a window, overlooking a raised kitchen and dining space.
Living room with a tiled floor, fireplace, large windows, and steps up to the kitchen.
Tiled living area with a fireplace and large window, opening onto a raised kitchen with a breakfast bar.
Sitting area with built-in shelves, a fireplace, tiled floor, and staircase.
Basement laundry and utility area with a furnace, hot water tank, utility sink, and washing machine.
Laundry room with washer, dryer, utility sink, and a window overlooking greenery.
Backyard lawn bordered by mature trees, shrubs, and a fence, with neighboring homes beyond.
Brick home’s rear exterior with a patio, boat on a trailer, and fenced garden beds.
Grassy backyard behind a brick house, with garden beds, mature trees, and a chain-link fence.
Brick garage with a dark door, overgrown garden beds, and a paved walkway through the yard.
Broad green backyard with mature trees, hedges, and a brick house along the right side.
Backyard lawn shaded by mature trees, with a fenced raised vegetable garden.
House side yard with a paved patio, grassy lawn, mature trees, and a dark chimney.
Side and rear of a house with white siding, a brick section, and a fenced grassy yard.
Brick ranch home with a covered porch, landscaped yard, and large shade tree.
Brick house partly screened by mature trees beyond a fenced lawn and driveway.
For Sale

21211 Ardmore Park Drive

21211 Ardmore Park Drive, St. Clair Shores, MI 48081

$215,000
Welcome home to this charming 3-bedroom ranch in the heart of St. Clair Shores! Situated on an oversized quarter-acre lot, this well-maintained home offers 1,452 square feet of comfortable living space with a functional single-level layout.

Inside, you'll find spacious living and family rooms, a bright eat-in kitchen with ample cabinetry, countertop seating, and included appliances. The inviting family room features a cozy fireplace and built-in bar area, creating the perfect space for entertaining or relaxing. Three generously sized bedrooms and a full bath provide comfortable accommodations for family and guests.

Outside, enjoy the expansive fenced backyard with mature trees, plenty of green space, raised garden beds, and a detached 2-car garage. Conveniently located near shopping, dining, parks, schools, and major roadways, this property offers endless potential for homeowners and investors alike.

Don't miss this opportunity to own a spacious ranch on a large lot in desirable St. Clair Shores!

3
beds

1
bath

1,452 Sq.Ft. LIVING AREA

10,890 Sq.Ft. lot

Andrea Yakobe

Andrea Yakobe

Features & Amenities

Interior

  • total bedrooms3
  • Total bathroom1
  • full bathroom1

Area & Lot

  • Status For Sale
  • Living Area1,452 Sq.Ft.
  • Lot Area10,890 Sq.Ft.
  • MLS® ID20261075135
  • TypeResidential
  • YEAR BUILT1940
  • Architecture StylesRanch
  • School DistrictLakeview

Exterior

  • STORIES1
  • Garage Space2.0
  • water SourcePublic
  • PoolNone
  • parkingTwo Car Garage, Detached
  • HEAT TYPEForced Air, Natural Gas
  • sewerPublic Sewer
  • SubstructureSlab

Financial

  • Sales Price$215,000
  • Real Estate Tax $3,037/yr
Brick ranch house with a long garage, mature trees, and a boat trailer in the driveway.

Schedule a Showing

I would love to show you our beautiful property. Please select your preferred date and time below. I will be in touch shortly to confirm your appointment.

Schedule a Showing

I would love to show you our beautiful property. Please select your preferred date and time below. I will be in touch shortly to confirm your appointment.

Thank you for your interest in 21211 Ardmore Park Drive, St. Clair Shores, MI 48081. We are reviewing your request and will be in touch shortly!

Mortgage Calculator

Estimate your monthly mortgage payment, including the principal and interest, property taxes, and HOA. Adjust the values to generate a more accurate rate.

All estimates are provided for informational purposes only. Actual amounts may vary.
$0,000 Your Payment 20 15 65
$0,000 Your Payment

Work With Andrea

Work with an agent who puts your needs first and offers unmatched local expertise. Andrea is committed to making your buying or selling process smooth, supported, and successful.

Follow Me on Instagram