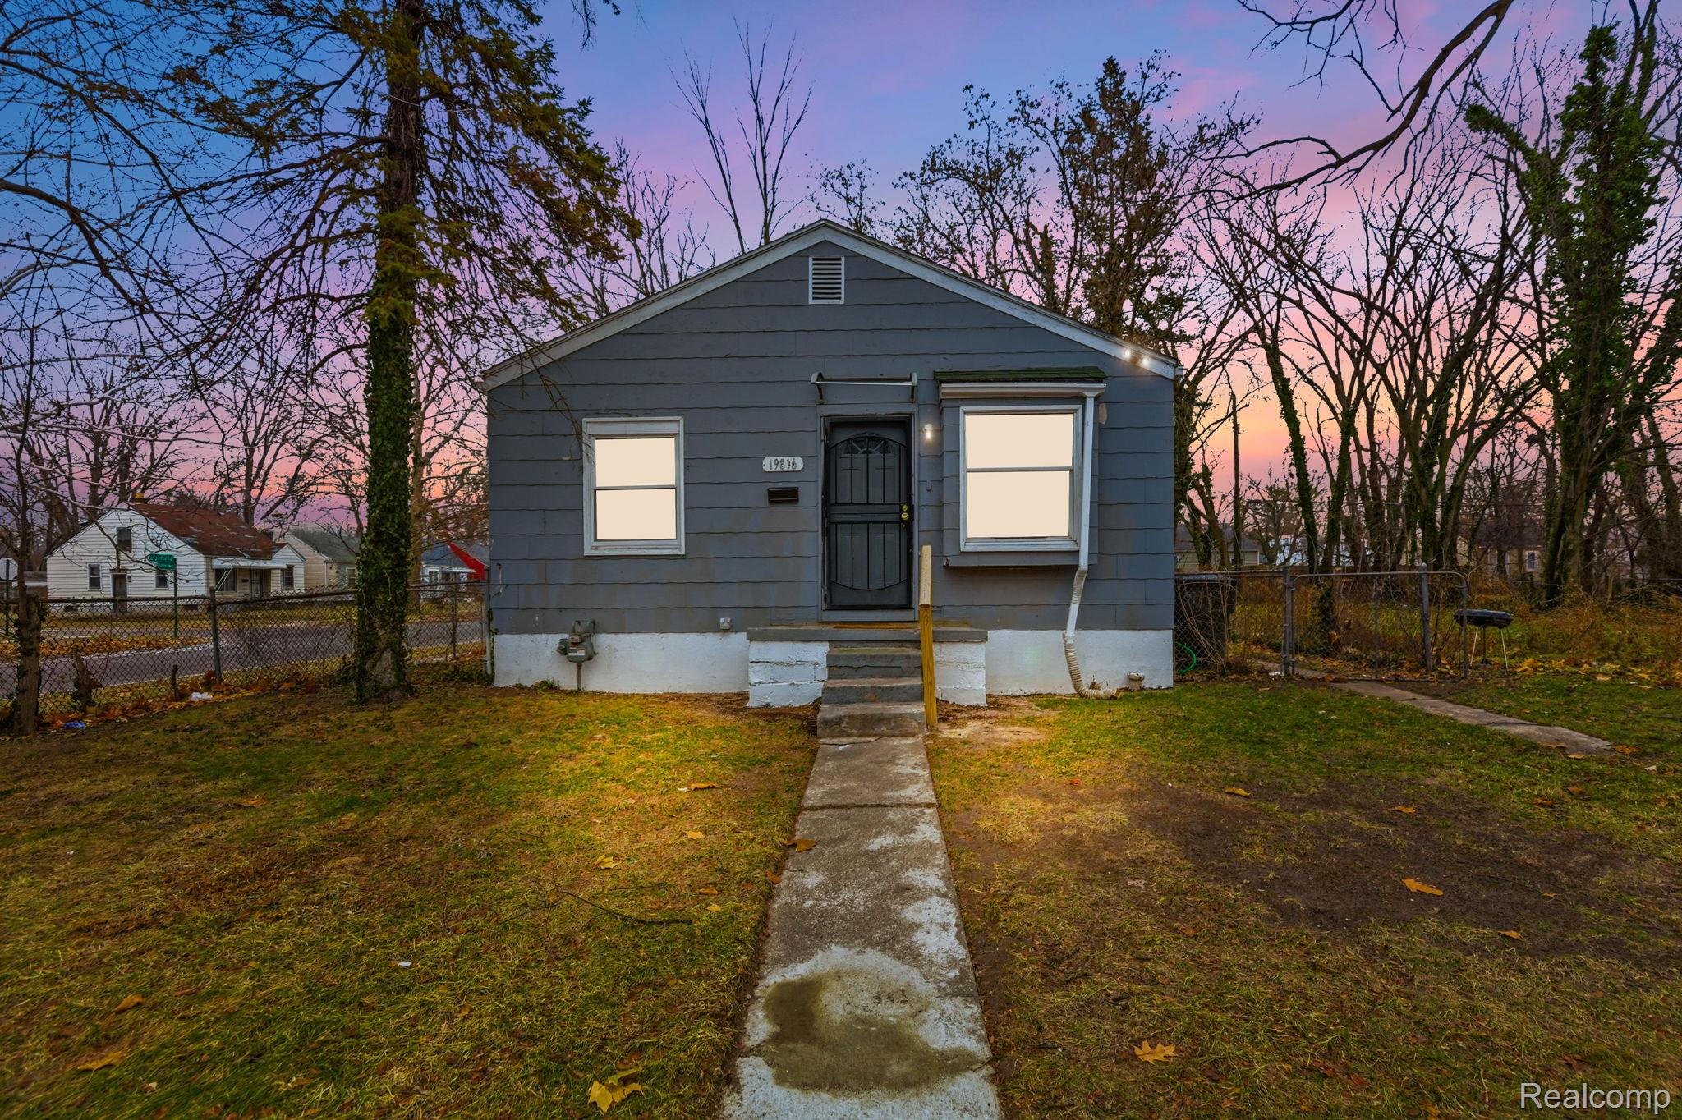
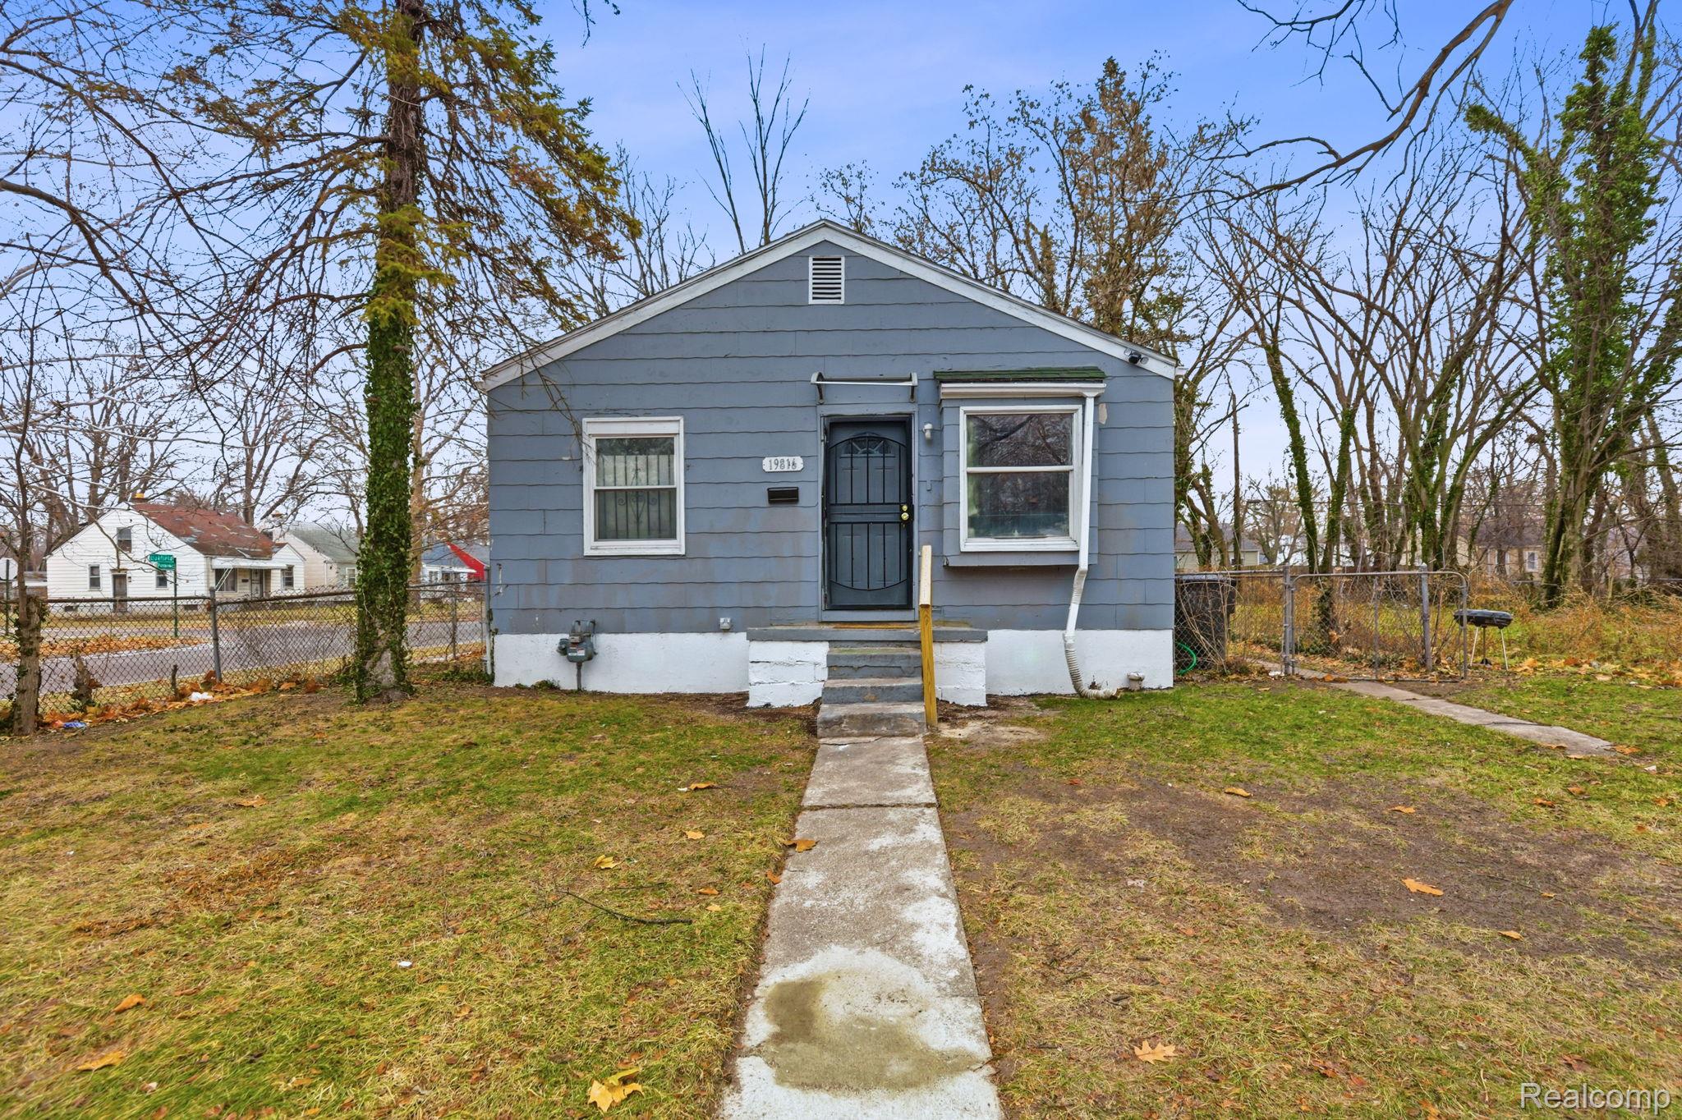
Small gray single-story house with front steps and a fenced yard at dusk.
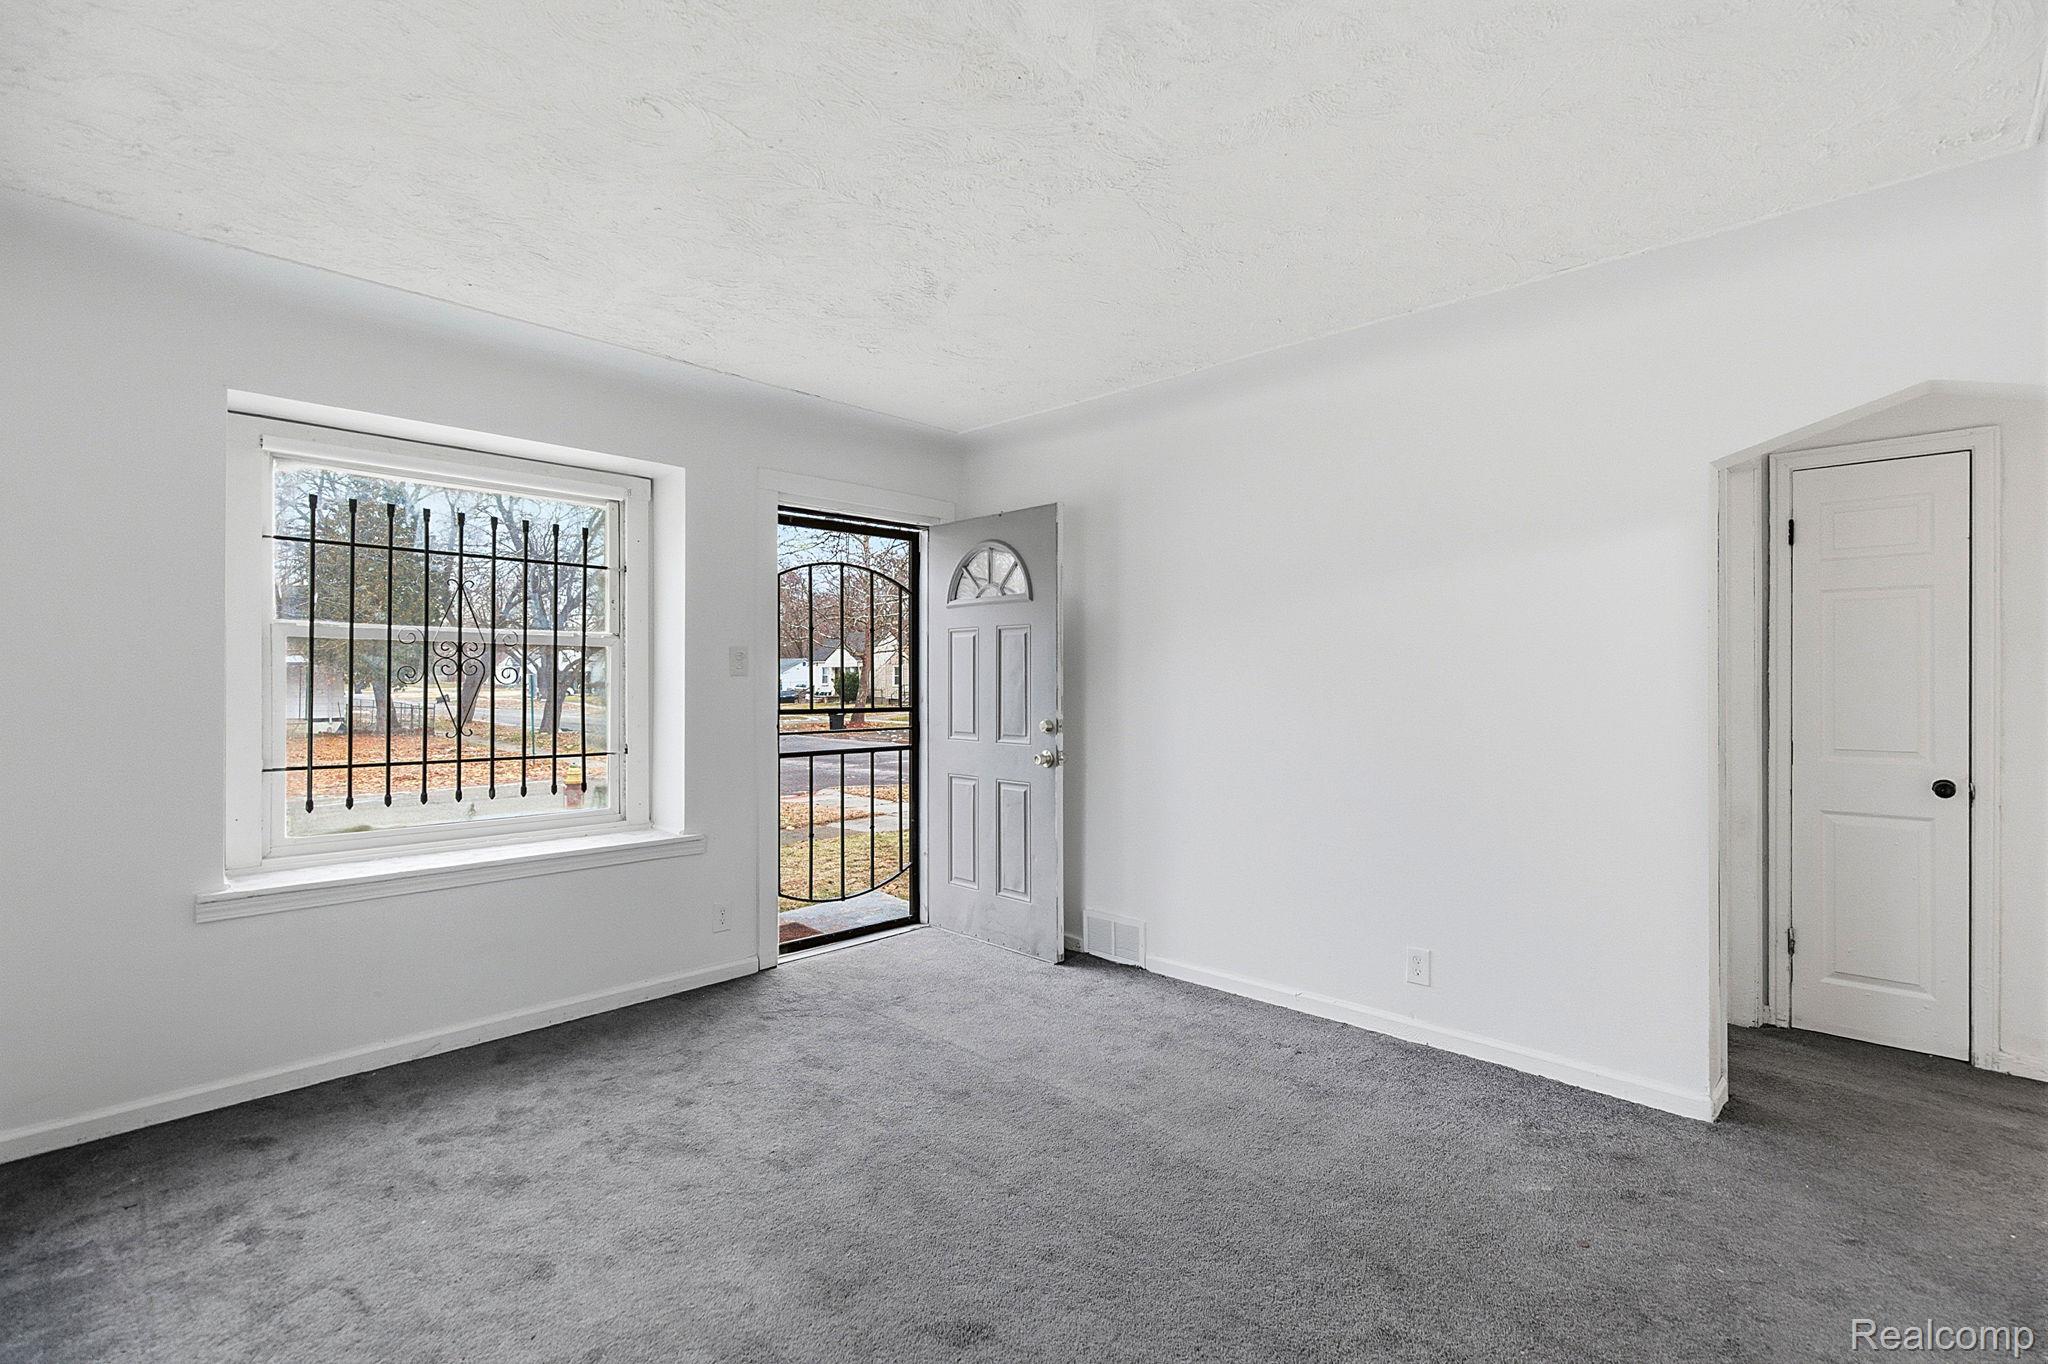
Empty front room with gray carpet, a barred window, and an open front door.
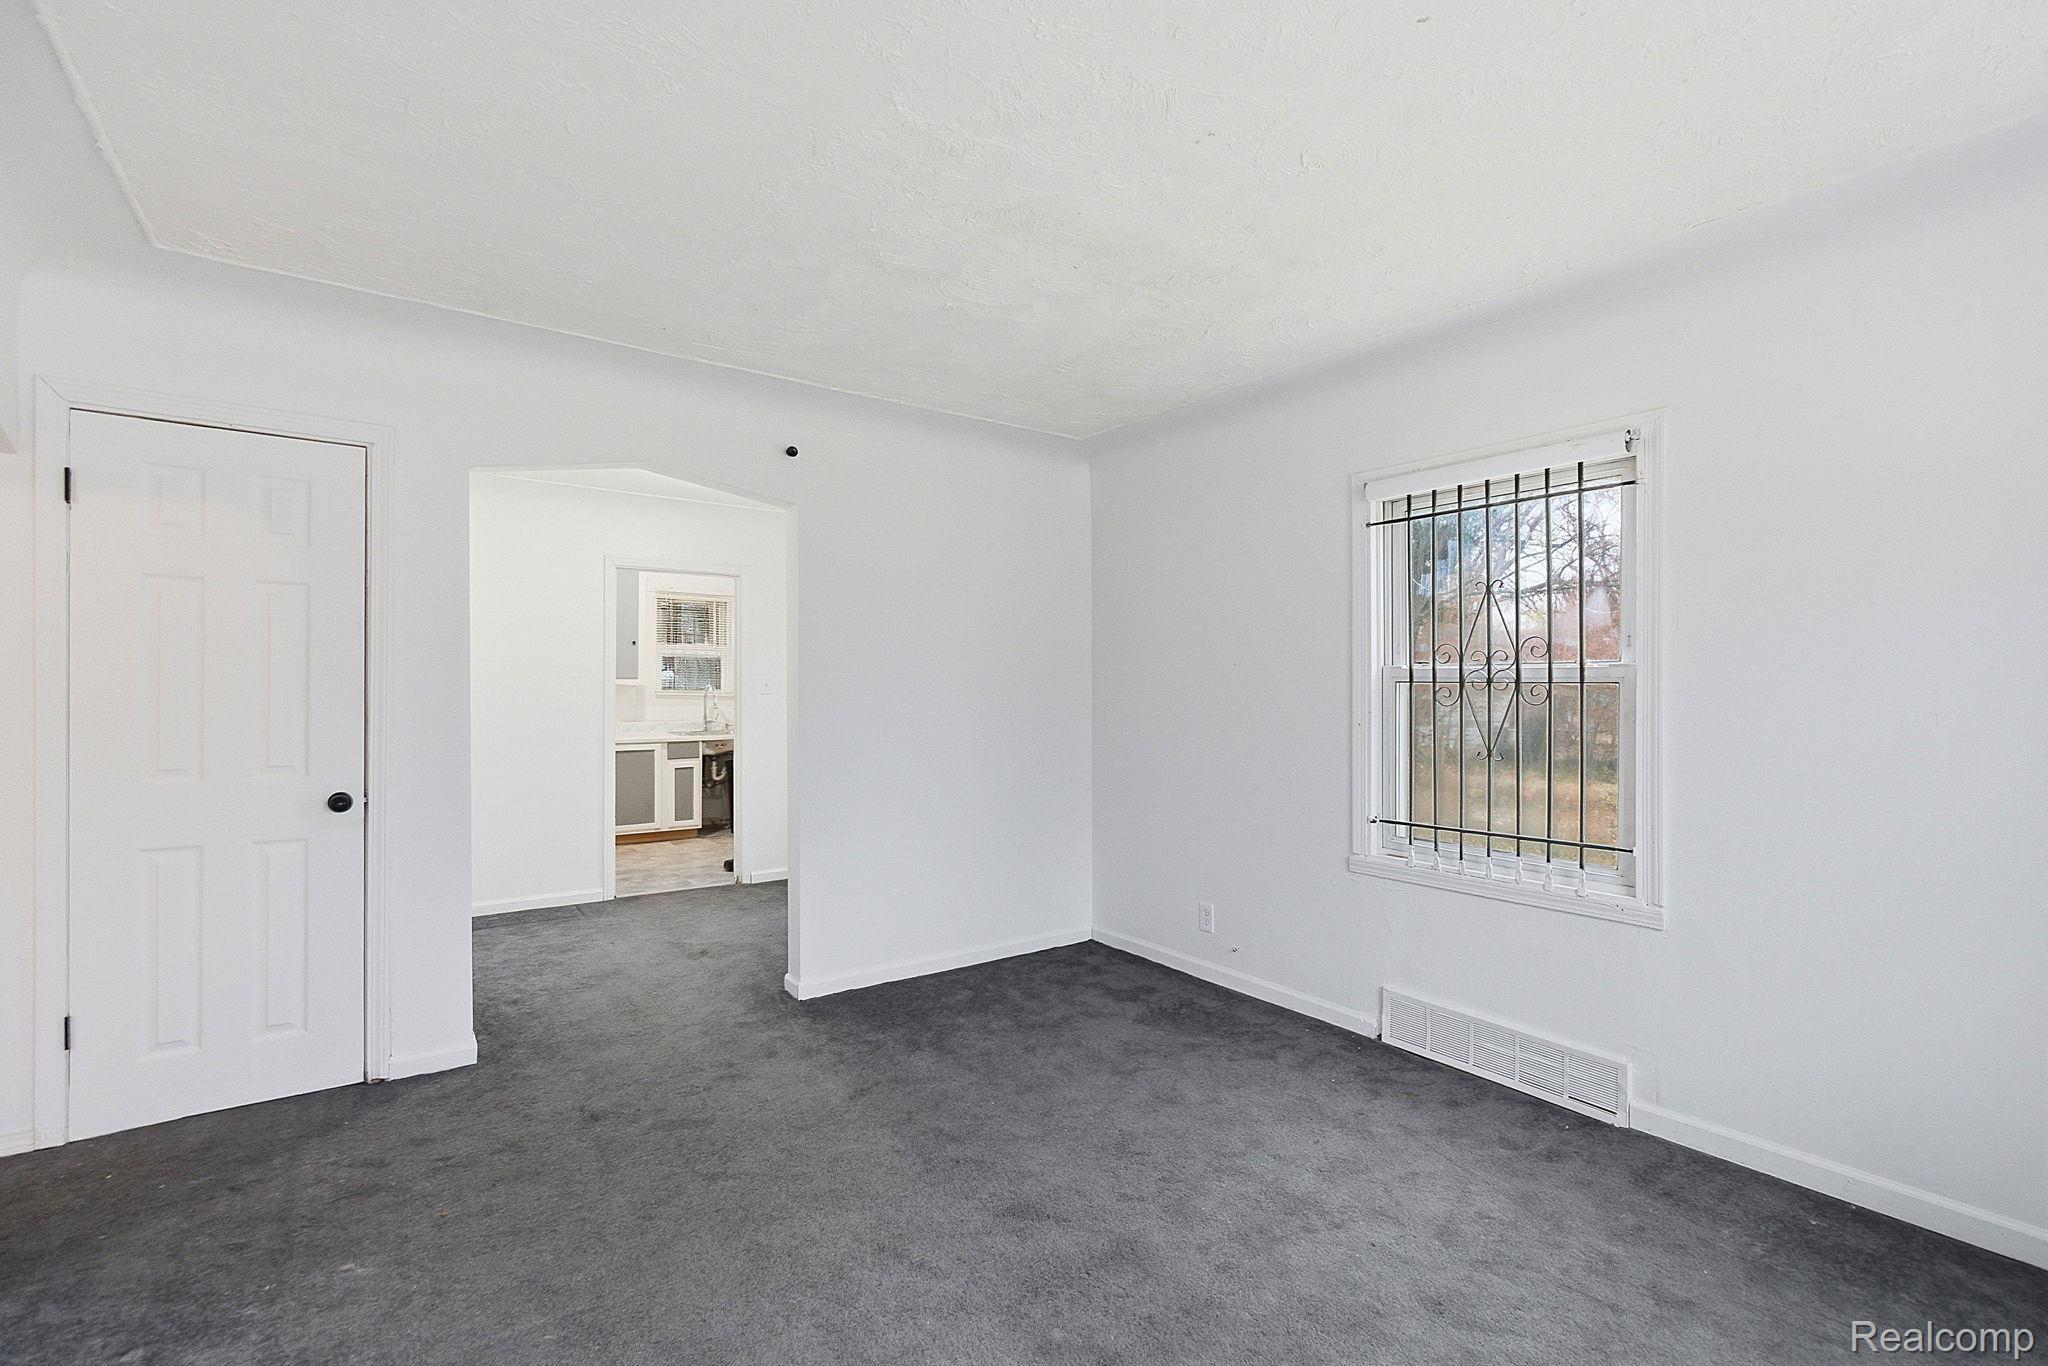
Empty living room with gray carpet and a barred window beside the kitchen doorway.
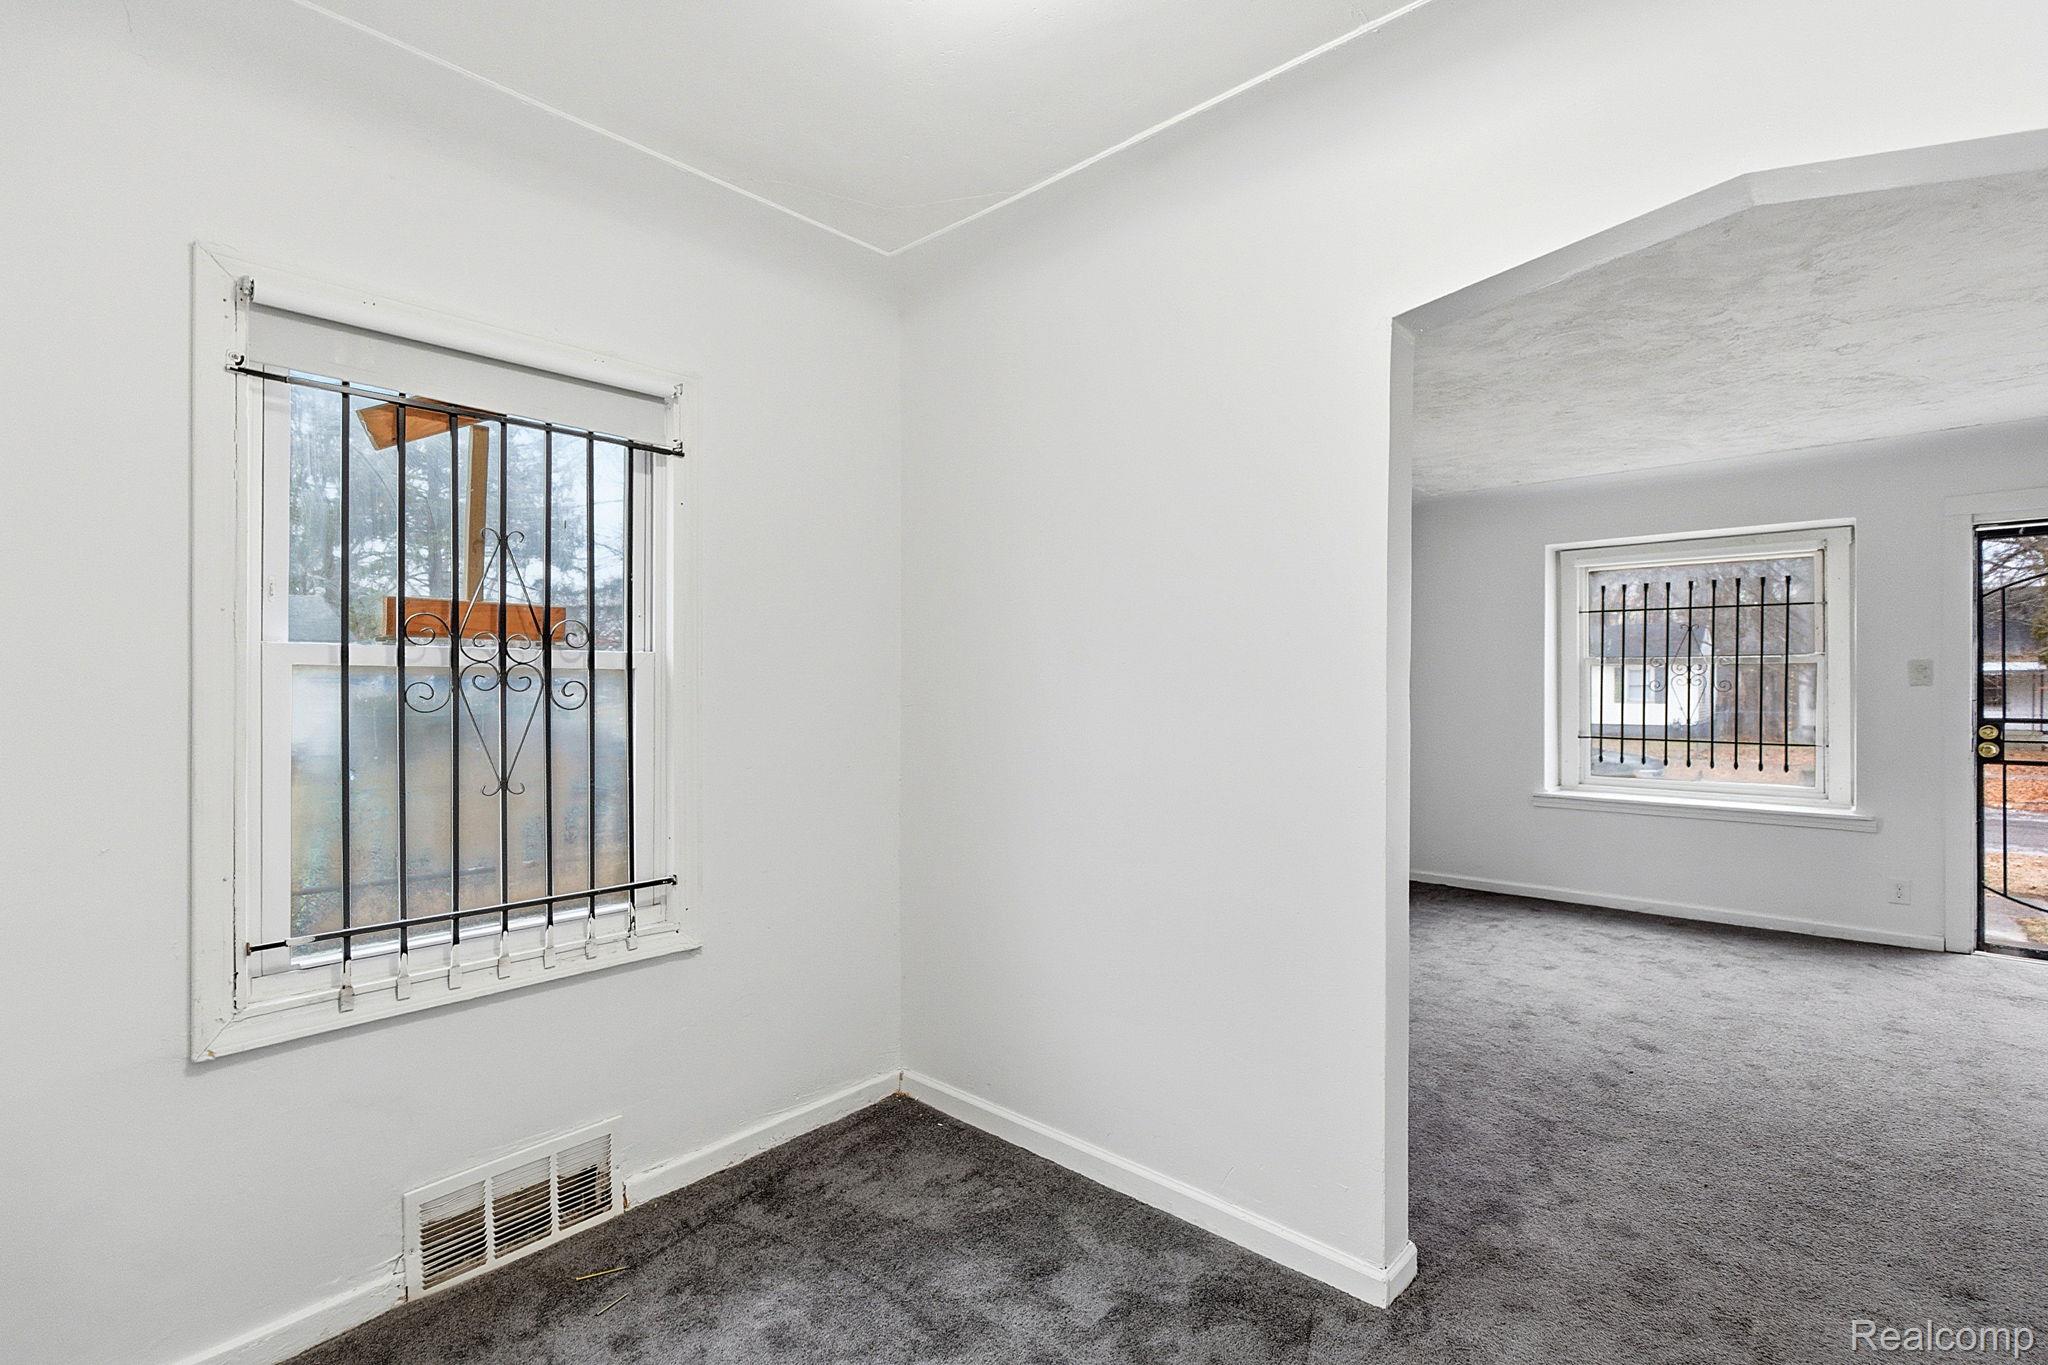
Vacant front room with gray carpet, barred windows, and a wide opening into an adjoining room.
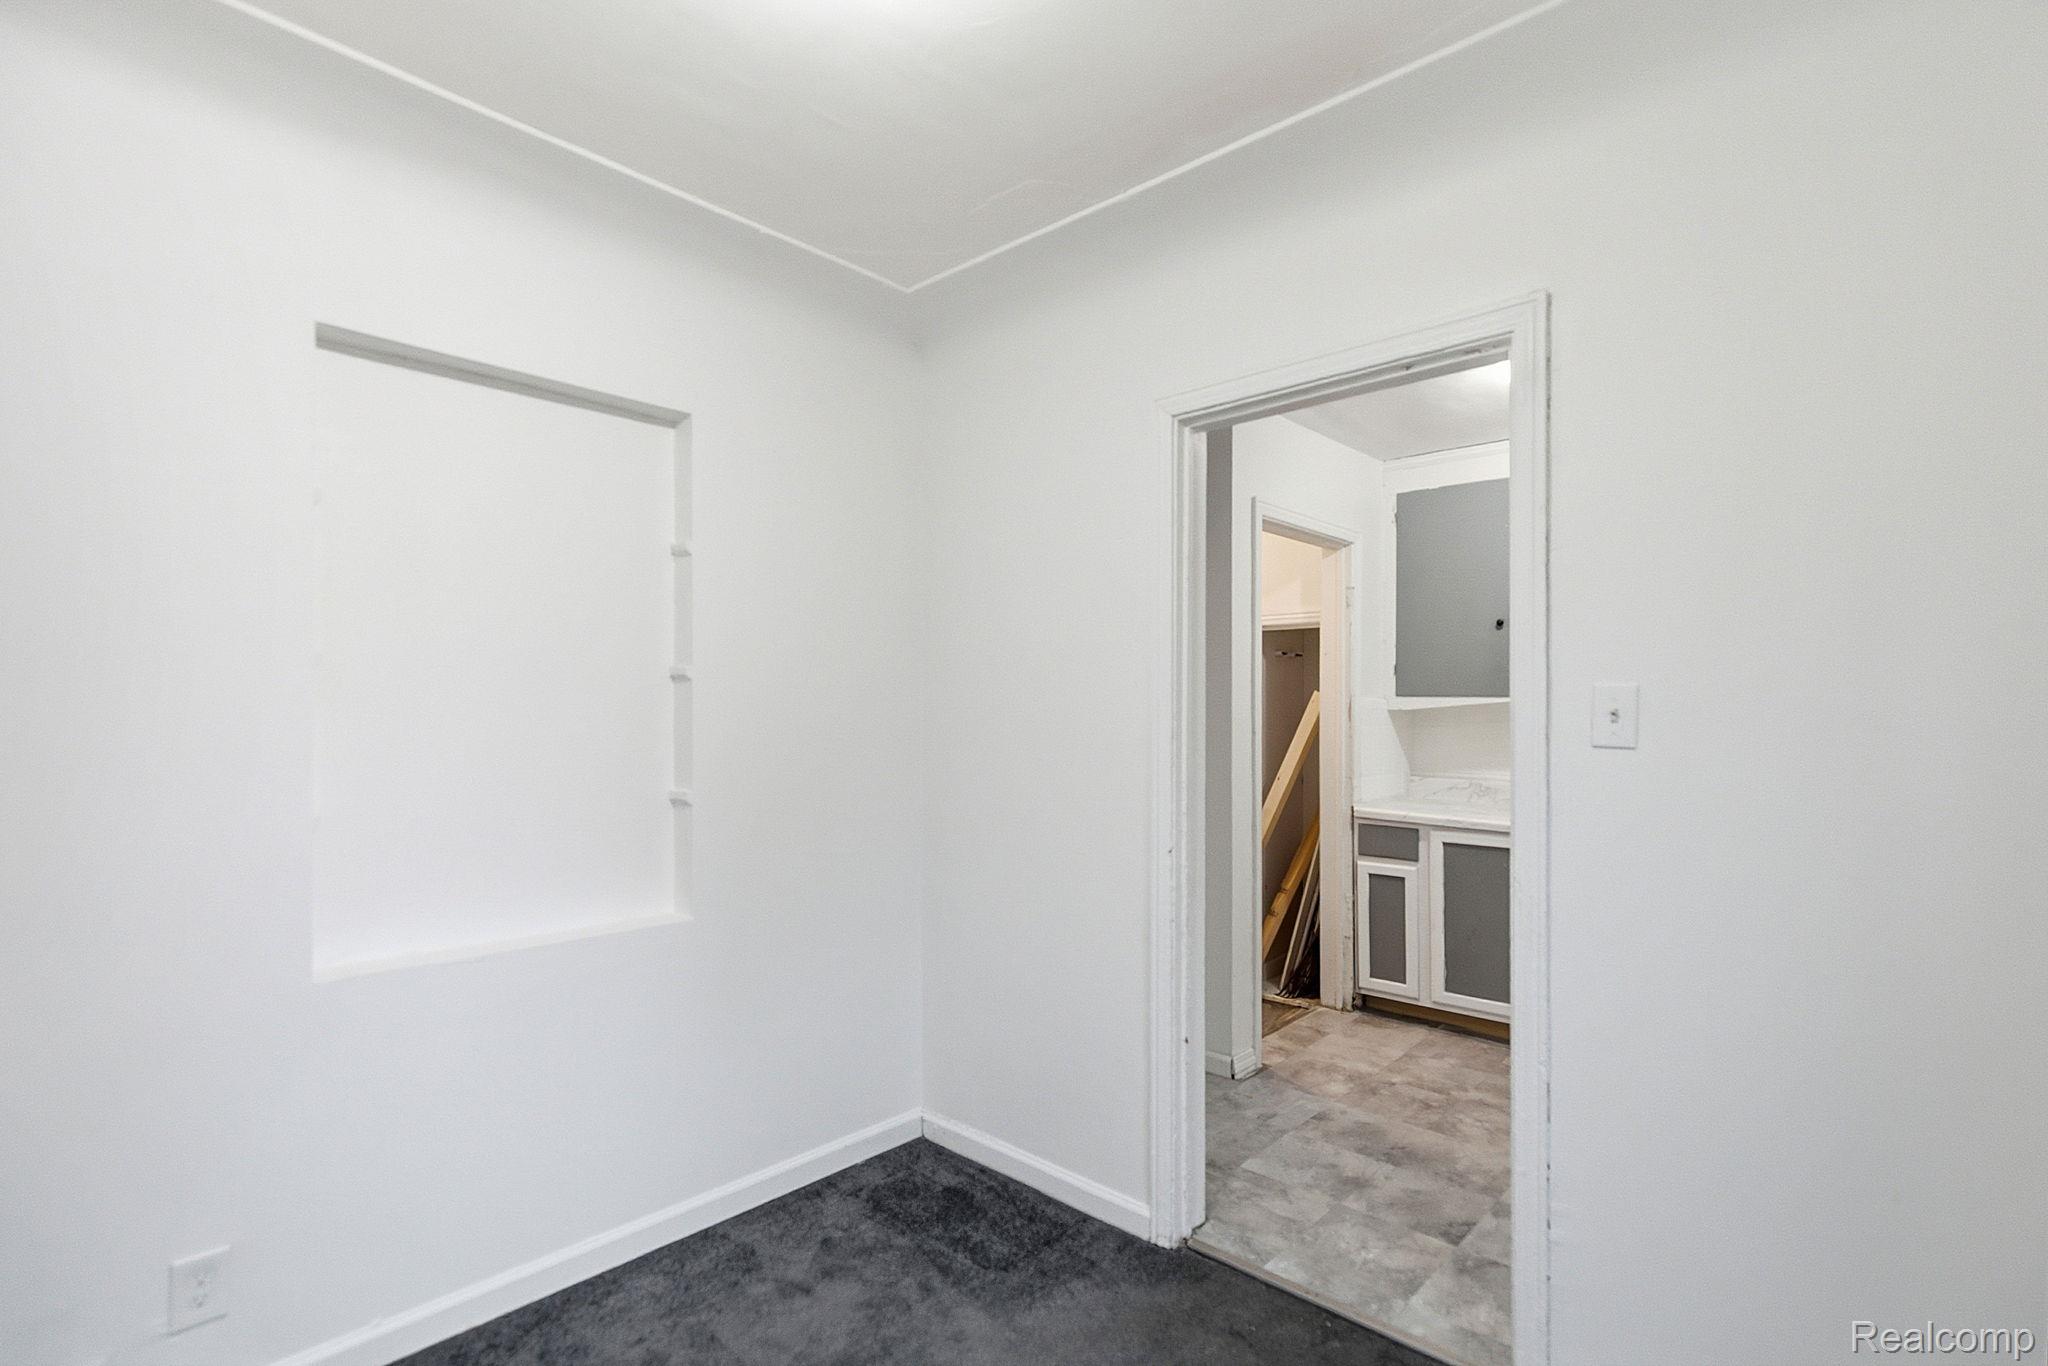
Empty carpeted room with a recessed wall opening and doorway to a tiled vanity area.
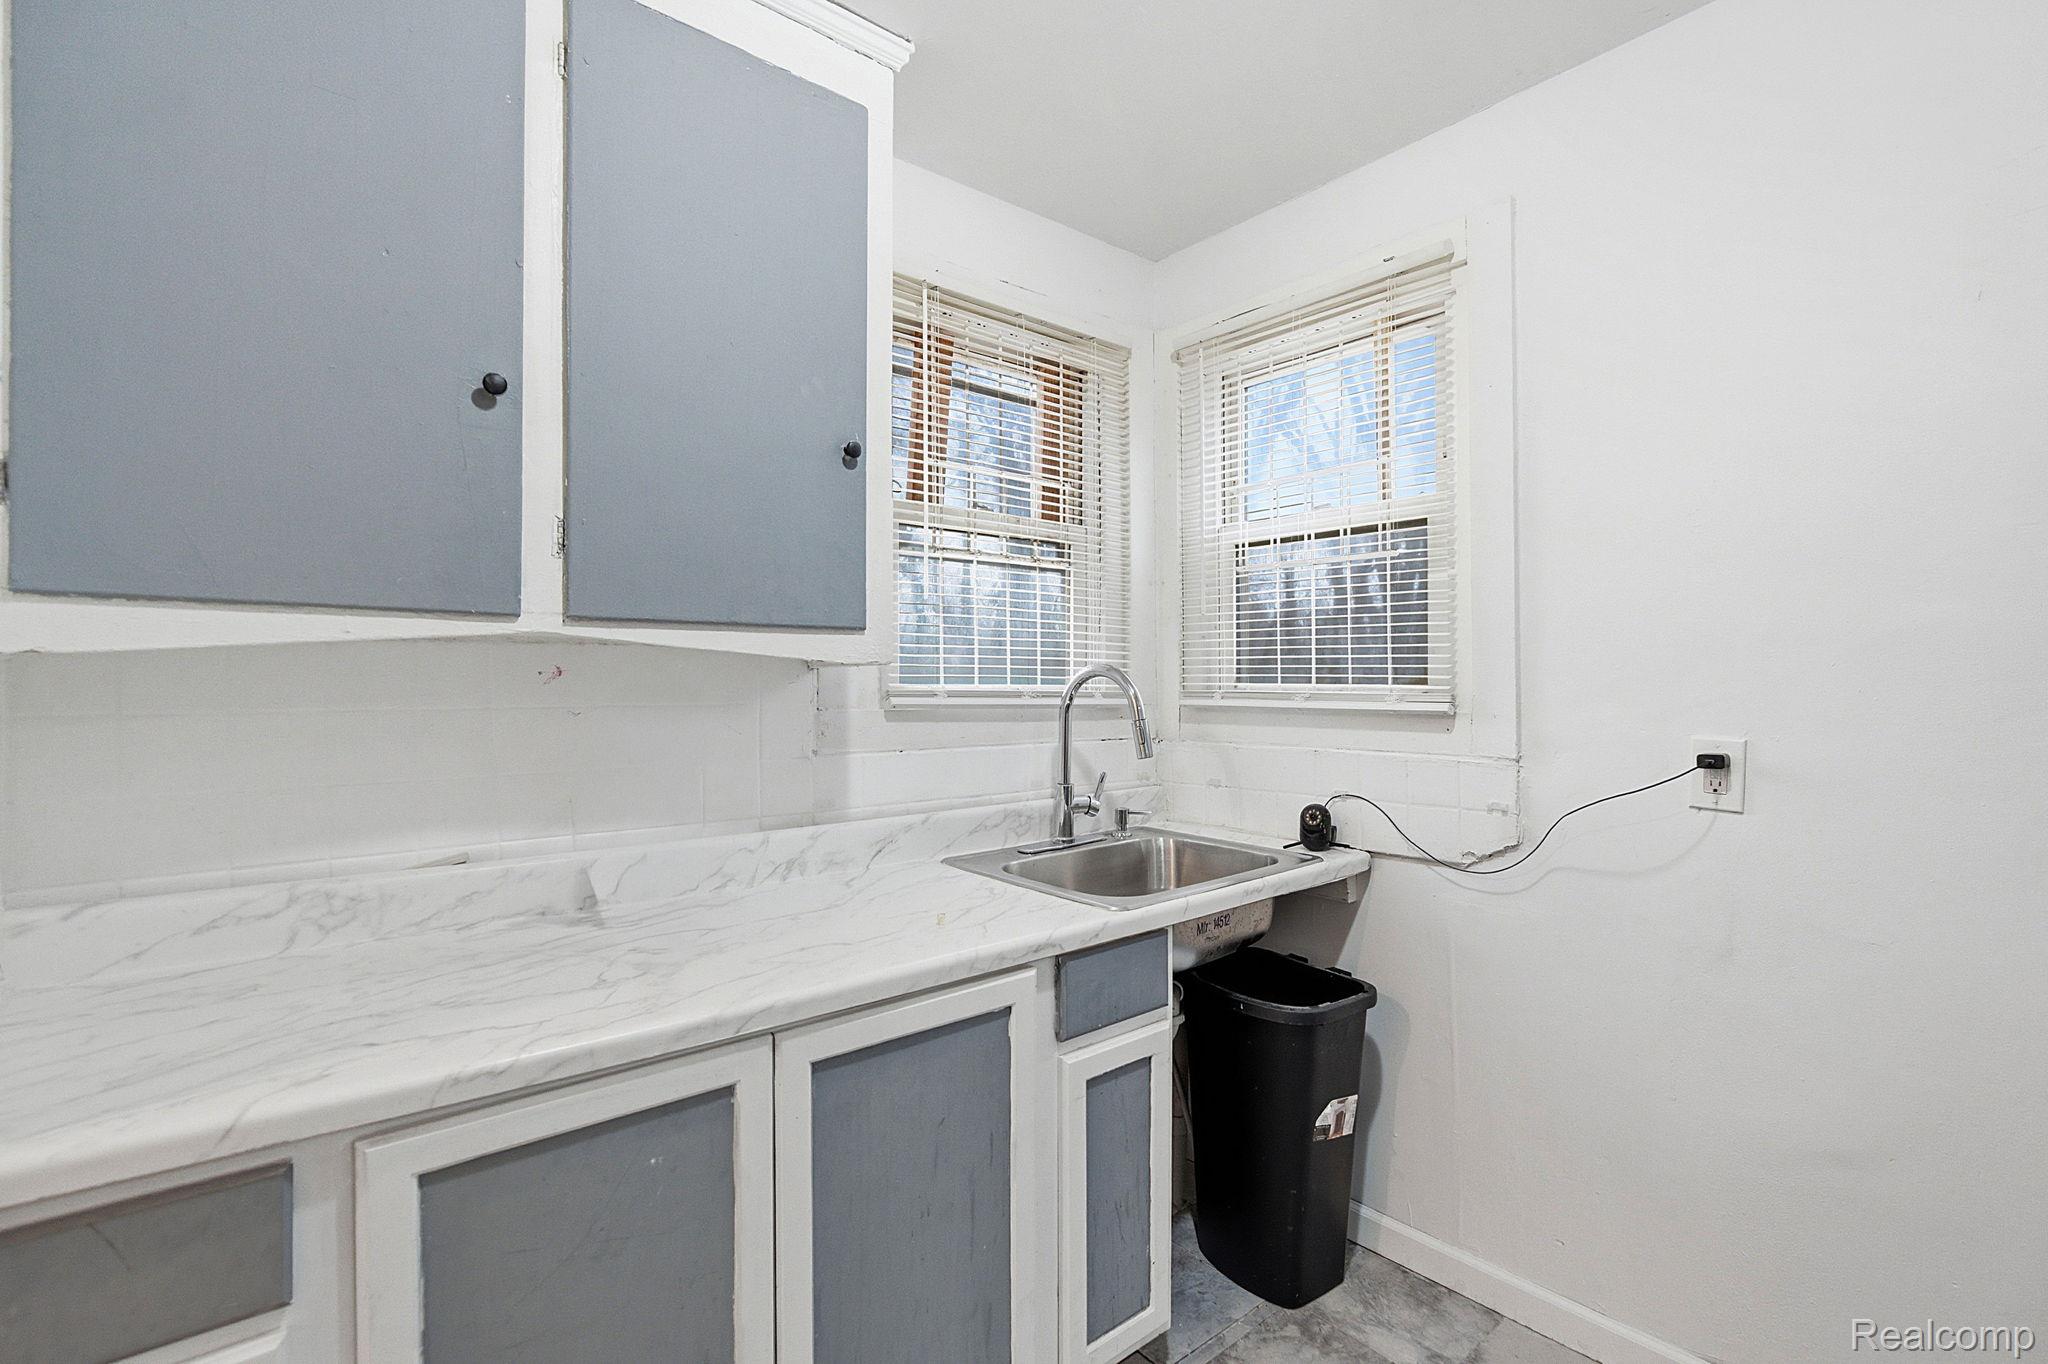
Kitchen with gray-and-white cabinets, a marble-look counter, and a stainless-steel sink beneath two windows.
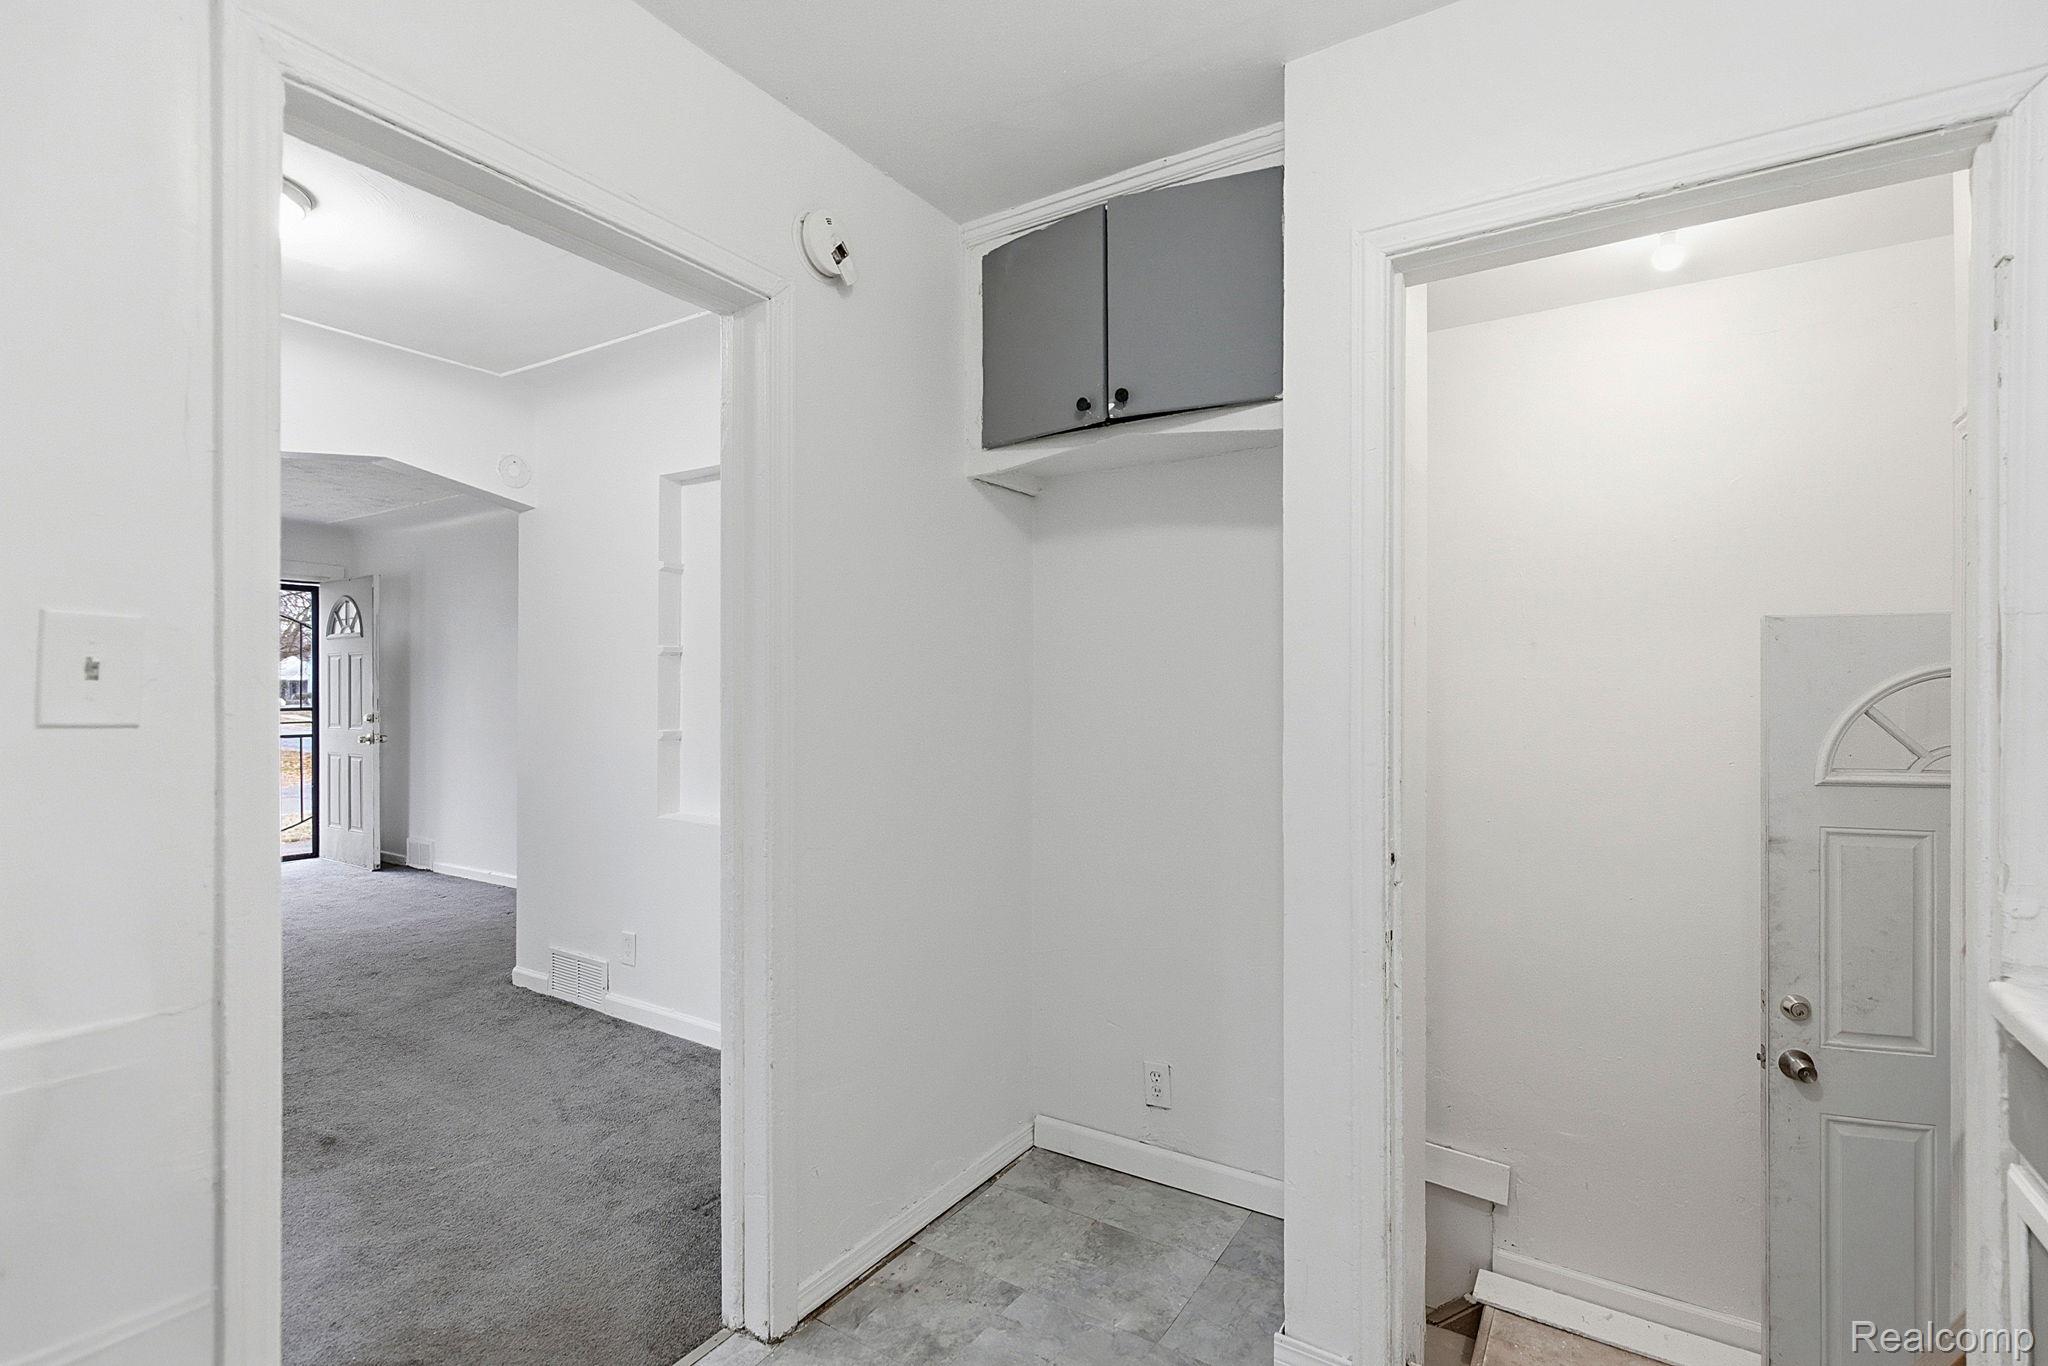
Empty interior with gray upper cabinets, tiled flooring, and doorways to adjoining spaces.
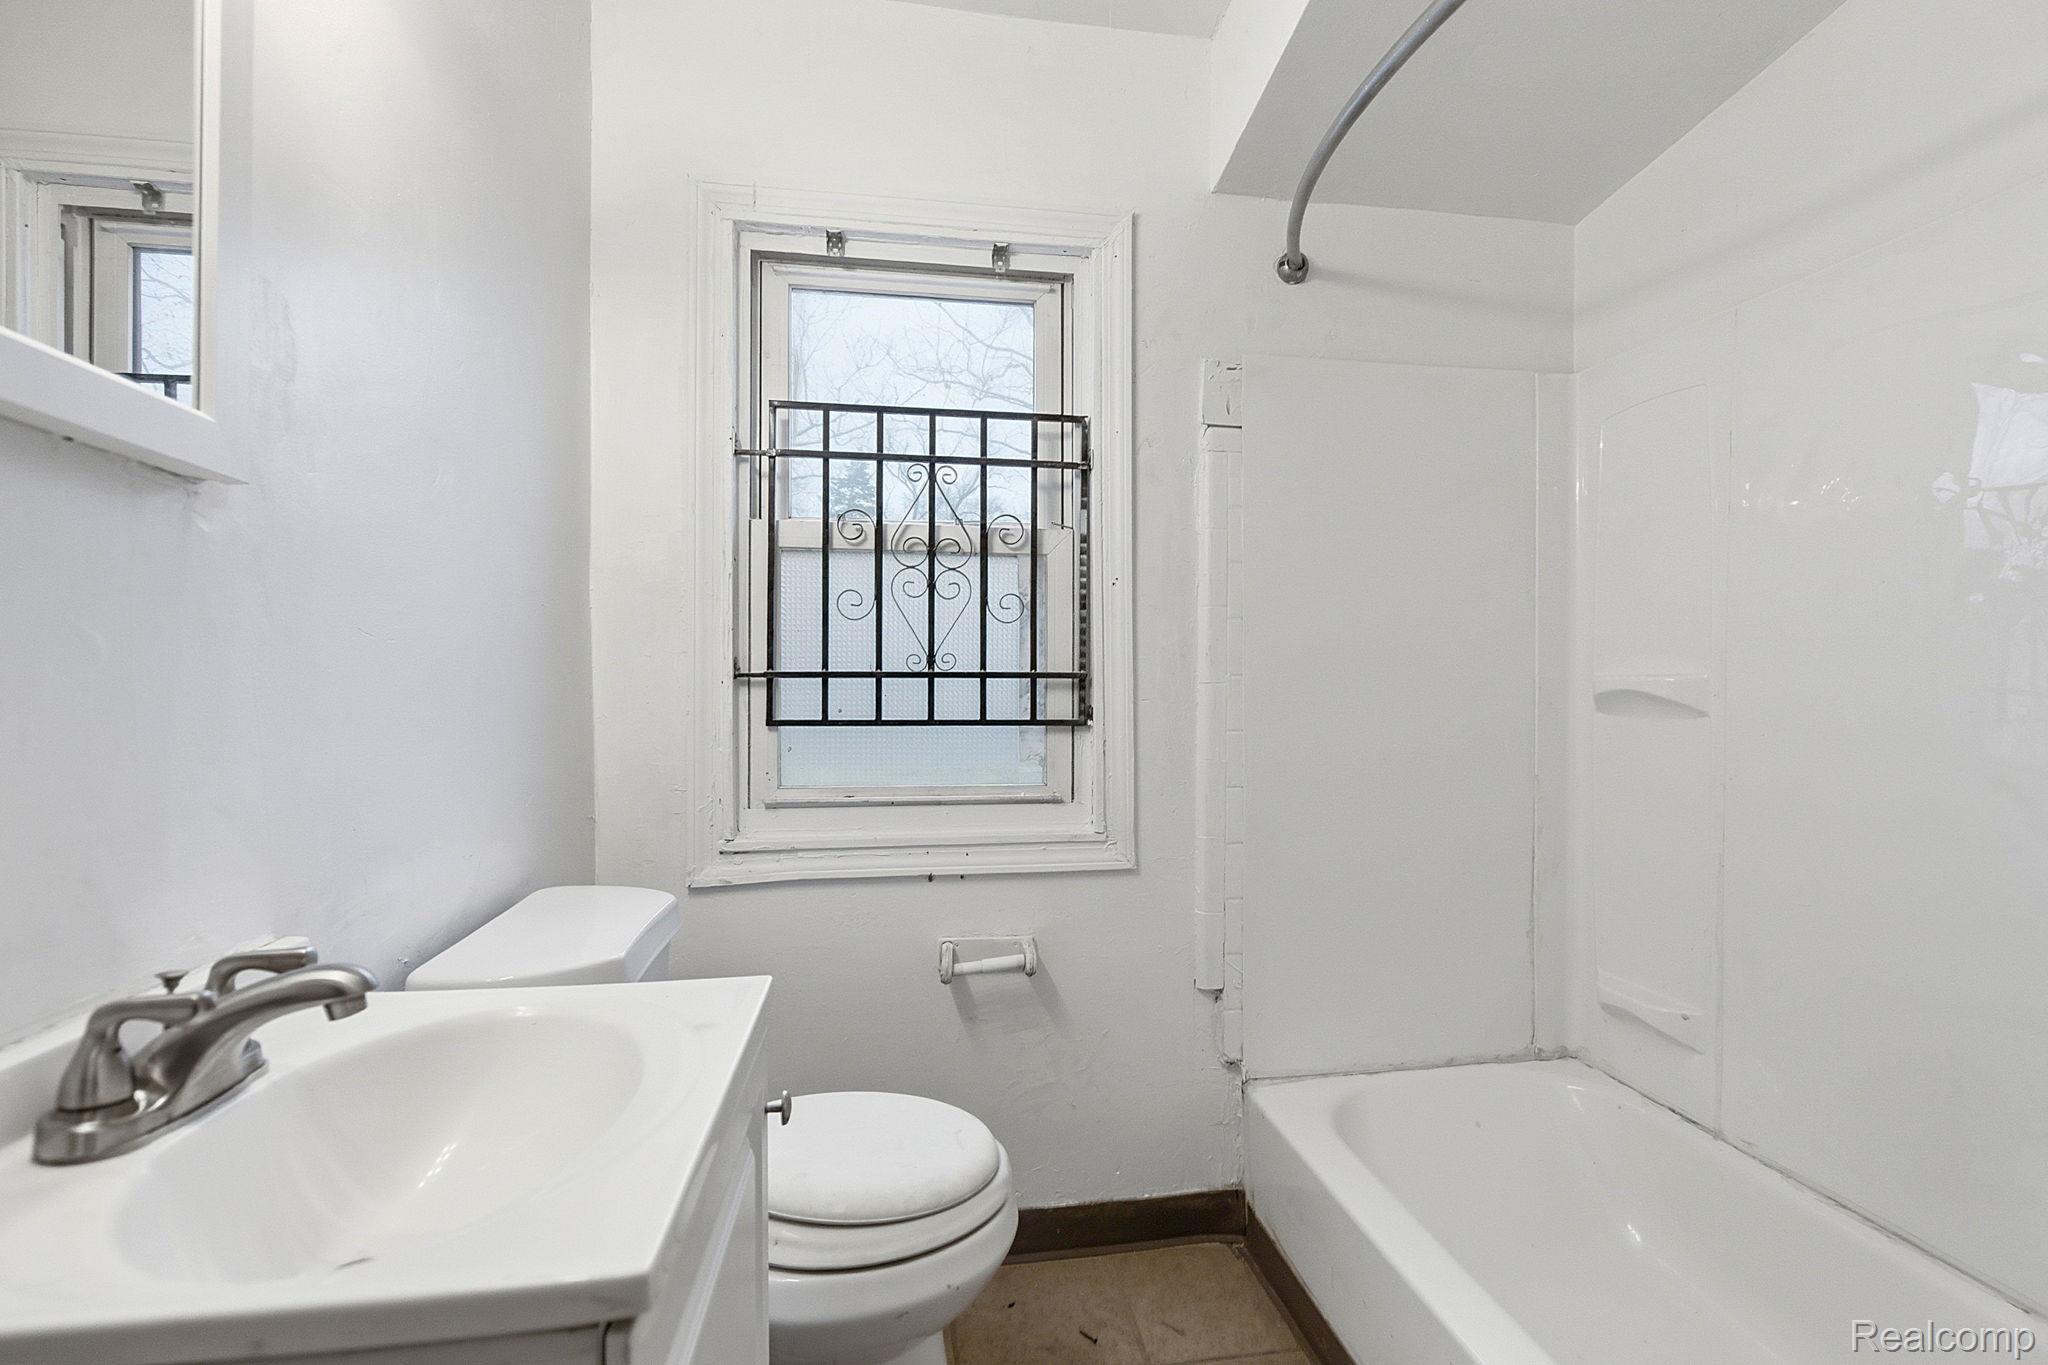
Bathroom with white bathtub, toilet, sink vanity, and a window with a black metal grille.
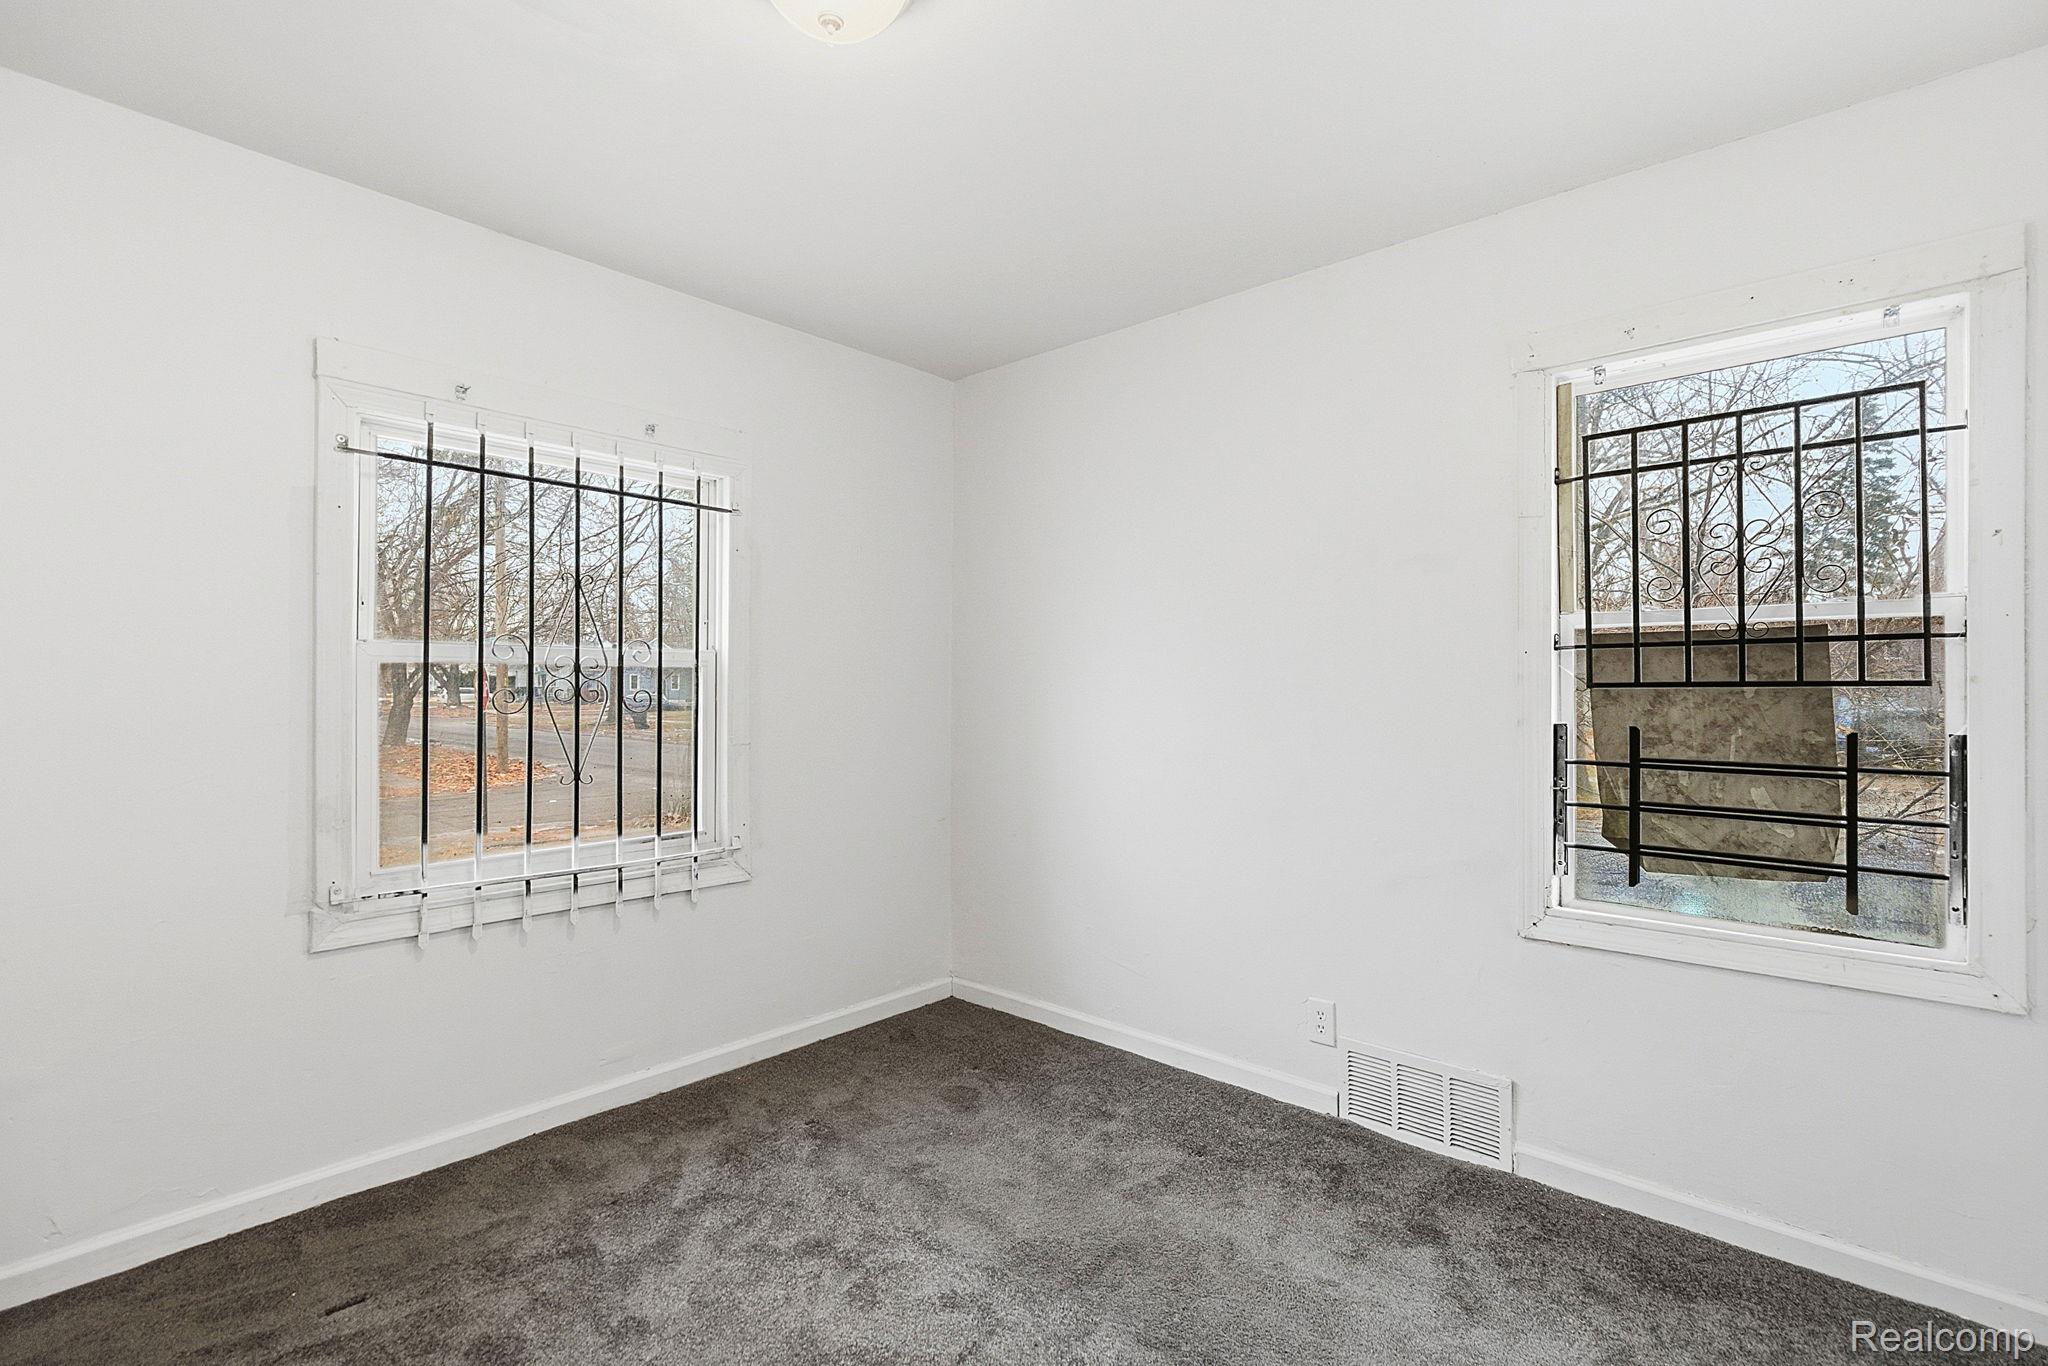
Empty carpeted room with white walls and barred windows.
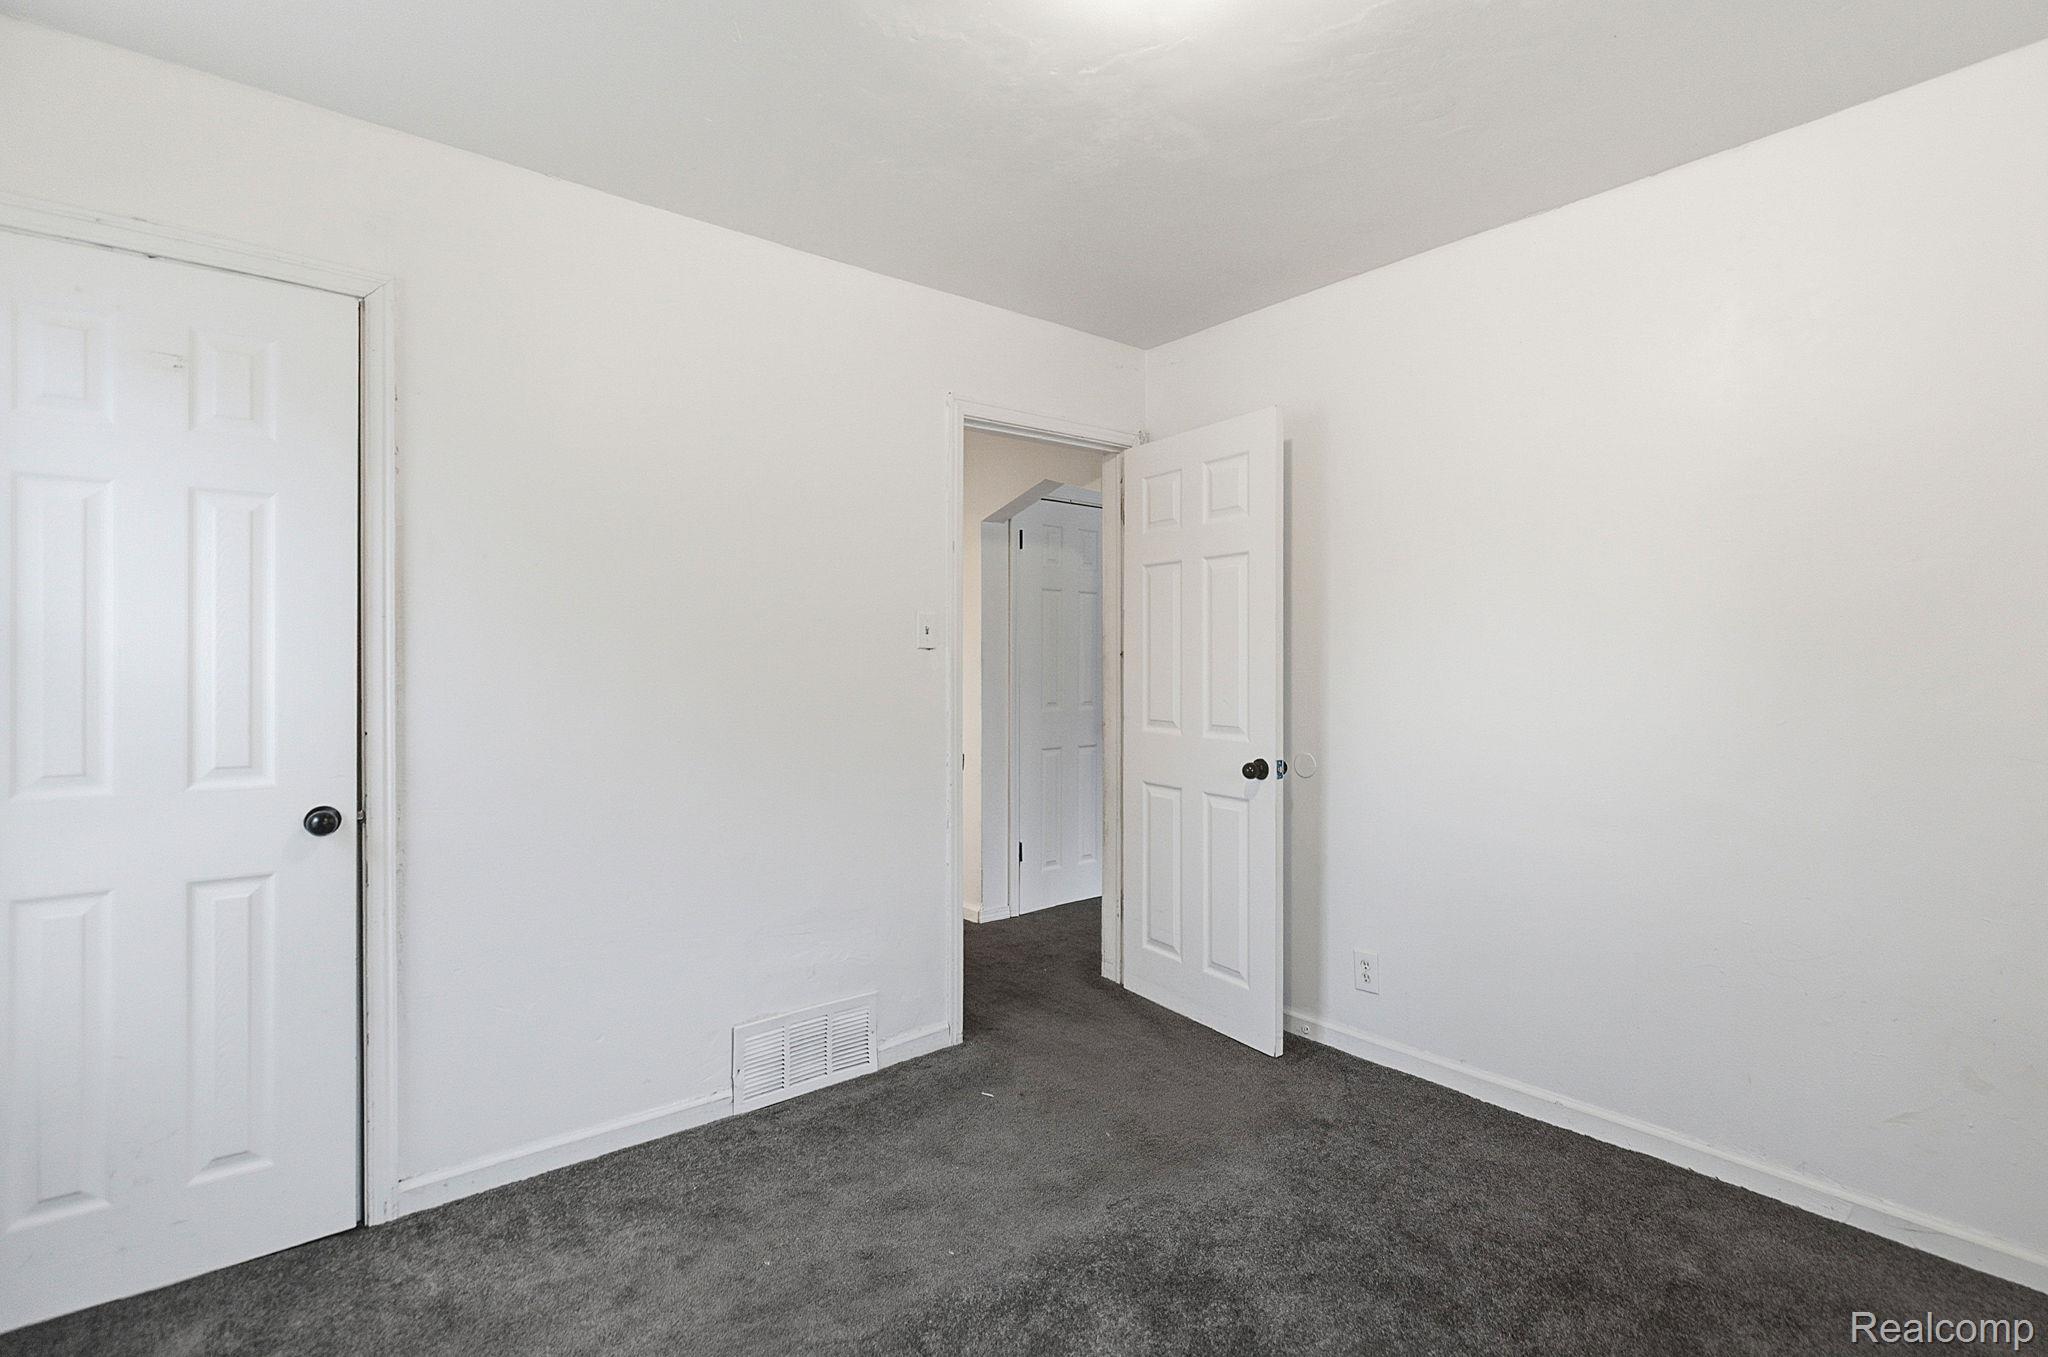
Empty carpeted room with white walls and open doors to adjoining spaces.
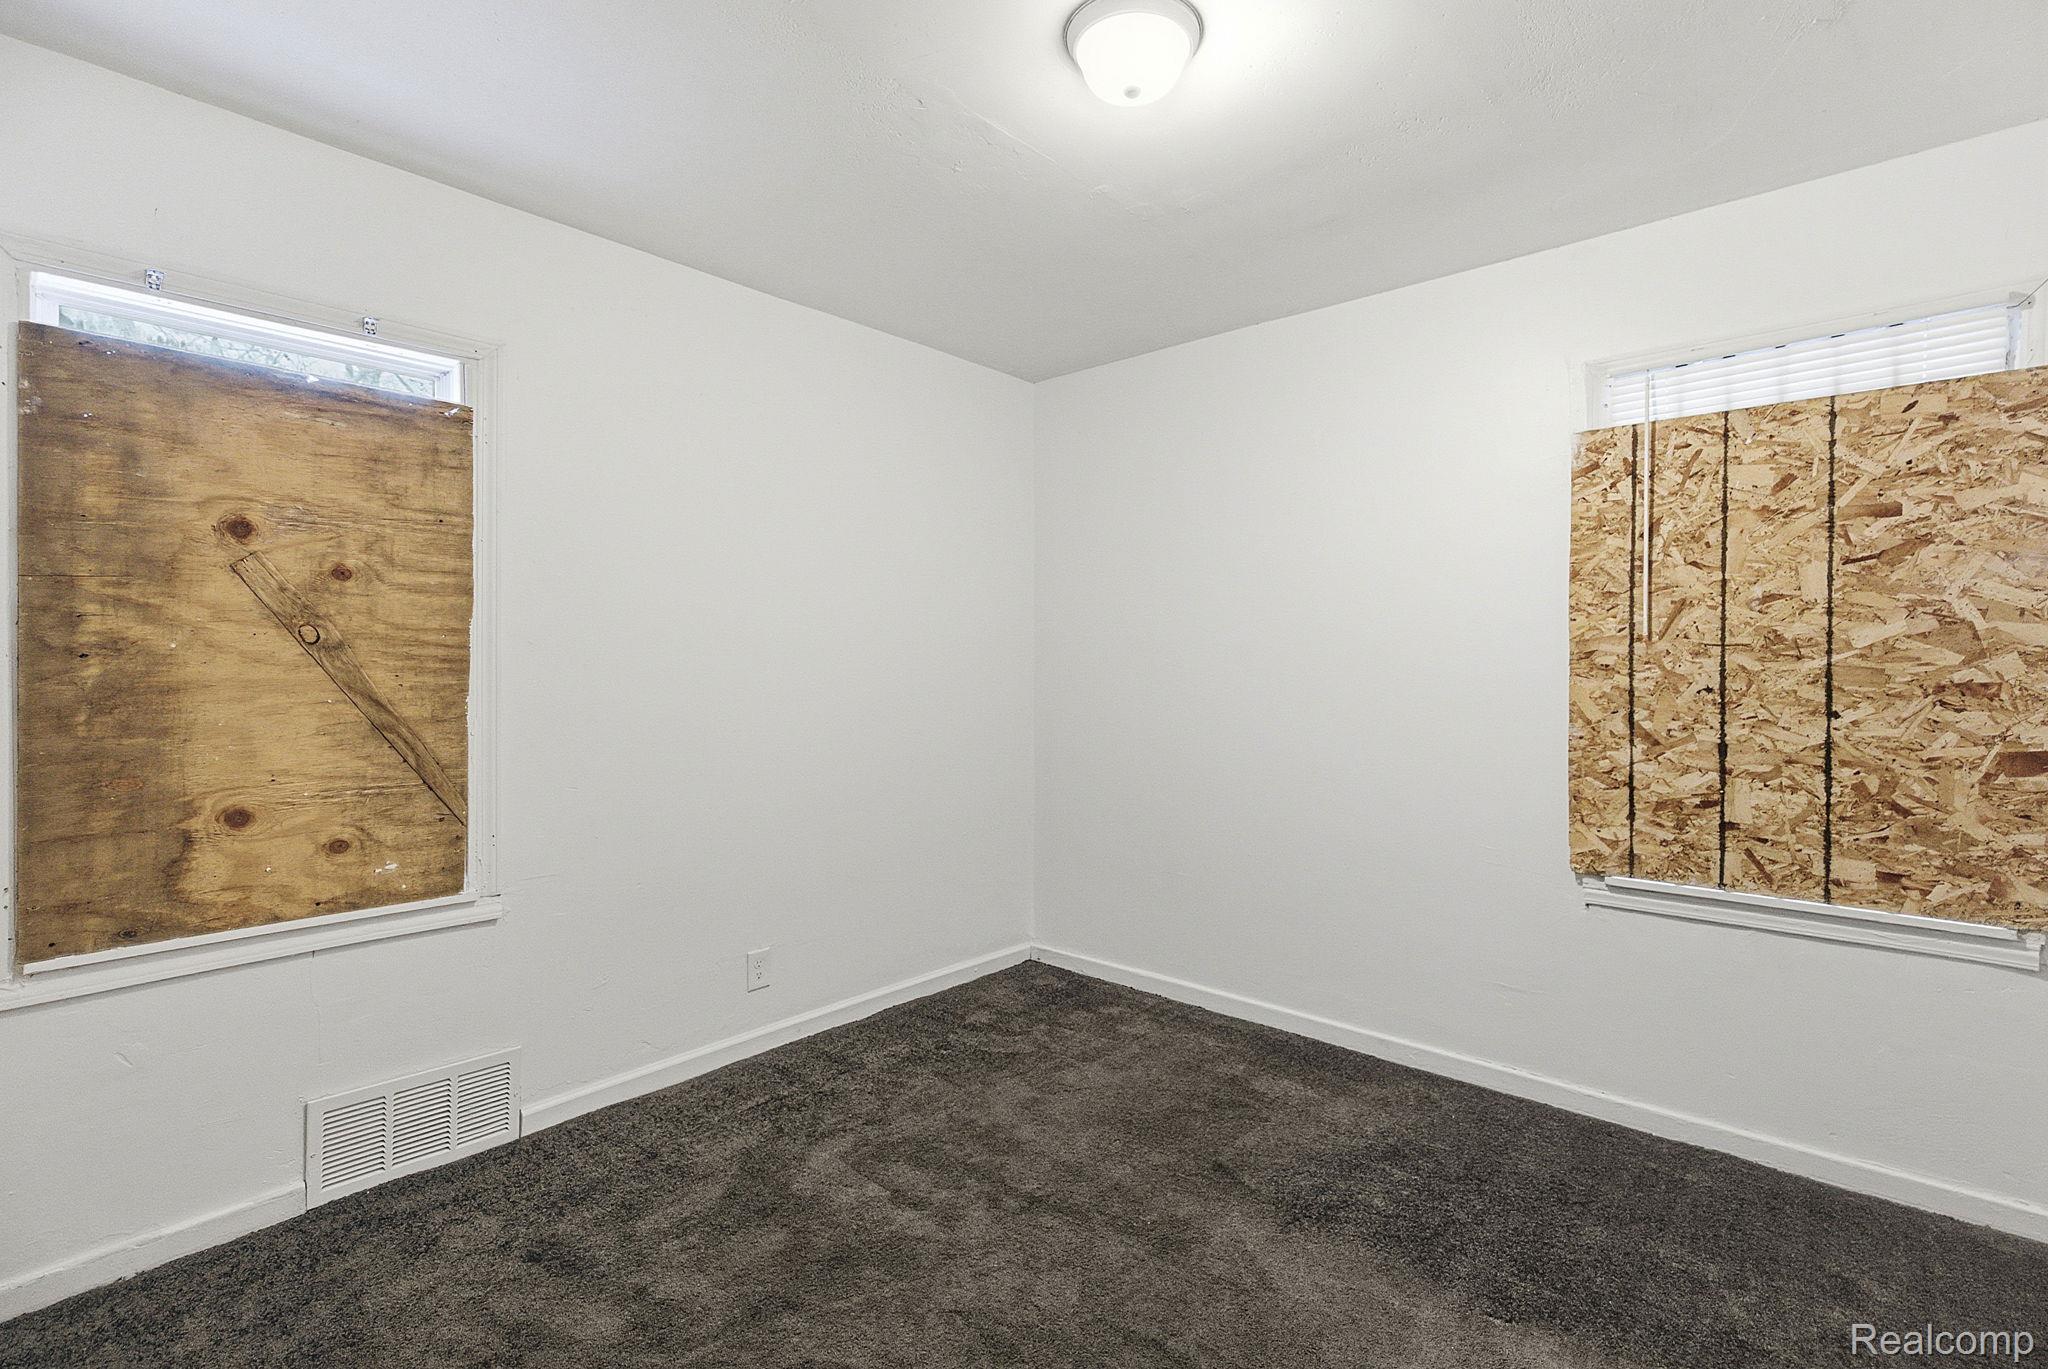
Empty room with dark carpet and plywood-covered windows.
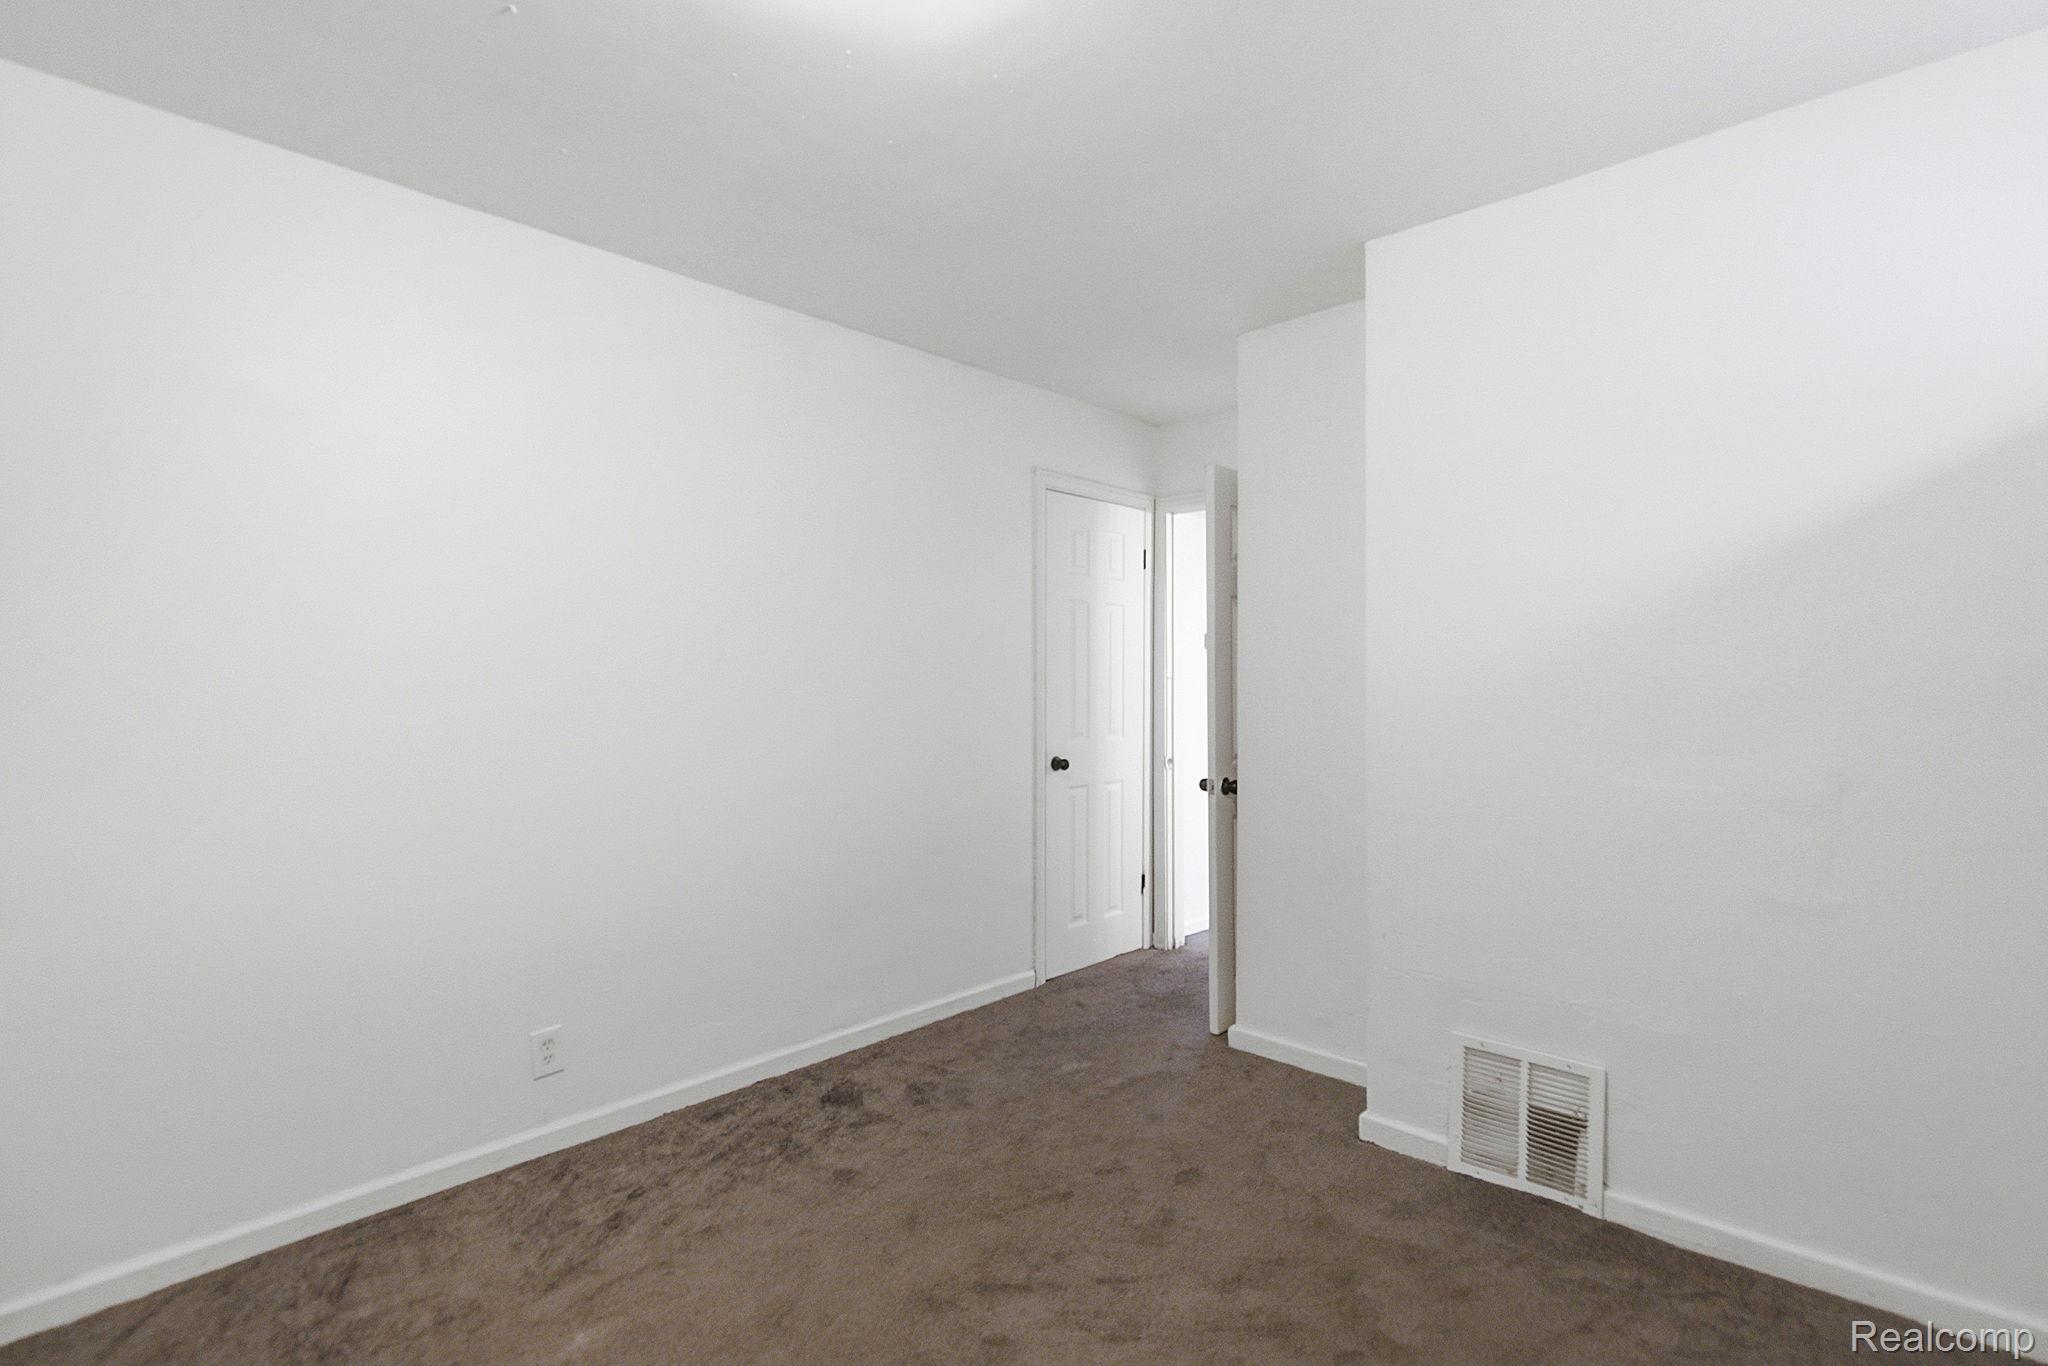
Empty room with brown carpet, white walls, two doorways, and a low wall vent.
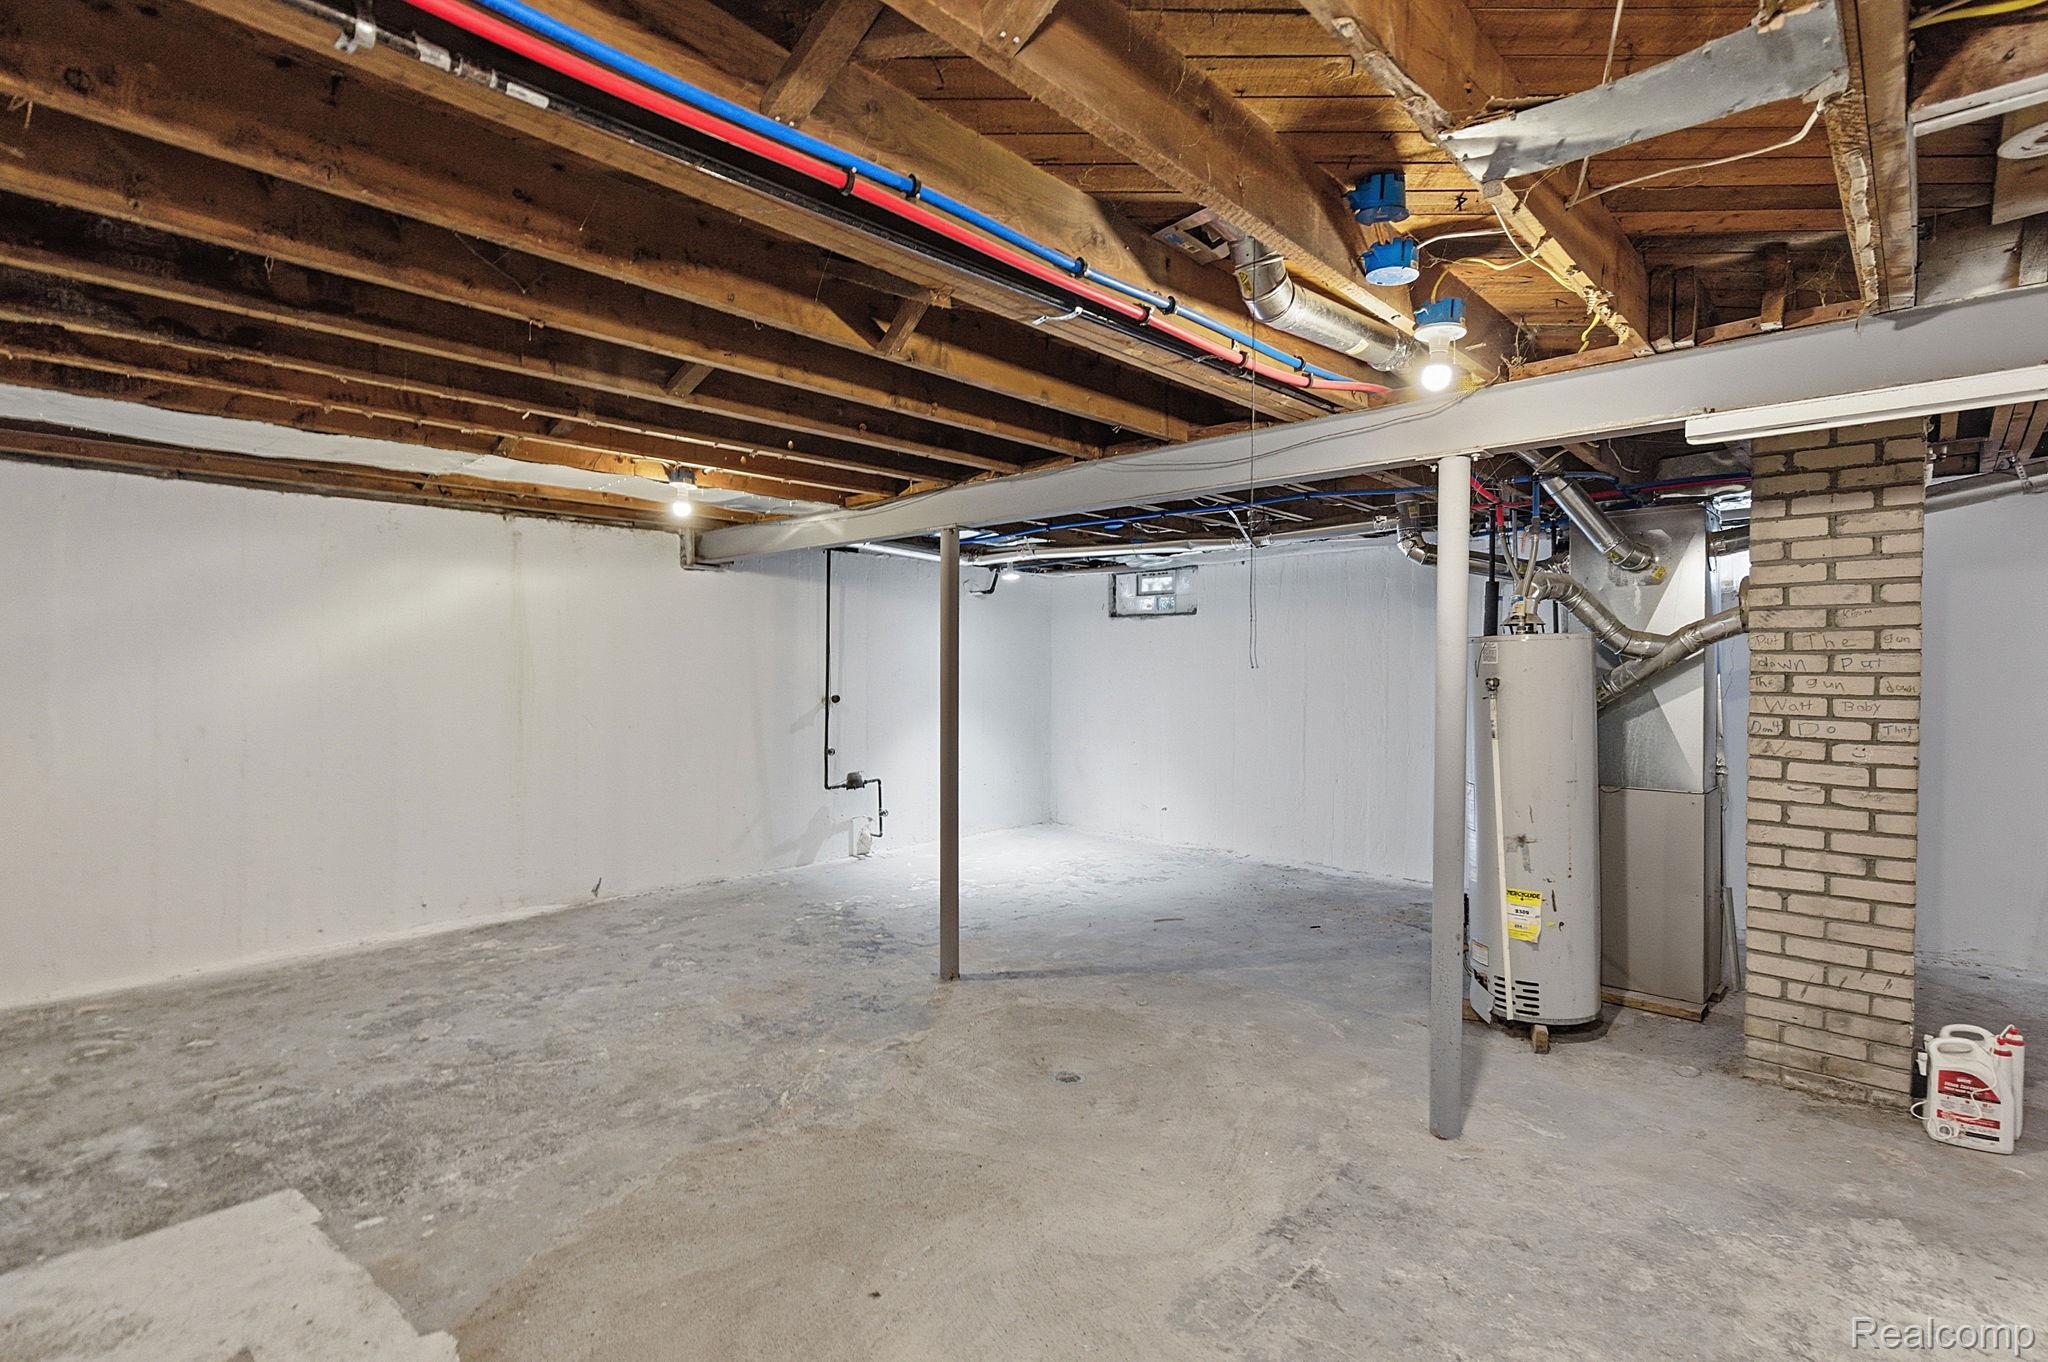
Unfinished basement with exposed joists, overhead plumbing, concrete floor, water heater, and furnace.
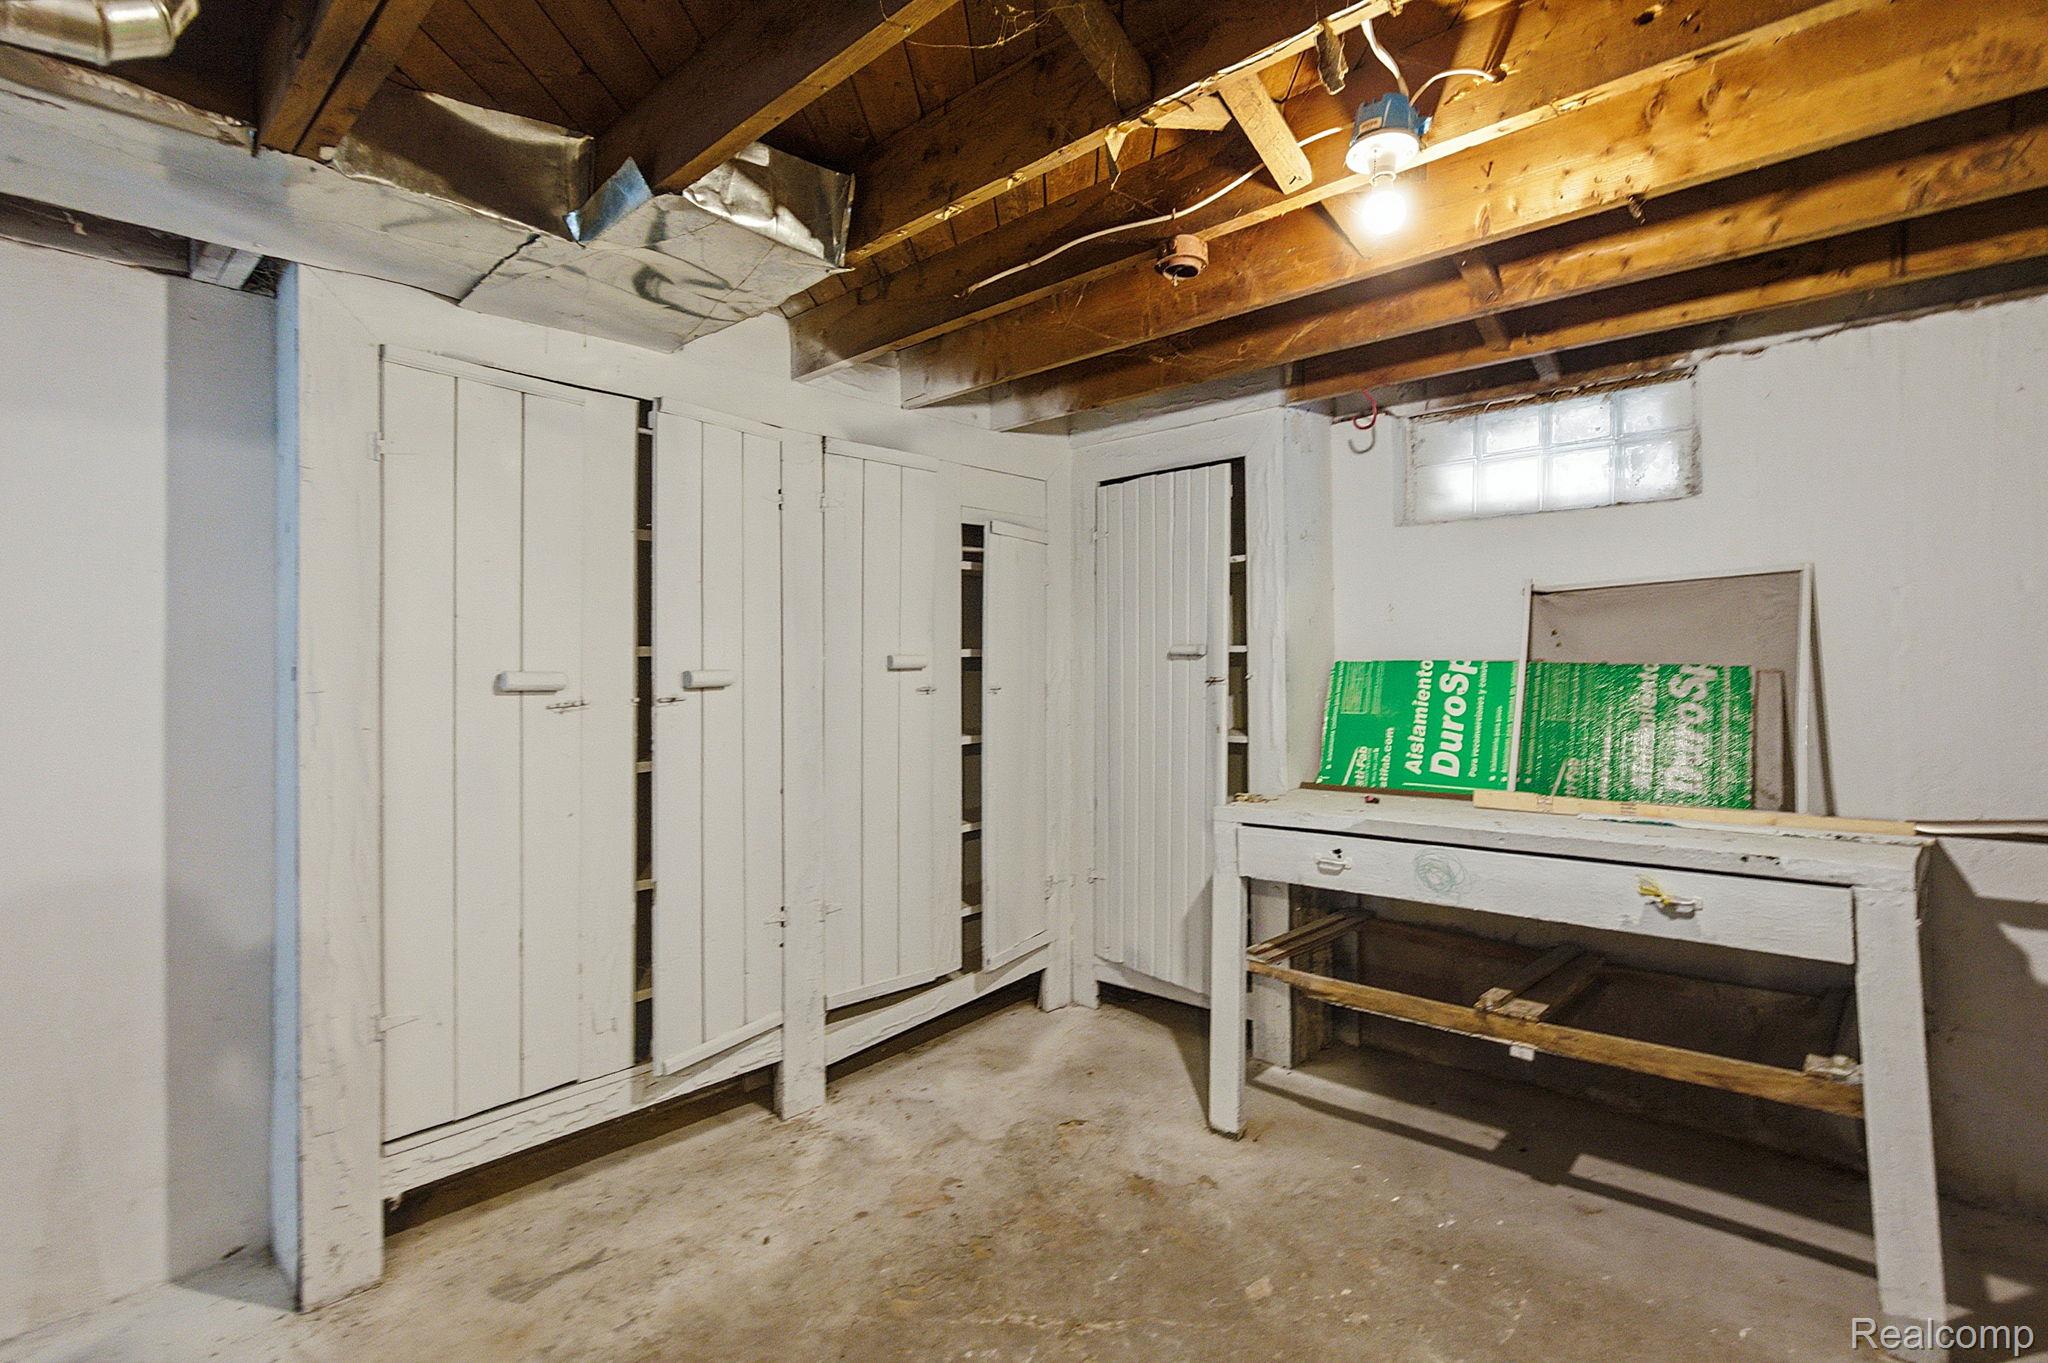
Unfinished basement with white storage cupboards, exposed joists, and a workbench.
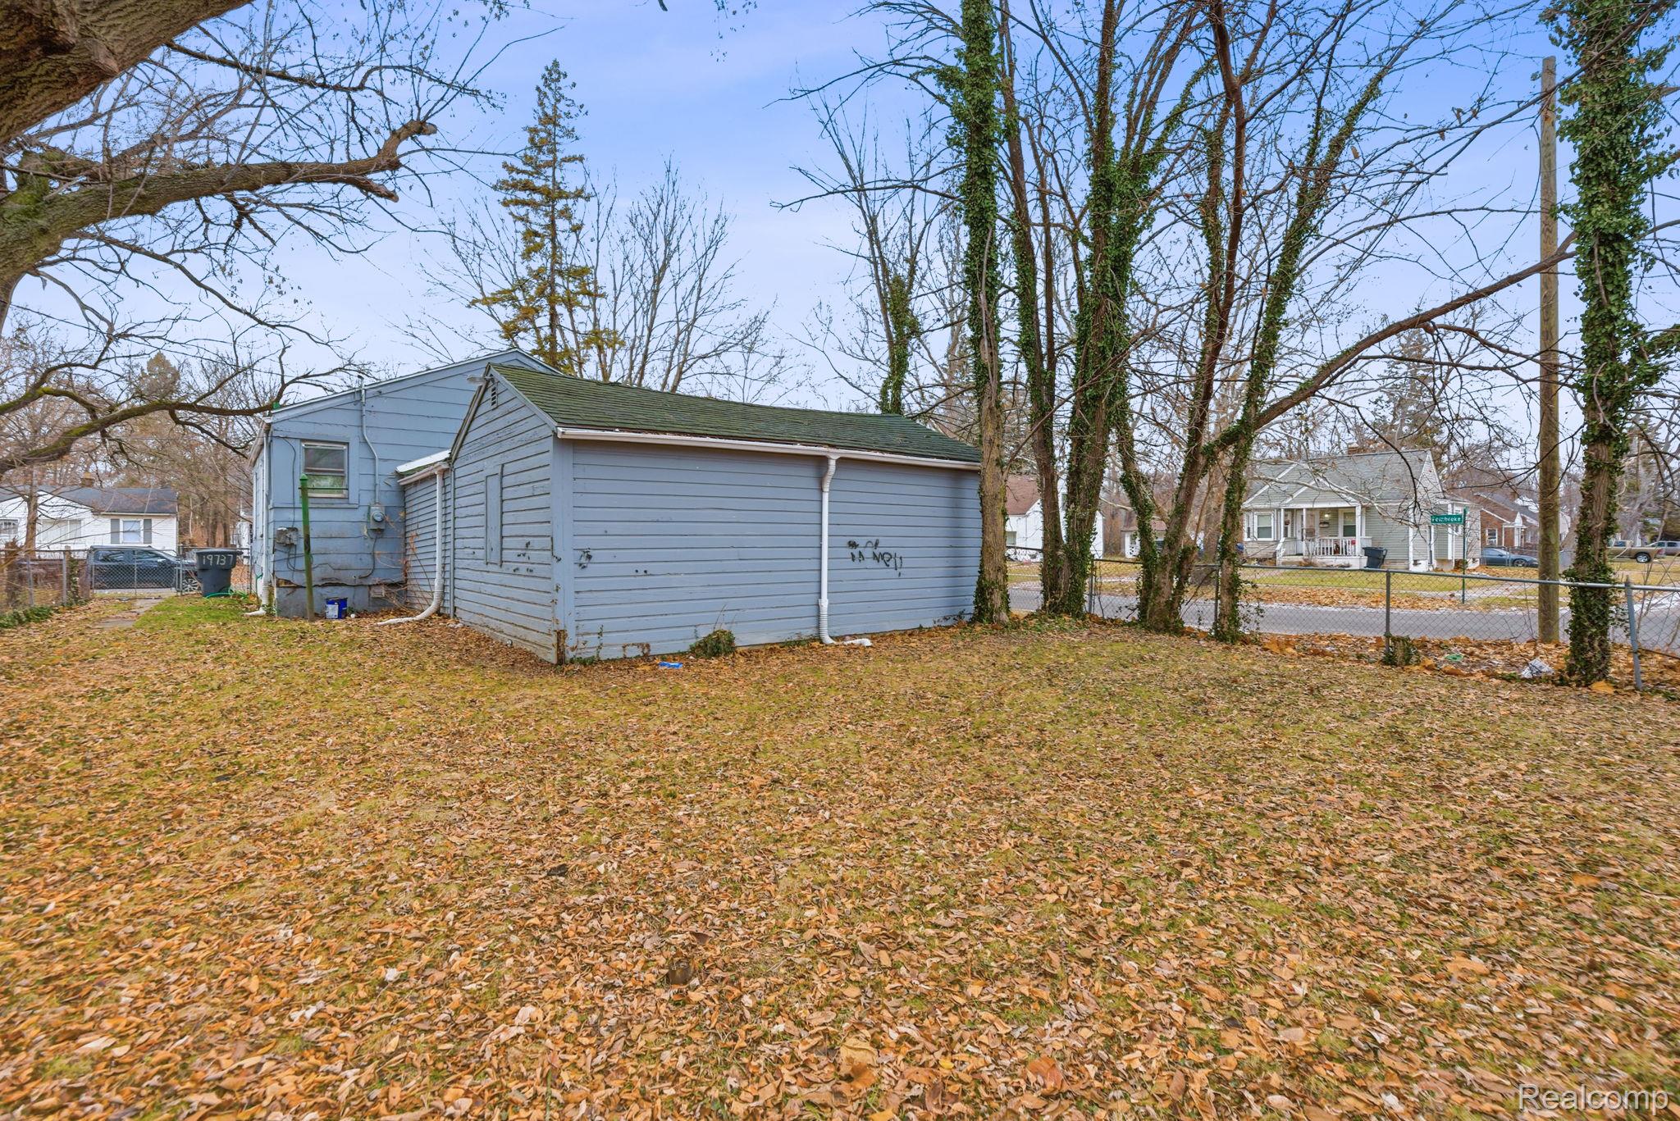
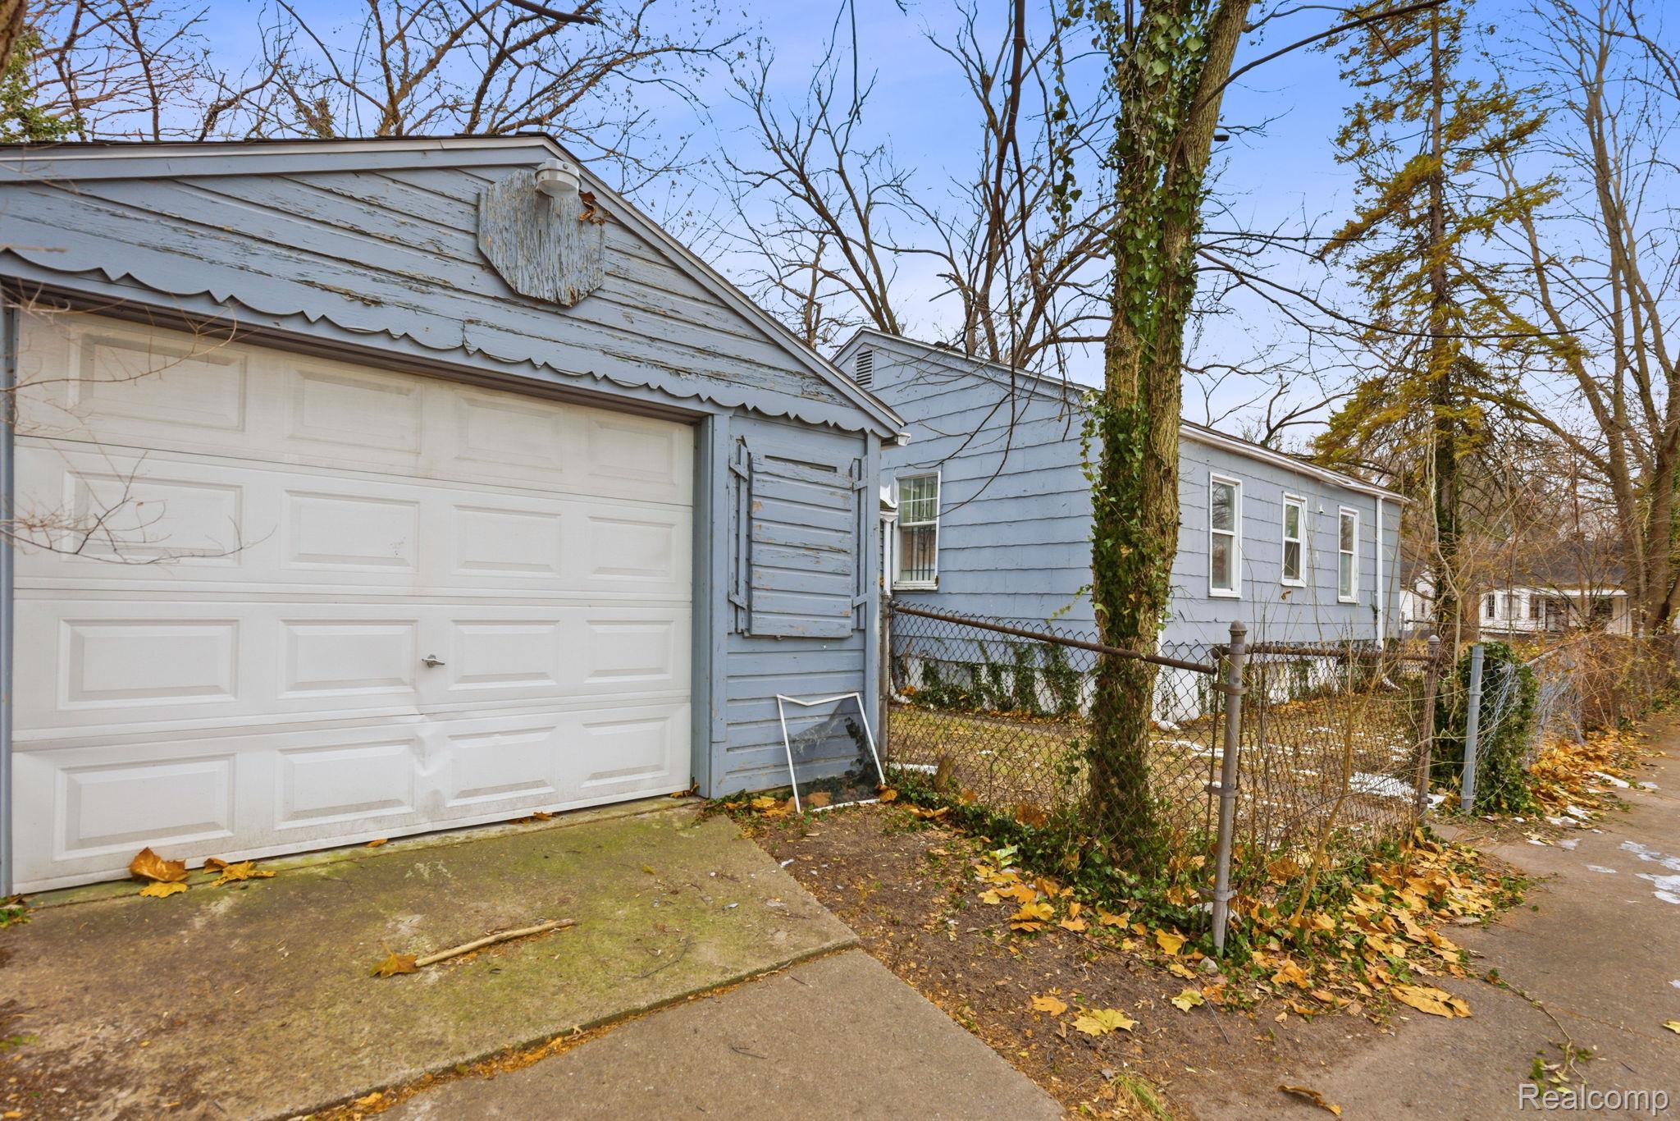
Blue-gray detached garage with a green roof in a leaf-covered yard.
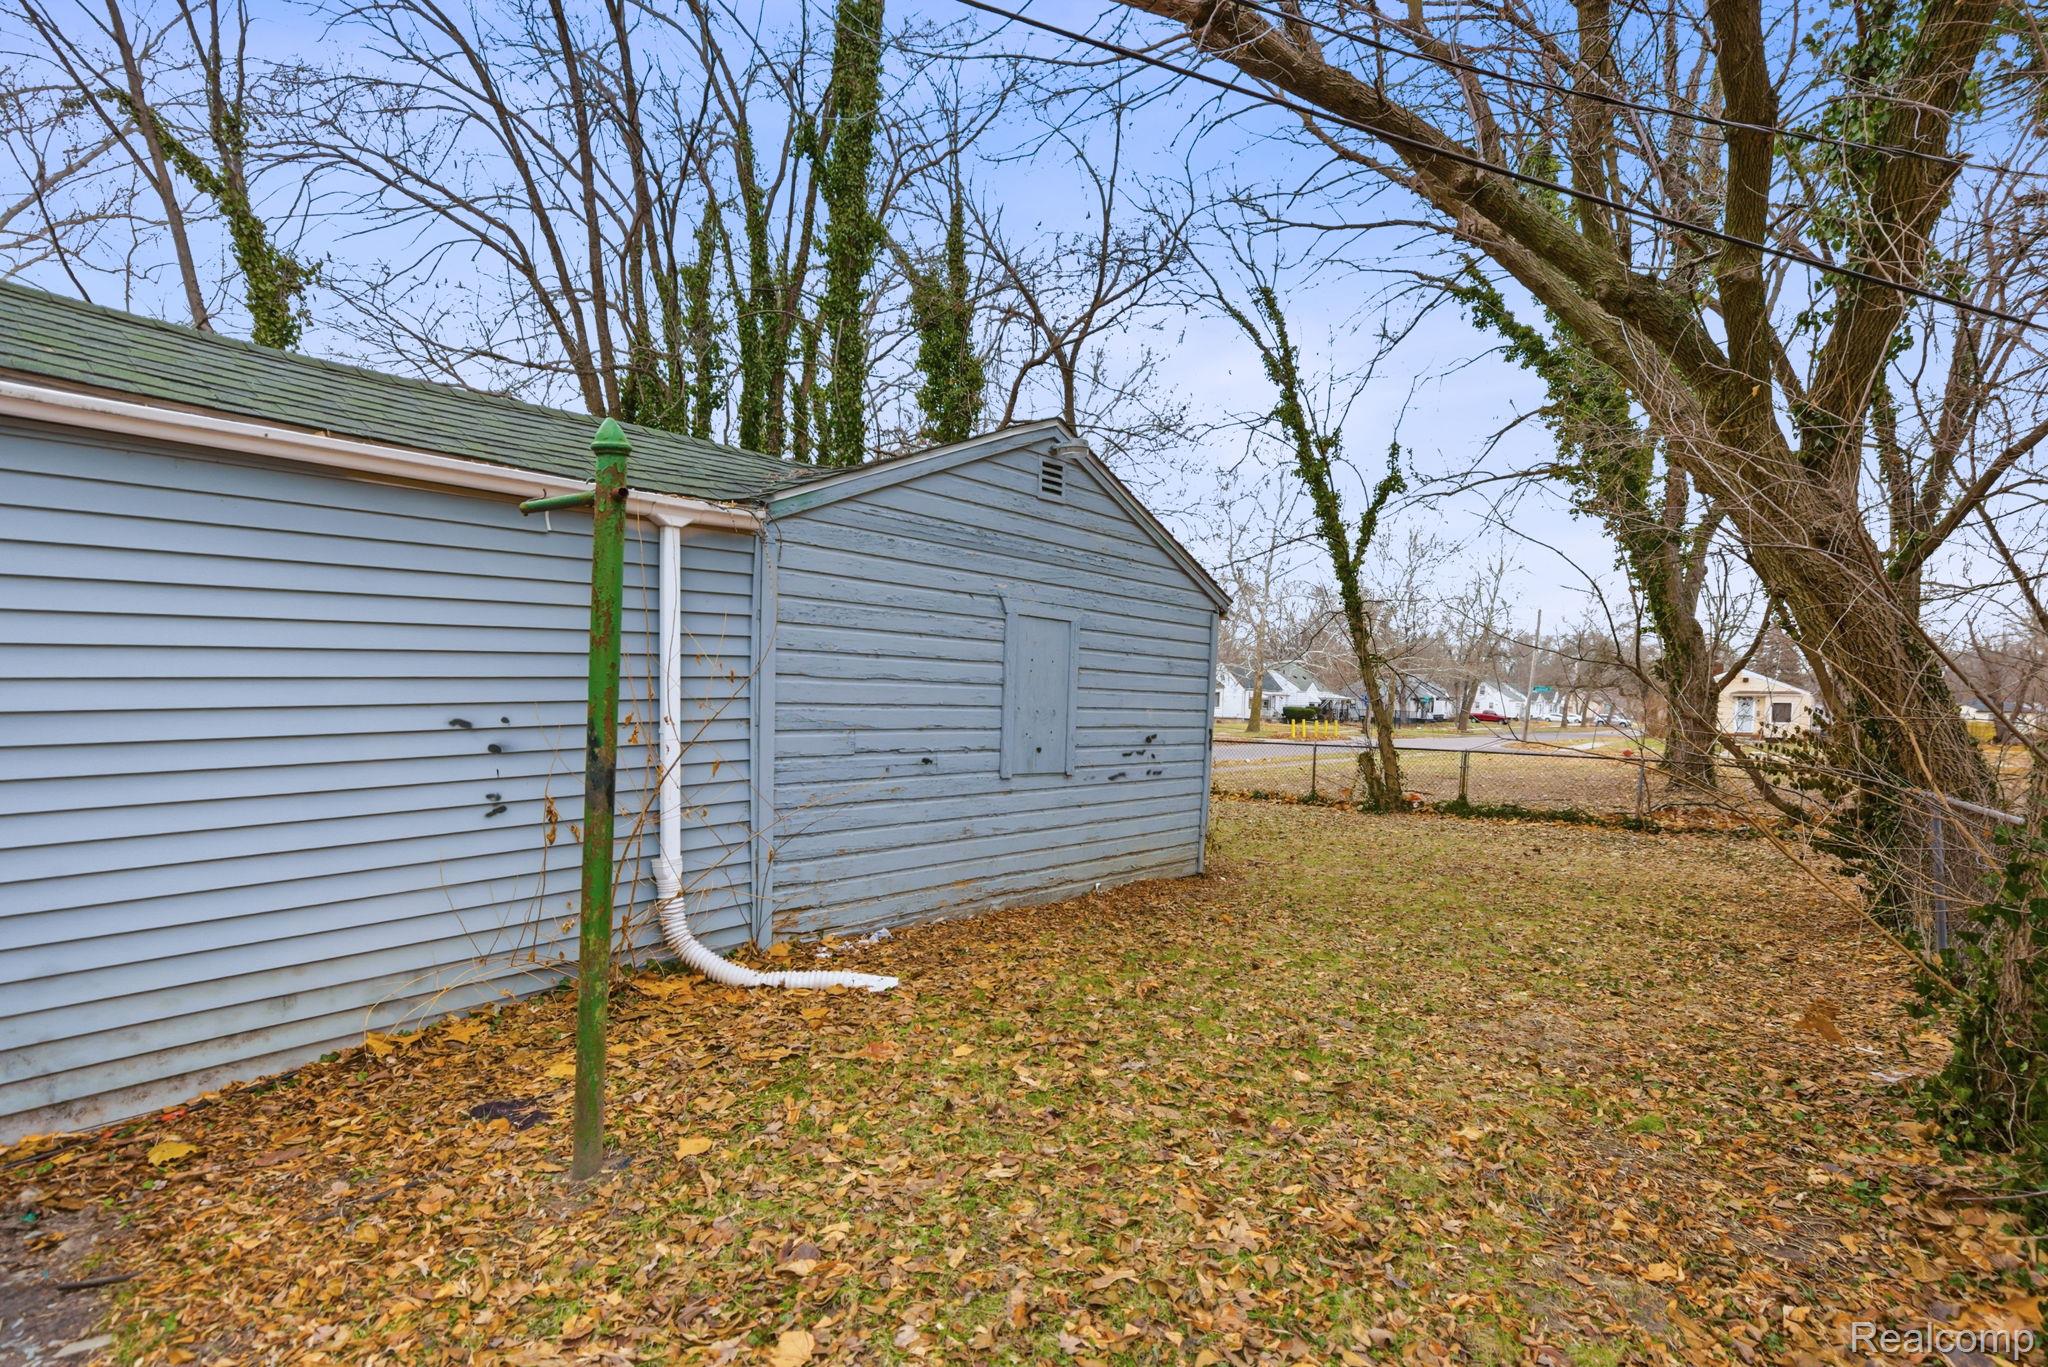
Gray-sided garage beside a leaf-covered yard and bare trees.
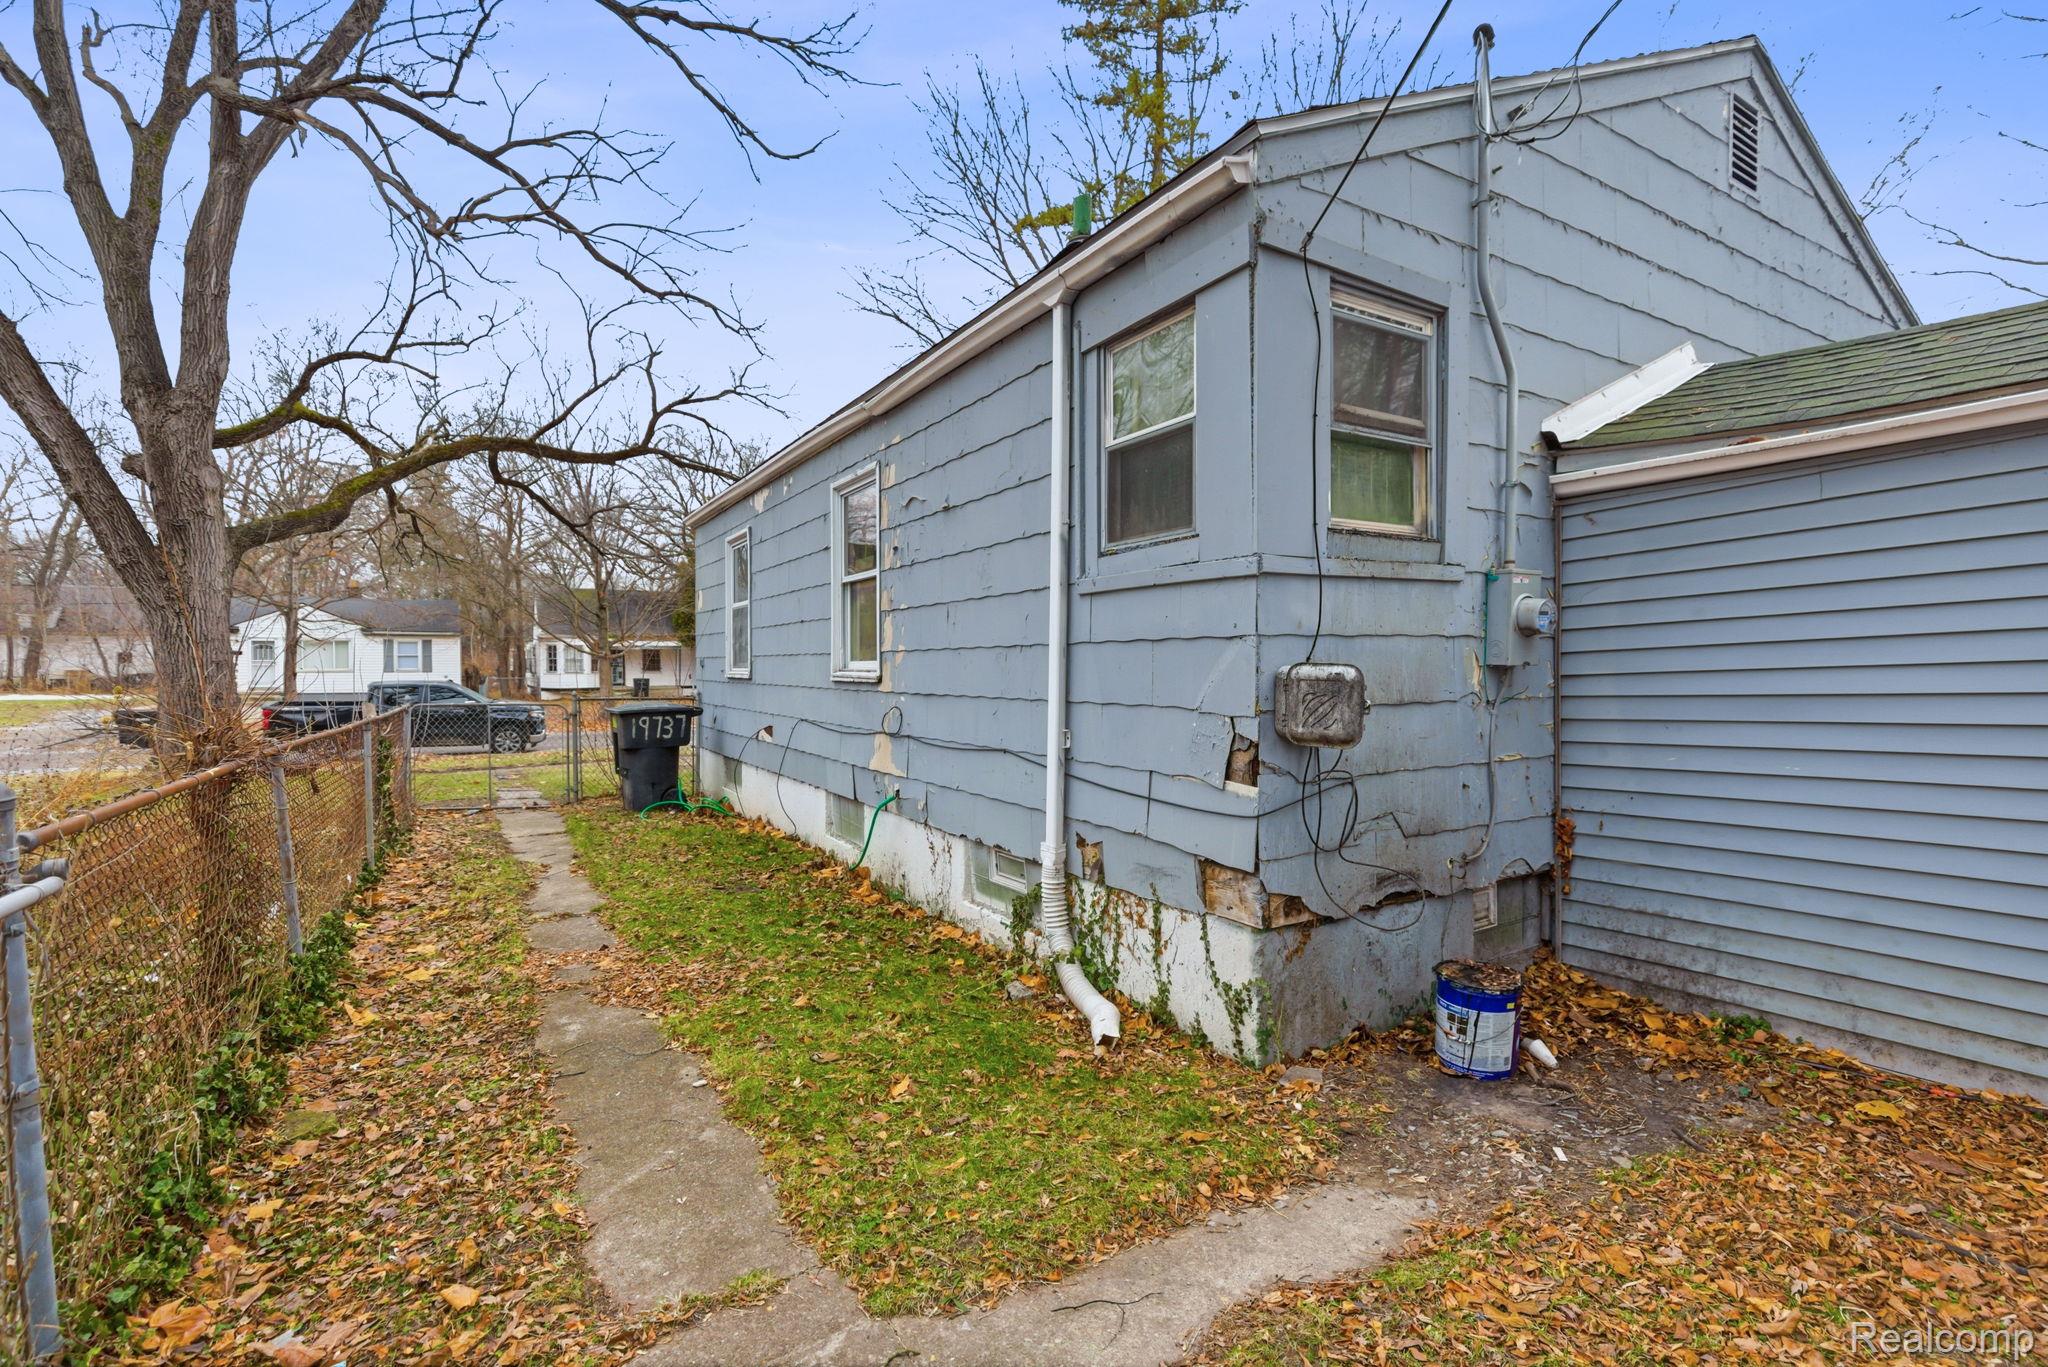
Blue-gray house side with peeling siding, utility cables, and a leaf-covered fenced walkway.
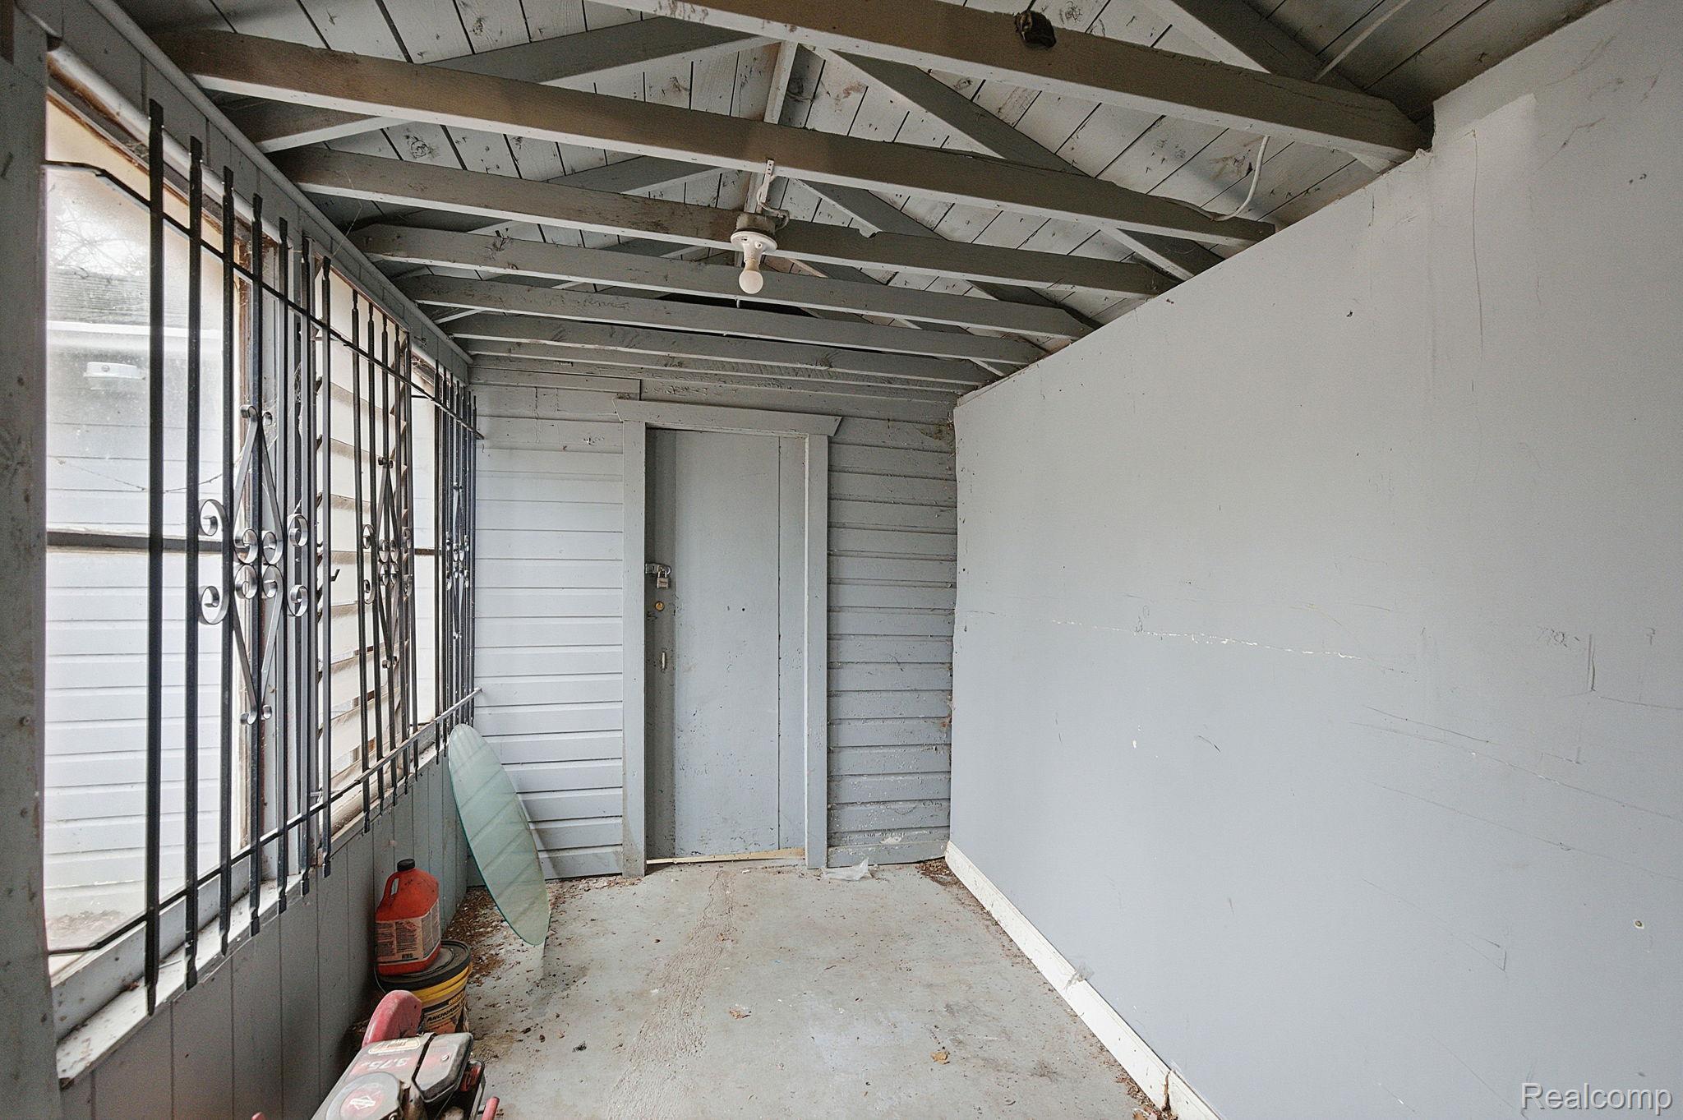
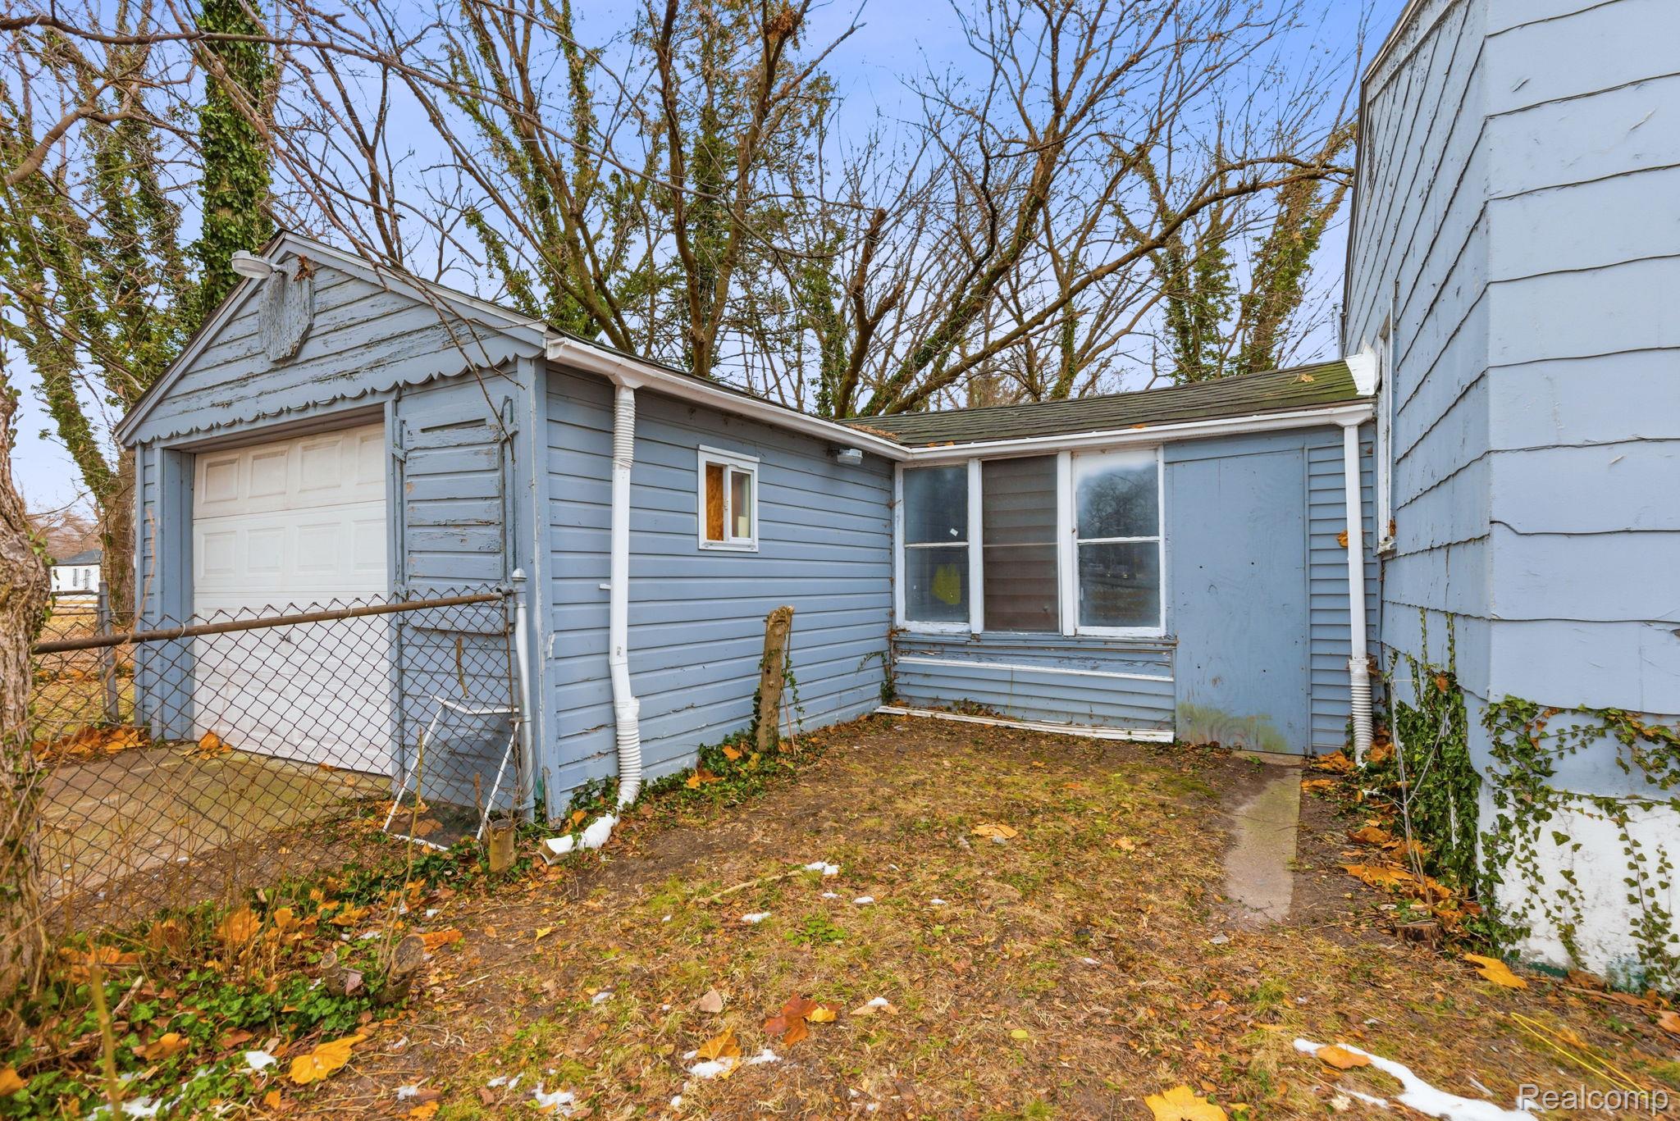
Enclosed porch with barred windows, exposed rafters, and a bare concrete floor.
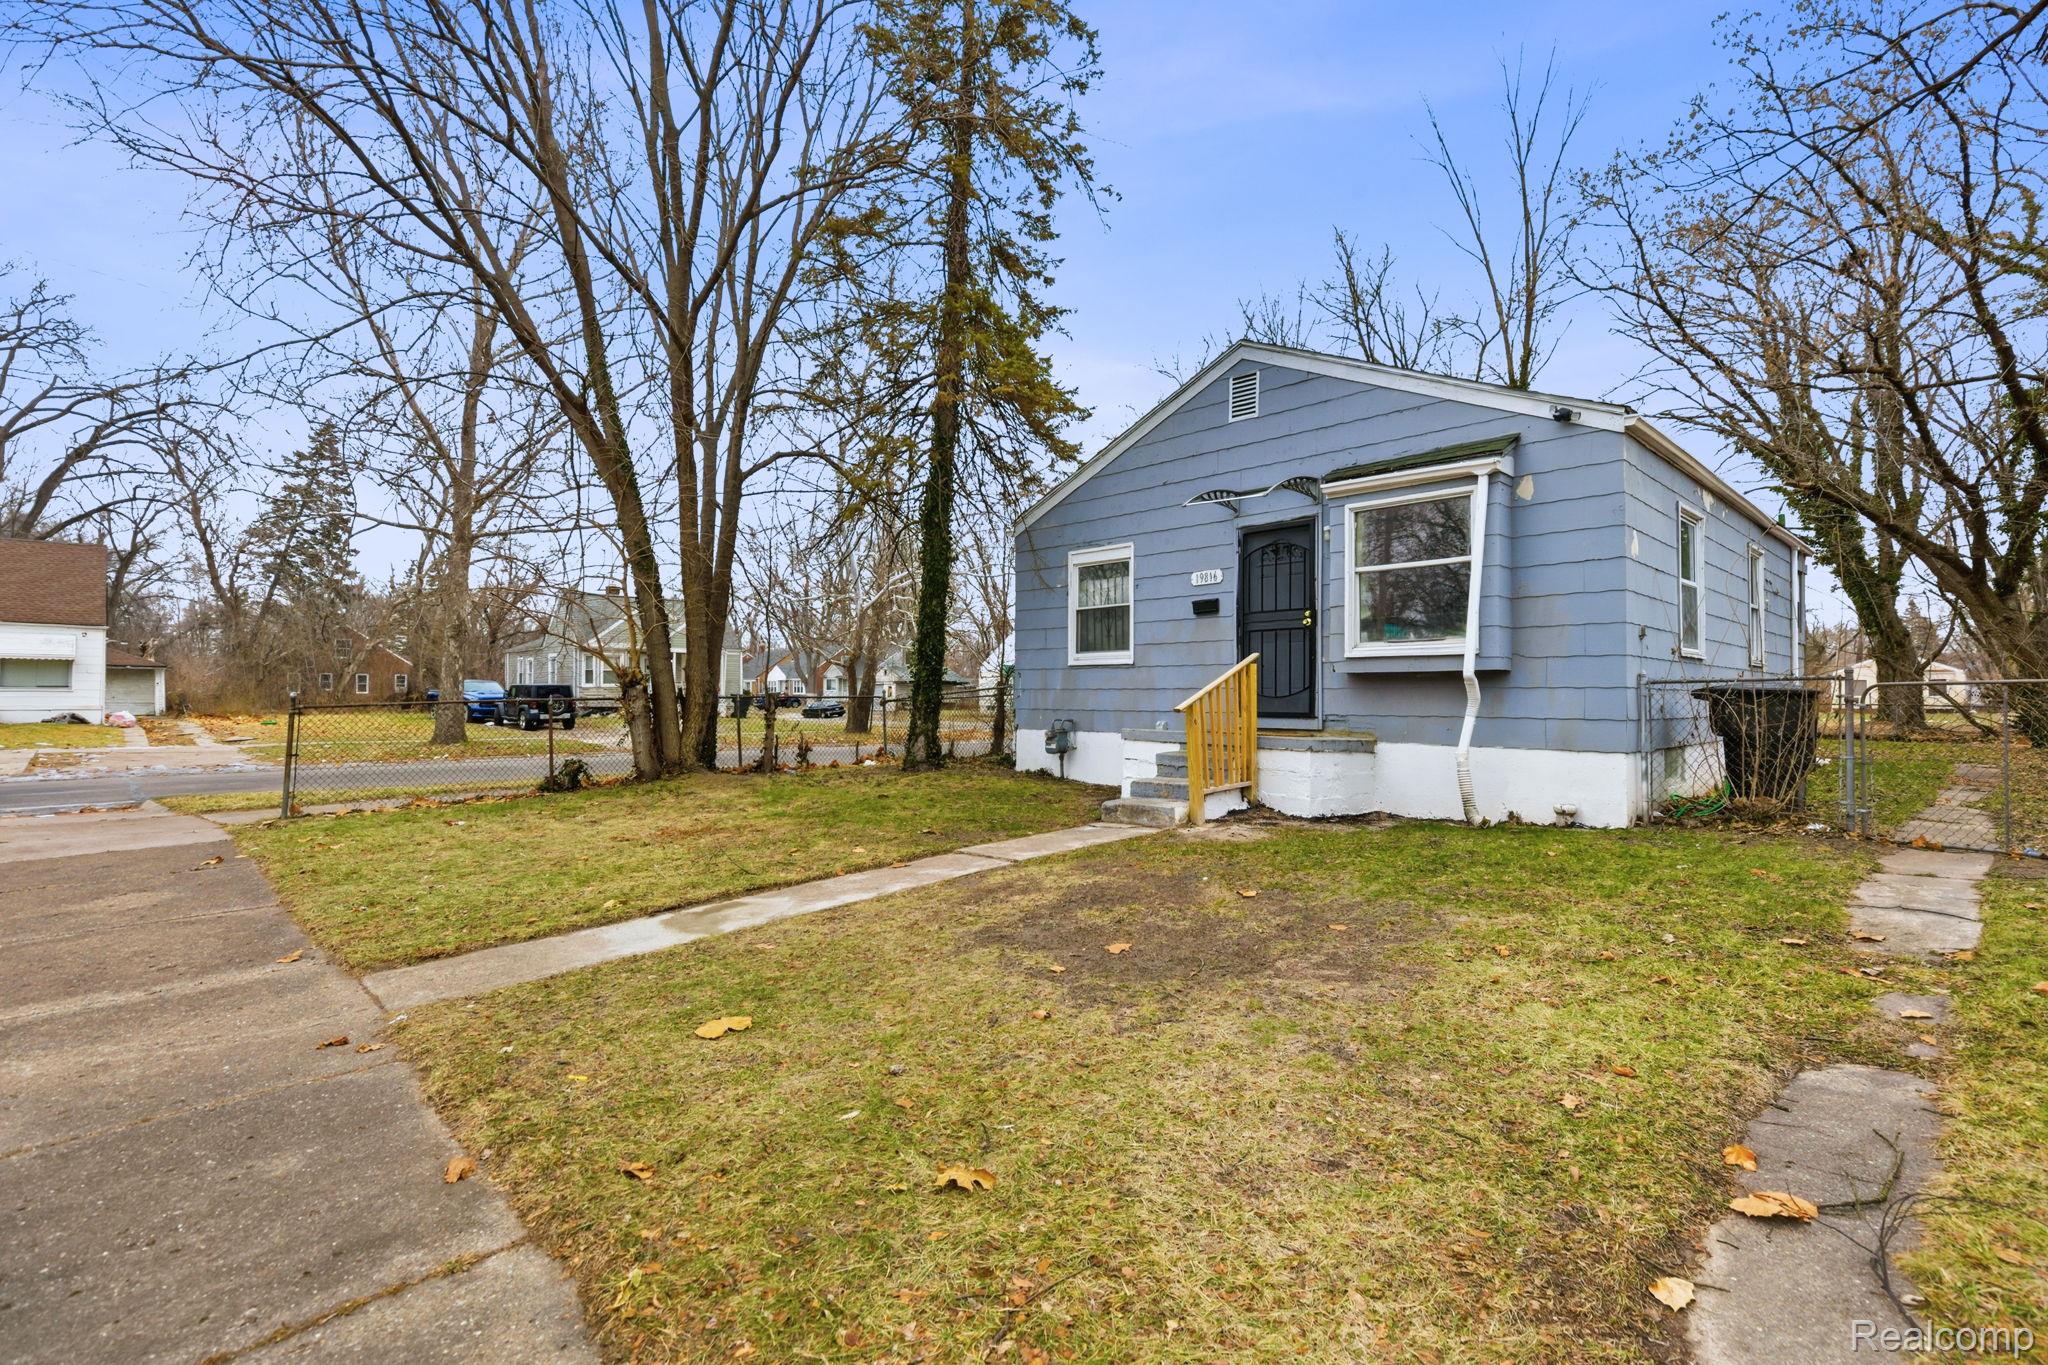
Blue-gray single-story house with white trim, black front door, and yellow handrails beside a fenced yard.
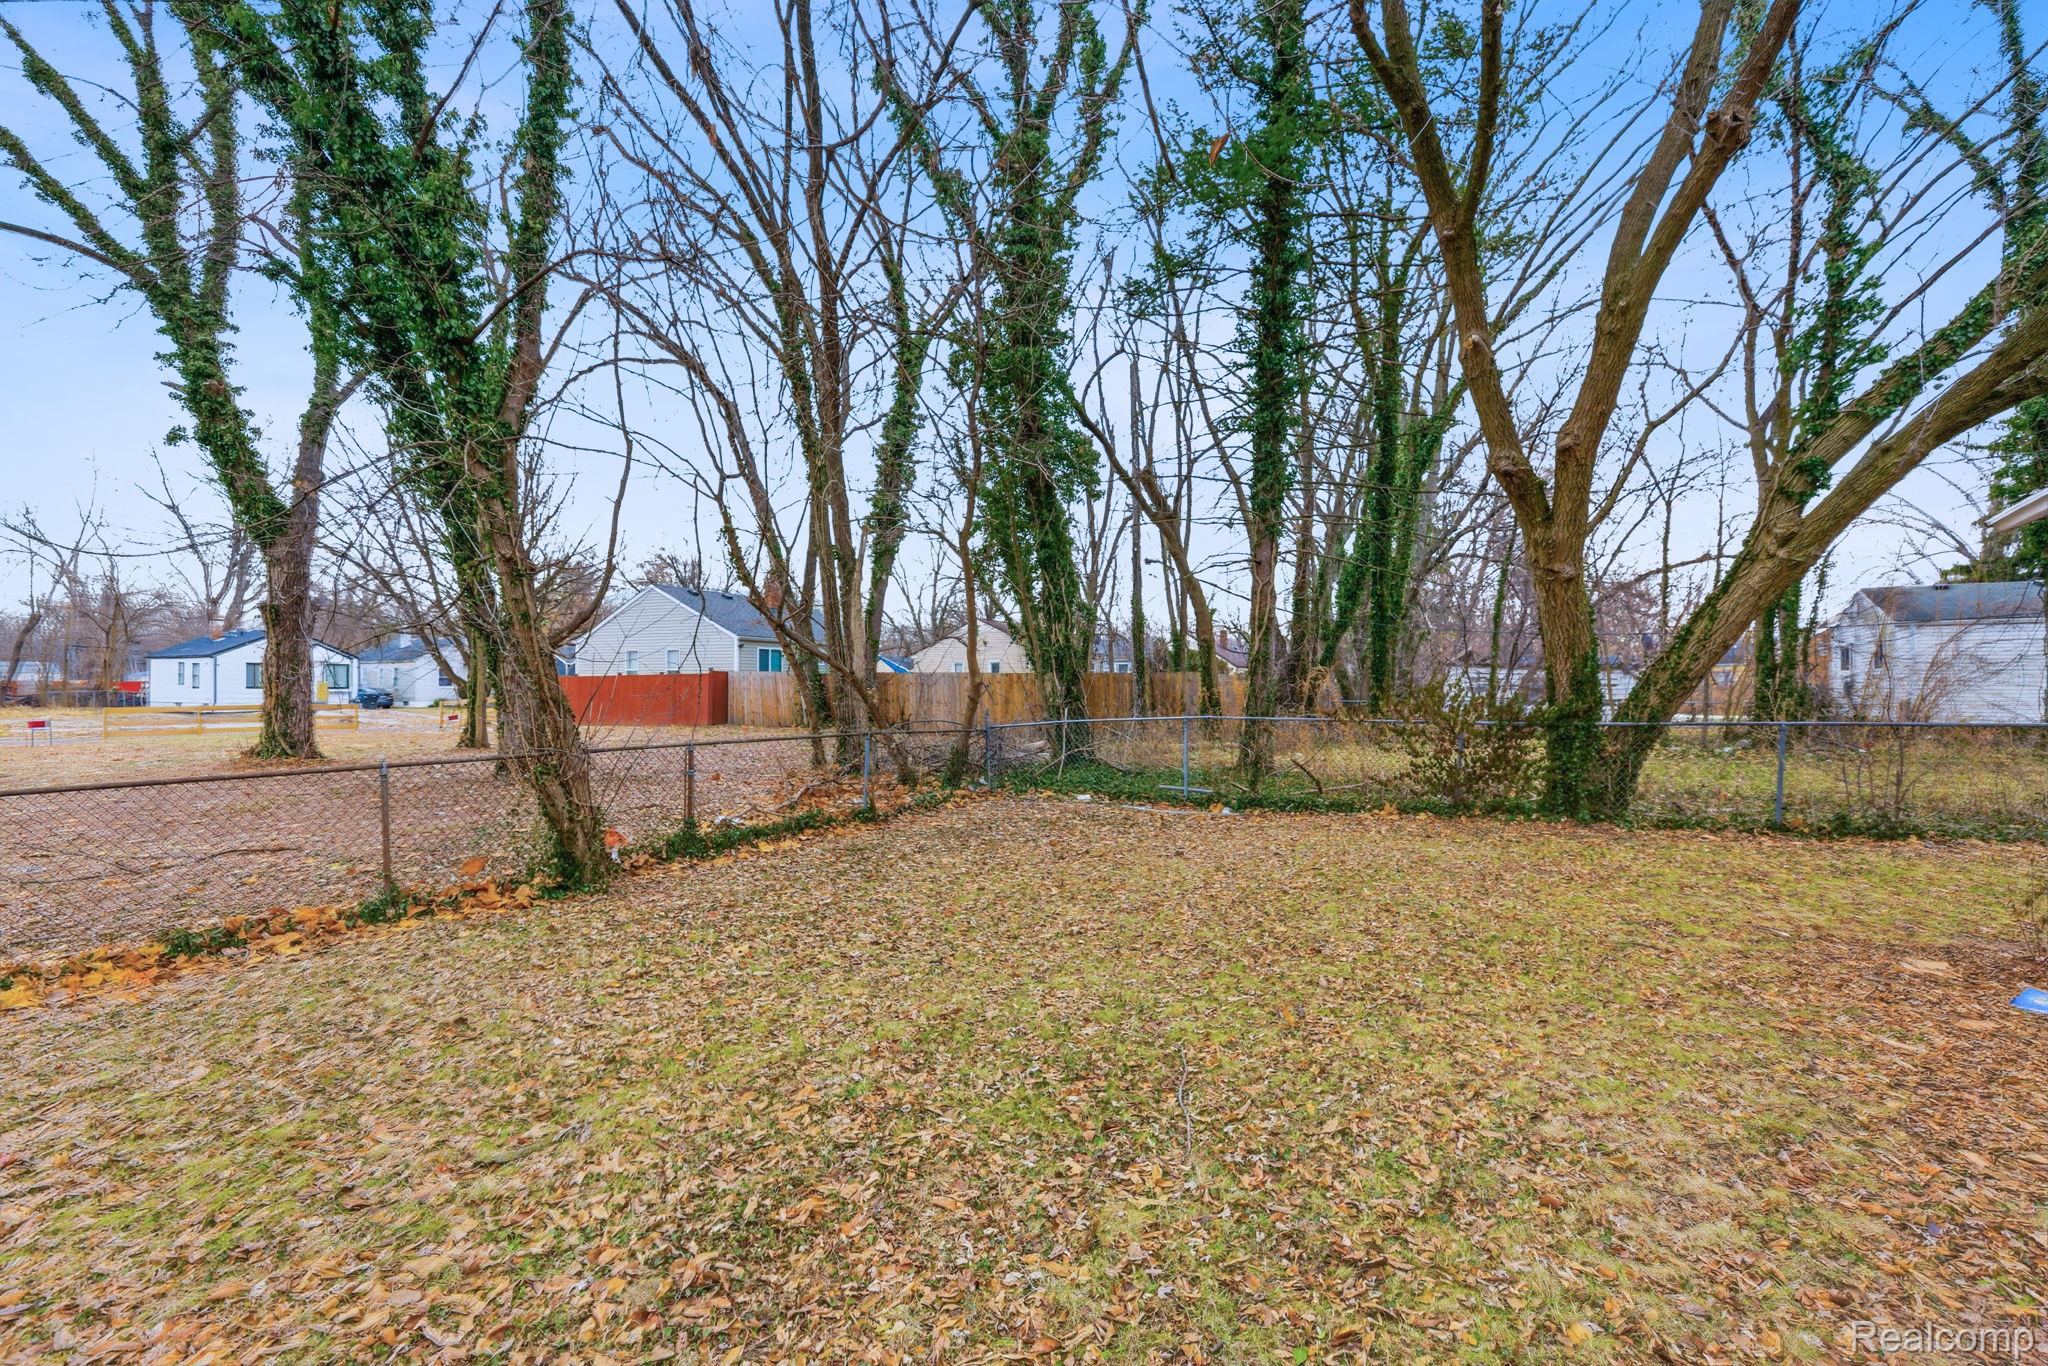
Leaf-covered backyard with chain-link fencing and mature trees.
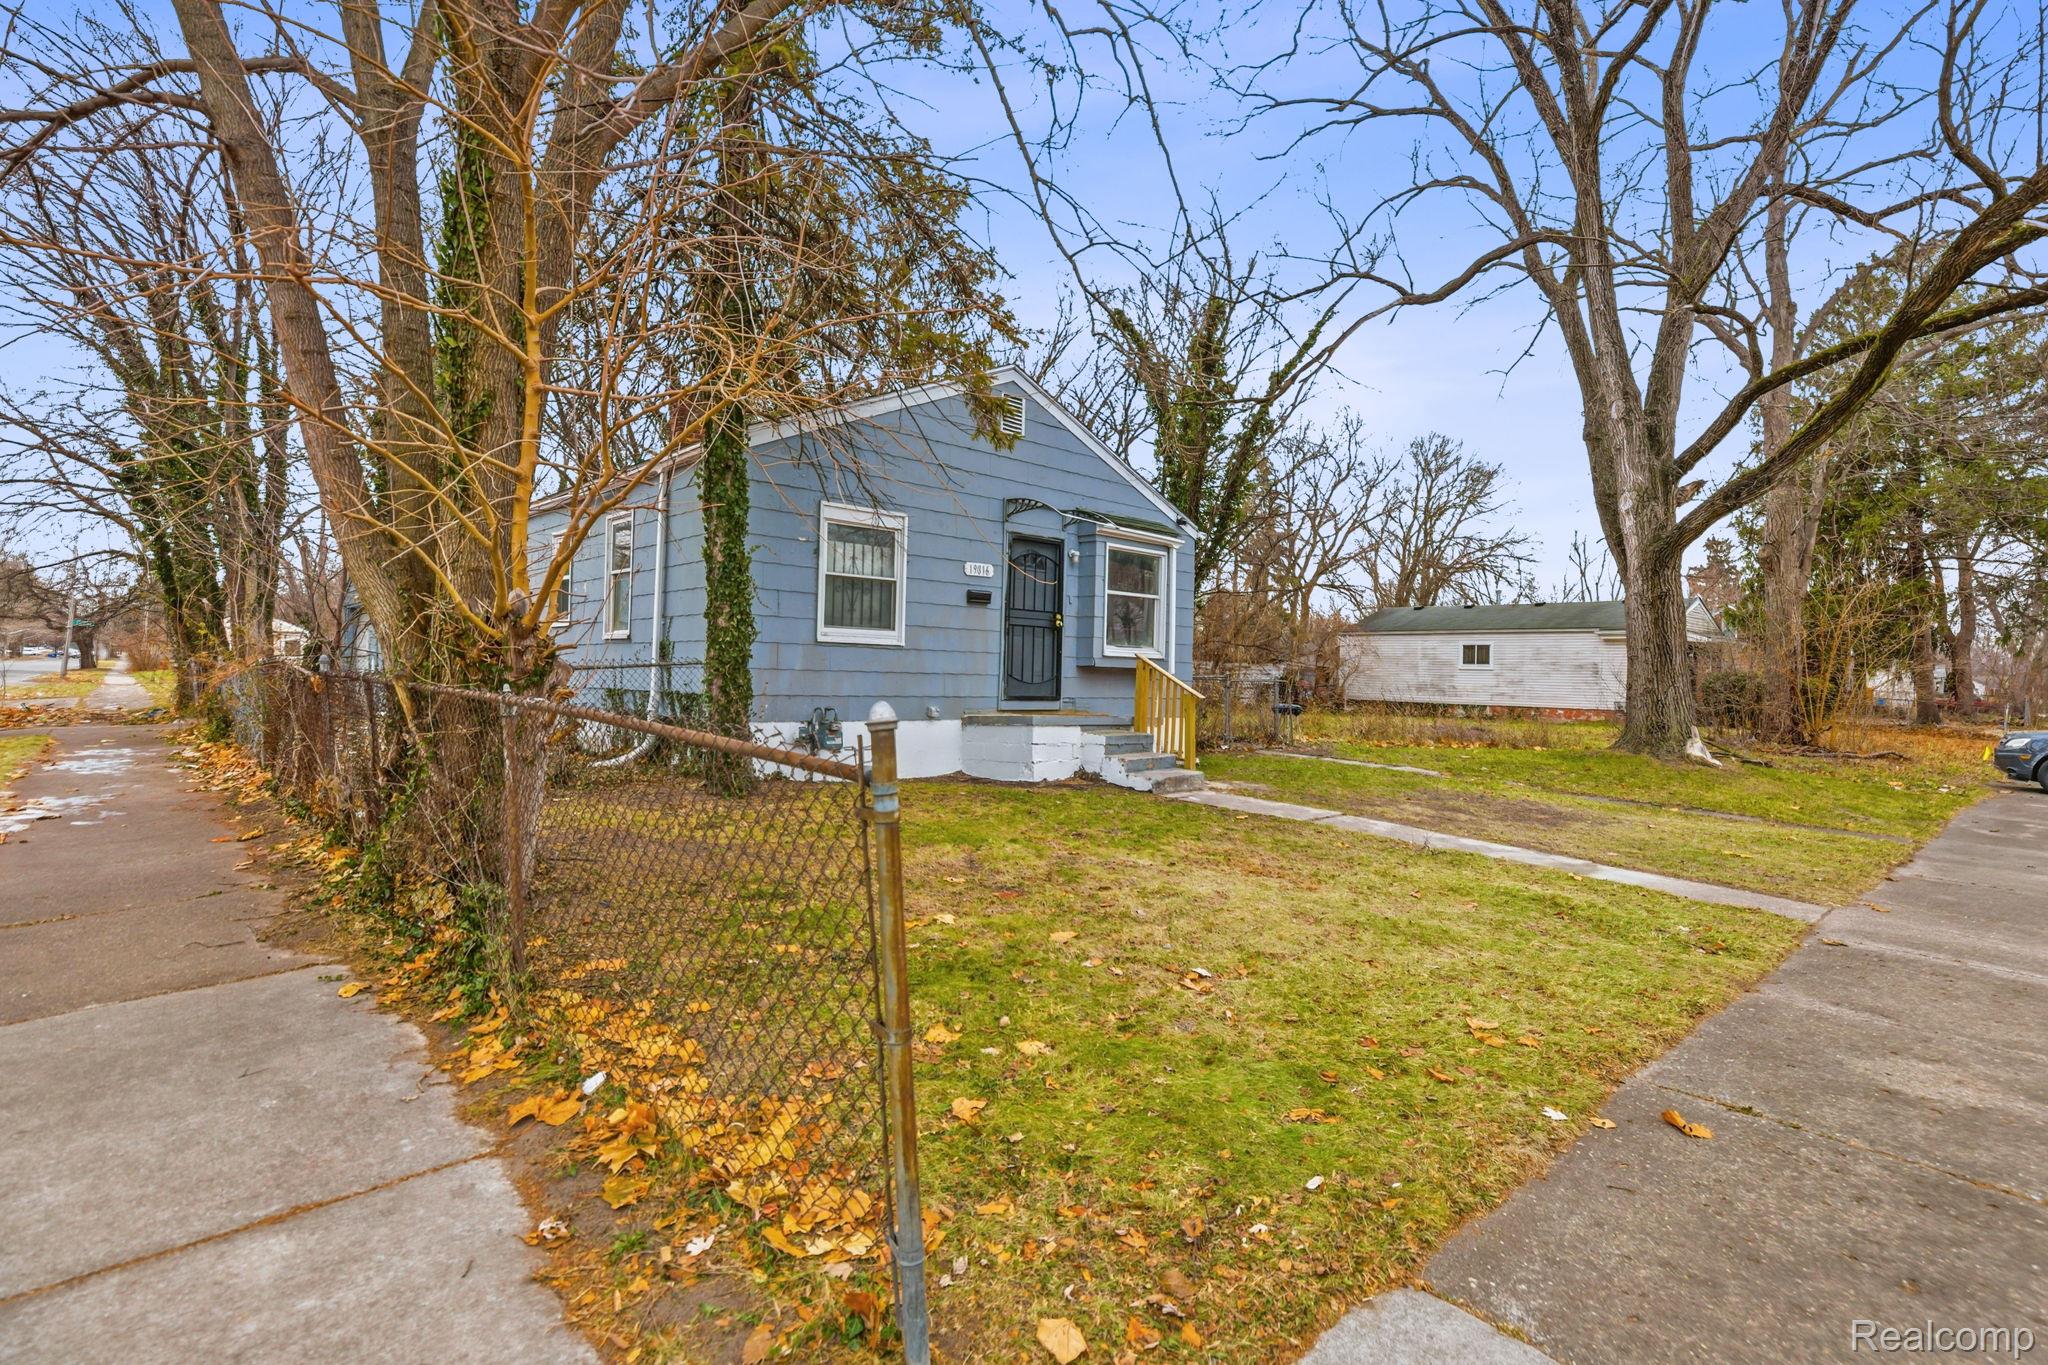
Blue-gray single-story house with white trim, black front door, and a concrete walkway through its yard.
Blue-sided house with a small front porch and chain-link fence along the yard.
Blue-sided house exterior with a white garage, screened porch, and leaf-strewn yard.
Blue-gray house beside a white garage, viewed from the driveway along a fenced side yard.
SEE ALL PHOTOS
Small gray single-story house with front steps and a fenced yard at dusk.
Empty front room with gray carpet, a barred window, and an open front door.
Empty living room with gray carpet and a barred window beside the kitchen doorway.
Vacant front room with gray carpet, barred windows, and a wide opening into an adjoining room.
Empty carpeted room with a recessed wall opening and doorway to a tiled vanity area.
Kitchen with gray-and-white cabinets, a marble-look counter, and a stainless-steel sink beneath two windows.
Empty interior with gray upper cabinets, tiled flooring, and doorways to adjoining spaces.
Bathroom with white bathtub, toilet, sink vanity, and a window with a black metal grille.
Empty carpeted room with white walls and barred windows.
Empty carpeted room with white walls and open doors to adjoining spaces.
Empty room with dark carpet and plywood-covered windows.
Empty room with brown carpet, white walls, two doorways, and a low wall vent.
Unfinished basement with exposed joists, overhead plumbing, concrete floor, water heater, and furnace.
Unfinished basement with white storage cupboards, exposed joists, and a workbench.
Blue-gray detached garage with a green roof in a leaf-covered yard.
Gray-sided garage beside a leaf-covered yard and bare trees.
Blue-gray house side with peeling siding, utility cables, and a leaf-covered fenced walkway.
Enclosed porch with barred windows, exposed rafters, and a bare concrete floor.
Blue-gray single-story house with white trim, black front door, and yellow handrails beside a fenced yard.
Leaf-covered backyard with chain-link fencing and mature trees.
Blue-gray single-story house with white trim, black front door, and a concrete walkway through its yard.
Blue-sided house with a small front porch and chain-link fence along the yard.
Blue-sided house exterior with a white garage, screened porch, and leaf-strewn yard.
Blue-gray house beside a white garage, viewed from the driveway along a fenced side yard.
For Sale

19816 Harlow Street

19816 Harlow Street, Detroit, MI 48235

$75,000
Charming ranch-style home situated on a nicely shaded lot with great potential throughout. This home features an easy-flow floor plan with a spacious living room and comfortable main-level layout, perfect for everyday living and entertaining.
The property includes a large unfinished basement, offering excellent potential for future finishing, additional living space, or a cozy recreation area. Outside, enjoy a generous yard ideal for gatherings, gardening, or relaxing, along with a garage with breezeway for added convenience.
Located in the College Heights subdivision, conveniently situated south of Eight Mile and east of Southfield, with easy access to major roadways, shopping, and dining.
Available for immediate possession. Property sold as-is. Schedule your private showing today.

2
beds

1
bath

1,494 Sq.Ft. LIVING AREA

4,791.6 Sq.Ft. lot

Andrea Yakobe

Andrea Yakobe

Features & Amenities

Interior

  • total bedrooms2
  • Total bathroom1
  • full bathroom1

Area & Lot

  • Status For Sale
  • Living Area1,494 Sq.Ft.
  • Lot Area4,791.6 Sq.Ft.
  • MLS® ID20261040405
  • TypeResidential
  • YEAR BUILT1947
  • Architecture StylesRanch
  • School DistrictDetroit

Exterior

  • STORIES1
  • Garage Space1.0
  • water SourcePublic
  • utilitiesAbove Ground Utilities, Cable Available
  • PoolNone
  • parkingOne Car Garage, Detached
  • HEAT TYPEForced Air, Natural Gas
  • sewerSewer At Street
  • SubstructureBasement, Poured

Financial

  • Sales Price$75,000
  • Real Estate Tax $34/yr
Empty front room with gray carpet, a barred window, and an open front door.

Schedule a Showing

I would love to show you our beautiful property. Please select your preferred date and time below. I will be in touch shortly to confirm your appointment.

Schedule a Showing

I would love to show you our beautiful property. Please select your preferred date and time below. I will be in touch shortly to confirm your appointment.

Thank you for your interest in 19816 Harlow Street, Detroit, MI 48235. We are reviewing your request and will be in touch shortly!

Mortgage Calculator

Estimate your monthly mortgage payment, including the principal and interest, property taxes, and HOA. Adjust the values to generate a more accurate rate.

All estimates are provided for informational purposes only. Actual amounts may vary.
$0,000 Your Payment 20 15 65
$0,000 Your Payment

Work With Andrea

Work with an agent who puts your needs first and offers unmatched local expertise. Andrea is committed to making your buying or selling process smooth, supported, and successful.

Follow Me on Instagram