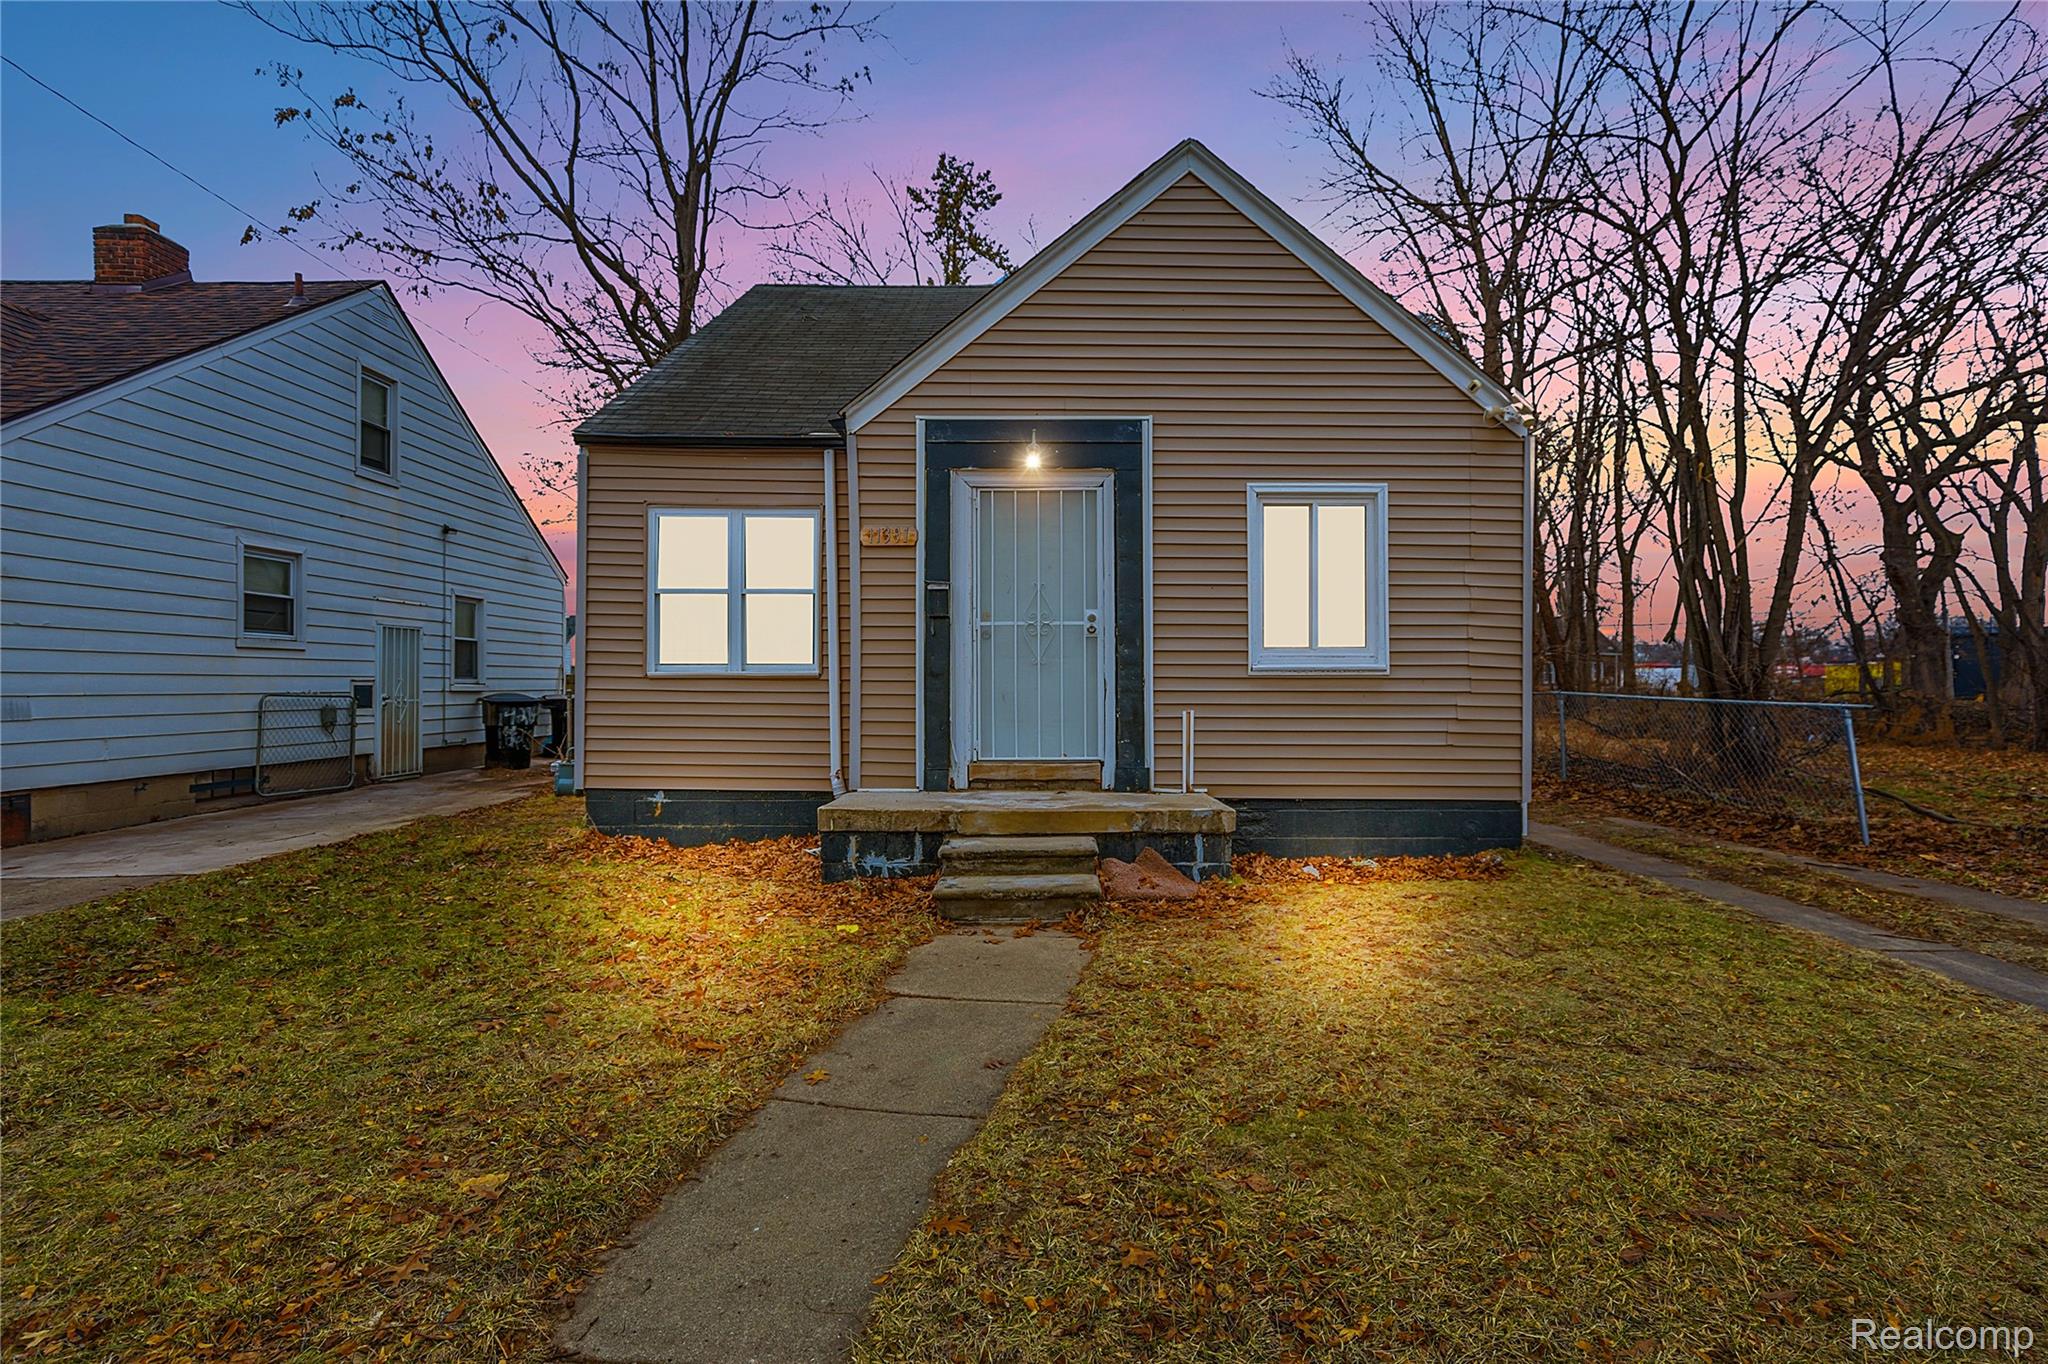
Tan-sided house with a blue-gray front door and concrete walkway at dusk.
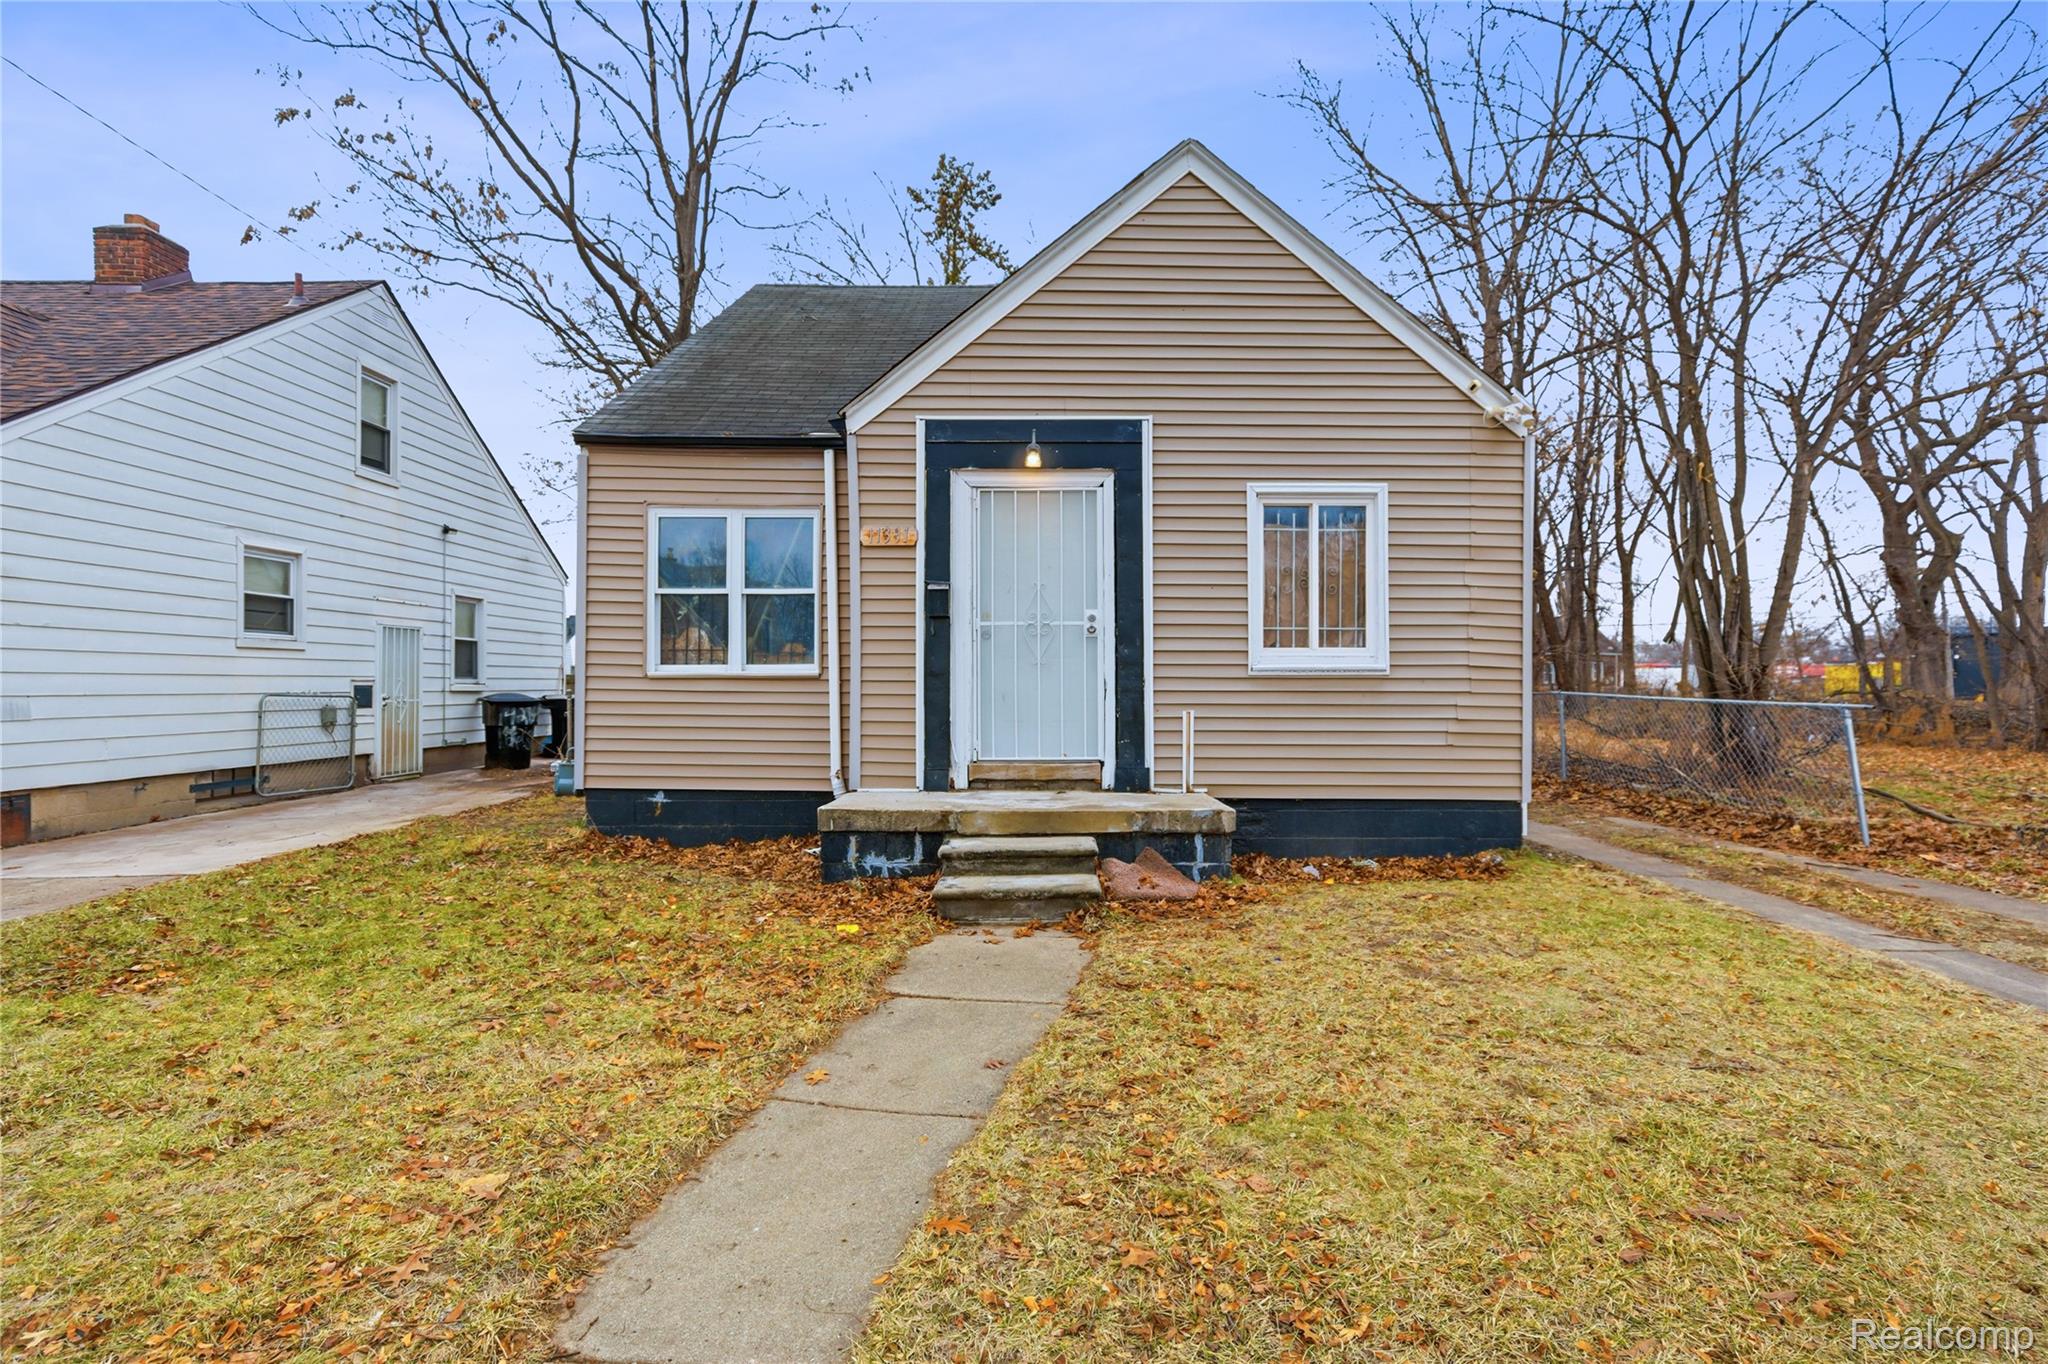
Tan single-story house with a peaked roof, white security door, and concrete steps amid autumn leaves.
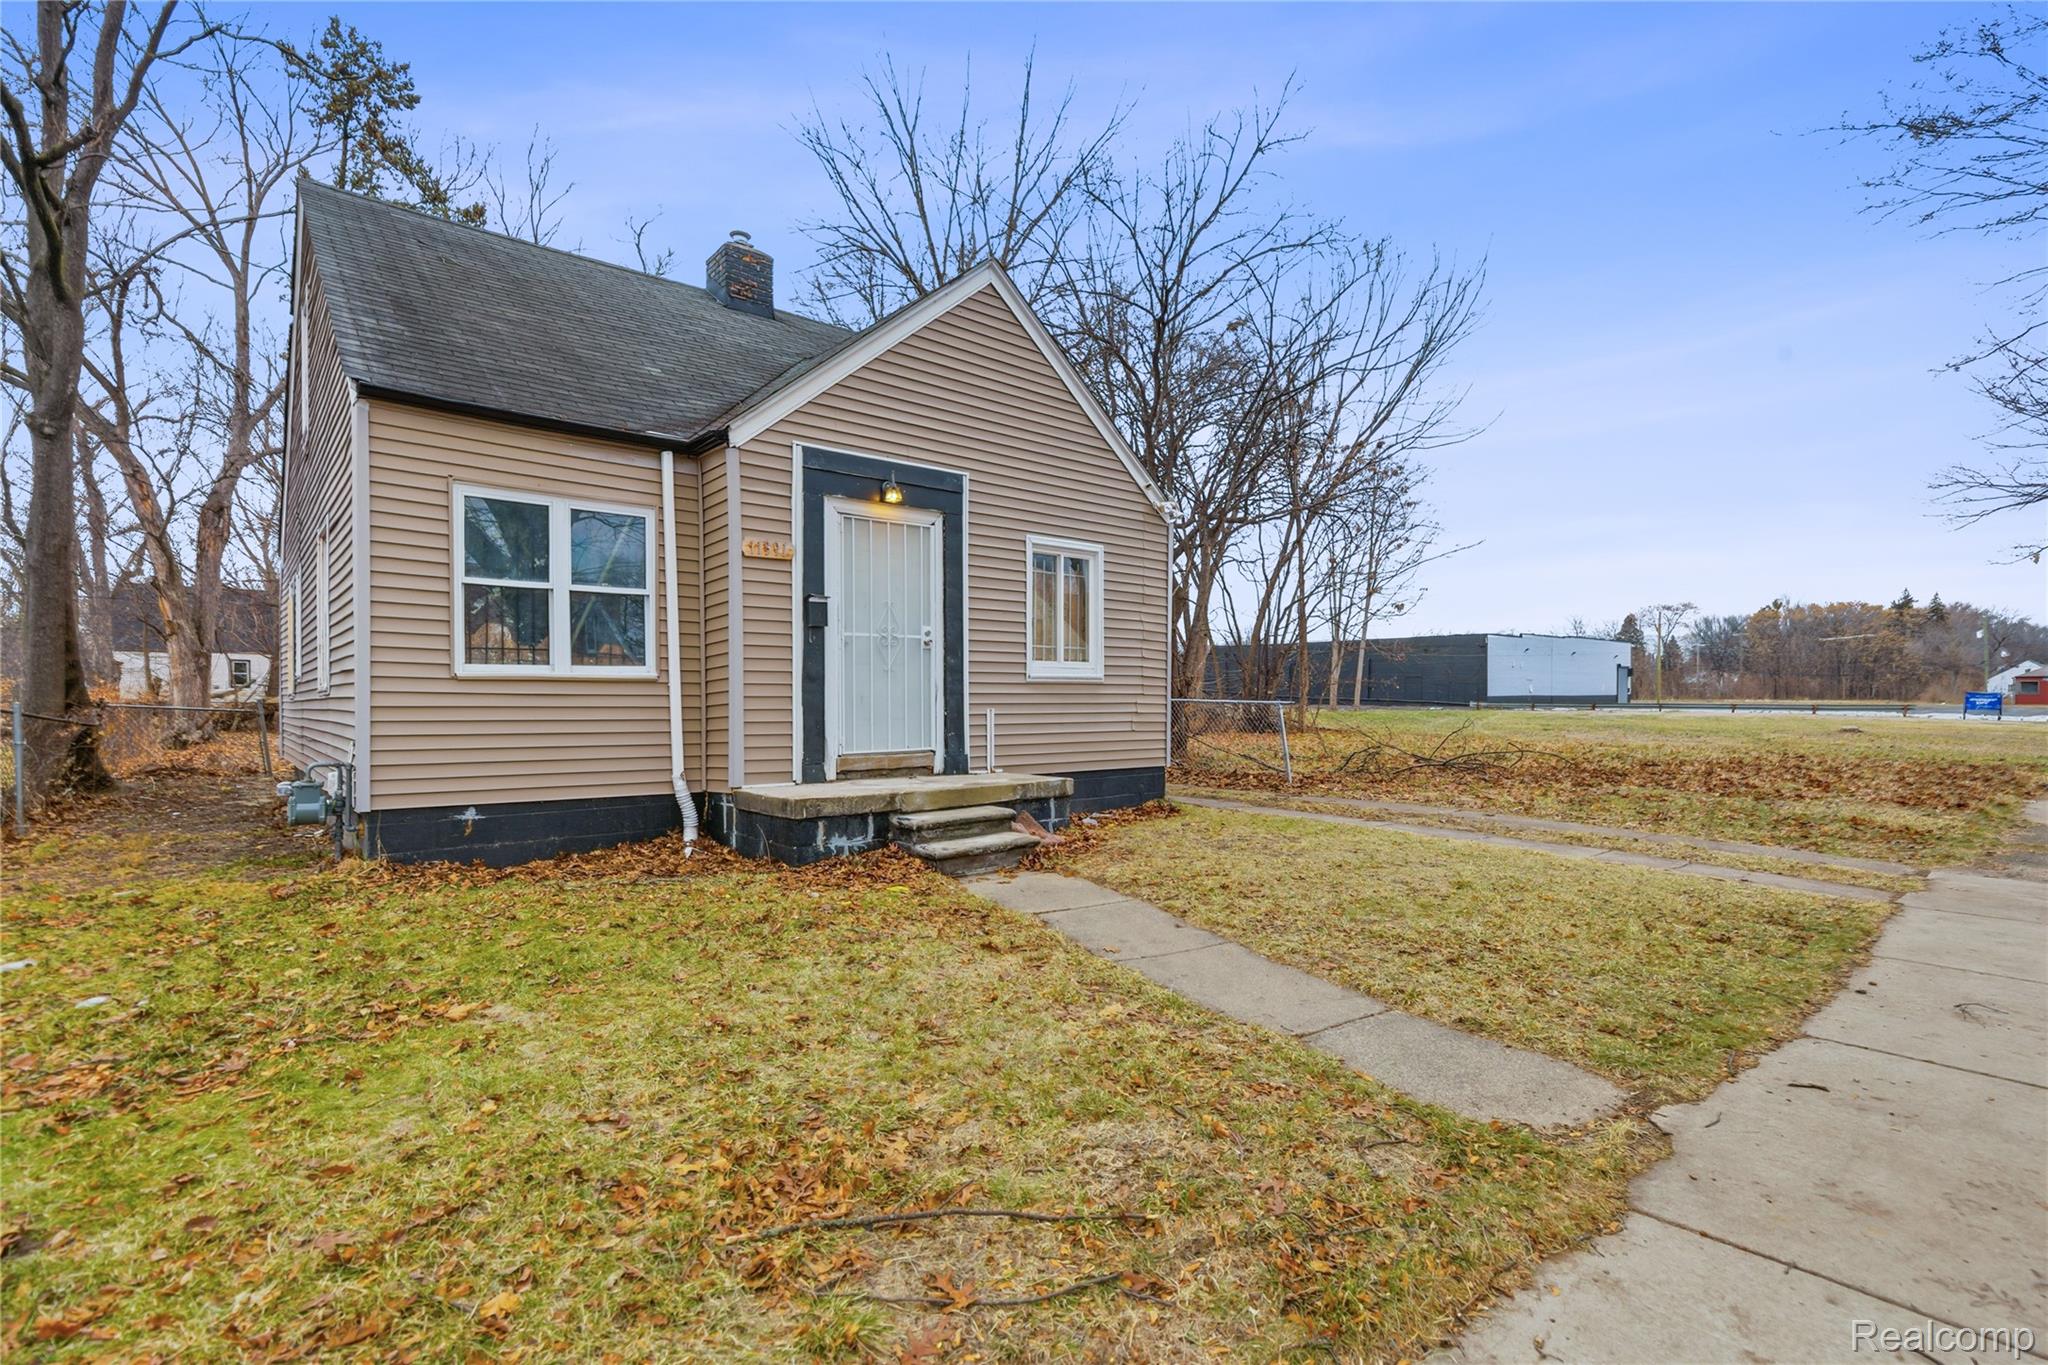
Tan-sided house with a steep gabled roof, white front door, and concrete entry steps.
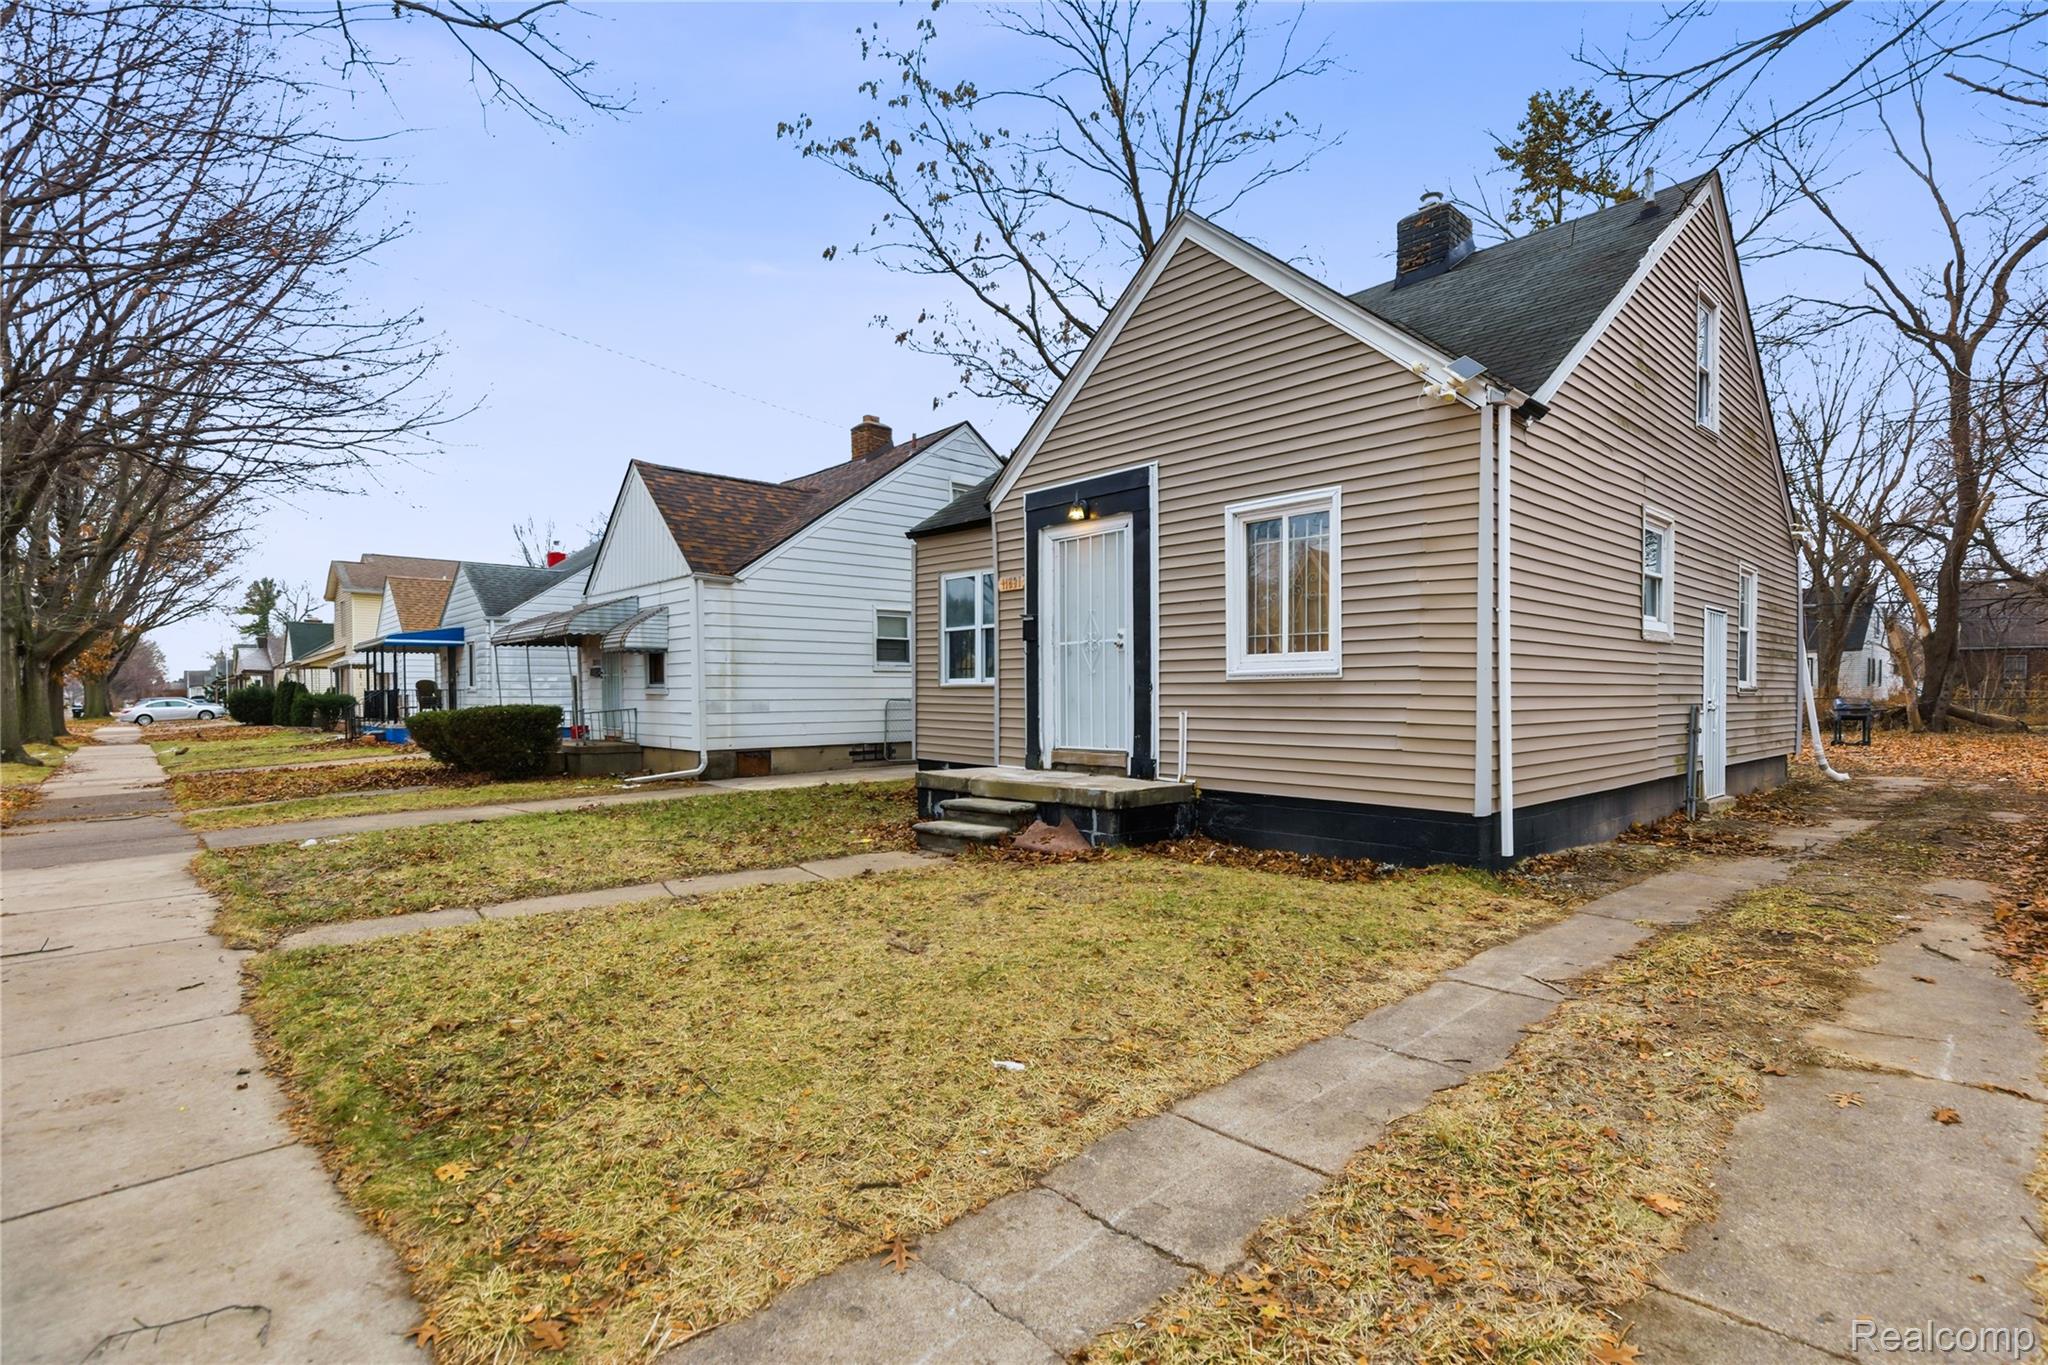
Tan gabled house with a white front door, small lawn, and neighboring homes along a tree-lined sidewalk.
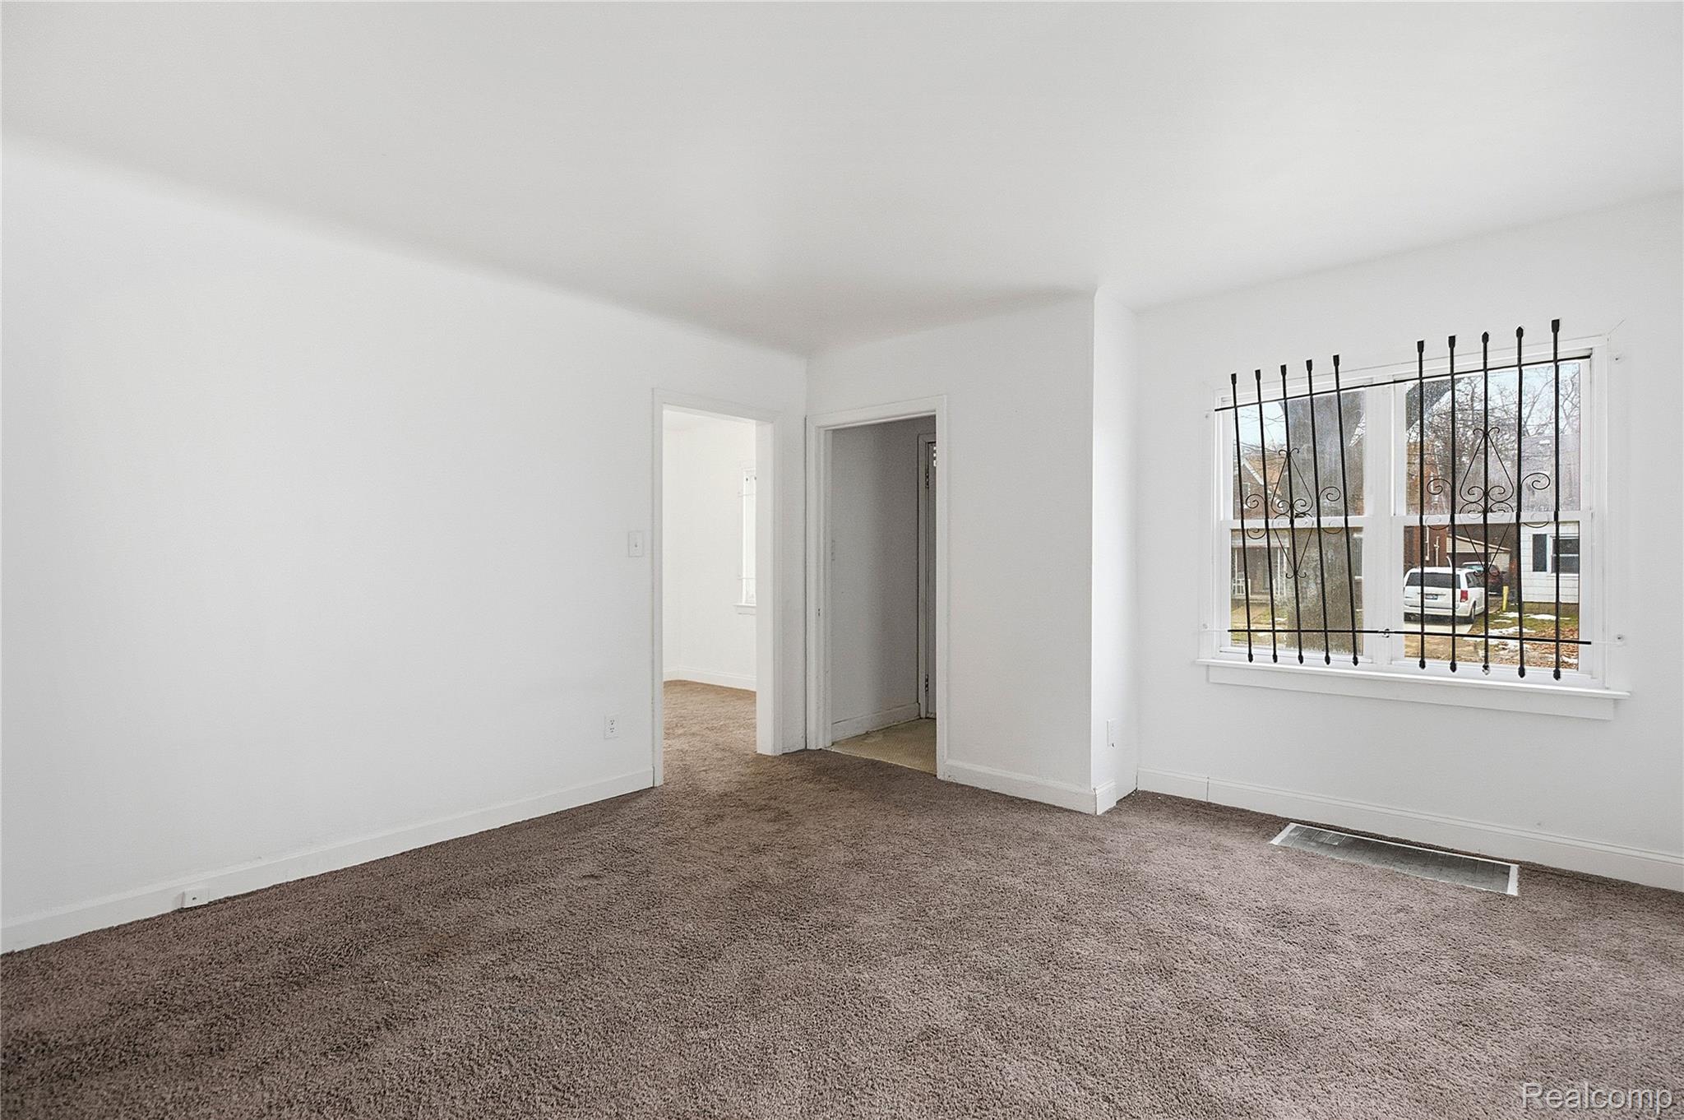
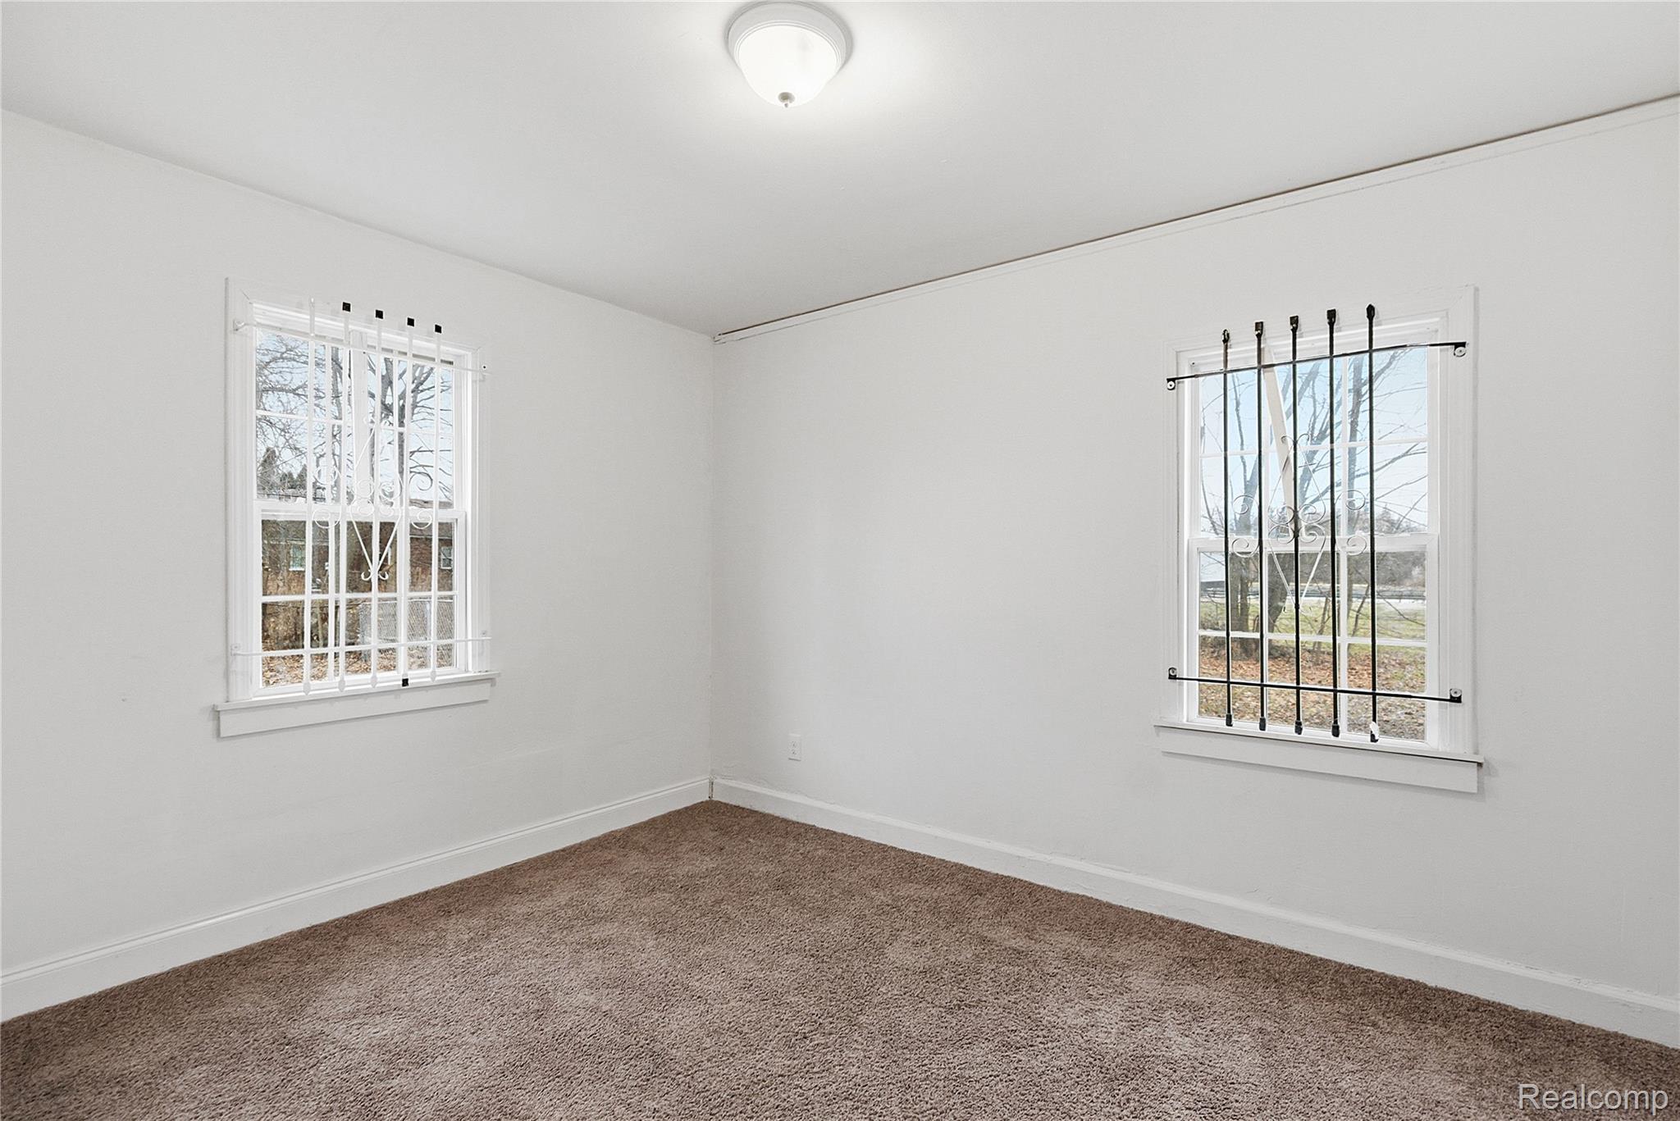
Empty carpeted room with white walls and a window fitted with decorative security bars.
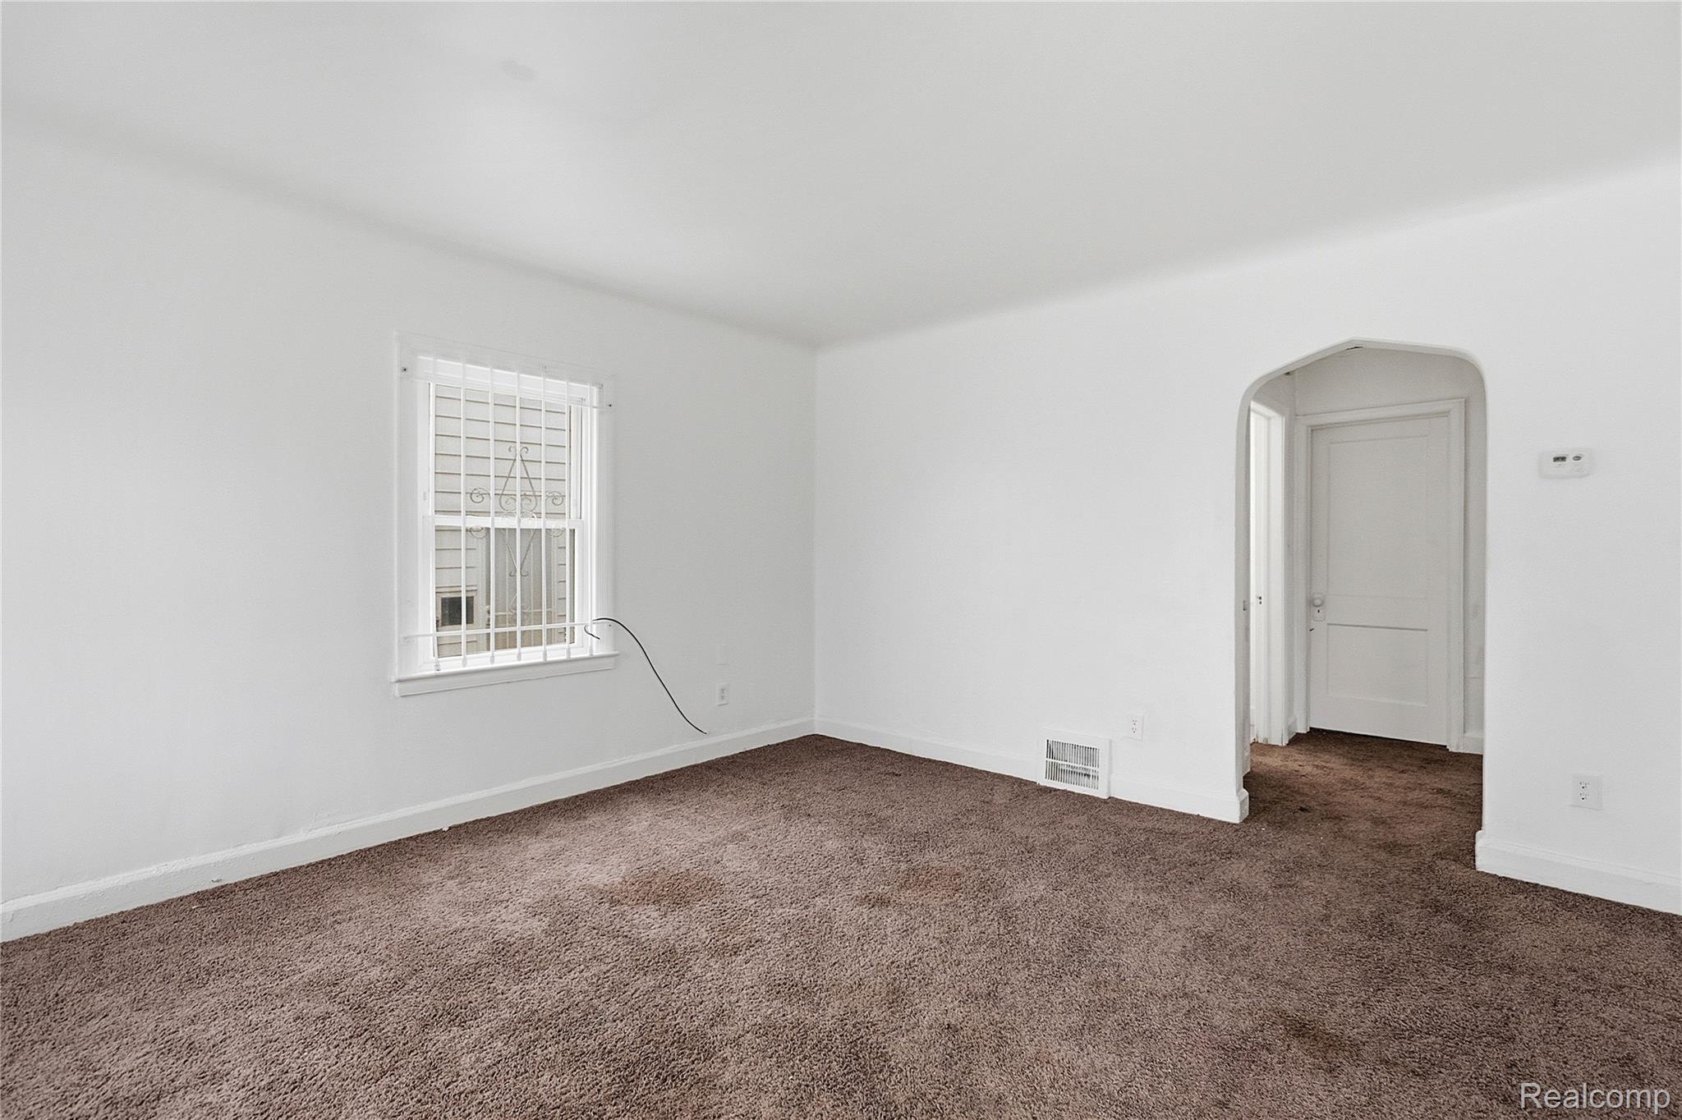
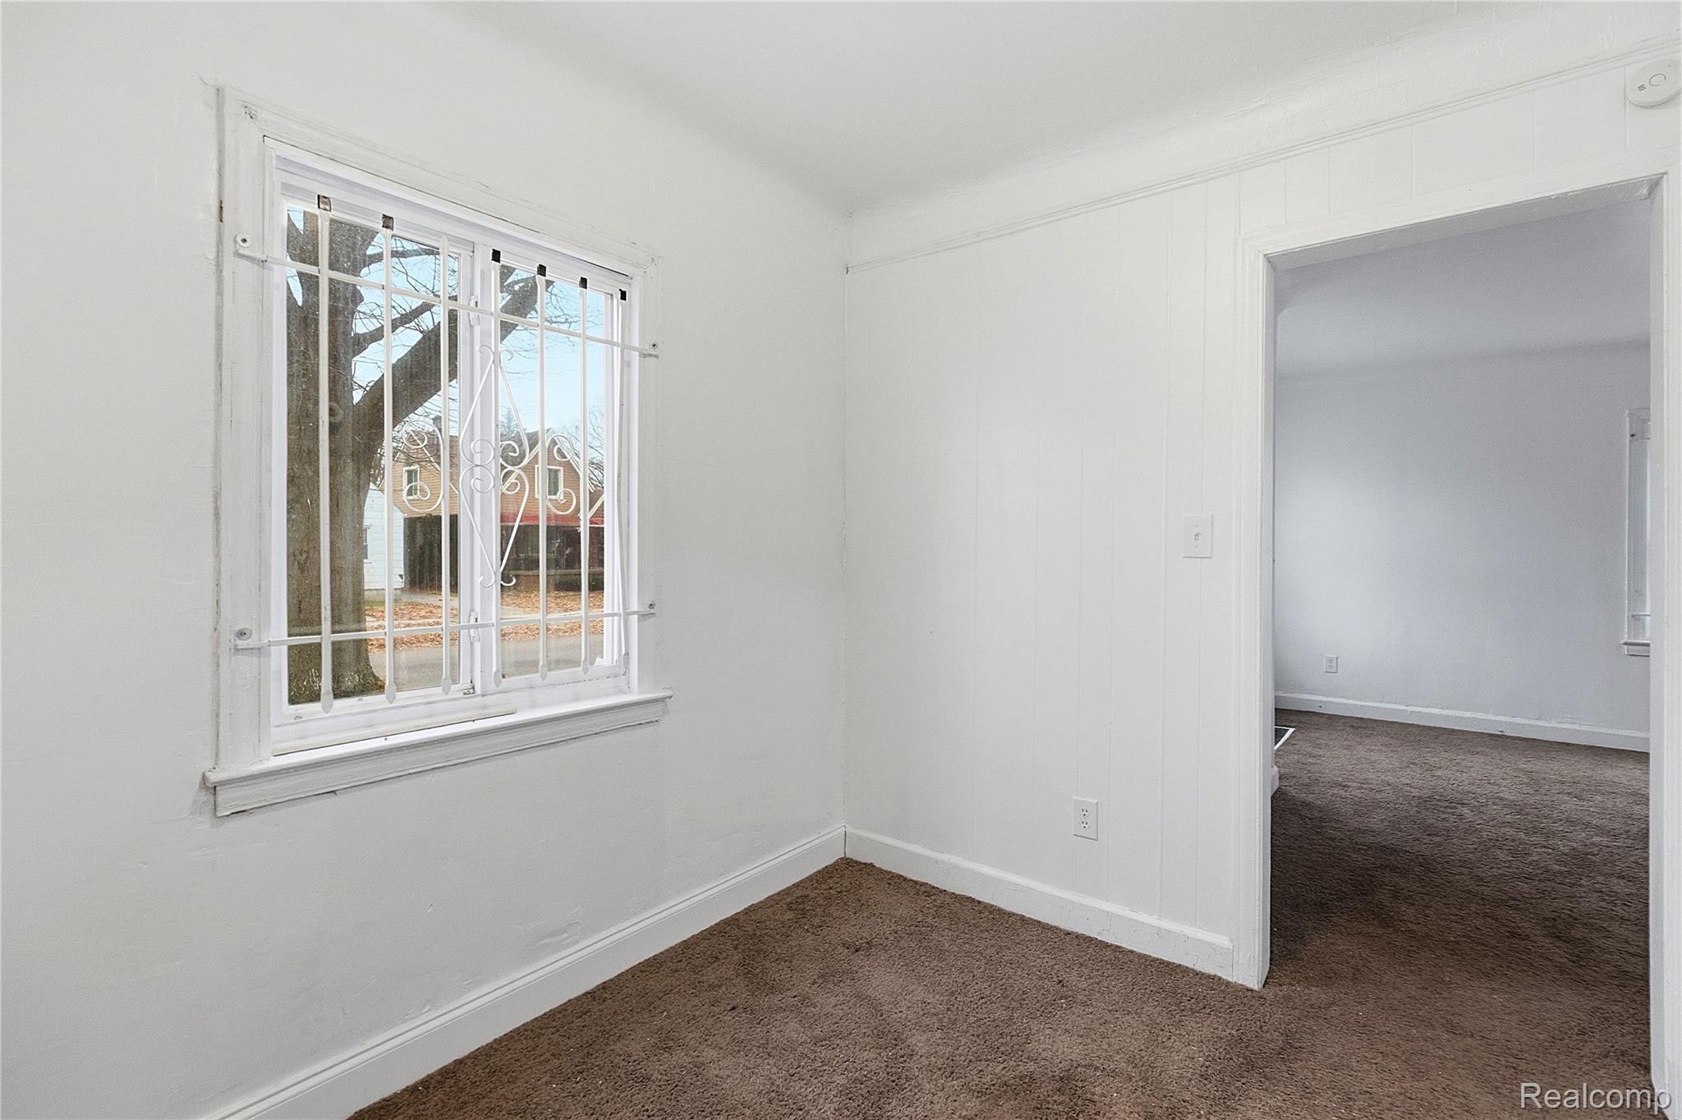
Empty carpeted room with a barred window and arched doorway.
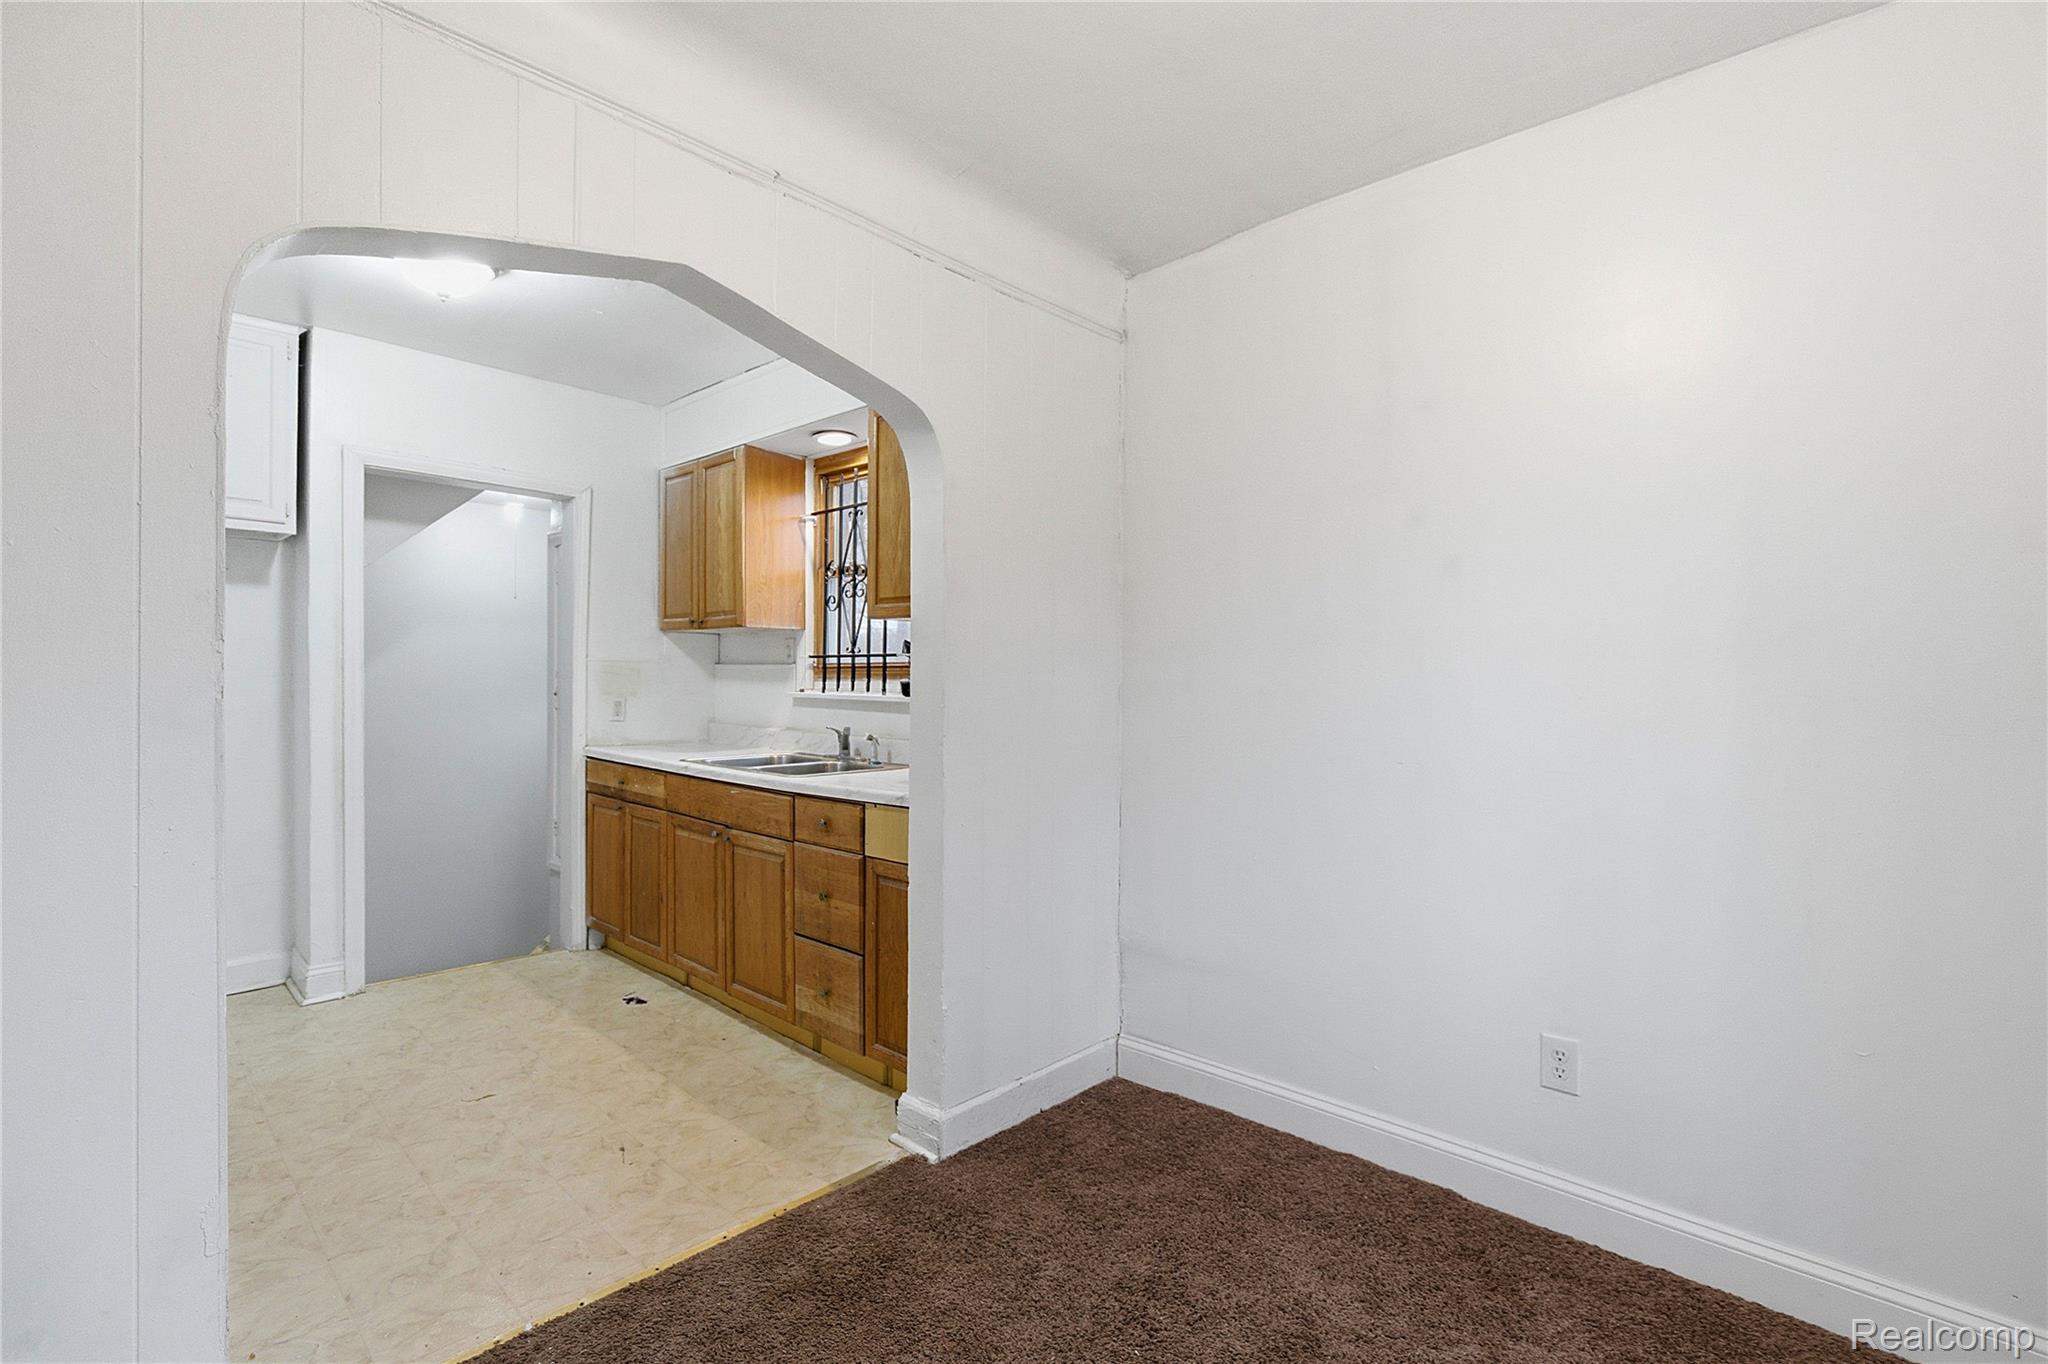
Kitchen with honey-colored wood cabinets and a double sink, viewed through an arch from an empty carpeted room.
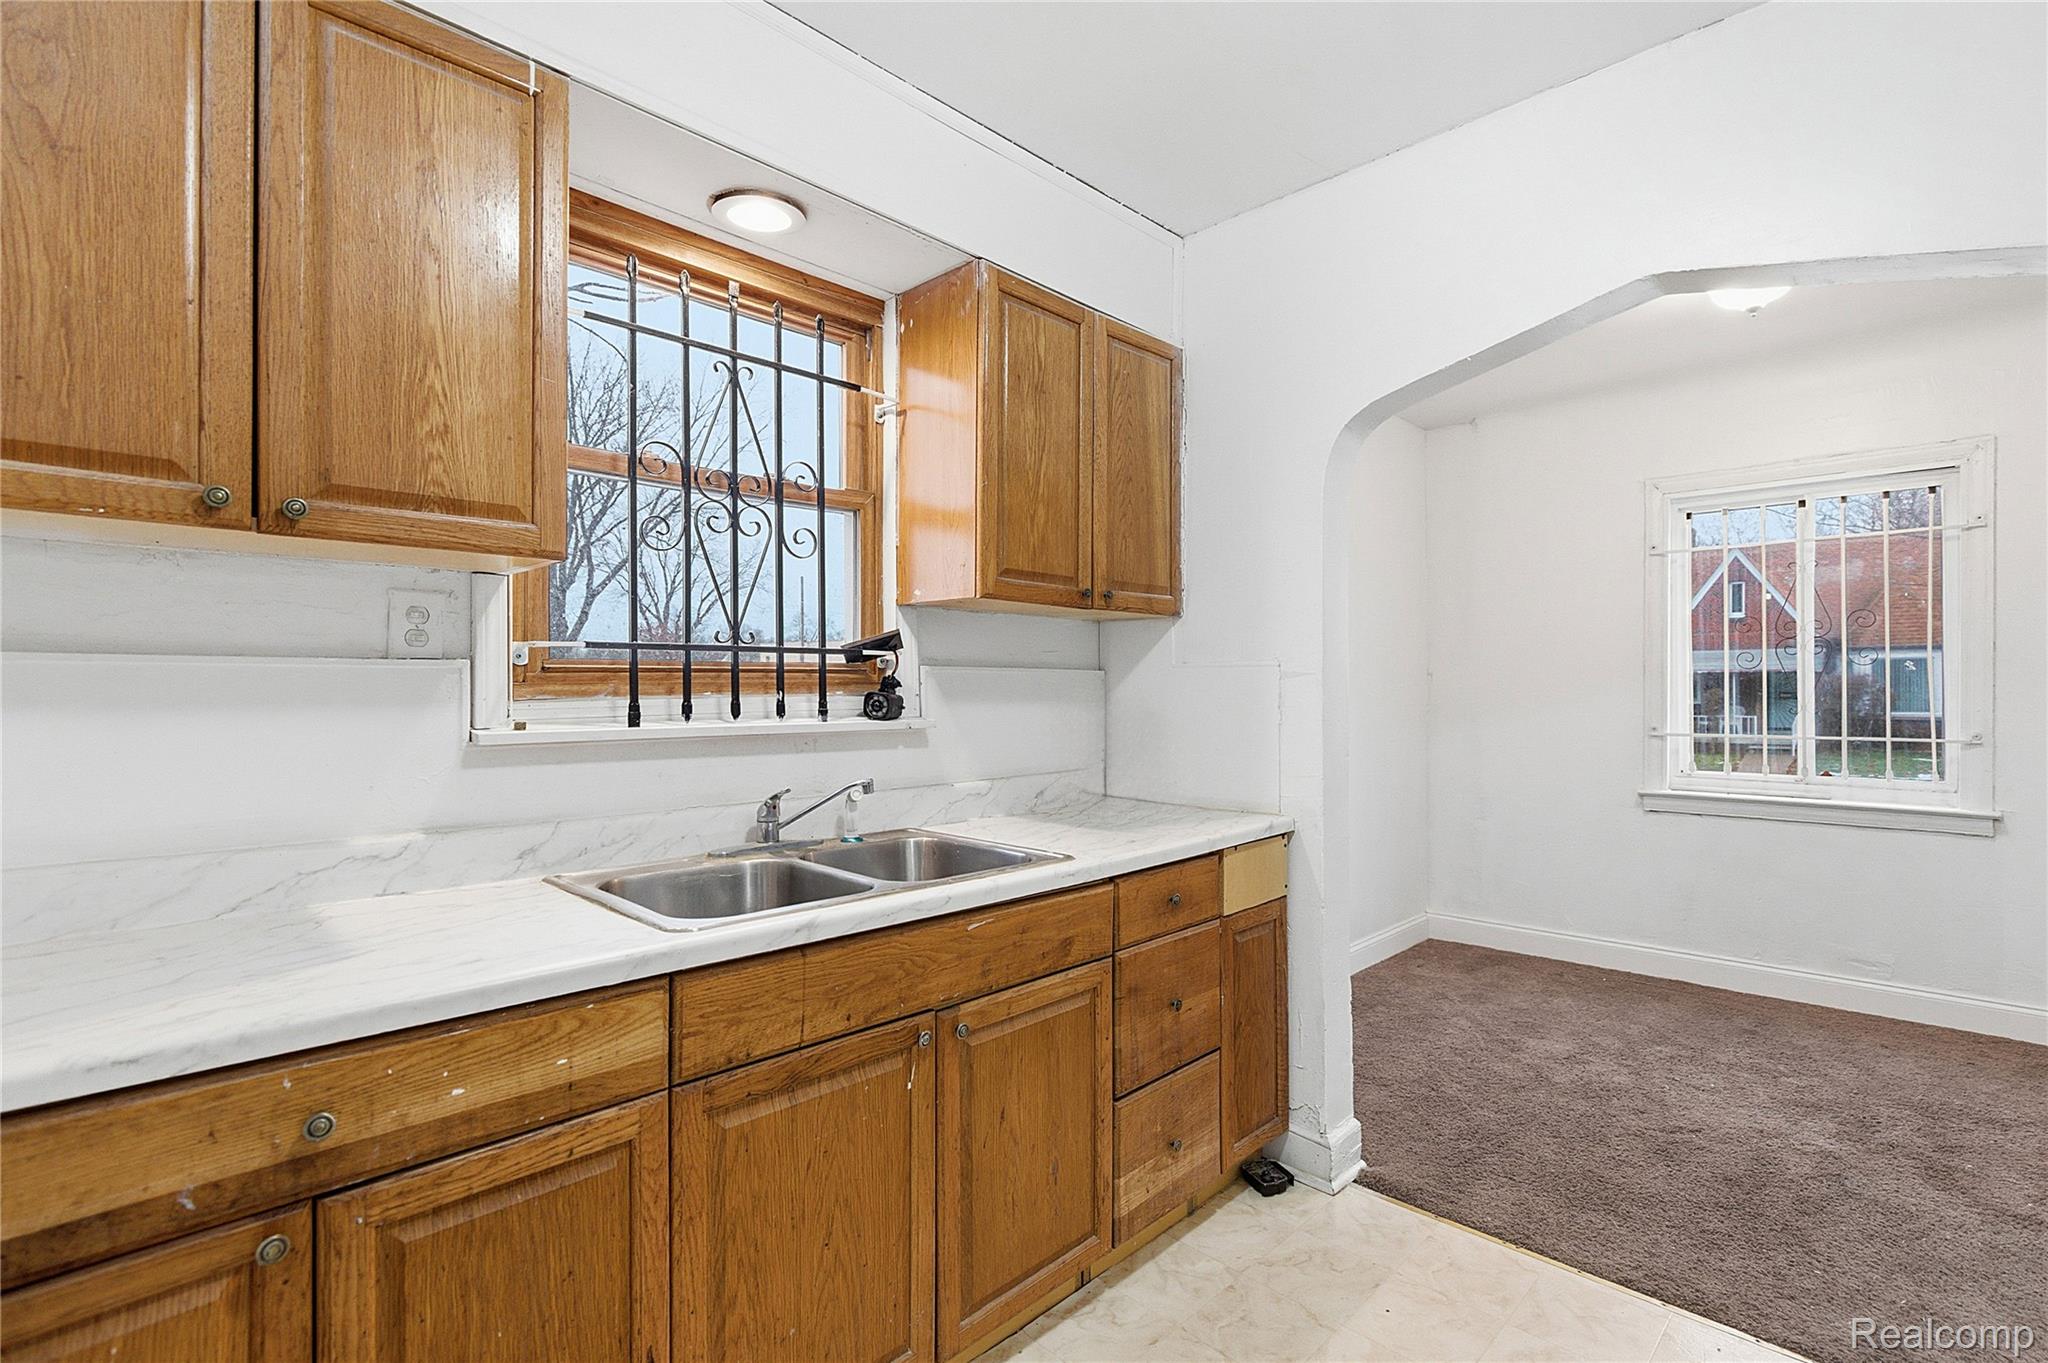
Kitchen with wood cabinets, a double-basin sink, and an arched opening to a carpeted room.
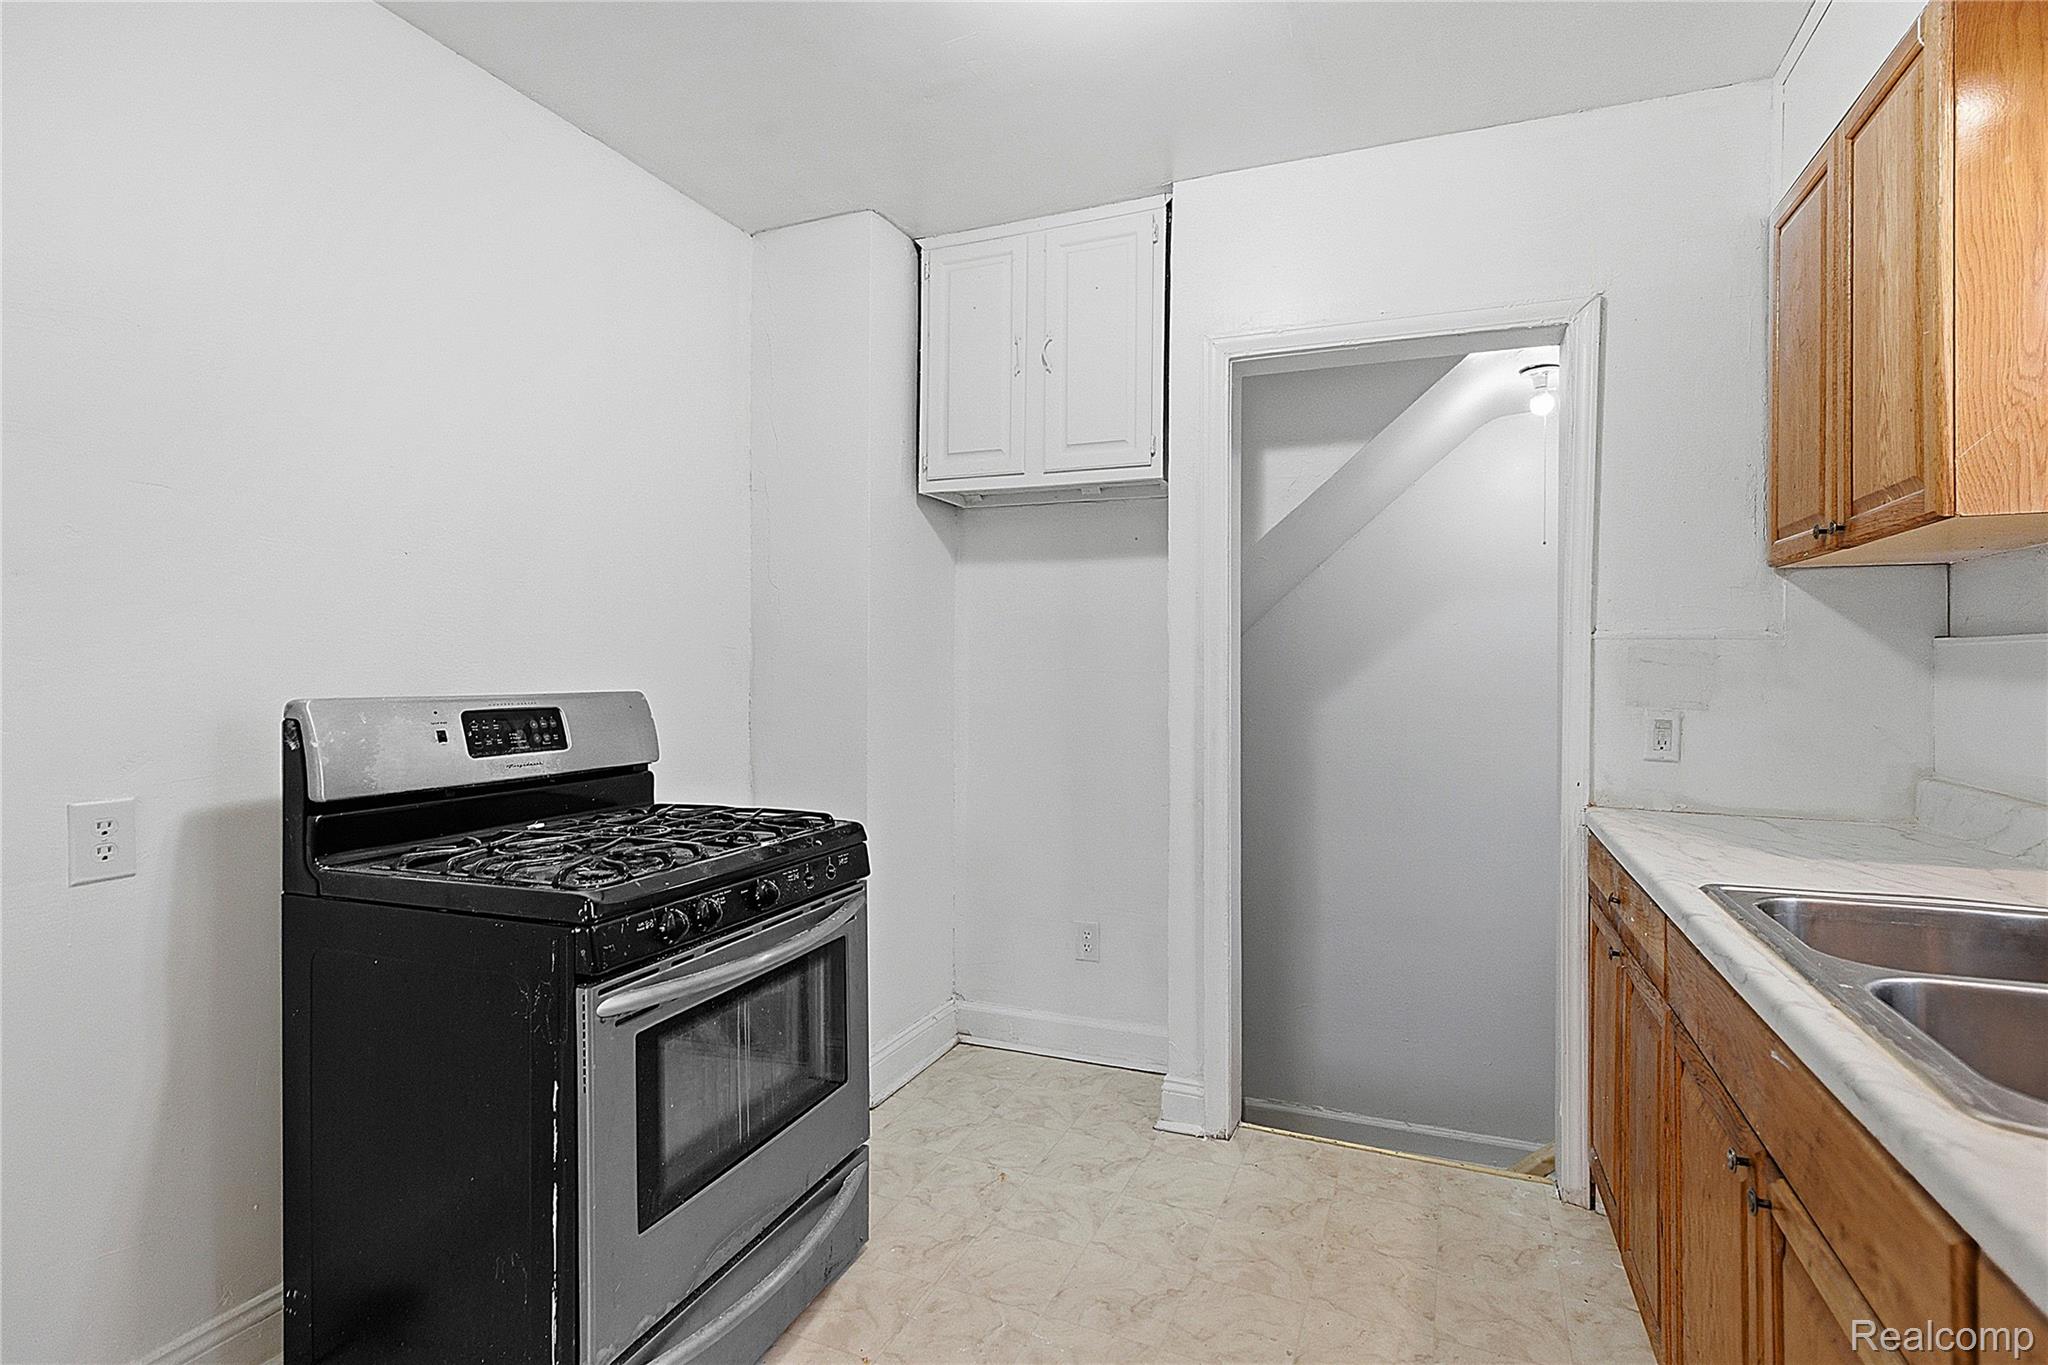
Kitchen with a black gas range, wood cabinets, and a double-basin sink.
Unfurnished room with brown carpet, white walls, and a barred window.
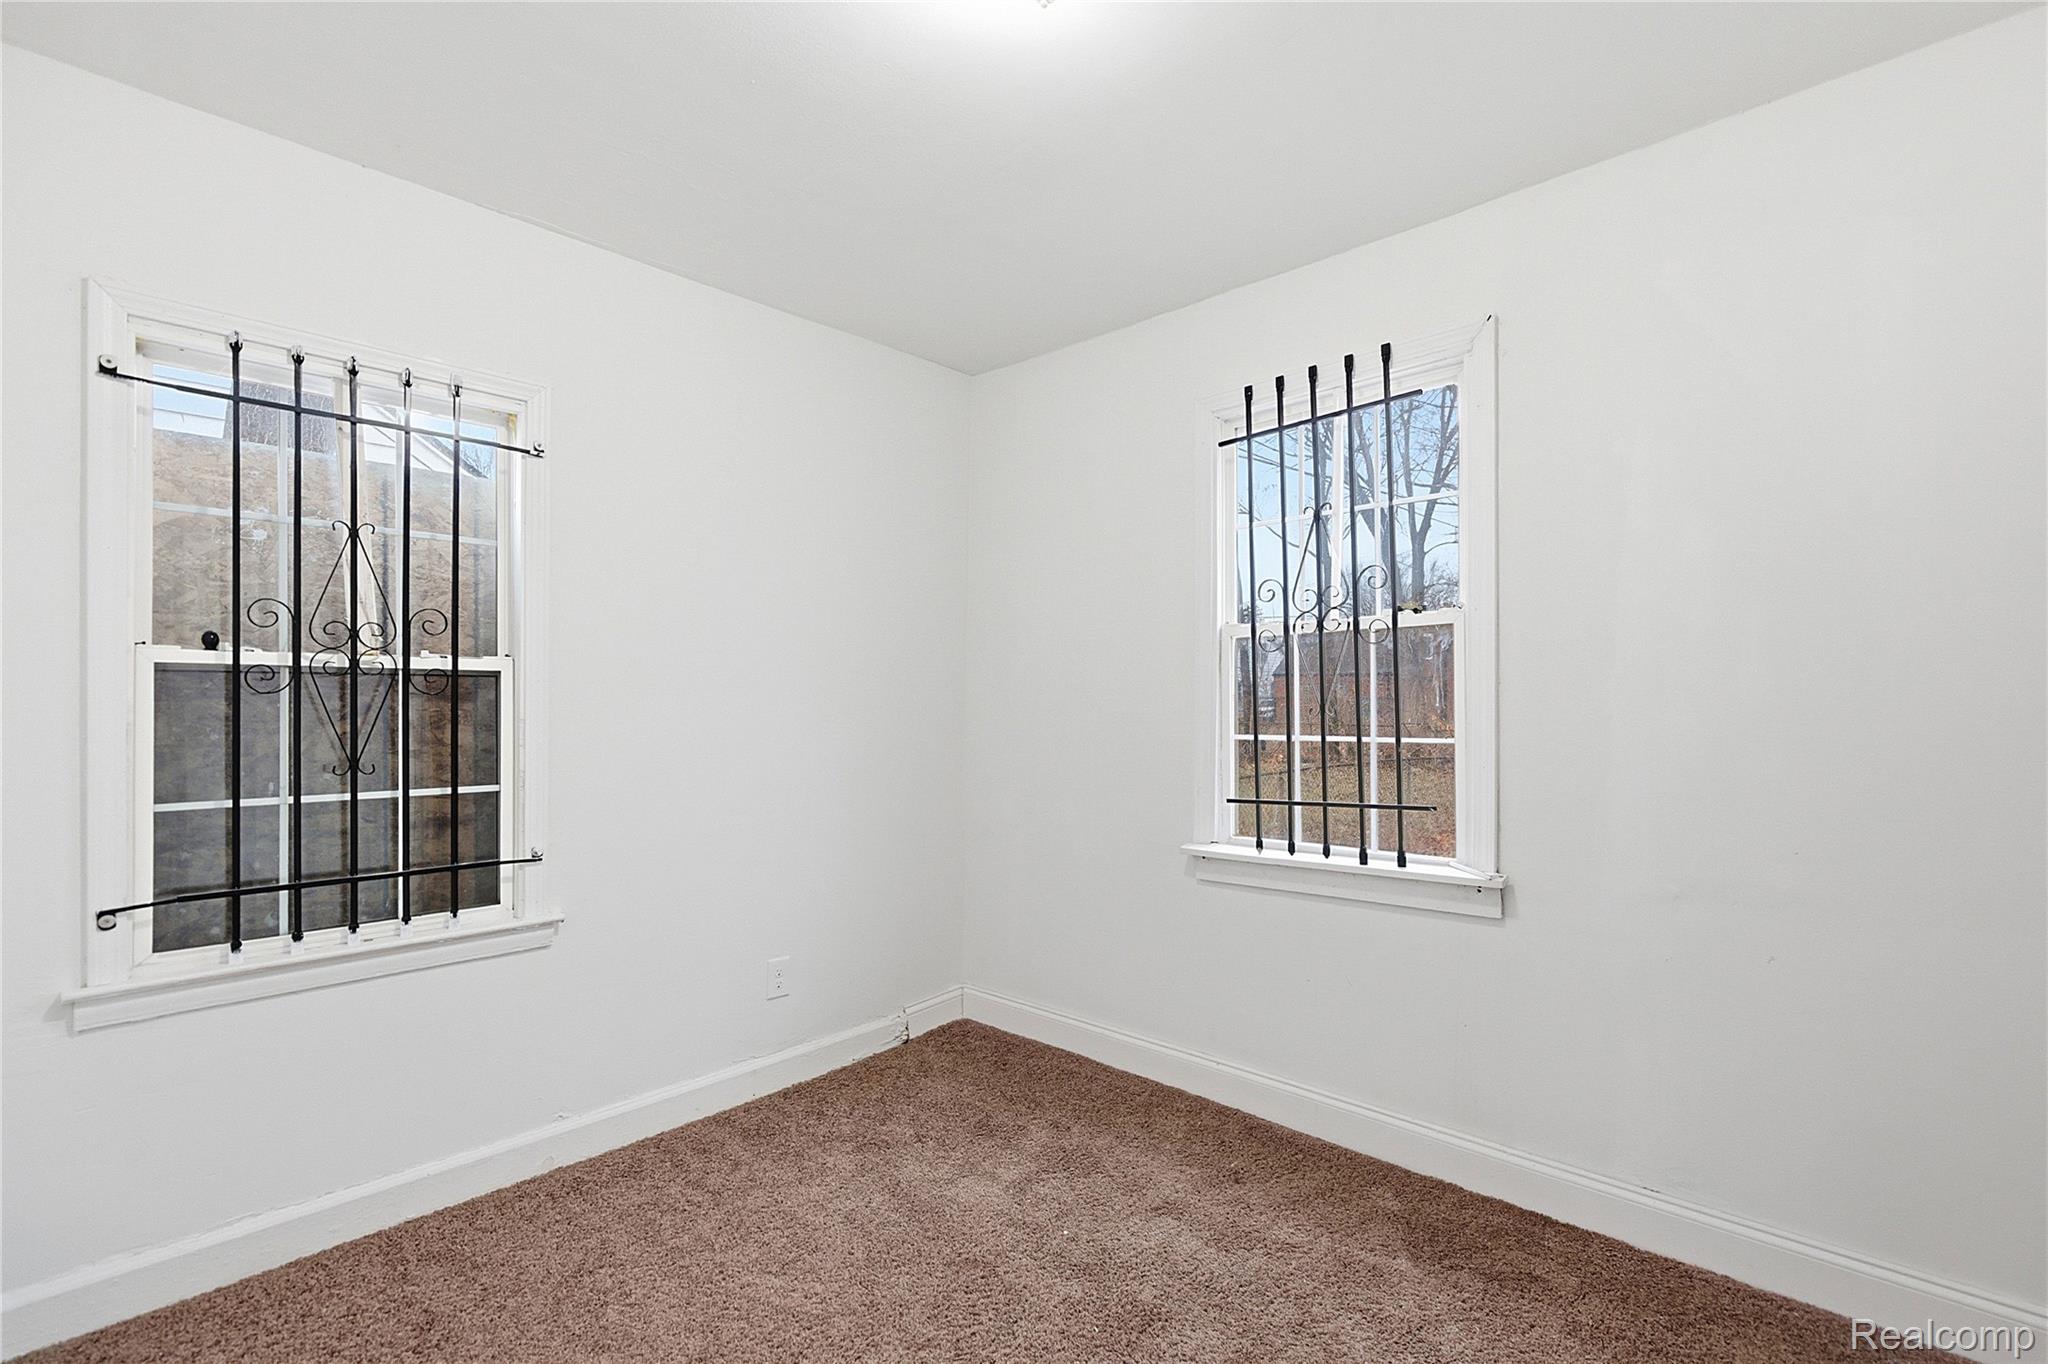
Empty carpeted room with white walls and two windows fitted with black security bars.
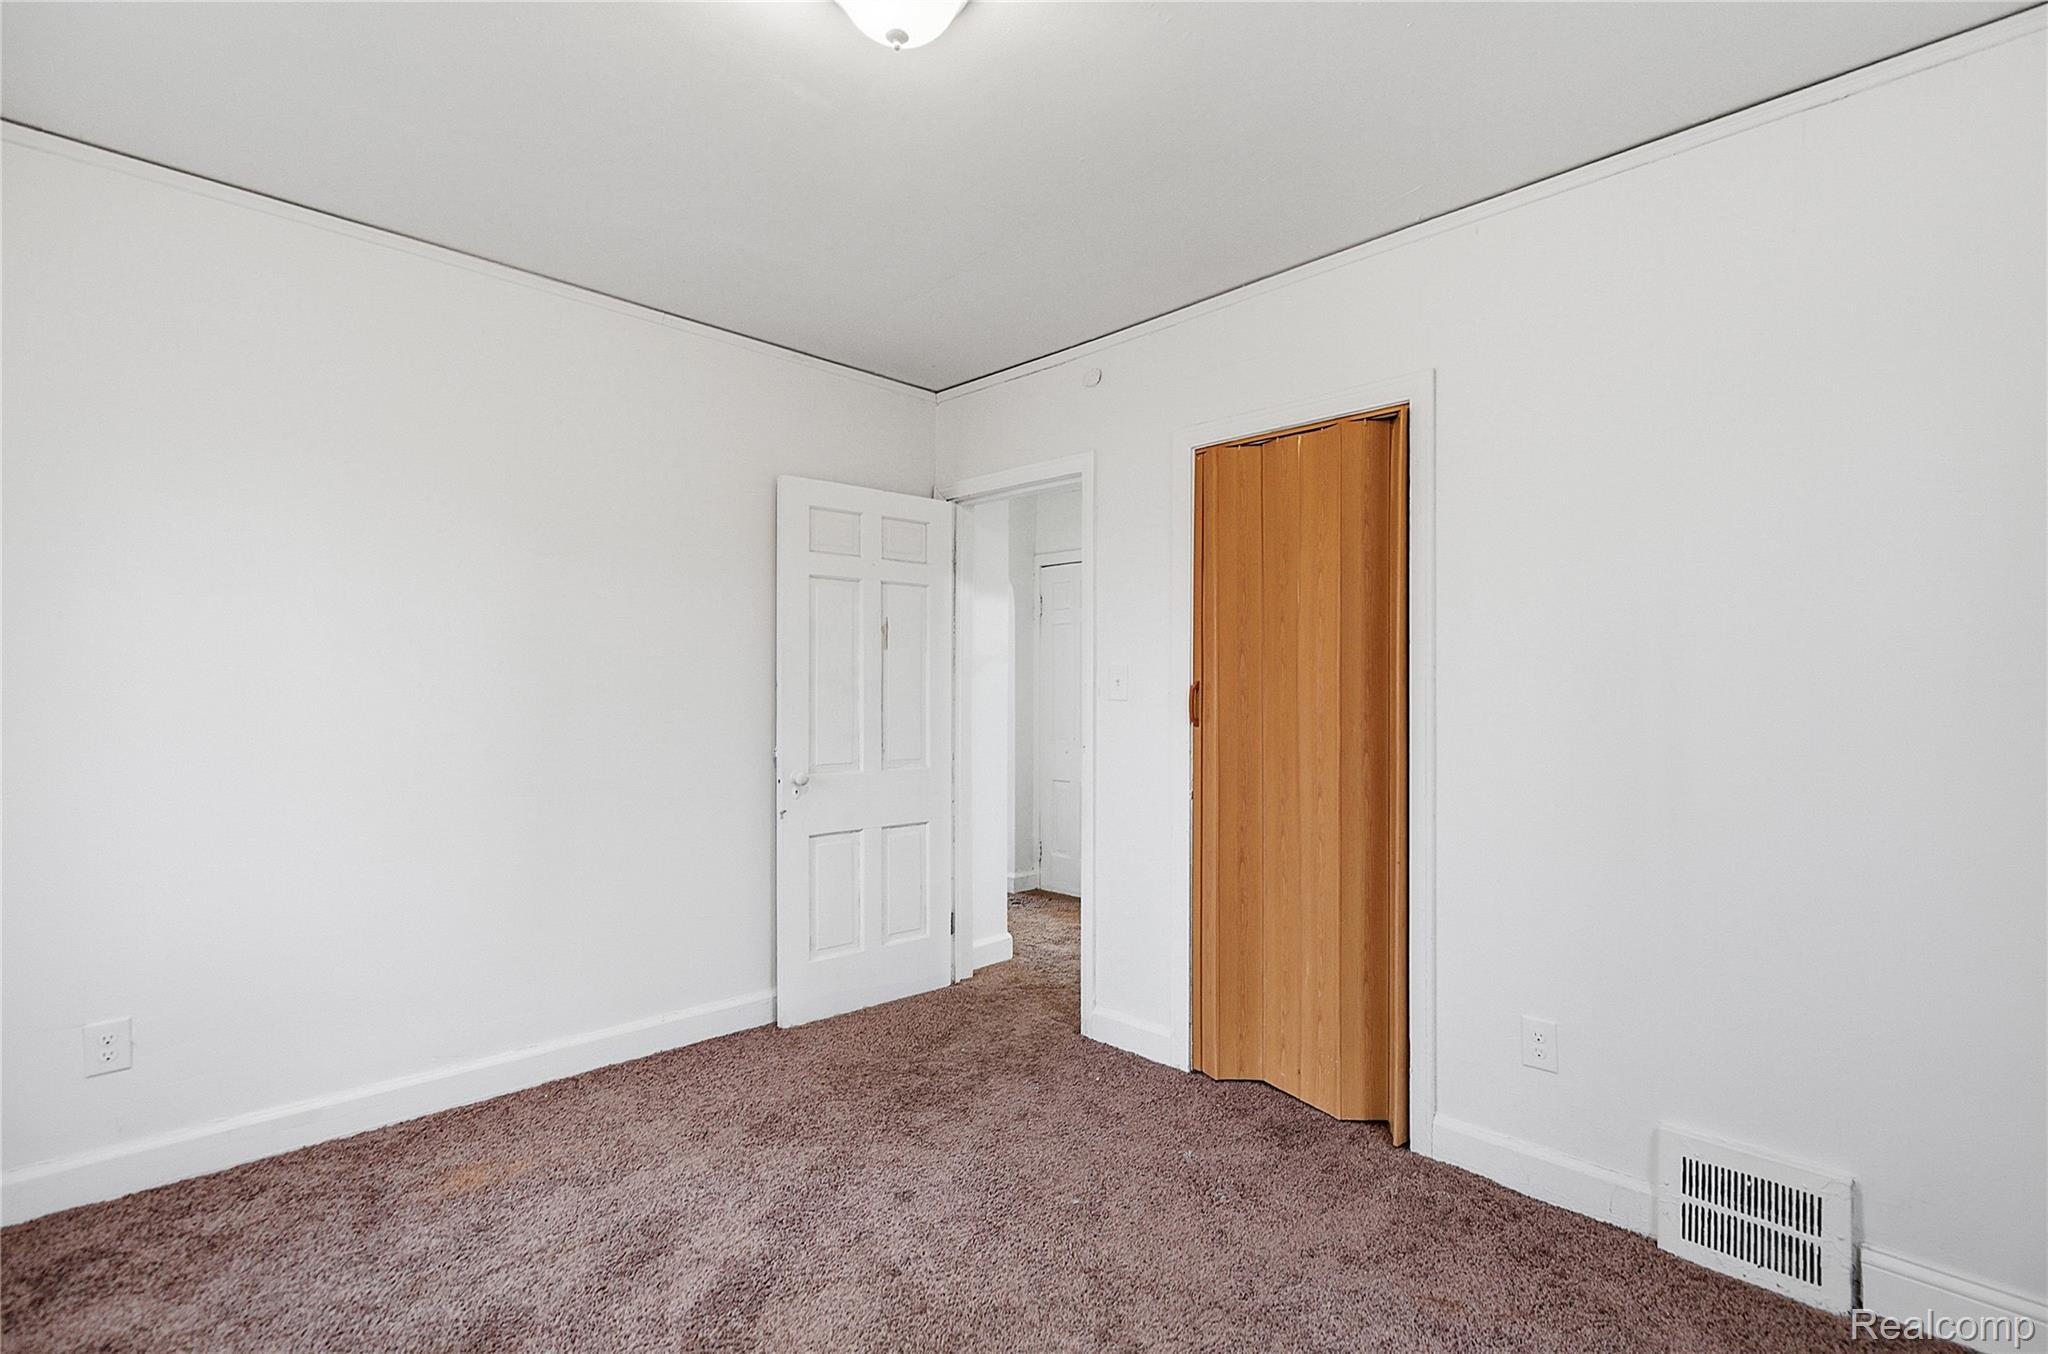
Vacant bedroom with brown carpeting, a wood-trimmed closet, and an open doorway.
Empty bedroom with brown carpet and two windows fitted with decorative metal bars.
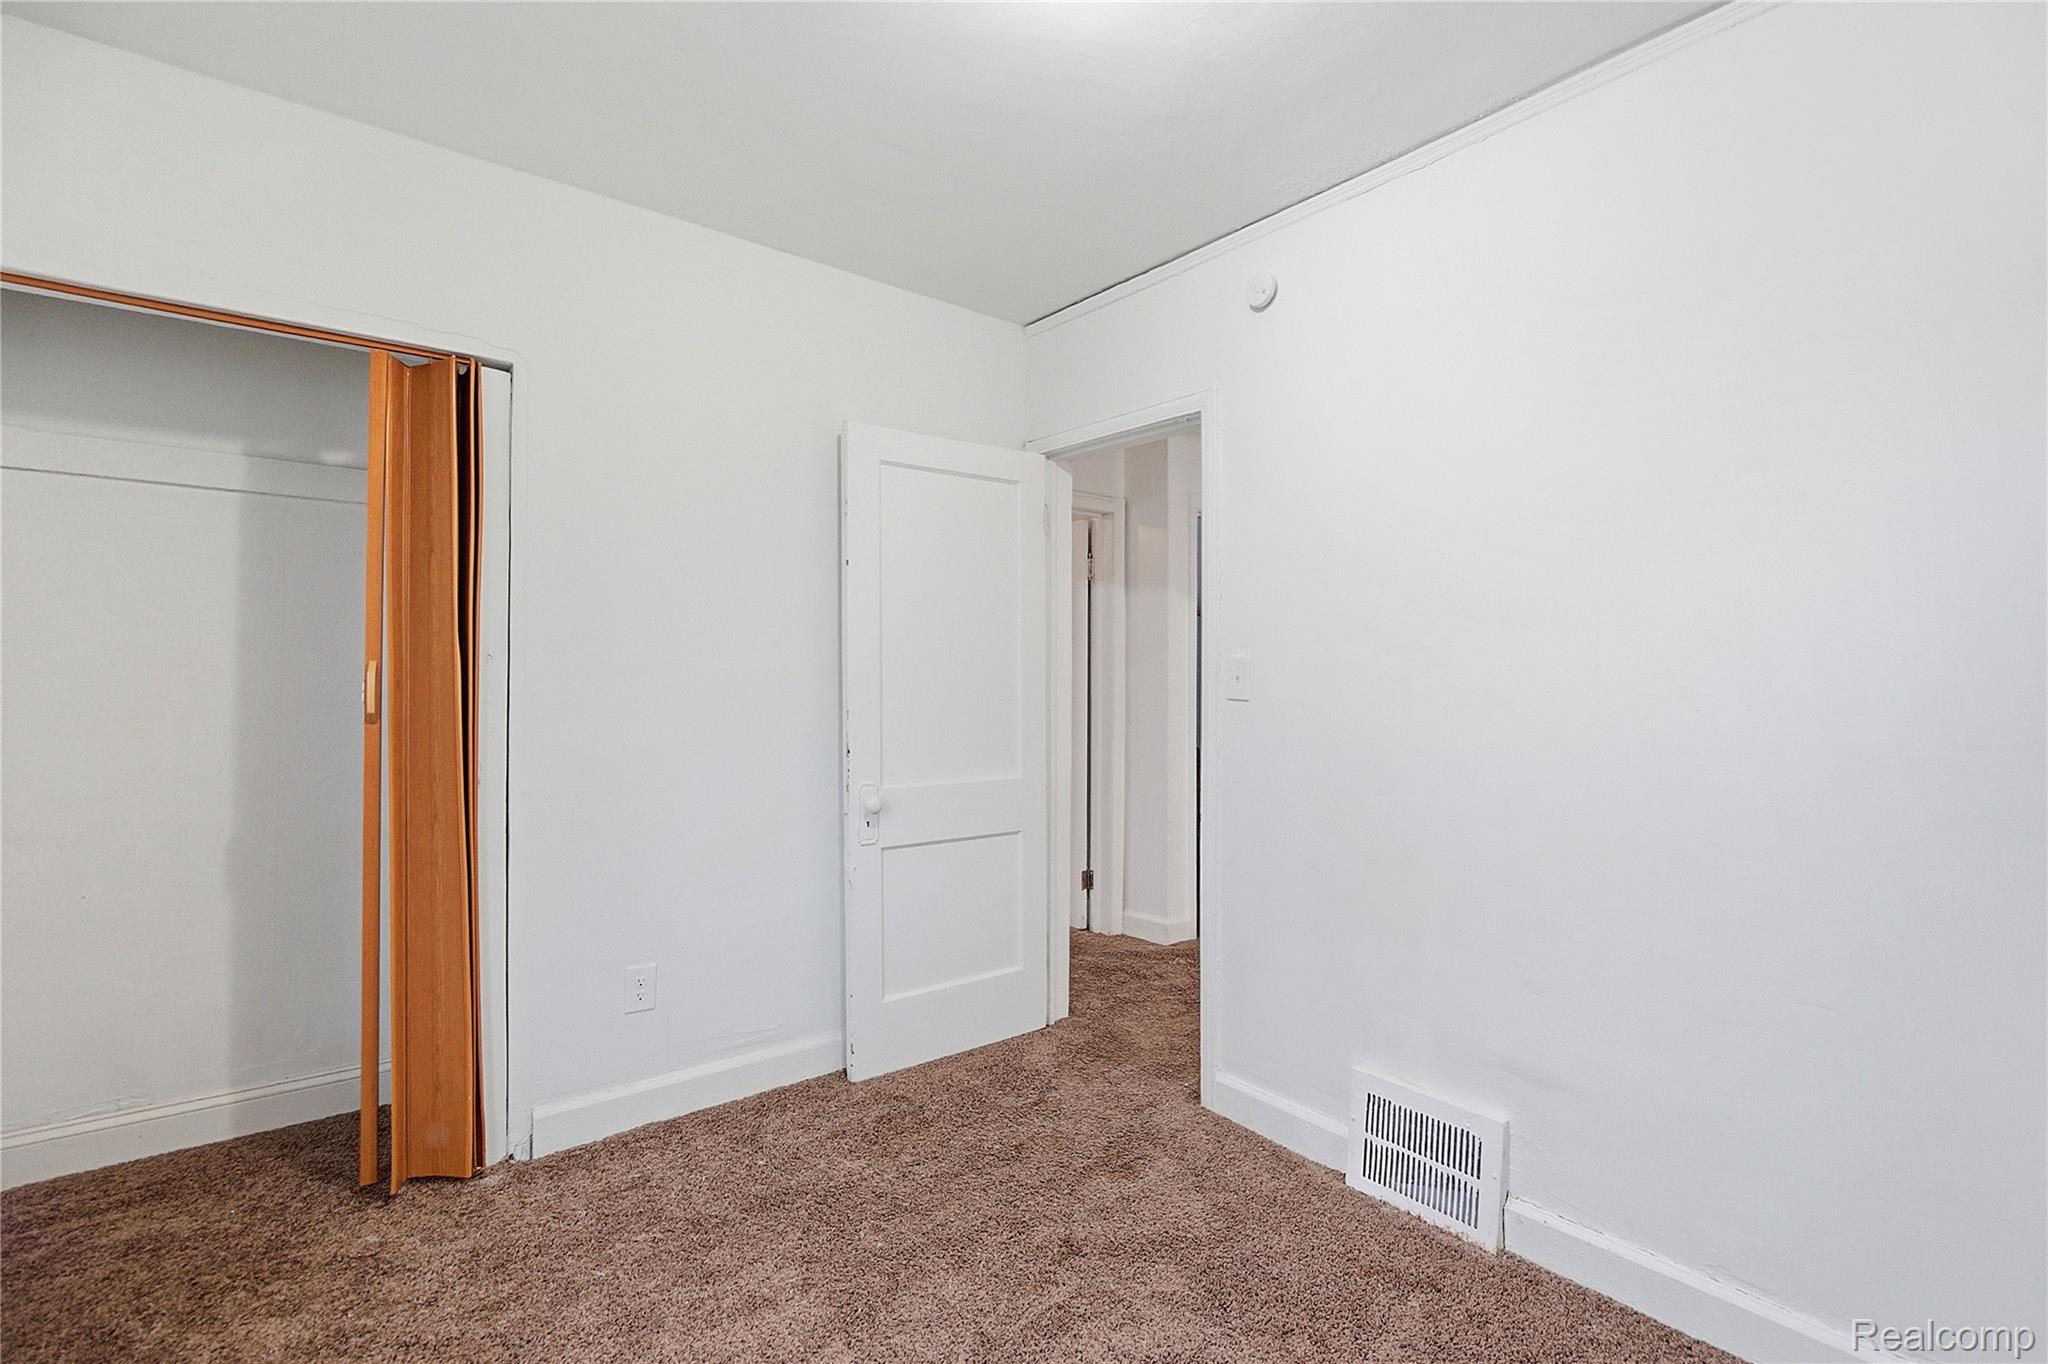
Empty bedroom with brown carpeting, an open white door, and a wood-toned closet door.
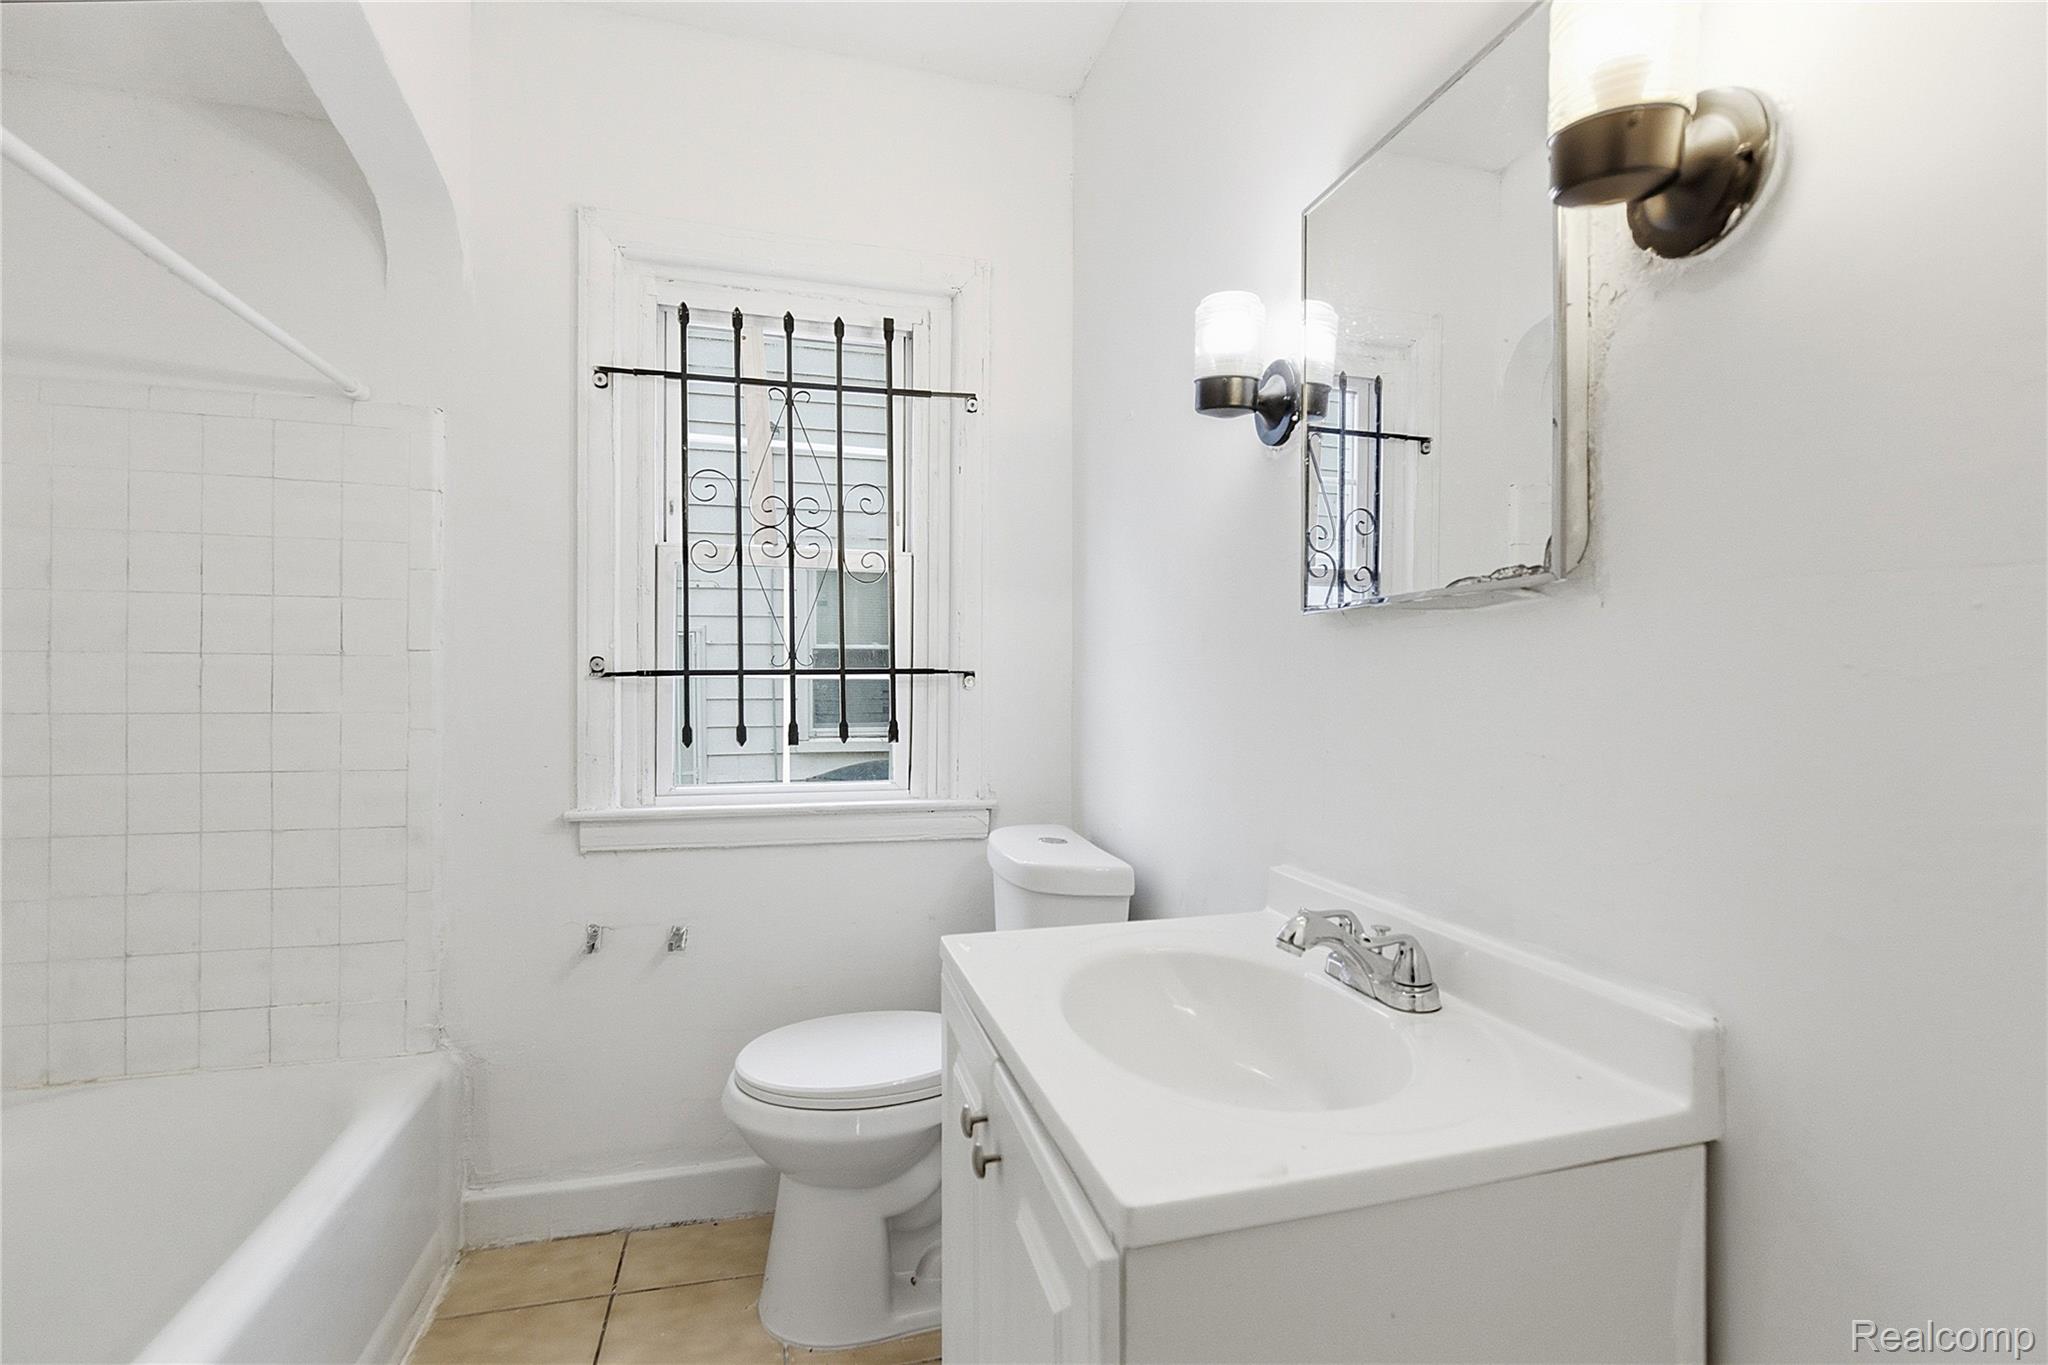
Bathroom with white tub, vanity, and a window fitted with decorative black security bars.
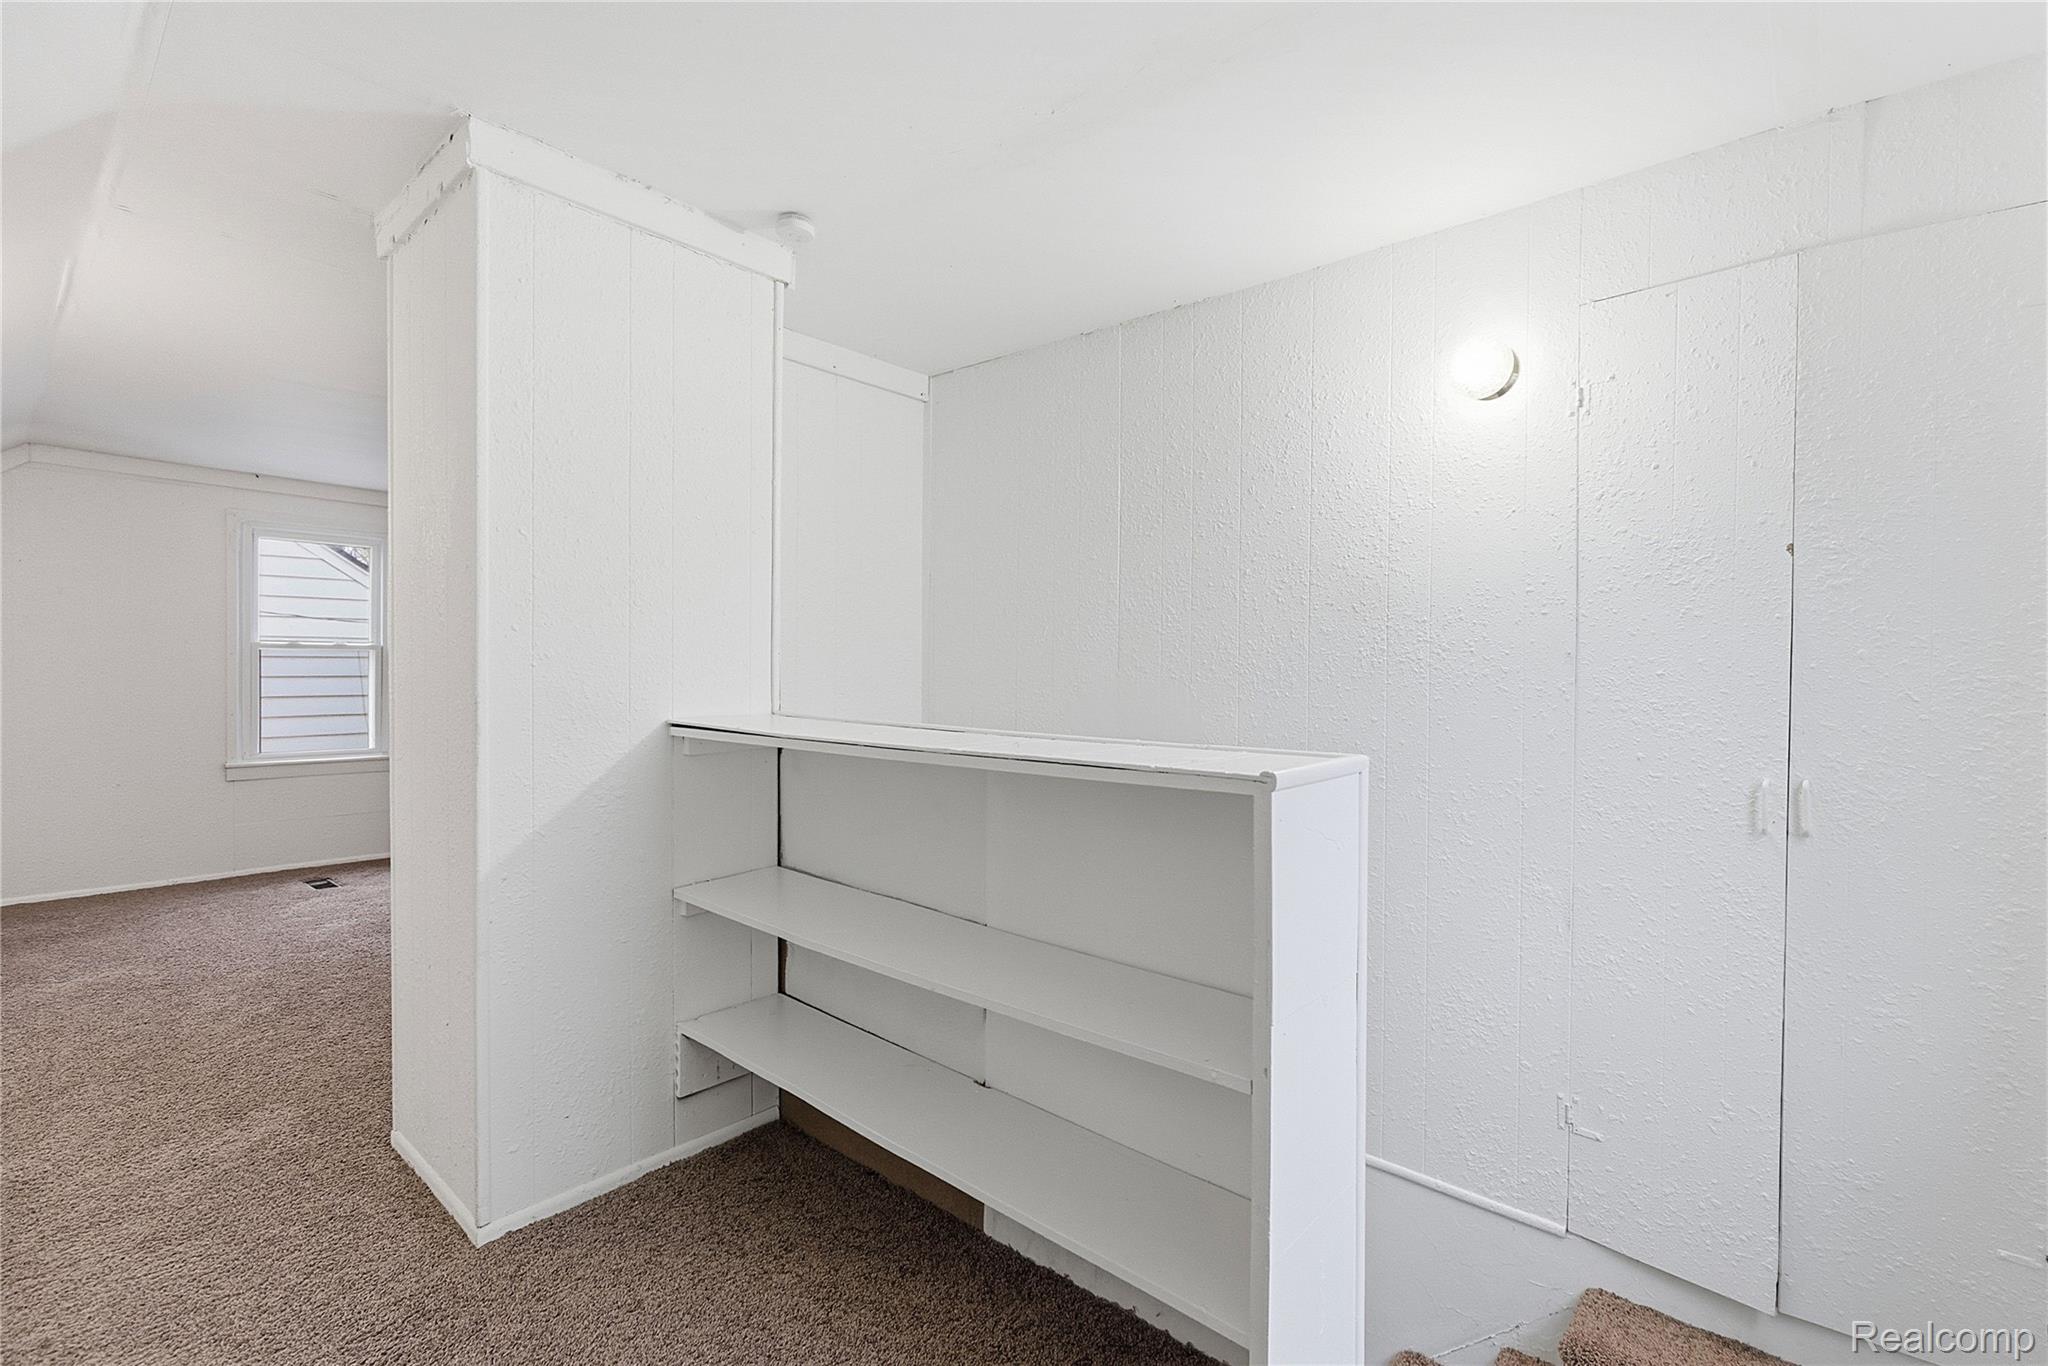
Empty carpeted room with built-in white shelves, paneled walls, and a small window.
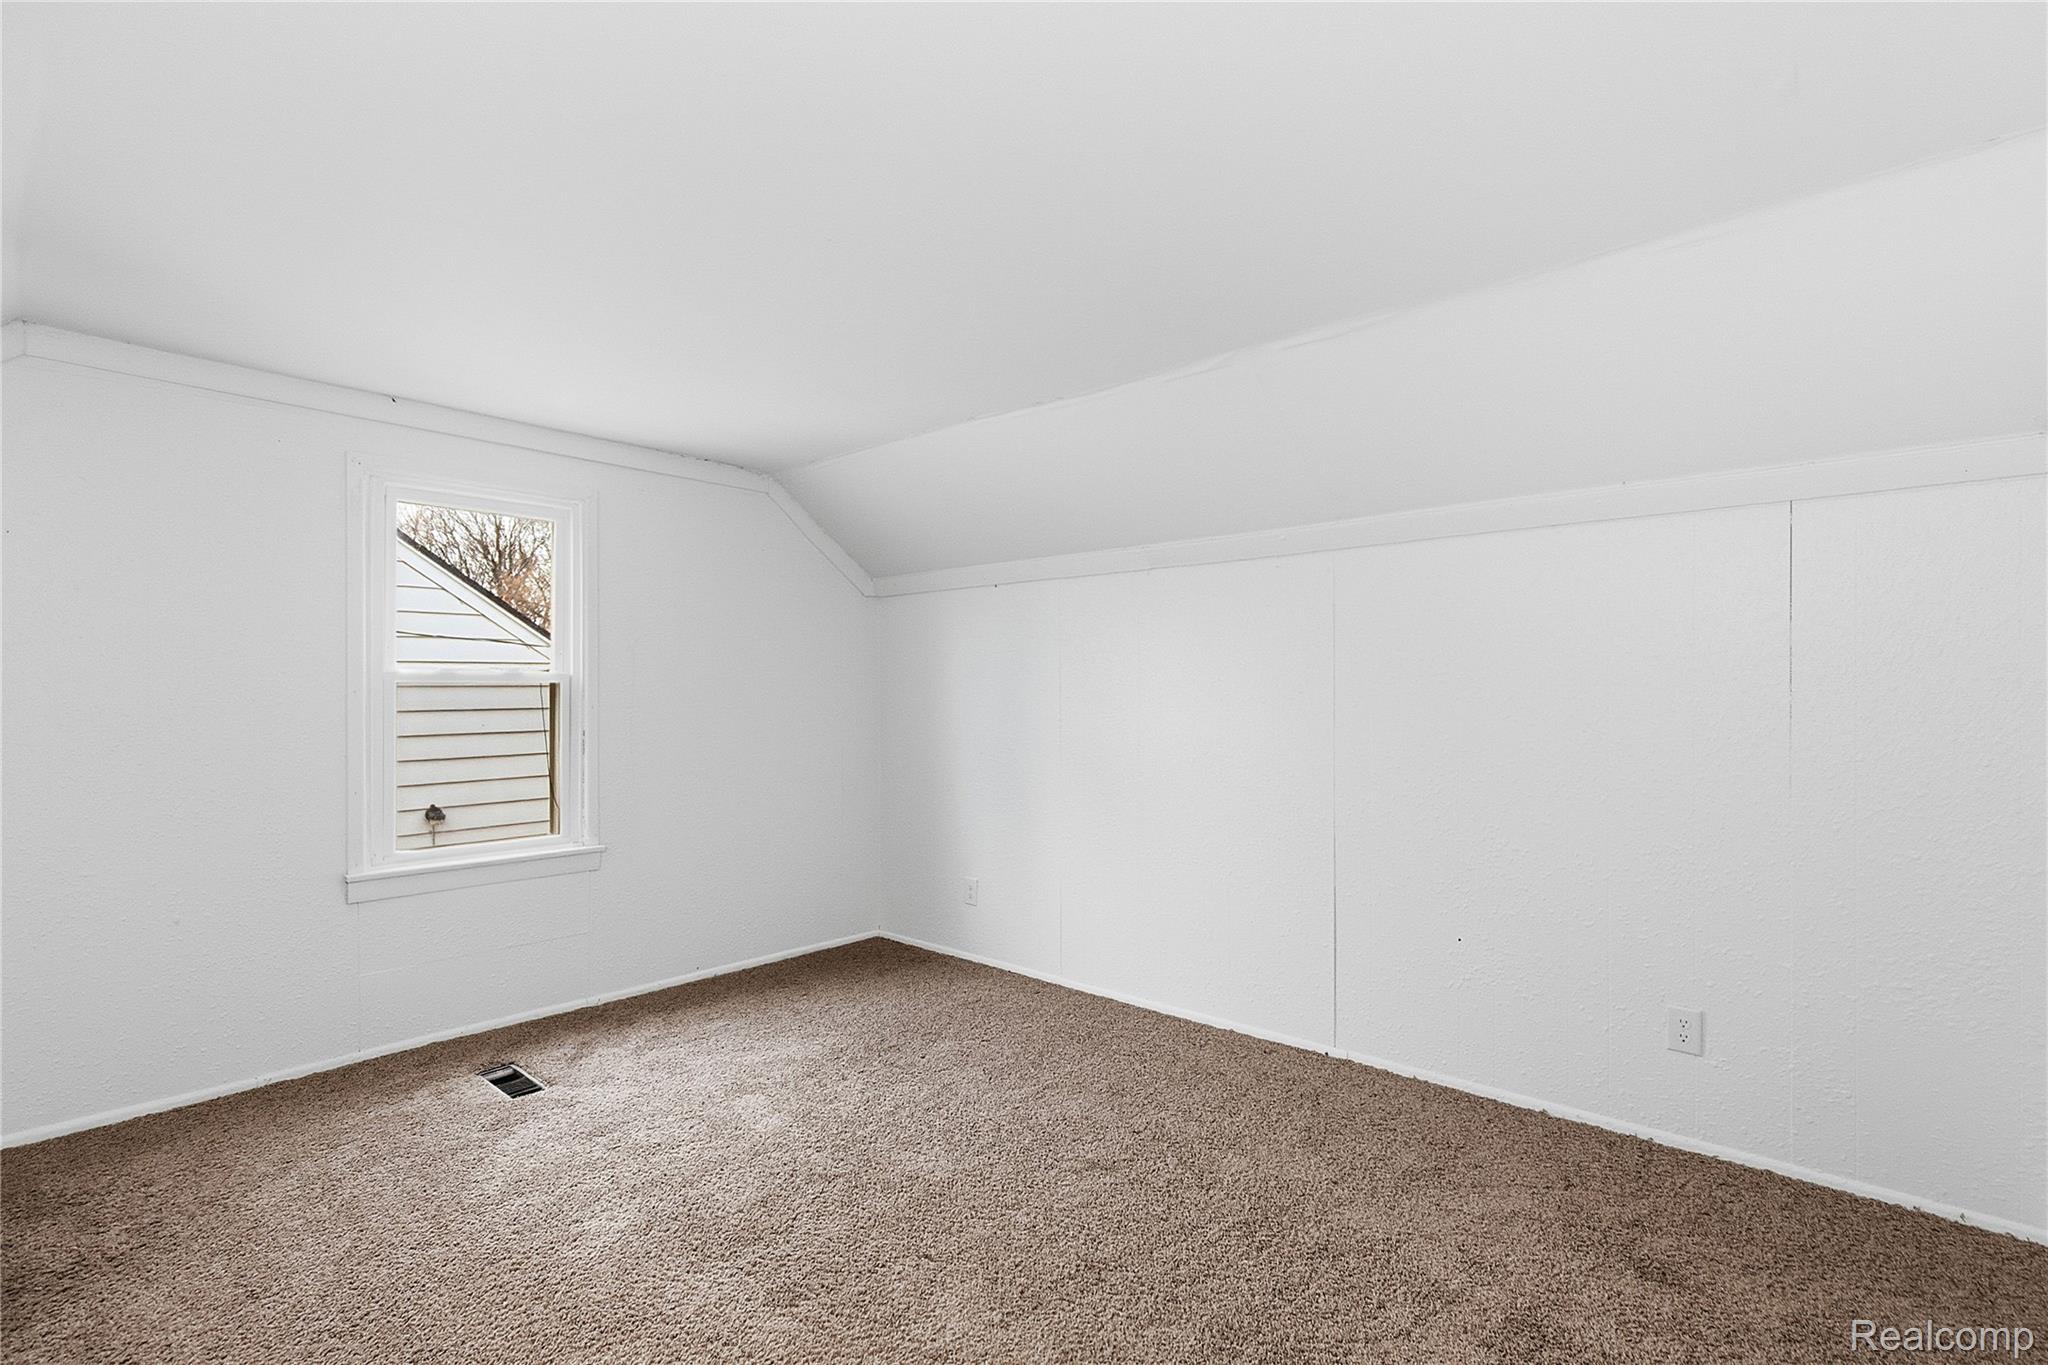
Empty carpeted room with white walls, a sloped ceiling, and one window.
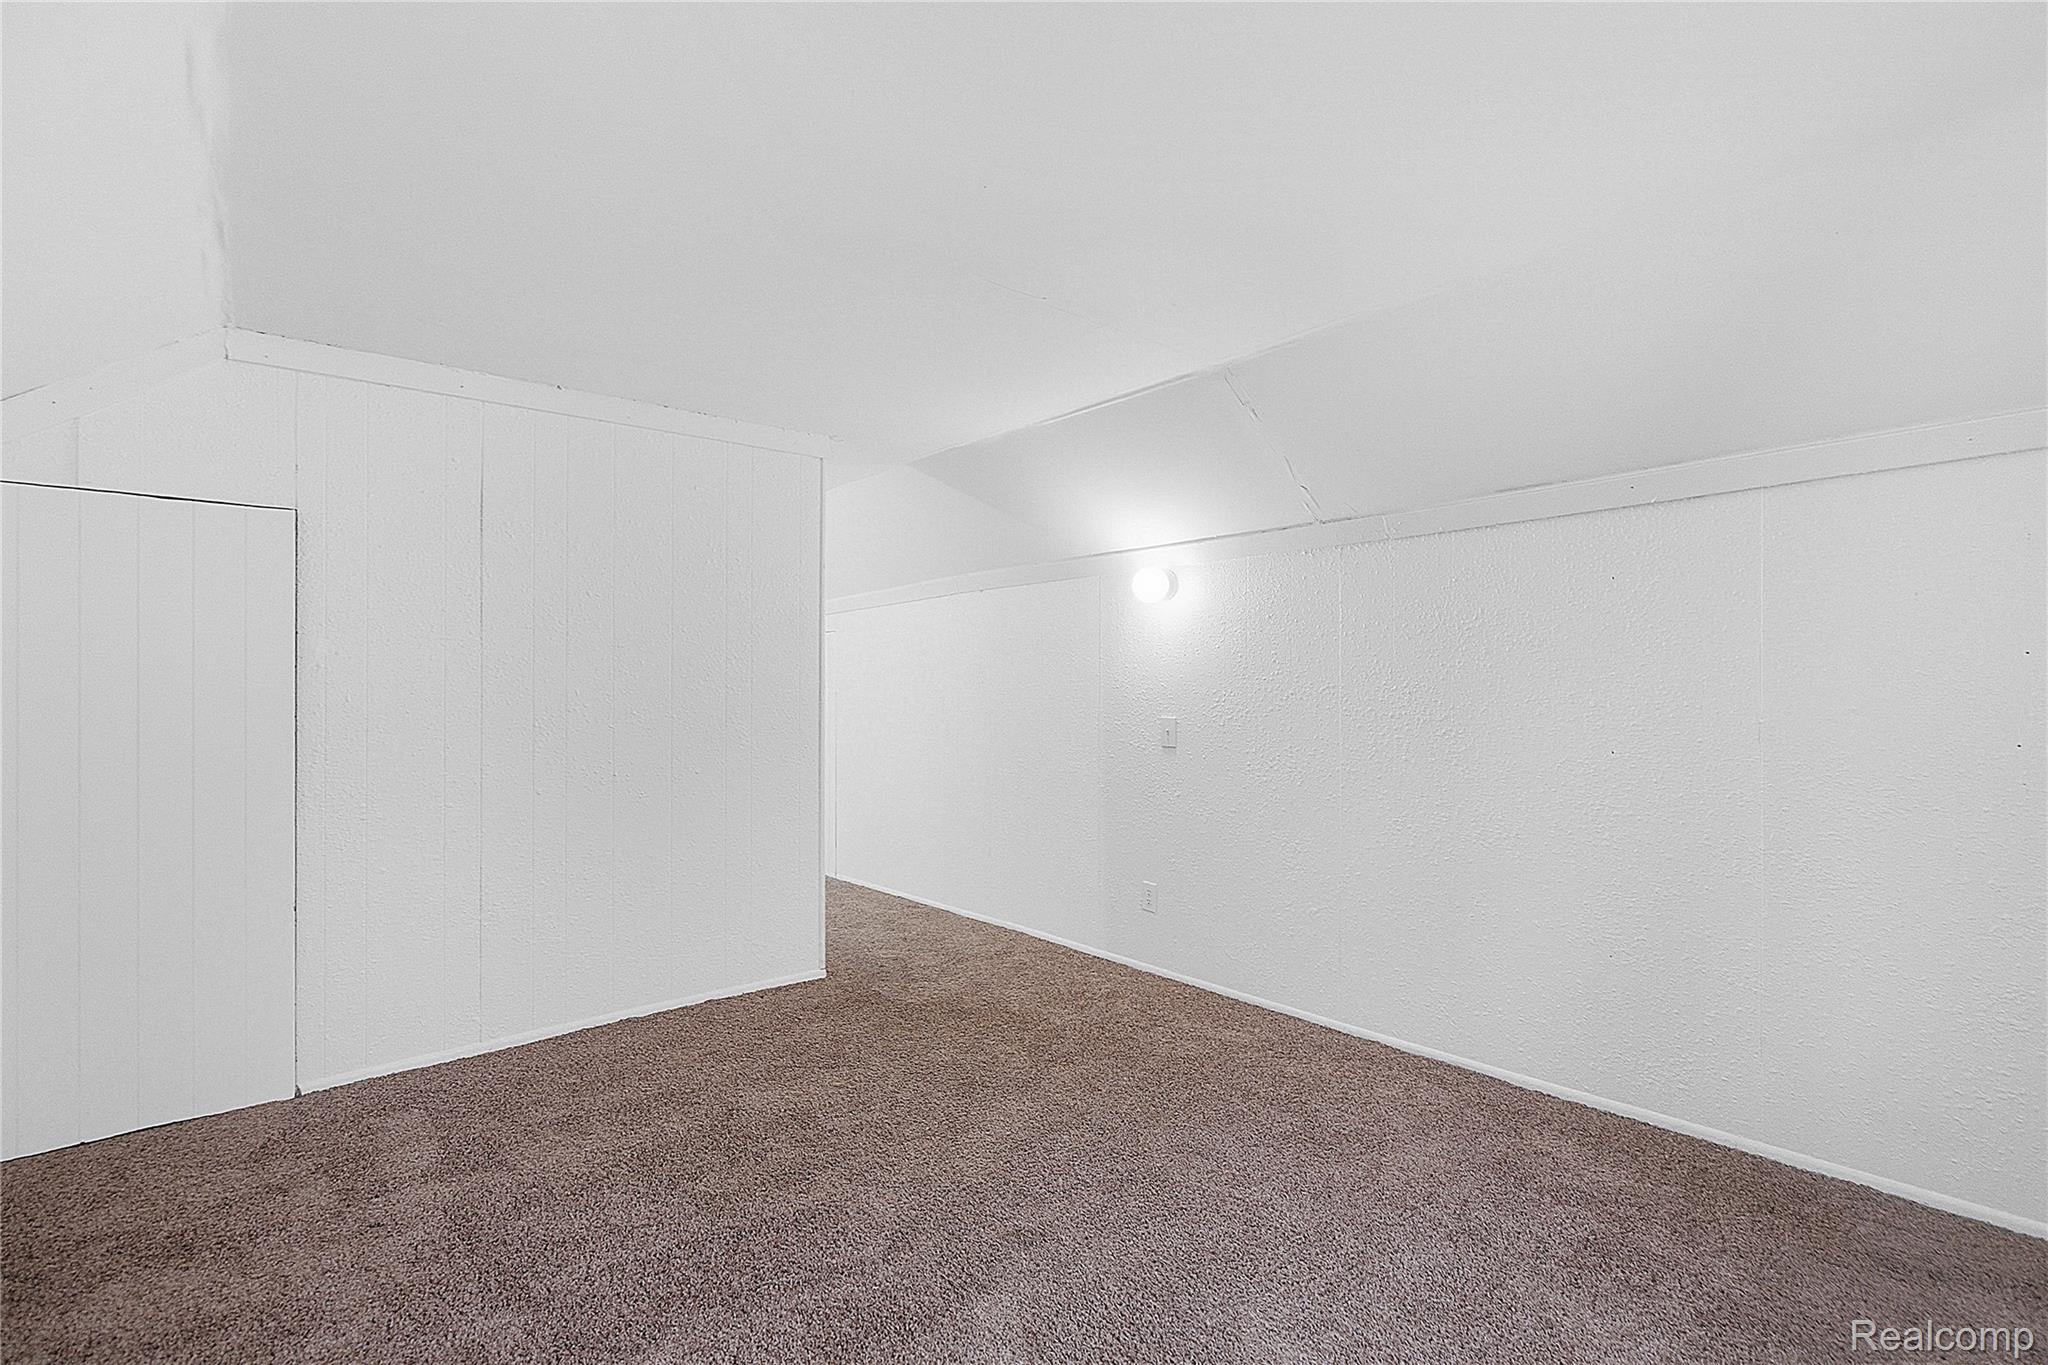
Empty carpeted room with white paneled walls and a low ceiling.
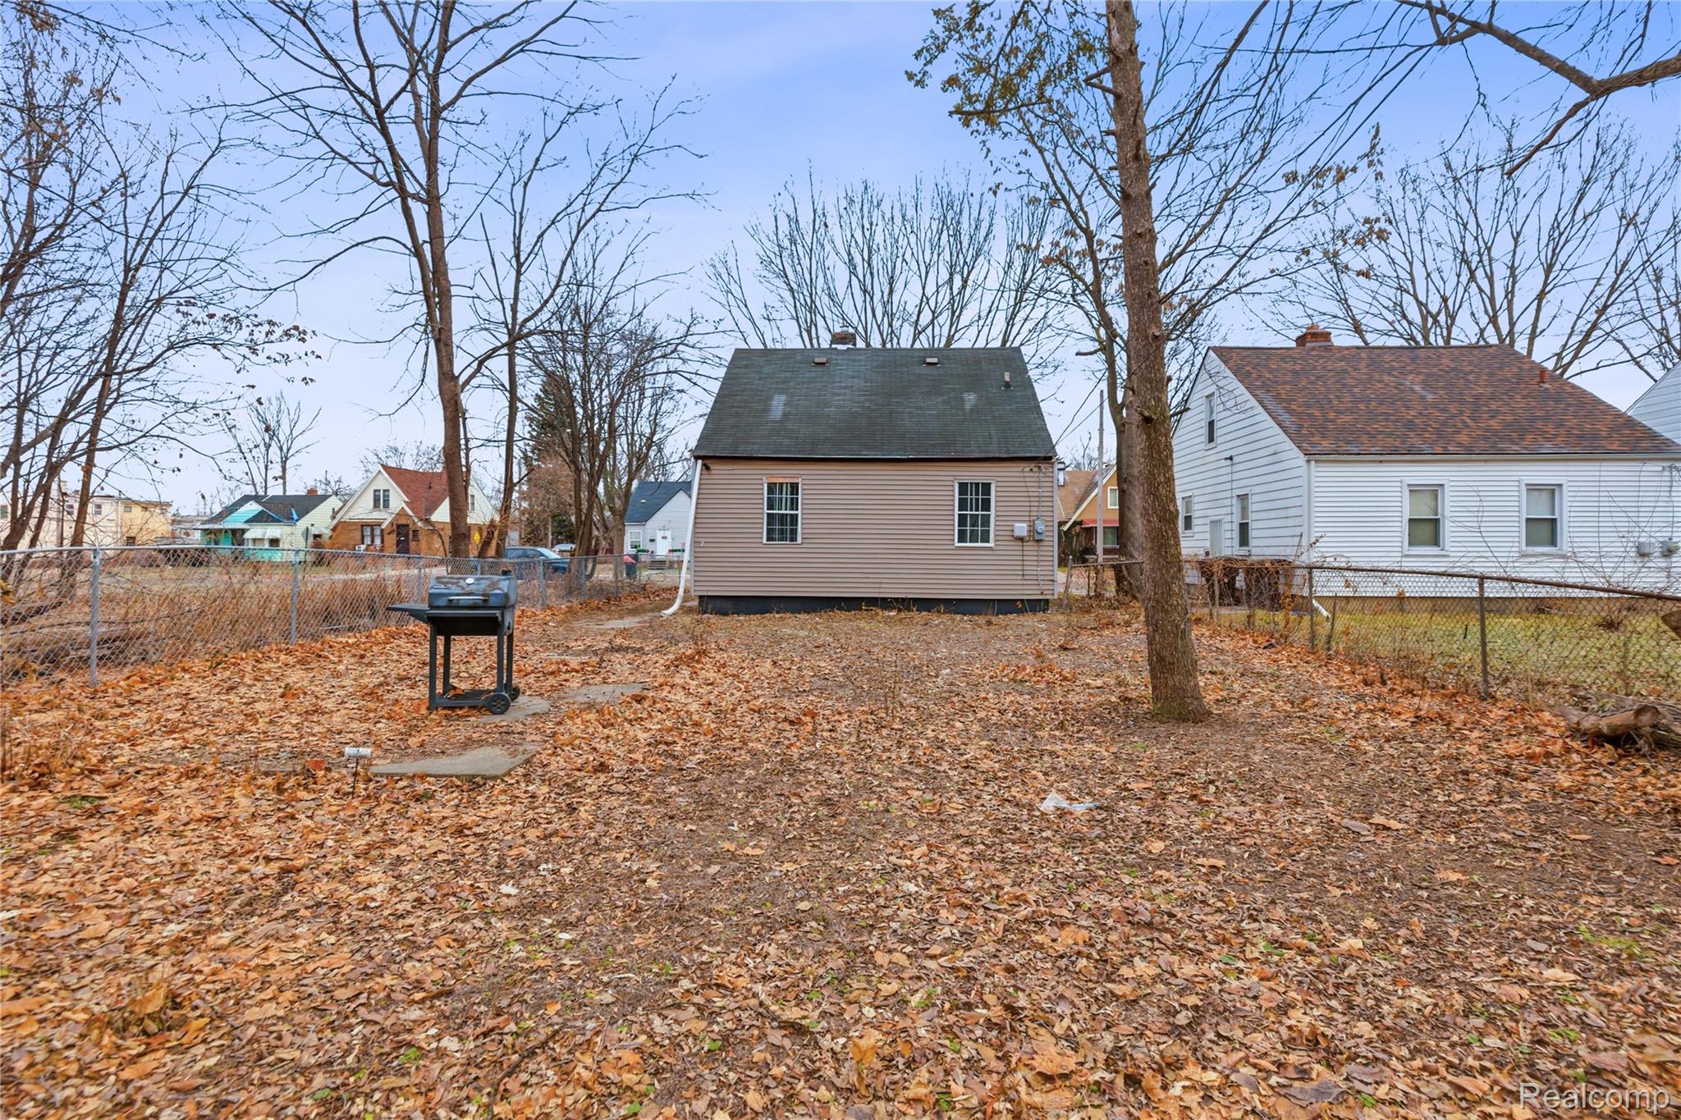
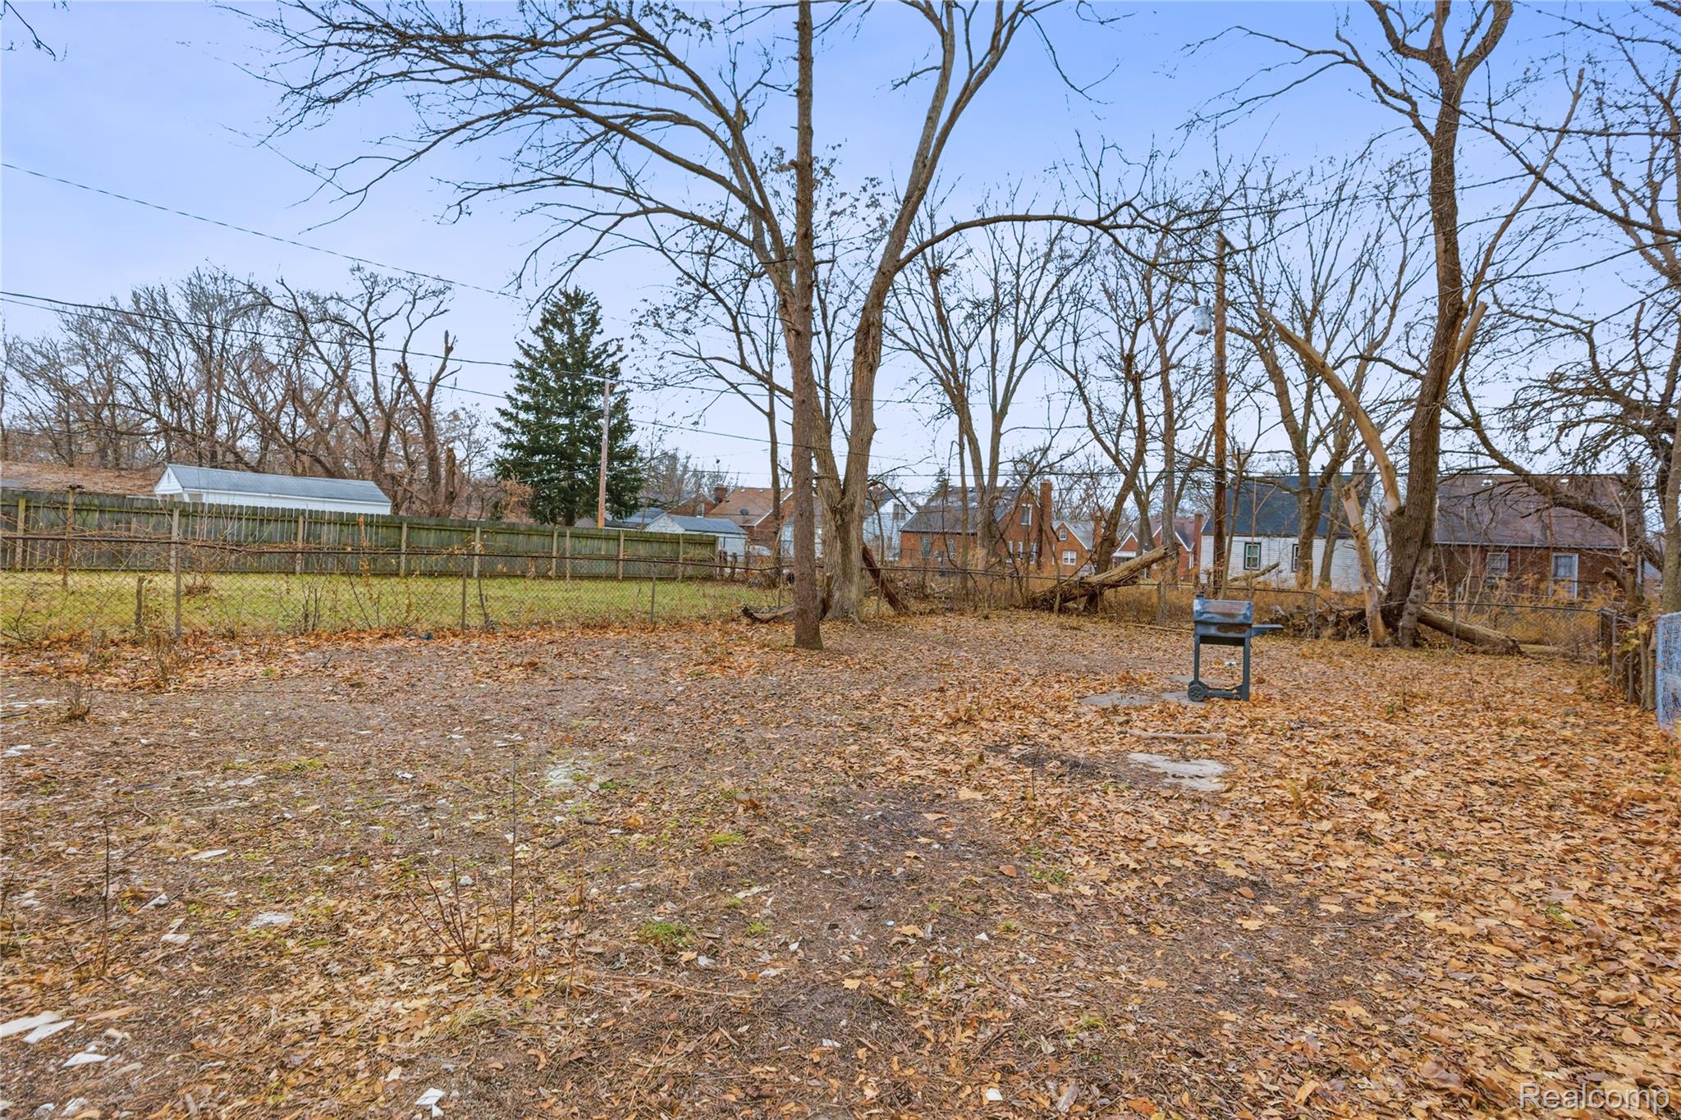
Tan house viewed from a leaf-covered fenced backyard, with a barbecue grill and bare trees.
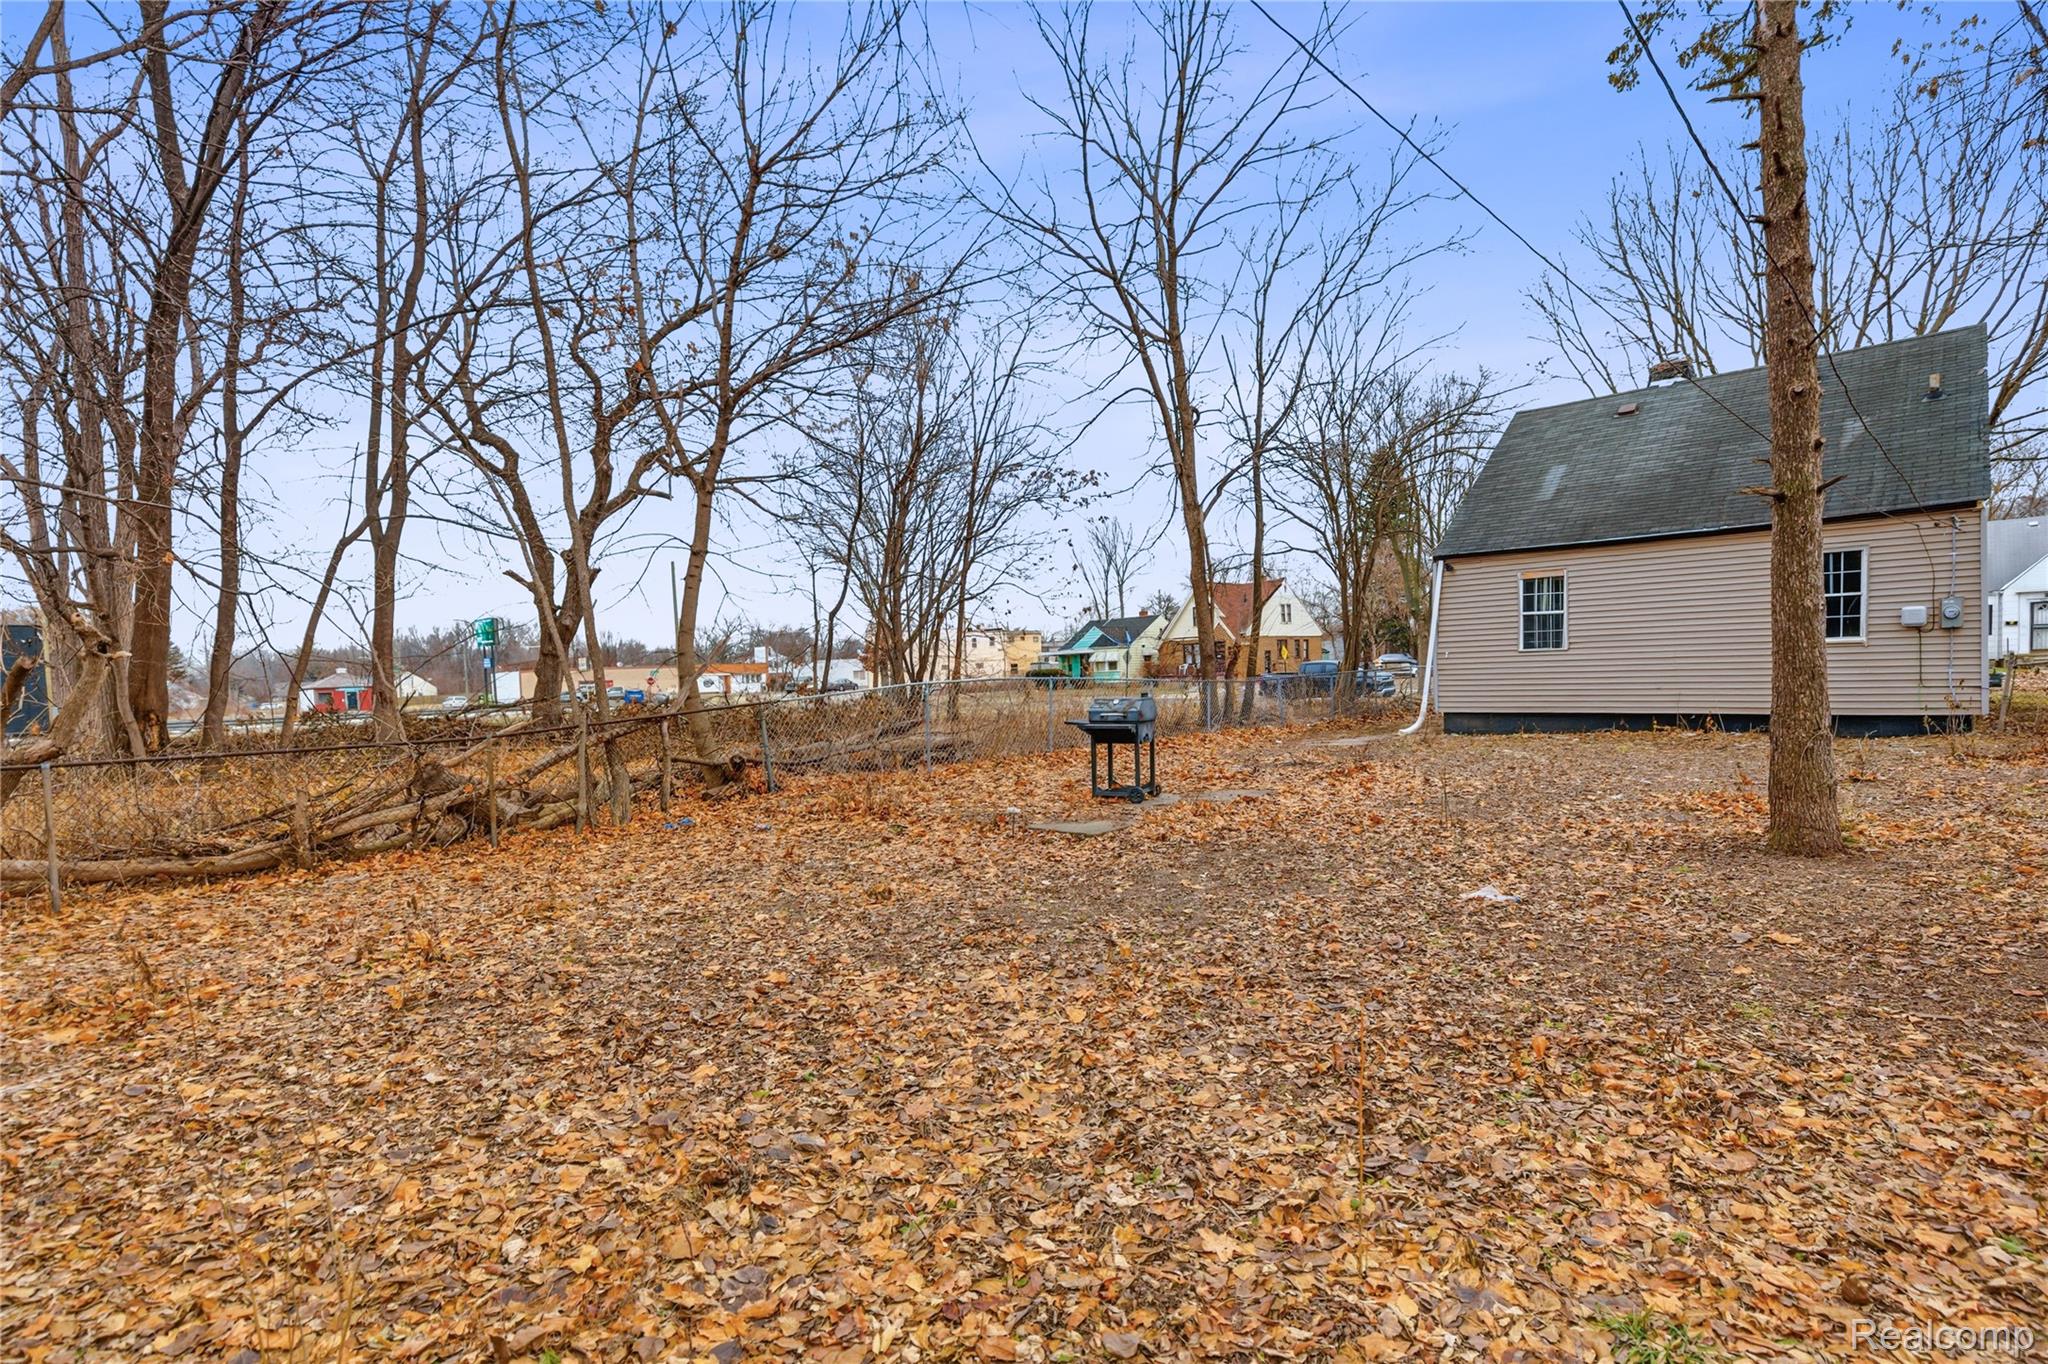
Leaf-covered backyard with mature trees, a chain-link fence, and a small beige house.
Fenced backyard with mature bare trees, fallen leaves, and a small grill.
SEE ALL PHOTOS
Tan-sided house with a blue-gray front door and concrete walkway at dusk.
Tan single-story house with a peaked roof, white security door, and concrete steps amid autumn leaves.
Tan-sided house with a steep gabled roof, white front door, and concrete entry steps.
Tan gabled house with a white front door, small lawn, and neighboring homes along a tree-lined sidewalk.
Empty carpeted room with white walls and a window fitted with decorative security bars.
Empty carpeted room with a barred window and arched doorway.
Kitchen with honey-colored wood cabinets and a double sink, viewed through an arch from an empty carpeted room.
Kitchen with wood cabinets, a double-basin sink, and an arched opening to a carpeted room.
Kitchen with a black gas range, wood cabinets, and a double-basin sink.
Unfurnished room with brown carpet, white walls, and a barred window.
Empty carpeted room with white walls and two windows fitted with black security bars.
Vacant bedroom with brown carpeting, a wood-trimmed closet, and an open doorway.
Empty bedroom with brown carpet and two windows fitted with decorative metal bars.
Empty bedroom with brown carpeting, an open white door, and a wood-toned closet door.
Bathroom with white tub, vanity, and a window fitted with decorative black security bars.
Empty carpeted room with built-in white shelves, paneled walls, and a small window.
Empty carpeted room with white walls, a sloped ceiling, and one window.
Empty carpeted room with white paneled walls and a low ceiling.
Tan house viewed from a leaf-covered fenced backyard, with a barbecue grill and bare trees.
Leaf-covered backyard with mature trees, a chain-link fence, and a small beige house.
Fenced backyard with mature bare trees, fallen leaves, and a small grill.
For Sale

11391 Saint Marys Street

11391 Saint Marys Street, Detroit, MI 48227

$85,000
Charming bungalow in the desirable Moons Plymouth Road subdivision offering over 1,500 sq ft of total living space and tons of potential! This 3-bedroom, 1-bath home features a functional layout with a bright living and dining area on the main level and a private upper-level primary bedroom retreat.
The full unfinished basement offers excellent storage and future finishing possibilities to expand your living space. Additional features include vinyl siding and forced-air heating. The home is vacant with immediate possession, making it a great opportunity for both owner-occupants and investors ready to move quickly. Conveniently located south of Greenfield and west of Plymouth, close to major roads, shopping, and everyday amenities.
Property sold as-is. BATVAI. Schedule your showing today -- this one won't last!

3
beds

1
bath

801 Sq.Ft. LIVING AREA

5,227.2 Sq.Ft. lot

Andrea Yakobe

Andrea Yakobe

Features & Amenities

Interior

  • total bedrooms3
  • Total bathroom1
  • full bathroom1

Area & Lot

  • Status For Sale
  • Living Area801 Sq.Ft.
  • Lot Area5,227.2 Sq.Ft.
  • MLS® ID20261040367
  • TypeResidential
  • YEAR BUILT1938
  • Architecture StylesBungalow
  • School DistrictDetroit

Exterior

  • STORIES2
  • water SourcePublic
  • utilitiesAbove Ground Utilities, Cable Available
  • PoolNone
  • parkingNo Garage
  • HEAT TYPEForced Air, Natural Gas
  • sewerPublic Sewer
  • SubstructureBasement, Poured
  • other exterior FeaturesLighting

Financial

  • Sales Price$85,000
  • Real Estate Tax $659/yr
Tan single-story house with a peaked roof, white security door, and concrete steps amid autumn leaves.

Schedule a Showing

I would love to show you our beautiful property. Please select your preferred date and time below. I will be in touch shortly to confirm your appointment.

Schedule a Showing

I would love to show you our beautiful property. Please select your preferred date and time below. I will be in touch shortly to confirm your appointment.

Thank you for your interest in 11391 Saint Marys Street, Detroit, MI 48227. We are reviewing your request and will be in touch shortly!

Mortgage Calculator

Estimate your monthly mortgage payment, including the principal and interest, property taxes, and HOA. Adjust the values to generate a more accurate rate.

All estimates are provided for informational purposes only. Actual amounts may vary.
$0,000 Your Payment 20 15 65
$0,000 Your Payment

Work With Andrea

Work with an agent who puts your needs first and offers unmatched local expertise. Andrea is committed to making your buying or selling process smooth, supported, and successful.

Follow Me on Instagram